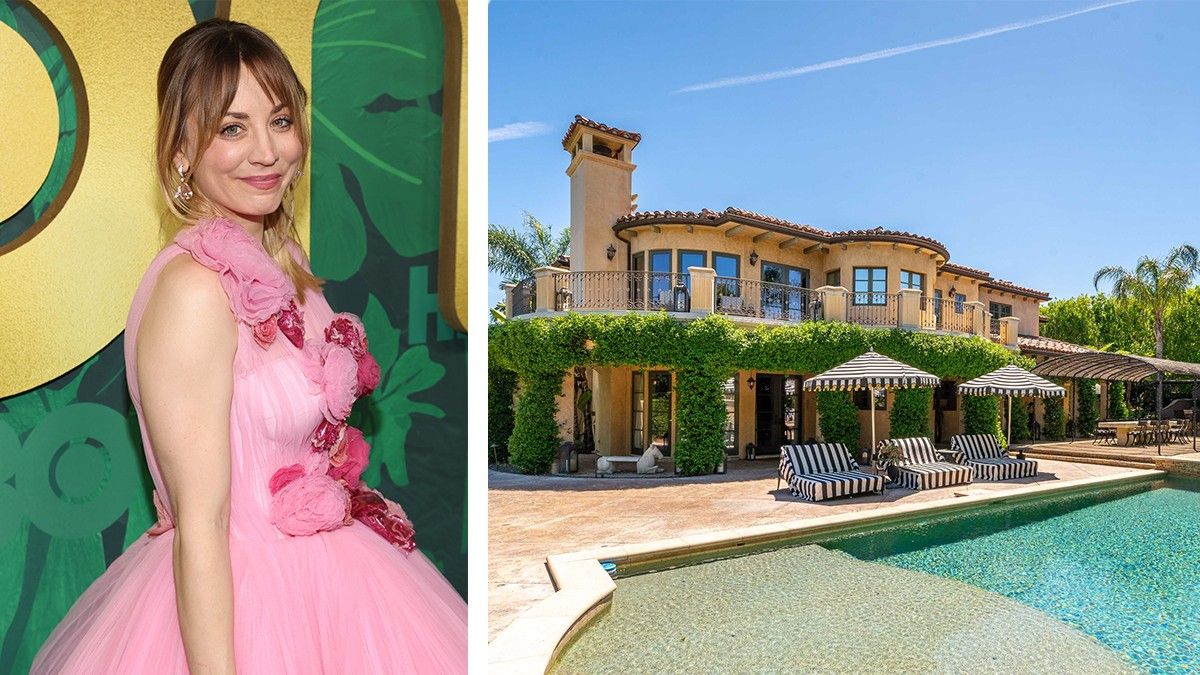
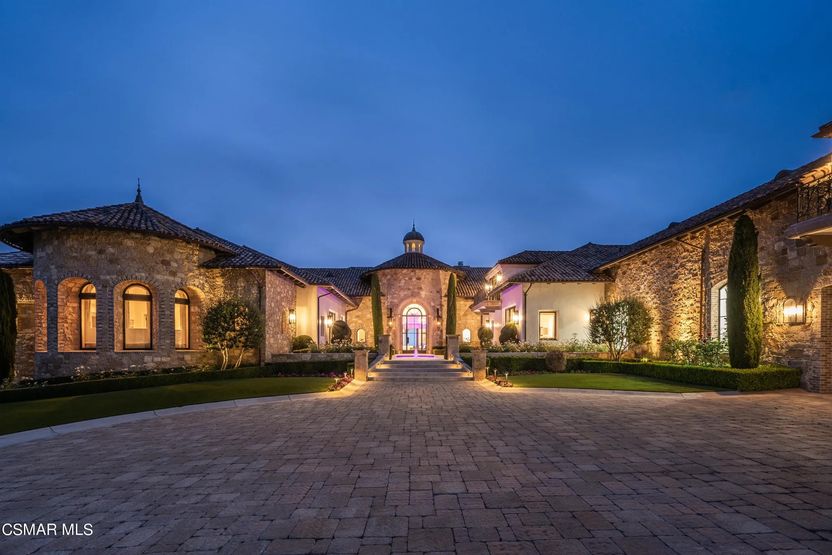
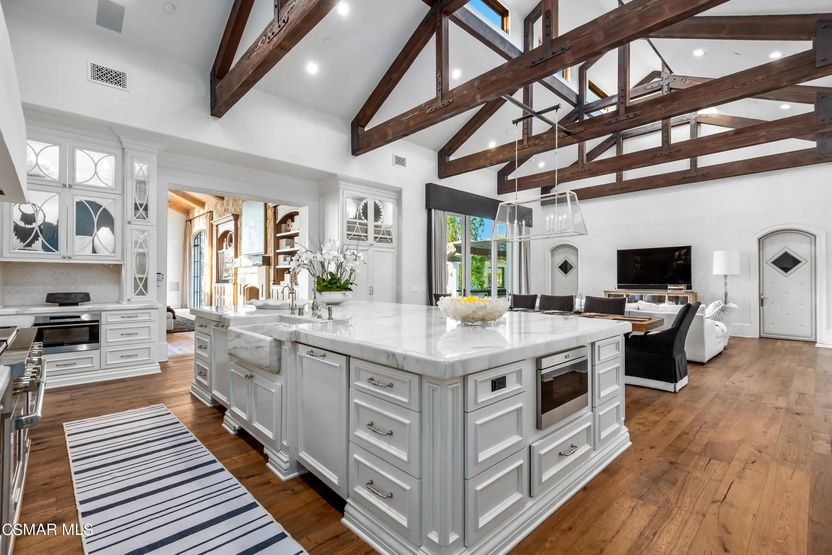
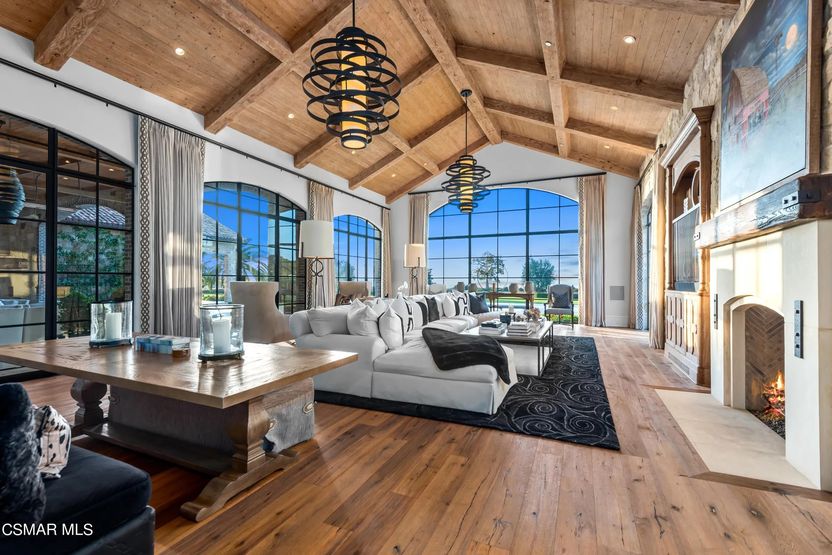
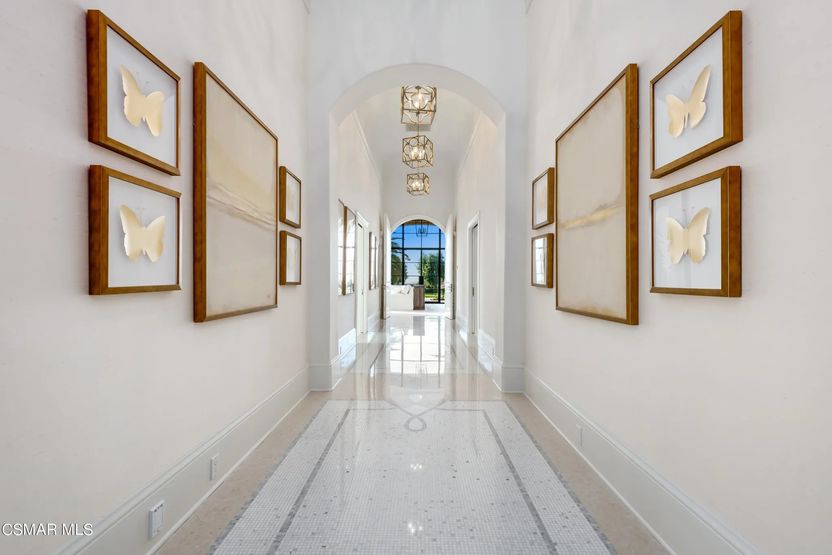
We were intrigued when actress Kaley Cuoco put her Agoura Hills, CA, house on the market recently. It was a quick turnaround for the star: She purchased the luxury residence from “Twilight” star Taylor Lautner a little more than a year ago.
Cuoco’s 12-season portrayal of Penny Hofstadter on “The Big Bang Theory” made her a household name, and she continues to make moves in Hollywood and in the real estate realm.
But the popular star of “The Flight Attendant” isn’t exactly new to high-flying homes. In fact, Cuoco’s bought and flipped multiple California properties over the past couple of decades.
From Spanish-style estates in Sherman Oaks to spacious apartments in Studio City, the award-winning actor’s property portfolio through the years is something to behold. Let’s take a closer look.
Chic in Sherman Oaks
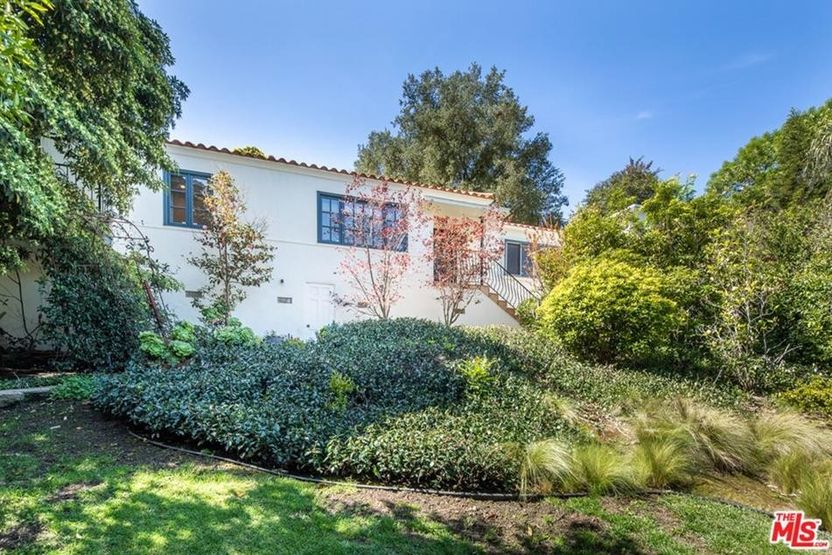
In 2005—two years before she landed her “Big Bang” role—then 20-year-old Cuoco purchased a gated, Spanish-style home in Sherman Oaks, CA, for $1,355,000.
Built in 1937, the charming, three-bedroom, 2,171-square-foot space boasted distressed hardwood floors, interior archways, large French doors, and a covered patio. Set in a desirable neighborhood just south of Ventura Boulevard, the private home offers easy access to both the 405 Freeway and the shops and restaurants along the boulevard.
Cuoco wound up selling the place in 2011 for $822,500—40% less than what she paid for it. Since then, the home has sold three more times, most recently for $1.9 million in May 2021.
Sherman Oaks home (Realtor.com)
A second home in Sherman Oaks
Cuoco’s first purchase wasn’t her only foray San Fernando Valley real estate. But she didn’t stray from Sherman Oaks for this her next move.
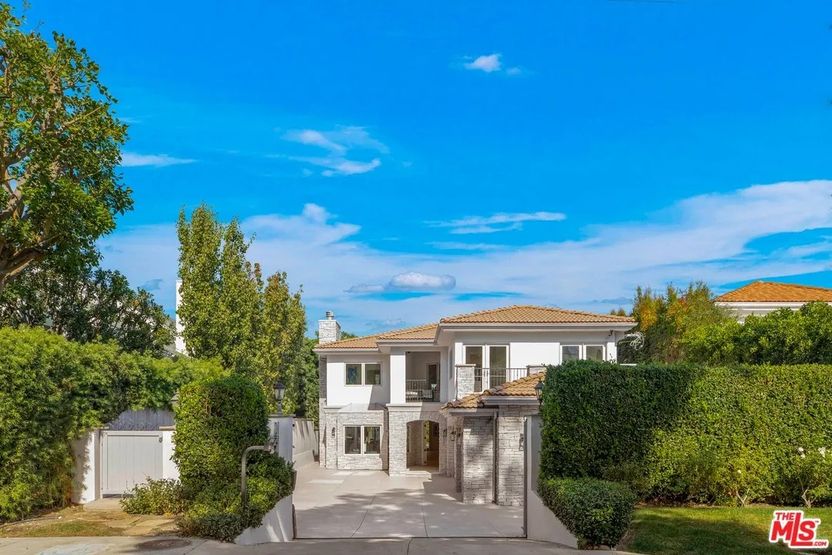
In November 2010, she dropped $2.4 million on a five-bedroom, Tuscan-style compound just a two-minute drive from the home above.
Built in 2004, Cuoco’s 5,233-square-foot second home offers an open floor plan and a private office area. A lavish, gourmet kitchen provides the perfect backdrop for dinner parties, while a formal living room features a working fireplace.
After listing the home in early 2014 for $2.8 million, Cuoco sold it within a couple of months for $2,565,000. In the years since, the home was renovated and changed hands again in 2021 for $3,535,000.
Cuoco’s second Sherman Oaks home (Realtor.com)
A Mediterranean-style estate in Tarzana
2014 was a big year for the actress. In addition to selling her second home, Cuoco purchased a San Fernando Valley mansion—one with celebrity cachet.
The six-bedroom, Tarzana, CA, residence with an eye-catching curved staircase previously belonged to tempestuous couple, Khloe Kardashian and Lamar Odom.
In the midst of their final breakup, the pair put the home on the market in January 2014 for $5,499,000. The tabloid favorites bought the Mediterranean-style home nestled in the guard-gated, Mulholland Estates neighborhood in 2009 for $3.95 million.
It wound up being featured prominently in their reality show spinoff “Khloe and Lamar.”
After paying the couple’s asking price for the home, Cuoco made drastic changes to its interior. She lightened and brightened the dark spaces favored by Kardashian and added tumbled-stone detailing, textured wallpaper, and a whimsical swing in the living room. Following those renovations, Cuoco put the mansion back on the market in May 2019 for $6.9 million. The listing details helpfully noted the “$1 million in upgrades,” meaning Cuoco was simply looking to break even with her asking price.
However, buyers apparently weren’t so enamored with the actress’s interior handiwork. It sold in March 2020 for $3.95 million—a 43% discount on the asking price and much, much less than she put into it.
Tarzana mansion
Realtor.com
Studio City sanctuary near CBS
In 2015, Cuoco scooped up a three-bedroom, three-bathroom condo in Studio City for $720,000.
Highlights of the townhouse include a balcony off the primary suite; a private, two-car garage; and a den that could be a fourth bedroom.
Just a five-minute drive to the CBS lot where “Big Bang” was filmed, the location was likely appealing for the busy actress.
And this purchase was a family affair—her father, Gary Cuoco, represented her as her real estate agent. She still owns the property today.
Close to it all
In May 2017, Cuoco purchased a smaller three-bedroom, four-bathroom residence in North Hollywood.
The 1,524-square-foot apartment was just minutes from popular attractions, including the iconic Hollywood sign and Griffith Park.
Four years later, she sold the property for $980,000— that’s $150,000 more than she paid for it.
A perfect hideaway
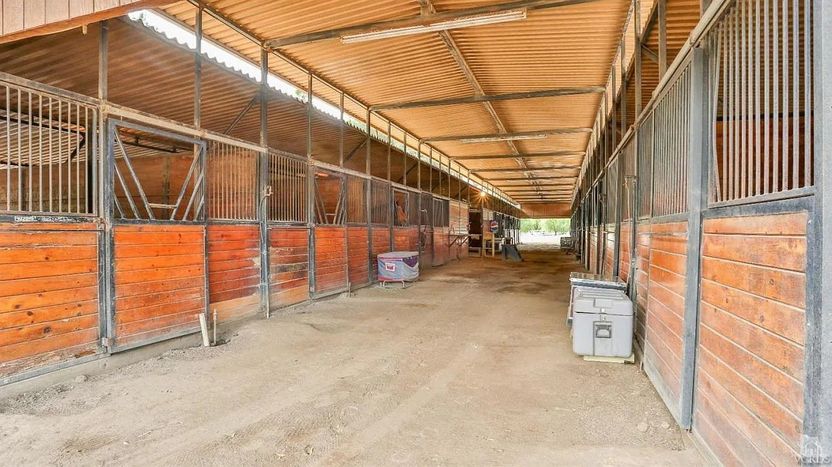
Also in 2017, Cuoco had her father represent her again when she added a Thousand Oaks property to her portfolio. Designed for an equestrian lifestyle, the 40-acre spread sits in the foothills of the Santa Monica Mountains. When it was up for sale six years ago, it was marketed as an “idyllic ranch” with a “stellar barn and arenas” for horses.
Cuoco snagged the spread for $4.99 million and has held on to it. The property includes a three-bedroom, 2,720-square-foot home.
Thousand Oaks stables
Realtor.com
A House in the Hills
In January 2020, the actress custom built a six-bedroom mansion in the celeb-favored Hidden Hills community. The property cost Cuoco and then-husband Karl Cook $11.75 million.
The picturesque dwelling included a modern, farmhouse-style main structure; private barn; and paddocks. Exposed beams; built-in shelving; sleek, wood flooring; and other head-turning details are found throughout.
Cuoco and Cook sold the home for $16,170,000 after their 2021 divorce.
Aglow in Agoura Hills
Cuoco’s most recent real estate purchase is also the home she’s currently trying to sell.
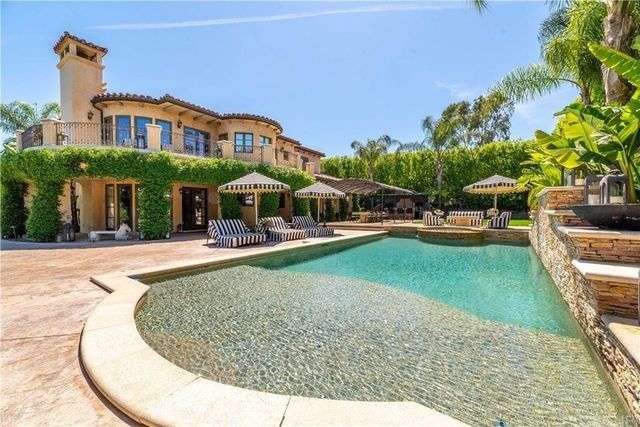
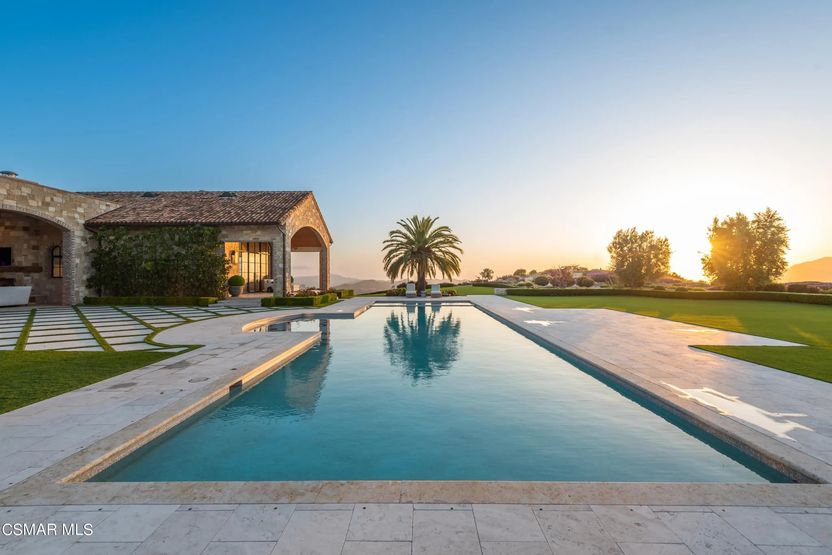
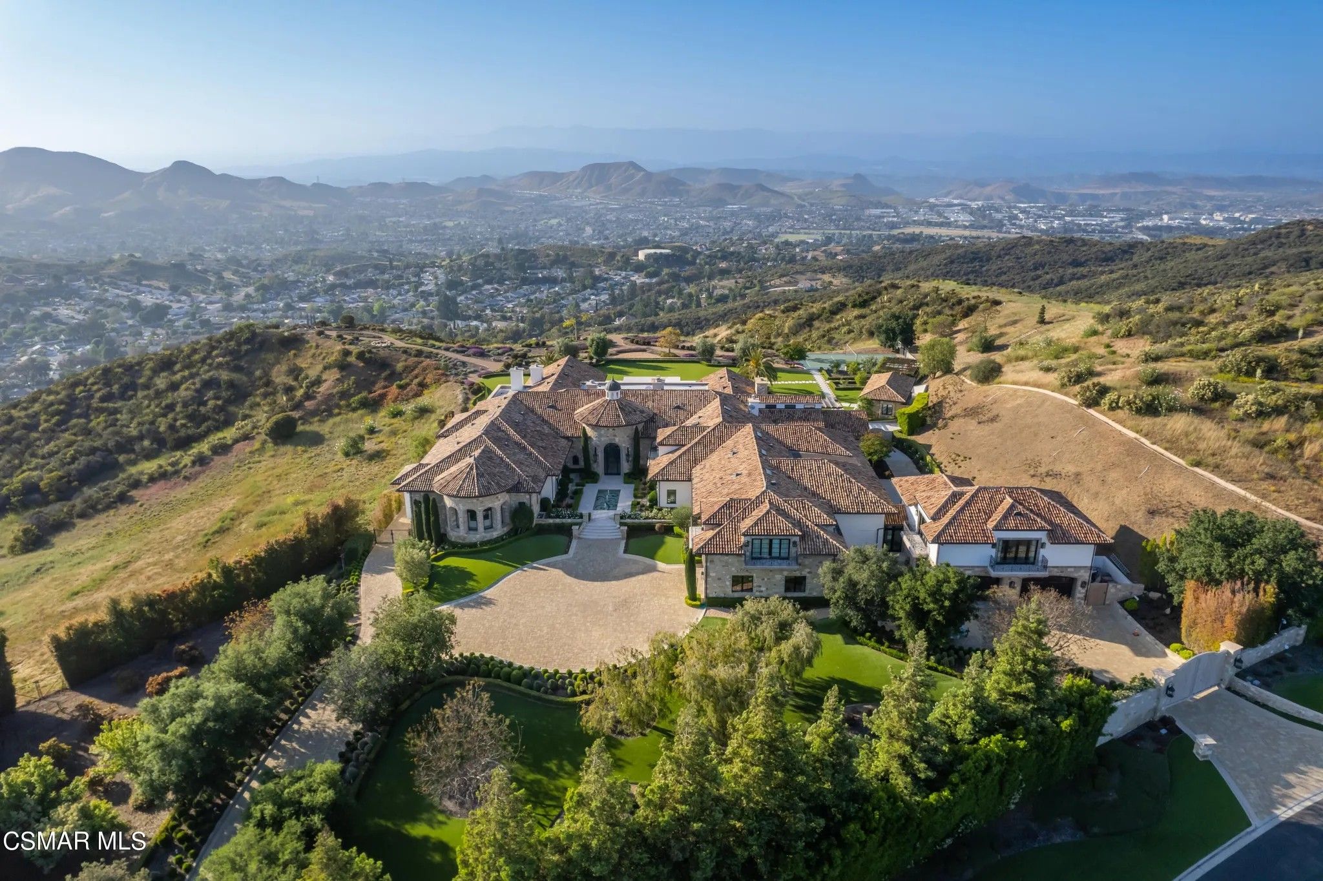
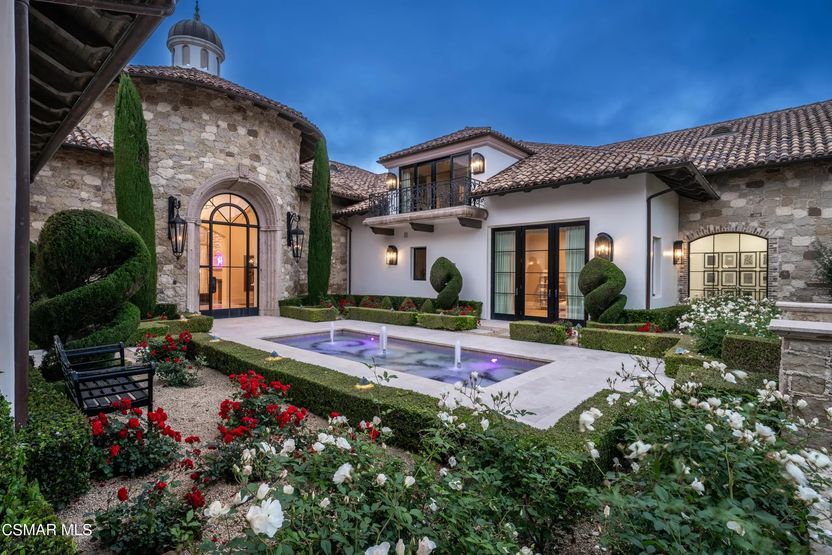
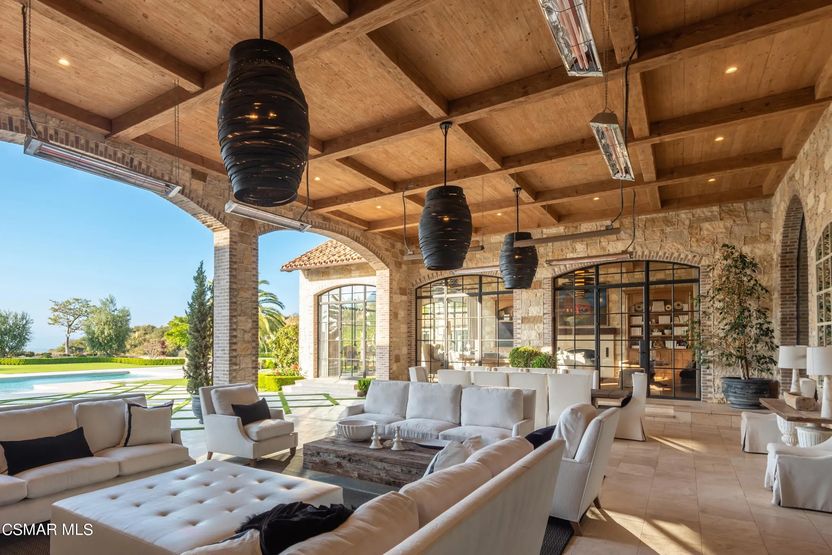
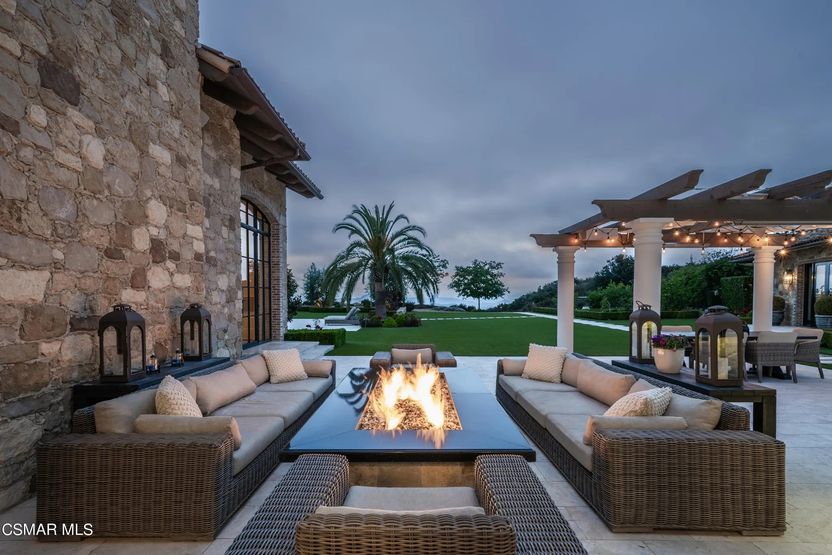
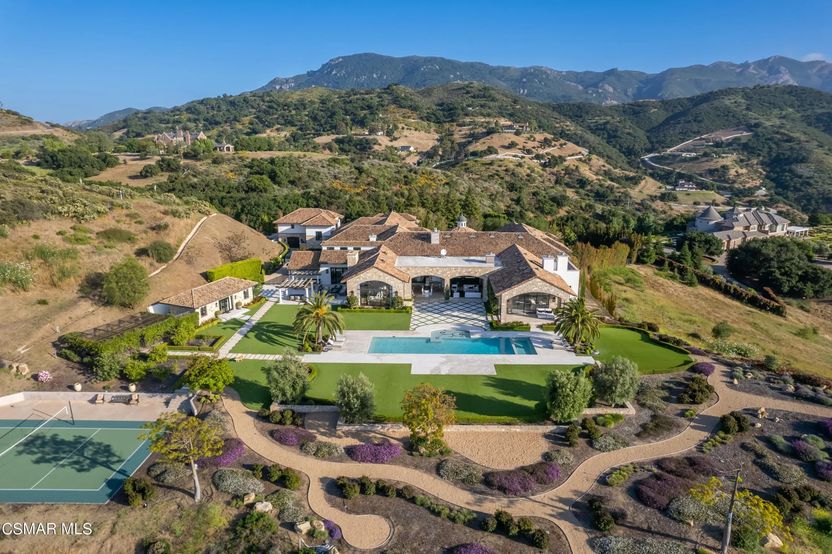
In 2022, Cuoco bought this spacious, five-bedroom, Agoura Hills, CA, house with a 45-foot infinity pool and wide-plank floors. The best part? The breathtaking views outside of each picture window.
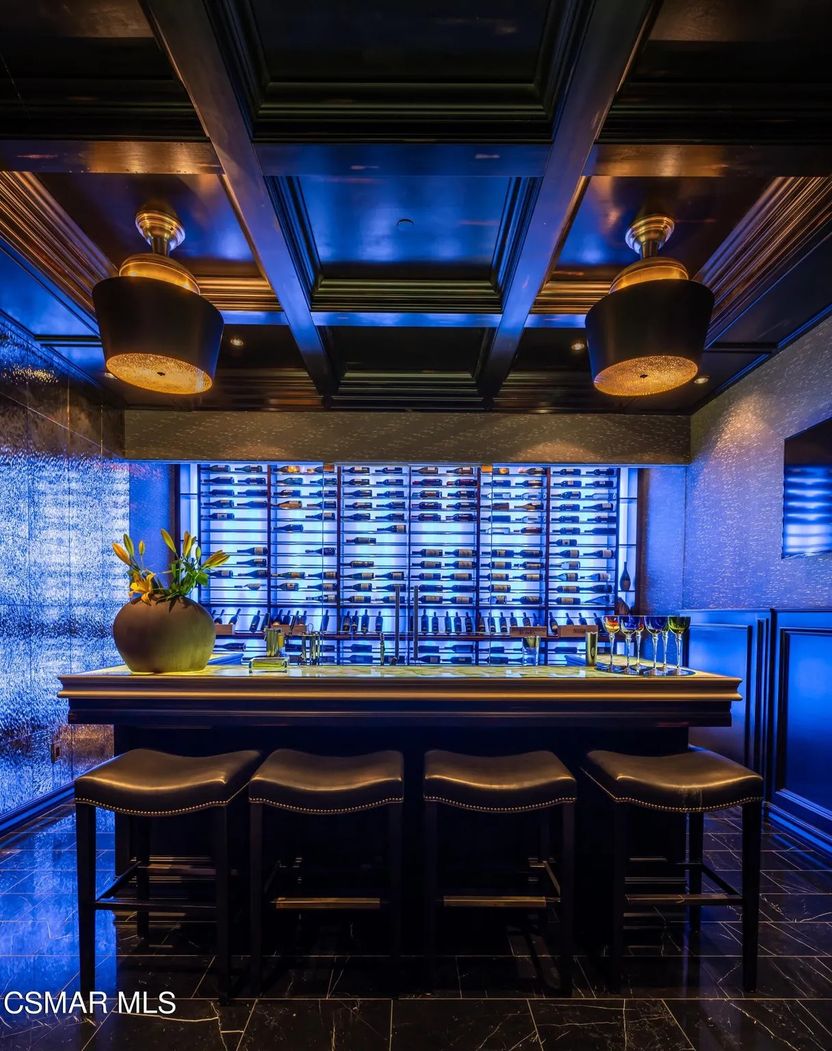
She purchased the place from a fellow actor and renovated parts of it, adding a wet bar and building out a wine wall in the dining area.
We’re certainly interested to see what Cuoco’s next real estate move will be.
Agoura Hills mansion
Realtor.com
Randy White and Erik Gunther contributed to this report.
Set in one of Hidden Valley’s gated communities, the custom Napa-style farmhouse offers breathtaking mountain and ocean views.
The mostly one-level, 18,600-square-foot home was designed by architect Ron Firestone and Candelaria Design.
Exterior (Realtor.com
Single-level living
Realtor.com
A perfect flow
Inside, you’ll find a great room with incredible vaulted ceilings; a stone fireplace; wood floors; top-notch, motorized window treatments; and designer light fixtures.
The perfectly appointed kitchen has a center island, marble countertops, and imported custom cabinetry. It also comes complete with a luxe refrigerator, freezer, and dishwasher.
The space flows smartly, with the kitchen opening to the living room and great room.
Open kitchen
Realtor.com
Vaulted ceilings and hardwood floors
Realtor.com
Custom details
Prepare to be impressed with the primary suite, where a gorgeous marble corridor leads to two bathrooms, two larger-than-life closets, and a fireplace. A custom ceiling crowns the space nicely.
The house also features eight more en suite bedrooms.
Marble corridor
Realtor.com
Recording studios and more
Naturally, Fogerty’s home is outfitted with two multimillion-dollar, soundproof recording studios. There’s also a theater, wellness center, gym, pool, and a bar room with temperature-controlled wine walls. Other bonus features include a Crestron smart home system and security cameras.
The swanky abode even boasts a second-story apartment, perfect for hosting visitors. Plus, there’s a detached guesthouse with a custom pool and spa, several fire pits, and an outdoor kitchen.
One of two recording studios
Realtor.com
Temperature-controlled bar room
Realtor.com
Resortlike grounds
The beautiful residence is set on 22 acres of perfectly manicured, drought-tolerant gardens that add color and character to the property.
Got a green thumb? You’ll appreciate the estate’s greenhouse. And if you’re athletic, you’ll love the sports court.
Manicured gardens
Realtor.com
Outdoor entertaining perfected
Realtor.com
Fire pit
Realtor.com
Spacious grounds
Realtor.com
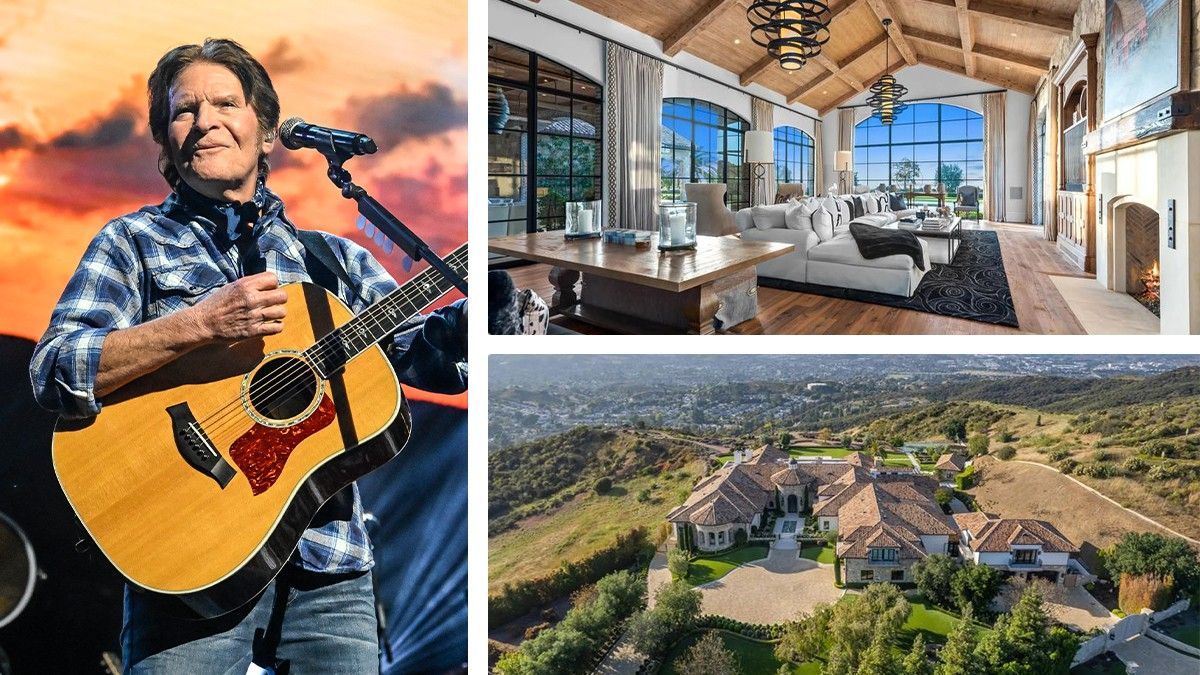
Fogerty, 78, hit the music scene more than 50 years ago. Beyond his legendary work with Creedence Clearwater Revival, the award-winning performer also has a successful solo career.
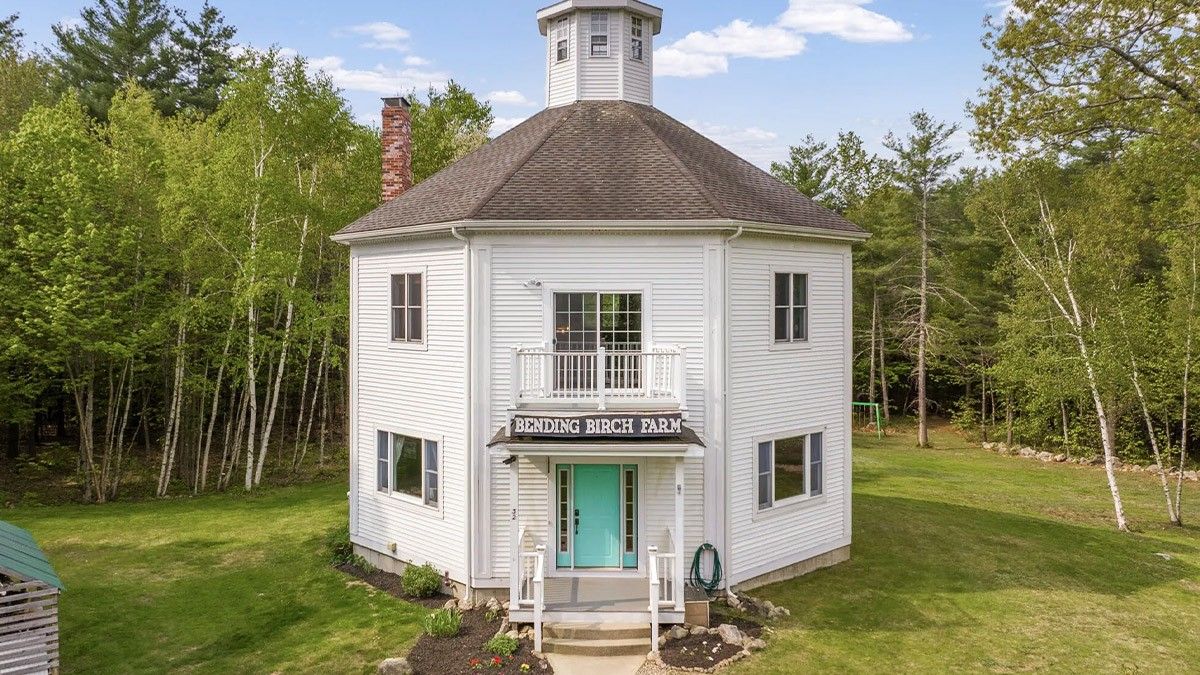
An octagonal abode, with whimsically nautical roots, needs a new owner to reel it in for $625,000 in Limington, ME.
It was built in 2002 by Limington whaling captain Josiah Chase‘s great-great grandson and a Portland, ME, architect, Julie Larry. The home is a nod to the elder Chase’s 1858, eight-sided house just a few miles away.
The three-bedroom property has since changed hands a couple of times, including to the current owners in 2017.
The 3,168-square-foot residence pays homage to the original, with many historic highlights, including wide-plank wood floors and 10-foot high ceilings.
“The current owners are a fun couple and added some personality to it,” says listing agent Bridget King, of King + Miller Real Estate. “They painted the hallway red and did a couple of accent walls. In the living room, they did some variations with birch trees and what looks like wood on the wall.”
Living room
Realtor.com
The living room also features a floor-to-ceiling brick fireplace.
A brightly colored kitchen has dark granite countertops; custom, light-wood cabinets; and a large island with seating.
There is also a separate dining area with an oversized window, which offers scenic views.
Kitchen
Realtor.com
A primary bedroom—with a walk-in closet—plus two more bedrooms are situated upstairs, along with access to a private terrace.
Bedroom
Realtor.com
Whether you enjoy the outdoors or prefer shopping, there are many things to do in the area.
“Limington is on the outskirts of Portland, so it’s a more rural area,” King says. “Horn Pond is only a couple of miles away. There are snowmobile trails and swimming spots nearby along Saco River, as well. It’s also seven miles away from Sebago Lake.”
Exterior
Realtor.com
Set on 18 wooded acres that abut 700 acres of forest, the property features a detached, two-car garage.
A loft area above the garage is being used as a work-from-home office but could be transformed into a yoga studio. The attic and cupola offer extra storage space or the opportunity to convert them into usable space.
“The prior owners used the property as a goat farm, where they made soap and goat cheese, and you can still see the sign—’Bending Birch Farm’—that hangs in front of the house,” she notes. “It was permitted back then as a business with the town, so you would have to get the necessary approvals if you wanted to do that again. I feel, with some creativity, you could do all sorts of things with this property. It just has a really cool vibe.”
The actor recently picked up a Cape Cod-style home in Pacific Palisades, CA, according to reports. So now he’s ready to offload his smaller dwelling in nearby Studio City.
The Studio City home features a modern Spanish style, with five bedrooms, 6.5 baths, and just over 5,500 square feet of living space. It’s priced at $5,750,000.
Should Teller nab his asking price, he’ll make out quite handsomely, as he bought the house brand new for $3 million about seven years ago.
Built in 2016
Realtor.com
Living room
Realtor.com
Kitchen
Realtor.com
Screening room
Realtor.com
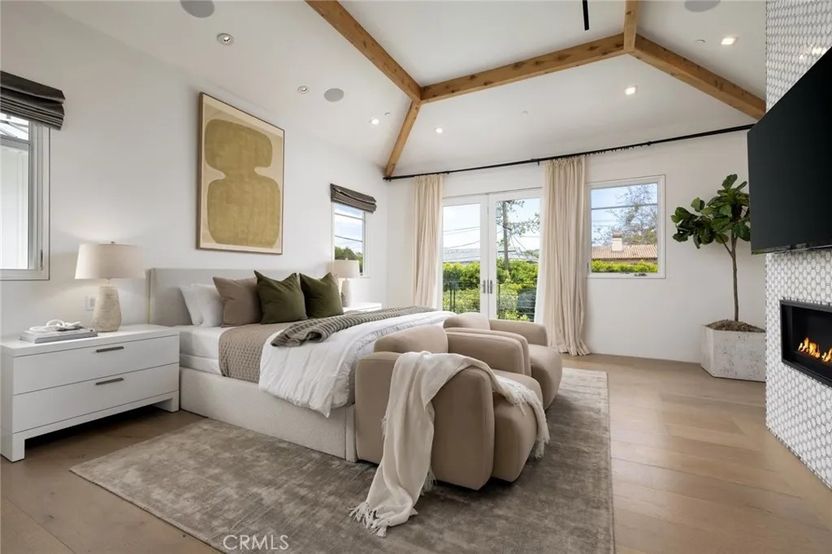
A soft, neutral palette with natural wood tones and rough-hewn beams lend an air of casual sophistication to the home’s interior. An airy, open floor plan flows seamlessly from the great room to the well-appointed kitchen, which includes Wolf and Sub-Zero appliances. Bespoke cabinets and a generous island fill the cook space with elegance.
The main bedroom suite offers a private balcony, large walk-in closets, and a spa bath with a lovely soaking tub. The house has plenty of room for exercise equipment and comes with a wine cellar, a home office, and a plush personal theater with leather seats.
Outside, the manicured lawns and tall hedges await, along with a pretty pool, hot tub, and cabana for lounging and entertaining. A bathroom is also accessible from the yard, as is a fireplace for cool California evenings.
Main bedroom
Realtor.com
Primary bath
Realtor.com
Pool and spa
Realtor.com
In addition to his star turn in “Top Gun: Maverick,” Teller has also appeared in “Whiplash” and the “Divergent” movie series. On the small screen, his work can be found in the crime miniseries “Too Old To Die Young” and “The Offer,” a drama about the making of the iconic movie “The Godfather.”
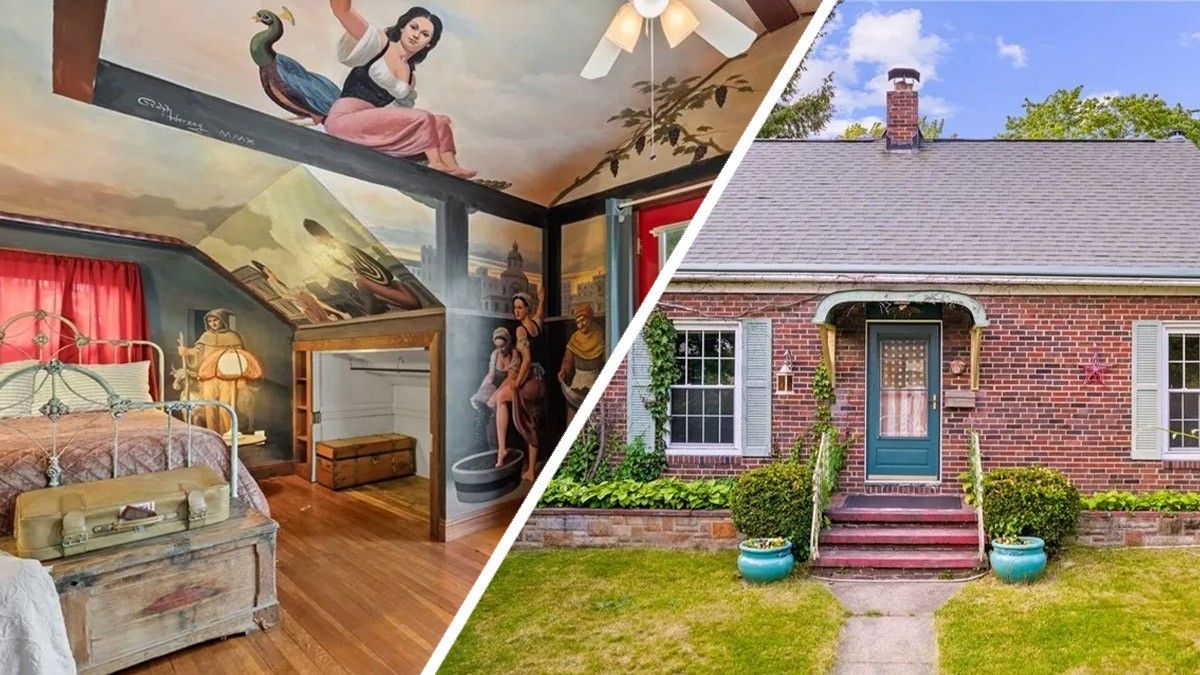
At first glance, you might overlook this three-bedroom, brick house in Akron, OH, and never know what colorful interior (and past) lies behind the front door.
But it shouldn’t be too hard to catch the spirit of this 1,441-square-foot charmer—whoever wrote the listing sure did!
“For a few, creativity flows like an unending stream, painting the canvas of our world with strokes of brilliance that endure on walls and canvases, across wood and stone, upon floors and ceilings,” it reads.
Indeed, this house abounds with imagination. From the ceilings and walls, awash in hand-painted murals, to the flower-adorned kitchen cabinets, the Cape Cod-style home has been a showcase for artistic expression.
The dwelling’s surprising interior has made the home a social-media hit.
Here’s the heartwarming story of this house, which was built in 1942.
‘One mural turned into 8 or 9’
“The guy who used to live there, Don Nichols, was a really interesting guy,” says listing agent Eric Cooper, of Coldwell Banker Schmidt Realty. “He was a Navy veteran who served in Vietnam. He was also a boxer, a semipro wrestler, and the three-time president of the boilermakers union.”
Apparently, he also appreciated art.
“He commissioned a local artist named Ralph Herzog, who painted murals mostly on commercial buildings, to come to his house and paint one mural,” Cooper explains. “Over the years, they struck up a friendship, and one mural turned into eight or nine.”
Kitchen
Realtor.com
Herzog and Nichols established a creative collaboration in which Nichols provided the canvas, and Herzog turned his creativity loose on it throughout the house.
“Nestled within the humble confines of a brick-and-mortar Cape Cod dwelling, a man was bestowed a canvas to express the vivid tableau of his soul,” the listing rhapsodizes.
Sadly, Herzog died in 2020, and Nichols died in 2022. The murals remain as a legacy of their friendship—at least for now.
“I went to high school with Don’s daughter, and she was hoping to find someone that would make every effort to preserve the home,” Cooper says.
‘Several offers on the home’
The nominally priced abode is already in contingent sale status, after just a week on the market.
“We have had several offers on the home already and initially made it a point to vet people, with the hopes they would keep the home and not paint over it,” Cooper says. “Obviously, we can’t guarantee that they won’t, but we are hoping they will keep it that way.”
Living area
Realtor.com
He says the majority of prospective buyers were interested in the home because they knew the artwork was there.
“Some people just wanted to have a look, but most came in because they appreciated it was there and stated they will be leaving it as is,” Cooper reports. “Ralph used a style of painting called Fresco that involves painting on wet plaster. He used this technique in the dining room.”
Dining room
Realtor.com
Even the sunroom has a storied history.
“It has these wooden floors that came from a West Virginian church close to where Don grew up,” Cooper says. “When they razed the church, he took them and added them to the sunroom. There is also quite a bit of stained glass in the home, as well as an antique weather vane. It really has a lot of character for a small home.”
Mark Ballas, who gained fame as a pro dancer on 20 total seasons of “Dancing With the Stars,” is selling his Los Angeles home.
Situated in the iconic Laurel Canyon neighborhood, the fab pad is available for $2,395,000.
The dancer twirled into the property in 2017, paying $1.7 million. And the 37 year old originally put the home on the market in April 2023 for $2,549,000.
Parts of it might even look familiar to some.
Laurel Canyon home of Mark Ballas, of “Dancing With the Stars”
Realtor.com
Insta-famous
If you follow Ballas on Instagram, as more than 800,000 people do, you’ll see the star and his wife, BC Jean, happily performing together in their home studio.
However, the space is not a dance studio. It’s a music studio. Ballas is also a talented guitarist and vocalist, and he and Jean make up the singer-songwriter duo, Alexander Jean, and frequently post their sessions on social media.
If the buyer prefers, the music studio could be converted back into a bedroom, of course.
Mark Ballas’ home music studio
Realtor.com
As for the rest of the 2,104-square-foot house, the four-bedroom, two-bath, modern space features Laurel Canyon’s trademark verdant valley views.
The residence was built in 1952 and has since been thoroughly renovated and remodeled.
The interior offers unique Roman clay walls in calming shades of terra cotta, gray, and sand.
Living room with Roman clay walls
Realtor.com
For entertainment and recreation, there’s a formal dining room with built-in seating, a living room with a vaulted ceiling, and a home theater/family room.
Dining room
Realtor.com
Home theater/family room
Realtor.com
The kitchen was recently redone, with green cabinetry, open shelving, and new Viking appliances.
Kitchen
Realtor.com
Most of the bedrooms have hardwood ceilings and floors. Some have balconies or patios just beyond sliding glass doors.
Primary bedroom
Realtor.com
The terraced grounds include meditation, dining, and conversation areas, shaded by mature trees and colorful foliage. The 7,501-square-foot lot is just minutes from Sunset Boulevard, Studio City, and Mulholland Drive.
Terraced grounds
Realtor.com
Laurel Canyon was famous for its rock-star residents in the 1960s and ’70s—Jim Morrison, Joni Mitchell, Linda Ronstadt, and many others.
In addition to selling his house, more change is afoot for Ballas—he announced in March that he has danced his final competitive season on “Dancing With the Stars.”
Matthew Stockman / Stacy Revere / Getty Images / Realtor.com
This season marks the seventh time the Miami Heat have won the NBA’s Eastern Conference. Familiar faces in the NBA Playoffs, the Heat are led by superstar Jimmy Butler, who has taken his game to new heights and brought the team along with him.
Butler’s always been talented, but his sometimes-abrasive personality has kept his bags packed. The man now known as Playoff Jimmy has bounced around the NBA in search of a home. He’s finally found kindred spirits in the Sunshine State, but establishing a true home of his own in Miami has proven to be a bit of a process.
And his Heat teammates are experiencing some difficulty cracking the code to defeat Nikola Jokic, Jamal Murray, and the rest of the Denver Nuggets.
Perhaps they can get some tips from the man upstairs: well-decorated team president, Pat Riley. The former head coach is said to have taken a more hands-off approach in recent seasons, but any nuggets of wisdom from a man who coached five championship-winning NBA teams would likely be welcome.
His property strategy off the court? Buy and hold in one of the nation’s most expensive markets. It’s proven to be a successful method for him so far. Let’s take a peek at the real estate the Heat’s real estate! We’ll start at the top.
Pat Riley
Heat prez Pat Riley has an unparalleled NBA resume. A champion as a player, a five-time winning coach, and a two-time winning team executive, he has enough rings for both hands. The basketball Hall of Famer is also the owner of prestigious properties on both coasts.
Charmingly, he still owns the two-bedroom, Malibu house he purchased back in 1989 for $1.6 million during his storied run as Los Angeles Lakers head coach. And the former coach obviously fell in love with his private, gated neighborhood overlooking the Pacific Ocean. Riley’s game plan included the purchase of two neighboring homes over the decades—a three-bedroom home in 2000 for $2.5 million and a second three-bedroom property next door in 2007 for $7 million.
It’s unclear if Riley has linked the trio of homes to create a massive compound. One morsel of evidence suggests they’ve remained separate: In 2013, the initial Malibu home he purchased went on the luxury rental market for $18,500 a month.
The three properties are auspiciously situated in one of the country’s most expensive real estate markets. So just what are home values like in this neighborhood? Well, a four-bedroom house just down the street from Riley’s is currently on the market for $12.5 million.
As for a dwelling in the Sunshine State, Riley has a luxe condo in the Apogee building at the very tip of South Beach. Riley bought his top-floor, four-bedroom unit for $11,750,000 in 2008, at the conclusion of his coaching career.
Apogee building in Miami
Realtor.com
Erik Spoelstra
Tapped by Riley to coach the Heat in 2008, the unheralded Erik Spoelstra stepped into a high-pressure situation and has remained in place—in a league where firings are all too familiar. He weathered the initial storm of the LeBron James era in Miami and wound up with two championship rings.
Now back in the title fight for the sixth time as a coach, Spoelstra is the league’s second-longest-tenured head coach.
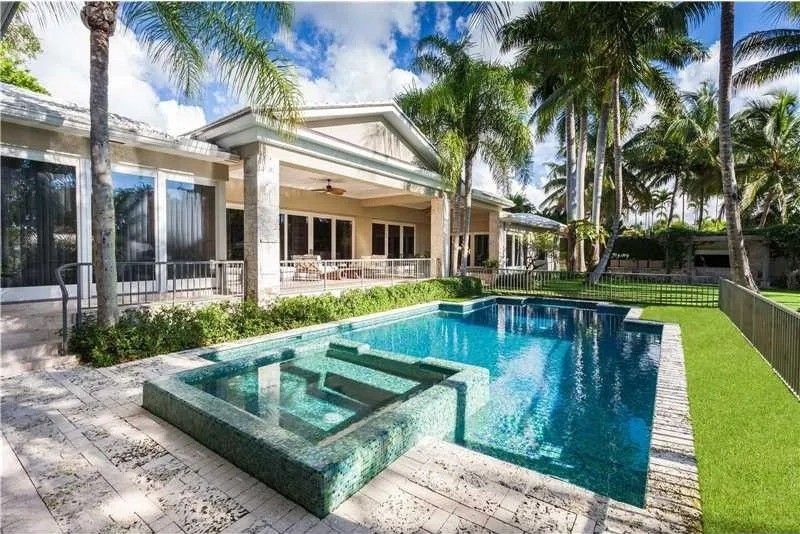
He has a stylish, six-bedroom Coral Gables, FL, home that he bought for $4,395,000 in February 2017. The home, described as a “boater’s paradise,” landed on the market in June 2015 for $5,490,000. It was offered as a luxury rental for $22,500 a month before Spoelstra scooped it up. Sitting right on a waterway connected to the Atlantic Ocean, it’s outfitted with a media room, private in-law residence, boathouse, and dock.
Spoelstra’s Coral Gables home
Realtor.com
Jimmy Butler
Heat franchise player Jimmy Butler has led this Miami squad into the finals. A stellar performer who shines brightest when the intensity is ratcheted up, Butler’s brand of braggadocio and talent has earned him that Playoff Jimmy moniker. The six-time All-Star has been a perfect match for the all-out brand of basketball that has become the Heat’s specialty.
Also known as Jimmy Buckets, the talented forward bounced through Chicago, Minnesota, and Philadelphia before landing in Miami.
As a well-traveled (and well-compensated) superstar, Butler has remained busy juggling properties from coast to coast. In the off-season, he makes his home in sunny Poway, CA, just outside San Diego. In 2020, he purchased a 15,844-square-foot mansion from former baseball All-Star, Matt Kemp.
A 2015 article places Butler in the same home as a renter enjoying the Southern California lifestyle. He liked the mansion well enough to eventually purchase it—and score a serious discount in the process. Kemp originally listed the home for $11.5 million in 2016, before ultimately selling it to an LLC linked to Butler, for less than half that price.
Butler’s Poway mansion
Realtor.com
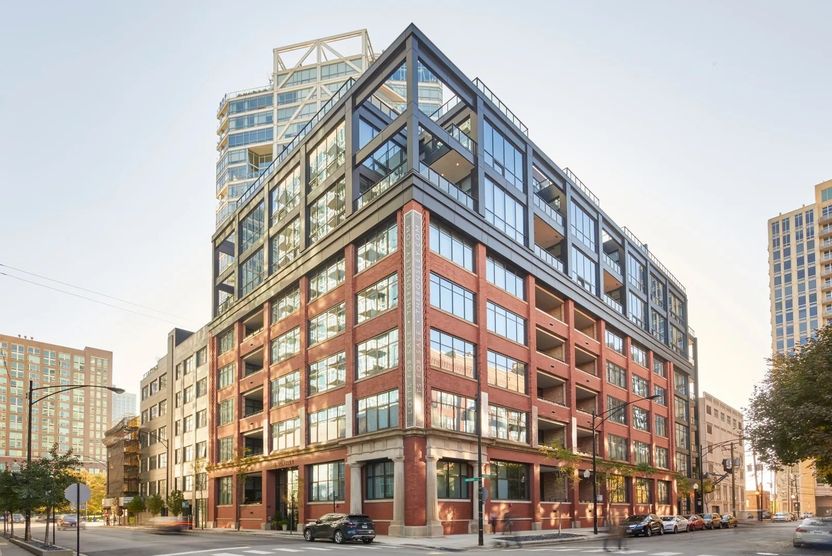
And while he left the Bulls behind in 2017, Butler still has an affinity for the Windy City. He owns a two-bedroom condo in Chicago’s River North neighborhood. He purchased the place for $1.2 million in 2018. Located in The Ronsley building, Butler was said to enjoy the property’s exposed brick, high ceilings, and privacy.
Ronsley building in Chicago
Realtor.com
Following his trade to the Minnesota Timberwolves, Butler did part with a stately Chicago mansion—also in the River North neighborhood. The 10,000-square-foot brick residence, with three outdoor spaces, went on the market in July 2017 for $5 million. It sold in November 2017 for $4.2 million.
Jimmy Butler’s former Chicago mansion
Realtor.com
Although he only played a single season in Philly, Butler stayed in style. He rented a six-bedroom mansion in Ambler, PA, known as Camp Woods Estate. In August 2020, the home “offered fully furnished with luxurious modern furnishings” landed on the market for $6 million and sold couple of months later for $4.1 million.
Ambler, PA
Realtor.com
Butler’s activity in Florida has been fascinating to follow, as well. After signing a lucrative four-year, $184 million contract with the Heat in August 2021, he sold a home he had purchased in Miami two years prior for $4.5 million. He also managed to score a sweet profit, selling the seven-bedroom mansion for $7.11 million.
A few months later in January 2022, Butler bought a six-bedroom mansion in South Miami for $7.45 million. In a gated community of just 12 homes, the place looked like the perfect spot to settle down for a while. But Butler had other ideas. The home sold just five months later for $7.5 million. Since that sale, we haven’t been able to pin down where Butler stays as he leads the Heat on their championship quest.
Butler’s short-lived Miami mansion
Realtor.com
Kevin Love
After joining the Heat in February, the veteran Love has provided a much-needed interior presence in some crucial moments off the bench. He’s been here before, having won the 2016 title with the Cleveland Cavaliers. He was let go by the Cavs earlier this season, so he hasn’t had time to address the sale of his Cleveland home.
Purchased in 2015 for $1.3 million, the five-bedroom abode sits in a gated community in the Bratenahl area. Just a few blocks from Lake Erie, the home will likely wind up on the market this summer—unless Love truly loves staying in Cleveland while his career takes him elsewhere.
But who needs Cleveland when an off-season home awaits in NYC? According to a 2020 article, Love and his wife own a place in Tribeca at 70 Vestry.
The building designed by Robert A.M. Stern sits right along the Hudson River waterfront and offers residents a “complete lifestyle package” with a range of high-end amenities, including a concierge, an 82-foot indoor pool, and entertaining spaces.
70 Vestry lobby
Realtor.com
While in Miami, Love appears to have set up shop in a luxury condo in Coconut Grove. The three-bedroom unit in the One Park Grove building had been on the market as a rental with a price tag of $42,000 a month.
Bam Adebayo
Fellow Heat forward Bam Adebayo also appreciates high-rise life and, like Love, seems to be a renter, too. Though Adebayo has been with the Heat since debuting as a rookie back in 2017, we were unable to find any evidence that he’s bought a place of his own.
Adebayo is in the middle of a five-year, $163 million contract extension; and while he might still be a renter, we’re a bit skeptical.
That aside, it appears as if he stays in a high-floor unit in the 50 Biscayne building in downtown Miami. About a 10-minute walk from the Heat’s arena, the unit was being offered for rent in 2017 for $3,000 a month. We’re guessing the rate has risen over the past six years, but so has Adebayo’s status.
Udonis Haslem
While it seems like Spoelstra has been coaching the Heat forever, one player on the roster actually predates his arrival. Udonis Haslem made his Heat debut in 2003 and has been a part of three championship squads in Miami. Serving more of a mentor role over the past seven seasons, Haslem keeps his spot on the roster thanks to the respect he’s earned with Heat management.
While this is his last season in uniform, he’ll likely transition into an advisory or coaching role with the only team he’s ever known. As a result, he’ll probably hang on to the five-bedroom home in Southwest Ranches that he purchased for $3.2 million back in 2007. Described as a “French Country-style” estate, the residence sits on nearly three acres in this suburb popular with professional athletes.
Tyler Herro
Herro has been on the injured list during the Heat’s playoff run, but that means more time for the stylish guard to work on rehabbing his hand in his Pinecrest mansion. He purchased the eight-bedroom home at the tail end of 2022 for $10.5 million—a price that set a local record.
Listed in August 2022 for $11,850,000, the spec home was built in 2021 and marketed as “The Crown Jewel of Pinecrest.” The 9,505-square-foot pad offers a tropical, modern, and vaguely Balinese vibe and comes with gorgeous landscaping, water features, and sleek interior spaces.
Herro’s Pinecrest backyard
Realtor.com
Kyle Lowry
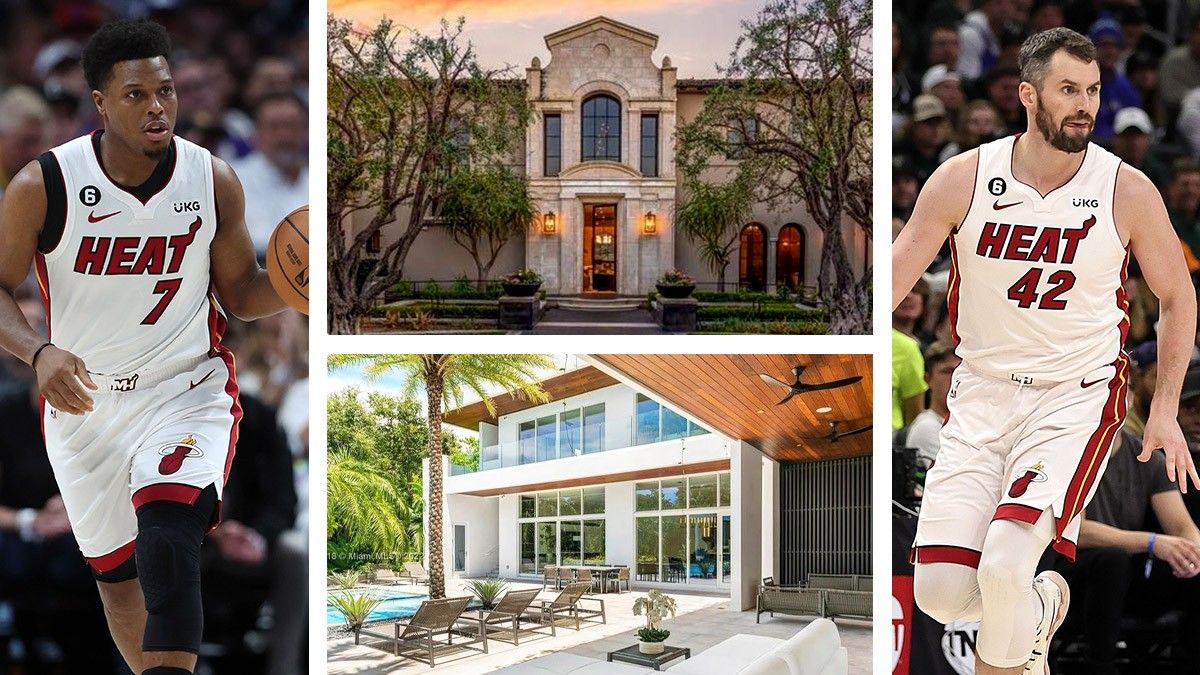
Well-traveled point guard Kyle Lowry is gunning for his second ring, having won in 2019 with the Toronto Raptors. In his second season with the Heat, Lowry might be renting. We found him connected to a high-end home in Coral Gables, FL, that was purchased in 2021 for $17.4 million, but we’re not completely sure that it’s his.
He was also mentioned as one of the Heat players who choose to stay steps away from the arena at The Elser Hotel and Residences in downtown Miami. The upscale building is equipped with the sorts of amenities players seek out—a pool area with private lounges, coworking spaces, and a yoga lawn.
We’re not 100% sure of where Lowry stays in the Sunshine State, but we do know the Philly native owns a four-floor mansion in Wayne, PA, that he purchased for $2.6 million in 2015. The English-inspired manor was built in 1932 but was fully renovated and modernized in 2009.
Kyle Lowry’s Pennsylvania mansion
Realtor.com
Randy White (stonecrestmediava@gmail.com) contributed to this report.
Arturo Holmes/Getty Images for Coachella / Realtor.com
Rapper Swae Lee is trying a fresh beat on the real estate front—and he stands to profit nicely if he gets what he wants.
Lee, whose given name is Khalif Malik Ibn Shaman Brown, purchased this six-bedroom, nine-bath Woodland Hills, CA, mansion in 2019 for $3.5 million.
Today, he’s asking $4.4 million for the nearly 9,000-square-foot spread that sits on just under a half-acre. Check out the inviting specs.
Built in 1988
Realtor.com
Living room
Realtor.com
Kitchen
Realtor.com
Privacy is the name of the game in Westchester County Estates, the home’s gated, residential neighborhood. The enormous house was recently renovated in a clean and modern design. A massive circular staircase twirls from the foyer to the second floor, with a sparkling chandelier in the center.
Natural light from the large windows fills the rooms, some of which are vaulted and beamed. A big kitchen island offers seating for the whole family, and the space is outfitted with Wolf appliances and a breakfast alcove.
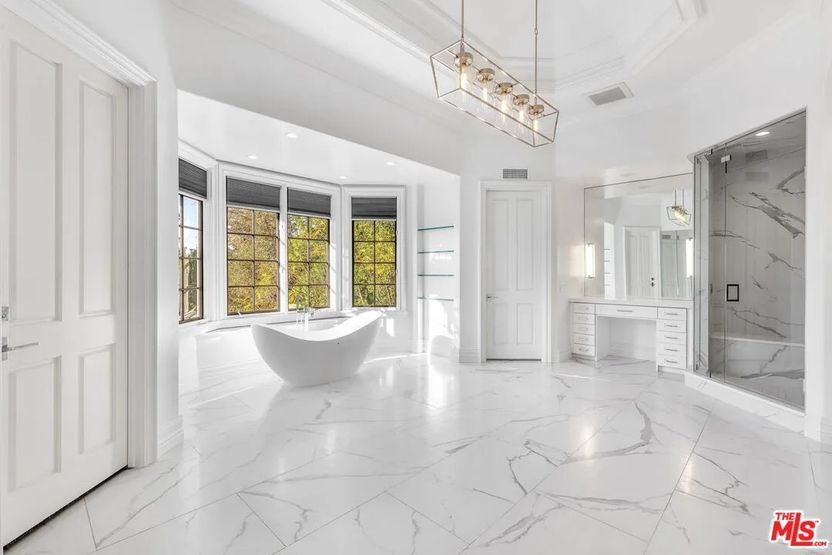
The primary suite features a superb main bathroom with a double-entry shower, dual vanities and water closets, a sauna, and huge soaking tub. The chic bedroom opens to a balcony that overlooks the backyard.
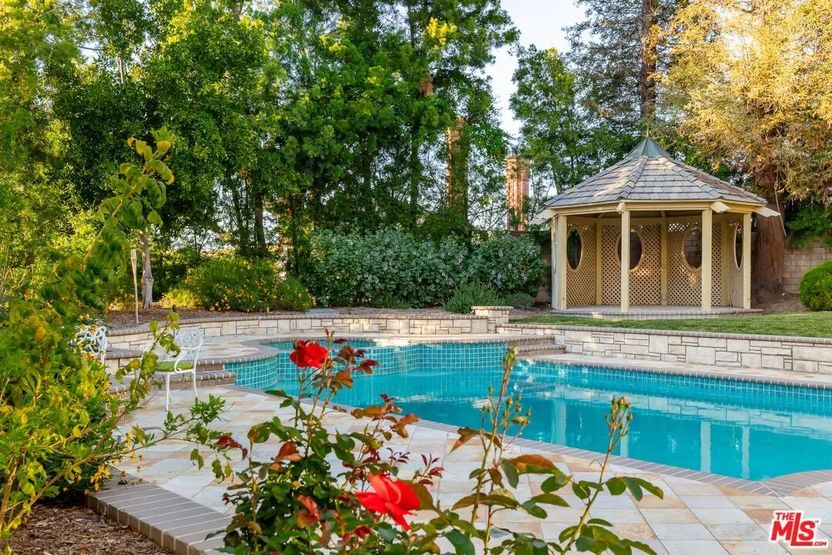
Outside, a pool, gazebo, spa, and grilling space are the perfect backdrops for leisure and entertaining.
Main bathroom
Realtor.com
Pool
Realtor.com
Lee and his brother, Slim Jxmmi, make up the hip-hop group, Rae Sremmurd. Lee is a five-time Grammy nominee and performed at Coachella. In 2022, the singer-songwriter was also part of the Twelve Carat Tour, headlined by Post Malone.
Calling all fans of Ramona Quimby, Henry Huggins, and Ralph S. Mouse—we have a midcentury modern dream home for you.
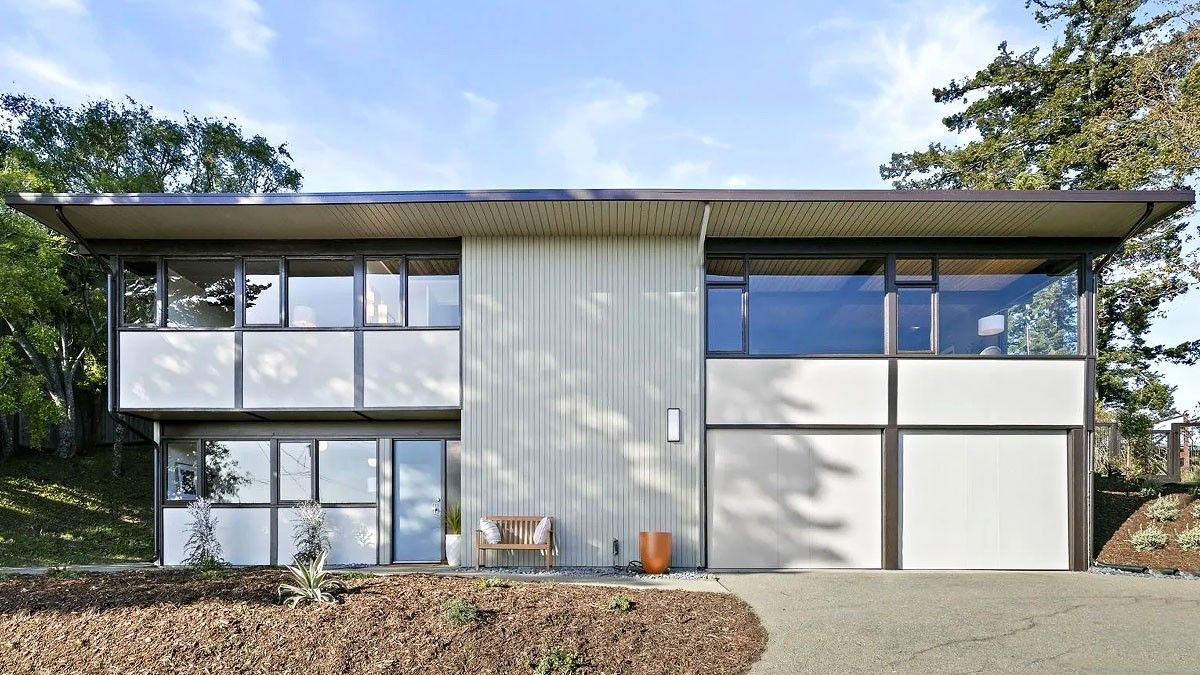
That’s right. The house where Beverly Cleary (your favorite childhood author and ours) raised her family is for sale at 1091 Creston Road in Berkeley, CA.
The four-bedroom home is listed for $1,849,000.
More than 91 million copies of Cleary’s books have been sold. She died in 2021 at the age of 104.
“The Clearys were the first owners of the home and lived there from 1956 until 1968,” says listing agent John Seravic. “My clients, the Zinn family, bought it from them and are the current owners.”
The home was designed for the Clearys by modernist architect Roger Lee.
1091 Creston Road
Realtor.com
Living room
Realtor.com
Dining room
Realtor.com
Kitchen
Realtor.com
One of four bedrooms
Realtor.com
One of two bathrooms
Realtor.com
Backyard patio
Realtor.com
Backyard views
Realtor.com
The 2,056-square-foot house sits in one of Berkeley’s most coveted neighborhoods, just minutes from downtown.
Aside from its claim to literary fame, the home offers plenty of natural light and gorgeous vistas of the San Francisco Bay Area.
“There are amazing views from just about every part of the property,” says Seravic. “The lot size is enormous and mostly flat—something that’s rare in the hills.”
The level property makes for a truly functional backyard space, with room for the perfect al fresco dining experience right outside the kitchen door. In addition to its modern appliances, the open-concept cook space retains many of its original details, including the boomerang, Formica counters; chrome cabinet pulls; and gray-stained, redwood walls.
“It’s a time capsule to a bygone era,” says Seravic.
Another fun fact? The heights of both the Cleary and Zinn children remain marked in the main-bedroom door jamb. And there’s even been a recent addition.
“Marianne Cleary [Beverly’s daughter] happened to see the house on the market and came by the open house—so we updated her height on the jamb,” Seravic reports.
A minimalist, modern marvel in Wilmington, VT, just hit the market for $819,000.
Designed by renowned architect Myron Goldfinger, the stylish, four-bedroom beauty offers an open floor plan with floor-to-ceiling windows and clean lines.
The property became known as The Robert Siegal House, in honor of Goldfinger’s personal accountant, for whom he built the home in 1979.
The place appeared in Martin Scorsese‘s 2013 film, “The Wolf of Wall Street,” according to the listing.
“The original design of the home is what makes it so classic and special,” says listing agent Jacki Murano, of Southern Vermont Realty Group. “It’s not really a house that you want to update, because if you were to renovate it, it wouldn’t be the same house. The seller has been very careful to keep with the style and even went and found some period pieces to keep the design as authentic as possible.”
Lounge
Realtor.com
Kitchen
Realtor.com
The 3,600-square-foot, five-level interior features many built-ins that range from custom beds to dressers.
“It has a really unique setup,” Murano says. “The main floor has a lounge with two-story ceilings and a fireplace.”
Three guest bedrooms and a bathroom are also on the first floor, while the entertaining space, kitchen, and two terraces are situated upstairs.
Sitting room
Realtor.com
On the spa-inspired third floor, “there is a sauna, jetted soaking tub, shower room, massage area, and terrace that overlooks the private wooded backyard,” Murano notes.
The most impressive feature of the home just might be the fourth-floor primary suite. The bedroom looks more like a cozy retreat nestled into a treehouse, courtesy of its wood-paneled walls, “bubble” skylight above the bed, and sliders that lead to a private terrace.
Notably, every set of stairs in the house is a spiral staircase.
Bedroom
Realtor.com
Spa area
Realtor.com
“It’s just incredible,” Murano says.
A certain segment of prospective buyers are from California and are familiar with Goldfinger’s work, she explains.
“It’s located close to ski resorts and minutes away from multiple lakes,” she notes. “You don’t see the home, because it is hidden in the trees. You would never know it’s there.”
Sauna
Realtor.com
Tennis court and gardens
Realtor.com
Set on 10.2 acres of spruce trees and Japanese gardens, the property has an oversized, two-car garage and a tennis court.
The lot also includes a carriage house with its own kitchen and space on the second floor for a home office or yoga studio.
Numerous offers have already been made on the house, from hopeful buyers looking to use it both as a primary or secondary residence.
“It’s only about two hours from Boston,” Murano says. “The current owner is from Boston and moved to escape the craziness of the city. It’s truly the ultimate oasis.”
Self-taught architect and surfer Harry Gesner‘s Malibu, CA, estate is available for the first time, for $27.5 million.
Built by hand in 1974, the six-bedroom home comes with 122 feet of beach frontage. The circular, wood-and-glass structure was designed to capture Pacific Ocean views from every room.
“Sandcastle,” as Gesner’s family home is known, is situated next to his most famous creation, the Wave House—built for his friend Gerry Cooper.
Inspired by the sandcastle his son built on the beach, Gesner’s groundbreaking design quickly became a Malibu icon.
“The most famous of my father’s work is the iconic Cooper Wave House next door to our Sandcastle,” Zen Gesner tells us in a recent phone interview. “He designed it in the late 1950s while sitting offshore of the lot, on his balsa longboard, with a grease pen. Once he had sketched it out on the board, he paddled in and transferred it to paper, and brought it to life.”
Zen says his father “had a vision of building something that would blend in with the environment, the coastline, and surf, and it would evolve through the years.”
Harry died in 2022 at the age of 97.
Living room
Realtor.com
Sandcastle’s spectacular living area boasts a wood-beamed ceiling, walls of windows, and an enormous brick fireplace with a polished concrete hearth that Harry built as a stage for his wife, actress Nan Martin.
‘Before his time’
“I have always had an incredible respect for his originality,” Zen says about his father’s unconventional approach to architecture. “His early move into environmental architecture and design, as well as the use of recycled building materials, was decades before its time.”
Library
Realtor.com
The cylindrical kitchen wraps around a circular island and boasts stained-glass lunettes in the overhead beams, along with a cozy fireplace and breakfast bar.
There are two en suite bedrooms on the first floor. Upstairs, the primary suite features a soaring ceiling, beams, eyebrow windows, and a brick fireplace.
Sandcastle is built on a little cove, 4 miles north of Trancas Canyon.
“It was a magical place with no straight lines—mostly circles, multiple levels, and outer structures, winding upward like a treehouse,” Zen says.
Bedroom
Realtor.com
Made with reclaimed materials
The home was built from materials Harry salvaged and repurposed to spectacular effect: wall panels made from aqueduct pipes, maple wood rescued from an old high-school gym, old-growth redwood harvested in the 1800s, and windows and doors saved from one of Hollywood’s silent film theaters.
“My father built our family house almost entirely out of reclaimed materials that had lived a prior life somewhere else,” Zen says. “He preferred to use the reclaimed wood in his houses, because it had a soul to it and would sometimes be of a better quality than any new lumber that you could buy at the lumber yard. These practices influenced the way I look at everything. Waste not, recycle, and reuse when able.”
Wraparound deck
Realtor.com
A solarium with stained-glass panels, a wraparound deck, and a covered terrace offer unmatched sunset views.
The 1-acre property includes a treehouse apartment with ocean views, a one-bedroom boathouse, and an apartment “nest” above an indoor-outdoor cabana.
Zen recalls visiting job sites with his dad and says his best memories involve checking out a client’s piece of land for the first time. Gesner says he has photos of his father sketching out his initial impressions.
“He’d bring a chair and sit alone on the property for hours, taking note of everything there—the way the sun rose and set each day, the direction the prevailing wind would blow from, the wildlife that would wander through, any large trees or boulders that he could incorporate into the eventual design of the house, how to make the house feel organically born and rooted at that location,” Zen reminisces.
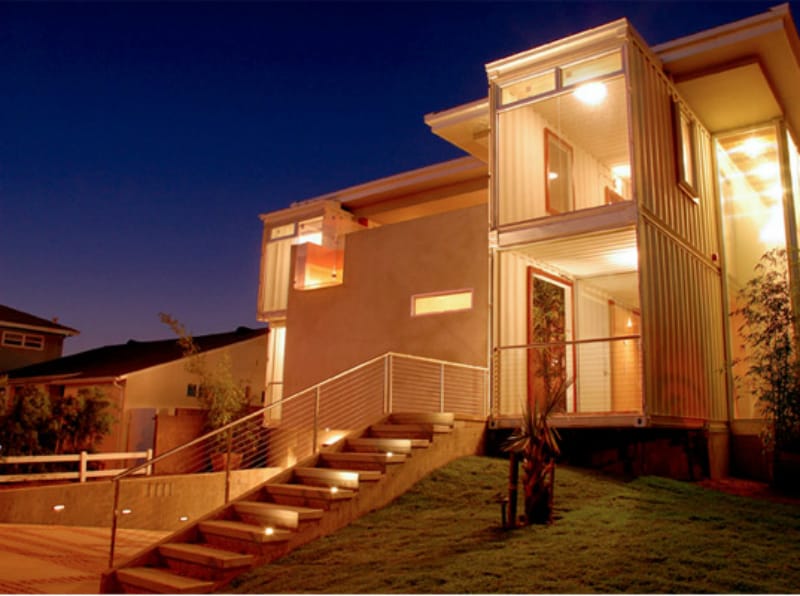
Modern shipping container homes are popular due to their versatility and affordability. Despite having a pre-made shape containers can be stacked in a lot of different ways to produce unusual forms for modern dwellings..
Thanks to their low price (about 2,000 per container) they can be used to produce not only modern houses and retreats for less, but also used in construction of low-income housing.
Coolest Modern Shipping Container Homes
Shipping containers aren’t always a perfect solution to housing problems though. They are poorly insulated and present an array of different other issues and challenges that the prospective homeowners should be aware of.
But after all if you’re looking to reduce the cost of your prefab and create a dream home, shipping containers might be at least a useful construction material.
1. Tiny House Shipping Container Home
We’re kicking off with the first tiny home on our list! The project from Cargo Home is called The Mainsail and it’s 160 square feet. The coolest part about it is that it allows for an indoor-outdoor living style with a wonderful deck.
2. Elevated Shipping Container Home
This particular shipping container home comes with a special-made roof that helps collect some rainwater for later use.
This design features tons of windows, so there’s little privacy, but it can be adjusted quite a bit if you so desire.
3. Intricate Shipping Container Home
Created by the folks of Travis Price Architects, this particular shipping container home is super intricate. Dubbed the Crathie Lane Container Home, this is a wonderful construction that can serve as a residence to a big family.
4. Multiple Room Shipping Container Home
Coming from Mod House, this design is sustainable, made out of modular shipping containers. The smart home provides comfort throughout the year and it’s a real money-saver.
Each box is connected to the next using a link room, basically a corridor. This offers quite a bit of extra space.
5. Custom Backcountry Shipping Container Home
Coming from Backcountry Containers, this Texas build stands out as it features multiple stories. It’s quite spacious, but it also runs quite expensive.
The cool thing about it is that you can add a roof deck or a porch area.
6. Luxury Shipping Container Home
House by Adam KalkinArchitect Adam Kalkin is mostly known for his modern shipping container home designs that are so innovative and stylish, they could easily become the poster homes for cargotecture (a term coined for shipping container architecture).
The Adriance house is made of 12 shipping containers and is located in Northern Maine. Its area is estimated at 4,000 square feet (371 sq m) and it features glazed walls at both sides of the structure separated from the outside world with only dark curtains. Kalkin has worked with Butler to construct this fabulous home.
7. Texas Shipping Container Cabin
Austin shipping container house
This modern house featured on HGTV belongs to Keith Lasseigne who built it in Austin, Texas. The exterior betrays the secret that the house was made out of shipping containers but when you step inside there isn’t a trace of that.
The wooden floors, impeccable style, and modern appliances – all make this house look ultra-modern and even luxurious.
8. Spacious Container Home
Black and white house
We found this black and white house on IdealKConstruction among the collection of other modern shipping container homes and it’s gorgeous. The ground level is almost fully glazed offering the indoor/outdoor atmosphere.
The more private second floor can be accessed from both inside and outside of the home and the staircase is shielded from the outside world with a double wall matching with the house’s colors.
9. Tower Container Appartments
Shipping containers aren’t just for the private homes though. They are successfully used for building office buildings, stores, and restaurants, so why not an apartment building? La Aduana is an apartment building in Mexico made out of 36 containers.
Designed by Mario Plasencia it is partially covered with wooden slat screens and the original container doors make for the apartment balconies. Modern shipping container homes are simply made to solve housing problems.
10. Modern Container Home Design
Containers make for wonderful retreats where you can pretty much live indefinitely, especially if the climate allows it or the home was properly designed to meet every kind of weather. This Canyon City container cabin is the epitome of modern design.
There’s lots of glass and the containers are seemingly stacked in a pretty loose manner. Built by Tomecek Studio Architecture the house makes use of one 40′ container and six 20′ ones and has two bedrooms and two bathrooms, and even the guest quarters.
11. Massive Shipping Container Home
Casa Incubo
Casa Incubo is an incredible example of modern shipping container homes. Designed by architectMaria José Trejos for a professional photographer the house embraces the cedar tree on site and provides enough lighting for working and living.
The shipping containers are used as they are aside from a few openings for windows here and there. The glass sliding doors on the ground floor are shielded with sliding wooden panels. The wooden deck that seems to extend from the house floors features built in lights and the additional awning and roof increase sun protection.
12. Caterpillar Cargo Home
Caterpillar House
The Caterpillar House by Sebastián Irarrázaval is a prefab effort that makes an ultra-modern home for an art collector and his family. Using five 40′ standard containers and six 20′ containers the architect created a house that cantilevers over the site.
To create a swimming pool the architect chose a 40′ open top container, which is a great idea if you’re looking to cut costs linked to building and maintaining the pool.
13. Garden Container Home
Container retreat
Nomad Living is a mobile retreat designed by Studio Arte located in Portugal that consists of a shipping container and a carcass structure that makes sun awnings for the wooden deck.
The glass inserts allow the light in and the views of the surrounding nature while the white curtains provide with privacy and make for a beautiful decorative element.
14. Dark Shipping Container Home
Container weekend house
This modern weekend home found on ContainerForStorage consists of two 40′ containers aligned parallel to each other to create a spacious enough abode. The containers’ original look was preserved with a couple of windows and wooden accents added in the process.
The house features a small outside deck that invites to step inside where there are hardwood floors, HVAC system, two bedrooms and a modern furnished kitchen.
15. Garden Container Home
Container love by LHVH Architekten
Container Love by LHVH Architekten looks like a typical modern prefab and, well, it probably is, but it is also a good representation of modern shipping container homes. The two containers were used to create a single-storey home with an inner courtyard with a terrace created thanks to the alignment.
The house had just four weeks of production phase and was delivered to be fitted with wires and piping on site.
16. Tiny Home – Container House
Containers of Hope by Benjamin Garcia Saxe Architecture
The result is a $40,000 home with a roof made of scrap metal resulted from making the windows and a modern interior design that can compete with any regular home.
17. Innovative Container Home
Crossbox House by CG Architectes
Crossbox by French architect Clément Gillet Architectes has a very postmodern design. The ground floor is clad in black siding while the upper floor stands out in a lively bright green.
Both the exterior and interior are pretty minimalist and practical. The containers were merged together to provide more space and insulated to make the house livable.
18. Cheap Shipping Container Home
Low Cost House by JYA-RCHITECTS
This Low Cost House was created by JYA-RCHITECTS for a family who lived in a shabby home infested with rats. The tight budget determined the building materials, which turned out to be colorful shipping containers.
To solve the insulation issues the architects went for a house in a house structure that also created a deck space between the containers, which totaled at 1,085 square feet (100.8 sq m).
19. Modern Shipping Container Home
EcoTechDesign home
EcoTechDesign created this house from shipping containers using prefabrication methods. The house consists of different units that are already equipped with necessary wiring and other things.
Each unit takes just 15 minutes to erect and the result is a Martian facility kind of looking futuristic house. You’d think most modern shipping container homes looked like this but this Hybridhouse_1 is unique.
20. Black & Brown Shipping Container Home
Grillagh Water House by Patrick Bradley Architects
Grillagh Water House by Patrick Bradley Architects is built out of 4 shipping containers that are hardly recognizable from the shape of the house. It might as well have been a modern house built from scratch but the beauty of cargotecture is that it’s cheaper and faster to build.
Containers allowed the architect to preserve the original aesthetics of the modern structure with clever siding and creative architectural elements but also make the house more affordable.
21. Aqua Container Home
Home built out of containers
This aqua-colored structure found on Freshome sits in Arizona Kansas City and is a home to an industrial designer Debbie Glassberg. The house has a complex structure and certainly stands out among other modern shipping container homes.
The 2,600 square feet (241 sq m) property features a rooftop edible garden, a hidden pantry and incredible corrugated aqua walls.
Here and there the shipping containers give away the secret of the structure but it’s still a very stylish design.
23. Sprawling Shipping Container Home
House in Pennsylvania
Built out of 8 shipping containers this house in Pennsylvania has a concrete ground floor and shows how containers can be used to extend the existing structure. Moseley-Mathesius Residence was a creation of Martha Moseley and Bill Mathesius.
A part of the concrete structure was left unoccupied, which left space for a spacious terrace and the structure made of containers was done the same way to create another such terrace.
24. Shipping Container & Glass Home
Kalkin House
Kalkin House may be a gallery for contemporary design but it still looks and feels as a modern house. This is another project of the architect Adam Kalkin, popular for his amazingly stylish modern shipping container homes.
Made of stacked containers it features a grass facade and long white curtains on the outside of the structure that give it an enigmatic feel, especially when the curtains are closed. On the inside there are loft spaces that make different rooms and a modern kitchen that stands right in the middle of the house.
25. Modern Shipping Container Home
Liray house, Chile
Liray House in Chile is a modern residence designed by ARQtainer. The house is made of containers aligned perpendicular to create separate space for private and public spaces in the house.
The shorter part of the house accommodates a kitchen, living room, dining area, and laundry while the longer one is used for bedrooms.
26. Single Family Shipping Container Home
Maison Container Lille
Maison Container Lille is the work of an architect Patrick Partouche who built it for a single family. Consisting of 8 containers the house boasts a 2,238 square feet (208 sq m) area, glazed facade with preserved original doors from the shipping containers that can be closed to increase privacy.
The house’s red color makes it stand out in a field but its pitched roof gives it a more familiar traditional touch.
27. Shipping Container & Palettes House
Manifesto House
Manifesto house by James & Mau Arquitetura looks like it was covered with palettes because it was. The structure made of shipping containers features a complex system of palette shutters that probably help prevent the house from overheating in Chile climate.
The shutter system extends to create a suspended terrace that can be accessed from inside the house. And the big shutter door increases privacy and provides a great sun awning for a dining area in front of the house.
28. Compact Container Home
McConkey residence
If you’re looking to create a compact home shipping container is a great source. It can be your walls, your roof. A single container alone can become a house. It is all a matter of design and planning.
Architect Chris Bittner of OBR Architecture has created this modest 800 square-foot (74 sq m) San Diego home for his client to be able to enjoy the outdoors.
29. Connected Shipping Container Homes
Old Lady House by Adam Kalkin
Old Lady House is another work of Adam Kalkin. It represents the two two-storey structures connected with a bridge and makes for a perfect home to share with your guests or parents.
The second structure can be used for an art studio or a home office and in the middle there is a beautiful fenceless private garden.
30. Stylish Shipping Container Home
PV14 House by M Gooden Design
PV14 House is proof that shipping containers can make houses as big as any other materials. This gorgeous modern residence located in Dallas, Texas looks like a hotel or a museum, but rather something in between. However, it is pretty cozy on the inside.
Designed by M Gooden Design the house features a swimming pool, concrete floors, and the modern appliances.
31. Spacious Shipping Container House
Redondo Beach Shipping Container House
Redondo Beach House is a spacious abode designed by DeMaria Design. Consisting of several stacked containers the house uses other materials to increase privacy.
Since this is a Beach house it features two rooms that are completely open to the views of the locale and other glass inclusions to allow plenty of natural light in.
32. Summer Quarters Shipping Container Home
Shipping Container Guest House by Jim Poteet
Shipping containers are great for building additions and extensions for the main house like guest quarters, garden sheds, home offices, and other such amenities. Guest House by Jim Poteet is a modern and stylish navy blue prefab with a roof garden and a porch deck.
The house parts are made of sustainable materials like HVAC equipment pads (recycled soda bottles) and recycled telephone poles. The back of the house is equipped with a screen for supporting the crawling sprawling plants.
33. Cute Shipping Container Home
Shipping container home in Ukraine
This incredibly cute house is located in Kharkiv, Ukraine. Consisting of three containers house boasts an area of 1,937 square feet (180 sq m) and a swimming pool built into a wooden deck on which it sits.
Designed by Drozdov & Partners the house has a modern shape that separates each zone from one another.
34. Shipping Container Home in the Wild
Shipping Container House by Studio H:T
Shipping Container House by Studio H:T has an interesting shape and aesthetic. It’s far from the usual rectangular prefabs although it obviously makes use of the rectangular shapes of containers.
Clad in two typed of wood the house disguises itself in the natural background and uses photovoltaics on the roof to produce electricity.
35. Shipping Container Home with Balcony
Shipping Container House in El Tiemblo by James & Mau Arquitectura
Casa El Tiemblo is a modern designed by James & Mau Arquitectura that as many houses today combines the indoor outdoor spaces with glazed walls on the ground floor. The more private quarters are located on the second level that features a window strip in a long narrow container wall.
Interestingly the architects made use of the original container doors to create a balcony on the side of the house.
36. Redwood Shipping Container Home
Six Oaks shipping container residence
Six Oaks residence by Modulus sits in a redwood forest with 1,200 square feet (111 sq m) of space and the preserved original exterior of the six shipping containers left intact. The house includes glass inclusions here and there to illuminate the house.
The floorboards are also made of recycled materials making this house a quite sustainable piece of architecture.
37. Tiny Shipping Container Home
Small container house
This small inexpensive prefab is called MEKA home and it presents a shipping container dressed in cedar. At a cost of just $100 per square foot the small dwelling can come with a deck and can be built in just a few days.
These beautiful compact houses may be the only way for some to own a piece of property but regardless of their size they can be made into pretty livable homes. Modern shipping container homes are quite flexible when it comes to extensions and all kinds of expansions.
38. Adorable Shipping Container Home
The Beach Box
The Beach Box looks pretty modest not only thanks to its shipping container structure but also natural wood cladding and general sense of space. Located in the Hamptons the abode is just 600 feet from the ocean, which makes it an attractive housing option but it comes with a hefty price tag of $1,395,000 (probably due to location).
Built out of just six containers the house area is around 2,000 square feet (185 sq m) with a 1,300-square-foot (120 sq m) deck. Most modern shipping container homes are much more affordable however the cost may also depend on where you’re choosing to settle.
39. Multiple Story Shipping Container Home
Three story container house
This incredible house in Brisbane found on Inhabitat was designed by Todd Miller of ZieglerBuild. Made out of 31 stacked shipping containers the house is partially clad with wood and looks like a luxurious modern residence.
The impression of luxury is strengthened with a saltwater pool, wooden floors and incredible art featured on the walls in some rooms. Modern shipping container homes cannot get more luxurious than this.
40. Gray Shipping Container Home
Two-container home
Made of two containers this house was designed by Spray Architecture for living and working, or rather creating. One of the containers includes the living spaces and has a flexible layout while the other is a sculpture workshop.
Set in a small green village in France the house named ‘Un Dernier Voyage’ looks like a perfect artistic retreat.
41. Modern Container Home
Upcycle House by Lendager Arkitekter
Upcycle House by Lendager Arkitekter is a modern residence that looks nothing like any of the shipping container houses that we’ve seen. It’s sleek and minimalist and it’s more sustainable that you may think.
While the structure is built out of containers the facade cladding is actually made of recycled aluminium soda-cans. The interior design is made with champagne cork-leftovers, recycled glass, and post-consumer recycled granulated paper.
42. Polka Dots Shipping Container Home
Week End House 2+ by Jure Kotnik Architekt
Week End House 2 by Jure Kotnik Arhitekt is a fun-looking structure made of stacked shipping containers painted in black with funky pink dots. Located in Slovenia the house makes for a perfect retreat.
There are a lot of ways to make your shipping containers look good. And that includes encasing them in wood or glass, depending on the look you’re going for. Many like to simply paint them though. The beauty of modern shipping container homes is that they can look however you like.
43. Hidden Shipping Container Home
WFH shipping container house
WFH shipping container house by Arcgency doesn’t look at all like an example of cargotecture that it is. But if you look inside the wooden clad you’ll see two stacked shipping containers making the two-storey part of the house.
The roof lawn makes for better insulation and with shipping containers every method (of insulation) should at least be considered.
44. Modern Two Story Cargo Shipping Home
Shipping container home in Michigan
This is a second in a series of modern shipping container homes in Michigan, according to Curbed. Made with five 40′ and two 20′ containers the house fits in so well with the neighborhood, it’s hardly noticeable it’s cargotecture.
The three bedroom dwelling boasts 2,250-square-foot (209 sq m) and a stylish tricolor facade with huge windows.
45. Wood Clad Shipping Container Home
NG House
Finally an extension example. Shipping containers make for great extensions. NG House got one from Arquitectos Anonimos in 2009 and it gave this basement structure a very modern look.
The wood-clad container features a glazed side wall to allow the natural light in but the rest of it seems very private thanks to a continuous wooden structure.
Before you plan to build or especially buy a shipping container home there are more details to think about and take into consideration than you may think or know. Modern shipping container homes are built with most conveniences in mind but you may want to account for things like changing weather and additional insulation. Shipping containers though sturdy aren’t perfect for living but you can make them pretty habitable with careful planning and smart design. The designs of modern shipping container homes are very diverse so you don’t have to worry about expressing your individuality and taste.
A fireplace, several stories high, brick and family-oriented scenes inside, there’s something so special and welcoming about these kinds of houses.
Vintage vibes have a way of tugging at our heartstrings and these 15 colonial-style homes will have you feeling warm and cozy with just a peek in their direction. Scroll through some of our favorite designs and grab some inspiration concerning your next big purchase.
Colonial Style Homes You’ll Want to Live In
Let’s take a look at some of the coolest colonial homes we could find online.
1. Stone Colonial Home
This beautiful home is found in Maryland and it’s simply stunning. Although stone-covered colonial homes aren’t that frequently encountered, it does make the style stand out even more. It’s a beautiful idea that should be taken into consideration more.
2. Beautiful Colonial Home
Next up, we have this beautiful home that features a dark roof and light paneling. The dash of blue really makes this house pop. It’s also fairly massive, with two full stories and a livable attic, as well as a garage.
3. Rosalie Colonial Home
This one next is the historic Rosalie Mansion which actually served as the headquarters for the Union during the American Civil War. Located in Mississippi, it’s a home that stands out.
4. Classic Colonial Home
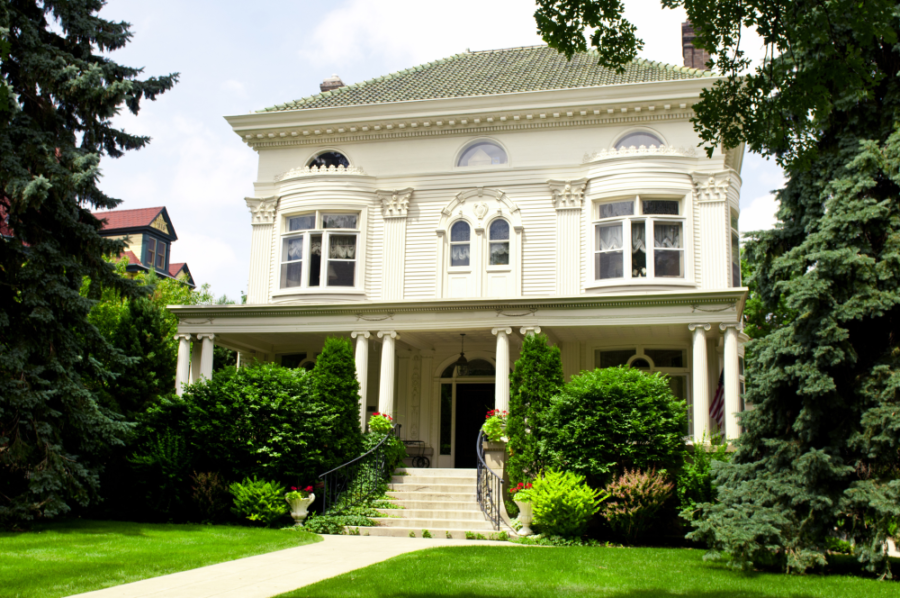
Next, we have a beautiful colonial home with a few embellishes. It’s not the stripped-down version we’ve seen before, but it’s certainly stunning. Located in St. Paul, Minnesota, it’s a beautiful home that stands out.
5. Stone Colonial Home
This one mixes stone work with traditional siding, making for an impressive design for a colonial home. The upper deck makes quite an impression too, but it’s worth to note there’s no actual way to get there.
6. Hunter Green Colonial Home
A classic, Colonial home dipped in a beautiful shade is hunter green, this Pinterest find speaks to our cozy-loving hearts. There’s something rather welcoming about windows with shutters and a brick chimney sitting atop a house. This two-story home is a good example of what a lot of think of when Colonial-style comes to mind.
7. Massive Colonial Home
Similar to its predecessor but flaunting a pair of chimneys instead of just one, Traditional Home had this beauty up their sleeve. We love the upbeat, butter-yellow shade and its darker, contrasting shutters. Again, all of those windows and simple, sloped ceilings give away the Colonial-style at first glance.
8. Grand Colonial Home
Colonial homes also come with pillars, did you know? A more grandiose look, this house from Home Style had us swooning. We love the old age appeal and we’ve fallen in love with its luxurious design. From the second-floor balcony to the extra-large chimney.
9. Halloween-Ready Colonial Home
Those Colonial-style homes look good in classic black and white too – especially during the fall months. Dot & Bo featured this beauty and we love its initial charm and welcoming vibes. This is the home you think about when the term “home for the holidays” comes into everyone’s vocabulary again at the end of a year.
10. Colonial Style Home with Decks
You can find Colonial style mixed with New England trends as well. And that’s what we see here with this iDesignArch design. Those shutters and its siding is a dead giveaway to its throwback spirit. But its top-tier window and rooftop balcony hands out a more nautical experience.
11. Modern Colonial Home
Style & Designs is where we found this blue beauty. This home has a good mix of both Colonial inspiration and more contemporary design. The windows and easy silhouette pay homage to its antique idea. But the lack of shutters and overhead to the front door nod to its present-day vibe.
12. Upgraded Colonial Home
You may see a lot of older, Colonial homes that have been revamped or added onto. And this Westchester Modular Homes is a good example of what that may look like. An updated color and an added garage or apartment could bring your older home into a more contemporary style if you’d like.
13. Dutch Colonial Home
Zillow gave us this Dutch Colonial home and we fell in love with its ultra unique charm. That three-point focus is a giveaway to its European influence. But overall, it’s just another gorgeous bit of inspiration for those of us looking to build their dream home.
14. Classic Colonial Home
Not all Colonial homes are made with siding. Instead, you can find brick styles as well. Just look at this design from Pinterest! Leave the brick bare or update its style by painting it like you see here.
15. Traditional Colonial Home
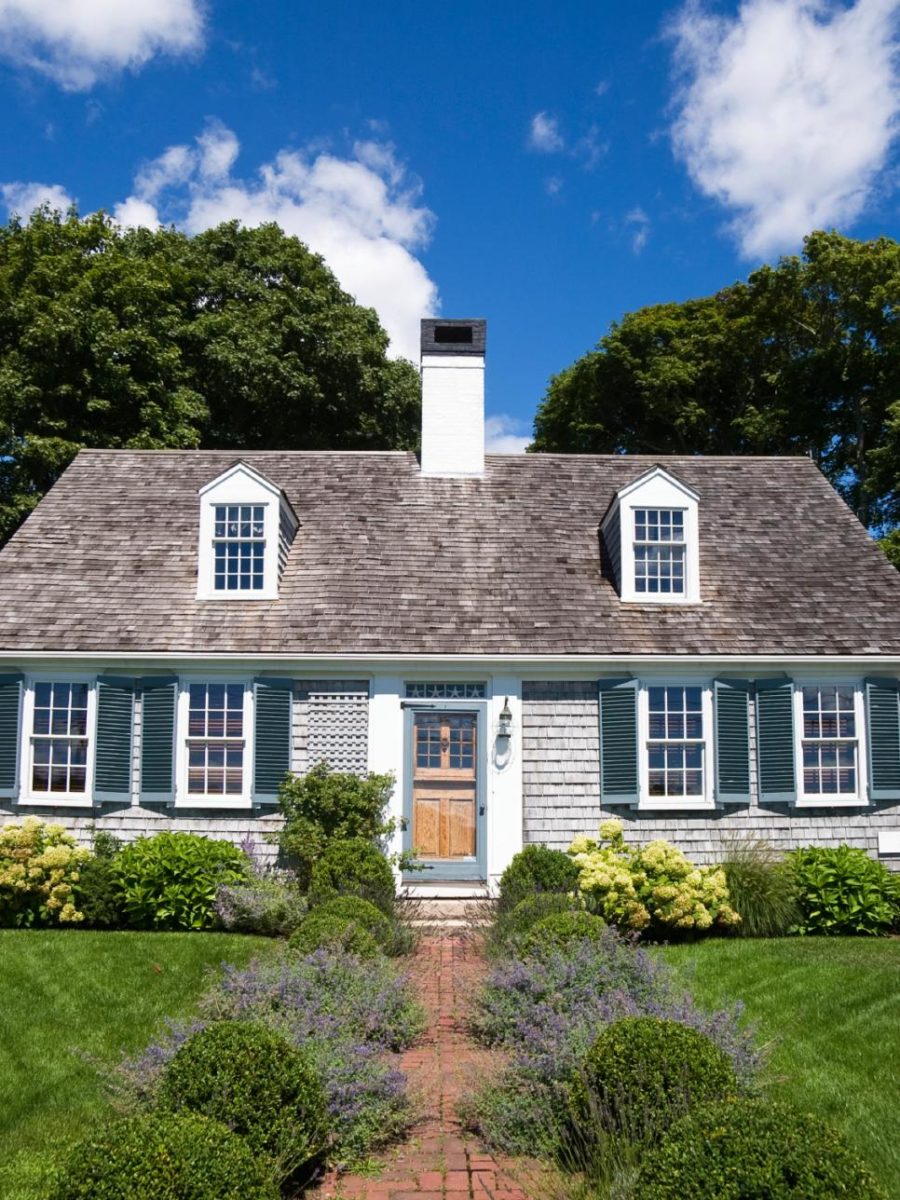
Here’s a smaller, quainter Colonial home that may tug at your heartstrings. This is a beautiful example of a cottage style and it was found over at DIY Network. Unfortunately, there is no chimney since it’s a smaller design.
16. Cozy Colonial Style Home
HGTV had a smaller, traditional Colonial style home featured as well. With its chimney in the center and its ceilings the same level all throughout the home, it becomes a good example of homes with old European influence.
17. Imposing Colonial Home
Here’s another beauty that’s been accented by pillars and a black and white foundation from Houzz. Colonial-style homes are traditional a bit less “grand” than those with this kind of Roman influence but more affluent families did tend to have homes such as these many years ago. Whether they’ve original buildings or built-new, these are beautiful structures to gather inspiration for your next home from.
18. Colonial Style Home
homey showcased this home – check out those two chimneys – and it too fell into the Colonial-style category. We love that this design has been taken up a notch though. With its balcony and rooftop balcony, it’s definitely one of the more grandiose of traditional designs.
19. Brick Colonial Home
Here’s a farmhouse home that we’ve become inspired by as well. Found on Pinterest, it’s a gorgeous example of a Colonial brick home – but this time it hasn’t been painted. It’s also been added to in the back as well. That barn-esque garage is quite the nice accent.
20. Modern Colonial Style Home
And finally, we leave off with another pretty HGTV find. Dipped in a light, sage green this home also nods towards Colonial features. Without the shutters or chimney, it seems to have a little less personality and bulk.
Today, we’re going to focus on rustic modern houses because they’re beautiful and we need more of them in our lives. Modern rustic homes mix the rustic open plan that makes it easy to keep in contact with everyone in your home, with the modern architectural elements, like large windows to let the light in.
You’ll also enjoy the preserved and exposed natural architectural elements, and the modern furniture throughout the house. It’s the perfect mix between the rustic lifestyle and the modern amenities of today’s life. There’s a certain charm to them and if you love them as much as we do, we will dive in and check out quite a few ideas that you can implement in your future home.
Rustic modern houses design inspiration
1. Vermont Getaway
Design by Flavin Architects
This beautiful home is up in the Vermont mountains and it beautifully mixes the modern with the rustic, with expansive windows, lots of wood, and rock, and metal, lots of wildflowers to look at, and an open concept. it’s a complete beauty and you can admire more of it here.
2. Sands Point
House by HMA2 Architects
This home designed by HMA Architects in Sands Point, New York, has a dramatic look about it, with a geometric vibe and huge windows. The wood is visible everywhere and so are the stony walls and floors. The furniture is not over the top and it leaves a lot of open room. Check out more of the house from Contemporist.
3. Scandinavian Inspiration
Project by Maizon Construction Libre
An hour from Quebec City, you can find this jewel created by Maizon Construction Libre. Inspired by Scandinavian houses, these simple chalets are a perfect mix of rustic and modern, with a completely open plan, lots of exposed wood and huge windows to enjoy nature through. Enjoy more photos via Joli Joli Design.
4. Tahoe Home
Martis Camp, Tahoe
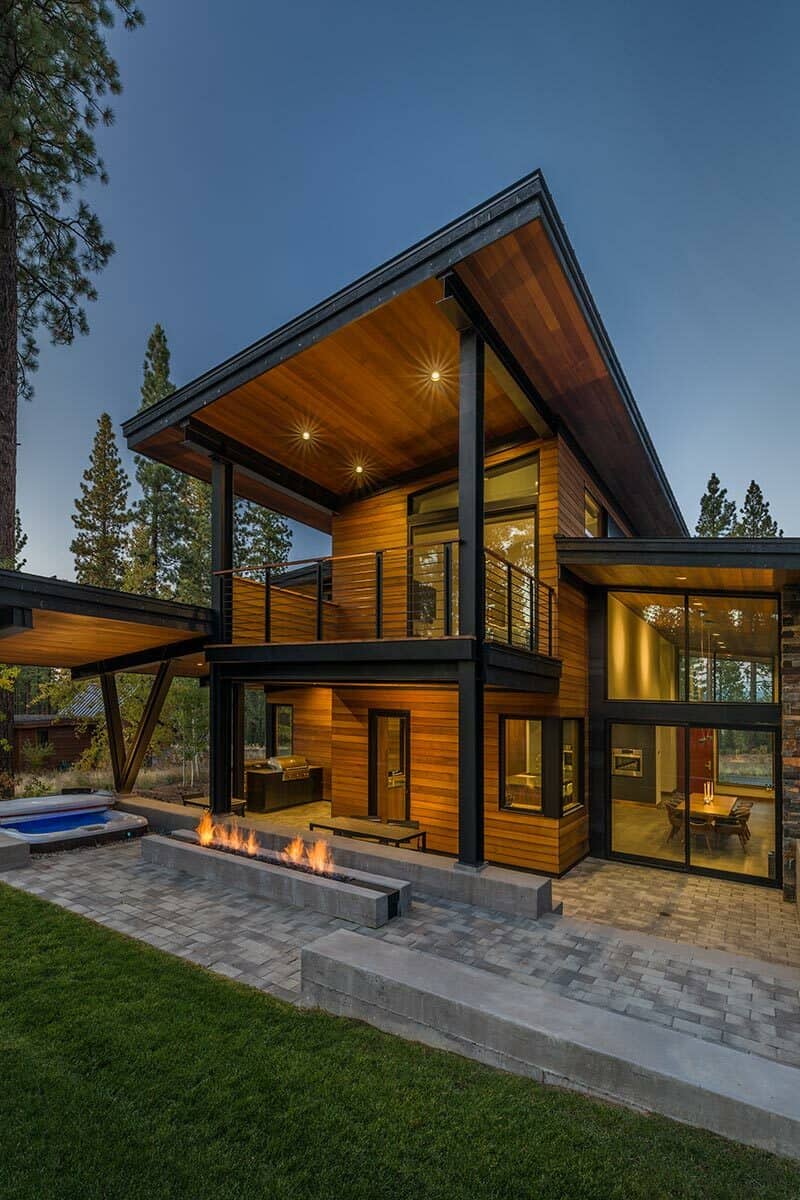
This beautiful home near Lookout Mountain features 5 bedrooms and about 3,900 square feet and costs north of $4 million. But is it not breathtaking? The perfect mix of wood and stone, open plan, huge windows, and mature trees in your very garden. The home is part of the Martis Camp development.
5. Lucky Man
by Klippel Residential Design Studio
This ranch up in Montana is what dreams are made of. Dubbed Lucky Man, the ranch allows the wood to be the star of the home with exposed beams, while the large glass windows allow natural light inside, while also giving you the feel that you are part of nature. The large open space gives everyone a chance to catch up, while the modern furniture is as comfy as it looks.
6. Texas Ranch
Furman + Keil Architects
Our next ranch uses natural materials throughout the home, focusing on limestone as the prime material. Exposed wooden beams share their charm with the limestone walls and hardwood floors, beautifully allowing the large windows to overlook nature. The interior design is fresh and modern in muted tones. Check out more photos here.
7. Green Moon House
Architects: ALH Taller de Arquitectura/ Photos: Mateo Soto Ph.
Over in Antioquia, Colombia, this beautiful house sits hidden in the middle of a huge lot surrounded by forest. A stunning home that perfectly balances the presence of wood and rock. The large glass doors roll out to give access to the manicured garden, but you’ll want to cozy up on those wonderful couches or up at the dining table. Get more pics from ArchDaily.
8. Tiny in Portland
You don’t need a sprawling mansion to have a beautiful rustic modern house, so this tiny home is certainly something you should be checking out. Using lots of wood and plenty of windows, this tiny home offers all the comfort you need without all that extra baggage you carry around. Check out more pics here.
9. Hot Sauce House
Design by Joanna Gaines
This next entry on our list was actually designed by the famous Joanna Gaines, famous for the Fixer Upper show on HGTV and the Magnolia Network. Along with her husband and team, they went and redid this wonderful home, turning it into a wonderful rustic modern location you’ll want to hang out in. It has lots of light, natural materials, allows the wood beams to shine, while bringing a dash of modern through the design elements they chose. Check out more of this wonderful house here.
10. Tennessee Home
Architect: Daniel Dawson
Over in Tennessee, this wonderful home was built, with the woods acting as a backdrop. The log home got transformed with a lot of love by its owners, allowing the wood to be the star of the show, paneling covering the walls and the roof beams being exposed. The huge windows give a sense of inclusion with the nature outside. The modern furniture looks cozy enough that you’d want to chill out in the living room yourself. Check out more of this wonderful home here.
11. Railway House Santpoort
by Zecc Architecten
Based in Utrecht, Zecc Architecten is the team that renovated and expanded this wonderful historic railway cottage in The Netherlands. The home mixes in the modern and clean cut look with the rustic feel given off by the exposed beams, the natural brick, and the stone floors. It’s a wonderful design that deserves all the praise. Check out more of this home.
12. Indiana Home
by Weitkam Interior
Over in Zionsville, this home brings out everything that’s beautiful about the mix between rustic and modern – the exposed wood, the bare support teams, the hardwood floors, and the lovely open plan, as well as the modern and sleek furniture and decor choices. It’s a home that’s worth checking out, thanks to Weitkam Interior.
13. Hilltop House
Design by Aidlin Darling Design, Photography by Matthew Millman via Interior Design.
California living is already idyllic, so a house that looks like this one will only make you want to move to Cali too. With the right touch, any home can be turned into a wonderful rustic modern abode you’ll want to reside in, mixing in lots of wood, an open floor plan, and modern furniture and decor to set everything off. Read more about this home from Interior Design.
14. Cali Home
Architect – Studio Schicketantz
Down in California, you’ll find some amazing homes, but this one – it’s just breathtaking. This rustic modern home allows wood and stone to be the stars of the show. Designed by Studio Schicketanz, the home allows for an indoor/outdoor living, making use of solid stone woods throughout the home and through the exterior, making use of glass for almost all walls of the house. Minimal modern family is peppered around the house, allowing plenty of sitting areas. Learn more about this creation here.
15. Mountain Mansion
Architecture: Design Associates Architects, Interior Design: Snake River Interiors
In Wyoming, up in the mountains, you’ll find an incredibly cozy home that is the perfect mix between rustic and modern, using lots of wood and stone in the construction. With its ranch style, the home features loads of chill-out areas, including a theater and recording studio, and yes, we want to move in. It looks stunning both inside and out, and its huge windows will help transport you into the snowy grounds without actually steping a foot outside.
16. Ranch House
via Studio McGee
This next home is the perfect mix of rustic and modern, with all the exposed wood, all stained with a custom shade to tie everything in with the floors. The folks at Studio McGee do a wonderful job by bringing warmth and coziness into the home by adding modern furniture and lots of greenery. Check out more pics from this really cool home you’ll wish was yours from here.
17. Rustic in Cali
by Feldman Architecture
Dubbed “the Shack,” we can see why this modern cottage would get the name – it’s on the smaller size, but it’s wonderful. The interiors hold a lot of wood elements, especially in the ceiling, and also hardwood floors, the fireplace is nicely hugged by stone. The furniture is simple and features both modern and rustic elements, creating a beautiful blend. Check it all out on OneKindesign.
18. Rustic Modern Kitchen
Roundtree Construction, TruexCullins Architecture
This home brings in the high ceilings, the wooden beams, and this breathtaking kitchen with storage enough for a huge family. We love the wood cabinets, the white paneling on the walls, and the exposed beams, resulting in a breathtaking kitchen. You can see even more pics of this design on Home Bunch.
19. Rustic in Texas
Paige Hull, Photos by: Haylei Smith
Sure, finding rustic in Texas isn’t that much of a chore, but this beautiful design comes from the home of Paige Hull, and we get to enjoy it through a post on MyDomaine. The interiors are a beautiful mix of white and natural wood, as well as various vintage elements. Thoughtful elements are all over the place and help bring out the rustic modern air of the house.
20. Cape May Farmhouse
Mark Stewart Home Design
This next entry is actually a plan you can buy so you can have your home built. Created by Mark Stewart Home Design, the whole thing looks like something we’d want to have, featuring a rustic modern wood farmhouse exterior, and an interior you can customize as you please. To keep with the theme, we do recommend going for wood and natural stone, which will go wonderfully with the large windows you have.
21. Pacific Northwest Home
Designer Markham Roberts, Photos by Nelson Hancock
Surrounded by greenery, it’s only right that this house with a wonderful view of nature would also have a great interior design, right? The wood elements of the interior mix well with the wood and natural fabrics used for the furniture. A wonderful design along with a great-looking house. Check out more pics on House Beautiful.
22. Mountain Chalet
by Studio Razavi Architecture
Located in the Manigod mountains in France, this beautiful home was designed by Studio Razavi Architecture. The inside of the house is just as stunning, featuring wood paneling, plain wood stairs and furniture, and lots of great-looking elements. It’s simple, it’s chic, it’s modern and rustic. The best part about the whole thing is how it blends with the nature surrounding it.
23. Log Home
Design: Molly Cooper of Cooper & Co
When you build a log home, it’s pretty much already understood that the interior will be rustic, right? Well, these folks added in plenty of modern touches, especially when it comes to lighting fixtures, and the wired stair railing they chose. Yet, it all blends in wonderfully in a rustic modern style that we just love. You check out more pics here.
24. Rustic and a Touch of Modern in Idaho
via @sbkliving
We actually found this pic over on Instagram, coming from home designer Kasey Living. She created a wonderful design that perfectly mixes in rustic elements like the exposed beams, the high ceilings, and tall windows, and the soft shades for the modern furniture. A beautiful design that we can all draw inspiration from.
25. Black Mountain Farmhouse
by ACM Design PA
Up in the Black Mountains, this modern rustic home brings an open floor plan and has a great approach towards making all spaces functional for the family – lots of storage and clean shapes. It also comes with exposed wooden elements, cozy furniture, and a view that will take your breath away.
Final Thoughts
Rustic modern homes certainly have a charm about them and we’re always eager to check out more and more designs, get inspiration, and build up our own dream homes. We hope our list of home designs and home interiors have been enough to spark something inside you too.
China’s massive Fuzhou Strait Culture and Art Center is one of the most stunning modern examples of the beauty and practical applications of architectural terracotta. Designed by PES-Architects and completed in 2018, the sparkling white center was inspired by something as simple as a jasmine flower.
The center is located on the Minjiang River, and it overlooks the Mahangzhou island nature reserve. The five huge buildings that comprise the complex looms over the landscape, and their graceful curves and unique shapes offer an interesting counterpoint to not only the riverfront but also to the less inspiring buildings of the cityscape in the background.
The Fuzhou Strait Culture and Art Center is the perfect setting for modern audiences who visit the venue to attend the many different cultural programs on offer. But that’s not all. Visitors can also enjoy a bit of shopping as well as entertainment services that are geared toward families. The center is proof that the new era of a cultural building in China has no nostalgia for the concrete boxes that were favored by architects several decades ago.
PES-Architects’ choice of the jasmine as the inspiration behind the building’s design was not arbitrary, as it is the city’s official flower. The grace and beauty of the flowers famed for their exotic fragrance inspired the design of the five main buildings, each of which forms one of the petals of the floral pattern that is obvious when the center is seen from above.
The buildings include the magnificent 1,600-seat opera house, the 1,000-seat concert hall, the 700-seat multipurpose theatre, the art museum, and the film and TV center. Rather than standing completely separate from one another, they are linked by a cultural concourse at the same level as the Liangcuo flood river.
The concourse, which serves as a shopping gallery, also connects the center with a metro station. The roof of the concourse forms a terrace that is accessible from lifts inside the buildings as well as from ramps that rise from the Central Jasmine Plaza and the Jasmine Gardens.
The scale of the Fuzhou Strait Culture and Art Center is staggering. The opera house is the center’s largest building, and it includes China’s biggest single-layer steel shell grid construction area and shell body grid span.
The grid is an impressive 165m long and 90m wide, covers 33,821 square meters, and weighs 11.2 tons. The support column is 41m high, and that still does not reach the full height of the building, which is 64.35m. While the size of the opera house and the rest of the center is bound to impress almost anyone who visits it, the facades and interiors of the buildings will no doubt be the most eye-catching features.
The brilliant white beauty of the Fuzhou Strait Culture and Art Center is thanks to the terracotta cladding and sunshades that cover its exterior. The solid exterior walls of the buildings are clad with terracotta panels manufactured by LOPO China, and the glass facades of the buildings are covered by sunshades comprised of baguettes and louvers made by the same company.
Before the sunshades were installed, the designers developed a complex computer script to find the angles for the baguettes and the distances between the louvers that would maximize the amount of shade they offer. In areas where less shade was required, some baguettes and louvers were removed to create further visual interest from the outside and to offer unobstructed views from inside the buildings.
The interiors of those buildings were a collaboration between PES-Architects and Samuel Hsuan-yu Shih, a notable ceramic artist based in Taiwan. The ceramic interiors not only had to look good, but they also needed to meet the acoustic demands of the venues. Acousticians were brought in to help create the panels that feature Hsuan-yu Shih’s designs using new technology and a material known as China White.
The results were two different types of terracotta panels, one of which was engraved, while the other was a mosaic tile panel. The 3,200m China White skin in the center’s opera house features 13 different shapes and 1.5 million ceramic jasmine petals designed by the artist.
Although terracotta is the main material showcased at the Fuzhou Strait Culture and Art Center, the beauty of bamboo also adds to the venue’s visual splendor. The multipurpose theatre is one of the few departures from the use of ceramic, as it is clad with solid bamboo blocks that were cut by Computer Numerical Control (CNC).
In addition to the theatre’s cladding, bamboo was used for various surfaces in the center, as well as for decorative and other details, and it was used as flooring. Other materials utilized in the construction of the complex include fiberglass-reinforced concrete and marble.
The addition of architectural terracotta panels at the Fuzhou Strait Culture and Art Center is not only about the beauty they bring to the complex. They also are a green building material that helps offset the complex’s energy usage.
The panels and terracotta cladding are made from baked clay, which is a natural material. Terracotta has a high fireproof rating, and it is remarkably durable. The material can survive decades of exposure to the elements, even in climates with extreme temperatures. Furthermore, it can be repurposed and recycled. The cladding and sunshade help the buildings stay cool in summer and warm in winter, which means less energy and therefore less money is required to cool or heat them, making them all the more eco-friendly.
The center truly is a noteworthy landmark for the city of Fuzhou and an architectural marvel that combines classic and contemporary designs in equal measure.