A jaw-dropping 11-unit apartment building in San Francisco where married Mexican artists Frida Kahlo and Diego Rivera once resided has just hit the market for $8 million.
Built into a cliff of bedrock and designed to look as if it were cascading down Telegraph Hill, the artistically significant structure was originally built in 1938 as the Hoeffler Building.
In the years since, the structure—which is reminiscent of a Swiss mountainside village—has earned incredible renown, not least because its storied former residents, although it did also make its Hollywood debut as a filming location for the 1952 film noir “The Sniper.”
From the street, the domicile appears completely unassuming, save for the jaw-dropping city and ocean views that extend behind it. However, a quick trip to the rear of the structure reveals its gravity-defying hillside construction, with each level of the dwelling appearing to flow down the steep incline.
“Its location, views from every unit, amazing terraces, historical significance, and former residence of Frida Kahlo are some of the property’s most impressive features,” said listing agent Jean-Paul Samaha of Vanguard Properties, Inc. “It is truly a trophy property.”
A jaw-dropping 11-unit apartment building in San Francisco where married Mexican artists Frida Kahlo and Diego Rivera once resided has just hit the market for $8 million. (Open Homes Photography)Built into a cliff of bedrock and designed to look as if it were cascading down Telegraph Hill, the artistically significant structure was originally built in 1938 as the Hoeffler Building. (Open Homes Photography)“Its location, views from every unit, amazing terraces, historical significance, and former residence of Frida Kahlo are some of the property’s most impressive features,” said listing agent Jean-Paul Samaha. (Vanguard Properties)
The eye-popping multifamily dwelling is located in a “setting more reminiscent of a European hillside enclave than an urban environment,” according to its listing.
There are 11 distinctive residences that include nine one-bedroom units and two two-bedroom abodes. And while the individual properties are relatively petite—ranging from 500 to 950 square feet—the views more than make up for the lack of space.
In order to fully maximize those vistas, each unit has been outfitted with its own private outdoor terrace space, adding extra space to each dwelling, while also providing the perfect place to enjoy the views in peace.
“Each home has a private outdoor space with views toward San Francisco Bay and Treasure Island,” Samaha said. “They also have amazing downtown and water views of the piers.”
Adding to its pedigree is the fact that the structure is essentially unmatched by anything new.
“They literally don’t build things like they used to,” San Francisco Planning Chief of Staff Dan Sider told The San Francisco Standard.
Buyers who are interested in taking on what could potentially be a very lucrative rental opportunity will also have the advantage of offering up a unit that once house two of the world’s most well-known artists.
Kahlo and Rivera were living in the apartment when they married. (Getty Images)In order to fully maximize those vistas, each unit has been outfitted with its own private outdoor terrace space, adding extra space to each dwelling, while also providing the perfect place to enjoy the views in peace. (Vanguard Properties)There are 11 distinctive residences that include nine one-bedroom units and two two-bedroom abodes. (Vanguard Properties)“I think the next buyer will be someone who is looking for an opportunity to own a piece of San Francisco and looking for a great income-producing building,” the listing agent noted. (Vanguard Properties)
Apartment 42 is the famed residence where Kahlo and her spouse lived from 1939 to 1940—where Rivera created his large-scale fresco mural, “Pan American Unity,” which is now housed at City College of San Francisco.
The couple had a tumultuous relationship and later divorced. Initially, Rivera stayed in the apartment with another woman, however he and Kahlo eventually reconciled, and she moved back in.
“I think the next buyer will be someone who is looking for an opportunity to own a piece of San Francisco and looking for a great income-producing building,” he noted.
While the the generational investment property does not have any on-site parking, its easy walkability to downtown has always attracted renters seeking a unique place to live.
“There is almost never a vacancy that lasts more than a day,” Samaha added. “The rents are great and produce over $500,000 in net operating income.”
The property is also located next to the historic Richard Neutra-designed Kahn House and is also nearby North Beach, Russian Hill, Jackson Square, the Embarcadero, and Coit Tower.
“It’s located on a cul-de-sac so it is very private and makes you feel like you are out in the country but you are in the heart of the city,” he said.
The newly completed residence, which was designed by renowned architecture firm Saota, was created to offer “true resort style living,” as evidenced by the laundry list of features that are found across the 1.7-acre spread, including a rooftop wellness pavilion and an infinity pool with a swim-up bar.
At the center of the parcel is a dazzling 18,000-square-foot home that was developed by Michael Chen’s Luxford Group. The company purchased a vacant lot for $14.5 million in 2015 and constructed this megamansion atop it. Since it was completed in 2023, the residence has been used as a venue for a number of glittering functions, including a Louis Vuitton design exhibit.
Perched on a promontory “just two minutes from Sunset Boulevard,” the glamorous sanctuary, which has sparkled its way to the top of the week’s most expensive homes list, features an Arclinea showroom kitchen, a 1,000-bottle wine gallery, a Dolby Atmos cinema, a hand-carved stone bar, and a 50-foot cascading water wall.
Offering sweeping views from Santa Monica to the Pacific Ocean, the residence also has a four-stop elevator and a “showroom-style” garage with custom Italian millwork and Schweiss bifold glass door that can accommodate up to nine sports cars.
More jaw-dropping estates to make the week’s most expensive homes list include an Aspen mountain retreat, a 2-acre Hamptons sanctuary, and a 2,380-acre Texas farm.
Coastal off-grid luxury estate: This four-bedroom compound is architect Mickey Muennig‘s “final residential masterpiece” tucked away on a 109-acre nature preserve.
Located between U.S. Forest Service land to the south and California State Park land to the north, the four-parcel property boasts a 4-mile trail system and access to a beach. Offering views from the Pacific Ocean to a redwood forest, this legacy estate features a solar-powered primary residence with glass walls, heated concrete floors, a double-sided wood-burning fireplace, a wine cellar, and multiple patios. The one-bedroom guesthouse was also designed by Muennig.
A three-car garage can be found on property.
Gilly Gilson of Engel & Volkers Carmel is the listing agent.
Mickey Muennig-designed estate in Big Sur, CA (Realtor.com)
Vulcan: This five-bedroom lavish penthouse located in the Four Seasons Private Residences Deer Valley is under construction and slated to be complete in 2028.
The 6,558-square-foot duplex “built for a life lived at elevation” will feature a media room, game room, dual primary suites, two fireplaces, and a grand salon with a dramatic vaulted ceiling. Luxurious finishes include Mountain White marble, Taj Mahal quartzite, white oak millwork, and engineered wood floors. It will also offer breathtaking views spanning from Deer Valley’s Bald Mountain to the Jordanelle Reservoir.
“Renderings are not specific to individual residences and may differ from the finished product,” the listing notes.
Sheila Hall of Summit Sotheby’s International Realty DV EV is the listing agent.
Mountain retreat: This modern five-bedroom mansion boasts floor-to-ceiling glass walls offering spectacular views of Aspen Mountain, Highlands, and Independence Pass.
Built in 2019, the 7,312-square-foot estate is conveniently located near Aspen Golf & Tennis Club, the Roaring Fork River, hiking and biking trails, and downtown Aspen. Sophisticated finishes include European glass doors, walnut floors, Italian windows, Swiss gray stone masonry, and a snowmelt system.
Opulent amenities include a chef’s kitchen with a butler’s pantry, a primary suite with a handcrafted wood soaking tub, a lower-level entertainment area with a bar, theater, and 1,500-bottle, climate-controlled wine room. There is also a massage room, sauna, bunk room, and three-car garage.
Patios with two fire pits overlook a hot tub, outdoor kitchen, and dog run.
Lex Tarumianz of Aspen Snowmass Sotheby’s International Realty is the listing agent.
Celebrity pedigree: This eight-bedroom legacy estate with a safe room and bomb shelter was the former longtime residence of legendary actors Barbara Stanwyck and Robert Taylor.
The 14,744-square-foot Bel-Air mansion built in 1932 has been thoughtfully modernized. Original details include wood-beamed ceilings, iron bannisters, multiple fireplaces, and a library with built-ins.
Modernizations include a lavish kitchen with wine refrigeration, a family room with full bar that transforms into a screening room, a spacious primary wing with “dramatic entry foyer,” and a private club–inspired entertainment level with wine cellar, full bar, billiard lounge, and entertaining spaces.
Also found on the manicured 1.22-acre lot are a koi pond, lily ponds, fruit trees, tennis court, pool with spa, atrium-style cabana, two-story pool house with full gym, a detached guest suite, and three separate two-car garages.
James Harris of Carolwood Estates is the listing agent.
Brand-new estate: This seven-bedroom compound is located down a long driveway designed for the buyer seeking the ultimate in privacy.
The 12,854-square-foot estate features floor-to-ceiling windows, double-height ceilings, and sophisticated finishes. Also found throughout the three-level home are custom finishes, designer lighting, and a sun-soaked interior with a seamless transition to the outdoor living area. The six-bedroom primary estate also has a gym, home theater, and wellness amenities, including a hot tub, sauna, and steam shower.
A one-bedroom guesthouse, pool, cabana, fire pit, and attached and detached garages are also located on the 1-acre lot.
Jen Finato of Pacific Peninsula Group is the listing agent.
Full-floor condo: This Studio Sofield-designed unit boasts 5,251 square feet of space along with a 151-square-foot terrace featuring Central Park views.
The five-bedroom residence, which has a service entrance, features a corner great room, library, home office, “entertaining wing,” and direct elevator entry. Ornate details include 11-foot ceilings, four exposures, European white oak floors, and custom crown moldings. A triple-exposure kitchen has balcony access and professional-grade appliances.
The primary suite boasts Midtown skyline views, a dressing room with morning kitchen, two walk-in closets, and luxe bathroom with marble flooring and views of Central Park.
An $11,941 monthly association fee provides access to a residents’ lounge with bar, private dining room, billiard room, media room, game room, sport court, wellness center with spa, steam room, sauna, and cold plunge.
Cathy Franklin of Corcoran East Side is the listing agent.
Waterfront mansion: This Hamptons estate sits on 2 acres of privacy with 970 feet of direct frontage on Georgica Pond.
Offering views from the pond to the Atlantic Ocean from a private cove, the property is surrounded by protected land. Located minutes away from restaurants and shops along Main Street, the legacy estate offers the unique opportunity to create the ultimate multigenerational compound “of exceptional scale and stature.”
James Giugliano of Nest Seekers International, Southampton, is the listing agent.
Waterfront estate in East Hampton, NY (Realtor.com)
Full-floor co-op: This four-bedroom residence last traded hands in 2012 when former Los Angeles Dodgers owner Frank McCourt was reported to have purchased it for $50 million.
The Ries Hayes–designed 11th-floor unit offers sweeping views from Central Park to the Manhattan skyline. Highlights include 32 oversized windows, wide-plank oak floors, custom moldings, bespoke finishes, and high ceilings. A living room for entertaining has a wood-burning fireplace, and an intimate library offers magnificent park views.
Other impressive details include a formal dining room, a chef’s kitchen with a Taj Mahal quartzite center island, a sun-soaked media room with custom built-in bookcases, and a primary suite that was once three original bedrooms.
Also included with the sale, according to the listing, is a two-bedroom Maisonette guest apartment with a private Fifth Avenue entrance.
Cathy Franklin of Corcoran East Side is the listing agent.
Los Angeles Dodgers owner’s New York City apartment (Realtor.com)
2,380-acre farm: This enormous ranch located about a half-hour southwest of Austin boasts an 11-acre spring-fed lake, several ponds, a barn, several outbuildings, and an internal road system.
Designed for the outdoorsy buyer who enjoys fishing, paddleboarding, kayaking, horseback riding, or walking trails, the property surrounded by abundant wildlife also has hilltop spots to capture the scenic natural beauty. An additional 855 acres are also available for purchase.
According to the listing, the sprawling Hill Country farm has room for a 4,400-foot airstrip.
Dave Murray of Keller Williams Realty is the listing agent.
2,380-acre farm in Dripping Springs, TX (Realtor.com)
New construction: This brand-new contemporary overlooking the Bel-Air Country Club was designed by Saota with “true resort style living” in mind.
The eight-bedroom mansion perched on a promontory in a gated enclave features a 15-car motor court and views spanning from downtown Los Angeles to Santa Monica and the Pacific Ocean. Over-the-top amenities include a showroom kitchen, a separate chef’s kitchen, a 1,000-bottle wine gallery, a Dolby Atmos screening room, and a lounge with cascading water wall.
Outdoor highlights include a 2,500-square-foot rooftop deck with dual pergolas, a summer kitchen with barbecue pavilion, a wellness retreat with massage room, steam shower, dry sauna, lap pool that flows into an infinity-edge pool with swim-up bar, and a sunken fire pit lounge.
Also found on the 1.7-acre property are a “showroom-style garage” designed to display up to nine sports cars.
Michael Chen of Christie’s AKG is the listing agent.
Newly built estate in Los Angeles, CA (Realtor.com)
The 1800s house that belonged to the founder of Kentucky Fried Chicken is slated for auction at the end of the month, alongside his handwritten recipes, kitchen supplies and legacy restaurant.
Col. Harland Sanders and his wife, Claudia, bought the 5,400-square-foot mansion in Shelbyville, Kentucky, in 1959 and headquartered KFC out of the garage, before moving to the adjacent restaurant. Built in 1866, the two-story mansion features five bedrooms, a lounge, a library and a piano room. Much of the furniture owned by Sanders is still intact.
“It has so much of his life, and his time in this home, and I think that’s what a buyer wants,” said auctioneer Bill Menish of the Menish Group Auction & Real Estate. “If it had been completely redone and modernized, I think that would have been an incredible disappointment to potential buyers.”
Menish offered no price estimate for the property sale.
The 3-acre property that’s up for a sealed-bid auction includes Sanders’s home—named Blackwood Hall—as well as the still-operating Claudia Sanders Dinner House.
Col. Sanders’s home was built in 1866. (Andrew Kung Group)
After selling KFC for $2 million in 1964, Sanders opened the Dinner House—what “became an extension of the values and traditions that made the Colonel famous,” according to the auction’s news release. Blackwood Hall could be used by a new owner for anything from an event venue, a luxury vacation rental, a museum or “executive retreat,” according to The Menish Group.
Sanders, who died in 1980, hosted franchise owners from across the world at the property for workshops in cooking techniques, hospitality standards and business practices.
The 25,000-square-foot building, which was rebuilt and modernized following a fire in 1999, now features a main dining room, two smaller dining rooms and a larger event venue, as well as a gift shop, commercial kitchen facilities, and a second-floor lounge and balcony. The sale encompasses the full operating business, as well as the intellectual property and trademark rights tied to it.
The two-story mansion features five bedrooms, a lounge, a library and a piano room. (Andrew Kung Group)
“This was where they came together and said ‘This is our business, our restaurant,’” Menish said. “It’s a preserved time capsule of their impact.”
Aside from the sealed-bill property auction, KFC enthusiasts can also bid on documents and artifacts that recall Sanders’ career, personal life and public legacy: photographs, certificates, business documents, personal clothing and accessories, and a birthday card from President Richard Nixon.
Among the artifacts is Sanders’s working planner, which garnered media attention when it became the subject of litigation in 2001. The planner includes recipes that have never previously been available to the public, including a list of 11 herbs and spices that “has everyone wondering and wanting to see for themselves,” according to Menish.
Aside from the sealed-bill property auction, KFC enthusiasts can also bid on documents and artifacts. (Andrew Kung Group)Claudia Sanders Dinner House is still in operation. (Andrew Kung Group)
The auctions opened on Monday and have received more than 100 offers from across the world, Menish said. The artifacts will be auctioned off, both in-person and online, on July 28, and sealed-bid offers for the property are due July 31.
“It’s a chance to own an iconic part of our childhood, or our parents or grandparents’ childhood, and that doesn’t come around every day,” Menish said. “It really has a great buzz going.”
Blackwood Hall was sold to Tommy and Cherry Settle in 1974, who worked to preserve the Sanders’s interior design. It is going to auction after two attempts to sell the property didn’t yield satisfying offers, according to Menish.
The Dinner House remains open—drawing thousands of visitors on holidays—and will continue to host events throughout the sale process.
“Families will tell you that they go there every year, and that will never change no matter who owns it,” Menish said. “It’s already changed hands before, but that spirit continues.”
Discover more stories. Read the latest luxury real estate news at Mansion Global.
A historical New England Colonial located at the heart of a stunning wildlife habitat has been put on the market for $850,000 in one of Connecticut’s most storied towns.
The 1.49-acre property, which is located within Wilton’s historical district, is a sight to behold, particularly in the summer months, when the landscaped lawns and native gardens are positively bursting with vibrant colors.
However, the natural beauty of the property, which spans just under 1.5 acres, stretches well beyond the backyard; the home and its surrounding land are all part of the Pollinator Pathway Project, a local initiative that encourages residents in the area to turn their backyards into “pollinator-friendly” habitats.
The scheme, which launched in 2017, encourages participants to fill their yards with native flowers in a bid to aid the local ecosystem—however, it has had the happy knock-on effect of turning one of Wilton’s most storied communities into a verdant and lush paradise.
Today, the Pollinator Pathway Project has been designated a Certified National Wildlife Habitat and, with it, the newly listed property, which is represented by Michele Ferguson Nichols of Douglas Elliman.
1.49-acre property designated as a Certified National Wildlife Habitat in Wilton, CT (Roy Smith)Stone patio overlooking the Certified National Wildlife Habitat in Wilton, CT (Roy Smith)Backyard of home part of the Pollinator Pathway Project in Wilton, CT (Roy Smith)
Nichols explains that the current owner of the three-bedroom 1915 dwelling went above and beyond to turn the property into a true oasis for local wildlife.
“The seller, who is a big gardener and has a very green thumb, hired Brett Gilman, who designed the whole landscape plan and purchased native plants,” she says.
“He had a very unique approach for the sloped side of the property. It’s low maintenance, and you don’t have to weed it. You can just let it all fill in.”
Should a future owner wish to keep the wildlife habitat certification, they will have to ensure the upkeep of several very key features.
First, the property must have at least three natural sources of food, at least one clean source for drinking water, and at least two sources of shelter to protect wildlife from predators and weather.
It must also feature at least two spaces for animals to reproduce and nurture their young, and at least two eco-friendly practices, i.e. eliminating chemical pesticides and removing invasive species.
However, in adhering to these rules, the owner has by no means neglected the upkeep of the historic abode that sits at the heart of the property—carefully maintaining many of its most significant period details.
The 1,612-square-foot residence features many historic touches, including built-ins, expansive windows, and a wood-burning stove. Yet it still manages to offer a modern, fresh feel, thanks in large part to the open floor plan and the large windows that bring the outdoors in.
Living room of home part of the Pollinator Pathway Project in Wilton, CT (Roy Smith)Dining room of home part of the Pollinator Pathway Project in Wilton, CT (Roy Smith)Kitchen of home part of the Pollinator Pathway Project in Wilton, CT (Roy Smith)
“I really love the home’s open floor plan,” Nichols says. “The original home was built in 1915 and in the early 2000s, the kitchen and dining area were added onto with French doors that lead to a patio.
“It has wide-plank light floors, so it feels very vintage. And a lot of antiques don’t have a lot of natural light, but this one does.”
“It is very peaceful and private in both the house and yard but is conveniently located nearby activities,” she notes. “It’s close to the train as well, so you could weekend there, but Georgetown is a place people like to settle and live year round.”
The home’s modernized kitchen now features granite countertops. A nearby dining room has a skylight and bay window that overlooks the serene grounds.
“Its location is within walking distance of Caraluzzi’s, a popular supermarket, so the next buyer could be a young couple thinking about starting a family,” Nichols adds. “It could also be empty nesters or New York weekenders looking for a retreat because it’s also close to the train. I have had a lot of clients buy a home in the area as a secondary residence, who end up turning it into their primary residence.”
Other highlights include a reading/music nook and an upstairs primary bedroom with a walk-in closet. Two more bedrooms on the second floor have built-ins and share a vintage-style full bathroom.
The property is also listed on the National Register of Historic Places and is ideally sited nearby Route 7, shopping, and many local restaurants.
A historic Rhode Island compound that predates the nation’s founding by more than 50 years—and is rumored to have once been home to founding fatherBenjamin Franklin‘s sister—has hit the market for $3 million.
It is, the 10.9-acre property’s website states, a home “that has been at the center of American life since before America existed.”
But its heritage can be traced back even further to 1684, when the Greene family settled on the Potowomut peninsula—long before Rhode Island became a colony.
“The Potowomut peninsula was Greene family land before Rhode Island was a colony,” the property’s description reveals.
“John Greene, a surgeon and peer of Roger Williams, was among the earliest settlers. He sent sons across the bay to settle the peninsula. In 1684, James II Greene built on the hill above the river at the site known as The Forge.
“His son Jabez III built directly across the road on the river. That house became The Grange.”
A historic Rhode Island compound that predates the nation’s founding by more than 50 years—and is rumored to have once been home to founding father Benjamin Franklin’s sister—has hit the market for $3 million. (Michael David Commercial Photography)Listed on the National Register of Historic Places, The Grange at Potowomut was built in Warwick, RI, in 1723. (Michael David Commercial Photography)The property owners have spent more than $1 million on upgrades throughout. (Michael David Commercial Photography)
Today, The Grange retains much of its period charm. However, in the past six years, it has undergone an extraordinary renovation at the hands of its current owners, who poured more than $1 million into stewardship improvements.
Dean deTonnancourt—an agent with Re/Max Revolution, who is also listing the property—and Steve Meersman purchased The Grange for $1.43 million in 2020 and have since made over every single space in the main residence and beyond.
“We went through the house cosmetically and beyond, so every room has been enhanced,” said deTonnancourt. “The porch has been remodeled, and we completely revitalized the cottage on property along with the landscape, hardscape, and softscape.”
The 10.9-acre property boasts a six-bedroom primary residence, a two-bedroom guest cottage, a 10-car “hobbyist” garage, and a tennis court.
Throughout the 6,325-square-foot estate, original millwork, timeless architectural details, preserved hardwood floors, built-ins, and seven fireplaces can be found.
“When you look at the home’s history from stories written or being told, Ben Franklin’s sister resided in the home for a number of years,” he said.
“It was originally built in 1723, but burned down and was rebuilt in the early 1730s. The character is still intact. It’s not your typical older home. It’s a well-built and sturdy house.”
Other highlights found throughout the primary residence include a cozy living room with a fireplace overlooking a bridge with a waterfall, a wood-paneled den with a beehive oven fireplace, and a modernized kitchen with a shiplap ceiling and white Shaker cabinetry.
DeTonnancourt said they currently use the cottage as a short-term rental.
“People come to the cottage for the setting alone,” he said. “It’s amazing.”
The 10.9-acre property includes a six-bedroom primary residence, a two-bedroom guest cottage, a 10-car “hobbyist” garage, and a tennis court. (Michael David Commercial Photography)Also found on the property are “meandering lawns,” beautifully designed patios, and specimen trees that are “documented among the tallest in Rhode Island.” (Michael David Commercial Photography)The property could be used as a primary residence or continue operating with “guest-ready” accommodations. (Michael David Commercial Photography)
Built in 1825, the income-producing residence known as The Cottage at The Grange features a living room with a fireplace, a modern kitchen with granite countertops, and a front farmer’s porch and side deck designed for entertaining and relaxing.
“The Potowomut peninsula is in a unique location that sits outside of Warwick,” he said. “This is one of the original homesteads that has significant history as it also sits across from the Nathanael Greene park.”
Also found on the property are “meandering lawns,” beautifully designed patios, and specimen trees that are “documented among the tallest in Rhode Island.”
“The property is truly majestic, sitting on 11 acres,” deTonnancourt said. “There are trees that are over 200 years old.”
DeTonnancourt believes the next buyer will also be a lover of history.
“I envision the next buyer to be someone interested in a historic home, who will be more of a steward than a homeowner, who appreciates the history of the home, and will continue the journey of preservation,” he said.
DeTonnancourt and Meersman have themselves worked tirelessly to document the history of the property, which is explained in detail on The Grange website. It includes many incredible figures who have called the residence home over the years.
“This house was not a bystander to history. It was present for it,” they wrote. The dwelling has survived everything from the Revolutionary War to the American Civil War.
Because of the estate’s grandeur, deTonnancourt believes it will likely be used as a primary residence or continue operating with “guest-ready” accommodations.
“It could also be someone who has other properties who needs a retreat in Rhode Island,” he said. “When we bought it, we saw it as being a part of the home’s overall story and carrying it on. It has been wonderful.”
A loft-style studio condo in New York that has been home to renowned circus performers Michael DuBois and Viktoria Grimmy for the last 15 years has recently been brought to the market for $899,000—complete with a rig designed for aerial acrobatics.
Located in Brooklyn, NY, in a converted chocolate factory, the unit has been owned by the two stunt artists since 2011.
The husband-and-wife duo’s apartment—though not quite as dramatic as the stages they perform on—is peppered with nods to their impressive career and offers soaring ceilings that mirror the dramatic height of a real circus tent.
A loft-style studio condo in New York that has been home to renowned circus performers Michael DuBois and Viktoria Grimmy for the last 15 years has recently been brought to the market for $899,000. (Al Siedman/InGage for The Corcoran Group)The husband-and-wife duo’s apartment—though not quite as dramatic as the stages they perform on—is peppered with nods to their impressive career and offers soaring ceilings that mirror the dramatic height of a real circus tent. (Al Siedman/InGage for The Corcoran Group)Located in Brooklyn, NY, inside a converted chocolate factory, the unit has been owned by the two stunt artists since 2011. (Al Siedman/InGage for The Corcoran Group)
In fact, the 1,222-square-foot residence even has a ceiling mounted rig once used for Grimmys’ aerial silks that now features a hanging egg chair.
The unit, with its two-story open floor plan, is tucked away inside the former Cocoline Chocolate Factory building, which was constructed in 1947 as a working facility, then converted into a residential space with 45 condos in 2003.
“In the building, floors two through five have 13-foot ceilings, but this ground floor unit has 17-foot ceilings,” says listing agent Emma James of Corcoran Bedford-Stuyvesant. “I think the next buyer will be someone who appreciates the incredible ceiling heights and incredible wall of windows.”
The industrial-style residence has a circular staircase that leads up to a loft area with walk-in closet.
“Upstairs, the space being used as a bedroom has a full-height ceiling and the main floor has full ceilings as well,” James says, before noting that there is ample “opportunity” for a future buyer to change the layout of the dwelling to better suit their needs.
“There is so much opportunity. It is built out as a loft and currently set up as a one-bedroom condo with a big walk-in closet and a wealth of windows,” she adds.
The two-story space’s wall of windows above the street allows lots of natural light to flood in and also gives the impression the space is elevated.
The industrial-style residence has a circular staircase that leads up to a loft area with walk-in closet. (Al Siedman/InGage for The Corcoran Group)The listing agent noted there is ample “opportunity” for a future buyer to change the layout of the dwelling to better suit their needs. (Al Siedman/InGage for The Corcoran Group)Modern decor is found throughout the elegant loft property. (Al Siedman/InGage for The Corcoran Group)
“Another great feature is that you can’t see inside from the outside,” she notes. “It also has more space than a new build condo.”
The flexible layout, which would be ideal as a rehearsal space, photo studio, or other artistic pursuit, could continue to be used as a creative space, provide a blank canvas for the next buyer, or create the perfect movie night with TV projector and custom blackout blinds.
“It is super convenient to get to Fort Greene Park from the condo and it is also located between Williamsburg and Clinton Hill,” James says.
A modern kitchen with stainless steel appliances and granite peninsula has a breakfast bar and separate dining area that flows seamlessly into the main living room.
The ground floor also features a renovated bathroom and a washer/dryer.
A $1,436 monthly association fee provides access to a 5,000-square-foot roof deck featuring Brooklyn’s first green roof, which would be a great spot for morning coffee and to soak in the panoramic views spanning from Manhattan to Brooklyn.
“It also has an atrium with native plantings and a gym for residents,” James adds. “It’s a really fun building.”
Beal, 32, who is known to his fans as “Big Panda,” purchased the extraordinary property for $7.8 million in 2019, seven years after he joined local team, the Washington Wizards.
While living in the property—which features an incredible underground basketball court—the athlete and his wife, Kamiah Adams, enjoyed several major family milestones, having purchased the dwelling in the same month their second son was born.
Less than three years later, they revealed they were expecting a third child and even filmed a gender reveal in front of the property’s outdoor sports court, which Adams later shared on her YouTube channel, excitedly announcing that they were welcoming another boy.
However, in 2023, the Washington, DC-based team, which selected AJ Dybantsa as their No. 1 overall pick in this year’s NBA Draft, traded Beal to the Phoenix Suns, prompting him to quietly sell his opulent Bethesda, MD, abode for $9.2 million in November of that same year.
A Maryland mansion that was once home to former Washington Wizards star Bradley Beal has sold for $9.5 million.
Less than two years later, the property, which was built in 2016, returned to the market in September 2025 with a much higher asking price of $11 million.
At the time, real estate agent Robert Hryniewicki of HRLS Partners at TTR Sotheby’s International Realty, who co-listed the property with Adam Rackliffe, Christopher Leary, and Micah Smith, touted its most impressive feature: the one-of-a-kind underground basketball court, which he noted was unlike anything he’d ever seen.
“Oftentimes, homes have a half-basketball court, but this one is full-size,” he told Realtor.com®. “Bradley Beal lived there from when the home was built until 2023 when the sellers purchased it.”
However, even with the property’s oh, so special amenities and its impressive ties to the NBA star, it struggled to make its mark on the local housing market, with records showing that it underwent multiple price reductions—dropping to $9.99 million in February—before it was sold for $9.5 million on June 5.
Certainly, the home is perfectly suited for another sporting superstar, offering a wealth of wellness- and fitness-focused amenities that expand well beyond the indoor basketball court.
“There is also a hot tub, swimming pool, cabana, and green space to play soccer or other outdoor sports,” Hryniewicki previously stated.
“One of the key highlights is the indoor/outdoor programming that the house affords. It is on a flat, level parcel, which is very unique and hard to find. It’s also super private, surrounded by mature landscaping.”
Designed by GTM Architects, the 13,448-square-foot interior boasts custom millwork, designer lighting, high ceilings, and oversized windows. After the current owners purchased the property from Beal, they then poured another $1 million into renovating it and turning it into their dream abode.
Beal, 32, who is known to his fans as “Big Panda,” purchased the extraordinary property—which comes complete with an underground basketball court—for $7.8 million in 2019. (Google Earth)The property served as the backdrop to a gender reveal that Beal and his wife, Kamiah Adams-Beal, shared on YouTube in 2022, ahead of the birth of their third child. (YouTube/Kamiah Adams-Beal)Beal and his spouse share three sons together, the third of which was born in 2022. (YouTube/Kamiah Adams-Beal)
“Everything on the inside has recently been updated and renovated, and is as luxurious as possible,” he added. “The owners have invested $1 million since purchasing it in 2023. It has the widest-scale appeal because it was built for entertaining but doesn’t live too large for everyday family living.”
Located in the Avenel Community, the four-level residence has an elevator for easy access to each floor. The grand foyer opens up to formal dining and living rooms. A two-sided gas fireplace is shared between the living room and study.
The gourmet chef’s kitchen has custom cabinetry, marble countertops, and an oversized island with a prep sink and breakfast bar. A family room with tray ceilings has a built-in wet bar and separate wine bar with pantry designed for entertaining.
“I think the next person will be a high-net-worth individual, who will likely use it as a primary residence,” Hryniewicki noted at the time of the listing. “Someone might also want to buy it as an entertainment or trophy property.”
Upstairs, a lavish primary suite boasts an opulent bathroom with a soaking tub, an enormous glass-stall shower, and two separate vanities. The stunning sanctuary also has dual boutique-inspired, walk-in closets, and two sets of French doors that open up to a private terrace overlooking the landscaped lot.
The lower-level “entertainer’s dream” features a recreation room with a wet bar, a fitness center, guest suite, an extra storage space, and access to the dedicated indoor full-sized basketball court.
Outside, the resort-style backyard also features a covered patio and firepit.
“The home’s address is Bethesda, which is one of the first suburbs outside of Washington, DC,” he explained. “It is also five minutes away from Congressional Country Club. It’s a true oasis, yet you are just 15 minutes away from being in the city.”
One of Virginia‘s last surviving octagon homes has returned to the market for $295,000—having spent years at the center of furious conspiracy theories about its “haunted” past.
Located in Wytheville, VA, the historic abode, which is known as the Octagon Mansion, was built in 1870 and has been the subject of multiple paranormal investigations in more recent years, many of which were documented on its official Facebook page.
From 2019, it was also home to the Octagon Mansion History Museum, a project started by curator John Cushman after he purchased the dwelling that same year, after it had sat vacant for close to a decade.
However, in March 2025, the museum—which operated regular “dinner with a ghost” events—was shuttered for good, and the dwelling is now seeking a new steward with enough gumption to take on a property with such an eerie, yet rich, history.
Octagon homes rose to popularity during the 1850s and 1860s, when designers began creating the eight-sided abodes out of the belief that they would offer additional space for less money, according to Atlas Obscura.
An 1848 book, “The Octagon House: A Home for All,” by Orson Fowler, was even dedicated to espousing the benefits of living in a dwelling that had twice as many sides as a traditional abode.
However, the fad was short-lived, and within a few short decades, the octagon house had fallen out of favor—and many of these properties built during the height of their popularity were later demolished.
Today, just a few remain across the country, many of which can be found on the East Coast. The Octagon Mansion serves as one of the more carefully preserved examples.
In addition to its impressive heritage, the six-bedroom property, which has crept its way to the top of the week’s most popular homes list, has undergone a “substantial remodel” in recent years that saw its 5,000-square-foot interior outfitted with a commercial kitchen, updated bathrooms, and upgraded electrical systems.
Still, many original details remain, including the original hardwood floors, custom built-ins, and intricate millwork.
The property is located in B-2 zoning, so it could be used to generate rental income as an event venue, a bed-and-breakfast, or a mixed-use space. Multiple entrances uniquely position the “one-of-a-kind” property for a variety of uses.
Other properties grabbing attention this week are an earth home nestled in its natural landscape in Wisconsin, a log cabin on leased land in a national forest in Oregon, and a stone cottage with a lighthouse on a private island in Maine.
Why it’s here: It’s a recently restored Harry Wild Jones-designed estate that was built in 1915 for the Cream of Wheat family.
Period details throughout the seven-bedroom mansion include herringbone-patterned hardwood floors, leaded and stained-glass windows, hand-carved millwork, coffered ceilings, and multiple fireplaces, including an inglenook with built-in seating.
Other highlights include two sunrooms, new mechanical systems, a remodeled eat-in kitchen, a lower-level wine cellar with a cooling system, third-floor guest accommodations with laundry rough-in, and a roof deck designed to soak in the lakeside views.
The 9,802-square-foot residence also has side patios and a newly built three-car garage and breezeway.
Jen Kyllonen of Edina Realty, Inc. – Edina 50th and France is the listing agent.
1915 estate originally built for the Cream of Wheat family in Minneapolis, MN (Realtor.com)
Why it’s here: Built in 1799, this historical former mill overlooking a waterfall along Lewis Creek features “timeless architectural details,” including reclaimed wood, original stone, and even a wooden tub!
The two-bedroom waterfront residence features a primary bedroom with a wood-burning stove, vaulted wood ceilings, and a skylight. Located 30 minutes from Burlington, the 2.1-acre property has also been used as a seasonal rental and wedding venue.
A barn, an outdoor shower, and a spacious deck overlooking the creek can also be found on the picturesque lot.
Rebecca Racine of Signature Properties of Vermont is the listing agent.
Why it’s here: The intact 1986 contemporary home comes complete with a tiled kitchen, numerous sliders, skylights, and even a “glass-block Jacuzzi room!”
The 2,433-square-foot interior features oak floors, a wood-burning fireplace, and a loft. Overlooking the seventh hole of Lords Valley Country Club, the three-bedroom residence is also near Hemlock Lake.
A $250 monthly association fee provides 24/7 security and community access to indoor and outdoor pools, a fitness center, sauna, steam room, sports courts, beaches, playgrounds, and a dog park.
Niki Santelli-Wolff of BHHS Pocono Real Estate Milford is the listing agent.
Why it’s here: This midcentury equestrian estate sits on 11.22 acres of complete privacy tucked away inside Murphy Hanrehan Park Reserve.
Built in 1968 and designed by Frank Lloyd Wright‘s master draftsman, John Howe, the three-bedroom residence boasts glass walls, oversized windows, vaulted ceilings, built-in furnishings, and a floor-to-ceiling wood-burning stone fireplace. Other highlights include leaded stained-glass windows and doors, and a primary bedroom with access to a private deck.
The secluded lot has direct access to more than 13 miles of riding trails.
Chad and Sara Huebener of Edina Realty, Inc. – Prior Lake/Savage is the listing agent.
John Howe-designed midcentury estate in Prior Lake, MN (Realtor.com)
Why it’s here: This gambrel Colonial featuring a timber frame was meticulously reproduced over two decades by master carpenter and architectural woodworker Arnold Jones. The home is nestled in the gateway to the Berkshires in Western Massachusetts.
Offering a step back in time, the six-bedroom residence features a historic-inspired interior with chamfered exposed beams, carved shell cupboards, raised panel walls, wainscoting, and doors with authentic mortise secured with wooden pegs.
Also found throughout the 4,473-square-foot space are an arched brick ceiling over the staircase, period doghouse dormers, wide-plank wood floors, reproduction hardware, 10 fireplaces, and a brick cooking oven.
The 53-acre lot is located along the scenic Mohawk Trail and comes with ponds, meadows, and a fruit orchard.
Cathy Roberts of Cohn & Company Real Estate Agency is the listing agent.
Timber-framed gambrel Colonial in Charlemont, MA (Realtor.com)
Why it’s here: At first glance, you might miss this earth home, which was designed to blend in with its natural surroundings.
Built in 1981, the three-bedroom residence has received “extensive modern updates.” The 2,050-square-foot open floor plan features arched doorways, exposed stone details, a sleek kitchen with a breakfast bar, and two electric fireplaces. A spacious sunroom boasts a wall of windows, and the primary suite has a walk-in shower and soaking tub.
“Nearly every major component of home has been replaced or upgraded in 2025 & 2026,” the listing states.
Kristin Lemke of Wisconsin Real Estate Professionals is the listing agent.
Why it’s here: This equestrian property features a former horse barn that was converted into a stunning octagon-shaped residence.
The 20.46-acre farm offers plenty of space for horses to roam. The farm is anchored by a five-bedroom residence built around a courtyard. The residence also features exposed beams, skylights, vaulted ceilings, a circular hallway, and two kiva fireplaces. A Southwestern kitchen has a breakfast bar with saddle barstools. An updated primary suite has a spa-inspired bathroom with a red cedar soaking tub.
Several outbuildings and gardens can also be found on the property.
Jolene Valdez of Coldwell Banker Mountain Properties is the listing agent.
Octagon-shaped equestrian estate in Socorro, NM (Realtor.com)
Why it’s here: This cozy log cabin tucked away in the Mount Hood National Forest on leased land near Still Creek is charming and affordable.
Built in 1950, the 780-square-foot abode features log walls, wood floors, original paned windows, exposed beam ceilings, and a brick fireplace with a wood stove insert. The main level has one bedroom, and two additional sleeping areas are located upstairs.
According to the listing, “most furnishings” convey with the sale.
A back deck overlooks the wooded lot, which includes a fire pit and an outbuilding for extra storage.
Liz Warren of Premiere Property Group is the listing agent.
Log cabin in Mount Hood National Forest in Rhododendron, OR (Realtor.com)
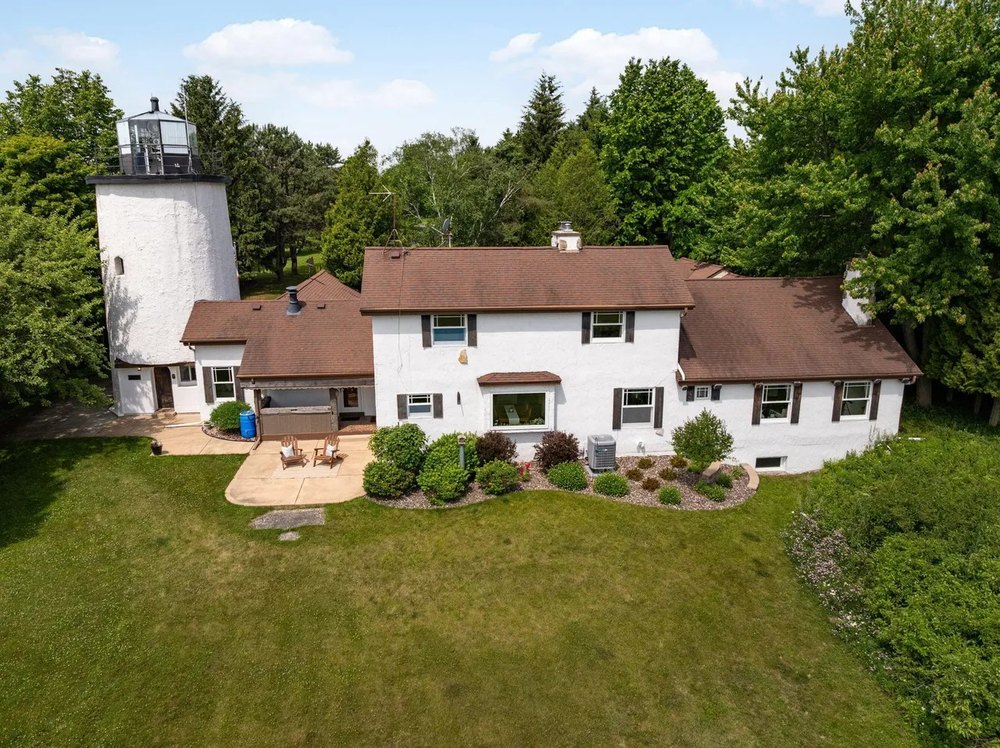
Why it’s here: Here’s the chance to own a stone cottage with a lighthouse on a private island overlooking Lake Anasagunticook, but it comes with a catch.
The affordably priced 480-square-foot dwelling does not have a traditional bathroom, but an outhouse can be found hidden in the lighthouse. Also, there is no running water inside the cottage, but the outdoor shower has hot water. This investment property has been a successful rental, and it is being offered furnished with “room to sleep five people comfortably.” It comes with a solar array, battery storage system, and gas generator.
Private boat docks on shore and at the island are also ideal for fishing.
Kenneth Jacques of Meservier & Associates is the listing agent.
Island cottage with a lighthouse in Canton, ME (Realtor.com)
Why it’s here: This Octagon Mansion has been exquisitely preserved over the years, and it is eminently affordable.
Built in 1870, the six-bedroom historic landmark features updated bathrooms, a commercial kitchen, and upgraded systems. Period highlights found throughout the 5,000-square-foot interior include hardwood floors, built-ins, custom millwork, oversized windows, and two fireplaces.
Located in B-2 zoning, the property could be used as a private residence, event venue, short-term rental, or mixed-use space.
Ryan Cummins of Keller Williams Wytheville is the listing agent.
The Octagon Mansion in Wytheville, VA (Realtor.com)
Proceeds from the sale of the property, which Kaufman named Château de Liberté or “house of freedom,” will be donated to her eponymous Glorya Kaufman Foundation, which is dedicated to the support of performing arts programs.
Kaufman, who was raised in Detroit, had lived in the sprawling estate for more than a decade when she died—having purchased the property for $18.2 million in 2012, when she renamed the dwelling to better reflect the “independence and intention that defined her second chapter” after the death of her husband, homebuilder Donald Bruce Kaufman, according to a press release shared with Realtor.com®.
The Beverly Hills estate remains a testament to Kaufman’s incredible life—one that was defined by a deep respect for the arts and a love of socializing.
To that end, the single-story Tuscan-style villa was designed for both an intimate, romantic lifestyle and epic entertainment. The dwelling features a grand living room with towering ceilings accompanied by striking skylights, a bar, and elegantly oversized French doors that open into a resort-level outdoors.
California philanthropist Glorya Kaufman’s longtime Beverly Hills estate has been brought to the market for $25 million—less than a year after the famed patron of the arts died at the age of 95. (Getty Images)Built in 1989, the estate spans 5,889 square feet. (Shoot-A-House)There are seven fireplaces throughout the residence. (Shoot-A-House)The dwelling features a grand living room with towering ceilings. (Shoot-A-House)
Built in 1989, the primary residence at the heart of the 0.86-acre spread spans 5,889 square feet, capturing gorgeous city views that mix European style with California luxury.
Outside, winding pathways roam the land through luxurious gardens, a pool, a spa, and various outdoor living spaces with a covered loggia and a fireplace.
Set at the end of a long, winding drive that is accessed via one of Beverly Hills’ most exclusive streets, Laurel Way, the estate offers the utmost privacy and seclusion—perfect for those who enjoy wining and dining high-profile guests away from prying eyes.
“Built in 1989, the exceptional Château de Liberté embodies the romance of a European villa with the scale, privacy, and amenities expected of a world-class Beverly Hills residence,” the listing crows.
The primary suite offers the perfect private getaway when gatherings become too much, equipped with dual bathrooms and custom walk-in closets. Guests can stay in the two additional bedroom suites or in the detached two-story guesthouse that contains one bedroom.
A vast kitchen is perfect for celebrations, set with both formal and informal dining rooms, a snug sitting room, and a private paneled study.
European sophistication fills the residence, which has been decorated with Venetian plaster, limestone floors, grand chandeliers, and seven fireplaces that are scattered across the main dwelling. The home is finished with a three-car garage and a bay-turned-security hub.
However, real estate agent Kelly deLaat, who is listing the home with her Douglas Elliman colleague Rachelle Rosten, noted that the property offers so much more than what can be conveyed in photos, explaining that the legacy dwelling comes complete with a kind of vibrance than only someone like Kaufman was able to bring to life.
Outside, there are various living spaces with a covered loggia and a fireplace. (Shoot-A-House)Kaufman purchased Château de Liberté for $18.2 million in 2012. (Shoot-A-House)European sophistication lines the walls of the estate with Venetian plaster, limestone floors, and grand chandeliers. (Shoot-A-House)The villa was tailored for both an intimate, romantic lifestyle and epic entertainment. (Shoot-A-House)The single-level Tuscan Villa she left behind is found at the end of a long, gated private driveway. (Shoot-A-House)
“This is more than a real estate transaction,” deLaat explained. “It is the opportunity to become the next steward of a truly elegant home. Glorya Kaufman lived a life full of philanthropy, purpose, and extraordinary intention, and every detail of this classic residence reflects that.”
But Château de Liberté is not just appealing to buyers because of its elegant construction and rich history, but also because Beverly Hills, as an independent city, is exempt from Los Angeles’ Measure ULA transfer tax, otherwise known as the “mansion tax.”
The tax applies to all properties sold in Los Angeles for more than $5.3 million—but not to those located in Beverly Hills.
The policy adds a 4% tax on the total transaction for property sales of $5.3 million to $10.6 million and a 5.5% rate for sales above $10.6 million. That tax is on top of a 0.45% tax Los Angeles already levied on all real estate deals.
“Beverly Hills continues to command the attention of the world’s most sophisticated buyers,” Rosten noted.
“When they compare Beverly Hills to London, Monaco, or Manhattan, they quickly realize this is the rare world-class market where prestige and value still coexist, offering a true private estate experience with land, scale, and lifestyle that those markets simply cannot match.”
Before purchasing Château de Liberté for $18.2 million in 2012, Kaufman had been living in nearby Mandeville Canyon, where she and her husband owned a sprawling ranch for many years. However, after his death, she made the decision to pursue a new life in Beverly Hills.
Kaufman sold the couple’s 48-acre ranch at auction for $14.6 million in 2014, two years after she bought Château de Liberté, having dedicated her life to philanthropic endeavors, particularly those related to the arts, a cause that she’d had a passion for since early childhood.
The home is finished with a three-car garage and a bay-turned-security hub. (Shoot-A-House)The estate has a snug sitting room and a private paneled study. (Shoot-A-House)A vast kitchen is perfect for celebrations, set with both formal and informal dining rooms. (Shoot-A-House)Guests can stay in the two additional bedroom suites or in the detached two-story guesthouse that contains one bedroom. (Shoot-A-House)
Raised in Detroit by her father, Samuel Pinkis, a production manager of Automotive News, and her mother, Eva, who was a leader in the local Jewish community, Kaufman fell in love with dance before she could even walk—and would regularly frequent the city’s local jazz clubs in her teenage years.
In the early 1950s, she met her husband, who co-founded Kaufman & Broad, now commonly referred to as KB Home. It was the first homebuilding company to be listed on the New York Stock Exchange.
She contributed to his success by selling her car and jewelry to help him purchase building lots. In 1960, they moved to Phoenix to further grow Donald’s business before relocating to Huntington Harbor, CA, in 1963, and then to Beverly Hills in 1966.
In 1969, she and her husband purchased the ranch in Mandeville Canyon they called “Amber Hill.”
Kaufman went on to revolutionize the American arts philanthropy scene for more than four decades of her life, starting with raising money to honor her late husband and build the Donald Bruce Kaufman Brentwood Library, now one of the most popular libraries in Los Angeles.
In the arts, she donated $25 million to the University of Southern California to fund the creation of the Glorya Kaufman School of Dance, the largest donation in the school’s history.
She also gave $20 million to the Music Center, which launched the Glorya Kaufman Presents Dance series that featured both Alvin Ailey and Juilliard. Additionally, she donated to UCLA, the Juilliard School, Inner-City Arts, The Museum of Contemporary Art (MOCA), The Los Angeles County Museum of Art (LACMA), Venice Family Clinic, and the Geffen Playhouse.
Kaufman was also named as an honorary doctor of humane letters by USC, Fordham University, and Juilliard, and sat on the USC Board of Trustees.
In 2008, she founded the Glorya Kaufman Foundation, where the estate proceeds will be donated to continue to support the arts, and more recently opened the Glorya Kaufman Performing Arts Center at Vista Del Mar in 2023.
An architectural marvel that sits atop a giant boulder-like rock overlooking a lake in Idaho has hit the market for just under $10 million—more than five decades after the mastermind behind the property pulled off a feat of engineering brilliance to bring the vision to life.
The 2,190-square-foot “House on the Rock,” which sits on the edge of Lake Coeur d’Alene in Harrison, features enormous walls of glass that offer panoramic views of the water, making it feel like you are “floating” atop the lake, albeit without ever having to worry about motion sickness.
“It literally feels like you’re on a boat but you’re not moving. You have views all the way around you and it is so stunning, even on bad weather days. It’s just absolutely the best waterfront view I’ve ever seen,” listing agent April Gunther with eXp Realty in North Idaho reveals.
It is the kind of property that is both alluring and perplexing in equal measure; at first glance, it appears almost impossible that the home has survived on its rocky perch for so long without slipping into the water that surrounds it on three sides.
Yet Gunther notes that, while the property’s perch might seem precarious, it has undergone rigorous rounds of engineering that ensure it will occupy that plot for many years to come.
The house is anchored to the rock. (Inside Media Co.)The home sits on peninsula on Lake Coeur d’Alene. (Inside Media Co.)It feels like you’re on a boat that isn’t moving. (Inside Media Co.)
“[It’s] engineering. It’s anchored into the rock and it had to go through an engineering process,” she explains.
“Everywhere you look, you feel like you’re in the middle of the lake. The water is completely surrounding you. Normally you have quite a distance to go to get to the water, and with this, you’re living on the water so it’s a completely different feeling. It’s so hard to explain unless you actually experience it.”
The house, which arrived on the market on May 27 with an asking price of $9.49 million, has been configured with three bedrooms and three bathrooms.
However, its current owners—who connected the home to the main sewer line—have also added two cabins that each have two walls of glass and feature their own spectacular views over the water.
“They are so cute,” Gunther says. “They’re just little bedroom cabins.”
Though the home itself only dates back 50 odd years, the 3.5-acre parcel on which it sits—and even the rock itself—features a rich history that begins in the late 1800s, when the Fort Sherman military post was constructed on the shores of the lake.
“The soldiers there would board steamboats and go across the lake and there was just a kind of a platform that was built up on top of that rock and they would dance,” Gunther explains, adding the symphony from Spokane would also sometimes steamboat over to the site to play.
“The soldiers would bring their ladies and they’d dance the night away and then they’d get back on the steamboat and go back across the lake.”
There are views from every room. (Inside Media Co.)The land surrounding the home also has great views. (Inside Media Co.)The house is close to Gozzer Ranch Golf and Lake Club. (Inside Media Co.)Two new glass cabins are perfect sleeping areas. (Inside Media Co.)
After the military post was abandoned in the early 1900s, the site became home to a boys camp, until the land was purchased by the mastermind behind the house.
“He imagined putting a guesthouse up on top of that rock and that was what he did in the 1970s,” Gunther says. “He built that guesthouse and it has evolved a couple of times and it has changed since he originally built it.”
Plans for further evolution have already been drawn up by architectural firm Olson Kundig, which has crafted a vision for a reimagined main house and an ADU. Those plans will be conveyed with the sale.
The home site is more than 3 acres and has 320 feet of water frontage with a boat dock.
“The grounds behind the house are just flat and lush and storybook beautiful, so you really get the best of both worlds,” Gunther continues. “You get this beautiful land attached to [the rock house] and then you get to live in the lake.”
The property also includes deeded land within the ultra-prestigious Gozzer Ranch Golf and Lake Club, whose members or property owners include Wayne Gretzky, Mark Walhberg, Chris Pratt, Justin Bieber, and Kim Kardashian.
“In order to be a member at Gozzer, you have to own the property in Gozzer so there are very few waterfront homes with that access and availability to Gozzer,” Gunther explains.
“I really imagine this buyer wanting the Gozzer lifestyle but also wanting the waterfront lifestyle and being walking distance to the lake club.”
An extraordinary castle-like estate in Connecticut is bringing a dash of old-world opulence to one of the state’s most upscale neighborhoods—lending a rare sense of regal elegance to an area already famous for its over-the-top mansions.
Known as Loch Lane Manor, the striking stone residence has nearly doubled in price since it last changed hands in 2020 for $6.9 million, recently returning to the market for the lofty price of $13.5 million.
Set on 3.22 acres, the custom-built manor is located at the heart of a picture-perfect parcel in Greenwich, CT, an extremely pricey suburb where the median list price currently sits at $3.3 million, nearly eight times the national median of $429,500.
But even in a place where luxury seems to seep from every perfectly manicured blade of grass and every immaculately placed brick, Loch Lane stands apart from the crowd, combining old-world European grandeur with modern luxury across more than 11,000 square feet of living space.
At first glance, the home’s storybook architecture, with its stone facade, oculus windows, and handsome turrets, creates the impression of a centuries-old manor. Sweeping lawns and meticulously curated gardens only enhance the feeling of having stumbled upon the residence of European royalty.
An extraordinary castle-like estate in Connecticut is bringing a dash of old-world opulence to one of the state’s most upscale neighborhoods—lending a rare sense of regal elegance to an area already famous for its over-the-top mansions. (Modern Media LLC )A gourmet kitchen features an oversized island and a very modern aesthetic. (Modern Media LLC )The dining room showcases the home’s blend of timeless and modern design. (Modern Media LLC )Natural light floods the interiors, including in all of the home’s many living room spaces. (Modern Media LLC )
The effect is entirely intentional. Custom-built in 2010, the six-bedroom estate includes a main residence, guest cottage, and pool house, all designed to to capture the charm and grandeur of a historic property.
“The residence, pool house, and guest cottage are unified by their handsome stone construction and slate roofs, a testament to a level of craftsmanship seldom achieved today,” says listing agent Leslie McElwreath.
According to McElwreath, the property would be nearly impossible to reproduce today, at least not for an attainable price, largely because of the soaring cost of materials—including the beautiful stone that covers so much of the estate’s exterior.
“In the current building environment, the cost of reproducing an estate of this quality and substance would far exceed its acquisition cost,” the listing agent notes.
Inside, custom millwork, soaring ceilings, and elegant formal spaces create an atmosphere that’s grand and welcoming. Large windows, white walls, and carefully curated finishes create a surprisingly bright and contemporary aesthetic that feels fresh rather than formal.
A terrace that stretches the length of the home serves as a natural extension of these spaces.
There is an office space located inside one of the home’s towers. (Modern Media LLC )The pool house was recently upgraded with a kitchenette. (Modern Media LLC )The grounds include mature specimen plantings, curated gardens, and even raised garden beds. (Modern Media LLC )
“The expansive rear terrace spans the length of the home and is designed as a true outdoor destination, complete with a built-in fireplace and multiple areas for relaxation and entertaining,” says McElwreath.
“With direct access from all of the principal rooms on the ground floor, the terrace becomes an integral part of the home’s gracious lifestyle.”
Beyond the terrace, beautifully landscaped grounds unfold around a resort-style swimming pool and pool house. Recent enhancements have further elevated the property’s appeal.
According to McElwreath, the current owners upgraded the pool house with a kitchenette, and also refinished the lower level of the main house to include a gym, media room, bar, and additional recreation spaces.
Despite its private setting, the estate is conveniently positioned near downtown Greenwich, with quick access to North Street’s boutiques and restaurants.
“Perfectly situated for today’s lifestyle, the home offers the tranquility of a private cul-de-sac setting without sacrificing convenience,” says McElwreath. “This is a property that delivers a breadth of amenities rarely found in a single offering.”
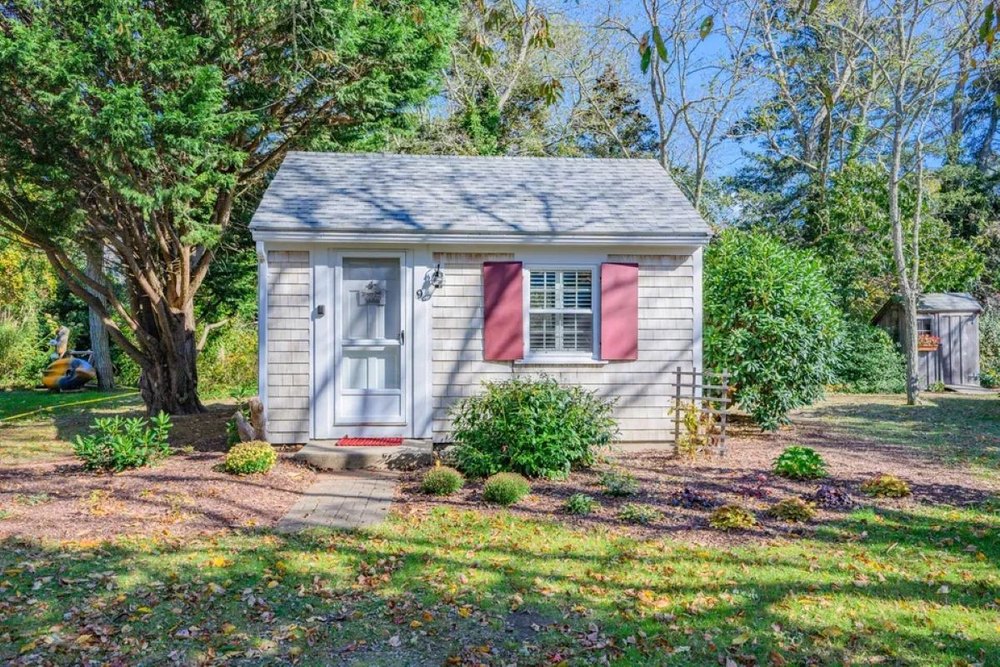
A seasonal tiny cottage that offers less than 190 square feet of living space has bobbed onto the market in Cape Cod, where it is being touted as a prime investment opportunity that could earn a future buyer a very lucrative rental income.
Built in 1940, the minuscule Truro, MA, abode is tucked behind two other dwellings that are part of a larger compound—and are also available for sale with the cottage for the much larger price of $2.1 million.
But for those seeking a much slimmer slice of beachside paradise, the 189-square-foot dwelling, which is referred to as Unit 16S, can be purchased by itself for just $295,000.
Despite its diminutive size, the property packs quite the punch as far as amenities are concerned, boasting a kitchenette, a bedroom that is currently set up with two twin beds, and a full bathroom, as well as “exclusive use of a private outdoor yard.”
The adorable abode also comes with a sizable history. For the past six decades, it has been owned by the same family—having originally been built as one of 16 homes in the highly sought-after community of White Village Cottages.
A seasonal cottage that offers less than 190 square feet of living space has bobbed onto the market in Cape Cod, where it is being touted as a prime investment opportunity that could earn a future buyer a very lucrative rental income. (Aerial Advantage Photography)Built in 1940, the minuscule Truro, MA, abode is tucked behind two other dwellings that are part of a larger compound—and are also available for sale with the cottage for the much larger price of $2.1 million. (Aerial Advantage Photography)For those seeking a very slim slice of beachside paradise, the 189-square-foot dwelling, which is referred to as Unit 16S, can be purchased for just $295,000. (Aerial Advantage Photography)
“The seller has had the property in her family since the ’70s and possibly longer, and she also owns Oceana Cottages along Shore Road,” says listing agent Rebecca Pistone of Christie’s International Real Estate Atlantic Brokerage.
“These residences are a part of the 16-unit community of White Village Cottages. At one point, her family owned all 16, but these are the only three she owns now.”
This free-standing seasonal cottage is currently being used as an income-producing property.
“The next buyer will be someone similar to the people who rent it every year from May through October for $1,700 a month, who are seasonal workers who work in Provincetown,” Pistone said.
“It is a great house for seasonal workers and would also be a great beach property or a rental. There are no restrictions on rentals, so you can pick and choose the way you want to use the home.”
The diminutive dwelling comes with access to a private yard and two deeded parking spaces. It also features beautiful views of the beach, which sits just steps away from the cute cottage.
Pistone notes that the dwelling is currently in a flood zone, but says there are ways in which a future buyer can ensure the home’s safety.
“It has incredible views of the dunes and beach across the street,” she says. “It doesn’t have a basement, so it is on concrete blocks, but you could put it up on stilts to get it out of the flood zone.
“The seller does have a flood insurance policy, and the whole property is in the AE Flood Zone because of the elevation. A lot of the homes in the area have been built up on stilts.”
The adorable abode comes with a sizable history. (Aerial Advantage Photography)The diminutive has access to a private yard and two deeded parking spaces. (Aerial Advantage Photography)The dwelling is part of a larger compound that includes two other dwellings—all of which are on the market. (Aerial Advantage Photography)“The real thing you are buying is the location,” the listing agent says. (Aerial Advantage Photography)
Buyers should note that it is located in a condo association, which means “you don’t technically own the land,” Pistone says. But “for $59 a month, they will provide trash removal, maintain the shared septic system, and provide winterization.”
A larger two-bedroom condo with “proven rental history,” referred to as Unit 14S, features 700 square feet of living space and is being offered for $629,000.
Highlights include an original kitchen, living room, and full basement waiting to be transformed into additional living space or guest quarters. It also has a greenhouse structure offering “creative potential.”
The third dwelling, Unit 15S, offers the largest residence, boasting a fully renovated 990-square-foot interior featuring three bedrooms, one bathroom, an updated kitchen, and a spacious attic and basement. It is being offered fully furnished for $1,149,000.
According to the listing, this home with a detached garage has the potential to be rented out during the peak summer season for $800 to $825 per night. It also offers the possibility to expand “upward with approvals.”
“This condo features brand-new everything and reinforced everything,” Pistone says. “It has a full basement and a lot more expansion potential.”
Pistone believes the move-in-ready coastal retreat with income possibilities and expansion opportunities will prove to be the most appealing attributes to the next buyer.
“The real thing you are buying is the location,” she says. “It also has deeded beach rights and is less than 4 miles from Provincetown, right along the bus line. It’s a beautiful spot between Truro and Provincetown and feels like a piece of heaven at the tip of Cape Cod. The future potential is huge, and people see the value of it.”
A professional sports handicapper who made a multimillion-dollar fortune by betting big on major games—before turning his talents to consulting, helping others to claim their own money through gambling—is betting big on his Nevada home, having returned the property to the market at a significant discount.
Cody Vaujin, the self-described “GOAT of sports betting,” snapped up his luxurious Henderson, NV, mansion three years ago for $5.4 million. Located just 12 miles from the Las Vegas Strip, where he made his fortune, the dwelling served as the perfect investment for at least some of his impressive earnings.
However, Vaujin is now ready to turn his attention to a new lifestyle in Arizona, where he plans to raise his child, and has made the decision to part ways with the five-bedroom, 5.5-bathroom abode—bringing it back to the market at the reduced price of $5.53 million, eight months after he first listed the dwelling for the much higher price of $6.99 million.
The opulent 5,718-square-foot dwelling, which is listed with Ida Doman of IS Luxury, was originally built in 2023, but Vaujin has still carried out several upgrades to the dwelling during the time he has owned it, including the addition of a state-of-the-art home theater and an impressive smart system.
“It’s a smart home that can be controlled from a phone or iPad,” says Doman. “He also updated the home with electric shades.”
This striking floating staircase in the living room is among the home’s contemporary-design features. (Rooted Elements Media)As the home is only three years old, the nearly new kitchen is already a chef’s dream. (Rooted Elements Media)Ideal for keeping cozy once the temperature drops in this desert destination is a chic outdoor courtyard with a fireplace. (Rooted Elements Media)
Tucked into Ascaya, which is a very desirable luxury community, whoever buys this home will have access to many amenities—in addition to those found inside the property itself.
“The community is very special. The world-renowned clubhouse has a beautiful restaurant and beautiful, big entertaining areas,” says Doman. “The pool is overwhelmingly large, resort-style, but it has lanes that are Olympic-sized.
“A few years ago, we did marketing for Ascaya and at one of the events, the idea was to put a big, luxurious boat in the pool. We did that!”
Residents also receive access to a gym and pool-side cabanas. From the clubhouse there’s a wide-open view of the famed Las Vegas Strip. Newly added walkways for bikers and runners, as well as parks and playgrounds, make this ideal for young families or active individuals.
The vistas that can be enjoyed from the home are also note-worthy, Doman notes, explaining that residents can enjoy “incredible open-sky views” from a variety of vantage points found in and around the dwelling, including “the balconies and the backyard”—even while you are “sitting around the pool.”
The listing also notes that the pool, with its waterfall feature and an electric fireplace, is a great place to catch the morning sunrise.
Meanwhile, inside the home itself, there are “soaring ceilings, a floating staircase and elegant lighting.” Two primary suites each have their own spa-worthy baths and custom closets.
Once a retractable wall is raised, one can easily move between these indoor and outdoor spaces on the first floor. For example, guests can flow between the kitchen and dining room to the outdoor pool and courtyard. There’s also an outdoor kitchen, an ideal companion to the indoor chef’s kitchen stocked with premium Thermador appliances and connected to a cocktail bar and dining space.
Despite being an ultramodern home, it also embodies a warm, cozy vibe. This includes the courtyard with its fireplace and mountain views, an ideal spot to hang out at or enjoy meals during the cooler months.
The home features a mix of indoor and outdoor spaces, including this outdoor kitchen and seating area. (Rooted Elements Media)Spa-worthy baths like this one are among the home’s luxurious amenities. (Rooted Elements Media)While most Vegas homes have a pool, this one is paired with a waterfall and an amazing view. (Rooted Elements Media)
“It really makes a statement,” says Doman. Similarly, the living room flaunts a floating porcelain fireplace, which the agent describes as “warm and architecturally interesting.”
Included with the listing is a detached casita.
The owner uses it as a game room with ping pong, as a fun room, but it has a nice good-size walk-in closet and its own bathroom,” says Doman, noting that it would also serve as an ideal guesthouse.
Another flexible-use space is the massive, temperature-controlled garage outfitted with air conditioning. Folded into the garage’s layout are three spacious rooms for storage.
“For a car collector, that could be very important. It’s a six-car garage but you could probably fit eight or nine cars,” says Doman. “It has that state-of-the-art marble finish. It’s not the usual garage. It looks like a marble stone.”
Clocking in at 5,718 square feet, Vaujin’s home is “not as big as most of them [in Ascaya]—[which are] 8,000 to 20,000 square feet,” Doman concedes, but adds that his dwelling does offer a kind of intimate setting that cannot be enjoyed in other, larger properties.
“This one is a little bit smaller. It was designed for ultimate luxury for a smaller family or just a couple.”
As for the ideal buyer for the property, Dorman says the dwelling would be suitable for all kinds of residents, from small families to couples, to those with a fondness for entertaining. She also notes that many of the buyers in this area are from out-of-state—several of whom use their properties and second residences.
“We are a good fit for out-of-state buyers as a second home and also for small families to move in, or even couples that entertain their family and friends,” says Doman. “It has enough bedrooms to luxuriously give comfort to visitors—that first-level primary suite doesn’t get any better. All the bedrooms are nice and spacious, if you have guests.”
A historic New York City townhouse has been opened up to the public for the first time in more than 100 years—revealing a fascinating glimpse at the incredible original features that have been painstakingly maintained since the property was built in 1841.
Located in Manhattan‘s storied West Village, the extraordinary four-bedroom property, which spans 3,450 square feet, has been owned by the same family for more than a century, during which time it has been “meticulously maintained.”
However, the dwelling has now been brought to the market for the first time, with an asking price of $11.99 million, in what listing agent Warner Lewis, the founder and partner of the Harkov Lewis Team at Brown Harris Stevens, describes to Realtor.com® as a “truly once-in-a-lifetime opportunity.”
Images of the Greek Revival abode reveal a glimpse at the unique features that can be found inside the home, including the original wood-burning stove in the kitchen, untouched gold leaf detailing, multiple fireplaces, and—perhaps the most special element of all—an incredible two-story greenhouse that is attached to the back of the dwelling.
Yet there are also aspects of the property’s incredible past that are invisible to the casual observer, Lewis explains, such as its connection to the Underground Railroad.
A historic New York City townhouse has been opened up to the public for the first time in more than 100 years. (Andrew Brincka/DD Reps)A new listing for the property reveals a fascinating glimpse at the incredible original features that have been painstakingly maintained since the property was built in 1841. (Andrew Brincka/DD Reps)Located in Manhattan’s storied West Village, the extraordinary four-bedroom property, which spans 2,100 square feet, has been owned by the same family for more than a century, during which time it has been “meticulously maintained.” (Andrew Brincka/DD Reps)
“As a native New Yorker, I have always been fascinated by the history of the city and what it must have been like to live here 100, or more, years ago,” he shares. “My favorite fiction is historical fiction—whether it be ‘The Alienist’ or ‘Gangs of New York’—and when I’m not reading fiction, reading about the actual history of New York has always interested me.
“We have a major link to that history: 29 Grove St. was a stop along the Underground Railroad, and there are copious original details going back to 1841.”
Before the dwelling was officially listed on June 2, the Harkov Lewis team revealed a sneak peek behind its doors in an Instagram post that highlighted some of the other unique features found inside the abode, from a hand-painted blue-and-white porcelain sink that has remained in place since the 1980s to a vintage doorbell that “predates electricity.”
According to Lewis, the property’s charming original features make it one of the most unique listings to hit New York’s real estate market in the last two decades, not least because so many of its historic elements have been so carefully maintained—rather than being stripped out to make way for more modern amenities.
“In 20-plus years of doing real estate in the city, never have I had the pleasure of working on a piece of New York history like 29 Grove,” he said. “Every time I’m in the house, I see a feature that takes me back to a time we can only read about in books or see in movies.
“The historical details of this house are not to be missed and make it a truly once-in-a-lifetime opportunity for its next owner.”
While it retains many of those details, however, the house has undergone some updates, with the listing description noting that the facade of the 21-foot-wide home has been completely restored, while a new roof has also been added within the last seven years.
Images of the Greek Revival abode reveal a glimpse at the unique features that can be found inside the home, including the original wood-burning stove in the kitchen. (Andrew Brincka/DD Reps)The property spreads across four stories, with fireplaces and large floor-to-ceiling windows found in many of the main living spaces. (Andrew Brincka/DD Reps)There is a formal dining room with its own fireplace on the garden level of the dwelling. (Andrew Brincka/DD Reps)
Additionally, the backyard, which can be accessed via the greenhouse, has been leveled to provide a more spacious and usable space.
“Thoughtful updates over the last seven years—a new roof and restored facade, cellar, doors, railings, rear chimney, and bluestone pavers—preserve the home’s integrity as it enters its next chapter,” the listing states. “The backyard has been leveled, creating an open and functional space.”
Inside the home itself, there are plenty of opportunities for additional upgrades to be carried out, including a significant expansion of the home.
“There is also potential to add approximately 1,375 square feet, subject to verification by an architect, allowing for future expansion tailored to your vision,” the listing adds.
A future buyer could also choose to reconfigure the home, which is currently set up with four bedrooms and 2.5 bathrooms, but offers ample living spaces that could be transformed for another use.
On the main story, referred to as the parlor level, an enormous great room boasts 11-foot-high ceilings as well as a stunning original fireplace and a built-in mirror with gold leaf detailing around its edges. That special design feature is flanked by two floor-to-ceiling windows that help to flood the space with light, while delicate crown molding adds a very luxurious feel to the room.
This room spans the entire length of the property and has been outfitted with two separate seating areas, making it the ideal space for entertaining guests. A long hallway leads out to a large enclosed terrace that serves as the upper portion of the two-story greenhouse, with a spiral staircase that leads down to the ground floor.
According to the listing, the dwelling has undergone many thoughtful updates over the years. (Andrew Brincka/DD Reps)There is an extraordinary two-story greenhouse at the back of the property. (Andrew Brincka/DD Reps)Beyond the greenhouse, there is a large garden space. (Andrew Brincka/DD Reps)
Downstairs on the garden level, there is a large kitchen, where an exposed red brick wall has been accessorized with hanging copper pots that sit above the home’s original wood-burning stove—although the current residents have chosen to add a more modern oven and stovetop for convenience.
Elsewhere on this level, a formal dining room with restored wood floors also houses an additional fireplace, as well as ample room for a very large gathering.
Beyond the kitchen, the enormous sunroom, which is part of the greenhouse space, can be accessed through the hallway or via the spiral stairs that lead down from the upper story. The greenhouse-turned-sunroom effectively serves as a gateway to the garden, where additional seating areas can be found.
The second floor of the dwelling is home to a large primary bedroom, with its own fireplace and a cozy seating area, as well as built-in storage, a large walk-in closet, and an in-room sink. This space shares a full bathroom with a second bedroom on the floor.
The other two bedrooms are located on the third floor, where they are separated by a large den. There is also another full bathroom on this story.
What the listing makes clear, however, is that the dwelling could well be seen as a blank canvas for more industrious buyers who are seeking to write a new chapter for the property, one that incorporates many of the extraordinary details from its earliest days.
“Exquisite original details include a gold leaf pier mirror, beautiful crown molding throughout, and stunning front and interior doors,” the listing description states.
“Historic details such as the five black and gold-veined marble mantles, original shutters, and the original wood-burning kitchen range showcase the home’s 19th-century character. Also remaining are the original cast-iron boot scraper and functioning bell-pull doorbell at the entry.”
An adorable and oh-so-affordable Maine dwelling that sits a mere 5-minute walk from the nearest beach has hit the market for just $80,000—having served for the past five decades as a “creative workspace” for a beloved local artist.
Located in Eastport, ME, near the Canadian border, the two-bedroom residence with distant water views of Harris Cove still boasts artist Elizabeth Ostrander‘s original works of art throughout, pieces that she conceived during the 50 years she spent living and working in the space, which was previously known as the Ostrander Studio Gallery & Sculpture Garden.
While the property “is in need of major renovation, repairs, vision, and restoration, both inside and out” and is being sold as is, the Cape-style residence could easily serve as the foundation for an idyllic beach retreat, a lucrative short-term rental, or, perhaps, another artist’s studio.
With so much potential, it seems only right that the unique abode has sculpted a place for itself at the top of the week’s most popular homes list.
Built in 1800, the 1,167-square-foot structure boasts a first floor lined with mermaid and fish murals, ceilings painted like the sky, and a full bathroom with custom art adorning the tub/shower.
Sadly, the “once admired gardens have become overgrown” since 2024, when the dwelling was vacated. However, this gives a future buyer the opportunity to “thoughtfully” revive them.
Other properties grabbing attention this week are an affordably priced Florida cabin with a private dock and boathouse with lift; a custom-built, earth-sheltered bunker in Virginia; and an inexpensive container home in Colorado.
Why it’s here: It’s a five-bedroom residence with nine fireplaces and an indoor pool tucked away on 2.52 acres of privacy.
Built in 1943, the 4,064-square-foot house still features custom millwork, built-ins, original hardwood floors, and upstairs bedrooms with in-suite sink/vanities. A guest suite can be found on the lower level, which also boasts the enclosed pool with a built-in cook area, two full bathrooms, and changing closets.
The inexpensive price tag will allow a buyer the opportunity to restore this “grand southern home.”
Mills L. Brock of 3 Rivers Realty is the listing agent.
Residence on 2.52 acres in Donalsonville, GA, comes with an indoor pool. (Realtor.com)
Why it’s here: It’s a float home on Hidden Lake tucked between the entrance to Lake Coeur d’Alene and the St. Joe River.
Offering panoramic lakefront views from a wraparound sunroom, the two-bedroom home comes with a spacious sundeck with a slide and a personal boathouse. New vinyl windows were recently installed, and the property is equipped with a modern mini-split system for heating and air conditioning. It is being offered fully furnished.
According to the listing, a “secure lease through 2044 includes 30 feet of depth of land from the shoreline for additional amenities like a storage shed or fire pit.”
Angela Carpenter Foisy of Latah Realty is the listing agent.
Why it’s here: Built in 1889, this six-bedroom estate in the prestigious Gold Coast enclave is listed on the National Register of Historic Places.
After a meticulous two-year renovation, the 11,000-square-foot interior features a first floor with 14-foot tinted and gilded plaster ceilings. An expanded chef’s kitchen has bespoke cabinetry, black and white checkered stone floors, and marble countertops.
Historic details include preserved hardwood floors, dual staircases, custom millwork, restored doors and hardware, bay windows, built-in bookcases, and five fireplaces. Modernizations offer an elevator, 4.5 updated bathrooms, an expanded primary suite with a dressing room, soaking tub, and secondary laundry. The two-car garage has an updated one-bedroom coach house.
A sun-soaked solarium overlooks the English garden. A rooftop terrace designed for entertaining has living and dining areas providing lake and skyline views.
Why it’s here: It’s an affordably priced cabin on Lake Talquin that comes with a private dock and boathouse with a lift.
Built in 1957, the three-bedroom retreat offers the next buyer the opportunity to “enjoy excellent fishing” from the comfort of their own boat dock. The 1,584-square-foot open floor plan features a spacious kitchen and dining area that flow effortlessly into the main living room, all surrounded by a wall of windows framing the stunning views. A screened-in porch would be a nice spot for morning coffee.
The residence is being offered fully furnished, making it ideal for an investor seeking rental income or someone looking for a move-in-ready opportunity.
Lisa Montgomery-Calvert of Coldwell Banker Hartung is the listing agent.
Lake Talquin retreat with dock and boathouse in Tallahassee, FL (Realtor.com)
Why it’s here: Calling all preppers: Here’s the unique opportunity to own a custom-built underground concrete home.
The three-bedroom, earth-sheltered bunker built in 1999 boasts a modernized interior with a central vacuum system and a modern kitchen with stone countertops and updated appliances. A soapstone woodstove from Vermont can be found in the above-ground living room, which also features a wall of windows overlooking the private yard.
The 30.9-acre property also has solar tubes, a geothermal system, a safe room, and a three-car garage.
William Bratton of Clarkson & Wallace Real Estate – Monterey is the listing agent.
Concrete underground house in Monterey, VA (Realtor.com)
Why it’s here: Overlooking the Connecticut River, the David Watrous House is a historical “architectural treasure” that has been thoughtfully modernized.
Built in 1850, the four-bedroom residence boasts a 4,070-square-foot open floor plan filled with vintage charm and character. Period details include a formal dining room with an antique chandelier, three kitchens, an office with cherry built-ins, original chestnut flooring upstairs, custom millwork throughout, and four fireplaces.
A modern chef’s kitchen has handcrafted cherry cabinets, granite countertops, a tin ceiling, and an oversized island. The riverfront great room has a wall of windows to capture the views, and a walkout lower level offers more than 1,500 square feet of living space.
The nearly 1-acre lot also has a three-bay post-and-beam carriage house featuring a workshop/studio with stained-glass windows, a copper cupola, and an antique weathervane.
Sacha Armstrong-Crockett of William Pitt Sotheby’s International Realty is the listing agent.
David Watrous House in East Haddam, CT (Realtor.com)
Why it’s here: Located in the hillside enclave of Whitley Heights, this Mediterranean-style estate built in 1922 by H.L. Wilson sits on a rare double lot dotted with fruit, elm, and magnolia trees.
Designed for grand-scale entertaining, the gated property boasts stunning views of Los Angeles. A spacious living room overlooks the city skyline. The formal dining room has French doors that open to a private garden with outdoor seating and a fire pit.
A gourmet kitchen has custom cabinetry, a breakfast nook, and a built-in banquette. The turret staircase leads to a primary suite with a decorative fireplace and balcony overlooking the private yard with a solar-heated pool.
Other highlights include a media room, home office, fitness center, guest suite with a separate entrance, and a prohibition-style speakeasy.
Karen Lower of Compass is the listing agent.
Mediterranean-style mansion in Los Angeles, CA (Realtor.com)
Why it’s here: Built in 1924, this Tudor Revival in the Schantz Historic District has been beautifully reimagined to showcase its original grandeur.
The five-bedroom residence with a screened front porch features a wood entry door with a round window. The 4,727-square-foot interior showcases a grand staircase, intricate millwork, restored hardwood floors, exposed beams, built-in cabinetry, and two fireplaces.
A music room with “grand bay windows” overlooking the private yard leads to a remodeled kitchen with quartz countertops, Chicago brick floors, and a breakfast nook with views of the private terrace. The wood-paneled library has custom built-ins.
A second-floor primary suite has a sitting area, dual walk-in closets, a soaking tub, and a balcony. Guest accommodations can be found on the third level.
An unfinished walk-out lower level offering extra storage space has direct access to the attached four-car garage.
Amy Stamps of Keller Williams Home Town Realty is the listing agent.
Why it’s here: It’s the inexpensive opportunity to live in a cozy container home offering just 160 square feet of space with a composting toilet.
Designed for a buyer on a budget, the one-bedroom residence offering views of Nokomis Lake also has two solar panels to keep utility costs down. The steel cabin has sliding doors overlooking the forest; it could be an ideal spot to add a future deck. A wood-burning stove found in the kitchen “easily heats this cabin.” Buyers should note that the “1/4 bath is composed of only the composting toilet.”
According to the listing, a canoe and gear are included.
Jack Keeler of Summit Real Estate & Marketing is the listing agent.
Container home in Red Feather Lakes, CO (Realtor.com)
Why it’s here: It’s the former “creative workspace” of artist Elizabeth Ostrander who lived here for more than 50 years and whose work is still present throughout the two-bedroom dwelling.
While the 1,167-square-foot former home of the Ostrander Studio Gallery & Sculpture Garden “is in need of major renovation, repairs, vision, and restoration, both inside and out,” it comes with an affordable price tag. A living room used as an artist studio features a mermaid mural and sliders overlooking the wooded lot. The full bathroom also has custom artwork.
The property being sold as is also offers distant water views of Harris Cove.
Shayna Smart of Bold Coast Properties is the listing agent.
Artist Elizabeth Ostrander’s former Cape in Eastport, ME (Realtor.com)