Category Archives: Malibu CA

Singer Tamar Kaprelian Unveils Stockholm-Inspired Malibu Home She Saved After It Was ‘Destroyed’ by Renters

Singer-songwriter Tamar Kaprelian has had the door to the music industry opened for her by some of the biggest names in the business, including Clive Davis and OneRepublic frontman Ryan Tedder, but the door that’s led to her most creative space is one she designed at her artfully curated California home.

The 1963-built, classic Southern California Mediterranean Revival-style abode in Malibu and its surrounding property is where Kaprelian, 39, recently shot two music videos.

And it’s where she feels most at home honing her craft alongside family life after years of trying to find her place in the industry, she reveals to Realtor.com® in the latest Celebrity Sanctuary.

“The space serves as a very formative space for me,” says the American-Armenian artist, whose career has taken her around the world, from starting out in Los Angeles to getting her big break with Davis in New York and competing on “Eurovision Song Contest” when it was held in Vienna.

Kaprelian’s first major record deal with RCA Records came after a high-stakes performance for Davis in the Big Apple when she was still a teenager.
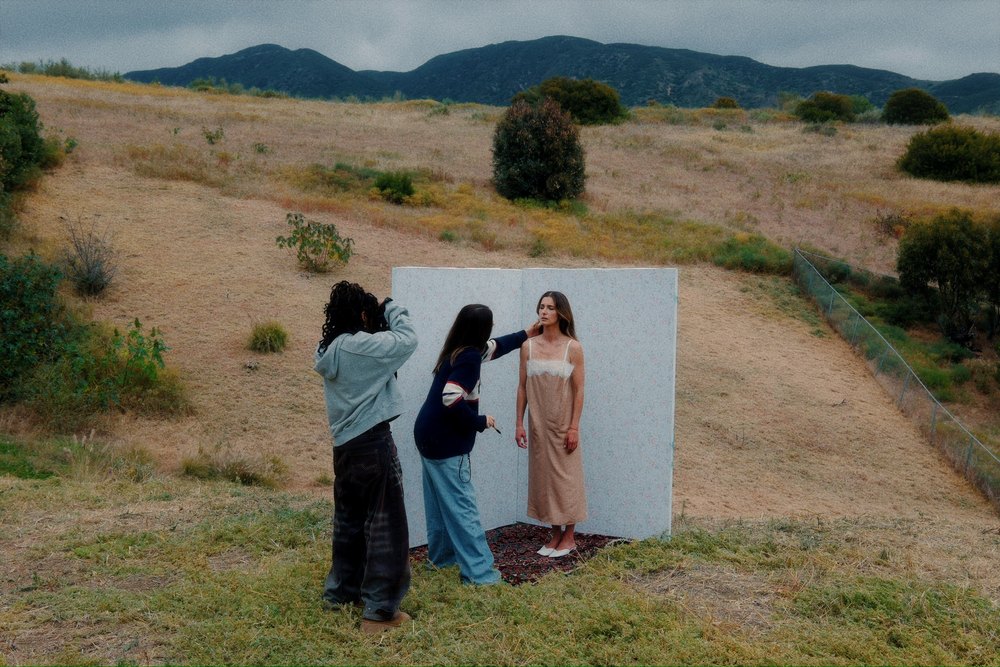
Singer-songwriter Tamar Kaprelian, 39, has had the door to the music industry opened for her by some of the biggest names in the business, including Clive Davis, but the door that's unlocked her true creativity is one she designed at her home in Malibu, CA.
Singer-songwriter Tamar Kaprelian, 39, has had the door to the music industry opened for her by some of the biggest names in the business, including Clive Davis, but the door that’s unlocked her true creativity is one she designed at her home in Malibu, CA. (Tamar Kaprelian)
The 1963-built, classic Southern California Mediterranean Revival-style abode and its surrounding property is where Kaprelian shot her two most recent music videos.
The 1963-built, classic Southern California Mediterranean Revival-style abode and its surrounding property is where Kaprelian shot her two most recent music videos. (Tamar Kaprelian)
The American-Armenian artist's career has taken her around the world, including Vienna, Austria when she competed on "Eurovision Song Contest."
The American-Armenian artist’s career has taken her around the world, including Vienna, where she competed on “Eurovision Song Contest.” (Tamar Kaprelian)

“It was actually a really cool and very intimate showcase for him,” she recalls. “I went up to New York … and it was in a tiny, little room with a tiny, little piano, and he sat right next to me as I played my songs, like, on the bench. It was the weirdest experience, and it was so nerve-wracking.”

While she remains grateful to have worked with the legendary music executive, Kaprelian admits she craved more creative control over her work and was eventually dropped from the label.

“Clive [had] a very specific way of doing business,” she explains. “He [loved] someone who [would] come in and he [could] kind of mold the vision and the songs that [were] given to the artist.

“My idol was—and still is—Billy Joel, so I wanted to sit at the piano, write my own stuff, and write from a place of truth for me personally, so that didn’t mesh really well.”

Once Kaprelian felt free to showcase her personal artistry, she recorded a raw, vulnerable version of OneRepublic’s hit record “Apologize,” which she submitted to a cover song contest put on by the band in 2008.

Her take went viral and caught the attention of Tedder, who then helped Kaprelian get signed to Interscope Records.

Yet, the new label was still not the right fit, Kaprelian shares, so she pivoted from performing as an artist to advocating for other musicians, including Armenian singer Rosa Linn.

When Kaprelian pivoted from being a performing artist to advocating for other musicians, she teamed up with her Malibu neighbor and fellow songwriter, Ali Tamposi, to to launch an education series for artists on Spotify.
When Kaprelian pivoted from performing as an artist to advocating for other musicians, she teamed up with her Malibu neighbor and fellow songwriter Ali Tamposi, to launch an education series for artists on Spotify. (Tamar Kaprelian)
Once Kaprelian became a mother to her son, Sevan, now 3, she was inspired to write new music with Tamposi about the major life change.
Once Kaprelian became a mother to her son, Sevan, now 3, she was inspired to write new music with Tamposi about the major life change. (Instagram/Tamar Kaprelian)
Kaprelian’s three-bedroom, 3 1/2-bathroom, two-story abode that she bought in 2022 with her husband, Chris Stang, is where that creative rebirth was nurtured.
The three-bedroom, 3.5-bathroom, two-story abode that Kaprelian bought in 2022 with her husband, Chris Stang, is where that creative rebirth was nurtured. (Tamar Kaprelian)

In 2022, Kaprelian returned to the “Eurovision” competition, not as a singer, but as a co-writer of the song Linn performed, “Snap,” which became wildly popular on TikTok and went on to rack up “over 4,000,000,000 streams.”

By this time, Kaprelian had also teamed up with her Malibu neighbor and fellow songwriter Ali Tamposi, to launch an education series for artists on Spotify that featured Charli XCX, John Legend, and Camila Cabello. However, the two collaborators fell out of touch when they were both taking time to grow their respective families.

Though Kaprelian spent years “trying to be out of the spotlight,” once she became a mother to her son, Sevan, now 3, she was inspired to reunite with Tamposi and write new music about the major life change.

The three-bedroom, 3.5-bathroom, two-story abode that Kaprelian bought in 2022 with her husband, Chris Stang, is where her creative rebirth was nurtured.

“Our house really served as a place where Ali and I really … came back together and rekindled our friendship, so there’s a lot of reasons why that space for me is really important,” shares Kaprelian, who recently released the singles “The Only” and “Mirror.” 

In this installment of Celebrity Sanctuary, Kaprelian breaks down the cosmopolitan influences that informed her vision for her remodeled residence.

She also shares how she’s composed the home’s sunken living room to serve as both a professional and personal sanctuary that supports her daily rhythm of flexibly toggling between music and motherhood.

The first time Kaprelian laid eyes on her Malibu home was when she was interested in renting it from the previous owner, artist Katie Register.
The first time Kaprelian laid eyes on her Malibu home was when she was interested in renting it from the previous owner, artist Katie Register. (Breland Harper)
Kaprelian reports it "two years to get permits" for the home's complete remodel.
Kaprelian reports it took “two years to get permits” for the home’s complete remodel. (Breland Harper)
Architect and designer Peter Harper, who is known for his work in Los Feliz, CA, led the charge for the renovation.
Architect and designer Peter Harper, who is known for his work in Los Feliz, CA, led the charge for the renovation. (Breland Harper)
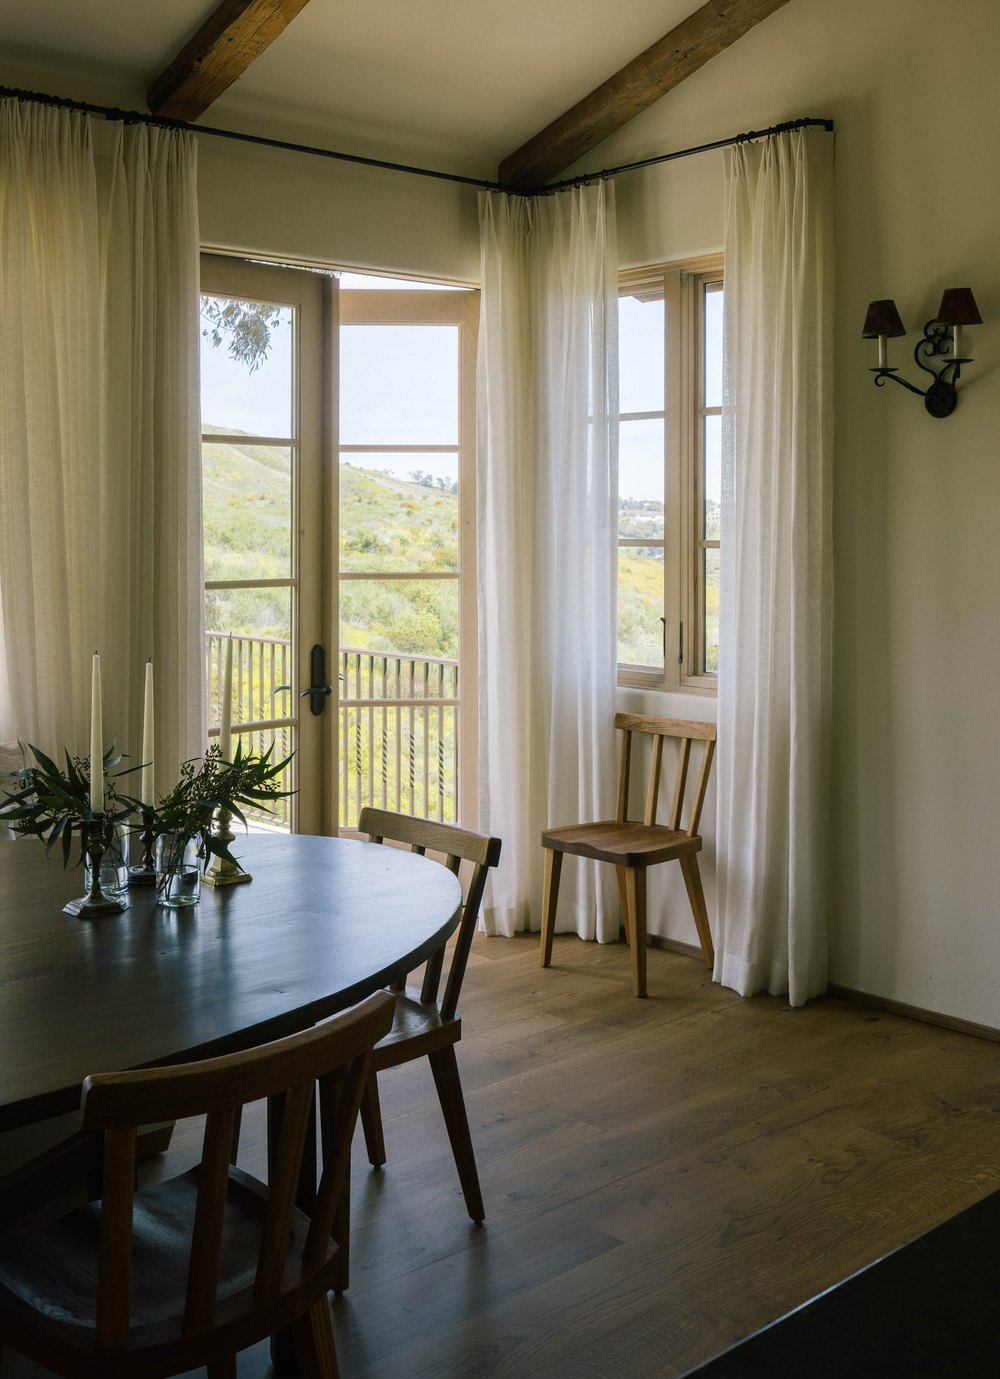
A "hotel in Stockholm called Ett Hem" served as a major design reference for the Malibu home's makeover.
A “hotel in Stockholm called Ett Hem” served as a major design reference for the Malibu home’s makeover. (Breland Harper)
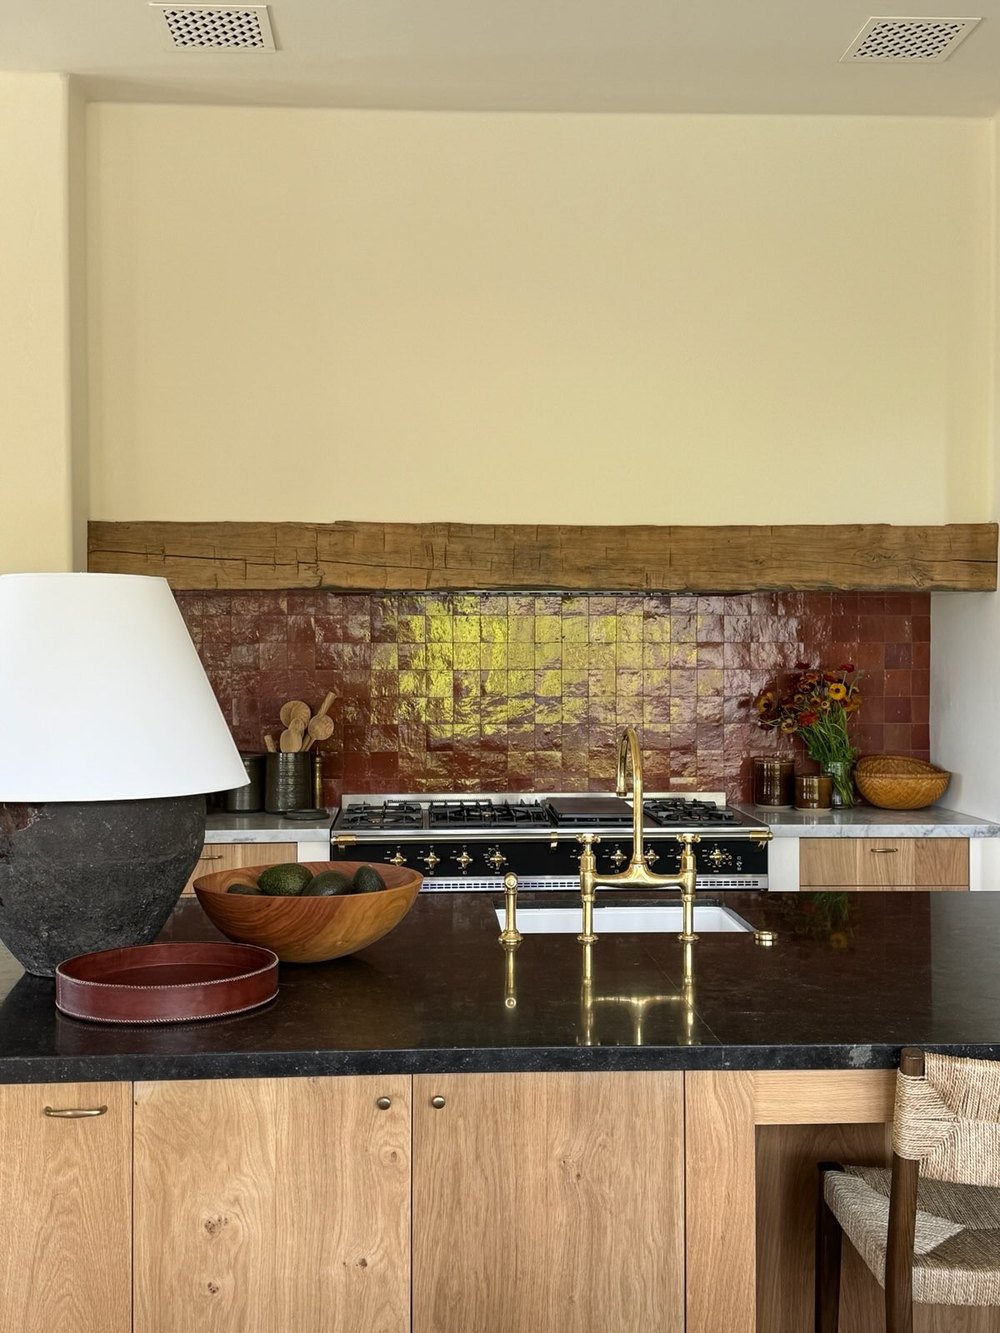
The hotel-inspired aesthetic utilized "antique, dark wood furniture mixed with oak furniture mixed with vintage antique pieces, [and] some terracotta."
The hotel-inspired aesthetic used “antique, dark wood furniture mixed with oak furniture mixed with vintage antique pieces, [and] some terracotta.” (Breland Harper)

It was owned by an artist, [Katie] Register. Her father [John Register] was a really, really famous painter, and she is a painter as well. She was moving to New York.

We saw the space—it was decorated in her furniture, in her style—and we fell in love with it. We wanted to rent it at the beginning. She ended up not letting us rent it and rented it to someone else, and those people, like, destroyed the home.

Then she put it on sale, and we were like, “Oh, my God, we remember this house in its glory and its beauty.” Really, you walk in and you felt like it was a creative space, so we ended up convincing her to sell it to us.

We’ve been in it since 2024. We bought it in 2022, but it took two years to get permits—Malibu’s permits are so crazy.

We did pretty much bring it to studs. We had this amazing architect and designer, Peter Harper, and he did the whole thing. Peter is known for his work in Los Feliz, and funny enough, we almost bought one of Peter’s homes in 2021 and didn’t end up getting it.

Then when we bought this one, we asked him to help us do the renovation.

We didn’t really move any walls. We just brought everything down to its studs and kind of rebuilt it in our style. We had specific references that we really wanted to play on.

There’s a hotel in Stockholm called Ett Hem that we love, and that was a huge inspiration for us, and there is a Belmond [Hotel] in Mallorca that was a huge inspiration for us. So, like, dark woods, antique, dark wood furniture mixed with oak furniture mixed with vintage antique pieces, some terra cotta.

Ett Hem’s really the inspiration, but then [it’s] mixed with a couple of more antique pieces.

Sanctuary to me is where you can be your truest, most vulnerable, safest self, and I think that there’s two spaces in the house that serve that for me. Personally, when I’m done mothering for the day and I need to just have a moment to myself, my bathroom is my sanctuary.

Kaprelian calls her bathroom a "sacred space" where she takes a moment for herself after a busy day of work and mothering.
Kaprelian calls her bathroom a “sacred space” where she takes a moment for herself after a busy day of work and mothering. (Breland Harper)
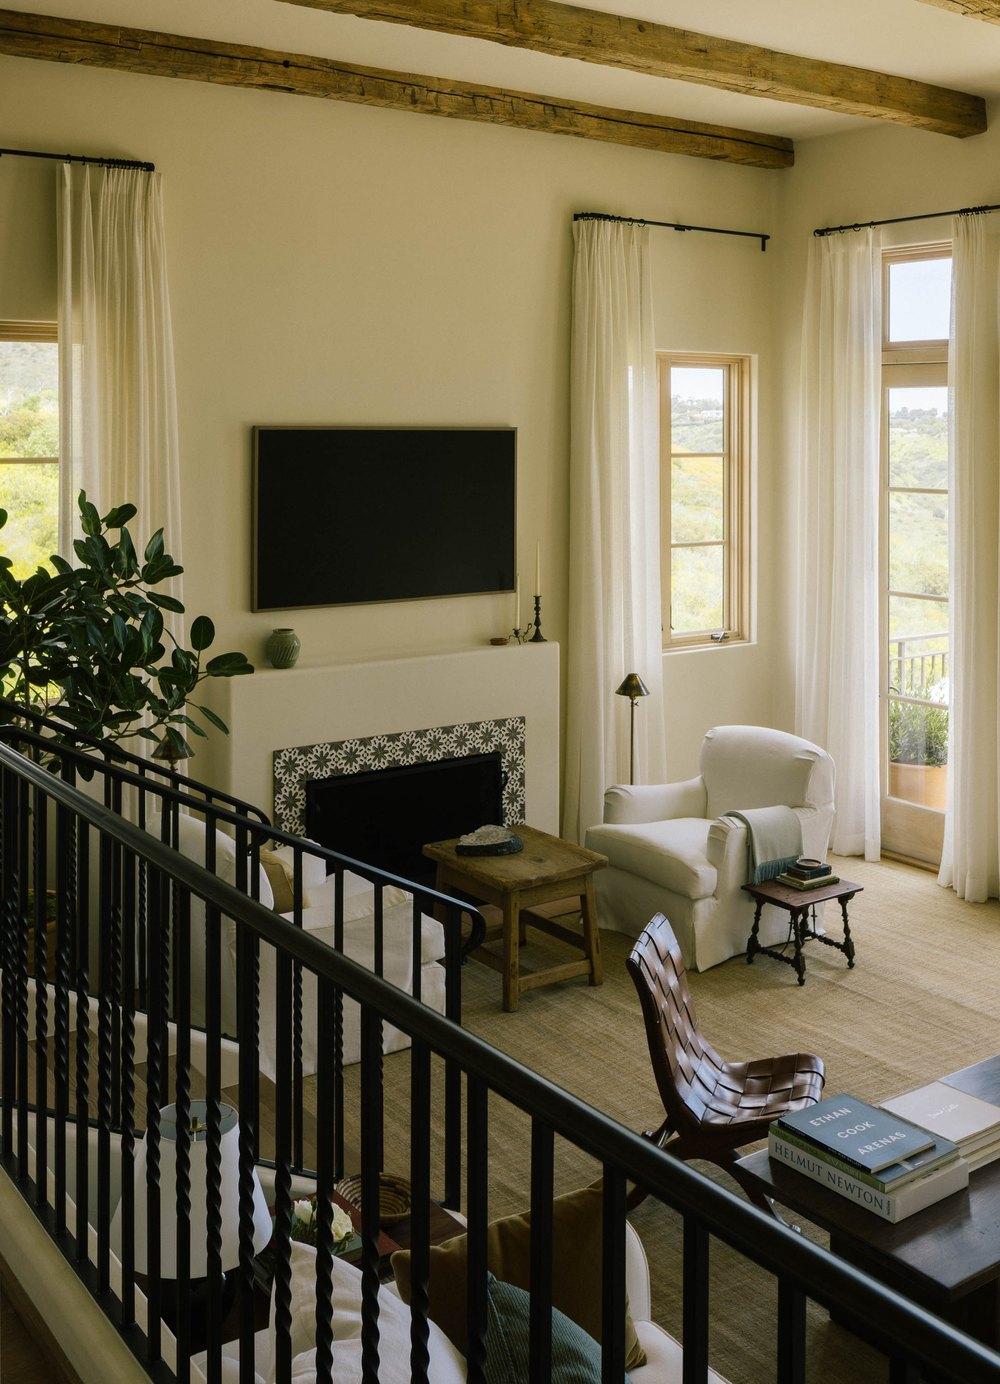
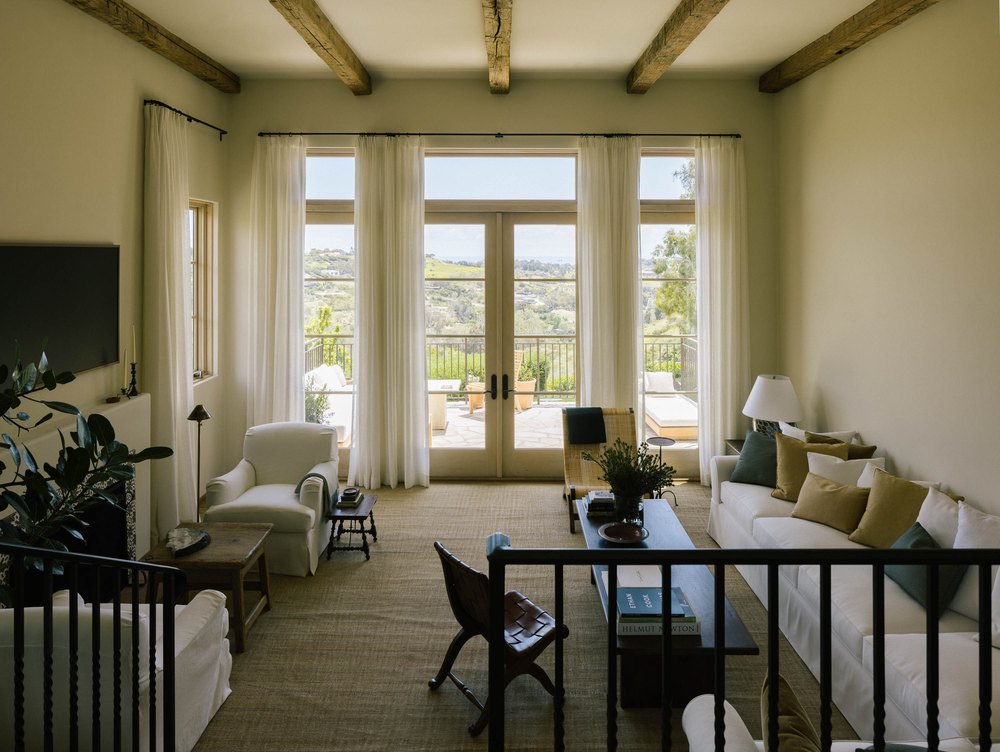
Kaprelian considers the home's step-down living room to be her personal and professional sanctuary.
Kaprelian considers the home’s step-down living room to be her personal and professional sanctuary. (Breland Harper)
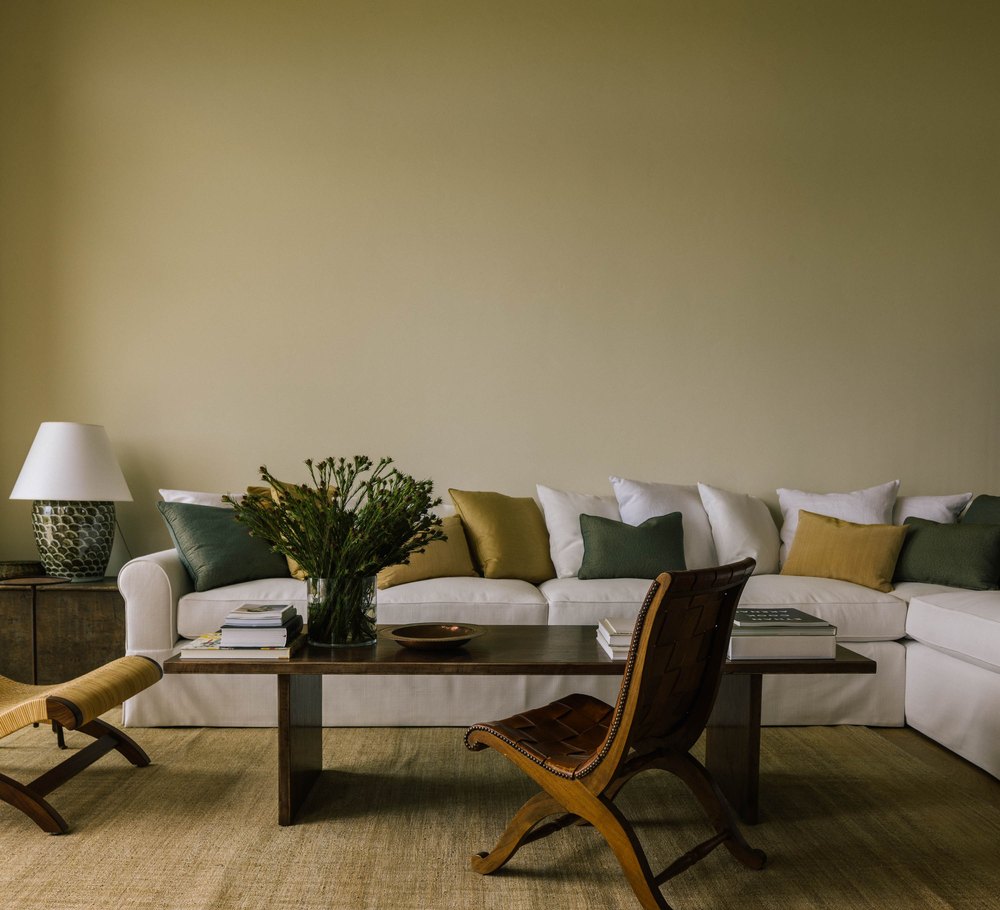
The living room's cream couch is indicative of the neutral, yet warm, color palette.
The living room’s cream couch reflects the neutral, yet warm, color palette. (Breland Harper)
The unique tile that surrounds the living room fireplace is one of Kaprelian's favorite design accents in her sanctuary.
The unique tile that surrounds the living room fireplace is one of Kaprelian’s favorite design accents in her sanctuary. (Breland Harper)

We have a really beautiful bathroom. It has heated floors. I love taking a bath at the end of the day when I can, so that space to me is really my sacred space. 

But I would say that our living room [is a sanctuary], too. You go down a little series of steps. That’s really where, for example if I do a writing session, it’s an indoor-outdoor space. So I’ll open up the doors and we can do this collaboration outside, inside, and we kind of move between spaces, which I think is really beautiful, especially since Malibu is one of these cities where the weather year-round is conducive to leaving the doors wide open.

The house and that specific room faces the ocean, so it’s really nice to be able to get that reception back from the water, too.

I would say every single piece in that room was chosen very deliberately. One of my favorite accents in the room is around the fireplace. We had this really beautiful tile chosen, and that to me, when you walk in the room and you see the fireplace on the left and you see the tile around the fireplace, is just so unique. It draws you in.

The colors are warm woods, but also creams—cream couch, dark wood table, yellows, oranges, kind of darker greens in that space. Most of the stuff was custom-made. We found that custom-making it just fit the space better. 

I have a big crystal that I bought from New York, and I hauled it all the way over to L.A. It’s an amethyst, and it’s almost like a half-moon-cut crystal. I’m very into crystals. I’m very into psychics. I’m very into all that stuff. Having that in the room really grounds the space in a way that feels special.

It’s been important to me as I’ve transitioned and added motherhood as an identity to what I already do. I wanted to make sure that I could step away from work and have a moment with my son. Him still being very young, teaching him the Armenian language was really important to me, so this ability to blend work and home and this space has just provided me the ability to do that.

It allows me to break up the monotony of a work day, when I can just take a moment and my son helps me refocus and rebalance and I try to show up in the best way. Regardless of whatever s–t call I’ve had or meeting I’ve had with whoever, I can find focus and centering in being able to reconnect with him, even if it’s for a couple minutes.
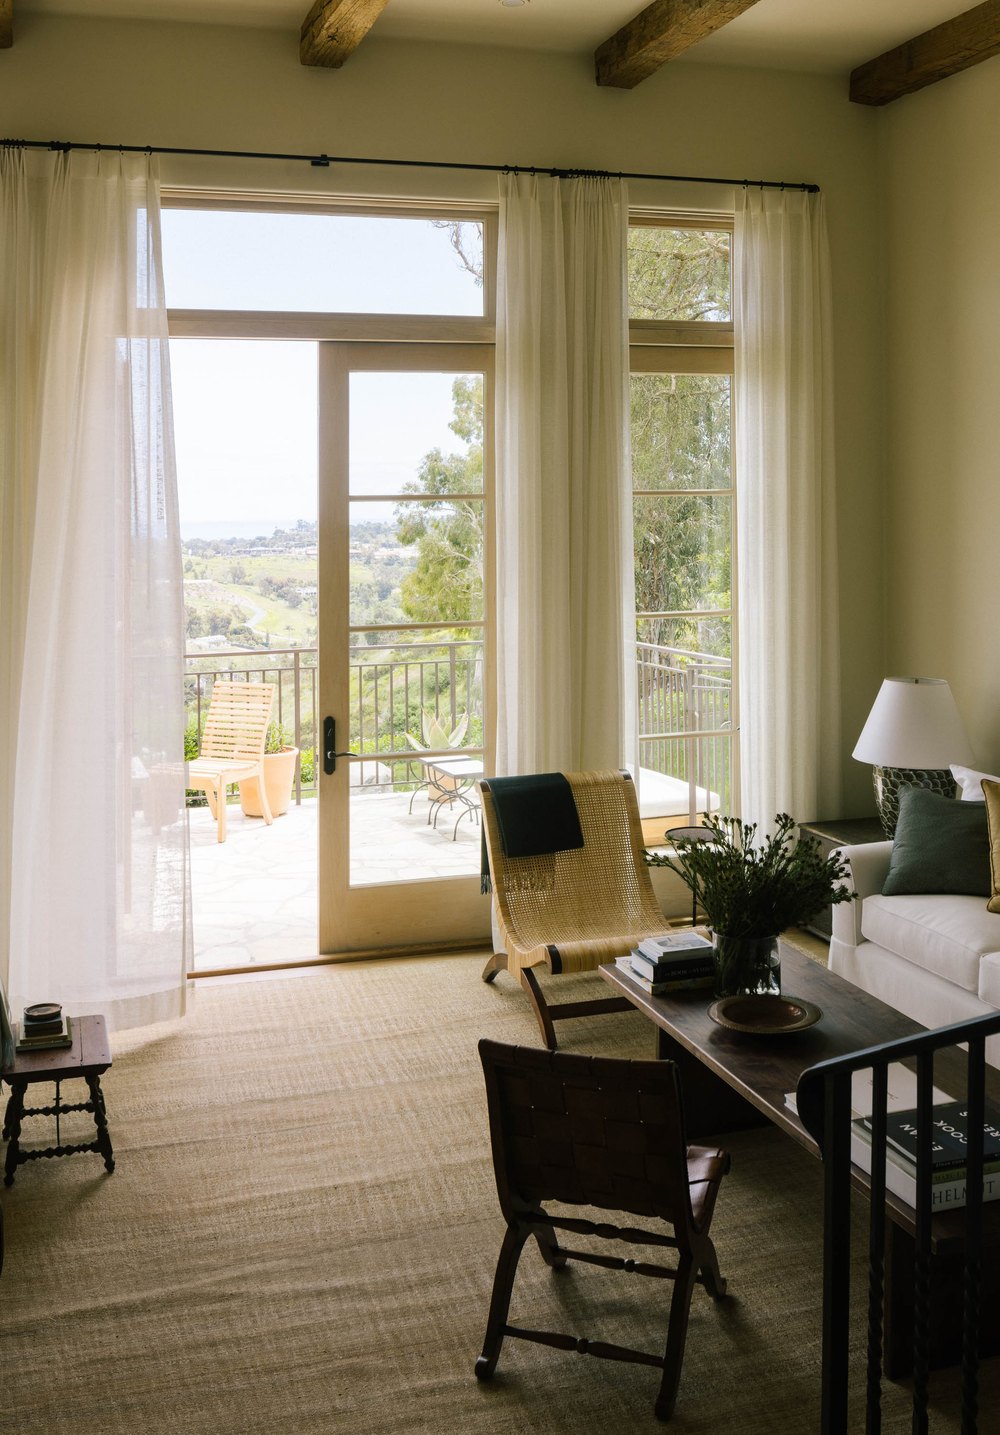
The living room is a true indoor-outdoor space where Kaprelian often leaves the doors wide open and takes in the ocean view.
The living room is a true indoor-outdoor space where Kaprelian often leaves the doors wide open and takes in the ocean view. (Breland Harper)
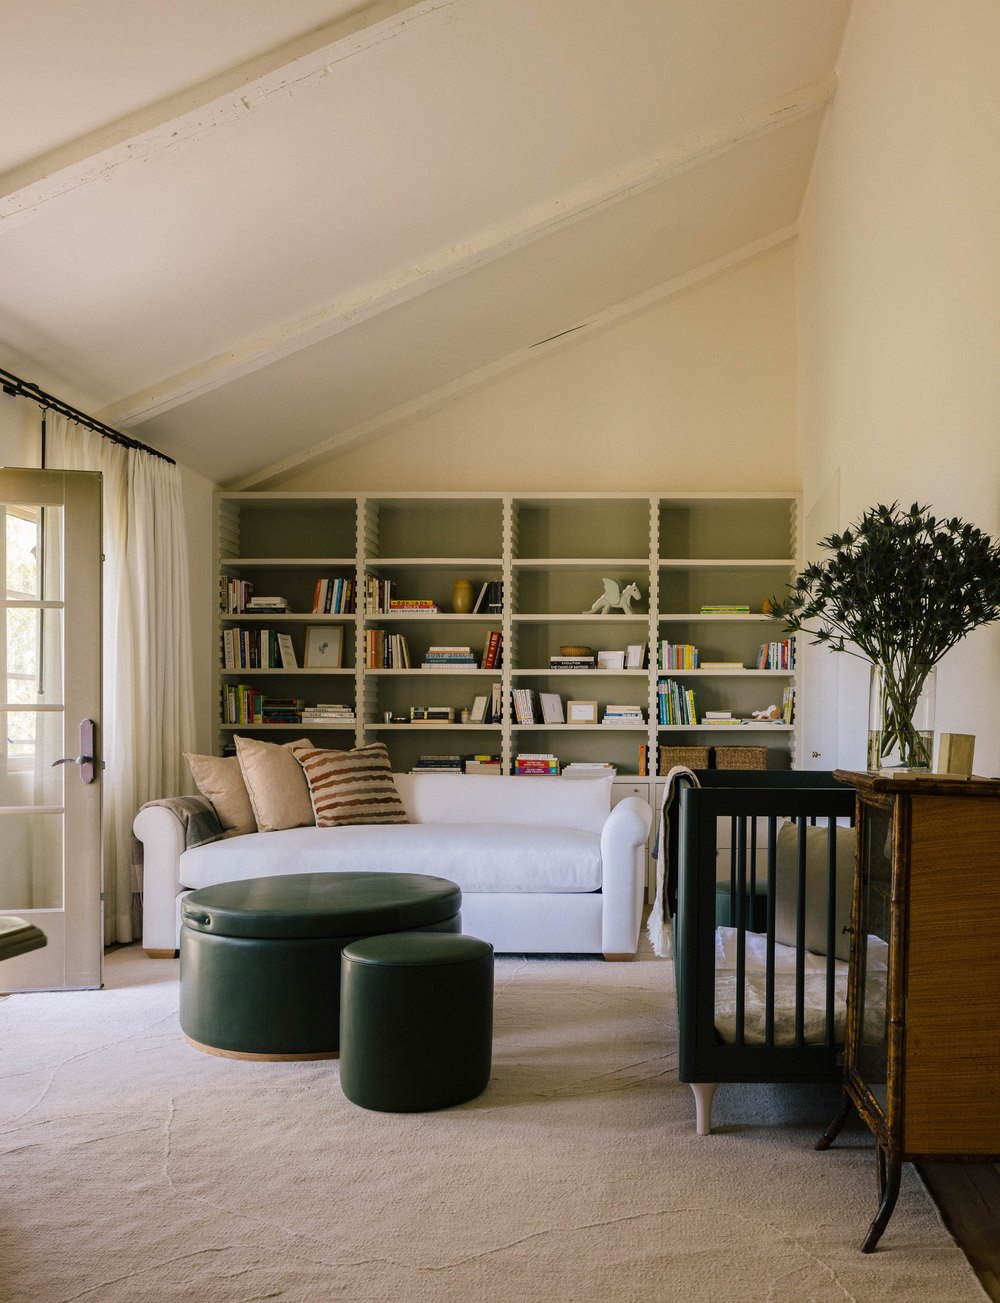
Kaprelian incorporated an "Ett Hem-style bookshelf" inside her son's bedroom.
Kaprelian incorporated an “Ett Hem-style bookshelf” in her son’s bedroom. (Breland Harper)
Kaprelian and Stang also purchased the lot next door, and plan to continue customizing their home.
Kaprelian and Stang also purchased the lot next door and plan to continue customizing their home. (Breland Harper)

Sev loves his house, and he has a very cool little space for himself. His room is really interesting. We have an Ett Hem–style bookshelf in his room that was a big reference for us for that specific space. I think he loves being able to just be in nature.

We have some interesting art in the house. There’s a gallery in the U.K. called Portland Gallery that we really love, and we’ve gotten a handful of pieces from there.

There’s an artist in particular named David Spiller, whose pieces we have in the home. There’s this amazing Moroccan artist, too, whose piece that we have and that’s a prominent art fixture in the house. We have a beautiful Ethan Cook piece, who’s an artist based out of New York City.

My husband and I, art’s a big, important piece to our lives, and the way we’ve integrated it in the home, I think it’s really cool.

We’re going to add on. We bought the lot next door, so we’re going to build on the lot next door. Right now we’re in New York, so we are going to take the time that we’re in New York to start really working and renovating the house.

It’s a three-bedroom right now. We want to convert the garage. We want to make a little play place for Sev below the deck. We want to add a house next door so that my parents or his parents can come and stay. 

Sanctuary is a good word because I know that my husband and I both feel like [the] house has that energy top to bottom for us, so we’re excited to keep building on it.
Joni Mitchell’s Former Malibu Beach Retreat Hits the Market for $27 Million: ‘Magnificent in Every Respect’

Music legend Joni Mitchell‘s former Malibu beach house has been put on the market for $26.99 million—listing for the first time in nearly 40 years.

The property was custom-designed for the “Big Yellow Taxi” singer, who purchased beachfront land in the early 1980s, then commissioned acclaimed architect Ron Goldman to craft her perfect retreat, according to information shared with Realtor.com®.

Mitchell later sold the property in 1988 to a Walt Disney Company board director, in whose family it has remained. Now, they are ready to give someone new the chance to own the “truly exceptional offering,” which is located in the exclusive Malibu Colony enclave and features several rare amenities that likely could not be replicated today.

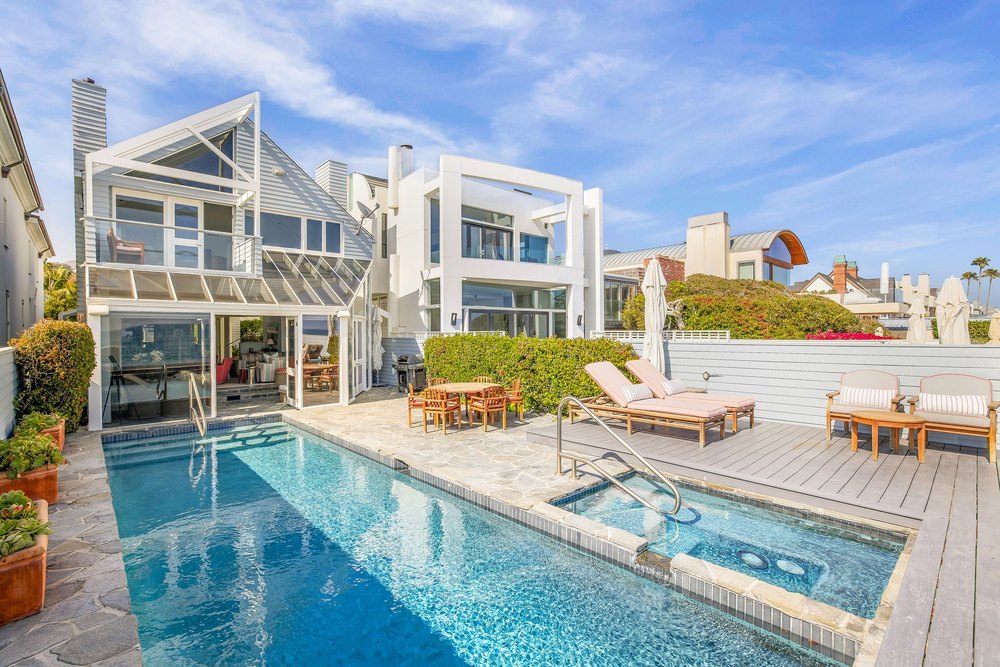
Those include a “grandfathered pool and spa” that are nestled in an enormous backyard deck overlooking Colony Beach, offering incredible—and completely unobscured—ocean views.

Because of updated coastal regulations, these features “would be extraordinarily difficult to recreate today,” according to a statement shared by Joyce Rey of Coldwell Banker Realty, who is co-listing the property with her colleague, Nanette Iggulden, as well as Jody Katz and Leona Katz of Estates and Trusts Realty.

Rear view of a beachfront house featuring a lap pool, spa hot tub, lounge deck, and sunroom enclosure.
Music legend Joni Mitchell’s former Malibu beach house has been put on the market for $26.99 million—listing for the first time in nearly 40 years. (Anthony Barcelo)
Sunlit living room with large glass doors opening to an oceanfront pool deck and sweeping sea views.
The property was custom-designed for the “Big Yellow Taxi” singer, who purchased the beachfront parcel in the early 1980s. (Anthony Barcelo)
Galley kitchen featuring stainless steel appliances, granite countertops, skylights, stone flagstone flooring, and a koi pond rug.
In 1988, Mitchell sold the property to a Walt Disney Company board director, in whose family it has since remained. (Anthony Barcelo)

“This property is magnificent in every respect, from its refined architectural design and beautifully considered interiors to its rare beachfront amenities and irreplaceable Malibu setting,” said Rey.

“The grandfathered pool and spa would be extraordinarily difficult to recreate under today’s coastal regulations, making this a truly exceptional offering within the luxury coastal market.”

To take full advantage of the incredible beach views, the Cape Cod-inspired abode features a wall of windows on the beachfront side of the property, which not only turn the vistas into a living work of art, but also help to fill the living spaces with natural light.

“Sun-filled interiors blend warmth and sophistication through vaulted wood-beamed ceilings, expansive walls of glass and an airy open floor plan that seamlessly connects the living spaces to the shoreline,” the listing states.

Nature plays a significant role throughout the home, which features numerous windows and skylights throughout. Stone flooring runs through the main level and extends onto the deck.

At the back of the property is an idyllic courtyard, which serves as both an entertaining and dining area. Large hedges and trees surround this outdoor space, helping it to feel intimate and private.

Inside the home itself, an open-plan living and kitchen area help the property to feel incredibly spacious, while a fireplace provides comfort and coziness. Separating the living room from the pool area is an elegant solarium, which comes with space for a small dining table and some chairs.

A formal dining area can be found between the living room and the kitchen, and a second living area is located just off the courtyard.

The beach-facing primary bedroom is a serene retreat, complete with an elegant bathroom and a private balcony overlooking the ocean. Two more bedrooms can be found on this floor.

Home office with vaulted beam ceilings, built-in shelving, stone floors, and French doors leading to a stone walkway.
The home is located in the exclusive Malibu Colony enclave and features several rare amenities that likely could not be replicated today. (Anthony Barcelo)
Primary bedroom with vaulted white ceilings, a private oceanfront balcony, and scenic sea views.
It sits directly on the beach and offers incredible views over the water. (Anthony Barcelo)
Open-concept beach house living room featuring stone floors, fireplace, and glass doors with ocean sunset views.
A wall of windows on the beachfront side of the home turn the vistas into a living work of art. (Anthony Barcelo)
Pacific oceanfront stone patio with an outdoor dining set, lap pool, and view of a vibrant twilight sky.
According to the listing agents, the “grandfathered pool and spa” would be almost impossible to replicate today because of updated regulations. (Anthony Barcelo)
Illuminated stone courtyard with dining table and armchairs in front of a gabled coastal Malibu home at dusk.
The home also features a guesthouse and a private courtyard. (Anthony Barcelo)

The fourth bedroom is located on the floor below, and the fifth is located in a detached guesthouse, which sits on the opposite side of the courtyard, along with the garage.

The listing notes that there is an office area that could be used as a flex space.

“A gated entry introduces a serene retreat where timeless architecture, irreplaceable beachfront features and an unmatched Malibu lifestyle converge,” the description adds.

While updates have been made to the dwelling since it last changed hands in 1988—for just $2.75 million—the property remains true to Goldman’s original design.

“What makes it especially compelling is the combination of design heritage, oceanfront setting, and irreplaceable features, which create a rare opportunity to acquire a true legacy estate in one of the world’s most recognized beachfront communities,” Iggulden explained.

“Malibu buyers consistently seek properties that deliver both privacy and convenience, and this residence offers the exclusivity of Colony Beach with effortless access to everything Malibu has to offer.”

Mitchell, who is originally from Canada, has been based in California for nearly six decades now, having moved to the Golden State in the late 1960s, when she bought her first property in the area—a petite cottage in Laurel Canyon.

The singer used the royalties from her debut album, “Song to a Seagull,” to pay for the property, where she later wrote and recorded new music, including the 1970 album, “Ladies of the Canyon,” which was inspired by the home’s location.

Today, 82-year-old Mitchell resides in a historical Bel-Air mansion that she has owned since the mid-1970s and which she previously showcased in a shoot for Architectural Digest.

Malibu’s Spellbinding ‘Sandcastle’ Beach House Makes Market Debut for $27.5M

Spectacular 'Sandcastle' Beach House in Malibu Splashes onto the Market for a Cool $27.5M

Realtor.com

Self-taught architect and surfer Harry Gesner‘s Malibu, CA, estate is available for the first time, for $27.5 million.

Built by hand in 1974, the six-bedroom home comes with 122 feet of beach frontage. The circular, wood-and-glass structure was designed to capture Pacific Ocean views from every room.

“Sandcastle,” as Gesner’s family home is known, is situated next to his most famous creation, the Wave House—built for his friend Gerry Cooper.

Inspired by the sandcastle his son built on the beach, Gesner’s groundbreaking design quickly became a Malibu icon.

“The most famous of my father’s work is the iconic Cooper Wave House next door to our Sandcastle,” Zen Gesner tells us in a recent phone interview. “He designed it in the late 1950s while sitting offshore of the lot, on his balsa longboard, with a grease pen. Once he had sketched it out on the board, he paddled in and transferred it to paper, and brought it to life.”

Zen says his father “had a vision of building something that would blend in with the environment, the coastline, and surf, and it would evolve through the years.”

Harry died in 2022 at the age of 97.

Living room

Realtor.com

Sandcastle’s spectacular living area boasts a wood-beamed ceiling, walls of windows, and an enormous brick fireplace with a polished concrete hearth that Harry built as a stage for his wife, actress Nan Martin.

‘Before his time’

“I have always had an incredible respect for his originality,” Zen says about his father’s unconventional approach to architecture. “His early move into environmental architecture and design, as well as the use of recycled building materials, was decades before its time.”

Library

Realtor.com

The cylindrical kitchen wraps around a circular island and boasts stained-glass lunettes in the overhead beams, along with a cozy fireplace and breakfast bar.

There are two en suite bedrooms on the first floor. Upstairs, the primary suite features a soaring ceiling, beams, eyebrow windows, and a brick fireplace.

Sandcastle is built on a little cove, 4 miles north of Trancas Canyon.

“It was a magical place with no straight lines—mostly circles, multiple levels, and outer structures, winding upward like a treehouse,” Zen says.

Bedroom

Realtor.com

Made with reclaimed materials

The home was built from materials Harry salvaged and repurposed to spectacular effect: wall panels made from aqueduct pipes, maple wood rescued from an old high-school gym, old-growth redwood harvested in the 1800s, and windows and doors saved from one of Hollywood’s silent film theaters.

“My father built our family house almost entirely out of reclaimed materials that had lived a prior life somewhere else,” Zen says. “He preferred to use the reclaimed wood in his houses, because it had a soul to it and would sometimes be of a better quality than any new lumber that you could buy at the lumber yard. These practices influenced the way I look at everything. Waste not, recycle, and reuse when able.”

Wraparound deck

Realtor.com

A solarium with stained-glass panels, a wraparound deck, and a covered terrace offer unmatched sunset views.

The 1-acre property includes a treehouse apartment with ocean views, a one-bedroom boathouse, and an apartment “nest” above an indoor-outdoor cabana.

Zen recalls visiting job sites with his dad and says his best memories involve checking out a client’s piece of land for the first time. Gesner says he has photos of his father sketching out his initial impressions.

“He’d bring a chair and sit alone on the property for hours, taking note of everything there—the way the sun rose and set each day, the direction the prevailing wind would blow from, the wildlife that would wander through, any large trees or boulders that he could incorporate into the eventual design of the house, how to make the house feel organically born and rooted at that location,” Zen reminisces.

The post Malibu’s Spellbinding ‘Sandcastle’ Beach House Makes Market Debut for $27.5M appeared first on Real Estate News & Insights | realtor.com®.