Category Archives: Connecticut

‘Star Trek: Strange New Worlds’ Star Anson Mount Is a Major Hollywood Player—but He Can’t Bear To Actually Live There

“Star Trek: Strange New Worlds” star Anson Mount has enjoyed the kind of prolonged Hollywood success that few actors manage to achieve—and he’s done it despite turning his back on the L.A. lifestyle entirely.

Mount, 53, began his acting career in the late 1990s, but shot to global fame in 2002, when he starred alongside Britney Spears, Zoe Saldana, and Taryn Manning in the movie “Crossroads.”

Since then, the actor—who was born and raised in Tennessee—has appeared in dozens of other projects, including the AMC series “Hell on Wheels” and, most recently, Paramount’s latest “Star Trek” spinoff.

Mount has been on a whirlwind media tour to promote the fourth season of the show, spending several days in New York City for interviews, including a now-viral appearance on “The View,” during which host Joy Behar planted a very passionate kiss on his mouth.

The actor later joked that he’d immediately flagged the interaction to his wife, Darah Trang, telling TV Insider: “I asked my wife to promise me that she wouldn’t divorce me. She thought it was hilarious.”

NEW YORK, NEW YORK - JUNE 14: Anson Mount participates in the Q&A during the "Star Trek: Strange New Worlds" premiere during the 2025 Tribeca Festival at The Indeed Theater at Spring Studios on June 14, 2025 in New York City. (Photo by Dominik Bindl/Getty Images for Tribeca Festival)
“Star Trek: Strange New Worlds” star Anson Mount has enjoyed the kind of prolonged Hollywood success that few actors manage to achieve—and he’s done it despite turning his back on the L.A. lifestyle entirely. (Dominik Bindl/Getty Images for Tribeca Festival)

Needless to say, Mount appears very comfortable in the spotlight.

Yet, behind the scenes, he has gone out of his way to avoid the stereotypical lifestyle of a Hollywood actor—eschewing Los Angeles in favor of returning to his home state of Tennessee, where he and his spouse own a home in the West Meade area of Nashville.

Having grown up 30 miles outside of Nashville in an area called White Bluff, Mount began his acting career with a local program at Sewanee University. However, he recently admitted to Nashville Scene that he never imagined he would one day become a fully fledged movie star.

“You don’t grow up in a place like White Bluff and think, ‘Oh, I’m gonna go be in the movies,'” he said. “It just doesn’t seem like an option that’s on the table.”

Still, Mount didn’t let that stop him from pursuing his dream—which ultimately saw him relocating to New York City so he could study acting at Columbia University, where he earned an MFA in theatre in 1998.

The following year, he earned his first credited role, appearing in an episode of the hit show “Ally McBeal,” which was quickly followed by a small part in “Sex and the City.”

Like so many actors, however, Mount felt drawn to Los Angeles, where he secured the role of Ben in “Crossroads,” along with a number of other, smaller parts. But even as his career was taking off, the on-screen star struggled with the L.A. lifestyle, revealing to The Bend Bulletin in 2011 that he managed to stick it out only a few years before heading back to the Big Apple.

“I found myself being 36 years old and found myself dyeing my hair and trying to be the best-looking guy in the room. I just couldn’t live with it,” he said. “I wanted to be back in New York and grow my hair out and start pursuing the roles I wanted to pursue.”

Still, he admitted that life in New York—where he ended up buying an apartment in Brooklyn—was by no means easy. He joked that he had essentially gone from one extreme to the other, leaving L.A. where he was “bored” and taking up residence in a city that can feel very “hard.”


Taryn Manning, Britney Spears, Anson Mount & Zoe Saladana (Photo by Jeff Kravitz/FilmMagic)
Mount, now 53, shot to fame while living in Los Angeles, when he landed a starring role in the movie “Crossroads” alongside Taryn Manning (left), Britney Spears, and Zoe Saldana. (Jeff Kravitz/FilmMagic)
Anson Mount poses for a photo with his wife Darah Trang
Mount has previously admitted that he was “bored” with life in L.A. He now lives in his home state of Tennessee, with his wife and their kids. (Instagram/Anson Mount)

“It was so easy to just roll out of my bed and go for a jog on the beach and go to an audition and go to the beach. It was a lovely lifestyle. But I wasn’t struggling against anything,” he shared.

“I moved back to New York City from Los Angeles a few years ago. … To move back to New York from a place that’s so comfortable, that’s hard. It was time to get back to where I had a community, and it was time to stop competing for work I was not interested in. I just felt bored.”

Mount ended up spending more than a decade in the New York area, although he later moved out of the city and into a home in Connecticut, which property records show he purchased for $1.6 million in 2018, the same year that he and Trang tied the knot.

The couple lived in the home for several years, welcoming their first daughter, Clover, there. After becoming a parent, the actor said he realized that he wanted to be closer to his family—and raise his kids somewhere with more space and a better support system.

“Once we had a daughter, it quickly became clear that we needed more than farmland, and it was also time to be closer to my mom,” he explained to Nashville Scene.

“I’d always felt that Nashville was a great place to raise kids.”

His wife wasn’t immediately convinced about the move, prompting Mount to take her on a tour of Nashville, during which he joked that he ensured she received the “royal treatment” in a bid to help her fall in love with the city in the same way that he had.

That tactic certainly appears to have paid off—and the couple listed their Connecticut home for $2.2 million in July 2024. They sold it for the full asking price a few months later, before relocating to Nashville full time.

They welcomed their second daughter, Violet, in July 2025.

Anson Mount enjoys the bars in Nashville, TN
The actor joked that he had to give his wife, Darah Trang, “the royal treatment” during a trip to Nashville to help ensure that she would fall in love with the city. (Instagram/Anson Mount)
Anson Mount shows off his pottery during a live kiln opening on Instagram
The couple’s property is located on a lush parcel—where Mount has set up a special shed in which he fires pottery. (Instagram/Anson Mount)

After the move, Mount spent time commuting between their home in Nashville and the “Star Trek” set in Canada—paying tribute to his wife in a September 2025 Instagram post, in which he praised her for caring for their two children alone, while also settling their family into their new home without him.

“Just got to my hotel room,” he wrote, while sharing a photo of himself lying on his bed. “I’m commuting for the rest of the year to shoot Season 5 of ‘Star Trek Strange New Worlds.’ A bit tired but nothing compared to my amazing wife who’s managing both kids and settling a new house in my absence.

“I’m still happy I chose to be an actor but there are realities that come with any career choice. And travel is definitely the big reality of this business. I’m just lucky to have a family that supports me and bosses who try to help me make it all fit.”

Perhaps it’s no surprise that Mount is eager to boost the entertainment industry in his own state, something he says can be done only if Tennessee improves incentives for TV and film productions.

“The current incentives package that we have functions essentially as a pipe dream in comparison to peer state,” he told Nashville Scene.

“We lose over 50% of our film grads to places like Los Angeles and Atlanta and New York,” he added. “That’s the lifeblood of any entertainment business. What you’re looking for in film production is a place that you can go and find the majority of your workforce already there.”

When he isn’t busy filming, parenting, or campaigning for the Nashville movie scene, the actor throws himself into another, rather unique hobby, something he started while he and his spouse were still living in Connecticut: pottery.

The actor regularly shares Instagram videos of himself opening up his kiln to reveal the fruits of his labor, with a recent clip revealing that he’s set up the apparatus in a special pottery shed at his Nashville home.
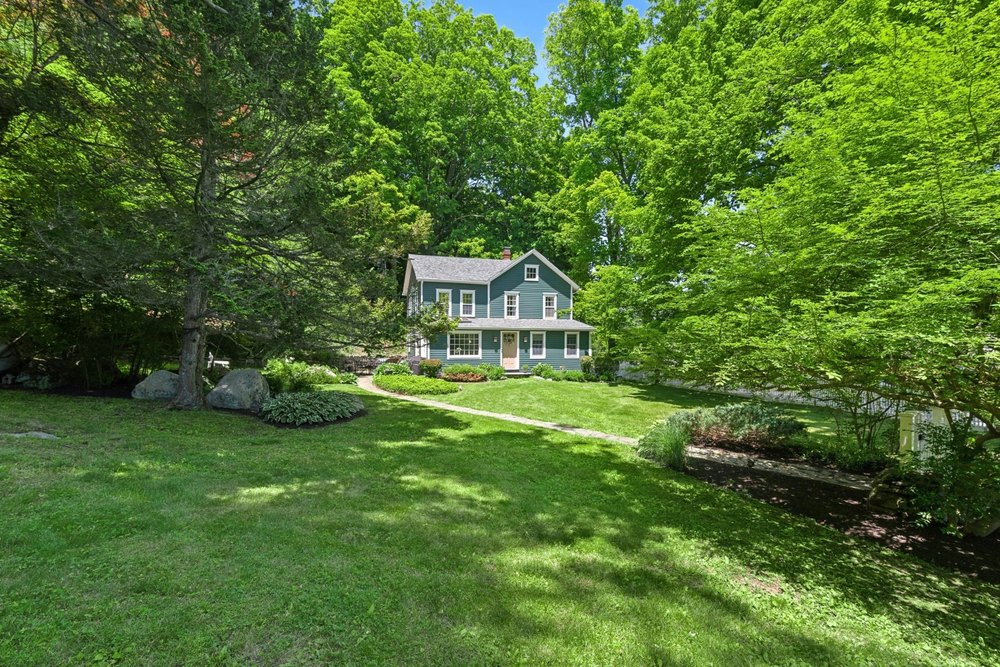
111-Year-Old Connecticut Colonial With Its Own Certified Wildlife Habitat Lists for Under $850K

A historical New England Colonial located at the heart of a stunning wildlife habitat has been put on the market for $850,000 in one of Connecticut’s most storied towns.

The 1.49-acre property, which is located within Wilton’s historical district, is a sight to behold, particularly in the summer months, when the landscaped lawns and native gardens are positively bursting with vibrant colors.

However, the natural beauty of the property, which spans just under 1.5 acres, stretches well beyond the backyard; the home and its surrounding land are all part of the Pollinator Pathway Project, a local initiative that encourages residents in the area to turn their backyards into “pollinator-friendly” habitats.

The scheme, which launched in 2017, encourages participants to fill their yards with native flowers in a bid to aid the local ecosystem—however, it has had the happy knock-on effect of turning one of Wilton’s most storied communities into a verdant and lush paradise.

Today, the Pollinator Pathway Project has been designated a Certified National Wildlife Habitat and, with it, the newly listed property, which is represented by Michele Ferguson Nichols of Douglas Elliman.

1.49 acre property designated as a Certified National Wildlife Habitat in Wilton, CT, on sale for $849,000
1.49-acre property designated as a Certified National Wildlife Habitat in Wilton, CT (Roy Smith)
Stone patio overlooking the Certified National Wildlife Habitat in Wilton, CT, on sale for $865,000
Stone patio overlooking the Certified National Wildlife Habitat in Wilton, CT (Roy Smith)
Backyard of home part of the Pollinator Pathway Project in Wilton, CT, on sale for $865,000
Backyard of home part of the Pollinator Pathway Project in Wilton, CT (Roy Smith)

Nichols explains that the current owner of the three-bedroom 1915 dwelling went above and beyond to turn the property into a true oasis for local wildlife.

“The seller, who is a big gardener and has a very green thumb, hired Brett Gilman, who designed the whole landscape plan and purchased native plants,” she says.

“He had a very unique approach for the sloped side of the property. It’s low maintenance, and you don’t have to weed it. You can just let it all fill in.”

Should a future owner wish to keep the wildlife habitat certification, they will have to ensure the upkeep of several very key features.

First, the property must have at least three natural sources of food, at least one clean source for drinking water, and at least two sources of shelter to protect wildlife from predators and weather.

It must also feature at least two spaces for animals to reproduce and nurture their young, and at least two eco-friendly practices, i.e. eliminating chemical pesticides and removing invasive species.

However, in adhering to these rules, the owner has by no means neglected the upkeep of the historic abode that sits at the heart of the property—carefully maintaining many of its most significant period details.

The 1,612-square-foot residence features many historic touches, including built-ins, expansive windows, and a wood-burning stove. Yet it still manages to offer a modern, fresh feel, thanks in large part to the open floor plan and the large windows that bring the outdoors in.

Living room of home part of the Pollinator Pathway Project in Wilton, CT, on sale for $865,000
Living room of home part of the Pollinator Pathway Project in Wilton, CT (Roy Smith)
Dining room of home part of the Pollinator Pathway Project in Wilton, CT, on sale for $865,000
Dining room of home part of the Pollinator Pathway Project in Wilton, CT (Roy Smith)
Kitchen of home part of the Pollinator Pathway Project in Wilton, CT, on sale for $865,000
Kitchen of home part of the Pollinator Pathway Project in Wilton, CT (Roy Smith)

“I really love the home’s open floor plan,” Nichols says. “The original home was built in 1915 and in the early 2000s, the kitchen and dining area were added onto with French doors that lead to a patio.

“It has wide-plank light floors, so it feels very vintage. And a lot of antiques don’t have a lot of natural light, but this one does.”

Located in Wilton‘s Historic District, the three-bedroom residence is ideally sited nearby Georgetown‘s local eateries as well as shopping in downtown Wilton and Ridgefield‘s town centers.

“It is very peaceful and private in both the house and yard but is conveniently located nearby activities,” she notes. “It’s close to the train as well, so you could weekend there, but Georgetown is a place people like to settle and live year round.”

The home’s modernized kitchen now features granite countertops. A nearby dining room has a skylight and bay window that overlooks the serene grounds.

“Its location is within walking distance of Caraluzzi’s, a popular supermarket, so the next buyer could be a young couple thinking about starting a family,” Nichols adds. “It could also be empty nesters or New York weekenders looking for a retreat because it’s also close to the train. I have had a lot of clients buy a home in the area as a secondary residence, who end up turning it into their primary residence.”

Other highlights include a reading/music nook and an upstairs primary bedroom with a walk-in closet. Two more bedrooms on the second floor have built-ins and share a vintage-style full bathroom.

The property is also listed on the National Register of Historic Places and is ideally sited nearby Route 7, shopping, and many local restaurants.

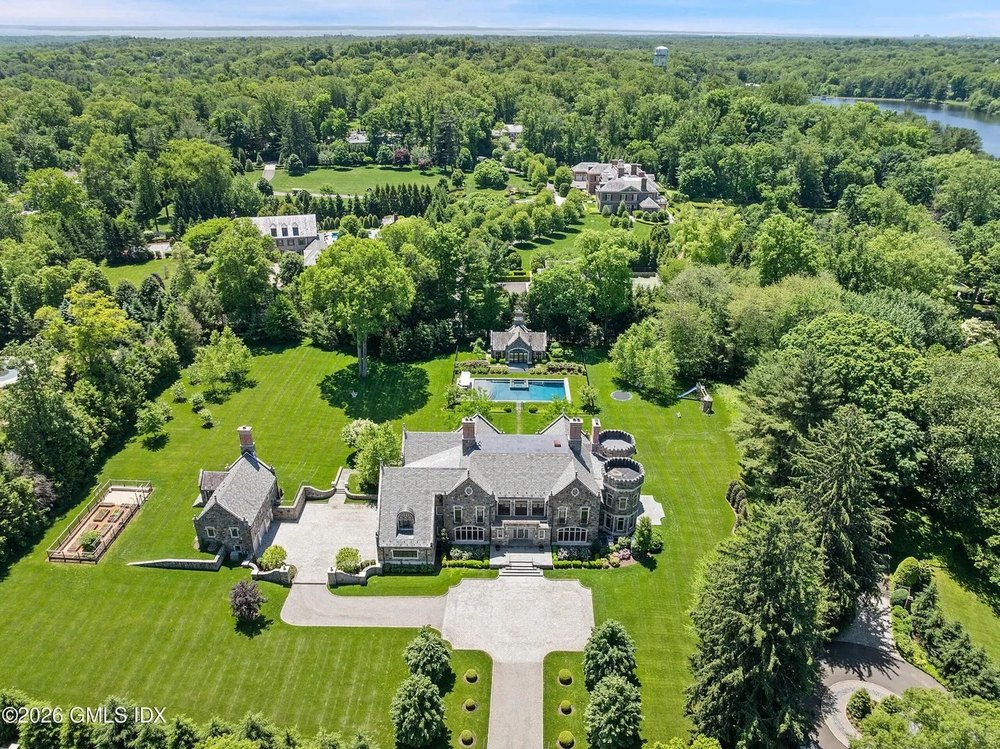
$13.5 Million Custom Stone Manor Brings Old-World Castle Charm to One of Connecticut’s Most Exclusive Communities

An extraordinary castle-like estate in Connecticut is bringing a dash of old-world opulence to one of the state’s most upscale neighborhoods—lending a rare sense of regal elegance to an area already famous for its over-the-top mansions.

Known as Loch Lane Manor, the striking stone residence has nearly doubled in price since it last changed hands in 2020 for $6.9 million, recently returning to the market for the lofty price of $13.5 million.

Set on 3.22 acres, the custom-built manor is located at the heart of a picture-perfect parcel in Greenwich, CT, an extremely pricey suburb where the median list price currently sits at $3.3 million, nearly eight times the national median of $429,500.

But even in a place where luxury seems to seep from every perfectly manicured blade of grass and every immaculately placed brick, Loch Lane stands apart from the crowd, combining old-world European grandeur with modern luxury across more than 11,000 square feet of living space.

At first glance, the home’s storybook architecture, with its stone facade, oculus windows, and handsome turrets, creates the impression of a centuries-old manor. Sweeping lawns and meticulously curated gardens only enhance the feeling of having stumbled upon the residence of European royalty. 

Greenwich CT Castle, Selling for $13.5M
An extraordinary castle-like estate in Connecticut is bringing a dash of old-world opulence to one of the state’s most upscale neighborhoods—lending a rare sense of regal elegance to an area already famous for its over-the-top mansions. (Modern Media LLC )
Greenwich CT Castle, Selling for $13.5M
A gourmet kitchen features an oversized island and a very modern aesthetic. (Modern Media LLC )
Greenwich CT Castle, Selling for $13.5M
The dining room showcases the home’s blend of timeless and modern design. (Modern Media LLC )
Greenwich CT Castle, Selling for $13.5M
Natural light floods the interiors, including in all of the home’s many living room spaces. (Modern Media LLC )

The effect is entirely intentional. Custom-built in 2010, the six-bedroom estate includes a main residence, guest cottage, and pool house, all designed to to capture the charm and grandeur of a historic property. 

“The residence, pool house, and guest cottage are unified by their handsome stone construction and slate roofs, a testament to a level of craftsmanship seldom achieved today,” says listing agent Leslie McElwreath.

According to McElwreath, the property would be nearly impossible to reproduce today, at least not for an attainable price, largely because of the soaring cost of materials—including the beautiful stone that covers so much of the estate’s exterior.

“In the current building environment, the cost of reproducing an estate of this quality and substance would far exceed its acquisition cost,” the listing agent notes.

Inside, custom millwork, soaring ceilings, and elegant formal spaces create an atmosphere that’s grand and welcoming. Large windows, white walls, and carefully curated finishes create a surprisingly bright and contemporary aesthetic that feels fresh rather than formal. 

A terrace that stretches the length of the home serves as a natural extension of these spaces.

Greenwich CT Castle, Selling for $13.5M
There is an office space located inside one of the home’s towers. (Modern Media LLC )
Greenwich CT Castle, Selling for $13.5M
The pool house was recently upgraded with a kitchenette. (Modern Media LLC )
Greenwich CT Castle, Selling for $13.5M
The grounds include mature specimen plantings, curated gardens, and even raised garden beds. (Modern Media LLC )

“The expansive rear terrace spans the length of the home and is designed as a true outdoor destination, complete with a built-in fireplace and multiple areas for relaxation and entertaining,” says McElwreath.

“With direct access from all of the principal rooms on the ground floor, the terrace becomes an integral part of the home’s gracious lifestyle.”

Beyond the terrace, beautifully landscaped grounds unfold around a resort-style swimming pool and pool house. Recent enhancements have further elevated the property’s appeal.

According to McElwreath, the current owners upgraded the pool house with a kitchenette, and also refinished the lower level of the main house to include a gym, media room, bar, and additional recreation spaces.

Despite its private setting, the estate is conveniently positioned near downtown Greenwich, with quick access to North Street’s boutiques and restaurants.

“Perfectly situated for today’s lifestyle, the home offers the tranquility of a private cul-de-sac setting without sacrificing convenience,” says McElwreath. “This is a property that delivers a breadth of amenities rarely found in a single offering.”

Artist’s 226-Year-Old Maine Home Lists for Just $80K—With Original Wall Murals Still Intact

An adorable and oh-so-affordable Maine dwelling that sits a mere 5-minute walk from the nearest beach has hit the market for just $80,000—having served for the past five decades as a “creative workspace” for a beloved local artist.

Located in Eastport, ME, near the Canadian border, the two-bedroom residence with distant water views of Harris Cove still boasts artist Elizabeth Ostrander‘s original works of art throughout, pieces that she conceived during the 50 years she spent living and working in the space, which was previously known as the Ostrander Studio Gallery & Sculpture Garden.

While the property “is in need of major renovation, repairs, vision, and restoration, both inside and out” and is being sold as is, the Cape-style residence could easily serve as the foundation for an idyllic beach retreat, a lucrative short-term rental, or, perhaps, another artist’s studio.

With so much potential, it seems only right that the unique abode has sculpted a place for itself at the top of the week’s most popular homes list.

Built in 1800, the 1,167-square-foot structure boasts a first floor lined with mermaid and fish murals, ceilings painted like the sky, and a full bathroom with custom art adorning the tub/shower.

Sadly, the “once admired gardens have become overgrown” since 2024, when the dwelling was vacated. However, this gives a future buyer the opportunity to “thoughtfully” revive them.

Other properties grabbing attention this week are an affordably priced Florida cabin with a private dock and boathouse with lift; a custom-built, earth-sheltered bunker in Virginia; and an inexpensive container home in Colorado.

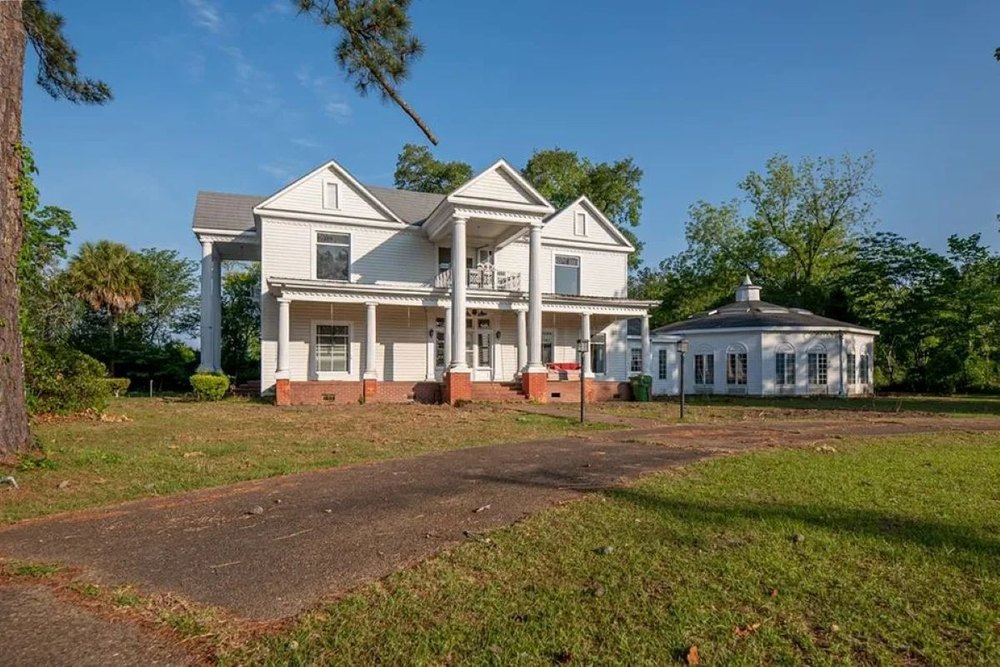
10. 302 Wiley Ave, Donalsonville, GA

Price: $309,000

Why it’s here: It’s a five-bedroom residence with nine fireplaces and an indoor pool tucked away on 2.52 acres of privacy.

Built in 1943, the 4,064-square-foot house still features custom millwork, built-ins, original hardwood floors, and upstairs bedrooms with in-suite sink/vanities. A guest suite can be found on the lower level, which also boasts the enclosed pool with a built-in cook area, two full bathrooms, and changing closets.

The inexpensive price tag will allow a buyer the opportunity to restore this “grand southern home.”

Mills L. Brock of 3 Rivers Realty is the listing agent.

2.52-acre residence with indoor pool in Donalsonville, GA, on sale for $309,000
Residence on 2.52 acres in Donalsonville, GA, comes with an indoor pool. (Realtor.com)

9. 11 Hidden Lake Trl, Plummer, ID

Price: $374,900

Why it’s here: It’s a float home on Hidden Lake tucked between the entrance to Lake Coeur d’Alene and the St. Joe River.

Offering panoramic lakefront views from a wraparound sunroom, the two-bedroom home comes with a spacious sundeck with a slide and a personal boathouse. New vinyl windows were recently installed, and the property is equipped with a modern mini-split system for heating and air conditioning. It is being offered fully furnished.

According to the listing, a “secure lease through 2044 includes 30 feet of depth of land from the shoreline for additional amenities like a storage shed or fire pit.”

Angela Carpenter Foisy of Latah Realty is the listing agent.

Float home in Plummer, ID, on sale for $374,900
Float home in Plummer, ID (Realtor.com)

8. 1454 N Dearborn St, Chicago, IL

Price: $6,000,000

Why it’s here: Built in 1889, this six-bedroom estate in the prestigious Gold Coast enclave is listed on the National Register of Historic Places.

After a meticulous two-year renovation, the 11,000-square-foot interior features a first floor with 14-foot tinted and gilded plaster ceilings. An expanded chef’s kitchen has bespoke cabinetry, black and white checkered stone floors, and marble countertops.

Historic details include preserved hardwood floors, dual staircases, custom millwork, restored doors and hardware, bay windows, built-in bookcases, and five fireplaces. Modernizations offer an elevator, 4.5 updated bathrooms, an expanded primary suite with a dressing room, soaking tub, and secondary laundry. The two-car garage has an updated one-bedroom coach house.

A sun-soaked solarium overlooks the English garden. A rooftop terrace designed for entertaining has living and dining areas providing lake and skyline views.

Kathleen Malone of Compass is the listing agent.

Mansion in Chicago, IL, on sale for $6,000,000
Mansion in Chicago, IL (Realtor.com)

7. 1829 Collins Landing Rd, Tallahassee, FL

Price: $465,000

Why it’s here: It’s an affordably priced cabin on Lake Talquin that comes with a private dock and boathouse with a lift.

Built in 1957, the three-bedroom retreat offers the next buyer the opportunity to “enjoy excellent fishing” from the comfort of their own boat dock. The 1,584-square-foot open floor plan features a spacious kitchen and dining area that flow effortlessly into the main living room, all surrounded by a wall of windows framing the stunning views. A screened-in porch would be a nice spot for morning coffee.

The residence is being offered fully furnished, making it ideal for an investor seeking rental income or someone looking for a move-in-ready opportunity.

Lisa Montgomery-Calvert of Coldwell Banker Hartung is the listing agent.

Lake Talquin retreat with dock and boathouse in Tallahassee, FL, on sale for $465,000
Lake Talquin retreat with dock and boathouse in Tallahassee, FL (Realtor.com)

6. 12002 Jackson River Rd, Monterey, VA

Price: $569,000

Why it’s here: Calling all preppers: Here’s the unique opportunity to own a custom-built underground concrete home.

The three-bedroom, earth-sheltered bunker built in 1999 boasts a modernized interior with a central vacuum system and a modern kitchen with stone countertops and updated appliances. A soapstone woodstove from Vermont can be found in the above-ground living room, which also features a wall of windows overlooking the private yard.

The 30.9-acre property also has solar tubes, a geothermal system, a safe room, and a three-car garage.

William Bratton of Clarkson & Wallace Real Estate – Monterey is the listing agent.

Concrete underground house in Monterey, VA, on sale for $569,000
Concrete underground house in Monterey, VA (Realtor.com)

5. 77 Main St, East Haddam, CT

Price: $1,600,000

Why it’s here: Overlooking the Connecticut River, the David Watrous House is a historical “architectural treasure” that has been thoughtfully modernized.

Built in 1850, the four-bedroom residence boasts a 4,070-square-foot open floor plan filled with vintage charm and character. Period details include a formal dining room with an antique chandelier, three kitchens, an office with cherry built-ins, original chestnut flooring upstairs, custom millwork throughout, and four fireplaces.

A modern chef’s kitchen has handcrafted cherry cabinets, granite countertops, a tin ceiling, and an oversized island. The riverfront great room has a wall of windows to capture the views, and a walkout lower level offers more than 1,500 square feet of living space.

The nearly 1-acre lot also has a three-bay post-and-beam carriage house featuring a workshop/studio with stained-glass windows, a copper cupola, and an antique weathervane.

Sacha Armstrong-Crockett of William Pitt Sotheby’s International Realty is the listing agent.

David Watrous House in East Haddam, CT, on sale for $1,600,000
David Watrous House in East Haddam, CT (Realtor.com)

4. 2041 Grace Ave, Los Angeles, CA

Price: $3,395,000

Why it’s here: Located in the hillside enclave of Whitley Heights, this Mediterranean-style estate built in 1922 by H.L. Wilson sits on a rare double lot dotted with fruit, elm, and magnolia trees.

Designed for grand-scale entertaining, the gated property boasts stunning views of Los Angeles. A spacious living room overlooks the city skyline. The formal dining room has French doors that open to a private garden with outdoor seating and a fire pit.

A gourmet kitchen has custom cabinetry, a breakfast nook, and a built-in banquette. The turret staircase leads to a primary suite with a decorative fireplace and balcony overlooking the private yard with a solar-heated pool.

Other highlights include a media room, home office, fitness center, guest suite with a separate entrance, and a prohibition-style speakeasy.

Karen Lower of Compass is the listing agent.

Mediterranean-style mansion in Los Angeles, CA, on sale for $3,395,000
Mediterranean-style mansion in Los Angeles, CA (Realtor.com)

3. 451 E Schantz Ave, Oakwood, OH

Price: $859,900

Why it’s here: Built in 1924, this Tudor Revival in the Schantz Historic District has been beautifully reimagined to showcase its original grandeur.

The five-bedroom residence with a screened front porch features a wood entry door with a round window. The 4,727-square-foot interior showcases a grand staircase, intricate millwork, restored hardwood floors, exposed beams, built-in cabinetry, and two fireplaces.

A music room with “grand bay windows” overlooking the private yard leads to a remodeled kitchen with quartz countertops, Chicago brick floors, and a breakfast nook with views of the private terrace. The wood-paneled library has custom built-ins.

A second-floor primary suite has a sitting area, dual walk-in closets, a soaking tub, and a balcony. Guest accommodations can be found on the third level.

An unfinished walk-out lower level offering extra storage space has direct access to the attached four-car garage.

Amy Stamps of Keller Williams Home Town Realty is the listing agent.

Tudor Revival in Oakwood, OH, on sale for $859,900
Tudor Revival in Oakwood, OH (Realtor.com)

2. 410 Monoma Rd, Red Feather Lakes, CO

Price: $119,000

Why it’s here: It’s the inexpensive opportunity to live in a cozy container home offering just 160 square feet of space with a composting toilet.

Designed for a buyer on a budget, the one-bedroom residence offering views of Nokomis Lake also has two solar panels to keep utility costs down. The steel cabin has sliding doors overlooking the forest; it could be an ideal spot to add a future deck. A wood-burning stove found in the kitchen “easily heats this cabin.” Buyers should note that the “1/4 bath is composed of only the composting toilet.”

According to the listing, a canoe and gear are included.

Jack Keeler of Summit Real Estate & Marketing is the listing agent.

Container home in Red Feather Lakes, CO, on sale for $119,000
Container home in Red Feather Lakes, CO (Realtor.com)

1. 83 Clark St, Eastport, ME

Price: $80,000

Why it’s here: It’s the former “creative workspace” of artist Elizabeth Ostrander who lived here for more than 50 years and whose work is still present throughout the two-bedroom dwelling.

While the 1,167-square-foot former home of the Ostrander Studio Gallery & Sculpture Garden “is in need of major renovation, repairs, vision, and restoration, both inside and out,” it comes with an affordable price tag. A living room used as an artist studio features a mermaid mural and sliders overlooking the wooded lot. The full bathroom also has custom artwork.

The property being sold as is also offers distant water views of Harris Cove.

Shayna Smart of Bold Coast Properties is the listing agent.

Artist Elizabeth Ostrander's former Cape in Eastport, ME, on sale for $80,000
Artist Elizabeth Ostrander’s former Cape in Eastport, ME (Realtor.com)

Townhouse Inside Infamous ‘Spaceship’ Lands on the Market in Connecticut for $780K

A townhouse that is nestled in a futuristic copper-clad Connecticut building that has been nicknamed “The Spaceship” has flown onto the market for $779,000, 40 years after the unique structure was completed.

The building, which sits on concrete stilts and was designed to resemble a vessel hovering in midair, was the brainchild of architect Wilfred Armster, who sparked furious controversy with the design, with locals fearing it would be a blight on a landscape otherwise filled with classic New England-style colonials.

However, in the years since it was completed, the Guilford, CT, property has become something of a local legend with dwellings inside the structure, which is now known as the Whitfield Shore condominiums, coming to market only a handful of times.

“Six years ago was the last time a unit sold there and the building only has 13 units,” said listing agent Susan Santoro of William Pitt Sotheby’s International Realty.

Santoro notes that, in addition to the property’s reputation as an architectural gem, its location is also a major draw for buyers, explaining: “A lot of that has to do with the buyer who wants to live downtown and enjoy the walkability the home offers. You can walk to the train, to dinner, shopping, or to the beach.”

Living room at townhouse in Spaceship building in Guilford, CT, on sale for $779,000
A townhouse that is nestled in a futuristic copper-clad Connecticut building that has been nicknamed “The Spaceship” has flown onto the market for $779,000, 40 years after the unique structure was completed. (Dan DeMayo)
Kitchen at townhouse in Spaceship building in Guilford, CT, on sale for $779,000
The building, which sits on concrete stilts and was designed to resemble a vessel hovering in midair, was the brainchild of architect Wilfred Armster. (Dan DeMayo)
Upstairs living area at townhouse in Spaceship building in Guilford, CT, on sale for $779,000
In the years since it was completed, the Guilford, CT, dwelling has become something of a local legend with dwellings inside the structure, which is now known as the Whitfield Shore condominiums, coming to market only a handful of times. (Dan DeMayo)

It also also ideally sited just steps from the historic Henry Whitfield House, New England’s oldest stone house, and offers jaw-dropping views of the Long Island Sound.

The front-facing residence boasts 1,672 square feet of sun-soaked space.

“This unit faces Long Island Sound, so you can watch the moon rise, sun set, and enjoy views of the Sound right from bed,” Santoro said.

The two-level layout features a 20-foot sunken great room with double-sided fireplace and floor-to-ceiling glass framing the surrounding water views. Hardwood floors, exposed beam ceilings, and expansive windows can be found throughout the home.

A sleek white kitchen with custom cabinetry, breakfast bar, and stainless steel appliances overlooks the dining area with fireplace.

Offered as a one-bedroom unit, Santoro says an open area upstairs could also be used for additional sleeping space.

The property last traded hands in 2015 when the sellers purchased it for $342,000.

“They live in Manhattan and used it as a weekend getaway-type place,” Santoro said. “The sellers put in an all-new HVAC system, and it also has natural gas and city water, which is unusual.”

Santoro says while her client used the home as a secondary residence, there are many owners who live there full time.

Bedroom at townhouse in Spaceship building in Guilford, CT, on sale for $779,000
Hardwood floors, exposed beam ceilings, and expansive windows can be found throughout the home. (Dan DeMayo)
Private patio at townhouse in Spaceship building in Guilford, CT, on sale for $779,000
The front-facing residence boasts 1,672 square feet of sun-soaked space. (Dan DeMayo)
Garage at townhouse in Spaceship building in Guilford, CT, on sale for $779,000
The property is accessed via a private two-car garage. (Dan DeMayo)

“Almost everyone there uses their home as a primary residence,” she said.

An upstairs primary suite offers a walk-in closet, jetted soaking tub, and glass doors that open up to a private sundeck providing unobstructed views of Long Island Sound and the neighboring marina.

Santoro believes the next buyer could be a retiree or it might also be a student due to its close proximity to a variety of colleges and universities.

“There are five colleges within a 10-mile radius,” she said. “It would also be a great spot for a university professor.”

The townhouse boasts an oversized two-car garage offering extra storage space that could be transformed into a home office, fitness center, or workshop.

“What is really deceiving is there is a four-car tandem garage,” she noted. “It’s considered a two-car garage, but is deep enough for four cars.”

Santoro believes the building’s unique design is what will appeal to the next buyer seeking untraditional accommodations.

“I think it looks like a building hovering over the landscape,” she noted. “It’s so iconic and has such a great design. Love it or hate it, people are always going to talk about it.”

Iconic Los Angeles Mansion Returns to Market for $170 Million—Months After Escaping Foreclosure Auction Amid Bitter Legal Spat

A storied 1930s Los Angeles estate that was at the center of a bitter legal battle has returned to the market for the sky-high price of $170 million, just months after it was slated to be sold in a December 2025 foreclosure auction.

The enormous abode, which is known as Casa Encantada, was once home to financier Gary Winnick, who purchased the 8.5-acre estate for $94 million in 2000. At the time, it was one of the priciest home sales on record in the U.S.

However, after Winnick’s death in 2023, the home’s once-illustrious history became embroiled in a much murkier tale, when it was revealed in November 2025 that the property was slated to be sold off in a foreclosure auction the following month.

According to the Wall Street Journal, the foreclosure auction stemmed from a $100 million loan that was taken out by an entity tied to Winnick and his wife, Karen Winnick, in 2020.

By 2025, the lender, real estate investment firm CIM Group, alleged that repayments on the loan had ceased—and ordered that Winnick’s Los Angeles home, as well as another property in Malibu, be auctioned off to satisfy the debt, which it said had reached $150 million.

However, Winnick’s widow, Karen, later launched legal action against the firm, insisting that she was entirely unaware of the terms of the loan—and accusing CIM Group of concealing information, financial elder abuse, and transfer of property without spousal consent.

Now, it appears that Karen has been given another opportunity to offload the mansion herself, with records showing that it was relisted for $170 million on April 27. Though still an extraordinary price, it is $80 million below the original ask of $250 million in 2023.

And while $170 million is certainly nothing to scoff at, it is less than half the asking price of another nearby Los Angeles estate, which has hit the market for the eye-watering price of $400 million, rocketing to the top of the week’s most expensive homes list—while also becoming the priciest residential property to have ever been listed in the U.S.

Built in 2018, “The Crown Jewel” was designed by architect Peter Marino and took a decade to complete. Perched atop an 7.86-acre promontory overlooking the Bel-Air Country Club, the resort-inspired estate offers breathtaking views from the downtown skyline to the Pacific Ocean.

“No expense was spared in the design or construction of this global masterpiece,” the listing states. The primary residence boasts 10 bedrooms, 13 staff bedrooms, and wellness and fitness amenities “that rival the world’s finest destinations.”

It also has a six-bedroom guesthouse, which has an additional 10 staff bedrooms.

More over-the-top amenities include indoor and outdoor pools, a spa, meditation room, nail salon, screening room, fitness center, library, billiard room, and wine cellar.

More jaw-dropping estates to make the week’s most expensive homes list include a stone estate in Greenwich overlooking Long Island Sound, an oceanfront Florida mansion currently under construction on Golden Beach, and another massive Los Angeles estate also overlooking Bel-Air Country Club.

10. 3405 Fryman Rd, Studio City, CA

Price: $32,500,000

Fryman Canyon farmhouse: This stylish seven-bedroom mansion replaced the former home of late “Jeopardy!” host Alex Trebek.

Developers Mark Alexander and Rob Diaz purchased the 1.47-acre property for $8 million in 2022 to build this megamansion. The 17,627-square-foot estate debuted on the market for $42 million in September 2025.

A “Scandifornian”-style interior features two matching A-frames enveloped by stunning canyon views. Vaulted ceilings, glass walls, custom wood details, built-ins, a bunk room, two fireplaces, and an “Aman-inspired” spa with steam, cold plunge, sauna, and fitness center can be found throughout the home’s open floor plan.

Multiple lounge areas overlook an in-ground saltwater pool and spa.

Branden Williams of The Beverly Hills Estates Inc. is the listing agent.

Fryman Canyon farmhouse in Studio City, CA, on sale for $32,500,000
Fryman Canyon farmhouse in Studio City, CA (Realtor.com)

9. 112 Almendral Ave, Atherton, CA

Price: $35,988,000

Custom-designed mansion: This New England–style estate was built in 2023 and sits on a lushly landscaped acre of privacy.

An 11,746-square-foot modern floor plan features radiant oak floors, bespoke millwork, designer lighting, and an elevator. A two-story living room boasts a floor-to-ceiling fireplace and access to the outdoor living area. The spacious dining room designed for grand-scale entertaining has beautiful garden views. Other highlights include a first-floor primary wing, two offices, a lower-level entertainment area with wine cellar, lounge, bar, fitness center, steam room, and sauna. There is also a detached guesthouse for extended family and friends.

Three terraces with fireplaces overlook the pool, spa, and outdoor kitchen.

Ken Deleon of Deleon Realty is the listing agent.

Custom built mansion in Atherton, CA, on sale for $35,988,000
Custom-built mansion in Atherton, CA (Realtor.com)

8. 12846 Highwood St, Los Angeles, CA

Price: $36,500,000

Brentwood Park: This five-bedroom mansion completed in 2023 took five years to build and features custom details, including steel doors and windows, hand-applied plaster walls, and disappearing pocket doors.

The 13,077-square-foot mansion also has a living room that opens to the private backyard, a formal dining room for entertaining, a fully-equipped gourmet kitchen, and a separate chef’s kitchen. There is also a wood-clad library/office with bar, a home theater, entertainment room, wine cellar, fitness center, and spa.

A loggia with an outdoor dining room and private terraces offers views of the pool and courtyard gardens.

Kurt Rappaport of Westside Estate Agency is the listing agent.

Mansion in Los Angeles, CA, on sale for $36,500,000
Mansion in Los Angeles, CA (Realtor.com)

7. 4253 Cutlass Ln, Naples, FL

Price: $36,500,000

Port Royal: This five-bedroom waterfront mansion offers 147 feet “along one of the area’s deepest yacht basins” with a private dock.

Designed for the ultimate boating enthusiast, the nearly 1-acre property has no-wake bayfront views. Built in 1998, the modernized 6,883-square-foot interior features hardwood floors, expansive glass, custom built-ins, and vaulted ceilings. Other highlights include a home office, media room, modern kitchen, and primary suite with private covered terrace. A four-car garage has lift capabilities.

According to the listing, “Owners are eligible for membership to the exclusive Port Royal Club and Cutlass Cove Beach Club.”

William Earls of John R. Wood Properties is the listing agent.

Port Royal mansion in Naples, FL, on sale for $36,500,000
Port Royal mansion in Naples, FL (Realtor.com)

6. 16745 Stratford Ct, Southwest Ranches, FL

Price: $38,750,000

Under construction: This 10-bedroom modern mansion in the exclusive Landmark Ranch Estates enclave is scheduled to be completed this month.

The “ultraluxury” residence created by RCR Homes boasts an ornate 23,977-square-foot interior with 14-foot ceilings, custom Italian cabinetry, designer lighting, and a sculptural floating staircase. A chef’s kitchen has a full butler’s kitchen with high-end appliances. A primary suite has a private lounge and terrace overlooking the pool. There is also a 20-car auto showroom.

Covered dining and sitting areas overlook the pool, spa, and summer kitchen.

Marc Brandt of Douglas Elliman is the listing agent.

New mansion in Southwest Ranches, FL, on sale for $38,750,000
New mansion in Southwest Ranches, FL (Realtor.com)

5. 545 Indian Field Rd, Greenwich, CT

Price: $42,995,000

Long Island Sound views: This six-bedroom waterfront estate on 1.6 acres features sweeping coastal views and originally hit the market for $57,995,000 in August 2023.

The 12,492-square-foot rebuilt mansion features a barrel-vaulted great room, a chef’s kitchen with a marble breakfast bar, a water-facing dining room, a wood-clad lounge, and a home office with built-ins. A lavish upstairs primary wing has a steam shower, sauna, boutique-inspired closets, and a private balcony. Other luxurious amenities include a sauna, wine storage system, and fitness center.

A heated pool, private beach, deep-water dock, and protected cove for swimming and boating can also be found on property.

Jesse Marinak of Serhant Connecticut LLC is the listing agent.

Waterfront mansion in Greenwich, CT, on sale for $42,995,000
Waterfront mansion in Greenwich, CT (Realtor.com)

4. 185 Ocean Blvd, Golden Beach, FL

Price: $45,000,000

Brand-new build: This seven-bedroom oceanfront estate is currently under construction and slated to be complete in 90 days, according to the listing.

Offering 50 feet of ocean frontage overlooking the Atlantic Ocean, the residence boasts floor-to-ceiling glass walls, a great room with fireplace, a dining room with wine storage, a chef’s kitchen with custom Italian cabinetry, and a primary suite with soaking tub, custom closets, and waterfront terrace. Covered terraces overlook the swimming pool with sundeck.

Located in the guard-gated Golden Beach enclave, the property includes a three-car garage and private beach access.

Pablo Umansky of Urban Group Realty Corp. is the listing agent.

New mansion in Golden Beach, FL, on sale for $45,000,000
New mansion in Golden Beach, FL (Realtor.com)

3. 470 Layton Way, Los Angeles, CA

Price: $47,000,000

Brentwood Circle: Hollywood producer Joel Silver is once again said to be trying to part ways with this eight-bedroom mansion that originally hit the market in 2020 for $77,500,000.

Located in a guard-gated enclave, the 25,000-square-foot home designed by architect Ricardo Legorreta is seamlessly integrated with the outdoor living area.

The “architectural masterpiece” boasts an open formal dining room, dual primary suites with marble bathrooms, a library, home office, fitness center, and a “one-of-a-kind” screening room. A reflection pool, outdoor heated dining, motor court, and four-car garage can also be found on the 4.56-acre lot.

The reduced price appears to have finally snagged a buyer, as the listing notes “the property is under contract.”

Branden Williams of The Beverly Hills Estates Inc. is the listing agent.

Mansion in Los Angeles, CA, on sale for $47,000,000
Mansion in Los Angeles, CA (Realtor.com)

2. 10644 Bellagio Rd, Los Angeles, CA

Price: $170,000,000

Casa Encantada: Perched atop an 8.4-acre promontory, this seven-bedroom mansion offering breathtaking views of Bel-Air Country Club originally hit the market for $250 million in 2023.

Last fall, it was slated to be sold in a foreclosure auction after the death of its longtime owner, financier Gary Winnick, who purchased the grand estate with his wife, Karen Winnick, for $94 million in 2000.

Built in 1937 and reimagined “in the grand Deco-Hollywood tradition,” the 28,725-square-foot interior boasts an oval foyer, sweeping staircase, grand hall with a 14-foot ceiling, formal and junior dining rooms, a walnut-paneled library, and dual living salons. An opulent primary suite has two sitting rooms, dual marble bathrooms, and dressing rooms.

The spacious lot features terraced rose gardens, botanical sanctuaries, orchard and herb gardens, a 60-foot tiled pool, tennis pavilion, sport court, and 15-car garage.

Jimmy Heckenberg of Rodeo Realty is the listing agent.

Casa Encantada in Los Angeles, CA, on sale for $170,000,000
Casa Encantada in Los Angeles, CA (Realtor.com)

1. 11201 Chalon Rd, Los Angeles, CA

Price: $400,000,000

The ‘Crown Jewel’ of Los Angeles: This ultraluxurious 39-bedroom legacy compound on 7.86 acres boasts a jaw-dropping 70,000 square feet of lavish living space.

Built in 2018, the compound took a decade to complete and features interiors designed by Peter Marino. Lavish amenities include a 10-bedroom primary estate with 13 staff bedrooms, a six-bedroom guesthouse with 10 additional staff bedrooms, a media room, fitness center, library, wine cellar, billiard room, spa, and beauty salon.

Fountains, indoor and outdoor pools, a pool house, sport court with viewing pavilion, and four-car subterranean garage can also be found on the sprawling lot.

Jack Harris of The Beverly Hills Estates Inc. is the listing agent.

America's most expensive home in Los Angeles, CA, on sale for $400,000,000
America’s most expensive home in Los Angeles, CA (Realtor.com)

Move Over, Backyards: 5 Ultra-Affordable Homes With Fabulous Front Porches Ready To Become Your New Social Hub

While homes today come in all shapes and sizes, the epitome of the “American Dream” still very much revolves around a classic design, complete with a white picket fence—and a quintessential porch that offers the perfect place to kick back, relax, and watch the world go by, especially in the warm summer months.

Modern designs often eschew this classic feature in favor of more opulent outdoor spaces, like grilling stations, plunge pools, or water features.

However, research shows that the front porch is still a highly sought-after amenity. In fact, a February study by Deckorators indicated that many homeowners are now focusing the bulk of their renovation budgets on overhauling their front yards, further amplifying their curb appeal, while also providing them with the perfect place to socialize. .

Luckily, there are still plenty of properties on the market that prioritize this traditional social space and, what’s more, they can often be found for incredibly affordable prices.

If, that is, you know where to look.

Whether it’s your first investment or you are preparing to upgrade to a larger dwelling, a house with an expansive front porch is not only ideal for quiet morning coffees but also a great place to entertain.

From Connecticut to Oregon, we found five homes designed for every budget, with enormous porches awaiting a relaxing summer.

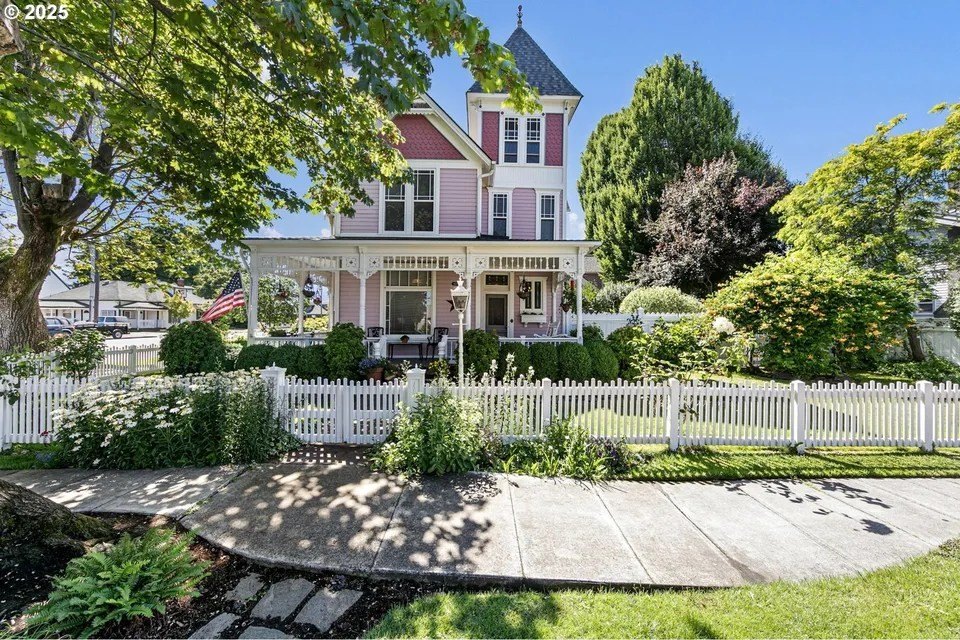
1. 617 Juniper St, Junction City, OR

Price: $650,000

Two homes: This reasonably priced legacy compound boasts a Queen Anne Victorian with an enormous wraparound porch as well as a carriage house that could be used for additional income.

Built in 1878, the 2,046-square-foot primary residence boasts numerous period details, including original gingerbread woodwork, brass chandeliers, original leaded stained-glass windows, a built-in breakfast nook, wainscoting, crown moldings, custom millwork, and a cedar-clad tower room with vaulted ceilings. A two-bedroom accessory dwelling unit/carriage house could also be used for multigenerational living.

A two-car heated garage has a bonus room that could be transformed into a studio, home office, or guest suite.

Ruth Kuehl and Tom Kruse of Eugene Track Town Realtors LLC are the listing agents.

Victorian in Junction City, OR, on sale for $650,000
Victorian in Junction City, OR, on sale for $650,000 (Realtor.com)
Porch of home in Junction City, OR, on sale for $650,000
Porch of home in Junction City, OR, on sale for $650,000 (Realtor.com)

2. 646 Mulberry Ave, Clarksburg, WV

Price: $249,900

Historic Victorian: This “timeless” brick home boasts a covered front porch and multiple spaces inside for entertaining.

The affordably priced five-bedroom residence offers 3,346 square feet. Original architectural details include custom woodwork, a grand staircase, ornate mantels, several fireplaces, and built-ins. The kitchen and three bathrooms have been modernized, with one offering a marble shower and soaking tub.

There is also a two-car garage.

Carrie Yocco of LEVEL UP REALTY is the listing agent.

Victorian in Clarksburg, WV, on sale for $249,900
Victorian in Clarksburg, WV, on sale for $249,900 (Realtor.com)
Porch of Victorian in Clarksburg, WV, on sale for $249,900
Porch of Victorian in Clarksburg, WV, on sale for $249,900 (Realtor.com)

3. 202 Herbert St, Greenville, AL

Price: $230,000

Greek Revival home: Built in 1845, this two-bedroom home boasts a “welcoming” front porch that opens up to a spacious 3,043-square-foot open floor plan.

Highlights found throughout the very affordable residence with two-car garage include high ceilings, original heart pine floors, and wavy-glass paned windows. A spacious kitchen has custom cabinetry, a dumbwaiter, and an island. The primary suite boasts a garden tub and walk-in shower.

A covered brick patio overlooks the private wooded lot.

Glenn Cooper of First Realty Of Greenville is the listing agent.

Greek Revival home in Greenville, AL, on sale for $230,000
Greek Revival home in Greenville, AL, on sale for $230,000 (Realtor.com)
Porch of Greek Revival home in Greenville, AL, on sale for $230,000
Porch of Greek Revival home in Greenville, AL, on sale for $230,000 (Realtor.com)

4. 235 Main St, Poultney, VT

Price: $475,000

Former bed and breakfast: This five-bedroom residence with a grand covered front porch is being offered as a multifamily home with two distinct living spaces.

A handicap-accessible first floor has a ramp access. The upstairs apartment has been recently renovated. Each residence has its own entry. Built in 1880, the home offering “a ton of potential” still has many historic features, including hardwood floors, built-ins, wood-clad paneling, oversized windows, and a grand staircase.

There is also a one-car detached garage, a circular driveway, and ample parking.

Lisa L Forster of New England Lakeside Realty is the listing agent.

Multi-family home in Poultney, VT, on sale for $475,000
Multi-family home in Poultney, VT, on sale for $475,000 (Realtor.com)
Private side porch of multi-family home in Poultney, VT, on sale for $475,000
Private side porch of multifamily home in Poultney, VT, on sale for $475,000 (Realtor.com)

5. 4 Fairview Ter, Derby, CT

Price: $375,000

Affordable Victorian: This seven-bedroom residence boasts a 30-foot wraparound porch for entertaining and relaxing.

A grand foyer with a Palladian window opens up to a sitting room. The cozy nearby living room has a fireplace. Found throughout the 3,327-square-foot interior are original bay windows, coffered ceilings, wainscoting, detailed trim work, Roman columns, and hardwood floors.

The third floor has several rooms that could be transformed into a home office, playroom, or studio. A bonus room on the lower level has a partial kitchen that could be used for extended family and guests.

Also found on the property is a detached two-story barn with a carport.

Barbara Zink of Coldwell Banker Realty is the listing agent.

Victorian in Derby, CT, on sale for $375,000
Victorian in Derby, CT, on sale for $375,000 (Realtor.com)
Wraparound porch of Victorian in Derby, CT, on sale for $375,000
Wraparound porch of Victorian in Derby, CT, on sale for $375,000 (Realtor.com)