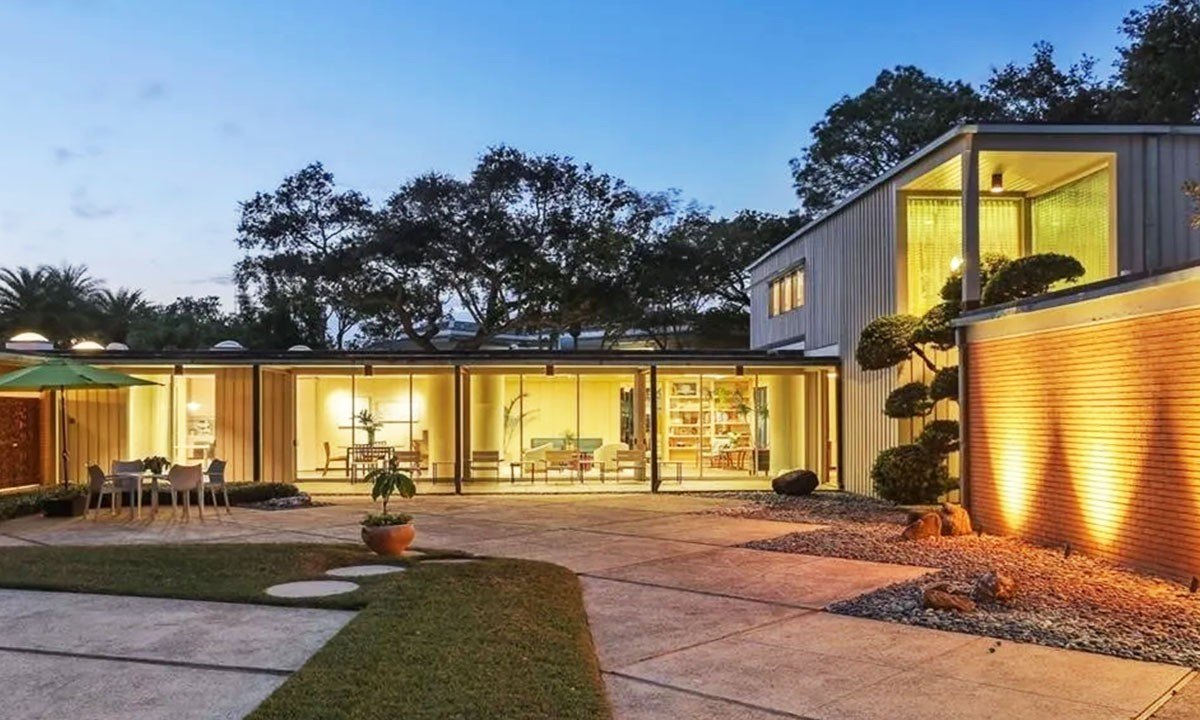
Tucked away on a verdant parcel in a New Jersey woodland sits an unexpected midcentury modern gem so rich in architectural pedigree that its design origins are actually tied to the White House.
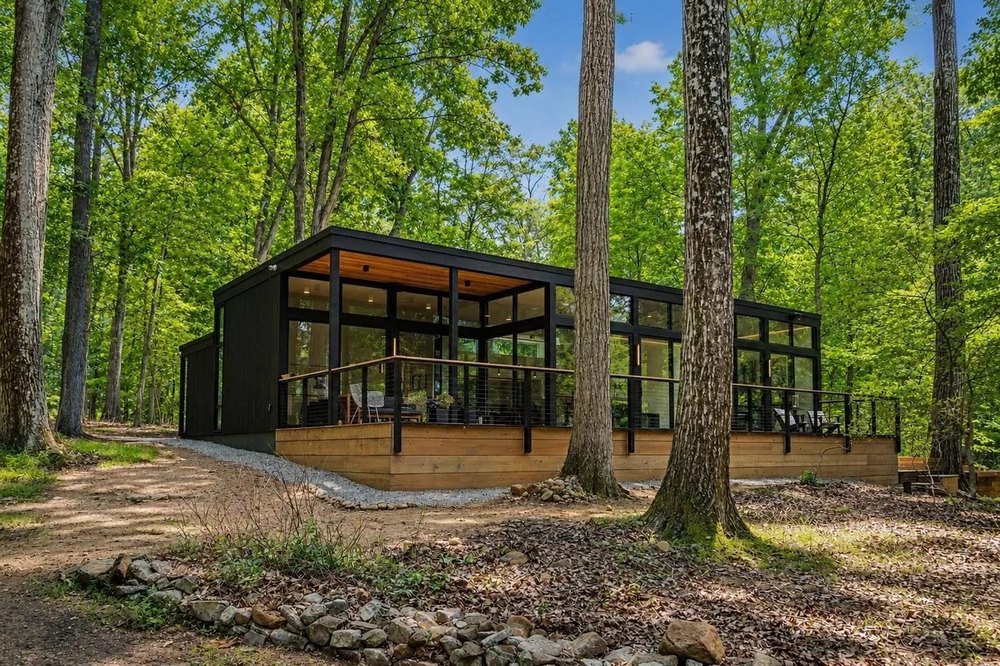
The glass-walled home in Stockton, NJ, which has just been brought to the market for $2.1 million, looks at first glance like a glittering jewel box nestled among the trees—particularly when the light hits its floor-to-ceiling windows.
Built in 1976, the three-bedroom, three-bathroom abode is the work of artist and designer Charles Solt, whose spent decades working for Lenox China, during which time he was responsible for crafting some of America’s most recognizable presidential tableware.
During his tenure at Lenox, Solt contributed to several White House china services and even served as the chief designer for the 4,372-piece gold-encrusted collection created for President Ronald Reagan in 1981.
Solt’s china designs became known for their understated elegance, a quality that listing agent John C. Clement says is equally evident throughout the home he conceived.
Tucked away on a verdant parcel in a New Jersey woodland sits an unexpected midcentury modern gem so rich in architectural pedigree that its design origins are actually tied to the White House. (Keith Conrey / Tohickon Media)The glass-walled home in Stockton, NJ, which has just been brought to the market for $2.1 million, looks at first glance like a glittering jewel box nestled among the trees. (Keith Conrey / Tohickon Media)Walls of windows can be found throughout the home, even in the primary suite, which features a soaking tub in the corner. (Keith Conrey / Tohickon Media)
Known as the Solt House, the 2,320-square-foot property at 74 Brookville Hollow Road sits on 5 acres and reflects the disciplined design that defined Solt’s celebrated professional work.
“The house may be considered a residential counterpart to Solt’s design work: refined, carefully composed, and elegant without being showy,” Clement says.
The architecture embraces the hallmarks of classic midcentury modern design: simple geometric forms, clean lines, expansive walls of glass, and a seamless connection to nature. Low horizontal rooflines and dark shou sugi ban siding create the impression of a house that blends into its surroundings.
Shou sugi ban is a Japanese technique that involves the use of intentionally charred wood for house siding. The result is a deeply textured, ink-black finish that gives homes a dramatic, cinematic silhouette against natural landscapes.
Combined with the walls of windows, which reflect the natural landscape around it, the home appears almost like an optical illusion that blends in with the trees.
“The architecture is intended to frame the natural setting rather than compete with it,” Clement says. “Its appeal is not based solely on period details or nostalgia; many of its features remain remarkably relevant to contemporary living.”
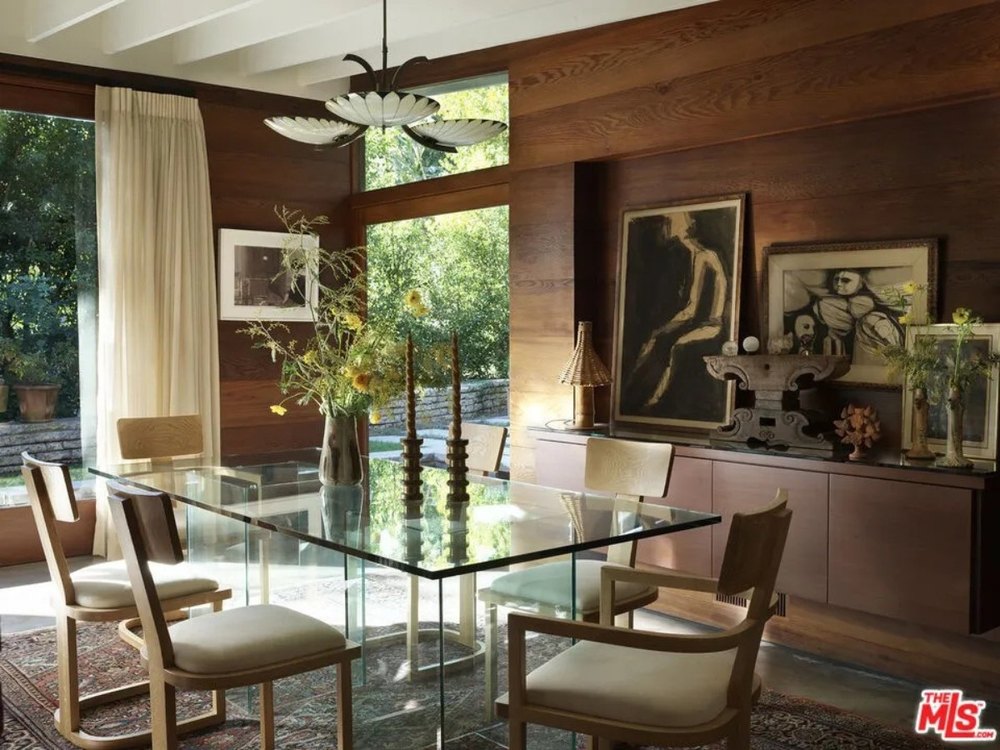
Those floor-to-ceiling windows also foster an open relationship with the surrounding forest, allowing shifting light and changing seasons to become part of everyday life. Inside, crisp geometric framing is balanced by warm wood ceilings and light white oak flooring.
Built in 1976, the property has been thoughtfully updated by its current owner, who added upgraded details like new bathroom tile. (Keith Conrey / Tohickon Media)The home looks like part of the landscape with its shou sugi ban siding. (Keith Conrey / Tohickon Media)Outdoor seating areas (Keith Conrey / Tohickon Media)
The open floor plan flows effortlessly between the kitchen, dining, and living spaces before extending to a spacious teak deck beneath the trees. In the primary suite, walls of glass and a free-standing soaking tub create a peaceful retreat immersed in the landscape.
While the home’s character remains faithful to Solt’s original vision, the current owner has thoroughly modernized its systems and finishes. Recent upgrades include a newly resealed roof, dual-zone HVAC, new water heaters, and authentic Nakamoto Forestry Shou Sugi Ban siding.
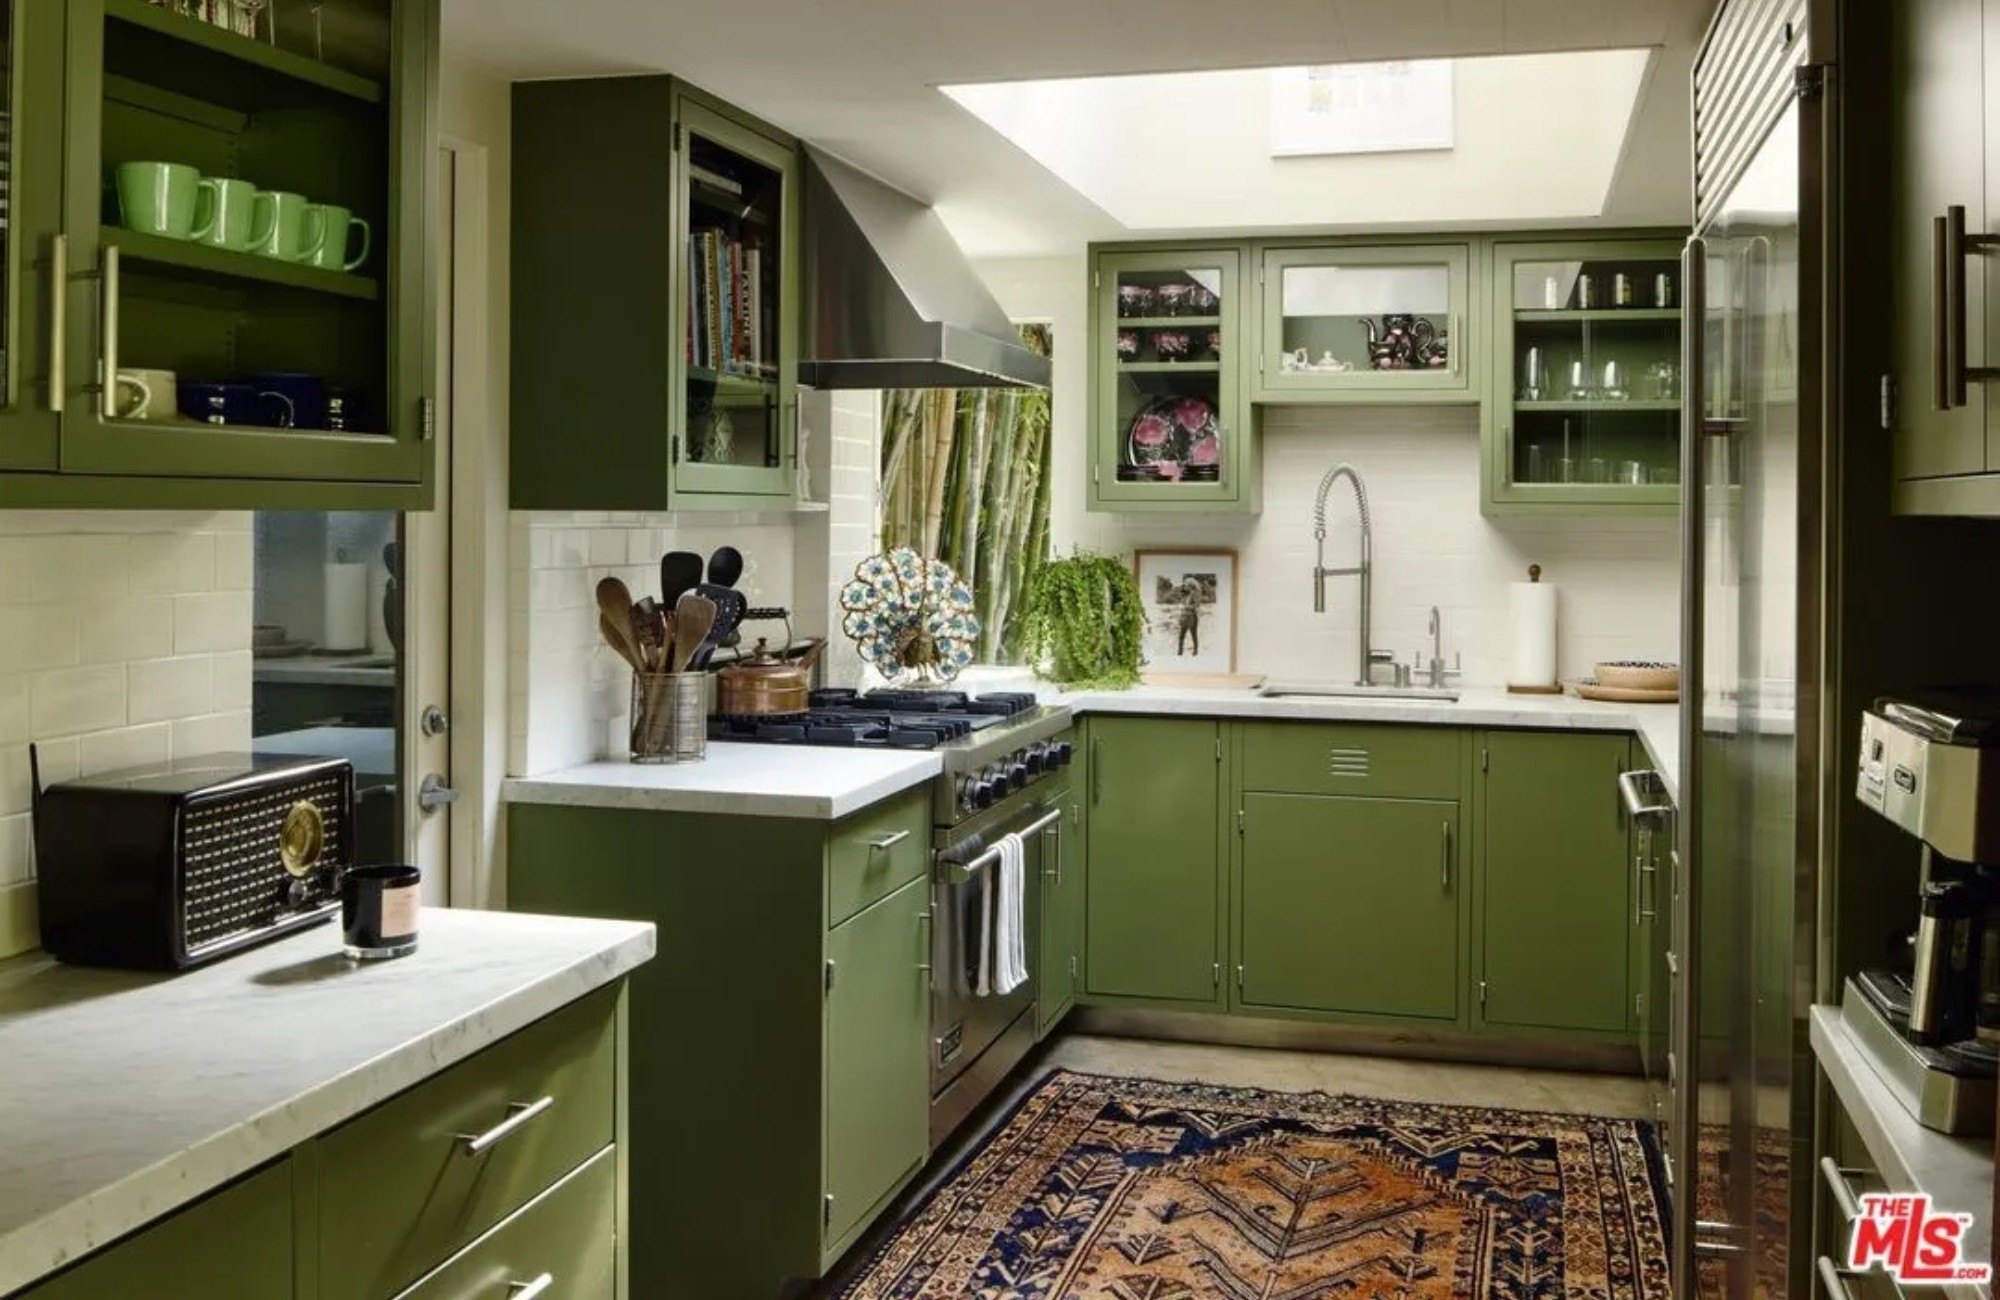
The kitchen features custom Reform cabinetry from Copenhagen, Fisher & Paykel appliances, a built-in Miele coffee system, and a custom island by furniture maker Noam Wise. The renovated bathrooms showcase handcrafted clé tile and custom concrete sinks by Trueform Concrete.
In fact, the only thing missing from the property is one of Solt’s famous china collections—at least one of which is currently on display at the Smithsonian’s National Museum of American History.
According to property records, the latest listing marks only the second time in the home’s history that it has been put on the market—having last changed hands in 2023 for $550,000.
Past deeds indicate that Solt owned the home when he died in 2019. It was later sold by the executors of his estate.
For architecture enthusiasts, or anyone seeking an exceptional modern woodland retreat, the Solt House offers the chance to live inside the vision of an artist whose work once graced the tables of the White House.
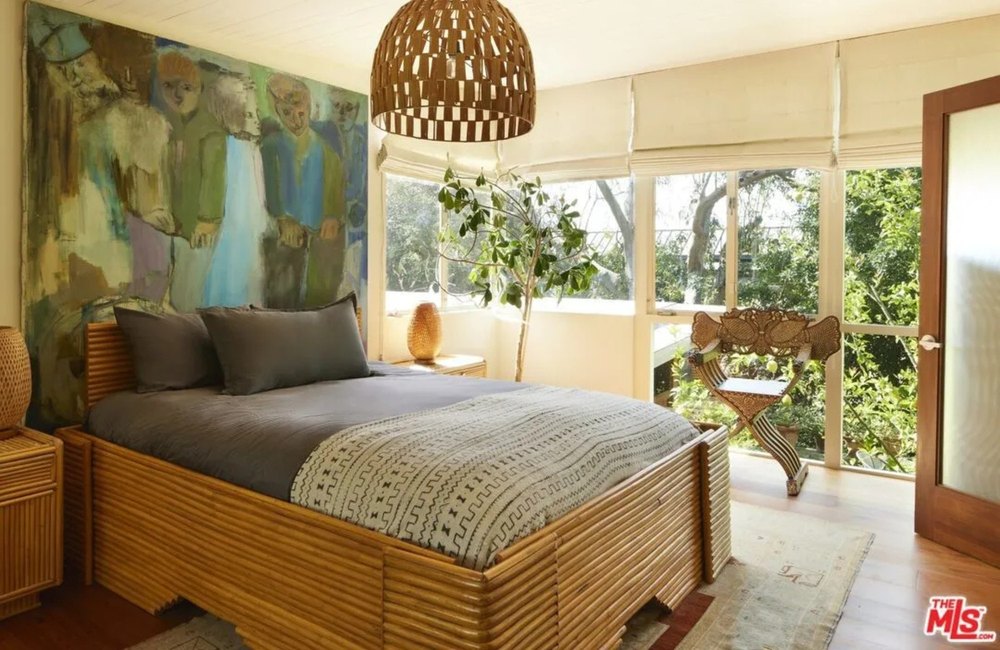
“Fifty Shades of Grey” actress Dakota Johnson‘s “extraordinary” midcentury modern Los Angeles retreat is already under offer—mere days after the on-screen star put the property on the market for $6 million.
Johnson, 36, purchased the “masterclass in modernism” back in January 2016, when she paid $3.55 million for the property, using a chunk of the money she earned from starring in the “Fifty Shades” franchises.
However, after more than two decades of ownership, the actress—who is the daughter of Hollywood legends Melanie Griffith and Don Johnson—made the decision to part ways with the picturesque property, listing the three-bedroom, three-bathroom abode for almost double the price she bought it for.
Now, just one week later, property records show that the dwelling is under “contingent” offer, meaning that Johnson has accepted a buyer’s proposed price and the deal is in the process of being finalized, albeit with certain conditions that need to be met before closing.
It is currently unclear what offer Johnson has accepted—and it’s likely that she and her agent, Ruby Fay of Engel & Volkers Beverly Hills will entertain additional interest in the dwelling until the sale has closed.
“Fifty Shades of Grey” actress Dakota Johnson’s “extraordinary” midcentury modern Los Angeles retreat is already under offer—mere days after the on-screen star put the property on the market for $6 million. (Realtor.com)Johnson, 36, purchased the “masterclass in modernism” back in January 2016, when she paid $3.55 million for the property, using a chunk of the money she earned from starring in the “Fifty Shades” franchises. (Realtor.com)Property records show that the dwelling is under “contingent” offer, meaning that Johnson has accepted a buyer’s proposed price and the deal is in the process of being finalized (Realtor.com)
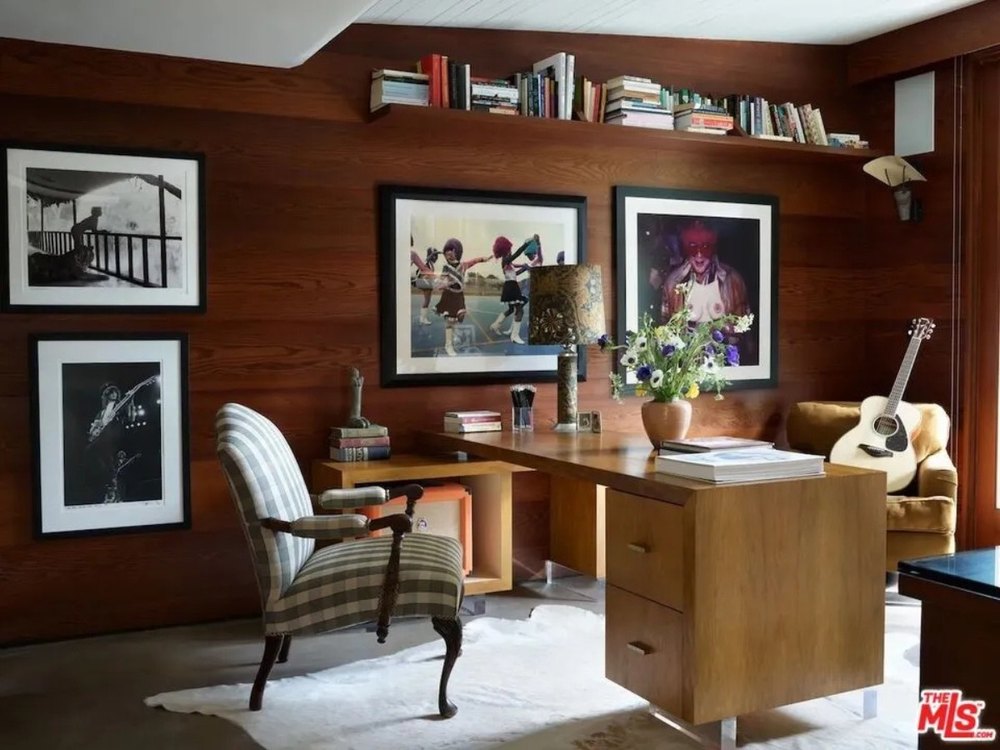
Originally built in 1947, the three-bedroom, three-bathroom abode was designed by acclaimed architect Carl Maston and is described in its listing as a “masterclass in California modernism where warm woods, poured concrete, and wood-framed glass walls dissolve the boundary between indoors and out.”
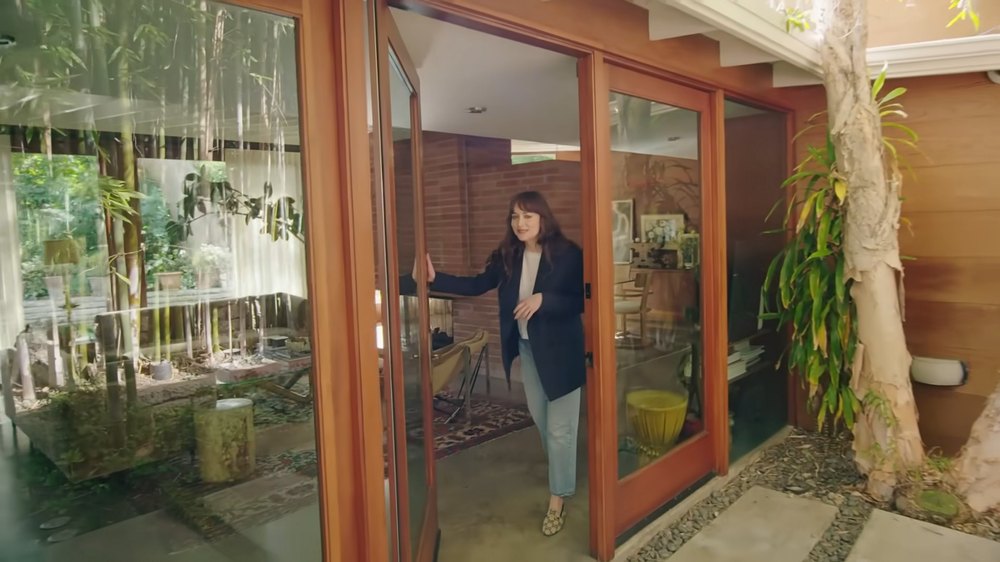
After purchasing the home, Johnson carried out an elegant renovation of the property, working with renowned design company Pierce and Ward to turn the dwelling into her dream sanctuary, a project that she later showcased in a shoot for Architectural Digest.
In the 2020 photoshoot, the actress proudly revealed some of her most precious personal items that she had filled the home with, including a note from her grandmother, Tippi Hedren, an image from her appearance on “Saturday Night Live” in 2015, and artworks painted by the likes of David Hockney and Harmony Korine.
Many of those personal effects can be seen in the listing photos of the home, which spans just over 3,200 square feet and was once described by the “Materialists” star as a kind of “tree house” because of the leafy trees that surround the property, which is tucked away on a quiet cul-de-sac in West Hollywood.
Interestingly, Johnson’s decision to put the property on the market—where it is listed with Ruby Fay of Engel & Volkers Beverly Hills—comes just six years after she told Architectural Digest that she would likely “never want to sell” it, having fallen in love with it as soon as she toured it for the first time.
“I was immediately drawn to how it was clean but also cozy,” she told the outlet. “I thought, ‘I’ll never want to sell this place.'”
The actress added that she chose to buy the property as her first significant purchase after securing the role as Anastasia Steele in the “Fifty Shades” trilogy because she felt that “it would be healthy to have a base,” particularly as her Hollywood career was taking off.
“With my job and the velocity at which my schedule can change, it’s important for me to have a place to go to and it be mine,” she said. “Psychologically, I’m moored somewhere. This place is my anchor.”
Johnson noted that the property was the second she saw in her house-hunting journey, explaining that she not only fell for the home itself, but also its fascinating history, including Maston’s close connection to fellow midcentury modern pioneers Richard Neutra and John Lautner.
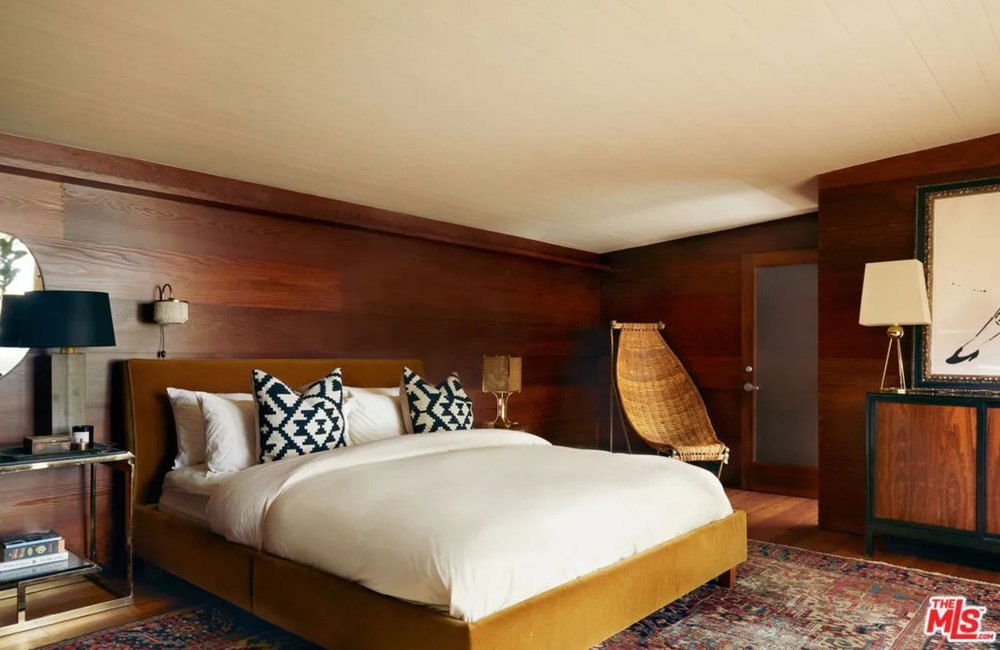
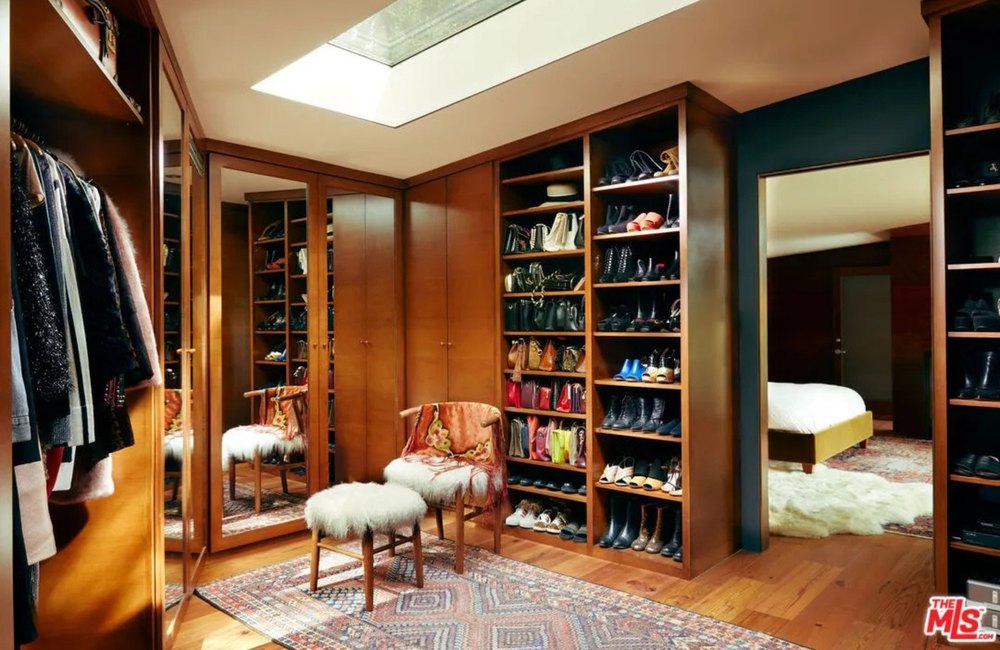
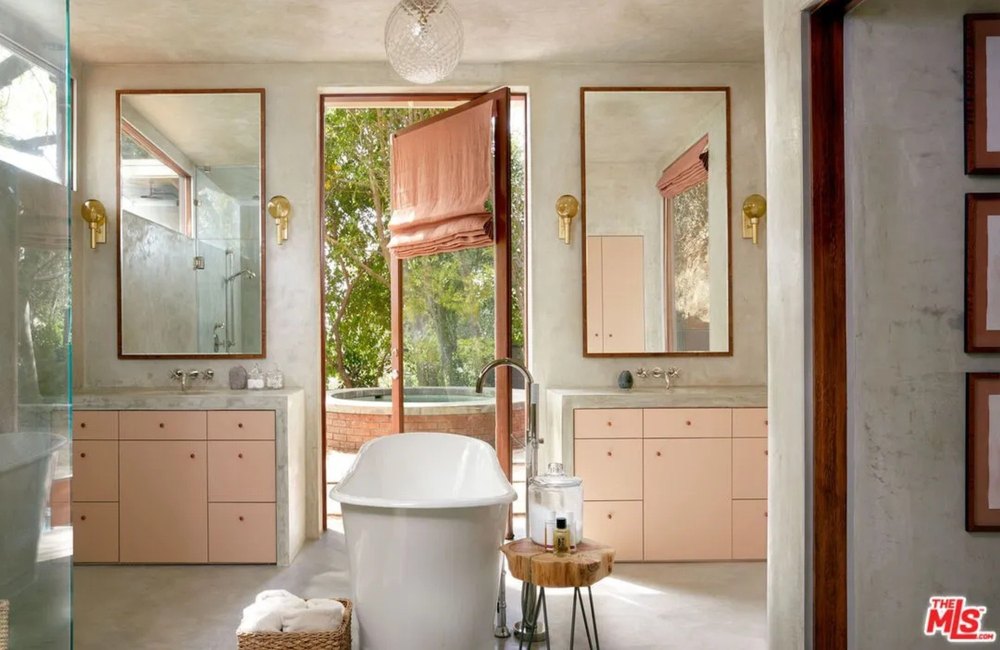
Originally built in 1947, the three-bedroom, three-bathroom abode was designed by acclaimed architect Carl Maston and is described in its listing as a “masterclass in California modernism.” (Realtor.com)After purchasing the home, Johnson carried out an elegant renovation of the property, working with renowned design company Pierce and Ward to turn the dwelling into her dream sanctuary. (Realtor.com)The actress’s belongings can be seen throughout the home, including in her expansive walk-in closet. (Realtor.com)The primary bathroom was was painted in a custom pink shade inspired by a sweater she owned from Mary-Kate and Ashley Olsen’s fashion brand, The Row. (Realtor.com)
“Maston was buddies with Lautner and Neutra, and they’d all go to Musso & Frank’s together because there was a hostess that they were all in love with. Carl ended up marrying her, and this was the house they lived in,” she revealed.
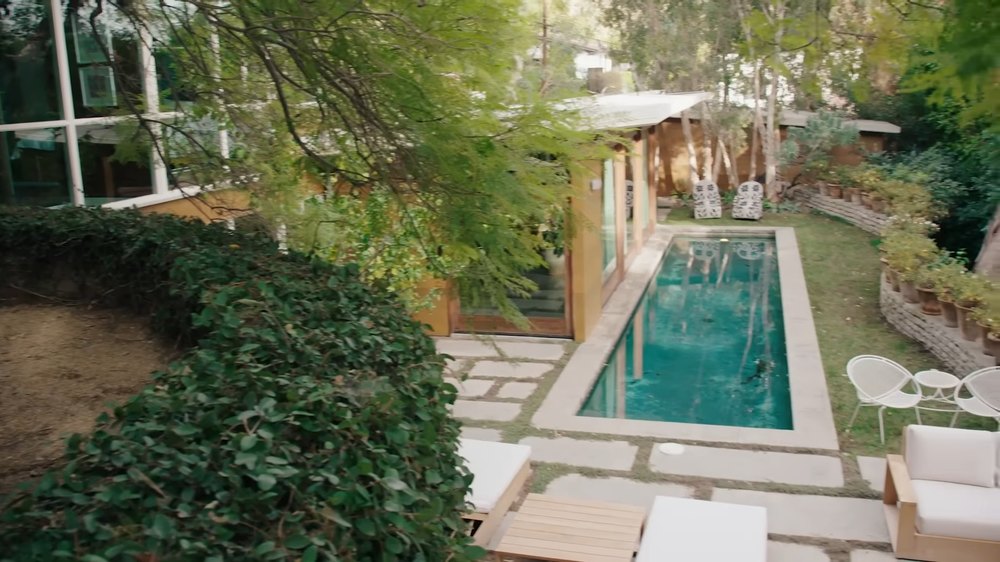
Despite carrying out a meticulous overhaul of the home, Johnson has maintained many of the most awe-inspiring design elements from Maston’s original design, including the “expansive glass walls” that open up directly to the backyard and swimming pool, as well as the wood walls, exposed beams, and bold red brick.
Other spaces, however, had to undergo a more in-depth renovation, with designer Emily Ward explaining that the flooring on the second floor was originally made of cork, which she noted “wasn’t salvageable,” despite admitting that it “was really cool.” Instead, she and her cofounder, Louisa Pierce, replaced the material with more durable hardwood flooring throughout the upper level.
Johnson paid special attention to the primary suite, which features a large bedroom, huge walk-in closet, and an elegant bathroom that was painted in a custom pink shade inspired by a sweater she owned from Mary-Kate and Ashley Olsen‘s fashion brand, The Row.
She also added a huge soaking tub at the center of the space, which features a large door to the outside—as well as large “double sinks,” which she previously joked were the “key to a healthy relationship.”
Meanwhile, the main living space features concrete flooring, which adds an industrial feel to the otherwise-organic space, creating the perfect mix of aesthetics.
Maston’s emphasis on blurring the lines between the indoor and out remained, however.
“The main living level is striking in its restraint: expansive glass walls on two sides open directly onto the swimmer’s pool, flooding the interiors with natural light and creating an effortless dialogue between architecture and landscape,” the listing notes.
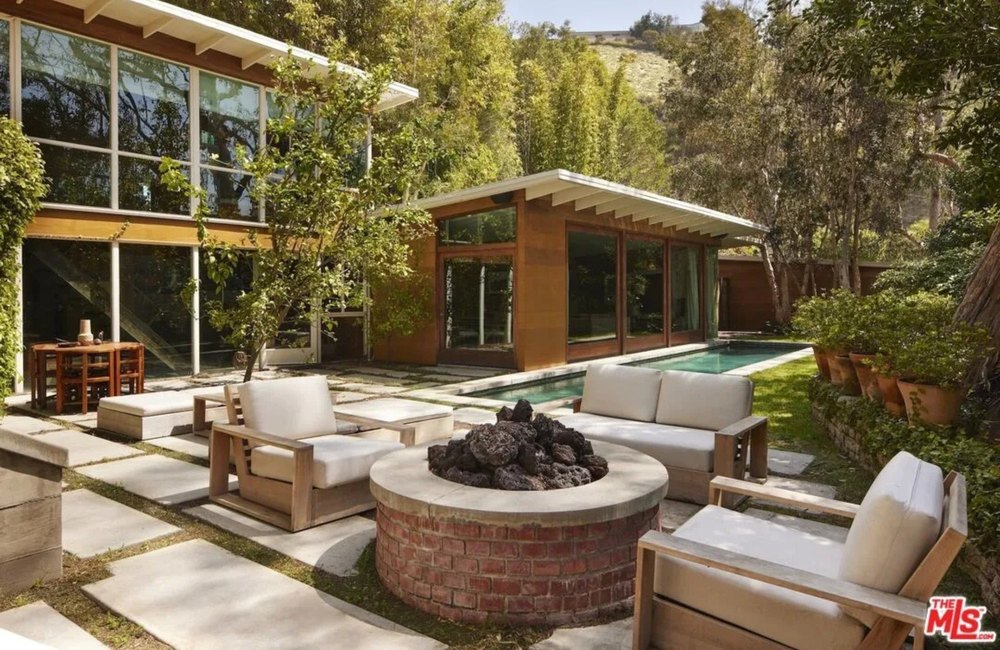
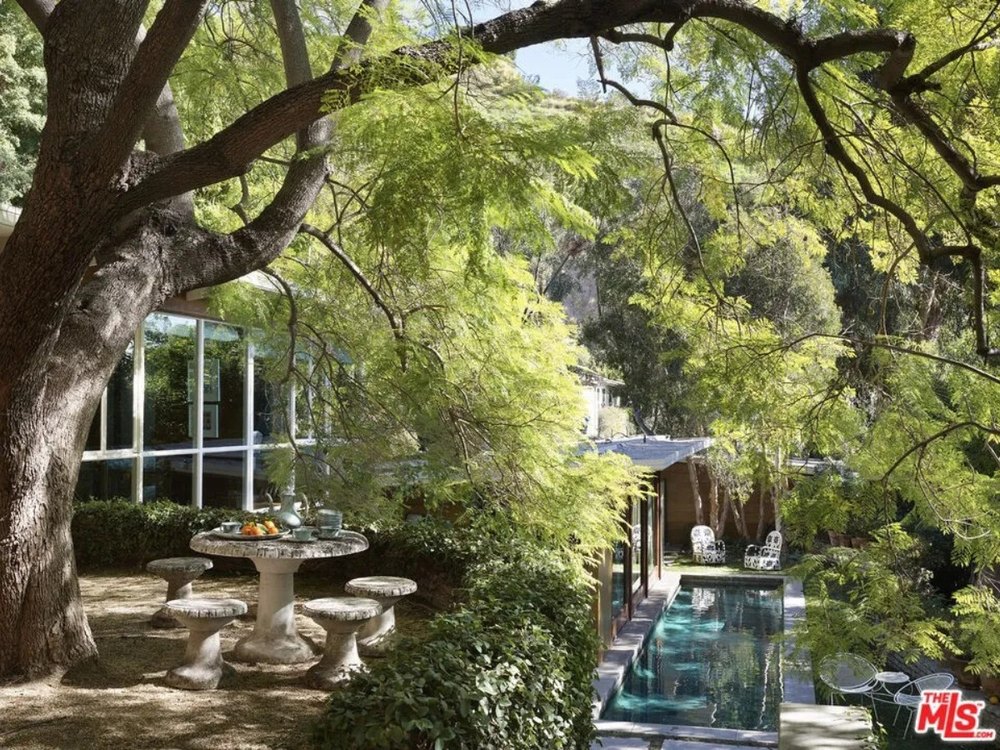
In addition to the swimming pool, the exterior of the property, which sits on just over 0.2 “lush and layered” acres, also features a barbecue space, a fire pit, and several patios and outdoor entertaining spaces, including one raised perch that overlooks the entire backyard.
The home boasts walls of windows that help to blur the lines between the inside and out. (Realtor.com)There is a stunning backyard, with a charming terrace overlooking the swimming pool. (Realtor.com)Johnson previously showed off the property in a shoot for Architectural Digest. (@ArchitecturalDigest/YouTube)“With my job and the velocity at which my schedule can change, it’s important for me to have a place to go to and it be mine,” she told AD of her reasons for purchasing the home. (@ArchitecturalDigest/YouTube)
While the actress—who recently signed on as a new spokesmodel for Calvin Klein—has not yet revealed why she has chosen to the sell the property, reports emerged in October that she had purchased a new dwelling in the tony Los Angeles neighborhood of Outpost Estates.
According to Star Magazine, Johnson paid $5.3 million for a stunning Mediterranean-style dwelling, which was originally built in the 1950s but had undergone a stunning renovation shortly before being put on the market.
Property records show that the dwelling in question—which features four bedrooms and 4.5 bathrooms and spreads across more than 3,500 square feet—was purchased via a trust that is linked to the same trust Johnson used to purchase the home she has now listed.
Both trusts are managed by Johnson’s accountant, Anthony Bonsignore, who also counts John McEnroe, Greta Gerwig, David Harbour, and Sterling K. Brown among his clientele.
In the years since she purchased her midcentury modern abode, Johnson has invested in several other properties, including a Malibu mansion that she purchased with her former partner, Coldplay frontman Chris Martin, in 2020.
The duo bought the expansive dwelling for $12.5 million via a trust linked to the musician’s longtime business manager—however they sold it for the much higher price of $14.4 million just over one year later.
Johnson and Martin, who had an on-again, off-again romance, finally called time on their relationship in 2025 after eight years together, with sources claiming at the time that they had been unable to agree on plans for their future together.
The actress has since been linked to musician Role Model, whose real name is Tucker Pillsbury. While she has yet to comment on that romance, sources told People magazine in April that the couple had been dating since the end of 2025 and that they were “taking things slow.”
Johnson’s mother, Griffith, did appear to give her seal of approval to the musician, however, stating in a video that was posted by the gossip account DeuxMoi that she thought he was “fabulous.”
A rare midcentury modern “compound” in New Orleans is on the market for the first time since it was built nearly 70 years ago. The asking price for the six-bedroom abode is $2.25 million.
The home has served as a dwelling for three generations of the Shalett family, who have carefully maintained the unique architecture and design elements.
Today, the property is “probably the best representation” of midcentury modern architecture in NOLA, according to listing agent Ryan Wentworth, with Rêve Realtors.
The compound was built in 1956 by New Orleans-based architect George Saunders as a family home for H.T. Shalett, who regularly used the property to host some of the city’s most prominent musicians and entertainers.
Family members “have told me stories of when the original owners were friends with Pete Fountain, who is a famous musician who had club down in the Quarter,” Wentworth explains.
“They would go down and have fun in the music club, and then the party would continue at their house out at the lakefront. I think there has been a lot of fun had in that house.”
That colorful tradition continued when his son, Monte Shalett, took over the home.
The exterior is unassuming.
(Snaply)
The interior is well-preserved.
(Snaply)
Many of the six bathrooms have original details.
(Snaply)
The home is near Lake Pontchartrain.
(Snaply)
“It was kind of handed down to the son who grew up in the house, and then he raised his family in the house,” Wentworth continues.
“They’ve been very, very good stewards. They really only changed the kitchen, which was renovated in 1986. Other than that, it has been maintained and extremely well-kept and preserved in its time.
“[Monte] was very involved in the New Orleans art and music scenes. He owned and raced cars like antique Ferraris and cool stuff like that.”
The home’s modest exterior belies the staggering compound found behind its walls, Wentworth reveals.
“It’s very sort of understated from the front. It’s not flashy or anything from the street,” he says. “You walk in through these really cool gates, and you’re just in this [house with] amazing clean lines and awesome views.
“It kind of feels like you’re in Palm Springs or a hotel or something like that with a huge pool and private ground.
The home sits on a double lot.
(Snaply)
Most rooms have views of the outside.
(Snaply)
Three generations have grown up in the house.
(Snaply)
The kitchen was updated in 1986.
(Snaply)
“It’s the best midcentury I’ve ever seen in our market. It is certainly the most intact and probably the best representation of [the period] in this market, for sure,” he says.
The home needs no major renovations, according to Wentworth.
“It’s in pristine shape, so it does not need to be rehabbed,” he notes. “You’ve got these original bathrooms, and all the tile work is all super unique. Somebody could absolutely move right into it and not have to do anything.”
The property’s 0.72-acre plot is by far the largest in the neighborhood, Wentworth adds. There has been a lot of interest in the house, which would be perfect for someone who likes to entertain and loves midcentury homes.
“It’s so original, I wouldn’t want to change much about it, and I hope nobody does change too much about it,” he says.
Calling all fans of Ramona Quimby, Henry Huggins, and Ralph S. Mouse—we have a midcentury modern dream home for you.
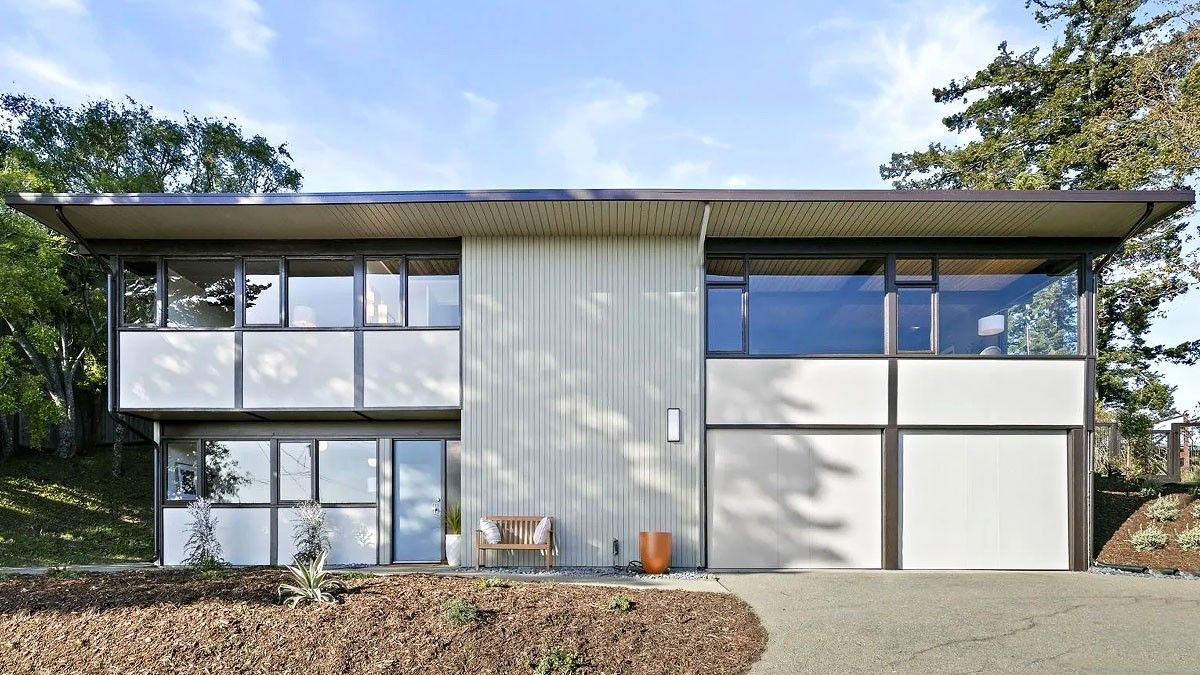
That’s right. The house where Beverly Cleary (your favorite childhood author and ours) raised her family is for sale at 1091 Creston Road in Berkeley, CA.
The four-bedroom home is listed for $1,849,000.
More than 91 million copies of Cleary’s books have been sold. She died in 2021 at the age of 104.
“The Clearys were the first owners of the home and lived there from 1956 until 1968,” says listing agent John Seravic. “My clients, the Zinn family, bought it from them and are the current owners.”
The home was designed for the Clearys by modernist architect Roger Lee.
1091 Creston Road
Realtor.com
Living room
Realtor.com
Dining room
Realtor.com
Kitchen
Realtor.com
One of four bedrooms
Realtor.com
One of two bathrooms
Realtor.com
Backyard patio
Realtor.com
Backyard views
Realtor.com
The 2,056-square-foot house sits in one of Berkeley’s most coveted neighborhoods, just minutes from downtown.
Aside from its claim to literary fame, the home offers plenty of natural light and gorgeous vistas of the San Francisco Bay Area.
“There are amazing views from just about every part of the property,” says Seravic. “The lot size is enormous and mostly flat—something that’s rare in the hills.”
The level property makes for a truly functional backyard space, with room for the perfect al fresco dining experience right outside the kitchen door. In addition to its modern appliances, the open-concept cook space retains many of its original details, including the boomerang, Formica counters; chrome cabinet pulls; and gray-stained, redwood walls.
“It’s a time capsule to a bygone era,” says Seravic.
Another fun fact? The heights of both the Cleary and Zinn children remain marked in the main-bedroom door jamb. And there’s even been a recent addition.
“Marianne Cleary [Beverly’s daughter] happened to see the house on the market and came by the open house—so we updated her height on the jamb,” Seravic reports.