Category Archives: Mansion Global

Malibu Beach House Built for Joni Mitchell Gets a $2 Million Price Cut

Joni Mitchell’s former Malibu beach home just got a $2 million price cut only three months after hitting the market. 

The home, in the exclusive, gated enclave of Malibu Colony, was listed for sale at the end of May for $26.995 million, and after Thursday’s price adjustment, it’s now asking $24.9 million. 

“With the newly adjusted offering price, this exceptional property presents an even more compelling opportunity to own a piece of music history on one of Malibu’s most celebrated beaches,” co-listing agent Nanette Iggulden of Coldwell Banker Realty said.

Designed by architect Ron Goldman, the Cape Cod-inspired home was built for the legendary singer-songwriter in 1982, and when Mitchell sold it to the current owner—Stanley Gold, former president and CEO of Roy E. Disney’s private investment company, Shamrock Holdings—she left behind a stone dining table.

“It has been enjoyed by the seller, and he would happily sell it with the property,” Iggulden previously told Mansion Global.

Neither Gold, who is also a former Walt Disney Company board member, nor a representative for Mitchell immediately responded to a request for comment. 

Dusk aerial view of beachfront luxury homes backed by coastal mountains along the Malibu coastline.
The 4,016-square-foot home is set on 0.26 acres. (Anthony Barcelo)
Sunlit living room with large glass doors opening to an oceanfront pool deck and sweeping sea views.
The seller is a former Walt Disney Company board member who bought the home directly from Joni Mitchell. (Anthony Barcelo)

From its entrance on Malibu Road, the home is unassuming, but behind its front door, a 4,000-square-foot home unfolds. The interiors combine beamed and vaulted ceilings with glass walls and stone floors.

A spiral staircase off the kitchen leads up to the primary suite with a private balcony overlooking the Pacific Ocean. It’s one of five bedrooms on the property, which includes a detached guest house, according to the listing, which Iggulden shares with Jody Katz of Estates & Trusts Realty. 

Airy dining room with light blue wicker chairs, stone floors, white beam ceilings, and pop art wall decor.
The home also comes with a piece of Joni Mitchell memorabilia-a stone dining table presumably used by the singer-songwriter and left behind when she sold the property. (Anthony Barcelo)
Cozy family room with floral-patterned sofas, low coffee tables, open shelving, and stone flooring.
With coastal views through walls of glass, the main floor includes an open-plan living and dining area with a fireplace and beamed ceilings. (Anthony Barcelo)

The main-floor living room, which has a fireplace, leads out to the back stone patio, where there’s a pool, hot tub and a wooden deck, beyond which the home has direct access to the beach.

Mitchell’s onetime abode wasn’t the only former celebrity residence to get a price cut on Thursday. A Los Angeles home that claims Madonna, Britney Spears and Brittany Murphy as former residents is now asking $12.895 million after $1 million was lopped off the price.

Primary bedroom with vaulted white ceilings, a private oceanfront balcony, and scenic sea views.
The primary suite takes in ocean views. (Anthony Barcelo)

Though the home looks entirely different now, Mansion Global previously reported.

After Murphy’s death in 2009, her estate sold the property in 2011, and the new owners completely redid the 9,400-square-foot home, which stands on about an acre in L.A.’s Bird Streets. 

Pacific oceanfront stone patio with an outdoor dining set, lap pool, and view of a vibrant twilight sky.
The back terrace features a pool and has access to the beach. (Anthony Barcelo)

It’s now owned by a trust, which bought the property in 2020 for $12.2 million, records show.

The six-bedroom, nine-bathroom home comes with wraparound balconies, an elevator, an infinity-edge pool, an outdoor kitchen and solar power, according to the listing with Ben Belack of Serhant California. He declined to comment.

Open-concept beach house living room featuring stone floors, fireplace, and glass doors with ocean sunset views.
The Cape-Cod inspired house was designed by Ron Goldman. (Anthony Barcelo)

The home has been on and off the market for about two years, first listing in July 2024 for $18.995 million with a different broker and seeing several price reductions since. 

Discover more stories. Read the latest luxury real estate news at Mansion Global.

Late ‘Jeopardy!’ Host Alex Trebek’s Former Horse Farm in California Sells for $16.9 Million

Alex Trebek’s former California vineyard estate has sold at auction for $16.9 million, almost half of its original listing price. 

The 720-acre Paso Robles property, known as Windfall Farms, was first listed for sale in April 2025 for $33 million, and after lingering on the market for more than a year, the property went under the hammer last week as part of Monterey Car Week. The sale is pending, according to Concierge Auctions, which handled the sale.

“We’re thrilled with the outcome and proud to have partnered with Concierge Auctions to introduce this remarkable property to a global audience of qualified buyers who were eager to jump at this once-in-a-generation opportunity,” Chris Atkinson of Sotheby’s International Realty said in a news release. He shared the listing with colleague Patty Murphy.

Though 387 acres of the estate are dedicated to vineyards, the late “Jeopardy!” host primarily used the property to breed and train thoroughbred racehorses, including his most successful colt, Reba’s Gold. He parted with Windfall Farms sometime in the early 2000s. Mansion Global couldn’t determine exactly when he acquired it.

CULVER CITY, CA - SEPTEMBER 20: Host Alex Trebek poses on the set at Sony Pictures for the 28th Season Premiere of the television show "Jeopardy" on September 20, 2011 in Culver City, California. (Photo by Frederick M. Brown/Getty Images)
Alex Trebek bred and trained thoroughbred racehorses at the estate. (Frederick M. Brown/Getty Images)
Aerial view of a sprawling vineyard estate at sunset, featuring a glowing ranch-style main house nestled among rolling green hills and neat rows of grapevines.
The auction was held during Monterey Car Week. (Trimotion Media)
Spacious game room with brick accent walls, tiled flooring, a central billiards table on an ornate area rug, and built-in wood cabinetry in the background.
There is a main residence with about 10,000 square feet. (Trimotion Media)

The sellers were the agribusiness and real estate development company Limoneira, which bought it in 2009, according to Sotheby’s International Realty, which held the listing. Under a separate contract following the sale, Limoneira was offering to continue managing the vineyard and property, according to Concierge Auctions.

Information on the buyer wasn’t readily available. 

Spacious rustic kitchen featuring rich wood cabinetry, brick walls, a large center island with counter seating, and a large window framing scenic outdoor views.
The main house’s kitchen. (Trimotion Media)
Outdoor wooden deck with plush cushioned armchairs centered around a square fire pit table, overlooking expansive vineyard fields stretching to distant hills.
A deck off the house overlooks the vast land. (Trimotion Media)

In addition to the vineyards, which produce dry red varietals, the equestrian facilities from Trebek’s ownership remain. There is a Kentucky-style 6.5-furlong racetrack with room to add a professional polo field, paddocks and four barns that support thoroughbred breeding and training: a training barn, a foaling barn, a stallion breeding barn and a yearling barn.

Aerial view of an equestrian facility featuring a long red-roofed barn structure, round covered arenas, and green pastures bordered by fencing.
There are extensive equestrian facilities from when Alex Trebek bred and trained racehorses on the property. (Trimotion Media)
High-angle aerial shot of a solitary barn with a dark roof and cupola surrounded by symmetrical, neatly planted rows of vineyard crops.
More than half the acreage is made up of vineyards that produce dry red varietals. (Trimotion Media)
Panoramic sunset aerial view of rolling golden hills covered in vineyard rows, dotted with trees and country roads bathed in warm sunlight.
The estate spans more than 700 acres in Paso Robles, California. (Trimotion Media)

Besides the 10,000-square-foot main house—which functioned as a hospitality venue during Limoneira’s ownership—there are two manager’s residences and a three-bay machine shop.

Discover more stories. Read the latest luxury real estate news at Mansion Global.

The Hearst Family’s Historic South Dakota Gold Mine Mansion Asks $6.3 Million

A Tudor-esque mansion built by the Hearst family for the manager of their lucrative gold mine in the Black Hills of South Dakota has come to market asking $6.3 million. 

Located just 3 miles outside Deadwood, the 1930s mansion spans nearly 10,000 square feet and sits on 1.8 acres of land on Fairview Avenue. The craftsmanship and opulence—uncommon for the region—is a testament to the legacy of the Hearst family and the region’s gold mining history, according to seller Gary Coe.

Coe and his wife, Sandra, bought the house in 2011 for $400,000, according to property records, following a 24-year break from the region to which they’d returned. They found it in disrepair and spent nine months refreshing it. “It’s a very solid, solid building; there’s nothing like it,” Coe said. “But it did need a lot of upkeep.”

They listed it with Heath Gran and Scott Munro of Great Peaks Realty earlier this month.

Today, the Hearst family is known for its media empire but George Hearst quite literally struck it rich during the 1850s gold rush, when he bought a claim in the Ophir Mine in Nevada. About 20 years later, in 1877, Hearst bought the claim to a rich vein of ore that had been discovered the year earlier in Lead, South Dakota.

Rustic stone retaining wall framing the front lawn and mature pine trees in front of a historic Tudor-style residence.
A 1930s mansion built by William Randalph Hearst in Lead, South Dakota is asking $6.3 million. (Courtesy of Gary Coe)
Close-up exterior view of Tudor-style gables covered in dense green ivy vines beneath a bright blue sky.
Gary and Sandra Coe restored the home after purchasing it in 2011. The Tudor-style mansion spans nearly 10,000 square feet. (Courtesy of Gary Coe)
Charming entryway featuring brick tile flooring, natural wood doors, stained-glass sidelights, and potted indoor plants.
Sandra and Gary Coe bought the house in 2011 for $400,000 and restored it. (Courtesy of Gary Coe)

Through a variety of means, Hearst expanded the Lead striking operation, turning it into the Homestake Mine, the deepest underground gold mine in the Western Hemisphere that remained operational for 125 years. After his death, his son, William Randolph Hearst, inherited the mining business but had little interest in running it himself, according to Coe.

“William Randolph was an only child, and he was a spoiled brat; he liked the money but didn’t want to deal with the mine,” he said. “They built this mansion to attract a manager—and it worked.”

The younger Hearst and his mother, Phoebe Hearst, brought in craftspeople from Europe to build the mansion, and it was outfitted with exquisite details not found in the region, including gorgeous oak millwork, elaborately detailed fireplaces and iron railings crafted in the mine’s foundry, according to Coe.

Arched front entrance of a brick property adorned with lush ivy, flower planters, and decorative stained-glass side windows.
It housed five managers of the Hearst family’s Homestake Mine over 50 years. (Courtesy of Gary Coe)
Warm entry hallway with rich wood trim, wall sconces, a traditional wooden staircase, and an arched passage.
The Hearsts had brought in craftspeople from Europe to complete the extensive oak millwork in the home. (Courtesy of Gary Coe)
Grand music room featuring vaulted wood-beamed ceilings, polished hardwood floors, two grand pianos, and hanging lantern lights.
It was transferred to the city of Lead in the 1980s after the mine mostly ceased operations. (Courtesy of Gary Coe)

The five-bedroom Homestake Mansion, as the property is called, housed five managers over 50 years, until the 1980s, at which point the mine had mostly ceased operations. It was then transferred to the city, and was used for various public purposes over the next decades. 

When the Coes bought it, they restored what they could and made some changes to the layout to accommodate modern living, including opening the kitchen to the dining room and adding a counter and wet bar. “There was no real kitchen, just an old GE stove and a cast-iron sink and linoleum floors, where the rest of the mansion was just gorgeous,” Coe said.

Country-style kitchen featuring natural wood cabinets, stainless steel appliances, a butcher block prep island, and an overhead hanging pot rack.
A modern kitchen was added in 2012. (Courtesy of Gary Coe)
Covered outdoor event altar featuring floral arrangements, candlelit table, and guest seating against a scenic mountain backdrop.
The 1.8-acre lot has plenty of space for events and entertaining. (Courtesy of Gary Coe)
Aerial view of a Tudor-style estate nestled among dense pine trees, showcasing a dark shingle roof and brick patio driveway.
The home is three miles away from Deadwood. (Courtesy of Gary Coe)

In addition to its use as a family home, the property’s great green lawns can accommodate plenty of guests and have been used for weddings and other events. Its proximity to Deadwood, the region’s “mini-Las Vegas,” is another plus, Coe said.

Coe is an entrepreneur who has a long-running nutritional supplement business, and also offers an equine supplement that’s distributed in 35 states, he said.

Discover more stories. Read the latest luxury real estate news at Mansion Global.

A Chance to Own the Home Where Kentucky Fried Chicken Was Hatched
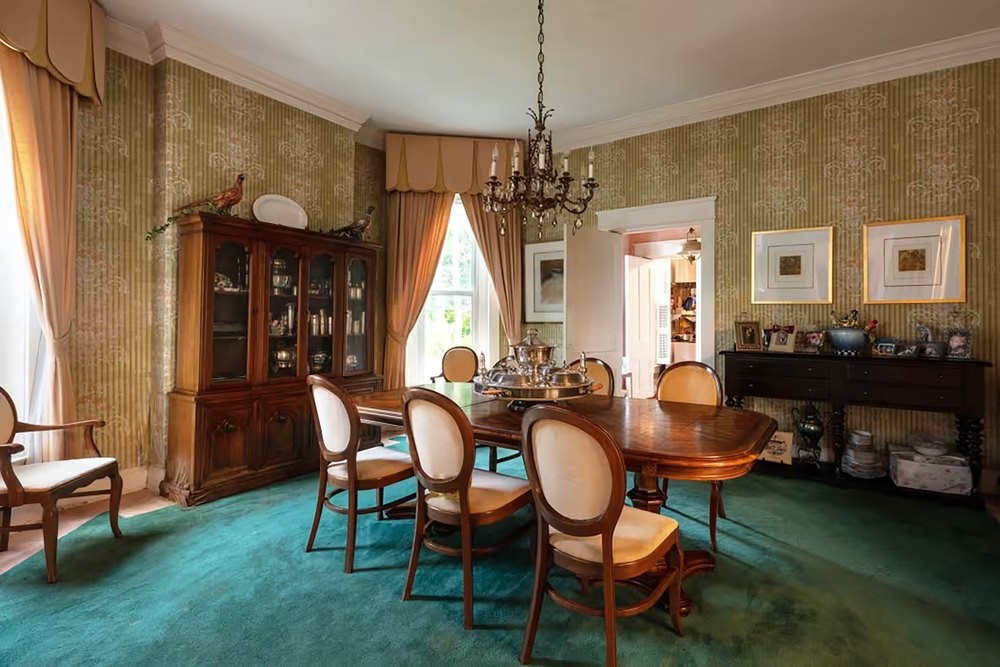
The 1800s house that belonged to the founder of Kentucky Fried Chicken is slated for auction at the end of the month, alongside his handwritten recipes, kitchen supplies and legacy restaurant. 

Col. Harland Sanders and his wife, Claudia, bought the 5,400-square-foot mansion in Shelbyville, Kentucky, in 1959 and headquartered KFC out of the garage, before moving to the adjacent restaurant. Built in 1866, the two-story mansion features five bedrooms, a lounge, a library and a piano room. Much of the furniture owned by Sanders is still intact.

“It has so much of his life, and his time in this home, and I think that’s what a buyer wants,” said auctioneer Bill Menish of the Menish Group Auction & Real Estate. “If it had been completely redone and modernized, I think that would have been an incredible disappointment to potential buyers.”

Menish offered no price estimate for the property sale.

The 3-acre property that’s up for a sealed-bid auction includes Sanders’s home—named Blackwood Hall—as well as the still-operating Claudia Sanders Dinner House. 

Vintage Formal Dining Room with Green Carpet and Wallpaper
Col. Sanders’s home was built in 1866. (Andrew Kung Group)

After selling KFC for $2 million in 1964, Sanders opened the Dinner House—what “became an extension of the values and traditions that made the Colonel famous,” according to the auction’s news release. Blackwood Hall could be used by a new owner for anything from an event venue, a luxury vacation rental, a museum or “executive retreat,” according to The Menish Group.

Sanders, who died in 1980, hosted franchise owners from across the world at the property for workshops in cooking techniques, hospitality standards and business practices.

The 25,000-square-foot building, which was rebuilt and modernized following a fire in 1999, now features a main dining room, two smaller dining rooms and a larger event venue, as well as a gift shop, commercial kitchen facilities, and a second-floor lounge and balcony. The sale encompasses the full operating business, as well as the intellectual property and trademark rights tied to it.

Grand Foyer Entrance with Crystal Chandelier and Green Staircase
The two-story mansion features five bedrooms, a lounge, a library and a piano room. (Andrew Kung Group)

“This was where they came together and said ‘This is our business, our restaurant,’” Menish said. “It’s a preserved time capsule of their impact.”

Aside from the sealed-bill property auction, KFC enthusiasts can also bid on documents and artifacts that recall Sanders’ career, personal life and public legacy: photographs, certificates, business documents, personal clothing and accessories, and a birthday card from President Richard Nixon.

Among the artifacts is Sanders’s working planner, which garnered media attention when it became the subject of litigation in 2001. The planner includes recipes that have never previously been available to the public, including a list of 11 herbs and spices that “has everyone wondering and wanting to see for themselves,” according to Menish.

Traditional Restaurant Dining Room Viewed Through Wooden Archway
Aside from the sealed-bill property auction, KFC enthusiasts can also bid on documents and artifacts. (Andrew Kung Group)
Spacious Commercial Lobby with Grand Wooden Staircase
Claudia Sanders Dinner House is still in operation. (Andrew Kung Group)

The auctions opened on Monday and have received more than 100 offers from across the world, Menish said. The artifacts will be auctioned off, both in-person and online, on July 28, and sealed-bid offers for the property are due July 31.

“It’s a chance to own an iconic part of our childhood, or our parents or grandparents’ childhood, and that doesn’t come around every day,” Menish said. “It really has a great buzz going.”

Blackwood Hall was sold to Tommy and Cherry Settle in 1974, who worked to preserve the Sanders’s interior design. It is going to auction after two attempts to sell the property didn’t yield satisfying offers, according to Menish.

The Dinner House remains open—drawing thousands of visitors on holidays—and will continue to host events throughout the sale process.

“Families will tell you that they go there every year, and that will never change no matter who owns it,” Menish said. “It’s already changed hands before, but that spirit continues.”

Discover more stories. Read the latest luxury real estate news at Mansion Global.