Category Archives: New York

Inside Matt Damon’s Oscar-Worthy Property Portfolio

Matt Damon is embracing a new chapter in life—and his carefully curated real estate portfolio reflects the family-first priorities that have guided him for years.

Now, the Oscar-winning actor is adjusting to an emptier nest as two of his and wife Luciana Barroso’s four daughters head out into the world.

Reflecting on fatherhood, Damon—who shares kids Alexia, 27, Isabella, 20, Gia, 17, and Stella, 15, with Barroso—told People he has become more mindful of making the most of the time he has with his younger children while continuing to balance his Hollywood career.

“Having two older kids who are out of the nest and knowing how fast these final years go, we’re trying to be mindful of holding onto what we can,” he said.

The Massachusetts native has come a long way since making trips to Manhattan in pursuit of his Hollywood dream.

"Proof" Broadway Revival Opening Night
Matt Damon is embracing a new chapter in life—and his carefully curated real estate portfolio reflects the family-first priorities that have guided him for years. (Bruce Glikas/WireImage)
Universal Pictures presents THE ODYSSEY London Premiere
Reflecting on fatherhood, Damon—who shares kids Alexia, 27, Isabella, 20, Gia, 17, and Stella, 15, with Barroso—told People he has become more mindful of making the most of the time he has with his younger children while continuing to balance his Hollywood career. (Jeff Spicer/Getty Images for Universal Pictures)

Looking back on his early years, Damon recalled traveling to New York with his childhood friend and fellow actor, Ben Affleck, in hopes of landing acting jobs.

“We were in our teens coming down to New York on the train or on the bus to audition for things, like ‘The Mickey Mouse Club,'” he told the outlet.

His career has since soared to Oscar-winning heights, and away from the cameras, The Odyssey star has built an equally impressive real estate portfolio, with homes that range from a record-setting New York City penthouse to a secluded country estate and a contemporary California retreat.

The Brooklyn base

Inside Matt Damon's Oscar-Worthy Property Portfolio
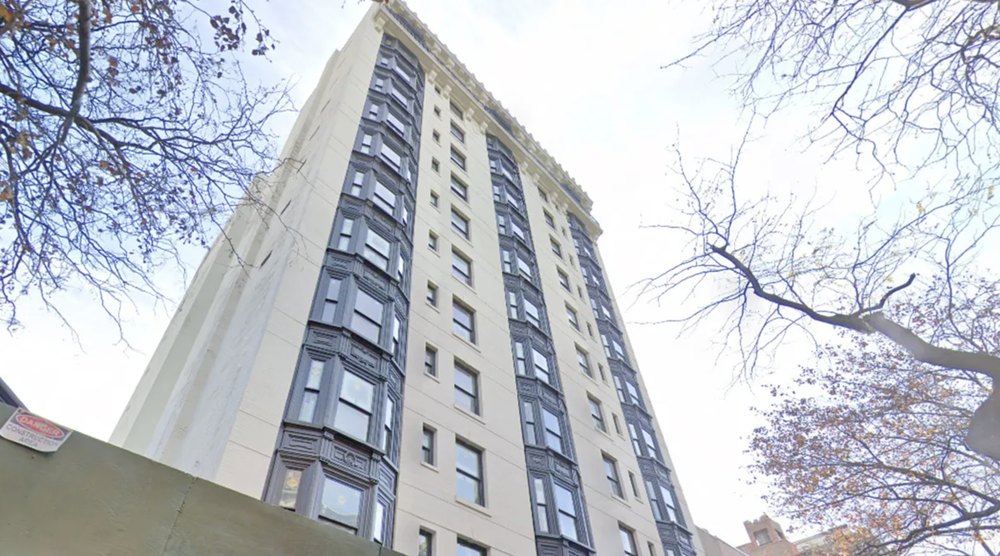
Damon’s best-known property is his sprawling penthouse in Brooklyn Heights, which he purchased in 2018 for $16.7 million. (Google Earth )

In 2018, Damon dropped $16.7 million on his most famous property: a 6,200-square-foot Brooklyn Heights penthouse.

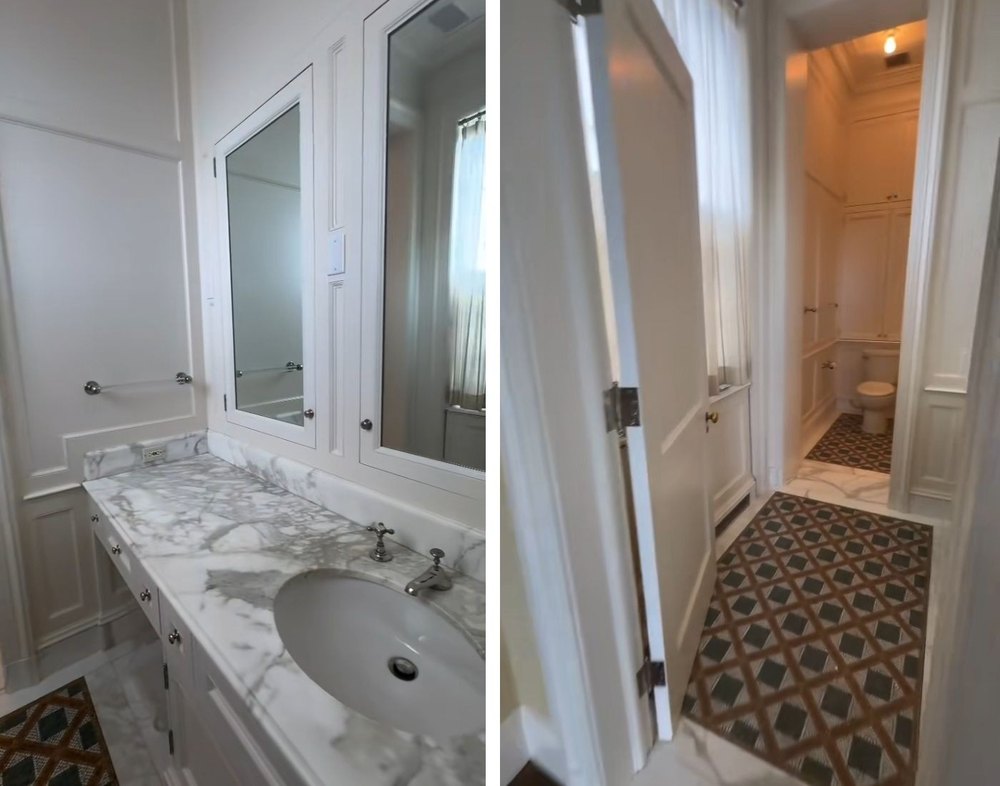
Ideal for family life, the six-bedroom home features an expansive living space, a private rooftop, and panoramic views of the Manhattan skyline and New York Harbor.

He’s also in good company: Emily Blunt and John Krasinski are neighbors, having snagged a full-floor apartment in the building for $11 million the following year.

A New York nest

Inside Matt Damon's Oscar-Worthy Property Portfolio
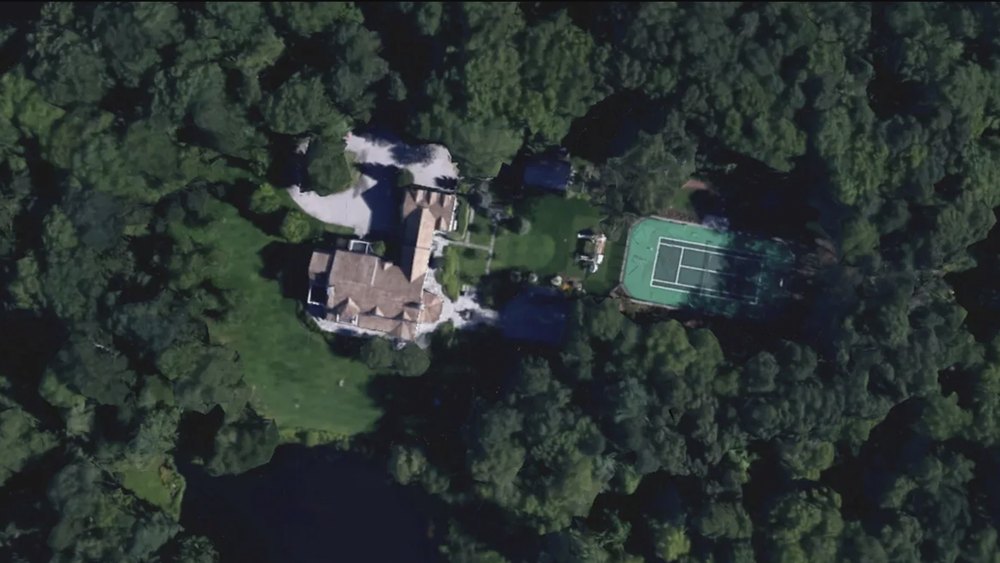
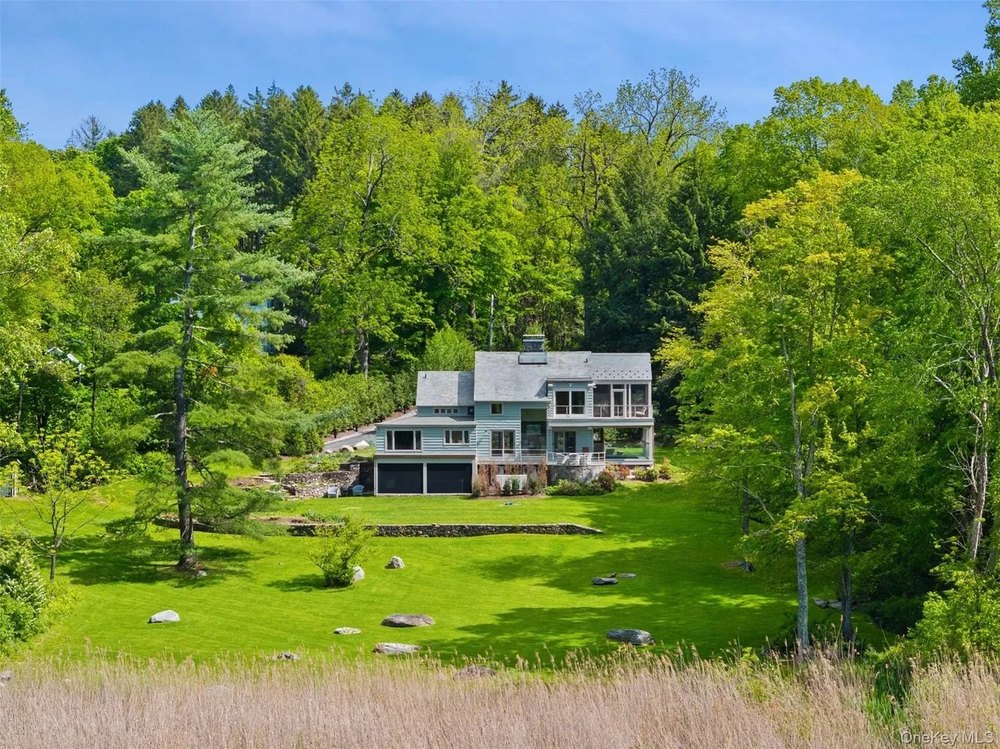
When he’s looking to escape the city, Damon can retreat to his estate in Bedford, New York. (Google Earth )

When he’s looking to escape the city, Damon can retreat to his estate in Bedford,NY.

Set on roughly 13 acres, the private property offers a peaceful setting surrounded by nature while remaining within easy reach of Manhattan.

He picked up the pad in 2022 for $8.5 million. The home comes complete with four bedrooms and five and a half bathrooms.

Sprawling across 7,190 square feet, the lavish abode also boasts a saltwater pool, a tennis court, a greenhouse, antique barn, treehouse, and more.

The actor reportedly purchased the property through an LLC attached to Pearl Street Films, the production company he shares with Affleck.

His Hollywood home

Stanley Tucci And Emily Blunt Honored With Star On Hollywood Walk Of Fame
In 2024, he expanded his property portfolio by picking up an $8.5 million condo in West Hollywood. (Kevin Winter/Getty Images)

In 2024, he expanded his property portfolio by picking up an $8.5 million condo in West Hollywood.

Designed by acclaimed architecture firm Olson Kundig, the residence features two bedrooms, floor-to-ceiling glass walls and a spacious terrace overlooking the Hollywood Hills.

It also comes complete with two and a half bathrooms, which span across the 2,900-square-foot property.

The residence also boasts a 1,600-square-foot private terrace, which is one of the largest outdoor areas in the building.

Circus Stars Who Performed With Britney Spears List Quirky Brooklyn Loft With Aerial Silks-Ready Ceilings for $899K

A loft-style studio condo in New York that has been home to renowned circus performers Michael DuBois and Viktoria Grimmy for the last 15 years has recently been brought to the market for $899,000—complete with a rig designed for aerial acrobatics.

Located in Brooklyn, NY, in a converted chocolate factory, the unit has been owned by the two stunt artists since 2011.

When they purchased the property, the duo—who perform in a two-person circus show known as The Great Dubois, which features aerial stunts and juggling—had already shot to fame, having made appearances on everything from “The Tonight Show with Jay Leno” and “Late Night with David Letterman” to Britney Spears’ Circus World Tour.

More recently, they had a role in the Hugh Jackman-led movie “The Greatest Showman,” joining the likes of Zendaya and Zac Efron in the all-star cast.

The husband-and-wife duo’s apartment—though not quite as dramatic as the stages they perform on—is peppered with nods to their impressive career and offers soaring ceilings that mirror the dramatic height of a real circus tent.

High ceilings in loft at the Chocolate Factory in Brooklyn, NY, on sale for $899,000
A loft-style studio condo in New York that has been home to renowned circus performers Michael DuBois and Viktoria Grimmy for the last 15 years has recently been brought to the market for $899,000. (Al Siedman/InGage for The Corcoran Group)
Loft with spiral staircase at the Chocolate Factory in Brooklyn, NY, on sale for $899,000
The husband-and-wife duo’s apartment—though not quite as dramatic as the stages they perform on—is peppered with nods to their impressive career and offers soaring ceilings that mirror the dramatic height of a real circus tent. (Al Siedman/InGage for The Corcoran Group)
Kitchen in loft at the Chocolate Factory in Brooklyn, NY, on sale for $899,000
Located in Brooklyn, NY, inside a converted chocolate factory, the unit has been owned by the two stunt artists since 2011. (Al Siedman/InGage for The Corcoran Group)

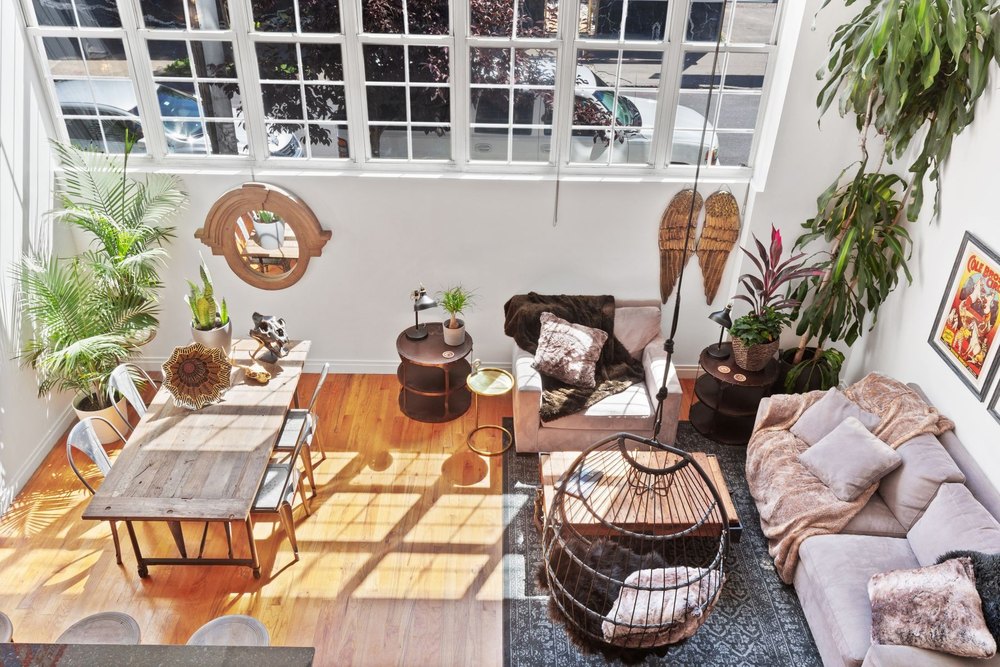
In fact, the 1,222-square-foot residence even has a ceiling mounted rig once used for Grimmys’ aerial silks that now features a hanging egg chair.

The unit, with its two-story open floor plan, is tucked away inside the former Cocoline Chocolate Factory building, which was constructed in 1947 as a working facility, then converted into a residential space with 45 condos in 2003.

“In the building, floors two through five have 13-foot ceilings, but this ground floor unit has 17-foot ceilings,” says listing agent Emma James of Corcoran Bedford-Stuyvesant. “I think the next buyer will be someone who appreciates the incredible ceiling heights and incredible wall of windows.”

The industrial-style residence has a circular staircase that leads up to a loft area with walk-in closet.

“Upstairs, the space being used as a bedroom has a full-height ceiling and the main floor has full ceilings as well,” James says, before noting that there is ample “opportunity” for a future buyer to change the layout of the dwelling to better suit their needs.

“There is so much opportunity. It is built out as a loft and currently set up as a one-bedroom condo with a big walk-in closet and a wealth of windows,” she adds.

The two-story space’s wall of windows above the street allows lots of natural light to flood in and also gives the impression the space is elevated.

Open floor plan of loft at the Chocolate Factory in Brooklyn, NY, on sale for $899,000
The industrial-style residence has a circular staircase that leads up to a loft area with walk-in closet. (Al Siedman/InGage for The Corcoran Group)
Upstairs loft at the Chocolate Factory in Brooklyn, NY, on sale for $899,000
The listing agent noted there is ample “opportunity” for a future buyer to change the layout of the dwelling to better suit their needs. (Al Siedman/InGage for The Corcoran Group)
Bathroom in loft at the Chocolate Factory in Brooklyn, NY, on sale for $899,000
Modern decor is found throughout the elegant loft property. (Al Siedman/InGage for The Corcoran Group)

“Another great feature is that you can’t see inside from the outside,” she notes. “It also has more space than a new build condo.”

The flexible layout, which would be ideal as a rehearsal space, photo studio, or other artistic pursuit, could continue to be used as a creative space, provide a blank canvas for the next buyer, or create the perfect movie night with TV projector and custom blackout blinds.

“It is super convenient to get to Fort Greene Park from the condo and it is also located between Williamsburg and Clinton Hill,” James says.

A modern kitchen with stainless steel appliances and granite peninsula has a breakfast bar and separate dining area that flows seamlessly into the main living room.

The ground floor also features a renovated bathroom and a washer/dryer.

A $1,436 monthly association fee provides access to a 5,000-square-foot roof deck featuring Brooklyn’s first green roof, which would be a great spot for morning coffee and to soak in the panoramic views spanning from Manhattan to Brooklyn.

“It also has an atrium with native plantings and a gym for residents,” James adds. “It’s a really fun building.”

Leslie Bibb and Sam Rockwell Proudly Show Off the Progress on Their Dream Barn Retreat as Gut Renovation Continues: ‘In Love’

“The White Lotus” star Leslie Bibb has once again pulled back the curtain on the breathtaking transformation of the historic upstate New York retreat she shares with longtime partner Sam Rockwell—revealing the impressive progress the couple made on the gut renovation of the centuries-old dwelling, which they bought more than two years ago.

The 52-year-old actress gave fans an exclusive look at the lavish renovation on Instagram, where she revealed several significant updates, not least the installation of an enormous swimming pool, while also laying bare some of the less-than-glamorous aspects of the project.

Bibb and Rockwell, 57, who have been together since 2007, purchased the 1750s residence in 2024, then embarked on an ambitious, top-to-bottom restoration the following year.

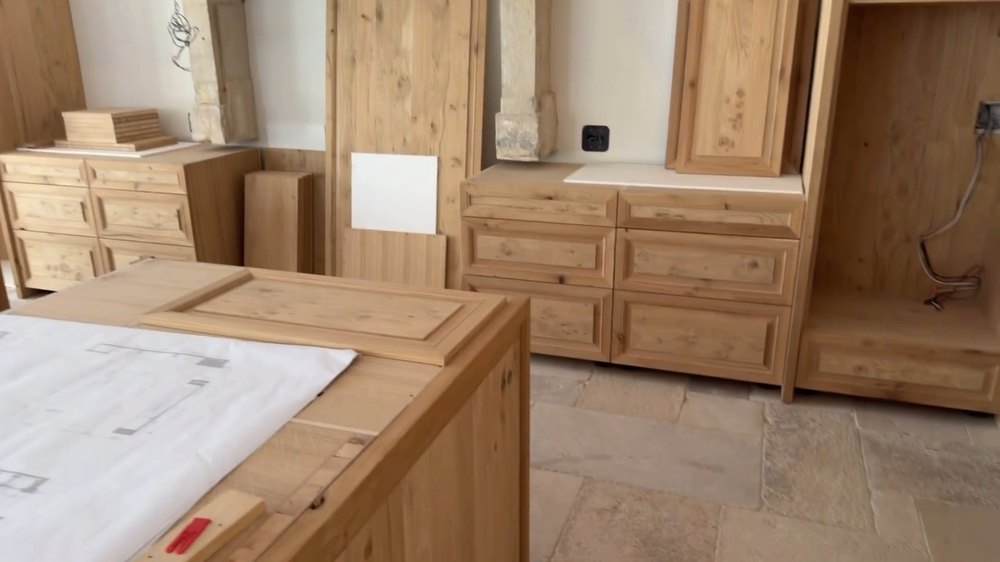
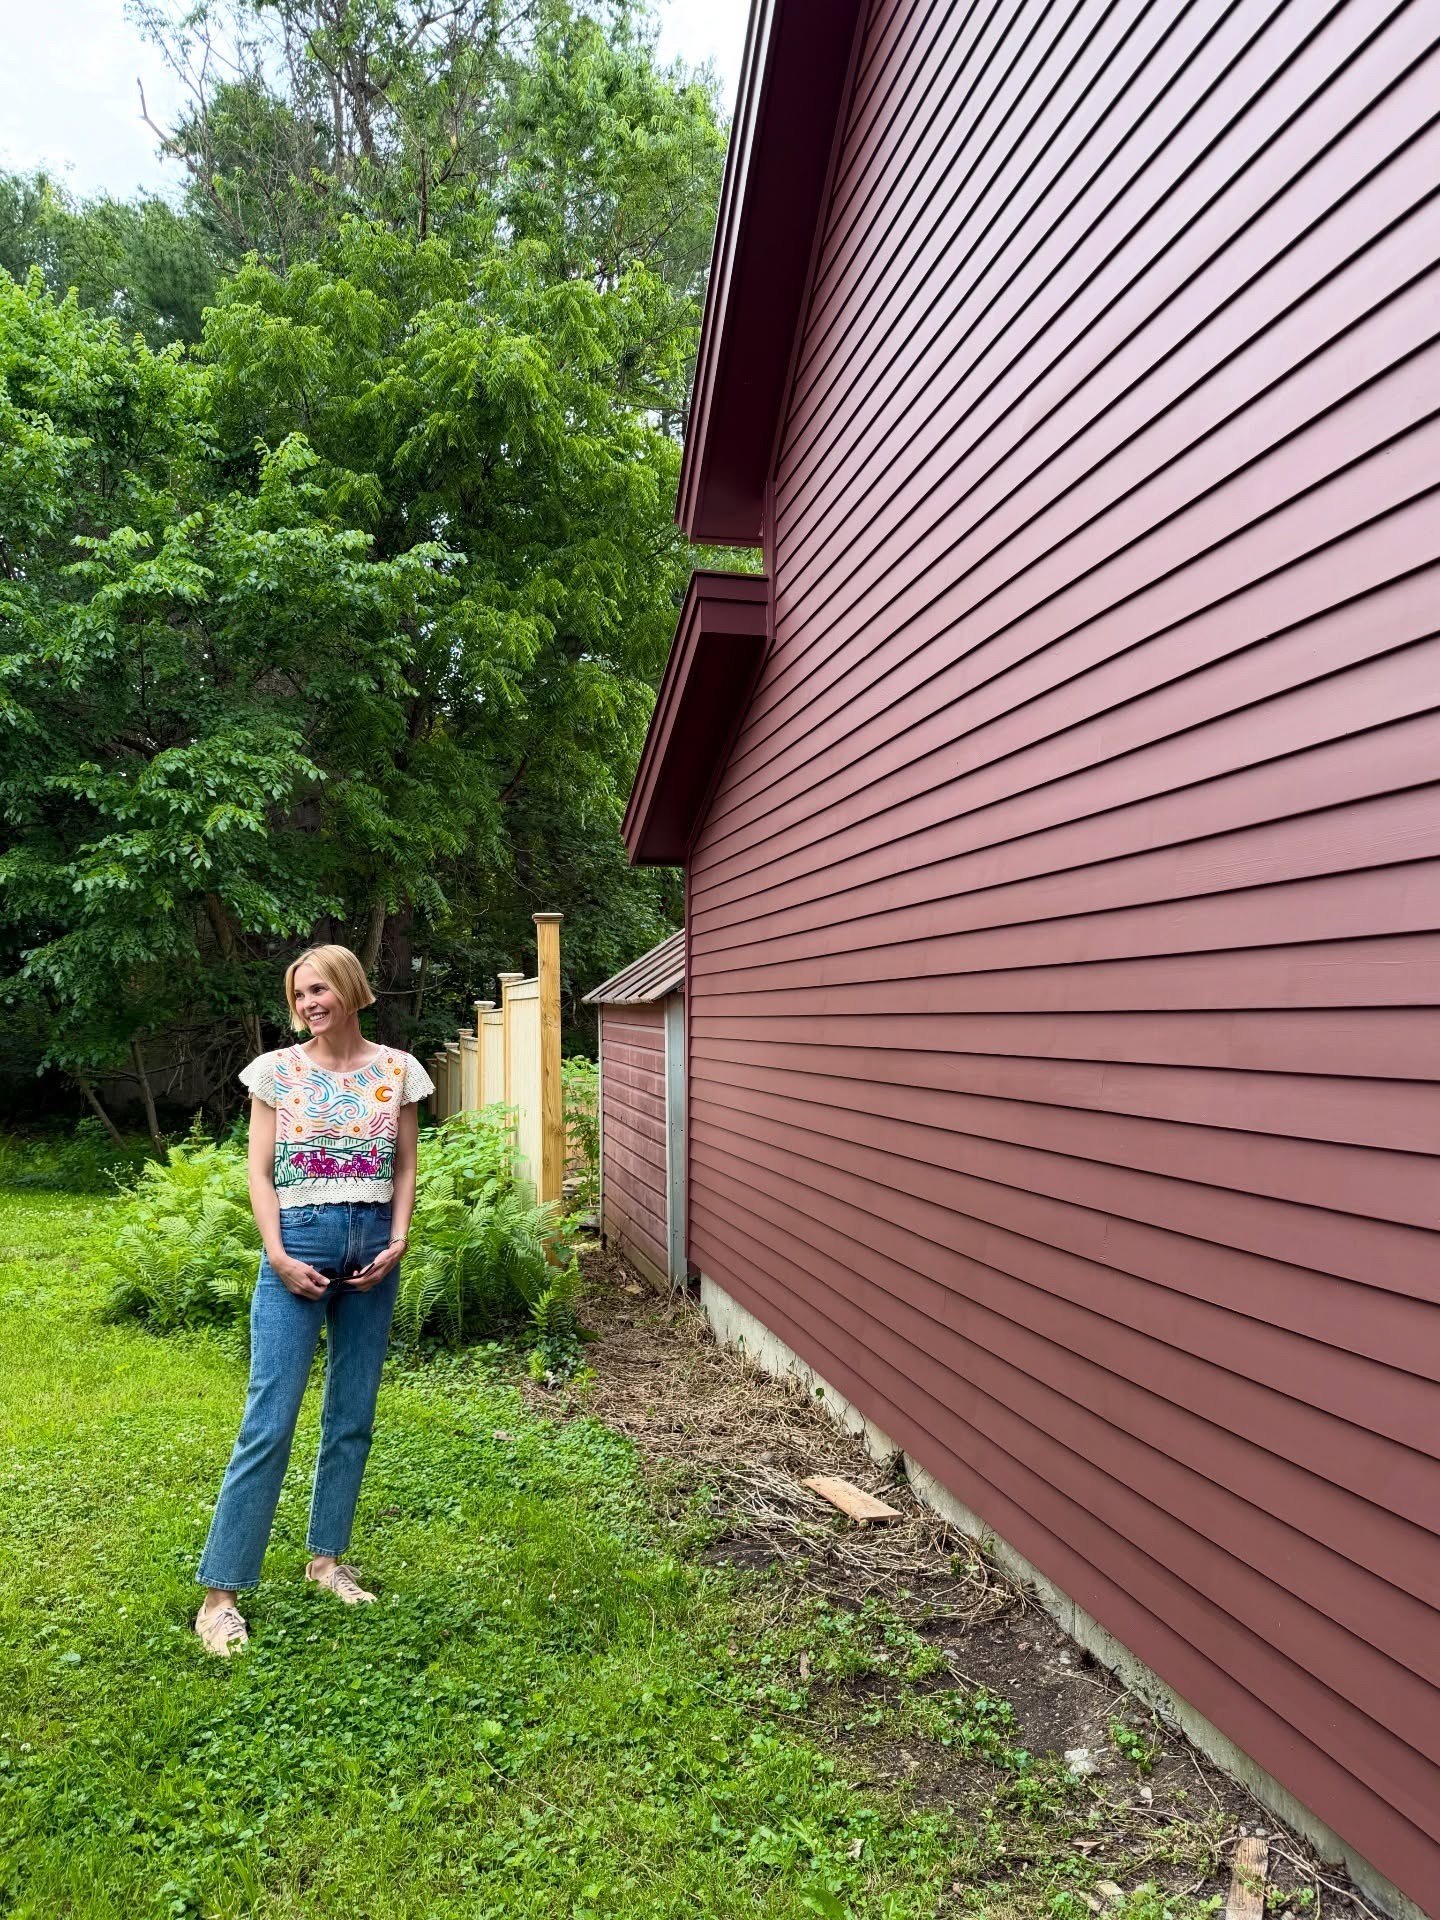
Though they still seem a ways off from being able to move into the dwelling, Bibb was full of enthusiasm about the steps they have taken toward that goal in recent months. She noted that she is particularly enamored with the enormous red barn on the compound, which was given a new coat of paint.

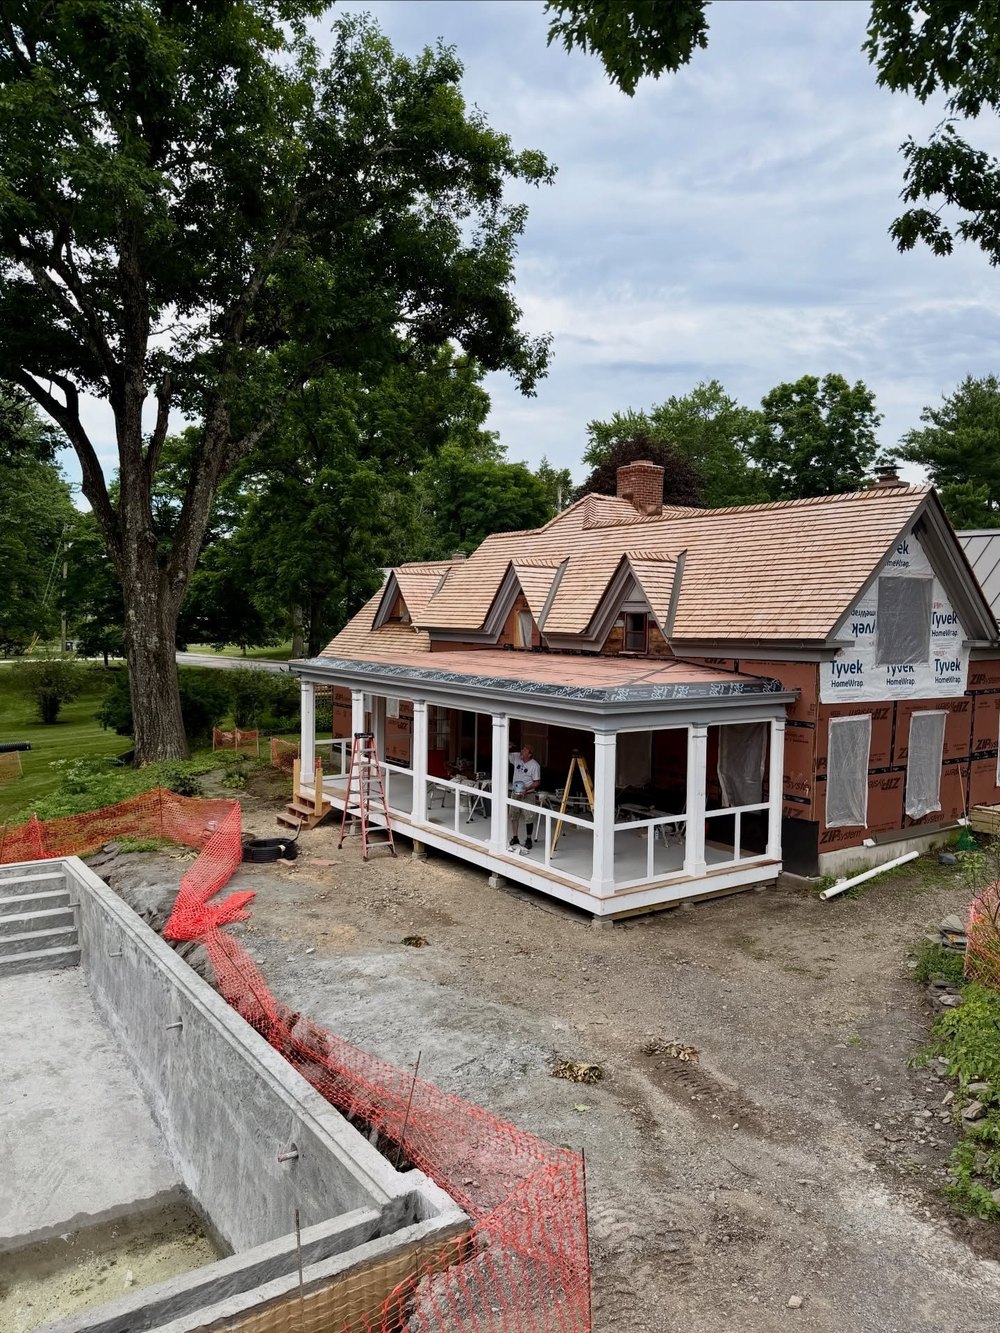
In her caption, the actress explained that the foundation of the pool has now been laid, noting that they needed to install the external feature “early” in order to figure out how it would impact the septic lines.

Leslie Bibb Shares Glimpse At Renovations At Upstate New York Home
“The White Lotus” star Leslie Bibb has once again pulled back the curtain on the breathtaking transformation of the historic upstate New York retreat she shares with longtime partner Sam Rockwell. (Instagram)
Leslie Bibb Shares Glimpse At Renovations At Upstate New York Home
New images reveal the impressive progress the couple have made on the gut renovation of the centuries-old dwelling, which they bought more than two years ago. (Instagram)

“The home reno is going swimmingly,” she joked. “Pool is kind of in … we had to put her in early so we could run septic lines around it … porches are being built…”

She then gave a shout out to the couple’s close friend and designer Shawn Henderson, who is overseeing the overhaul of the A-list couple’s Hudson Valley retreat.

“It’s official, i am in love with our red barn … perfect color choice Shawn,” she added.

Her carousel of photos and videos offered an inside look at the dramatic progress being made throughout the sprawling estate, featuring the newly installed in-ground pool, the beginnings of expansive wraparound porches, and the striking red barn that Bibb said she has “fallen in love” with.

In the first image, Bibb could be seen posing by the barn, which she described as “perfect.”

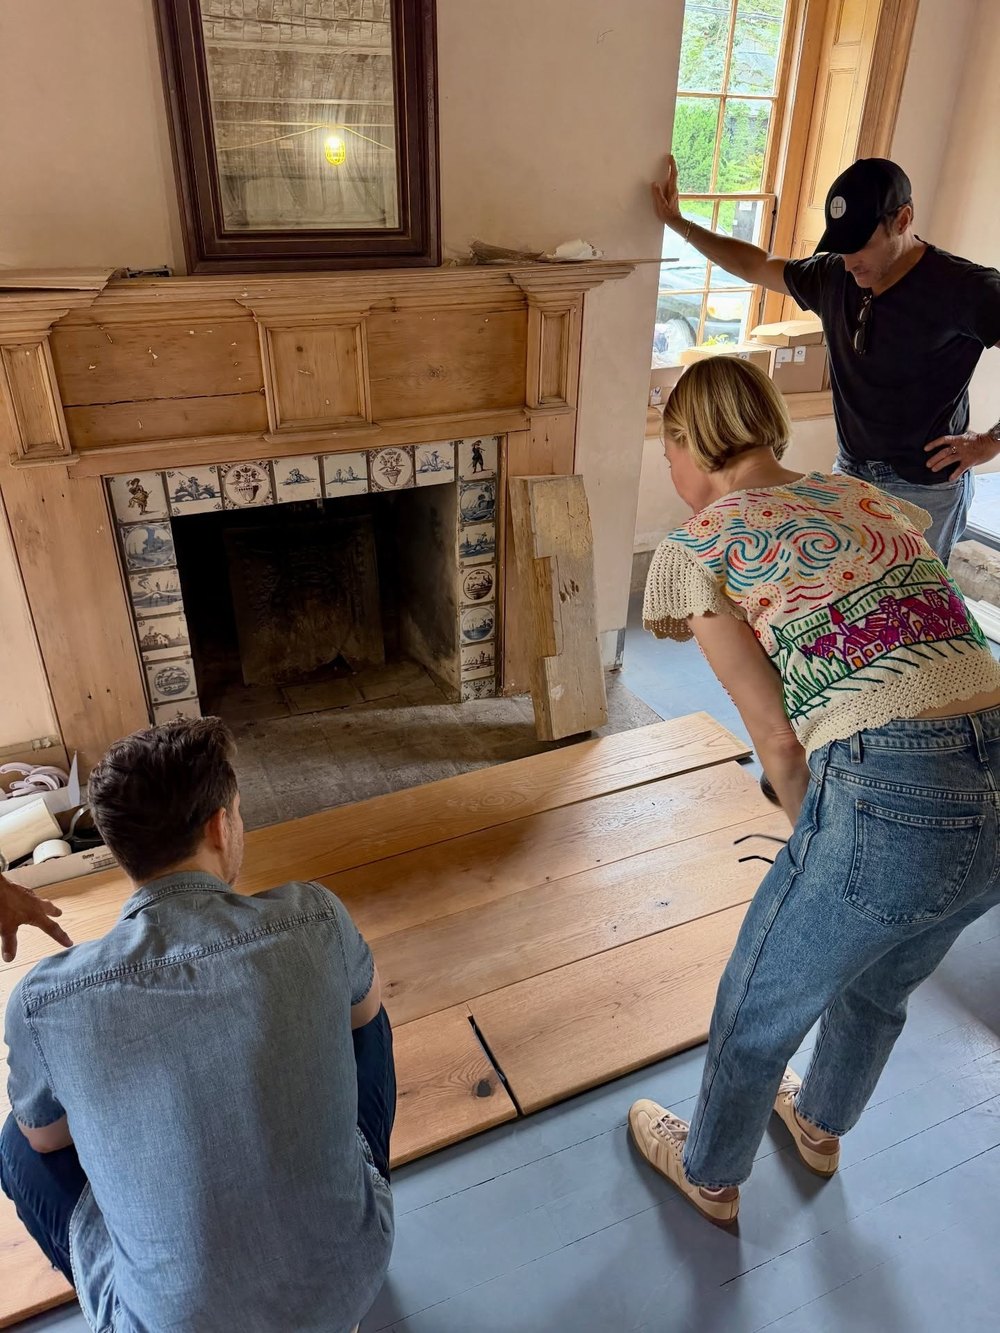
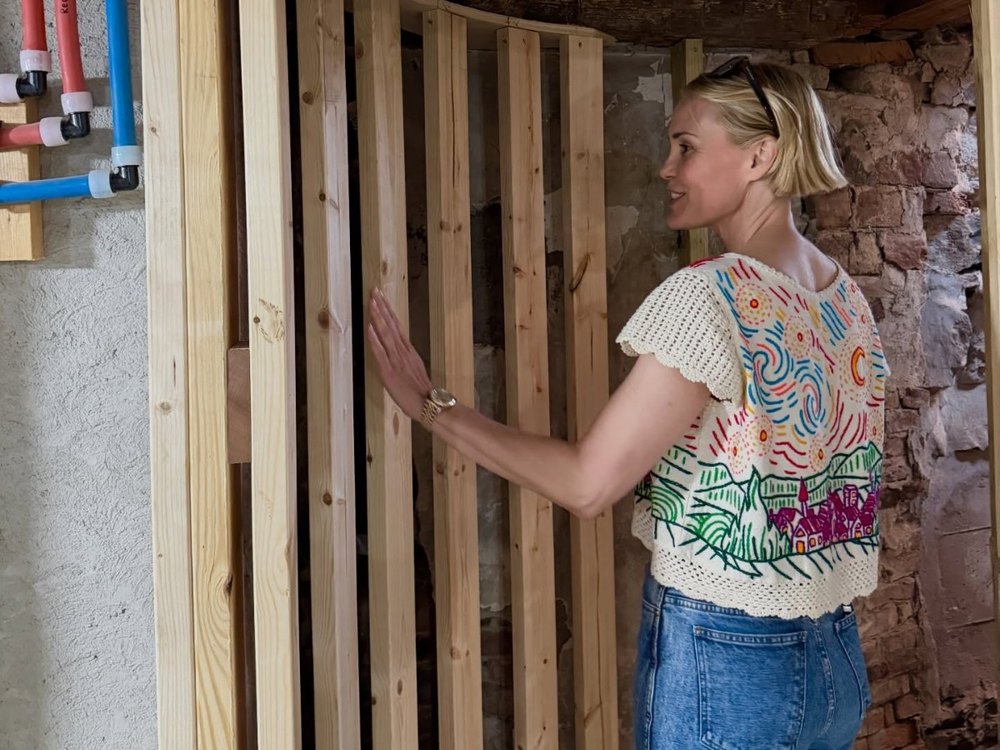
Other images captured construction crews hard at work, stacks of building materials, newly landscaped grounds, and several rooms nearing completion as the ambitious restoration entered its final stages.

The snaps put the property’s dramatic transformation on full display, showcasing the lush landscaping as well as ongoing construction work.

Leslie Bibb Shares Glimpse At Renovations At Upstate New York Home
Bibb and Rockwell, 57, who have been together since 2007, purchased the 1750s residence in 2024 before embarking on an ambitious, top-to-bottom restoration the following year. (Instagram)
Leslie Bibb Shares Glimpse At Renovations At Upstate New York Home
Though they still seem a ways off from actually being able to move into the dwelling, Bibb was full of enthusiasm about the steps they have taken toward that goal in recent months. (Instagram)
Leslie Bibb Shares Glimpse At Renovations At Upstate New York Home
“The home reno is going swimmingly,” she joked. “Pool is kind of in … we had to put her in early so we could run septic lines around it … porches are being built…” (Instagram)
Leslie Bibb Shares Glimpse At Renovations At Upstate New York Home
Bibb is working with her close friend, designer Shawn Henderson, on the project. (Instagram)

Bibb’s latest update received many a congratulatory comment from her friends and followers, including her fellow “White Lotus” star Michelle Monaghan, who joked that the couple now have the perfect spot for some “water aerobics.”

Others chimed in to plead with Bibb to pitch herself—and her home—as the focus of an HGTV series, with one writing: “I would watch an HGTV show of you doing this!”

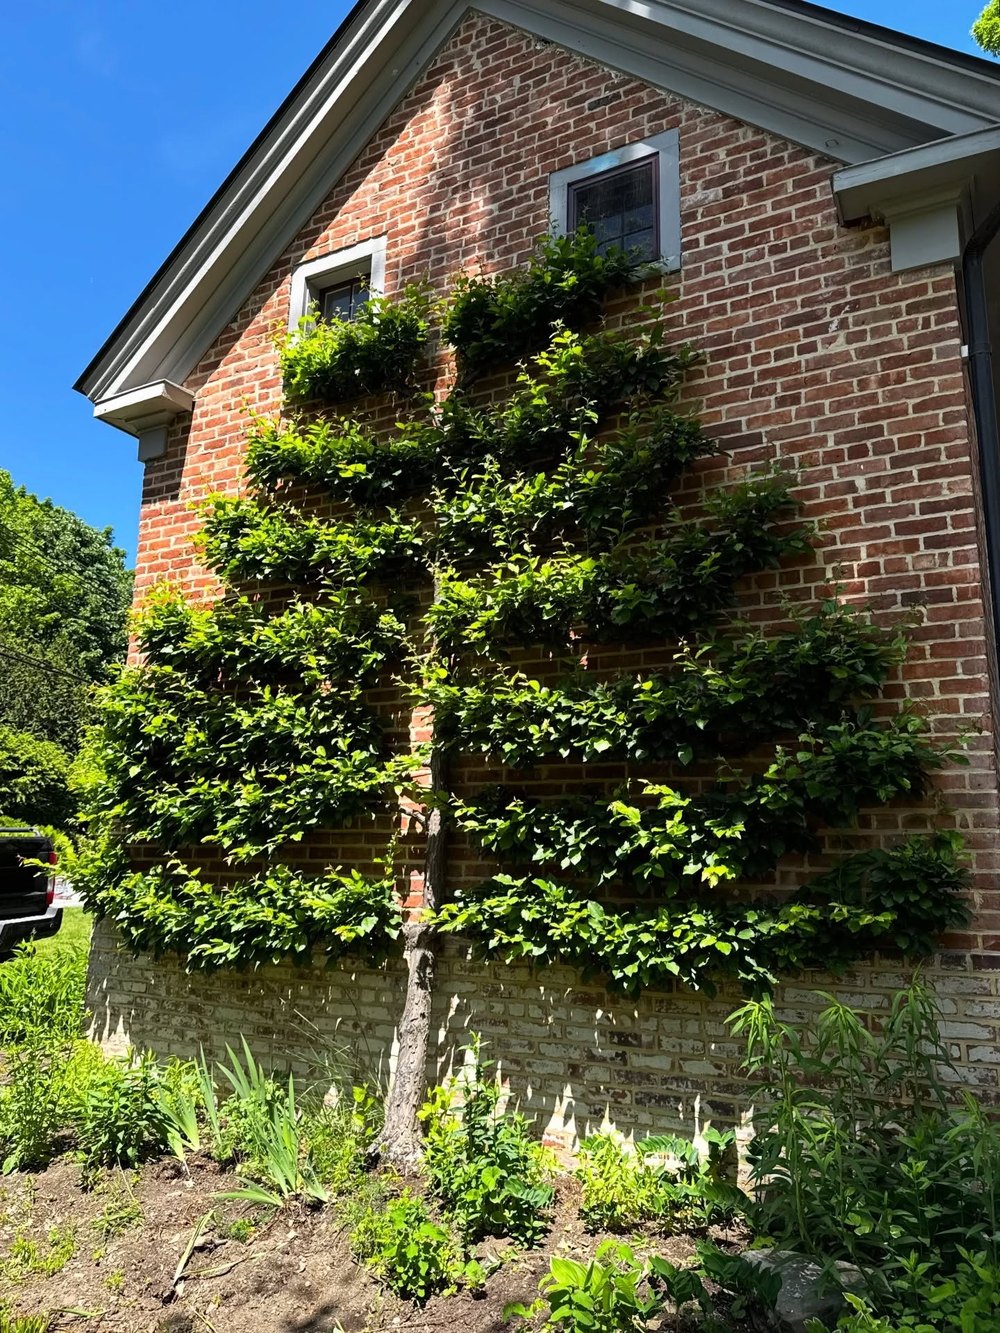
And while the actress stated that her favorite part of the property thus far is the bold red barn, her followers were quick to call attention to a stunning tree that snakes its way up one of the brick walls of the main residence, creating a magical effect.

“That wall tree situation? Gorgeous,” one wrote, as another added: “Wait, a red barn, delft tiles, an espaliered tree? Stunningly beautiful choices so far.”

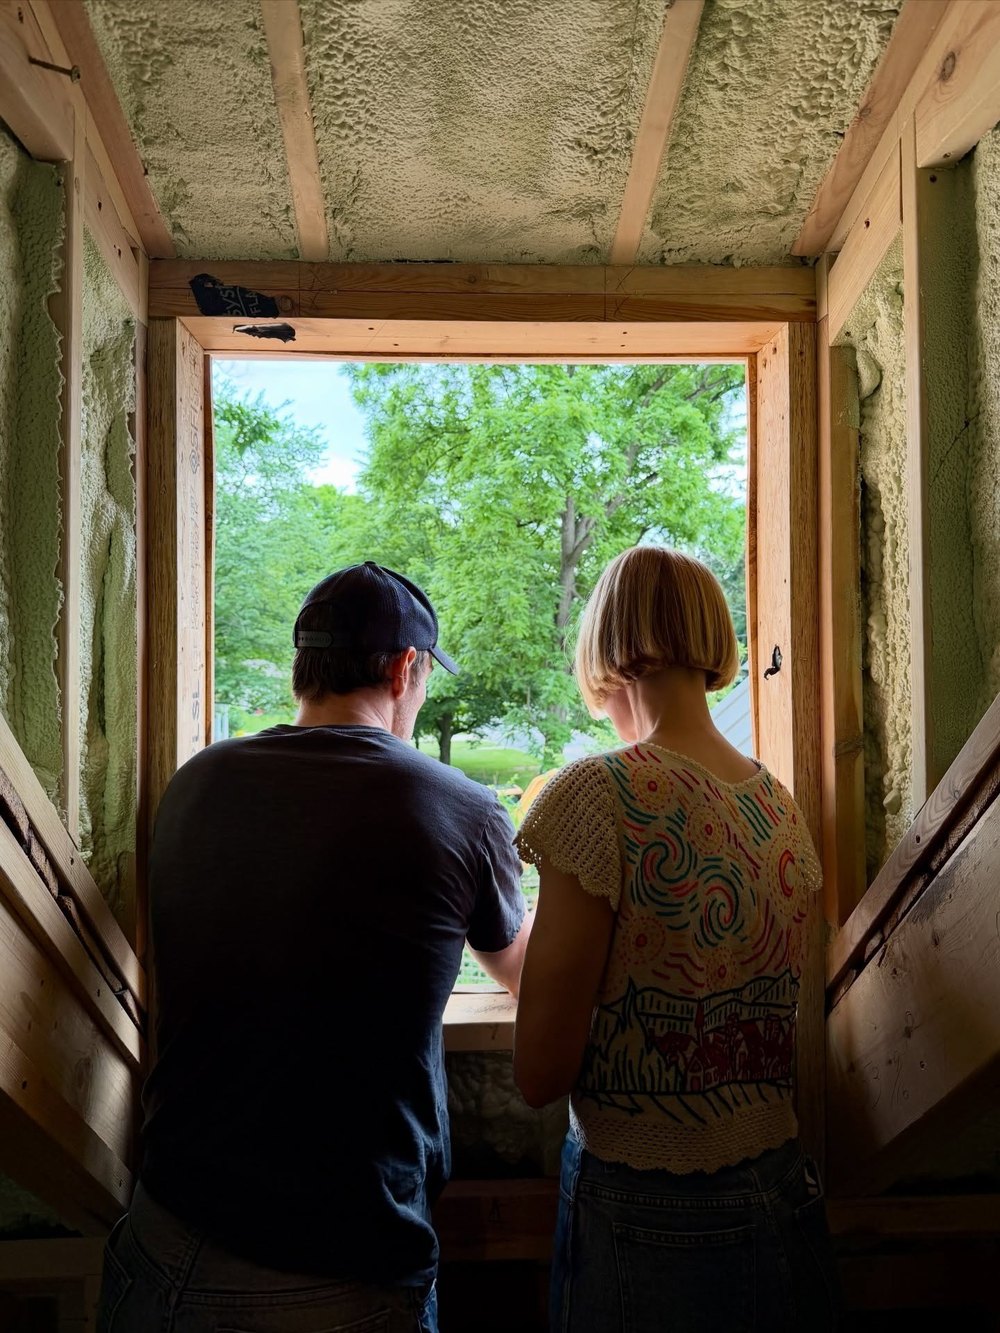
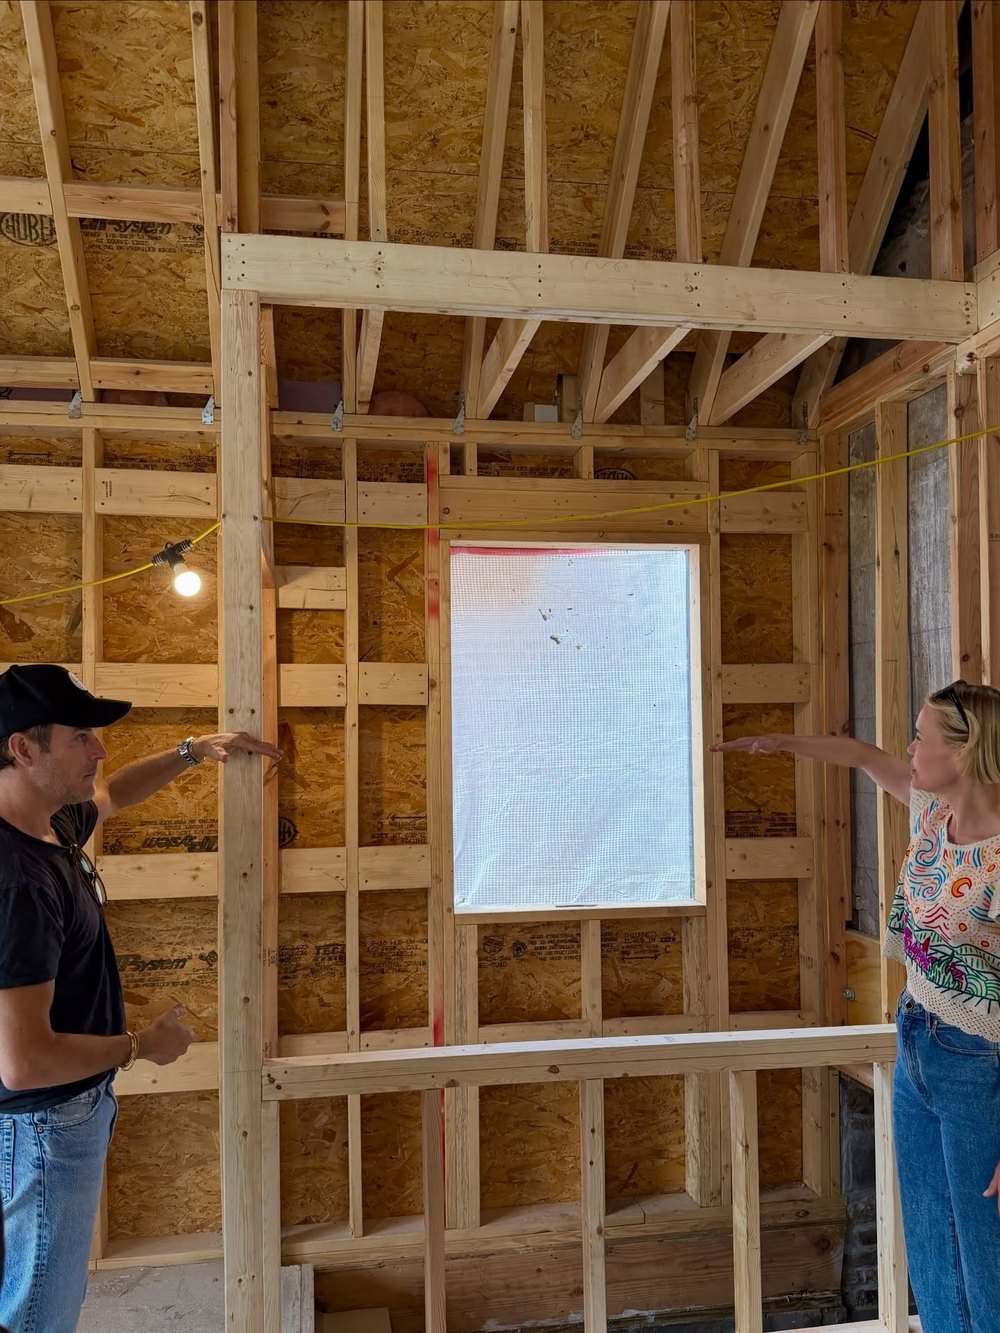
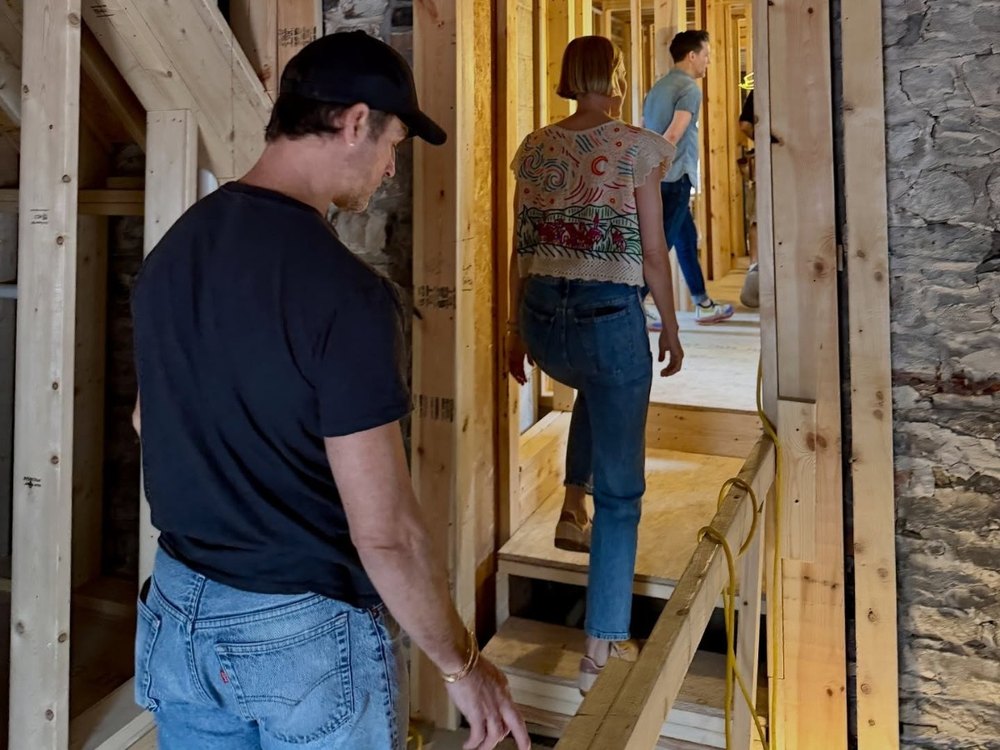
In April, Bibb shared a first look at the home’s renovation process, revealing that the property has been stripped down nearly to its studs. But that didn’t stop her from proudly showcasing the dwelling to her closest friends, revealing that her “White Lotus” co-star Aimee Lou Wood had already been given a tour.

“Home reno update part: too many to count,” Bibb captioned the carousel of visuals. “As Aimee Lou Wood said … I’m in love.”

The actress then revealed that the group kept stumbling across “frogs everywhere,” while sharing a photo of two frog-shaped statues perched on a window ledge.

They are “like little totems,” she added.

The images she shared at the time showed that much of the interior had been stripped down, with only the wooden framing visible in many of the rooms. The original stonework found throughout the home appeared to have been left intact.

Leslie Bibb Shares Glimpse At Renovations At Upstate New York Home
Images of the property itself reveal that, while great progress has been made, Bibb and Rockwell have a way to go before the dwelling will be in a livable state. (Instagram)
Leslie Bibb Shares Glimpse At Renovations At Upstate New York Home
The actress has been documenting the project since work began one year ago. (Instagram)
Leslie Bibb Shares Glimpse At Renovations At Upstate New York Home
Her followers have urged her to pitch the project to HGTV. (Instagram)

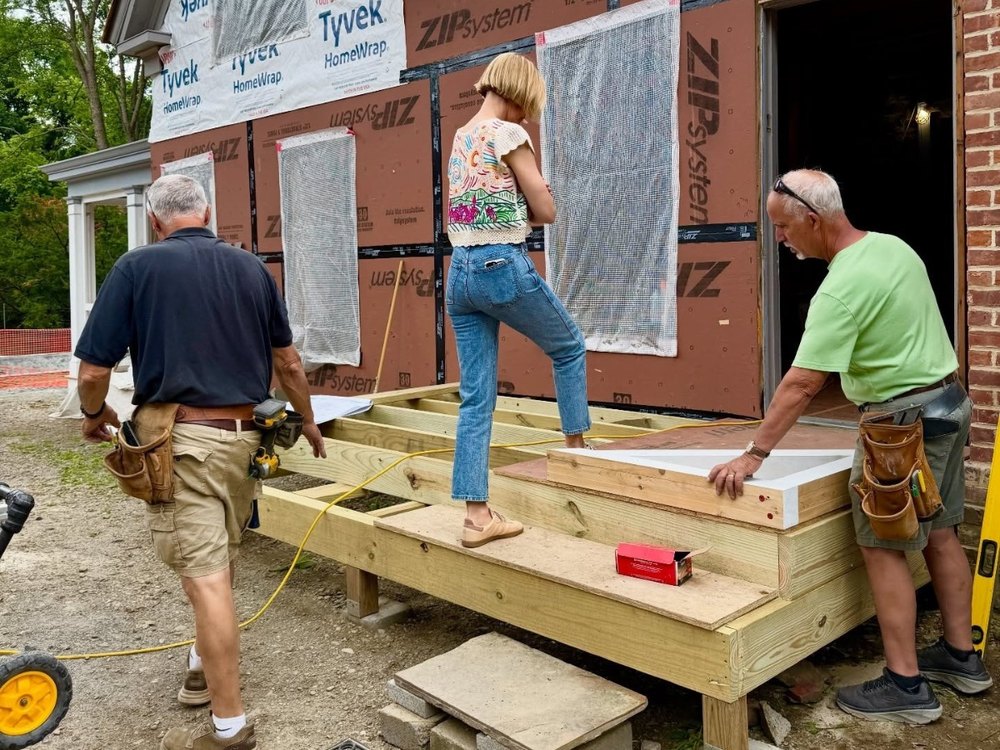
Outside, one half of the property had been covered in protective material, while many of the windows had been removed in anticipation of new glass being installed.

A video shared on Bibb’s TikTok with the same caption revealed some insight into the extent of the work being done, with multiple trucks parked outside the property, including one belonging to a Hudson excavation company.

In that clip, Bibb revealed that the entire roof of the home has been replaced since work commenced, while an addition appears to have been added to the original stone structure.

In August 2025, when work on the renovation began in earnest, Bibb made clear her desire to maintain as many of the property’s original design details as possible.

“Say hello to our new baby … last year Sammy and I bought this beautiful 1750s house with the goal of fixing it up and making it the Upstate home of our dreams, preserving all of its original charm but making it uniquely ours,” she wrote.

Bibb also revealed that the property had captured both her and Rockwell’s hearts from the start: “From the moment we walked in, we knew it was the one.”  

The actress also paid tribute to Henderson, whom she called her “partner in crime and designer extraordinaire,” revealing that the two were already having “so much fun” with the project—while urging anyone who has thought about embarking on a similar renovation to get started as soon as they can.

“We are already having so much fun with the renovations and want to take you all along,” she explained. “For all my HGTV enthusiasts, lovers of old houses, CLB community, and anyone who needs some inspiration to start that project you’ve been putting off—this is for you!”

Leslie Bibb Shares Glimpse At Renovations At Upstate New York Home
Bibb also revealed that the property had captured both her and Rockwell’s hearts from the start, explaining: “From the moment we walked in, we knew it was the one.”   (Instagram)
Leslie Bibb Shares Glimpse At Renovations At Upstate New York Home
Her Instagram followers were left bowled over by a beautiful tree that snakes up one of the brick walls. (Instagram)
Leslie Bibb Shares Glimpse At Renovations At Upstate New York Home
Bibb has previously revealed her desire to keep as many period details as possible. (Instagram)
Leslie Bibb Shares Glimpse At Renovations At Upstate New York Home
They have not yet revealed whether they plan to use their Hudson Valley residence as a weekend and vacation retreat, or if they hope to relocate to their countryside dwelling permanently when work is finally completed. (Instagram)

At the time, Bibb also shared a video of herself and Henderson on the first day of the renovation, in which she is seen walking into the structure and declaring: “I feel like this house is magic.”

She further noted that, despite the ramshackle appearance of the property, she and Henderson kept discovering new details that just reinforced her belief that it would one day be the house of her dreams.

“I feel like every time you think something’s crap and then all of a sudden you’re like, ‘Oh, it’s beautiful wood.'”

In that video, several of the home’s original design details were captured, including the huge fireplaces, exposed wooden beams, enormous windows, and beautifully ornate wallpaper in many of the bedrooms.

The team has also uncovered a few surprises along the way, including a hidden space in the roof, which Bibb joked in February looked like a place that “might have had a ghost.”

When Bibb and Rockwell aren’t spending time at their upstate New York home, they are based in New York City, where they share an apartment on the Lower East Side, according to records.

They have not yet revealed whether they plan to use their Hudson Valley residence as a weekend and vacation retreat, or if they hope to relocate to their countryside dwelling permanently when work is finally completed.

Pete Davidson Cuts Another $255K Off Price of Upstate New York Home After Moving Back to Staten Island

Comedian Pete Davidson has once again trimmed the asking price of his upstate New York home—this time by $255,000—as he makes a desperate bid to offload the dwelling so he can fully commit to his new life back in Staten Island, NY.

The 32-year-old “Saturday Night Live” alum initially purchased the four-bedroom, three-bathroom home for $1.95 million in 2023 and he was most recently living in the dwelling with his former partner, Elsie Hewitt, with whom he welcomed a daughter, Scottie Rose, in December.

However, in February, Davidson made the surprising decision to list the home for $2.5 million, although he dropped his asking price to $2.27 million just a few weeks later, before slashing the price again in April to $2.15 million.

In the midst of that real estate roller coaster, the on-screen star was also facing a significant personal hurdle after reports emerged in May that he and Hewitt had split, just a few months after their daughter was born.

While the actor has yet to comment on those reports, it appears he is eager to clear the hurdle that his upstate home has created, with records showing that he has now trimmed his asking price for a third time, this time dropping it to just under $1.9 million.

Exterior of a home in Upstate New York belonging to Pete Davidson
Comedian Pete Davidson has yet again trimmed the asking price of his upstate New York home—this time by $255,000—in desperate hopes to find a buyer so he can make the move to Staten Island. (Realtor.com)

While Davidson’s decision to list the home may have seemed somewhat out of the blue, the actor previously told Mansion Global that he knew he was going to part ways with the property, which sits on 6 acres in North Salem, just one year after he purchased it.

He joked that in 2024, he told Chad, a character he played on “SNL,” that he would be selling the abode.

“I told Chad we were going to sell it. He’s very upset. You could see it in his eyes. He’s not a man of a lot of words, but in his eyes, you could tell he was sad to go,” Davidson said.

However, the actor insisted that he is upset at the idea of parting with the pad, which is just 90 minutes from New York City, because the home is his “hip, funky, cool place” and holds many memories, including the moment Hewitt revealed she was pregnant.

The jokester revealed that he initially came across the pad when he was living in the hustle and bustle of New York City and wanted a peaceful getaway.

“It’s literally like living in paradise. The thing I hated about living in the city all the time was, I would wake up to so much noise, whether it would be garbage being picked up or people fighting or your neighbors or whatever’s going on on the street. In North Salem, I would wake up naturally, and I wouldn’t feel a thing. It was the most special feeling,” he told the outlet.

Once moving there, he adored the home so much that he made it his permanent pad.

“What’s cool about North Salem and the whole Westchester area is everyone pretty much keeps to themselves, and I really don’t get bothered up there,” he added.

Davidson also revealed that the home is the epitome of privacy, as it is an acre from the road. Built in the 1930s, the home has loads of vintage charm.

A large fireplace in a home in Upstate New York belonging to Pete Davidson
The 32-year-old “Saturday Night Live” alum—who is rumored to have split with girlfriend Elsie Hewitt—snapped up the four-bedroom, three-bath dwelling in 2023 for $1.95 million. (Realtor.com)
A kitchen in a home in Upstate New York belonging to Pete Davidson
He listed the upstate New York dwelling on April 3 for $2.27 million, revealing that he was ready to bid farewell to the property so he could relocate to Staten Island to be closer to his family. (Realtor.com)
TV room in a home in Upstate New York belonging to Pete Davidson
Mere weeks after listing the property, he attempted to reel buyers in by reducing the price by $125,000—bringing the new asking cost to $2.15 million. (Realtor.com)
A bedroom in a home in Upstate New York belonging to Pete Davidson
Now, Davidson has once again slashed the price of his home, making the asking price $1.89 million, Realtor.com can exclusively reveal. (Realtor.com)

“I’m not a big fan of modern houses because they all kind of look the same, just kind of soulless and white. I added little things to it while still keeping its integrity and charm,” he told the outlet.

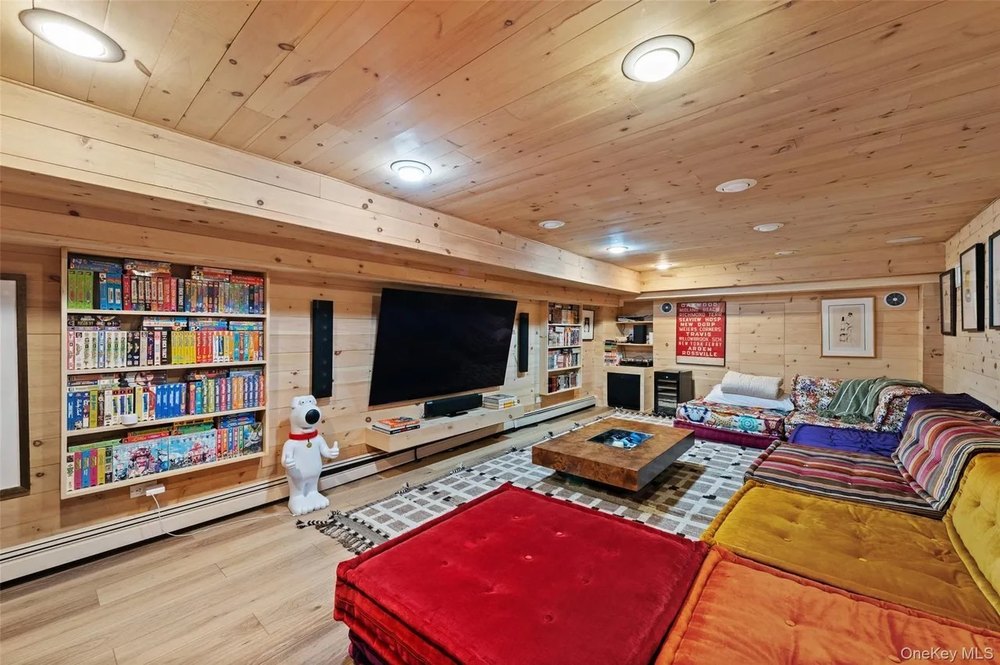
However, Davidson did do some renovations, including adding a guesthouse, movie room, pool, hot tub, cold-plunge pool, sauna, and screened porches.

“There’s a secret speakeasy—a wall slides open” to reveal it, he said. “It’s really fun, and it’s great if you have a family, and it’s also great if you just want to use it like a getaway.”

“Sun-filled rooms with vaulted ceilings, random-width pine floors and custom lighting. Walls of windows capture natural light and scenic views,” states the listing, which is held by Mary Dowdle of Ginnel Real Estate.

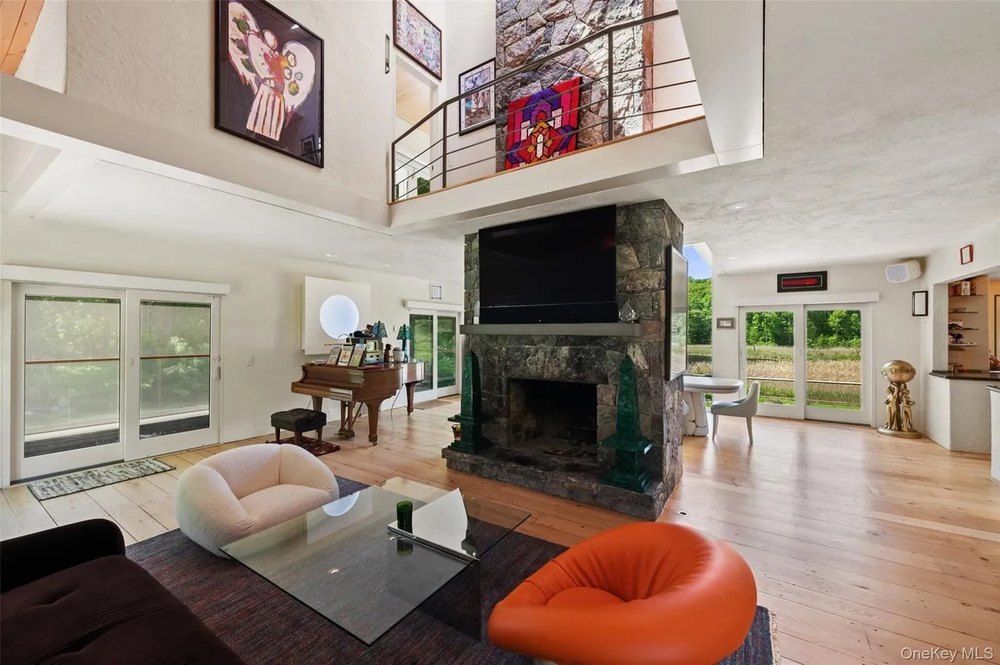
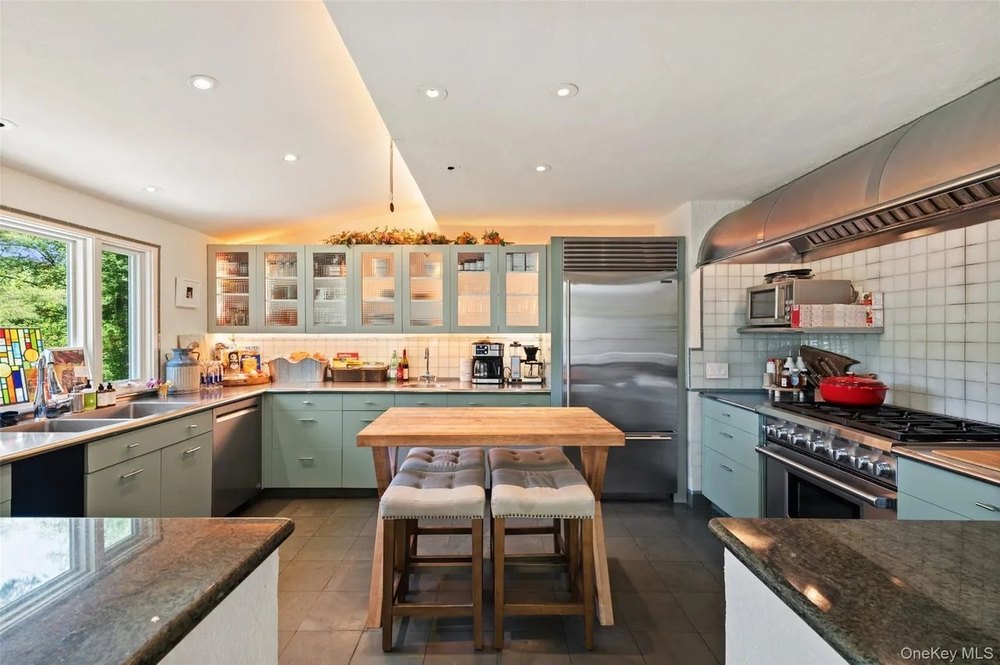
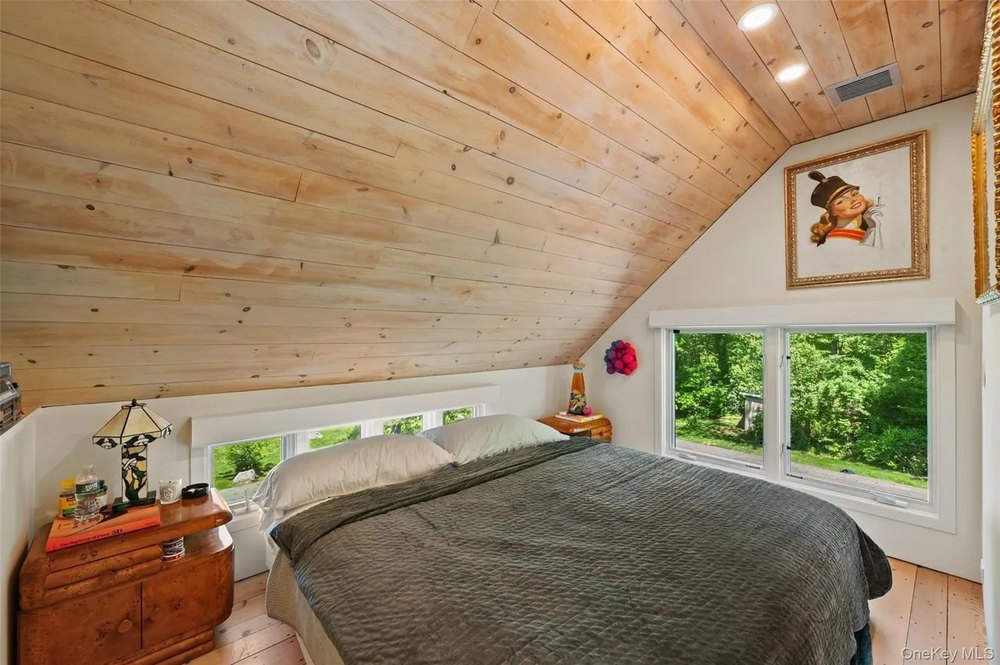
“Dramatic Great Room with floor-to-ceiling stone fireplace. Dining Area with doors to two decks with a fabulous water view. Gourmet Kitchen with custom backlit cabinetry, granite and stainless countertops and professional appliances. First floor Primary Suite with door to private terraced garden. Two additional Bedrooms, one with a loft sleeping area,” the listing continues.

The home was first listed by the Ginnel Real Estate brokerage in February for $2,495,000.

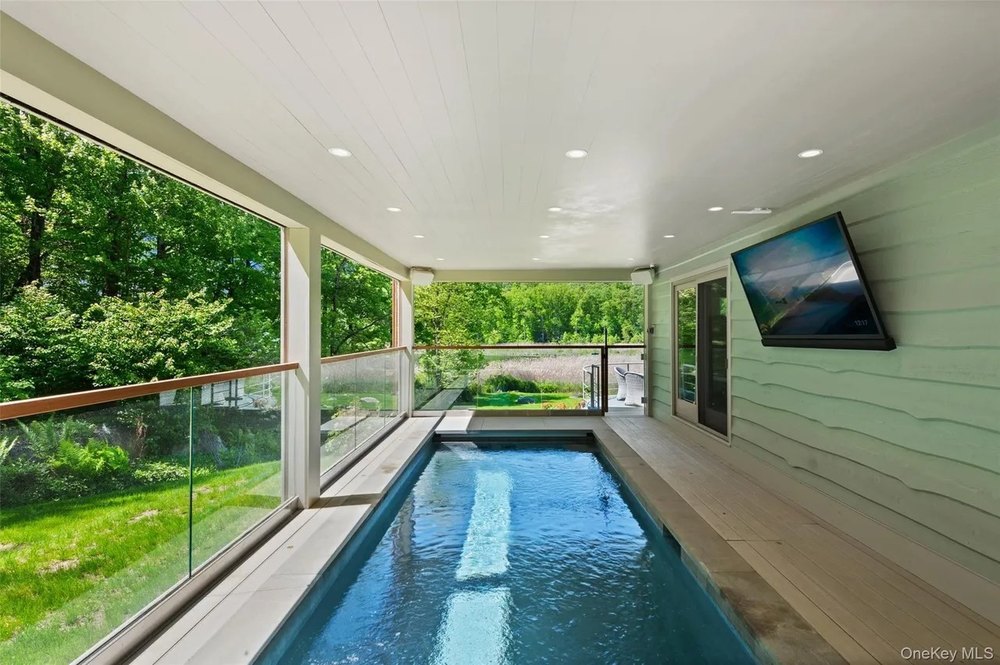
Jaclene Ginnel told Mansion Global that the home is the perfect pad: “It offers everything at once—easy proximity to New York City, absolute privacy at the end of a long gated drive, serene pond views from nearly every room, and the intimate charm of a 1930s cottage with every modern amenity reimagined. It feels light and fun while also cozy and charming, and the year-round lap pool looking out over the lake is beyond spectacular.”

Now, Davidson is looking for a home closer to his family.

Just last month, Davidson closed on the sale of his Staten Island apartment at a $400,000 loss just one day before rumors emerged that he split from his girlfriend.

A balcony at a home in Upstate New York belonging to Pete Davidson
The jokester revealed that he initially came across the pad when he was living in the hustle and bustle of New York City and wanted a peaceful getaway. (Realtor.com)
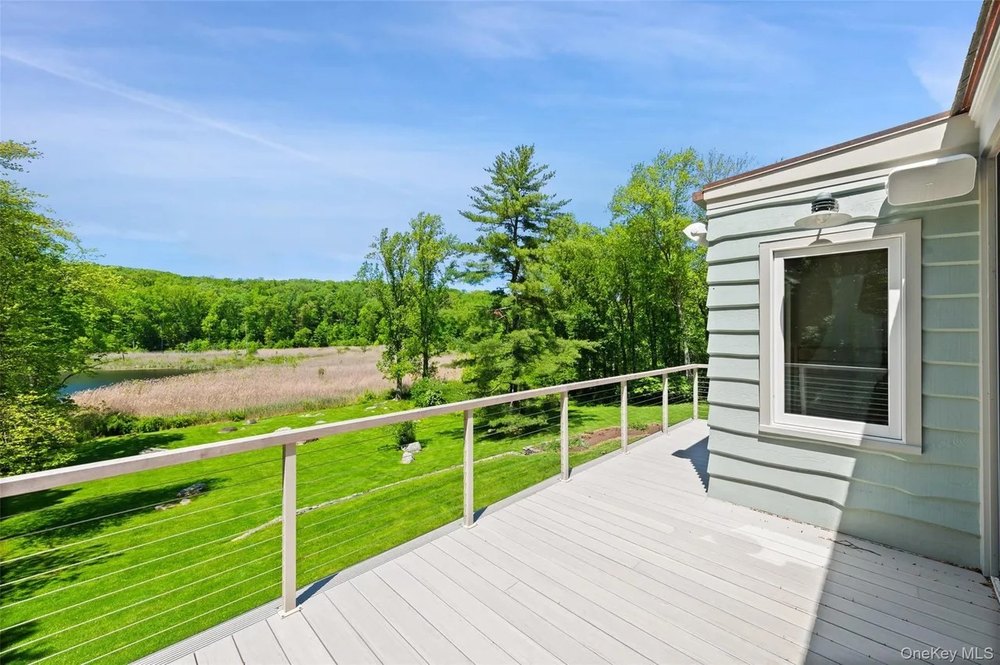
A pool at a home in Upstate New York belonging to Pete Davidson
However, Davidson did do some renovations, including adding a guesthouse, movie room, pool, hot tub, cold-plunge pool, sauna, and screened porches. (Realtor.com)
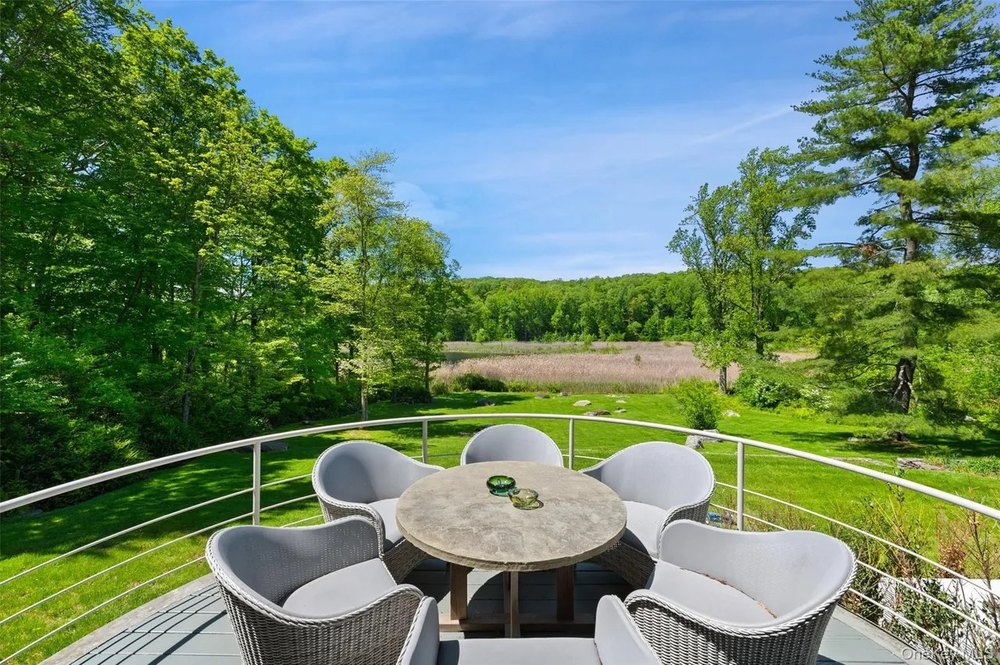
Outdoor table with ashtrays in a home in Upstate New York belonging to Pete Davidson
Now, Davidson is looking for a home closer to his family. (Realtor.com)

According to a May 14 report by The Sun, Davidson, 32, and Hewitt, 30, are said to have called it quits on their relationship, just five months after welcoming their daughter, who was born on Dec. 12.

Insiders who spoke to the outlet alleged that the first sign of trouble in the relationship arose when the former “Saturday Night Live” star began offloading his homes.

“Pete is selling his properties, including his upstate home and his Staten Island apartment, to open up funds as they move forward and figure out their next steps,” The Sun’s insider alleged.

Davidson and Hewitt have yet to comment on the reports of their split. However, a second source noted that they are focusing their energies on their daughter.

“They are just focusing 100% on Scottie. Working out the best co-parenting solution is their top priority,” the insider claimed.

As for the reasons behind the split, sources pointed to Davidson’s hectic work schedule, alleging that Hewitt has struggled to cope at home alone while he has been traveling.

“Pete has been traveling so much for work, but Elsie was craving more support from him at home after their daughter was born,” said the insider.

“It was very hard for him because, obviously, he has to work to make money.”

According to the outlet, the comedian has been traveling relentlessly in recent months, and spent Mother’s Day in Los Angeles for the Kevin Hart roast, while Hewitt spent the holiday in their home in Brooklyn, NY, alone.

Inside Zendaya and Tom Holland’s Marital Homes as They Embark on First Press Tour as Newlyweds

Newlyweds Tom Holland and Zendaya have embarked on their first official press tour as husband and wife, heading off on a lengthy international trip to promote their latest project, “Spider-Man: Brand New Day,” just days after the actor finally confirmed that the couple is married.

Ahead of the July 29 release of the latest Marvel movie, British actor Holland, 30, sat down with Esquire for a wide-ranging interview, during which he was asked about the rumors that he and Zendaya, 29, had secretly tied the knot.

The publication questioned the actor about a series of fake AI-generated wedding photos that had done the rounds on social media, asking whether they had caused any awkward interactions with family members who thought they might have missed out on his big day.

“No, because they were all there,” he responded, confirming that a wedding had, in fact, taken place.

The brief reply put an end to months of speculation about the status of the couple’s relationship—after Zendaya’s longtime stylist, Law Roach, claimed at the SAG Actor Awards in March that his client had already wed her partner.

“The wedding has already happened—you missed it!” Roach quipped to an Access Hollywood reporter, who responded: “Is that true?”

“It’s very true!” the stylist retorted.

British actor Tom Holland, American actress and singer Zendaya during Spider-Man Brand New Day photocall at hotel De la Ville in Rome (Italy), June 23rd, 2026 (Photo by Massimo Insabato/Archivio Massimo Insabato/Mondadori Portfolio via Getty Images)
Newlyweds Tom Holland and Zendaya have embarked on their first official press tour as husband and wife, heading off on a lengthy international trip to promote their latest project, “Spider-Man: Brand New Day.” (Massimo Insabato/Mondadori Portfolio via Getty Images)

While Holland refused to give any additional details about the couple’s wedding, he was happy to wax lyrical about his relationship with his co-star, telling Esquire that Zendaya is his “bedrock” and his “best friend.”

“Our business can present very stressful situations and it’s really nice to have a bedrock of a relationship that will stand the test of time,” he said. “We can support each other in ways that only we can, because only we understand really what it’s like to live this life, and I think that is such a luxury, because I just don’t understand how I would be able to have anything like that with anyone else.

“So, for me, I found my person. She’s my best friend, and I’m the happiest I have ever been when I’m with her, but I have also never felt so supported and safe, ever. Period.”

No doubt that connection will come in very handy as the duo continues to travel across the world promoting the latest installment in the “Spider-Man” franchise, which they have co-starred in since 2017, when “Spider-Man: Homecoming” was released.

The couple is currently traveling across Europe, where they have made appearances in Spain, the Netherlands, Germany, and Italy—but when their press tour comes to an end, they will have their pick of impressive properties in which to settle down.

While Zendaya was born and raised in California, where she has primarily been based for much of her career, and where she started her own property portfolio at the tender age of 20, Holland is British and bought his first abode near his childhood home in 2018.

What remains unclear is whether the couple will choose to set up home as husband and wife in the U.S. or the U.K. One thing is certain, however: They have a jaw-dropping array of dwellings to pick from.

The couple took their long-term relationship to the next level by getting engaged in January 2025—with reports emerging that the actor popped the question to his partner in an at-home proposal over the holidays.

Speculation that Holland and Zendaya were engaged first arose when the latter was seen sporting a very large diamond ring on her wedding finger while strutting her stuff on the red carpet at the 2025 Golden Globes.

Fans were quick to point out the very significant new bling, questioning whether it was indeed a sign that Holland had proposed.

ROME, ITALY - JUNE 23: Tom Holland and Zendaya attend the "Spider-Man: Brand New Day" Rome Premiere evening photocall at Ponte Sant'Angelo on June 23, 2026 in Rome, Italy. (Photo by Franco Origlia/WireImage)
The couple has traveled to Spain, Italy, Germany, and the Netherlands—but when they are done with the press tour, they will have their pick of impressive properties to settle down in. (Franco Origlia/WireImage)

TMZ then reported that sources close to the couple revealed the Marvel star got down on one knee to ask Zendaya for her hand in marriage during a “very intimate” proposal that took place inside one of her family homes over the holidays.

The insiders told the outlet that the couple was alone when the proposal took place, describing the moment as “very romantic.”

As for the ring, Holland is understood to have popped the question with a bauble from popular designer Jessica McCormack, with People noting that Zendaya’s new bling looks identical to the brand’s 5.02-carat East-West Cushion Diamond Button Back Ring design.

Although the source did not reveal exactly which home the proposal took place in, it’s likely the same residence in which the duo spent the festive season together—with Holland saying in December that he would be celebrating Christmas in the U.S. with his partner and her family, rather than in his native U.K.

“I’m going to be in America this year,” he said during an interview on the “Dish” podcast. “I’ll be with my girlfriend’s family, which is fun.”

However, the Marvel star kept coy about where exactly he and Zendaya would be staying with her relatives: “Where we’ll be is a secret.”

Zendaya has several homes in her property portfolio in which the pair could have stayed—having begun building out her real estate investments in 2016.

Meanwhile, Holland snapped up his own stunning property in West London in 2018, paying around $3.2 million for the six-bedroom abode.

Now, Holland and his wife have just one more query to answer: Where will they put down their roots as husband and wife? Her homes in the U.S. or his newly renovated mansion in the U.K.?

Inside Zendaya’s first home in California

Instagram/Zendaya
The actress picked up her first property for $1.4 million, a five-bedroom, five-bathroom Oakland, CA, mansion that was described as a “remodeled Mediterranean-style” residence. (Instagram/Zendaya)
Instagram/Zendaya
According to Architectural Digest, the 4,155-square-foot home has a chef’s kitchen, a primary suite, and a pool and spa in the backyard. (Instagram/Zendaya)

The musician and fashion designer picked up her first property for $1.4 million, a five-bedroom, five-bathroom Oakland, CA, mansion that is described as a “remodeled Mediterranean-style” residence complete with a curved entryway, which the star showed off to her 180 million Instagram followers.

On Christmas Eve 2016, she posted, “My first Christmas in my own home. I always wanted the big tree (it’s huge, honestly what the hell was I thinking), and spiral staircase just never thought I’d have one of my own at 20 …

“I’m so grateful and appreciative for everything I have cause none of it was given, none of it started like this … I’m just an Oakland girl, a daughter of two incredible teachers, with an amazing family who worked her ass off and got a lil lucky. Everyone have a beautiful holiday, from my home to yours.”

According to Architectural Digest, the 4,155-square-foot home has a chef’s kitchen, a primary suite, and a pool and spa in the backyard.

Expanding her real estate portfolio

In 2019, Zendaya expanded her real estate empire to a spread in Encino, CA, paying a reported $3.97 million for the posh property. The home sits on over 3 acres and includes hiking trails, a guesthouse, and a pool.

The home itself features six bedrooms, seven bathrooms, an eat-in kitchen, and multiple fireplaces.

The primary suite has access to a private balcony, a built-in tub, and a separate shower.

The place has served at some point as an investment property. According to reports, she offered the property for rent for $12,900 a month in 2019.

Zendaya snaps up an East Coast abode

In 2021, Zendaya picked up a Brooklyn waterfront condo for nearly $5 million. (Realtor.com)

In 2021, the star staked out an East Coast perch, picking up a Brooklyn waterfront condo in the stunning Quay building, the New York Post reported. She is said to have paid $4.9 million for the three-bedroom, 2.5-bathroom aerie in the new building.

An attractive amenity is the private entrance with an elevator that opens directly into her apartment. The swanky space features Manhattan skyline and New York Harbor views from every room.

Other highlights include an open, corner living and dining room, walls of windows, a chef’s kitchen, and a main bedroom with a formal dressing area and an en suite bathroom with a soaking tub.

Residents of the 30-floor tower enjoy perks like a rooftop terrace with panoramic views, a pet wash, and a fitness center.

Holland’s London dwelling

The “Spider-Man” star is understood to have snapped up his primary residence in Kingston upon Thames, not far from where he grew up, in 2018—before launching into a yearslong renovation in 2020.

Many believed that his decision to overhaul the house was a sign that he was planning to use the residence as a base for himself and his partner. However, they have yet to confirm whether that is the case.

Either way, the work on the home—which is said to have been completed in 2023—will no doubt have ensured a very comfortable setting for the pair to enjoy whenever they travel to the U.K. together.

Making moves

The couple’s decision to spend the festive season together with her family marked an indication that their relationship was growing more serious. (Dimitrios Kambouris/Getty Images for The Met Museum/Vogue)

The couple’s decision to spend the festive season together with her family marked an indication that their relationship was growing more serious.

Holland and Zendaya first met when they were cast alongside each other in “Spider-Man: Homecoming,” and rumors soon began to surface that their on-screen romance may have turned into a real-life love. They didn’t go public with their relationship until 2021.

The “Spider-Man” movie marked Zendaya’s film debut. However, she soon went on to cement herself as one of Hollywood’s most talented stars with her role in the HBO teen drama series “Euphoria,” for which she won two Emmy awards.

She and Holland have been caught in each other’s web ever since their on-screen appearance together. In addition to being in a real-life romance, the two also co-starred in “Spider-Man: Far From Home” and their latest project, “Spider-Man: Brand New Day.”

In addition to their own international properties, Holland and Zendaya also spent some significant time in Boston, where they stayed while Zendaya filmed the movie “The Drama” with Robert Pattinson.

And it appears he was happy to fall into the role of stay-at-home partner during that time, admitting during an interview with Dish that he spent much of his time in the Massachusetts city attempting to cook nonmeat dishes for his beloved, who follows a plant-based diet.

“I’m starting to venture into a lot of vegetarian cooking,” he said. “My girlfriend’s vegetarian. So, I’ve been in Boston these past few weeks and she’s been working, so I’ve been doing a lot of the dinners, and they haven’t been great.”

Gwyneth Paltrow Sparks Fury After Starring in an Ad for a Luxury Apartment Building In Israel: ‘Truly Irredeemable’

Gwyneth Paltrow has come under furious criticism after she appeared in a video commercial for a luxury high-rise apartment building in Israel—amid the country’s ongoing conflict with Palestine.

Paltrow, 53, takes center stage in a new promo for 51 Park, an upscale 51-story development in Herzliya, a city that lies just north of Tel Aviv, and is approximately 50 miles from the Gaza Strip, which has been decimated by the war between Israel and Hamas.

The clip starring the “Shakespeare in Love” actress, who appears to have filmed the ad in New York City, began circulating on social media earlier this week, while signed images of Paltrow were posted on the official website for the 51 Park development.

In the ad, Paltrow is seen luxuriating in a high-rise penthouse apartment overlooking Manhattan, complaining about early mornings as she prepares to go on a run through Central Park.

“Who decided mornings should be so early?” she laments, as she stretches and changes into a workout set, before stating: “Even my coffee needs a coffee.”

As the ad shows her jogging along the park’s tree-lined pathways, the voiceover continues: “Waking up for a morning run can be brutal, but it’s a price I’m willing to pay. Because once I hit the park, pure energy takes over. It’s hard to explain.”

Paltrow is then seen running back to the apartment building, where she changes and heads out for the day, while stating: “There’s a reason the world’s most iconic buildings are by a park,” in an apparent reference to 51 Park’s location next to Herzliya Park and Galil Yam Park.

Gwyneth Paltrow stars in an ad for luxury Israeli real estate development, 51 Park
Gwyneth Paltrow has come under furious criticism after she appeared in a video commercial for a luxury high-rise apartment building in Israel—amid the country’s ongoing conflict with Palestine. (51 Park)

The actress makes her way to a waiting car parked at the curb outside the New York building, before instructing the driver to take her to 51 Park.

“New York?” he asks, to which she responds: “Herzliya. Israel.”

Renderings of the finished project are then flashed up on the screen, showing two interconnected towers that rise up over the Herzliya skyline.

Though she did not share the video on her own Instagram account, it was quickly reposted by several other users, many of whom took aim at Paltrow’s decision to tout a luxury real estate project in a country that is still engaged in a violent conflict that has thus far claimed the lives of more than 69,000 people in Gaza alone, according to the Red Cross.

The ad was met with outrage from social media users, who branded Paltrow “irredeemable” for her decision to appear in the clip, while one person on X questioned why she felt it was acceptable to promote “luxury penthouses while Palestinians are being buried beneath the rubble of their homes.”

“This is a staggering display of indifference to the human suffering unfolding before the world’s eyes,” the X user continued.

It’s unclear exactly how much Paltrow was paid to appear in the promotional material for 51 Park, which is the latest project from Israeli real estate group Aviv Melisron and was designed by architect Avner Yashar.

Realtor.com® has contacted Paltrow’s spokesperson for comment.

The website does not currently state how much units inside the building are being listed for; however, The Guardian notes that other, similar properties in the area “have gone for millions.”

“Two spectacular and iconic 51-story towers, overlooking the pastoral Herzliya Park and Galil Yam Park, giving you the perfect combination of urban luxury and green quality of life,” the building description states.

Gwyneth Paltrow stars in an ad for luxury Israeli real estate development, 51 Park
The clip starring the “Shakespeare in Love” actress, who appears to have filmed the ad in New York City, began circulating on social media earlier this week. (51 Park)
Gwyneth Paltrow stars in an ad for luxury Israeli real estate development, 51 Park
Paltrow’s ad was filmed to promote 51 Park, a luxury 646-unit development in Herzliya, a city located approximately 50 miles from the Gaza Strip, which has been decimated by the war between Israel and Hamas. (51 Park)

“Perfect location. International style and chic. Environment and planning of an unprecedented standard.
Everything you need to live on an iconic level.”

The website further states that, when completed, 51 Park will be home to 646 “diverse” units that include “mini penthouses,” full penthouses, and other apartments with between two and five rooms.

Communal amenities being offered to residents include a swimming pool, a gym and sauna, a Pilates and yoga complex, a business lounge, a wine room, a cinema, and a “boutique retail floor that complements the residential experience.”

It is not known whether Paltrow has any plans to take ownership of any of the units when the property is finished.

Paltrow, who was raised by a Jewish father, director Bruce Paltrow, and a Christian mother, Blythe Danner, and she has previously revealed that she was brought up in a multifaith household.

In October 2023, after members of the terrorist group Hamas launched a violent attack on an Israeli music festival, killing around 1,200 people and taking a further 251 hostage, Paltrow was among a group of Hollywood stars who wrote an open letter to then-President Joe Biden, calling for the release of all those taken by the militants during the attack.

With the letter, the group, which also included Amy Schumer, Sacha Baron Cohen, Chris Rock, Katy Perry, Bradley Cooper, and Justin Timberlake, among others, launched a public campaign called #NoHostageLeftBehind.

“We all want the same thing: Freedom for Israelis and Palestinians to live side by side in peace,” the letter stated. “Freedom from the brutal violence spread by Hamas. And most urgently, in this moment, freedom for the hostages. We urge everyone to not rest until all hostages are released. No hostage can be left behind.”

The final 20 Hamas hostages were released on Oct. 13, 2025, as part of a U.S.-brokered ceasefire agreement.

However, the conflict remains ongoing—and Israel has been accused of carrying out a genocide in Gaza by multiple human rights organizations, allegations that the country’s leaders have repeatedly denied. The country is currently facing a genocide trial at the International Court of Justice, according to CNN.

1841 West Village Townhouse Hits the Market for First Time in Over 100 Years—Complete With 2-Story Greenhouse and Wood-Burning Stove

A historic New York City townhouse has been opened up to the public for the first time in more than 100 years—revealing a fascinating glimpse at the incredible original features that have been painstakingly maintained since the property was built in 1841.

Located in Manhattan‘s storied West Village, the extraordinary four-bedroom property, which spans 3,450 square feet, has been owned by the same family for more than a century, during which time it has been “meticulously maintained.”

However, the dwelling has now been brought to the market for the first time, with an asking price of $11.99 million, in what listing agent Warner Lewis, the founder and partner of the Harkov Lewis Team at Brown Harris Stevens, describes to Realtor.com® as a “truly once-in-a-lifetime opportunity.”

Images of the Greek Revival abode reveal a glimpse at the unique features that can be found inside the home, including the original wood-burning stove in the kitchen, untouched gold leaf detailing, multiple fireplaces, and—perhaps the most special element of all—an incredible two-story greenhouse that is attached to the back of the dwelling.

Yet there are also aspects of the property’s incredible past that are invisible to the casual observer, Lewis explains, such as its connection to the Underground Railroad.

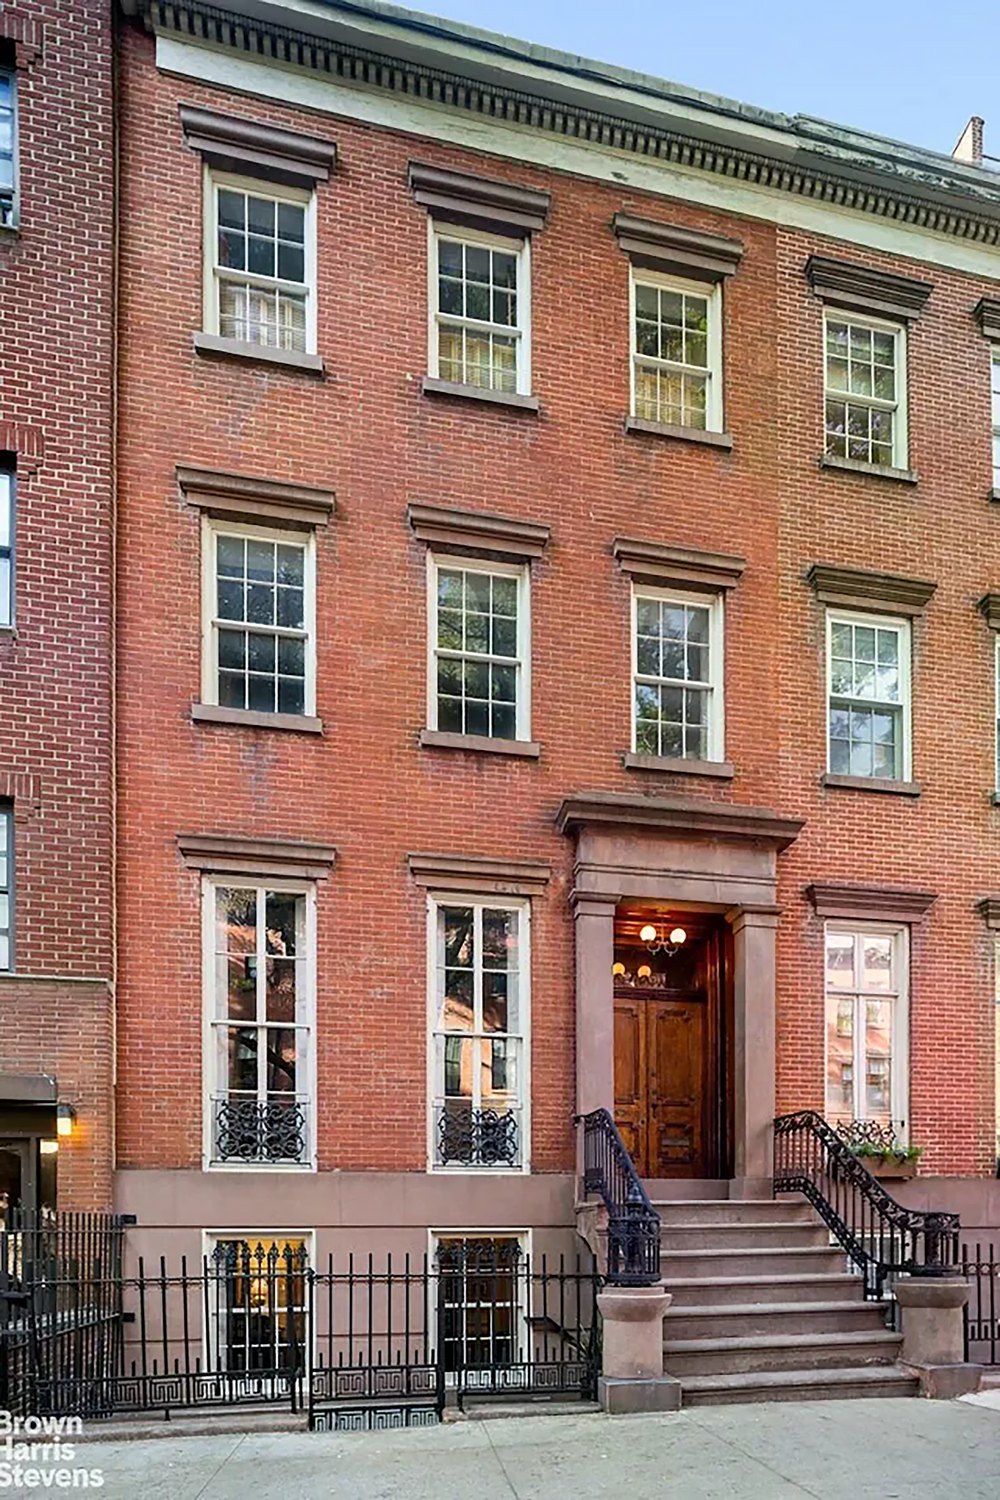
Stately Red Brick Townhouse Exterior with Historic Architecture
A historic New York City townhouse has been opened up to the public for the first time in more than 100 years. (Andrew Brincka/DD Reps)
Elegant Historic Brownstone Foyer with Ornate Moldings
A new listing for the property reveals a fascinating glimpse at the incredible original features that have been painstakingly maintained since the property was built in 1841. (Andrew Brincka/DD Reps)
Historic Living Room Detail with Marble Fireplace and Art
Located in Manhattan’s storied West Village, the extraordinary four-bedroom property, which spans 2,100 square feet, has been owned by the same family for more than a century, during which time it has been “meticulously maintained.” (Andrew Brincka/DD Reps)

“As a native New Yorker, I have always been fascinated by the history of the city and what it must have been like to live here 100, or more, years ago,” he shares. “My favorite fiction is historical fiction—whether it be ‘The Alienist’ or ‘Gangs of New York’—and when I’m not reading fiction, reading about the actual history of New York has always interested me.

“We have a major link to that history: 29 Grove St. was a stop along the Underground Railroad, and there are copious original details going back to 1841.”

Before the dwelling was officially listed on June 2, the Harkov Lewis team revealed a sneak peek behind its doors in an Instagram post that highlighted some of the other unique features found inside the abode, from a hand-painted blue-and-white porcelain sink that has remained in place since the 1980s to a vintage doorbell that “predates electricity.”

According to Lewis, the property’s charming original features make it one of the most unique listings to hit New York’s real estate market in the last two decades, not least because so many of its historic elements have been so carefully maintained—rather than being stripped out to make way for more modern amenities.

“In 20-plus years of doing real estate in the city, never have I had the pleasure of working on a piece of New York history like 29 Grove,” he said. “Every time I’m in the house, I see a feature that takes me back to a time we can only read about in books or see in movies.

“The historical details of this house are not to be missed and make it a truly once-in-a-lifetime opportunity for its next owner.”

While it retains many of those details, however, the house has undergone some updates, with the listing description noting that the facade of the 21-foot-wide home has been completely restored, while a new roof has also been added within the last seven years.

Rustic Brick Kitchen with Vintage Copper Cookware
Images of the Greek Revival abode reveal a glimpse at the unique features that can be found inside the home, including the original wood-burning stove in the kitchen. (Andrew Brincka/DD Reps)
Chic Living Room with Marble Fireplace and Red Sofa
The property spreads across four stories, with fireplaces and large floor-to-ceiling windows found in many of the main living spaces. (Andrew Brincka/DD Reps)
Classic Dining Room with Herringbone Floors and Fireplace
There is a formal dining room with its own fireplace on the garden level of the dwelling. (Andrew Brincka/DD Reps)

Additionally, the backyard, which can be accessed via the greenhouse, has been leveled to provide a more spacious and usable space.

“Thoughtful updates over the last seven years—a new roof and restored facade, cellar, doors, railings, rear chimney, and bluestone pavers—preserve the home’s integrity as it enters its next chapter,” the listing states. “The backyard has been leveled, creating an open and functional space.”

Inside the home itself, there are plenty of opportunities for additional upgrades to be carried out, including a significant expansion of the home.

“There is also potential to add approximately 1,375 square feet, subject to verification by an architect, allowing for future expansion tailored to your vision,” the listing adds.

A future buyer could also choose to reconfigure the home, which is currently set up with four bedrooms and 2.5 bathrooms, but offers ample living spaces that could be transformed for another use.

On the main story, referred to as the parlor level, an enormous great room boasts 11-foot-high ceilings as well as a stunning original fireplace and a built-in mirror with gold leaf detailing around its edges. That special design feature is flanked by two floor-to-ceiling windows that help to flood the space with light, while delicate crown molding adds a very luxurious feel to the room.

This room spans the entire length of the property and has been outfitted with two separate seating areas, making it the ideal space for entertaining guests. A long hallway leads out to a large enclosed terrace that serves as the upper portion of the two-story greenhouse, with a spiral staircase that leads down to the ground floor.

Sophisticated Study Nook with Black Marble Fireplace
According to the listing, the dwelling has undergone many thoughtful updates over the years. (Andrew Brincka/DD Reps)
Sun-Drenched Brick Courtyard with Sleek Solarium Roof
There is an extraordinary two-story greenhouse at the back of the property. (Andrew Brincka/DD Reps)
Charming Gravel Garden with High Wooden Privacy Fence
Beyond the greenhouse, there is a large garden space. (Andrew Brincka/DD Reps)

Downstairs on the garden level, there is a large kitchen, where an exposed red brick wall has been accessorized with hanging copper pots that sit above the home’s original wood-burning stove—although the current residents have chosen to add a more modern oven and stovetop for convenience.

Elsewhere on this level, a formal dining room with restored wood floors also houses an additional fireplace, as well as ample room for a very large gathering.

Beyond the kitchen, the enormous sunroom, which is part of the greenhouse space, can be accessed through the hallway or via the spiral stairs that lead down from the upper story. The greenhouse-turned-sunroom effectively serves as a gateway to the garden, where additional seating areas can be found.

The second floor of the dwelling is home to a large primary bedroom, with its own fireplace and a cozy seating area, as well as built-in storage, a large walk-in closet, and an in-room sink. This space shares a full bathroom with a second bedroom on the floor.

The other two bedrooms are located on the third floor, where they are separated by a large den. There is also another full bathroom on this story.

What the listing makes clear, however, is that the dwelling could well be seen as a blank canvas for more industrious buyers who are seeking to write a new chapter for the property, one that incorporates many of the extraordinary details from its earliest days.

“Exquisite original details include a gold leaf pier mirror, beautiful crown molding throughout, and stunning front and interior doors,” the listing description states.

“Historic details such as the five black and gold-veined marble mantles, original shutters, and the original wood-burning kitchen range showcase the home’s 19th-century character. Also remaining are the original cast-iron boot scraper and functioning bell-pull doorbell at the entry.”

‘Rare’ Robert A.M. Stern-Designed Gold Coast Estate Hits the Market for First Time in Decades

A “rare opportunity” to own one of just two Robert A.M. Stern-designed estates in Nassau County has come onto the market for $8.3 million, just a stone’s throw from the Oyster Bay Harbor waterfront.

Known as Miramar, the four-bedroom estate was built in 1982, but recently underwent a multiyear renovation that was completed in 2025—bringing a fresh perspective to Stern’s jaw-dropping design.

This marks the first time that the Mill Neck, NY, dwelling has been put on the market since the late 1980s, having been owned by the same family for decades.

“This is the first time the property has been available in nearly 40 years,” said listing agent Paul Mateyunas of Douglas Elliman. “The current owners renovated it to a personal level, so everything that was done is top quality and it is one of the truest turnkey houses on the market.”

Though the dwelling is a far cry from Stern’s landmark designs—which include 220 Central Park South and 15 Central Park West—it still bears many of the most prominent hallmarks of his work, which famously combined historical context with contemporary functionality.

Living room of Robert A.M. Stern-designed estate in Mill Neck, NY, on sale for $8,300,000
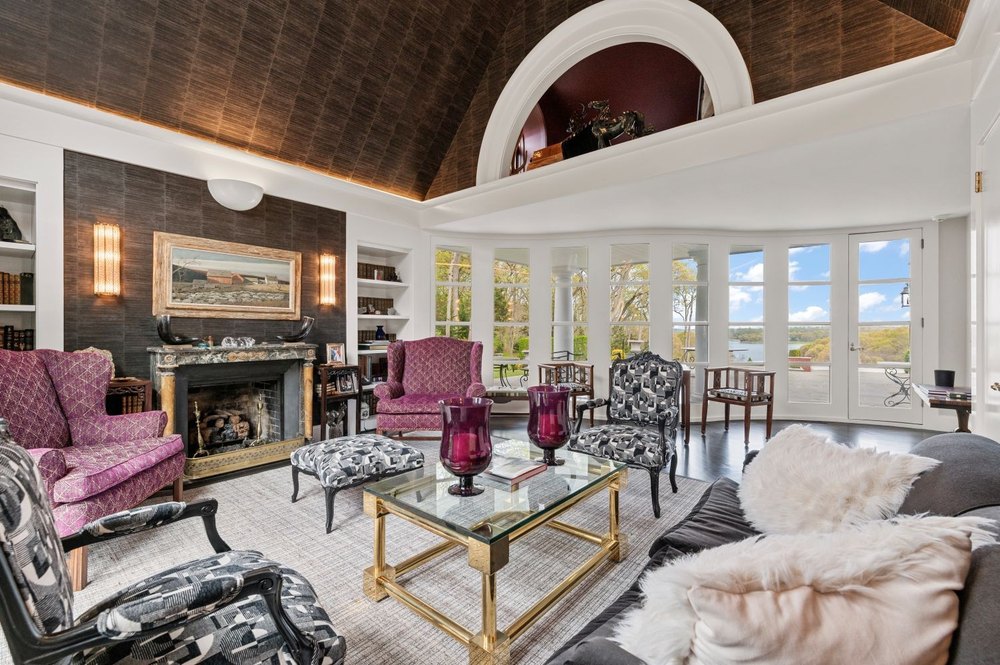
A “rare opportunity” to own one of just two Robert A.M. Stern-designed estates in Nassau County has come onto the market for $8.3 million, just a stone’s throw from the Oyster Bay Harbor waterfront. (Matthew Wasserman )
Bar in Robert A.M. Stern-designed estate in Mill Neck, NY, on sale for $8,300,000
Known as Miramar, the four-bedroom estate was built in 1982, but recently underwent a multiyear renovation that was completed in 2025—bringing a fresh perspective to Stern’s jaw-dropping design. (Matthew Wasserman )
Robert A.M. Stern-designed estate in Mill Neck, NY, on sale for $8,300,000
Designed with a beautifully symmetrical facade, the property features five gables at the front, which conceal the bulk of the estate that stretches out across the elegantly landscaped grounds. (Matthew Wasserman )

The four-bedroom, 4.5-bathroom is also one of the first of Stern’s designs to come to the market since his death in November at the age of 86.

At the time, tributes to the designer poured in from around the world, many calling attention to the more prominent of his architectural legacies, including several New York City condo buildings, as well as other public spaces, like the George W. Bush Presidential Center in Dallas.

Although the architect’s commercial properties were arguably more functional than they were fashionable, his residential work—including this estate—appears to have given him a chance to experiment more with his signature style.

“Stern is considered a leading postmodernist architect known for blending historical context, classical tradition, and modern functionality,” the listing notes. “[This is] a rare opportunity to acquire a masterpiece of residential design: one of only two Robert A.M. Stern homes in Nassau County.”

The Long Island residence, which sits on the Gold Coast, is located on 4.68 acres and offers breathtaking views of Oyster Bay and Centre Island.

Designed with a beautifully symmetrical facade, the property features five gables at the front, which conceal the bulk of the estate that stretches out across the elegantly landscaped grounds.

Found throughout the 5,233-square-foot open floor plan are cathedral ceilings, crown molding, built-ins, three fireplaces, expansive glass to capture the stunning scenery, and French doors that open up to covered terraces and an enormous wraparound patio.

The stunning grounds were also recently reimagined by landscape architect Fernando Wong.

Bedroom in Robert A.M. Stern-designed estate in Mill Neck, NY, on sale for $8,300,000
Found throughout the 5,233-square-foot open floor plan are cathedral ceilings, crown molding, built-ins, and three fireplaces. (Matthew Wasserman )
Bathroom in Robert A.M. Stern-designed estate in Mill Neck, NY, on sale for $8,300,000
“The current owners renovated it to a personal level, so everything that was done is top quality and it is one of the truest turnkey houses on the market,” listing agent Paul Mateyunas said. (Matthew Wasserman )
Views from Robert A.M. Stern-designed estate in Mill Neck, NY, on sale for $8,300,000
The Long Island residence, which sits on the Gold Coast, is located on 4.68 acres and offers breathtaking views of Oyster Bay and Centre Island. (Matthew Wasserman )

“He took the landscape design and incorporated modern elements as well to frame the outdoor spaces,” he added. “It’s truly a work of art.”

A dining room designed for grand-scale entertaining overlooks the meticulously landscaped lot.

The gourmet eat-in chef’s kitchen boasts quartz countertops, high-end appliances, a wine refrigerator, and glass doors that open up to the outdoor living area.

A lavish primary suite features vaulted ceilings, floor-to-ceiling glass walls, and an opulent bathroom with dual vanities, custom cabinetry, a soaking tub, and a dressing room.

The spacious property also has a four-car garage and in-ground swimming pool.

“It sits in the village of Mill Neck in a very desirable location surrounded by significant estates,” Mateyunas noted. “From the views to the grounds, you feel like you are on vacation every day.”

“I think it would be the perfect home for someone to use either as a primary residence or Hamptons alternative. It’s better than new construction and everything has been redone in the home.”