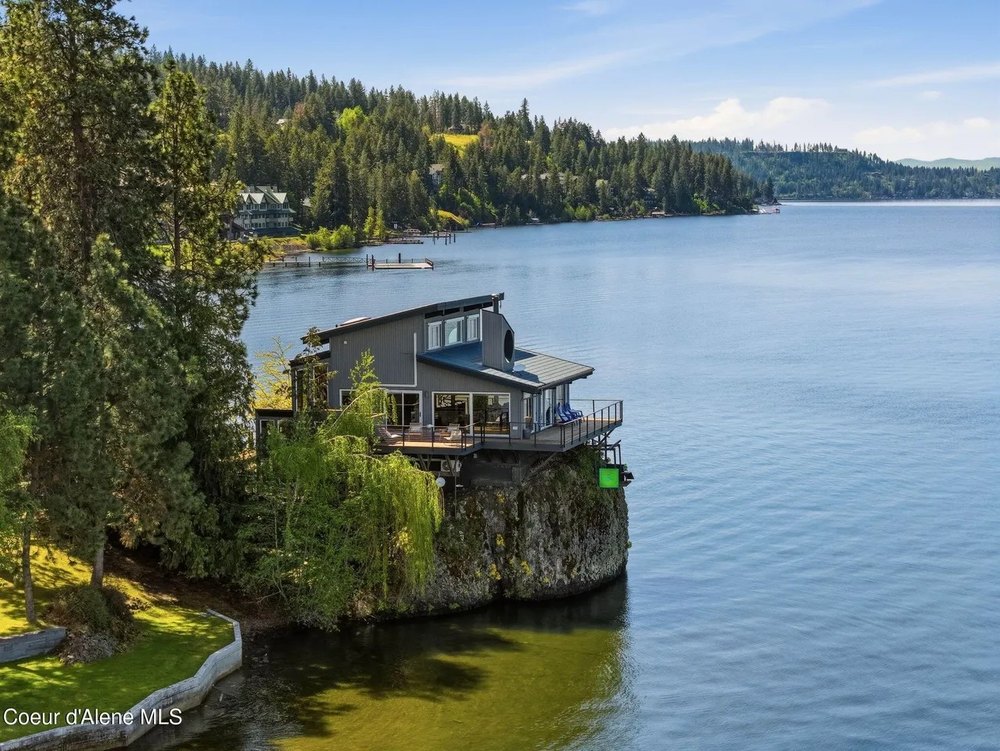
An architectural marvel that sits atop a giant boulder-like rock overlooking a lake in Idaho has hit the market for just under $10 million—more than five decades after the mastermind behind the property pulled off a feat of engineering brilliance to bring the vision to life.
The 2,190-square-foot “House on the Rock,” which sits on the edge of Lake Coeur d’Alene in Harrison, features enormous walls of glass that offer panoramic views of the water, making it feel like you are “floating” atop the lake, albeit without ever having to worry about motion sickness.
“It literally feels like you’re on a boat but you’re not moving. You have views all the way around you and it is so stunning, even on bad weather days. It’s just absolutely the best waterfront view I’ve ever seen,” listing agent April Gunther with eXp Realty in North Idaho reveals.
It is the kind of property that is both alluring and perplexing in equal measure; at first glance, it appears almost impossible that the home has survived on its rocky perch for so long without slipping into the water that surrounds it on three sides.
Yet Gunther notes that, while the property’s perch might seem precarious, it has undergone rigorous rounds of engineering that ensure it will occupy that plot for many years to come.
The house is anchored to the rock. (Inside Media Co.)The home sits on peninsula on Lake Coeur d’Alene. (Inside Media Co.)It feels like you’re on a boat that isn’t moving. (Inside Media Co.)
“[It’s] engineering. It’s anchored into the rock and it had to go through an engineering process,” she explains.
“Everywhere you look, you feel like you’re in the middle of the lake. The water is completely surrounding you. Normally you have quite a distance to go to get to the water, and with this, you’re living on the water so it’s a completely different feeling. It’s so hard to explain unless you actually experience it.”
The house, which arrived on the market on May 27 with an asking price of $9.49 million, has been configured with three bedrooms and three bathrooms.
However, its current owners—who connected the home to the main sewer line—have also added two cabins that each have two walls of glass and feature their own spectacular views over the water.
“They are so cute,” Gunther says. “They’re just little bedroom cabins.”
Though the home itself only dates back 50 odd years, the 3.5-acre parcel on which it sits—and even the rock itself—features a rich history that begins in the late 1800s, when the Fort Sherman military post was constructed on the shores of the lake.
“The soldiers there would board steamboats and go across the lake and there was just a kind of a platform that was built up on top of that rock and they would dance,” Gunther explains, adding the symphony from Spokane would also sometimes steamboat over to the site to play.
“The soldiers would bring their ladies and they’d dance the night away and then they’d get back on the steamboat and go back across the lake.”
There are views from every room. (Inside Media Co.)The land surrounding the home also has great views. (Inside Media Co.)The house is close to Gozzer Ranch Golf and Lake Club. (Inside Media Co.)Two new glass cabins are perfect sleeping areas. (Inside Media Co.)
After the military post was abandoned in the early 1900s, the site became home to a boys camp, until the land was purchased by the mastermind behind the house.
“He imagined putting a guesthouse up on top of that rock and that was what he did in the 1970s,” Gunther says. “He built that guesthouse and it has evolved a couple of times and it has changed since he originally built it.”
Plans for further evolution have already been drawn up by architectural firm Olson Kundig, which has crafted a vision for a reimagined main house and an ADU. Those plans will be conveyed with the sale.
The home site is more than 3 acres and has 320 feet of water frontage with a boat dock.
“The grounds behind the house are just flat and lush and storybook beautiful, so you really get the best of both worlds,” Gunther continues. “You get this beautiful land attached to [the rock house] and then you get to live in the lake.”
The property also includes deeded land within the ultra-prestigious Gozzer Ranch Golf and Lake Club, whose members or property owners include Wayne Gretzky, Mark Walhberg, Chris Pratt, Justin Bieber, and Kim Kardashian.
“In order to be a member at Gozzer, you have to own the property in Gozzer so there are very few waterfront homes with that access and availability to Gozzer,” Gunther explains.
“I really imagine this buyer wanting the Gozzer lifestyle but also wanting the waterfront lifestyle and being walking distance to the lake club.”
An adorable and oh-so-affordable Maine dwelling that sits a mere 5-minute walk from the nearest beach has hit the market for just $80,000—having served for the past five decades as a “creative workspace” for a beloved local artist.
Located in Eastport, ME, near the Canadian border, the two-bedroom residence with distant water views of Harris Cove still boasts artist Elizabeth Ostrander‘s original works of art throughout, pieces that she conceived during the 50 years she spent living and working in the space, which was previously known as the Ostrander Studio Gallery & Sculpture Garden.
While the property “is in need of major renovation, repairs, vision, and restoration, both inside and out” and is being sold as is, the Cape-style residence could easily serve as the foundation for an idyllic beach retreat, a lucrative short-term rental, or, perhaps, another artist’s studio.
With so much potential, it seems only right that the unique abode has sculpted a place for itself at the top of the week’s most popular homes list.
Built in 1800, the 1,167-square-foot structure boasts a first floor lined with mermaid and fish murals, ceilings painted like the sky, and a full bathroom with custom art adorning the tub/shower.
Sadly, the “once admired gardens have become overgrown” since 2024, when the dwelling was vacated. However, this gives a future buyer the opportunity to “thoughtfully” revive them.
Other properties grabbing attention this week are an affordably priced Florida cabin with a private dock and boathouse with lift; a custom-built, earth-sheltered bunker in Virginia; and an inexpensive container home in Colorado.
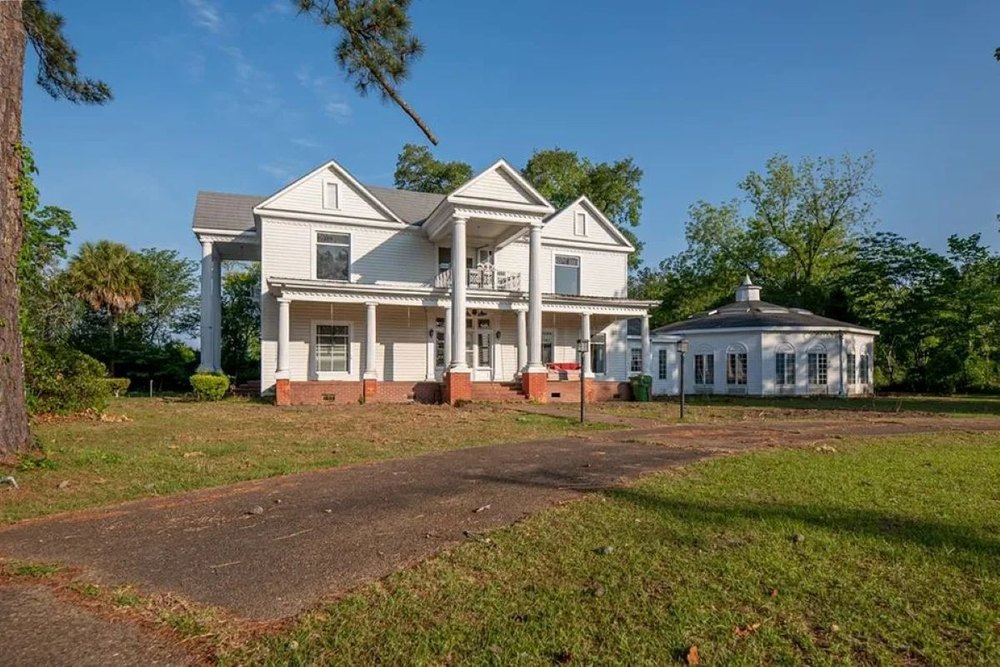
Why it’s here: It’s a five-bedroom residence with nine fireplaces and an indoor pool tucked away on 2.52 acres of privacy.
Built in 1943, the 4,064-square-foot house still features custom millwork, built-ins, original hardwood floors, and upstairs bedrooms with in-suite sink/vanities. A guest suite can be found on the lower level, which also boasts the enclosed pool with a built-in cook area, two full bathrooms, and changing closets.
The inexpensive price tag will allow a buyer the opportunity to restore this “grand southern home.”
Mills L. Brock of 3 Rivers Realty is the listing agent.
Residence on 2.52 acres in Donalsonville, GA, comes with an indoor pool. (Realtor.com)
Why it’s here: It’s a float home on Hidden Lake tucked between the entrance to Lake Coeur d’Alene and the St. Joe River.
Offering panoramic lakefront views from a wraparound sunroom, the two-bedroom home comes with a spacious sundeck with a slide and a personal boathouse. New vinyl windows were recently installed, and the property is equipped with a modern mini-split system for heating and air conditioning. It is being offered fully furnished.
According to the listing, a “secure lease through 2044 includes 30 feet of depth of land from the shoreline for additional amenities like a storage shed or fire pit.”
Angela Carpenter Foisy of Latah Realty is the listing agent.
Why it’s here: Built in 1889, this six-bedroom estate in the prestigious Gold Coast enclave is listed on the National Register of Historic Places.
After a meticulous two-year renovation, the 11,000-square-foot interior features a first floor with 14-foot tinted and gilded plaster ceilings. An expanded chef’s kitchen has bespoke cabinetry, black and white checkered stone floors, and marble countertops.
Historic details include preserved hardwood floors, dual staircases, custom millwork, restored doors and hardware, bay windows, built-in bookcases, and five fireplaces. Modernizations offer an elevator, 4.5 updated bathrooms, an expanded primary suite with a dressing room, soaking tub, and secondary laundry. The two-car garage has an updated one-bedroom coach house.
A sun-soaked solarium overlooks the English garden. A rooftop terrace designed for entertaining has living and dining areas providing lake and skyline views.
Why it’s here: It’s an affordably priced cabin on Lake Talquin that comes with a private dock and boathouse with a lift.
Built in 1957, the three-bedroom retreat offers the next buyer the opportunity to “enjoy excellent fishing” from the comfort of their own boat dock. The 1,584-square-foot open floor plan features a spacious kitchen and dining area that flow effortlessly into the main living room, all surrounded by a wall of windows framing the stunning views. A screened-in porch would be a nice spot for morning coffee.
The residence is being offered fully furnished, making it ideal for an investor seeking rental income or someone looking for a move-in-ready opportunity.
Lisa Montgomery-Calvert of Coldwell Banker Hartung is the listing agent.
Lake Talquin retreat with dock and boathouse in Tallahassee, FL (Realtor.com)
Why it’s here: Calling all preppers: Here’s the unique opportunity to own a custom-built underground concrete home.
The three-bedroom, earth-sheltered bunker built in 1999 boasts a modernized interior with a central vacuum system and a modern kitchen with stone countertops and updated appliances. A soapstone woodstove from Vermont can be found in the above-ground living room, which also features a wall of windows overlooking the private yard.
The 30.9-acre property also has solar tubes, a geothermal system, a safe room, and a three-car garage.
William Bratton of Clarkson & Wallace Real Estate – Monterey is the listing agent.
Concrete underground house in Monterey, VA (Realtor.com)
Why it’s here: Overlooking the Connecticut River, the David Watrous House is a historical “architectural treasure” that has been thoughtfully modernized.
Built in 1850, the four-bedroom residence boasts a 4,070-square-foot open floor plan filled with vintage charm and character. Period details include a formal dining room with an antique chandelier, three kitchens, an office with cherry built-ins, original chestnut flooring upstairs, custom millwork throughout, and four fireplaces.
A modern chef’s kitchen has handcrafted cherry cabinets, granite countertops, a tin ceiling, and an oversized island. The riverfront great room has a wall of windows to capture the views, and a walkout lower level offers more than 1,500 square feet of living space.
The nearly 1-acre lot also has a three-bay post-and-beam carriage house featuring a workshop/studio with stained-glass windows, a copper cupola, and an antique weathervane.
Sacha Armstrong-Crockett of William Pitt Sotheby’s International Realty is the listing agent.
David Watrous House in East Haddam, CT (Realtor.com)
Why it’s here: Located in the hillside enclave of Whitley Heights, this Mediterranean-style estate built in 1922 by H.L. Wilson sits on a rare double lot dotted with fruit, elm, and magnolia trees.
Designed for grand-scale entertaining, the gated property boasts stunning views of Los Angeles. A spacious living room overlooks the city skyline. The formal dining room has French doors that open to a private garden with outdoor seating and a fire pit.
A gourmet kitchen has custom cabinetry, a breakfast nook, and a built-in banquette. The turret staircase leads to a primary suite with a decorative fireplace and balcony overlooking the private yard with a solar-heated pool.
Other highlights include a media room, home office, fitness center, guest suite with a separate entrance, and a prohibition-style speakeasy.
Karen Lower of Compass is the listing agent.
Mediterranean-style mansion in Los Angeles, CA (Realtor.com)
Why it’s here: Built in 1924, this Tudor Revival in the Schantz Historic District has been beautifully reimagined to showcase its original grandeur.
The five-bedroom residence with a screened front porch features a wood entry door with a round window. The 4,727-square-foot interior showcases a grand staircase, intricate millwork, restored hardwood floors, exposed beams, built-in cabinetry, and two fireplaces.
A music room with “grand bay windows” overlooking the private yard leads to a remodeled kitchen with quartz countertops, Chicago brick floors, and a breakfast nook with views of the private terrace. The wood-paneled library has custom built-ins.
A second-floor primary suite has a sitting area, dual walk-in closets, a soaking tub, and a balcony. Guest accommodations can be found on the third level.
An unfinished walk-out lower level offering extra storage space has direct access to the attached four-car garage.
Amy Stamps of Keller Williams Home Town Realty is the listing agent.
Why it’s here: It’s the inexpensive opportunity to live in a cozy container home offering just 160 square feet of space with a composting toilet.
Designed for a buyer on a budget, the one-bedroom residence offering views of Nokomis Lake also has two solar panels to keep utility costs down. The steel cabin has sliding doors overlooking the forest; it could be an ideal spot to add a future deck. A wood-burning stove found in the kitchen “easily heats this cabin.” Buyers should note that the “1/4 bath is composed of only the composting toilet.”
According to the listing, a canoe and gear are included.
Jack Keeler of Summit Real Estate & Marketing is the listing agent.
Container home in Red Feather Lakes, CO (Realtor.com)
Why it’s here: It’s the former “creative workspace” of artist Elizabeth Ostrander who lived here for more than 50 years and whose work is still present throughout the two-bedroom dwelling.
While the 1,167-square-foot former home of the Ostrander Studio Gallery & Sculpture Garden “is in need of major renovation, repairs, vision, and restoration, both inside and out,” it comes with an affordable price tag. A living room used as an artist studio features a mermaid mural and sliders overlooking the wooded lot. The full bathroom also has custom artwork.
The property being sold as is also offers distant water views of Harris Cove.
Shayna Smart of Bold Coast Properties is the listing agent.
Artist Elizabeth Ostrander’s former Cape in Eastport, ME (Realtor.com)