Category Archives: Uncategorized

27 Cabin Exterior Ideas Turning Basic Entryways Into Photo-Worthy Views

Dreaming of a cabin that feels rustic, welcoming, and effortlessly picturesque? These 27 cabin exterior ideas are cozy, charming, and full of natural character — perfect for creating an outdoor look that blends warmth, wilderness, and timeless getaway magic.

27 Cabin Exterior Ideas That Bring Rustic Charm and Modern Warmth to 2025

Cabin exteriors are getting a fresh upgrade in 2025 with warm wood tones, matte black accents, and nature-inspired textures that make every retreat feel both timeless and newly polished. Think expansive porches, cozy stonework, ambient lighting, and clean-lined silhouettes that blend beautifully into forest, mountain, or lakeside settings.

Whether you’re dreaming of a serene getaway or refreshing your home’s rustic aesthetic, these cabin exterior ideas capture the perfect balance of rugged charm and modern sophistication. Keep scrolling for inspiration that transforms your cabin into the coziest escape before you even step inside.

1. Forest-Modern Glow

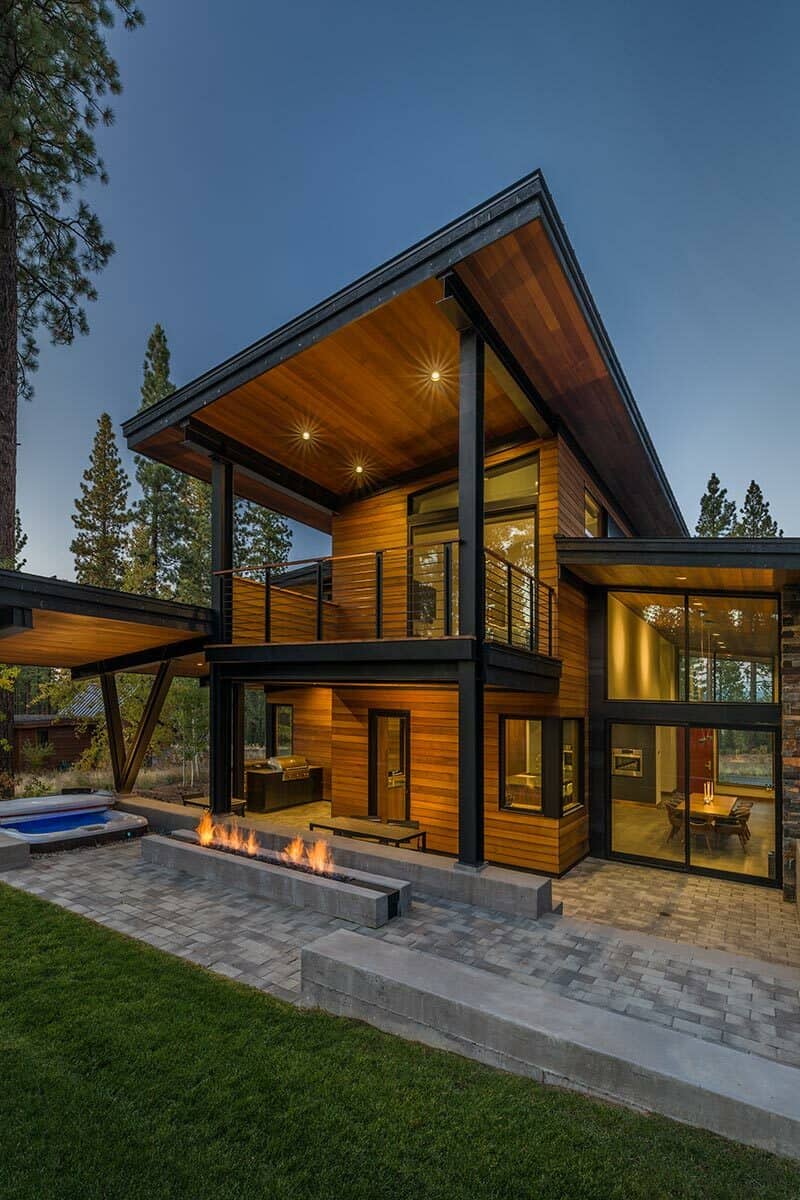
This modern cabin feels like it was quietly tucked into the woods by someone who really understands the magic of stillness. The tall windows glow like lanterns at dusk, creating that irresistible contrast between the cool forest air and the warm life happening inside.

The angular architecture adds a sculptural presence, but the natural wood siding keeps things grounded and organic. It’s contemporary, yes—but softened by the mossy landscape and impossibly tall trees standing watch.

It’s the kind of place you wander into after a long hike, cheeks flushed, and instantly think, Oh… I’m staying here forever.


2. Heritage Cabin Blend

This home is such a beautiful merging of old and new—like a historic cabin got to have its dream renovation without losing an ounce of soul. The original log structure stays front and center, those stripes feeling wonderfully nostalgic, while the modern extension adds clean lines and quiet sophistication.

The moody green siding is a perfect companion to the surrounding forest, letting the house settle into the landscape rather than fight it. And the little pops of red around the windows? A touch of Americana that brings everything to life.

It’s cozy, rooted, and thoughtfully updated—proof that the best cabins honor their own stories.


3. Frosty A-Frame Retreat

Few things feel more enchanting than an A-frame glowing against a snowy backdrop, and this one is chef’s kiss winter magic. The steep roofline cuts into the landscape like an arrow, guiding the eye straight to that buttery warm interior light.

Even from afar, you can imagine the crackle of a fire, the smell of pine, and that satisfying crunch of snow under your boots as you approach. It feels both adventurous and deeply comforting—like a winter postcard brought to life.

It’s the kind of cabin that makes you want to sip hot cocoa with both hands and watch the snowfall in total silence.


4. Log Cabin Country Haven

This log cabin looks like it was made for long, slow summers and crisp early-fall mornings. The chunky logs, the stone chimney, the wraparound porch—all those timeless cabin details come together in this charming, almost fairytale-like setting.

The little terrace with wooden chairs feels like the perfect spot for sunrise breakfasts or late-night stories under the stars. And the gardens tucked around the property soften the rugged logs with pops of color and life.

It’s warm, lived-in, and inviting—like a family home that’s been loved for decades.


5. Timberline A-Frame Charm

Every detail of this A-frame feels personal, from the shingled roof to the soft glow spilling from inside. The surrounding forest feels almost enchanted, especially with the string lights weaving a quiet sparkle through the trees.

The dark wood exterior gives the cabin this moody, storybook feel—like the perfect retreat for rainy weekends, good books, and soft blankets. And that stone chimney? A sturdy anchor in all the wilderness.

It’s simple, magical, and a little mysterious—exactly what an A-frame escape should be.


6. Little Log Haven

This adorable cabin instantly feels like a hug. The log exterior, the warm golden windows, the tiny covered porch—it’s all so welcoming and sweetly nostalgic. You can almost hear the creak of that rocking chair and smell a fresh stack of firewood.

The green trim is such a thoughtful detail—earthy enough to blend in, but bright enough to feel cheerful and inviting. And those string lights across the roofline add just the right amount of glow as the sun dips.

It’s the quintessential tiny cabin dream: intimate, warm, and full of charm.


7. Porchside Forest Escape

This cabin leans fully into the joy of porch living. The wide deck wraps the home in a gentle embrace, perfect for morning coffee, evening breeze, or simply watching the forest settle for the night.

The muted sage exterior feels calming and fresh, pairing beautifully with the surrounding evergreens. And those simple outdoor chairs? They speak to the relaxed, nothing-fussy mood of the whole space.

It’s a cabin designed for slowing down—where the porch becomes the living room, and nature does all the decorating.


8. Rustic Timber Cottage

This sweet timber cottage feels like a handcrafted gem—simple, sturdy, and full of quiet character. The weathered wood siding gives this instant sense of history, even if it’s brand new.

The small covered entry is the kind that feels extra charming during a spring rain, and the sturdy timbers add a sense of craftsmanship that’s impossible to fake. Surrounded by rolling greenery, it becomes its own little world.

It’s a humble, picturesque retreat—the kind of place where life feels slower in the best possible way.


9. Storybook A-Frame

This A-frame feels like it was plucked straight from a modern mountain fairytale. The dramatic roofline, the smoky charcoal siding, and that amazing integrated wood stack give it a clean, contemporary presence.

But then the warm wood door and deck soften it into something incredibly welcoming. The landscaping—even the simple greenery—frames the cabin beautifully, like nature giving it a gentle hug.

It’s cozy yet bold, polished yet playful. A perfect mix for anyone craving a modern escape that still feels like a classic cabin.


10. Cliffside Sunset House

This cabin brings drama in the best way—perched high on the rock edge with panoramic windows that capture every bit of the horizon. As the sun sets, the entire home glows like a lantern suspended above the trees.

The mix of stone, wood, and glass creates a beautifully balanced exterior, and the wraparound decks practically beg for long evenings outside, listening to the forest wind. The structure feels both grounded and soaring at once.


11. Forest-First Minimalism

There’s something magical about a cabin that feels woven into the trees, and this one does it so gracefully. The light wood, the angular roofline, the massive triangular window—everything works together to create a calm, no-fuss escape that still feels elevated. It’s the kind of place where morning coffee tastes just a little better simply because the forest is right there with you.

What I love most is how open it feels without shouting for attention. It’s modern, yes, but in that soft-spoken way that blends into the hillside rather than competing with it. The wildflowers at the foundation just make it even sweeter.

Step inside in your imagination and you can practically hear the quiet—like a retreat created specifically for deep breathing and slow weekends.


12. Rustic Barn Charm

This little dark-wood beauty feels like the perfect mix of rustic grit and thoughtful styling. The deep stain, black trim, and metal accents bring a sense of polish, while the exposed beams and textured siding keep it rooted in classic cabin spirit.

There’s something incredibly cozy about the small scale—it feels like the kind of spot where you’d kick off muddy boots, light a lantern, and settle into a slower rhythm. The driftwood pendant over the porch is such a clever touch too—organic, sculptural, and perfectly imperfect.

It’s simple, but in the most intentional and confident way. A modern barn dream.


13. Glass-House Retreat

For anyone who’s ever wanted to live inside a forest and a design magazine—this is your moment. With wrap-around glass walls and those pivoting doors, this cabin dissolves the boundary between indoors and out.

It’s so striking, but never cold. The warm wood framing and lush greenery soften the whole structure, making it feel like the world’s most stylish reading hideaway. Imagine rainy afternoons here, curled up with a book while the trees sway on all sides.

It’s bold modernism, but with soul. And honestly? Irresistible.


14. Timber & Stone Grandeur

This is the cabin for people who want their retreat to feel like a legacy. Massive stonework, heavy timbers, and that dramatic wrap-around porch—it all whispers old-world craftsmanship with a fresh, updated finish.

The scale is generous without feeling boastful. And that outdoor patio tucked along the stone terrace? The perfect stage for long, golden-hour dinners and star-soaked nights.

It’s classic log home energy, dialed all the way up.


15. Farmhouse Glow

Warm lantern light, corrugated metal, porch rockers—it’s pure pastoral charm. This cabin leans into nostalgia in the sweetest way, the kind that instantly makes you want to sit down, sip something iced, and wave at every passerby.

The trailing ferns and soft sunset backdrop give the whole place such an inviting glow. It’s simple beauty—the kind that doesn’t try too hard because it doesn’t have to.

A little slice of summer evening magic.


16. Twilight Timber Elegance

String lights under timber trusses… need I say more? This entryway hits that perfect balance between rustic architecture and soft, romantic evening lighting. The symmetry, the stone columns, the warm doors—it all feels like a warm embrace as soon as you step onto the path.

It’s classic lodge style, but elevated with just the right amount of sparkle. Definitely the kind of cabin you’d look forward to returning to at nightfall.

Everything about it says “welcome home.”


17. Sweet Garden Cabin

This little charmer feels like it was plucked straight from a storybook. With its pergola front porch, hanging lanterns, and warm honey-toned siding, it’s whimsical without being fussy.

The raised stone border and tucked-away garden make it feel lived-in and loved—a place where herbs thrive and afternoon tea happens daily.

It’s cozy, romantic, and grounded in nature in the most delightful way.


18. Big-Sky Farmhouse Wrap

Expansive, classic, and full of quiet confidence—this farmhouse-style cabin feels made for big family gatherings and slow mountain mornings. That wrap-around porch is such a dream, offering a shady spot no matter where the sun lands.

The crisp white siding and green windows keep it simple but unforgettable. And the mountain backdrop? Truly the finishing touch.

It’s understated beauty, made for golden fields and open skies.


19. Warm-Glow Treehouse Vibes

Suspended among the treetops, this glass-wrapped structure feels like a lantern floating above the forest floor. The amber light spilling through those walls gives the whole cabin a soft, dreamlike quality—especially at dusk.

It’s modern, but warm. Elevated, but still deeply connected to nature. A hideout for anyone who craves both creativity and calm.

A perfect blend of architecture and atmosphere.


20. Autumn Path Hideaway

This tiny cabin tucked deep in the woods might just be peak cozy. The warm light glowing through the front door, the Adirondack chairs, the string lights that lead you in—it’s like walking into the best kind of fall weekend.

The setting is everything: crunchy leaves, tall trees, a soft trail curling right up to the porch. It feels intimate and welcoming in that “come sit for a while” way.

It’s small in the most romantic sense of the word—compact, charming, and thoughtfully placed in nature’s embrace.


21. Elevated Pineside Escape

There’s something about this scene that instantly slows your breath. Maybe it’s the navy-painted cabin hugging the hillside, or the way the deck gently leads into the trees like a secret invitation. The dark siding feels moody and cozy — like you’re stepping into a modern-day storybook — and that oversized pinecone on the table? A quiet nod to the natural beauty surrounding everything here.

I can practically hear the sizzle of the grill as golden hour hits, sunlight flickering through branches overhead. It’s the kind of place that makes a regular Tuesday night feel like a weekend away. Rustic, unfussy, and so well-loved.


22. A-Frame in the Making

Here’s the thrill of new beginnings wrapped in Tyvek and geometry. This under-construction A-frame is pure architectural optimism — full of angles, light, and the promise of future mornings with coffee and mist rising through the woods. The big, bold windows hint at a space that’ll feel just as airy and expansive inside.

And while it’s still bones and scaffolding now, it already whispers its personality: crisp lines, quiet luxury, and maybe a midcentury-meets-mountain vibe once it’s finished.


23. Rendering Dreams

This rendering doesn’t just show a cabin — it paints a full moment. Lush landscaping, Adirondack chairs circled around the firepit, and the elegant rise of that roofline like it’s reaching for the clouds. Everything about it feels intentional and relaxed. Think barefoot dinners on the deck, sunset chats, and windows that pull nature right into your lap.

It’s giving: cozy but sophisticated. The kind of home where linen throws live on every chair, and your playlist is all Bon Iver and Fleetwood Mac.


24. Firelight at Dusk

The same cabin, now cloaked in twilight. There’s a cinematic softness here — string lights aglow, fire crackling, and that warm, golden interior light spilling out just enough to guide you back inside. It’s proof that good design doesn’t disappear when the sun goes down; it just changes mood.

And can we talk about the landscaping? Those soft curves, tidy boulders, and wispy blooms ground the space in nature, yet feel completely polished. It’s luxury that leans into the land.


25. Stone & Timber Serenity

Rustic done right. This cabin has the texture game nailed — warm wood siding, a stacked-stone fireplace tucked between windows, and a symmetrical charm that feels balanced and welcoming. It’s giving timeless mountain lodge energy with just enough modern edge.

There’s something about cabins like this that make you want to light a fire, pour something warm, and stay still for a while. A perfect blend of cozy nostalgia and grown-up getaway.


26. Modern Lodge Meets Resort Bliss

Okay, imagine staying here and waking up to that view. This pool-front lodge might have the bones of a traditional cabin, but the sleek black beams and soaring glass panels scream contemporary luxury. It’s like the love child of a high-end spa and a Pacific Northwest escape.

And don’t even get me started on those red umbrellas — they’re playful, chic, and a little bit Palm Springs (in the best way). A mountain escape with resort-level perks? Yes, please.


27. Mountain Charm, Maxed Out

We’re ending on a fairytale. This steeped-in-sunlight home looks plucked from a forested dream, with warm cedar siding, a lush rock-lined path, and porch blooms that spill over like cottagecore confetti. It’s the kind of place where morning coffee tastes better, and every corner begs for a cozy nook.

What makes it extra special is how grounded it feels — built into the hillside, rooted in its landscape, and brimming with personal touches. A forever kind of cabin.

The post 27 Cabin Exterior Ideas Turning Basic Entryways Into Photo-Worthy Views appeared first on Trendir.

45 Modern Shipping Container Homes for Every Budget

Modern shipping container homes are popular due to their versatility and affordability. Despite having a pre-made shape containers can be stacked in a lot of different ways to produce unusual forms for modern dwellings..

shipping container home

Thanks to their low price (about 2,000 per container) they can be used to produce not only modern houses and retreats for less, but also used in construction of low-income housing.

Coolest Modern Shipping Container Homes

Shipping containers aren’t always a perfect solution to housing problems though. They are poorly insulated and present an array of different other issues and challenges that the prospective homeowners should be aware of.

But after all if you’re looking to reduce the cost of your prefab and create a dream home, shipping containers might be at least a useful construction material.

1. Tiny House Shipping Container Home

Tiny House Shipping Container Home

We’re kicking off with the first tiny home on our list! The project from Cargo Home is called The Mainsail and it’s 160 square feet. The coolest part about it is that it allows for an indoor-outdoor living style with a wonderful deck. 

2. Elevated Shipping Container Home

Elevated Shipping Container Home

This particular shipping container home comes with a special-made roof that helps collect some rainwater for later use. 

This design features tons of windows, so there’s little privacy, but it can be adjusted quite a bit if you so desire. 

3. Intricate Shipping Container Home

Intricate Shipping Container Home

Created by the folks of Travis Price Architects, this particular shipping container home is super intricate. Dubbed the Crathie Lane Container Home, this is a wonderful construction that can serve as a residence to a big family. 

4. Multiple Room Shipping Container Home

Multiple Room Shipping Container Home

Coming from Mod House, this design is sustainable, made out of modular shipping containers. The smart home provides comfort throughout the year and it’s a real money-saver. 

Each box is connected to the next using a link room, basically a corridor. This offers quite a bit of extra space. 

5. Custom Backcountry Shipping Container Home

Custom Backcountry Shipping Container Home

Coming from Backcountry Containers, this Texas build stands out as it features multiple stories. It’s quite spacious, but it also runs quite expensive. 

The cool thing about it is that you can add a roof deck or a porch area. 

6. Luxury Shipping Container Home

Luxury Shipping Container Home by Adam Kalkin

House by Adam KalkinArchitect Adam Kalkin is mostly known for his modern shipping container home designs that are so innovative and stylish, they could easily become the poster homes for cargotecture (a term coined for shipping container architecture).

The Adriance house is made of 12 shipping containers and is located in Northern Maine. Its area is estimated at 4,000 square feet (371 sq m) and it features glazed walls at both sides of the structure separated from the outside world with only dark curtains. Kalkin has worked with Butler to construct this fabulous home.

7. Texas Shipping Container Cabin

Austin shipping container house

This modern house featured on HGTV belongs to Keith Lasseigne who built it in Austin, Texas. The exterior betrays the secret that the house was made out of shipping containers but when you step inside there isn’t a trace of that.

The wooden floors, impeccable style, and modern appliances – all make this house look ultra-modern and even luxurious.

8. Spacious Container Home

Spacious Container Home
Black and white house

We found this black and white house on IdealKConstruction among the collection of other modern shipping container homes and it’s gorgeous. The ground level is almost fully glazed offering the indoor/outdoor atmosphere.

The more private second floor can be accessed from both inside and outside of the home and the staircase is shielded from the outside world with a double wall matching with the house’s colors.

9. Tower Container Appartments

Tower Container Appartments

Shipping containers aren’t just for the private homes though. They are successfully used for building office buildings, stores, and restaurants, so why not an apartment building? La Aduana is an apartment building in Mexico made out of 36 containers.

Designed by Mario Plasencia it is partially covered with wooden slat screens and the original container doors make for the apartment balconies. Modern shipping container homes are simply made to solve housing problems.

10. Modern Container Home Design

Modern Container Home Design

Containers make for wonderful retreats where you can pretty much live indefinitely, especially if the climate allows it or the home was properly designed to meet every kind of weather. This Canyon City container cabin is the epitome of modern design.

There’s lots of glass and the containers are seemingly stacked in a pretty loose manner. Built by Tomecek Studio Architecture the house makes use of one 40′ container and six 20′ ones and has  two bedrooms and two bathrooms, and even the guest quarters.

11. Massive Shipping Container Home

Massive Shipping Container Home
Casa Incubo

Casa Incubo is an incredible example of modern shipping container homes. Designed by architect Maria José Trejos for a professional photographer the house embraces the cedar tree on site and provides enough lighting for working and living.

The shipping containers are used as they are aside from a few openings for windows here and there. The glass sliding doors on the ground floor are shielded with sliding wooden panels. The wooden deck that seems to extend from the house floors features built in lights and the additional awning and roof increase sun protection.

12. Caterpillar Cargo Home

Caterpillar Cargo Home
Caterpillar House

The Caterpillar House by Sebastián Irarrázaval is a prefab effort that makes an ultra-modern home for an art collector and his family. Using five 40′ standard containers and six 20′ containers the architect created a house that cantilevers over the site.

To create a swimming pool the architect chose a 40′ open top container, which is a great idea if you’re looking to cut costs linked to building and maintaining the pool.

13. Garden Container Home

Garden Container Home
Container retreat

Nomad Living is a mobile retreat designed by Studio Arte located in Portugal that consists of a shipping container and a carcass structure that makes sun awnings for the wooden deck.

The glass inserts allow the light in and the views of the surrounding nature while the white curtains provide with privacy and make for a beautiful decorative element.

14. Dark Shipping Container Home

Dark Shipping Container Home 
Container weekend house

This modern weekend home found on ContainerForStorage consists of two 40′ containers aligned parallel to each other to create a spacious enough abode. The containers’ original look was preserved with a couple of windows and wooden accents added in the process.

The house features a small outside deck that invites to step inside where there are hardwood floors, HVAC system, two bedrooms and a modern furnished kitchen.

15. Garden Container Home

Garden Container Home
Container love by LHVH Architekten

Container Love by LHVH Architekten looks like a typical modern prefab and, well, it probably is, but it is also a good representation of modern shipping container homes. The two containers were used to create a single-storey home with an inner courtyard with a terrace created thanks to the alignment.

The house had just four weeks of production phase and was delivered to be fitted with wires and piping on site.

16. Tiny Home – Container House

Tiny Home - Container House by Benjamin Garcia Saxe Architecture
Containers of Hope by Benjamin Garcia Saxe Architecture

Containers of Hope by Benjamin Garcia Saxe Architecture is a house that was built for a couple living in Costa Rica. They wanted something affordable to be able to enjoy nature of the locale.

The result is a $40,000 home with a roof made of scrap metal resulted from making the windows and a modern interior design that can compete with any regular home.

17. Innovative Container Home

Innovative Container Home by CG Architectes
Crossbox House by CG Architectes

Crossbox by French architect Clément Gillet Architectes has a very postmodern design. The ground floor is clad in black siding while the upper floor stands out in a lively bright green.

Both the exterior and interior are pretty minimalist and practical. The containers were merged together to provide more space and insulated to make the house livable.

18. Cheap Shipping Container Home

Cheap Shipping Container Home by JYA-RCHITECTS
Low Cost House by JYA-RCHITECTS

This Low Cost House was created by JYA-RCHITECTS for a family who lived in a shabby home infested with rats. The tight budget determined the building materials, which turned out to be colorful shipping containers.

To solve the insulation issues the architects went for a house in a house structure that also created a deck space between the containers, which totaled at 1,085 square feet (100.8 sq m).

19. Modern Shipping Container Home

Modern Shipping Container Home Ecotechdesign home
EcoTechDesign home

EcoTechDesign created this house from shipping containers using prefabrication methods. The house consists of different units that are already equipped with necessary wiring and other things.

Each unit takes just 15 minutes to erect and the result is a Martian facility kind of looking futuristic house. You’d think most modern shipping container homes looked like this but this Hybridhouse_1 is unique.

20. Black & Brown Shipping Container Home

Black & Brown Shipping COntainer Home by Patrick Bradley Architects
Grillagh Water House by Patrick Bradley Architects

Grillagh Water House by Patrick Bradley Architects is built out of 4 shipping containers that are hardly recognizable from the shape of the house. It might as well have been a modern house built from scratch but the beauty of cargotecture is that it’s cheaper and faster to build.

Containers allowed the architect to preserve the original aesthetics of the modern structure with clever siding and creative architectural elements but also make the house more affordable.

21. Aqua Container Home

Aqua Container Home 
Home built out of containers

This aqua-colored structure found on Freshome sits in Arizona Kansas City and is a home to an industrial designer Debbie Glassberg. The house has a complex structure and certainly stands out among other modern shipping container homes.

The 2,600 square feet (241 sq m) property features a rooftop edible garden, a hidden pantry and incredible corrugated aqua walls.

22. Two Story Shipping Container Home

Two Story Shipping Container Home
House in Marseille

This house in Marseille was designed by architects Claire Helene Drouin and Jean Marie Sanchez and made out of 15 shipping containers. Built into a cliff the house has views of the port and looks like a modern building for the most part.

Here and there the shipping containers give away the secret of the structure but it’s still a very stylish design.

23. Sprawling Shipping Container Home

Sprawling Shipping Container Home in Pennsylvania
House in Pennsylvania

Built out of 8 shipping containers this house in Pennsylvania has a concrete ground floor and shows how containers can be used to extend the existing structure. Moseley-Mathesius Residence was a creation of Martha Moseley and Bill Mathesius.

A part of the concrete structure was left unoccupied, which left space for a spacious terrace and the structure made of containers was done the same way to create another such terrace.

24. Shipping Container & Glass Home

Shipping Container & Glass Home Kalkin House
Kalkin House

Kalkin House may be a gallery for contemporary design but it still looks and feels as a modern house. This is another project of the architect Adam Kalkin, popular for his amazingly stylish modern shipping container homes.

Made of stacked containers it features a grass facade and long white curtains on the outside of the structure that give it an enigmatic feel, especially when the curtains are closed. On the inside there are loft spaces that make different rooms and a modern kitchen that stands right in the middle of the house.

25. Modern Shipping Container Home

Modern Shipping Container Home
Liray house, Chile

Liray House in Chile is a modern residence designed by ARQtainer. The house is made of containers aligned perpendicular to create separate space for private and public spaces in the house.

The shorter part of the house accommodates a kitchen, living room, dining area, and laundry while the longer one is used for bedrooms.

26. Single Family Shipping Container Home

Single Family Shipping Container Home
Maison Container Lille

Maison Container Lille is the work of an architect Patrick Partouche who built it for a single family. Consisting of 8 containers the house boasts a 2,238 square feet (208 sq m) area, glazed facade with preserved original doors from the shipping containers that can be closed to increase privacy.

The house’s red color makes it stand out in a field but its pitched roof gives it a more familiar traditional touch.

27. Shipping Container & Palettes House

Shipping Container & Palettes House
Manifesto House

Manifesto house by James & Mau Arquitetura looks like it was covered with palettes because it was. The structure made of shipping containers features a complex system of palette shutters that probably help prevent the house from overheating in Chile climate.

The shutter system extends to create a suspended terrace that can be accessed from inside the house. And the big shutter door increases privacy and provides a great sun awning for a dining area in front of the house.

28. Compact Container Home

Compact Container Home
McConkey residence

If you’re looking to create a compact home shipping container is a great source. It can be your walls, your roof. A single container alone can become a house. It is all a matter of design and planning.

Architect Chris Bittner of OBR Architecture has created this modest 800 square-foot (74 sq m) San Diego home for his client to be able to enjoy the outdoors.

29. Connected Shipping Container Homes

Connected Shipping Container Homes
Old Lady House by Adam Kalkin

Old Lady House is another work of Adam Kalkin. It represents the two two-storey structures connected with a bridge and makes for a perfect home to share with your guests or parents.

The second structure can be used for an art studio or a home office and in the middle there is a beautiful fenceless private garden.

30. Stylish Shipping Container Home

Stylish Shipping Container Home
PV14 House by M Gooden Design

PV14 House is proof that shipping containers can make houses as big as any other materials. This gorgeous modern residence located in Dallas, Texas looks like a hotel or a museum, but rather something in between. However, it is pretty cozy on the inside.

Designed by M Gooden Design the house features a swimming pool, concrete floors, and the modern appliances.

31. Spacious Shipping Container House

Spacious Shipping Container House
Redondo Beach Shipping Container House

Redondo Beach House is a spacious abode designed by DeMaria Design. Consisting of several stacked containers the house uses other materials to increase privacy.

Since this is a Beach house it features two rooms that are completely open to the views of the locale and other glass inclusions to allow plenty of natural light in.

32. Summer Quarters Shipping Container Home

Summer Quarters Shipping Container Home
Shipping Container Guest House by Jim Poteet

Shipping containers are great for building additions and extensions for the main house like guest quarters, garden sheds, home offices, and other such amenities. Guest House by Jim Poteet is a modern and stylish navy blue prefab with a roof garden and a porch deck.

The house parts are made of sustainable materials like HVAC equipment pads (recycled soda bottles) and recycled telephone poles. The back of the house is equipped with a screen for supporting the crawling sprawling plants.

33. Cute Shipping Container Home

Cute Shipping Container Home
Shipping container home in Ukraine

This incredibly cute house is located in Kharkiv, Ukraine. Consisting of three containers house boasts an area of 1,937 square feet (180 sq m) and a swimming pool built into a wooden deck on which it sits.

Designed by Drozdov & Partners the house has a modern shape that separates each zone from one another.

34. Shipping Container Home in the Wild

Shipping Container Home in the Wild
Shipping Container House by Studio H:T

Shipping Container House by Studio H:T has an interesting shape and aesthetic. It’s far from the usual rectangular prefabs although it obviously makes use of the rectangular shapes of containers.

Clad in two typed of wood the house disguises itself in the natural background and uses photovoltaics on the roof to produce electricity.

35. Shipping Container Home with Balcony

Shipping Container Home with Balcony
Shipping Container House in El Tiemblo by James & Mau Arquitectura

Casa El Tiemblo is a modern designed by James & Mau Arquitectura that as many houses today combines the indoor outdoor spaces with glazed walls on the ground floor. The more private quarters are located on the second level that features a window strip in a long narrow container wall.

Interestingly the architects made use of the original container doors to create a balcony on the side of the house.

36. Redwood Shipping Container Home

Redwood Shipping Container Home
Six Oaks shipping container residence

Six Oaks residence by Modulus sits in a redwood forest with 1,200 square feet (111 sq m) of space and the preserved original exterior of the six shipping containers left intact. The house includes glass inclusions here and there to illuminate the house.

The floorboards are also made of recycled materials making this house a quite sustainable piece of architecture.

37. Tiny Shipping Container Home

Tiny Shipping Container Home
Small container house

This small inexpensive prefab is called MEKA home and it presents a shipping container dressed in cedar. At a cost of just $100 per square foot the small dwelling can come with a deck and can be built in just a few days.

These beautiful compact houses may be the only way for some to own a piece of property but regardless of their size they can be made into pretty livable homes. Modern shipping container homes are quite flexible when it comes to extensions and all kinds of expansions.

38. Adorable Shipping Container Home

Adorable Shipping Container Home
The Beach Box

The Beach Box looks pretty modest not only thanks to its shipping container structure but also natural wood cladding and general sense of space. Located in the Hamptons the abode is just 600 feet from the ocean, which makes it an attractive housing option but it comes with a hefty price tag of $1,395,000 (probably due to location).

Built out of just six containers the house area is around 2,000 square feet (185 sq m) with a 1,300-square-foot (120 sq m) deck. Most modern shipping container homes are much more affordable however the cost may also depend on where you’re choosing to settle.

39. Multiple Story Shipping Container Home

Multiple Story Shipping Container Home
Three story container house

This incredible house in Brisbane found on Inhabitat was designed by Todd Miller of ZieglerBuild. Made out of 31 stacked shipping containers the house is partially clad with wood and looks like a luxurious modern residence.

The impression of luxury is strengthened with a saltwater pool, wooden floors and incredible art featured on the walls in some rooms. Modern shipping container homes cannot get more luxurious than this.

40. Gray Shipping Container Home

Gray Shipping Container Home
Two-container home

Made of two containers this house was designed by Spray Architecture for living and working, or rather creating. One of the containers includes the living spaces and has a flexible layout while the other is a sculpture workshop.

Set in a small green village in France the house named ‘Un Dernier Voyage’ looks like a perfect artistic retreat.

41. Modern Container Home

Modern Container Home
Upcycle House by Lendager Arkitekter

Upcycle House by Lendager Arkitekter is a modern residence that looks nothing like any of the shipping container houses that we’ve seen. It’s sleek and minimalist and it’s more sustainable that you may think.

While the structure is built out of containers the facade cladding is actually made of recycled aluminium soda-cans. The interior design is made with champagne cork-leftovers, recycled glass, and  post-consumer recycled granulated paper.

42. Polka Dots Shipping Container Home

Polka Dots Shipping Container Home
Week End House 2+ by Jure Kotnik Architekt

Week End House 2 by Jure Kotnik Arhitekt is a fun-looking structure made of stacked shipping containers painted in black with funky pink dots. Located in Slovenia the house makes for a perfect retreat.

There are a lot of ways to make your shipping containers look good. And that includes encasing them in wood or glass, depending on the look you’re going for. Many like to simply paint them though. The beauty of modern shipping container homes is that they can look however you like.

43. Hidden Shipping Container Home

Hidden Shipping Container Home
WFH shipping container house

WFH shipping container house by Arcgency doesn’t look at all like an example of cargotecture that it is. But if you look inside the wooden clad you’ll see two stacked shipping containers making the two-storey part of the house.

The roof lawn makes for better insulation and with shipping containers every method (of insulation) should at least be considered.

44. Modern Two Story Cargo Shipping Home

Modern Two Story Cargo Shipping Home 
Shipping container home in Michigan

This is a second in a series of modern shipping container homes in Michigan, according to Curbed. Made with five 40′ and two 20′ containers the house fits in so well with the neighborhood, it’s hardly noticeable it’s cargotecture.

The three bedroom dwelling boasts 2,250-square-foot (209 sq m) and a stylish tricolor facade with huge windows.

45. Wood Clad Shipping Container Home

NG House
NG House

Finally an extension example. Shipping containers make for great extensions. NG House got one from Arquitectos Anonimos in 2009 and it gave this basement structure a very modern look.

The wood-clad container features a glazed side wall to allow the natural light in but the rest of it seems very private thanks to a continuous wooden structure.

Before you plan to build or especially buy a shipping container home there are more details to think about and take into consideration than you may think or know. Modern shipping container homes are built with most conveniences in mind but you may want to account for things like changing weather and additional insulation. Shipping containers though sturdy aren’t perfect for living but you can make them pretty habitable with careful planning and smart design. The designs of modern shipping container homes are very diverse so you don’t have to worry about expressing your individuality and taste.

The post 45 Modern Shipping Container Homes for Every Budget appeared first on Trendir.

These 20 Colonial Style Homes Will Have You Feeling Warm and Cozy

A fireplace, several stories high, brick and family-oriented scenes inside, there’s something so special and welcoming about these kinds of houses.

Beautiful Colonial homes

Vintage vibes have a way of tugging at our heartstrings and these 15 colonial-style homes will have you feeling warm and cozy with just a peek in their direction. Scroll through some of our favorite designs and grab some inspiration concerning your next big purchase.

Colonial Style Homes You’ll Want to Live In

Let’s take a look at some of the coolest colonial homes we could find online. 

1. Stone Colonial Home

Stone Colonial Home

This beautiful home is found in Maryland and it’s simply stunning. Although stone-covered colonial homes aren’t that frequently encountered, it does make the style stand out even more. It’s a beautiful idea that should be taken into consideration more. 

2. Beautiful Colonial Home

Beautiful Colonial Home

Next up, we have this beautiful home that features a dark roof and light paneling. The dash of blue really makes this house pop. It’s also fairly massive, with two full stories and a livable attic, as well as a garage. 

3. Rosalie Colonial Home

Rosalie Colonial Home

This one next is the historic Rosalie Mansion which actually served as the headquarters for the Union during the American Civil War. Located in Mississippi, it’s a home that stands out. 

4. Classic Colonial Home

Classic Colonial Home

Next, we have a beautiful colonial home with a few embellishes. It’s not the stripped-down version we’ve seen before, but it’s certainly stunning. Located in St. Paul, Minnesota, it’s a beautiful home that stands out. 

5. Stone Colonial Home

Stone and Siding Colonial home

This one mixes stone work with traditional siding, making for an impressive design for a colonial home. The upper deck makes quite an impression too, but it’s worth to note there’s no actual way to get there. 

6. Hunter Green Colonial Home

Hunter Green Colonial Home

A classic, Colonial home dipped in a beautiful shade is hunter green, this Pinterest find speaks to our cozy-loving hearts. There’s something rather welcoming about windows with shutters and a brick chimney sitting atop a house. This two-story home is a good example of what a lot of think of when Colonial-style comes to mind.

7. Massive Colonial Home

Massive Colonial Home

Similar to its predecessor but flaunting a pair of chimneys instead of just one, Traditional Home had this beauty up their sleeve. We love the upbeat, butter-yellow shade and its darker, contrasting shutters. Again, all of those windows and simple, sloped ceilings give away the Colonial-style at first glance.

8. Grand Colonial Home

Grand Colonial Home

Colonial homes also come with pillars, did you know? A more grandiose look, this house from Home Style had us swooning. We love the old age appeal and we’ve fallen in love with its luxurious design. From the second-floor balcony to the extra-large chimney.

9. Halloween-Ready Colonial Home

Halloween-Ready Colonial Home

Those Colonial-style homes look good in classic black and white too – especially during the fall months. Dot & Bo featured this beauty and we love its initial charm and welcoming vibes. This is the home you think about when the term “home for the holidays” comes into everyone’s vocabulary again at the end of a year.

10. Colonial Style Home with Decks

Colonial Style Home with Decks

You can find Colonial style mixed with New England trends as well. And that’s what we see here with this iDesignArch design. Those shutters and its siding is a dead giveaway to its throwback spirit. But its top-tier window and rooftop balcony hands out a more nautical experience.

11. Modern Colonial Home

Modern Colonial Home

Style & Designs is where we found this blue beauty. This home has a good mix of both Colonial inspiration and more contemporary design. The windows and easy silhouette pay homage to its antique idea. But the lack of shutters and overhead to the front door nod to its present-day vibe.

12. Upgraded Colonial Home

Upgraded Colonial Home

You may see a lot of older, Colonial homes that have been revamped or added onto. And this Westchester Modular Homes is a good example of what that may look like. An updated color and an added garage or apartment could bring your older home into a more contemporary style if you’d like.

13. Dutch Colonial Home

Dutch Colonial Home

Zillow gave us this Dutch Colonial home and we fell in love with its ultra unique charm. That three-point focus is a giveaway to its European influence. But overall, it’s just another gorgeous bit of inspiration for those of us looking to build their dream home.

14. Classic Colonial Home

Classic Colonial Home

Not all Colonial homes are made with siding. Instead, you can find brick styles as well. Just look at this design from Pinterest! Leave the brick bare or update its style by painting it like you see here.

15. Traditional Colonial Home

Traditional Colonial Home

Here’s a smaller, quainter Colonial home that may tug at your heartstrings. This is a beautiful example of a cottage style and it was found over at DIY Network. Unfortunately, there is no chimney since it’s a smaller design.

16. Cozy Colonial Style Home

Cozy Colonial Style Home

HGTV had a smaller, traditional Colonial style home featured as well. With its chimney in the center and its ceilings the same level all throughout the home, it becomes a good example of homes with old European influence.

17. Imposing Colonial Home

Imposing Colonial Home

Here’s another beauty that’s been accented by pillars and a black and white foundation from Houzz. Colonial-style homes are traditional a bit less “grand” than those with this kind of Roman influence but more affluent families did tend to have homes such as these many years ago. Whether they’ve original buildings or built-new, these are beautiful structures to gather inspiration for your next home from.

18. Colonial Style Home

Colonial Style Home

homey showcased this home – check out those two chimneys – and it too fell into the Colonial-style category. We love that this design has been taken up a notch though. With its balcony and rooftop balcony, it’s definitely one of the more grandiose of traditional designs.

19. Brick Colonial Home

Brick Colonial Home

Here’s a farmhouse home that we’ve become inspired by as well. Found on Pinterest, it’s a gorgeous example of a Colonial brick home – but this time it hasn’t been painted. It’s also been added to in the back as well. That barn-esque garage is quite the nice accent.

20. Modern Colonial Style Home

Modern Colonial Style Home

And finally, we leave off with another pretty HGTV find. Dipped in a light, sage green this home also nods towards Colonial features. Without the shutters or chimney, it seems to have a little less personality and bulk.

SaveSave

The post These 20 Colonial Style Homes Will Have You Feeling Warm and Cozy appeared first on Trendir.

25 Rustic Modern House Design Ideas to Inspire You

Today, we’re going to focus on rustic modern houses because they’re beautiful and we need more of them in our lives. Modern rustic homes mix the rustic open plan that makes it easy to keep in contact with everyone in your home, with the modern architectural elements, like large windows to let the light in. 

Rustic Modern House Design Ideas

You’ll also enjoy the preserved and exposed natural architectural elements, and the modern furniture throughout the house. It’s the perfect mix between the rustic lifestyle and the modern amenities of today’s life. There’s a certain charm to them and if you love them as much as we do, we will dive in and check out quite a few ideas that you can implement in your future home. 

Rustic modern houses design inspiration

1. Vermont Getaway

Design by Flavin Architects

This beautiful home is up in the Vermont mountains and it beautifully mixes the modern with the rustic, with expansive windows, lots of wood, and rock, and metal, lots of wildflowers to look at, and an open concept. it’s a complete beauty and you can admire more of it here

2. Sands Point

House by HMA2 Architects

This home designed by HMA Architects in Sands Point, New York, has a dramatic look about it, with a geometric vibe and huge windows. The wood is visible everywhere and so are the stony walls and floors. The furniture is not over the top and it leaves a lot of open room. Check out more of the house from Contemporist

3. Scandinavian Inspiration

Project by Maizon Construction Libre

An hour from Quebec City, you can find this jewel created by Maizon Construction Libre. Inspired by Scandinavian houses, these simple chalets are a perfect mix of rustic and modern, with a completely open plan, lots of exposed wood and huge windows to enjoy nature through. Enjoy more photos via Joli Joli Design

4. Tahoe Home

Martis Camp, Tahoe

This beautiful home near Lookout Mountain features 5 bedrooms and about 3,900 square feet and costs north of $4 million. But is it not breathtaking? The perfect mix of wood and stone, open plan, huge windows, and mature trees in your very garden. The home is part of the Martis Camp development.

5. Lucky Man

by Klippel Residential Design Studio

This ranch up in Montana is what dreams are made of. Dubbed Lucky Man, the ranch allows the wood to be the star of the home with exposed beams, while the large glass windows allow natural light inside, while also giving you the feel that you are part of nature. The large open space gives everyone a chance to catch up, while the modern furniture is as comfy as it looks. 

6. Texas Ranch

Furman + Keil Architects

Our next ranch uses natural materials throughout the home, focusing on limestone as the prime material. Exposed wooden beams share their charm with the limestone walls and hardwood floors, beautifully allowing the large windows to overlook nature. The interior design is fresh and modern in muted tones. Check out more photos here.

7.  Green Moon House

Architects: ALH Taller de Arquitectura/ Photos: Mateo Soto Ph.

Over in Antioquia, Colombia, this beautiful house sits hidden in the middle of a huge lot surrounded by forest. A stunning home that perfectly balances the presence of wood and rock. The large glass doors roll out to give access to the manicured garden, but you’ll want to cozy up on those wonderful couches or up at the dining table. Get more pics from ArchDaily

8. Tiny in Portland

You don’t need a sprawling mansion to have a beautiful rustic modern house, so this tiny home is certainly something you should be checking out. Using lots of wood and plenty of windows, this tiny home offers all the comfort you need without all that extra baggage you carry around. Check out more pics here

9. Hot Sauce House

Design by Joanna Gaines

This next entry on our list was actually designed by the famous Joanna Gaines, famous for the Fixer Upper show on HGTV and the Magnolia Network. Along with her husband and team, they went and redid this wonderful home, turning it into a wonderful rustic modern location you’ll want to hang out in. It has lots of light, natural materials, allows the wood beams to shine, while bringing a dash of modern through the design elements they chose. Check out more of this wonderful house here

10. Tennessee Home

Architect: Daniel Dawson

Over in Tennessee, this wonderful home was built, with the woods acting as a backdrop. The log home got transformed with a lot of love by its owners, allowing the wood to be the star of the show, paneling covering the walls and the roof beams being exposed. The huge windows give a sense of inclusion with the nature outside. The modern furniture looks cozy enough that you’d want to chill out in the living room yourself. Check out more of this wonderful home here.

11.  Railway House Santpoort

by Zecc Architecten

Based in Utrecht, Zecc Architecten is the team that renovated and expanded this wonderful historic railway cottage in The Netherlands. The home mixes in the modern and clean cut look with the rustic feel given off by the exposed beams, the natural brick, and the stone floors. It’s a wonderful design that deserves all the praise. Check out more of this home.

12. Indiana Home

by Weitkam Interior

Over in Zionsville, this home brings out everything that’s beautiful about the mix between rustic and modern – the exposed wood, the bare support teams, the hardwood floors, and the lovely open plan, as well as the modern and sleek furniture and decor choices. It’s a home that’s worth checking out, thanks to Weitkam Interior. 

13. Hilltop House

Design by Aidlin Darling Design, Photography by Matthew Millman via Interior Design.

California living is already idyllic, so a house that looks like this one will only make you want to move to Cali too. With the right touch, any home can be turned into a wonderful rustic modern abode you’ll want to reside in, mixing in lots of wood, an open floor plan, and modern furniture and decor to set everything off. Read more about this home from Interior Design.

14. Cali Home

Architect – Studio Schicketantz

Down in California, you’ll find some amazing homes, but this one – it’s just breathtaking. This rustic modern home allows wood and stone to be the stars of the show. Designed by Studio Schicketanz, the home allows for an indoor/outdoor living, making use of solid stone woods throughout the home and through the exterior, making use of glass for almost all walls of the house. Minimal modern family is peppered around the house, allowing plenty of sitting areas. Learn more about this creation here

15. Mountain Mansion

Architecture: Design Associates Architects, Interior Design: Snake River Interiors

In Wyoming, up in the mountains, you’ll find an incredibly cozy home that is the perfect mix between rustic and modern, using lots of wood and stone in the construction. With its ranch style, the home features loads of chill-out areas, including a theater and recording studio, and yes, we want to move in. It looks stunning both inside and out, and its huge windows will help transport you into the snowy grounds without actually steping a foot outside. 

16. Ranch House

via Studio McGee

This next home is the perfect mix of rustic and modern, with all the exposed wood, all stained with a custom shade to tie everything in with the floors. The folks at Studio McGee do a wonderful job by bringing warmth and coziness into the home by adding modern furniture and lots of greenery. Check out more pics from this really cool home you’ll wish was yours from here

17. Rustic in Cali

by Feldman Architecture

Dubbed “the Shack,” we can see why this modern cottage would get the name – it’s on the smaller size, but it’s wonderful. The interiors hold a lot of wood elements, especially in the ceiling, and also hardwood floors, the fireplace is nicely hugged by stone. The furniture is simple and features both modern and rustic elements, creating a beautiful blend. Check it all out on OneKindesign.

18. Rustic Modern Kitchen

Roundtree Construction, TruexCullins Architecture

This home brings in the high ceilings, the wooden beams, and this breathtaking kitchen with storage enough for a huge family. We love the wood cabinets, the white paneling on the walls, and the exposed beams, resulting in a breathtaking kitchen. You can see even more pics of this design on Home Bunch.

19.  Rustic in Texas

Paige Hull, Photos by: Haylei Smith

Sure, finding rustic in Texas isn’t that much of a chore, but this beautiful design comes from the home of Paige Hull, and we get to enjoy it through a post on MyDomaine. The interiors are a beautiful mix of white and natural wood, as well as various vintage elements. Thoughtful elements are all over the place and help bring out the rustic modern air of the house. 

20. Cape May Farmhouse

Mark Stewart Home Design

This next entry is actually a plan you can buy so you can have your home built. Created by Mark Stewart Home Design, the whole thing looks like something we’d want to have, featuring a rustic modern wood farmhouse exterior, and an interior you can customize as you please. To keep with the theme, we do recommend going for wood and natural stone, which will go wonderfully with the large windows you have. 

21. Pacific Northwest Home

Designer Markham Roberts, Photos by Nelson Hancock

Surrounded by greenery, it’s only right that this house with a wonderful view of nature would also have a great interior design, right? The wood elements of the interior mix well with the wood and natural fabrics used for the furniture. A wonderful design along with a great-looking house. Check out more pics on House Beautiful.

22. Mountain Chalet

by Studio Razavi Architecture

Located in the Manigod mountains in France, this beautiful home was designed by Studio Razavi Architecture. The inside of the house is just as stunning, featuring wood paneling, plain wood stairs and furniture, and lots of great-looking elements. It’s simple, it’s chic, it’s modern and rustic. The best part about the whole thing is how it blends with the nature surrounding it. 

23. Log Home

Design: Molly Cooper of Cooper & Co

When you build a log home, it’s pretty much already understood that the interior will be rustic, right? Well, these folks added in plenty of modern touches, especially when it comes to lighting fixtures, and the wired stair railing they chose. Yet, it all blends in wonderfully in a rustic modern style that we just love. You check out more pics here.

 24. Rustic and a Touch of Modern in Idaho

via @sbkliving

We actually found this pic over on Instagram, coming from home designer Kasey Living. She created a wonderful design that perfectly mixes in rustic elements like the exposed beams, the high ceilings, and tall windows, and the soft shades for the modern furniture. A beautiful design that we can all draw inspiration from. 

25. Black Mountain Farmhouse

by ACM Design PA

Up in the Black Mountains, this modern rustic home brings an open floor plan and has a great approach towards making all spaces functional for the family – lots of storage and clean shapes. It also comes with exposed wooden elements, cozy furniture, and a view that will take your breath away. 

Final Thoughts

Rustic modern homes certainly have a charm about them and we’re always eager to check out more and more designs, get inspiration, and build up our own dream homes. We hope our list of home designs and home interiors have been enough to spark something inside you too. 

The post 25 Rustic Modern House Design Ideas to Inspire You appeared first on Trendir.

Beauty In Terracotta – The Fuzhou Strait Culture and Art Center

China’s massive Fuzhou Strait Culture and Art Center is one of the most stunning modern examples of the beauty and practical applications of architectural terracotta. Designed by PES-Architects and completed in 2018, the sparkling white center was inspired by something as simple as a jasmine flower.

©LopoChina

The center is located on the Minjiang River, and it overlooks the Mahangzhou island nature reserve. The five huge buildings that comprise the complex looms over the landscape, and their graceful curves and unique shapes offer an interesting counterpoint to not only the riverfront but also to the less inspiring buildings of the cityscape in the background.

©LopoChina

The Fuzhou Strait Culture and Art Center is the perfect setting for modern audiences who visit the venue to attend the many different cultural programs on offer. But that’s not all. Visitors can also enjoy a bit of shopping as well as entertainment services that are geared toward families. The center is proof that the new era of a cultural building in China has no nostalgia for the concrete boxes that were favored by architects several decades ago.

©Marc Goodwin Archmospheres

Petals – Five Main Buildings

PES-Architects’ choice of the jasmine as the inspiration behind the building’s design was not arbitrary, as it is the city’s official flower. The grace and beauty of the flowers famed for their exotic fragrance inspired the design of the five main buildings, each of which forms one of the petals of the floral pattern that is obvious when the center is seen from above.

The buildings include the magnificent 1,600-seat opera house, the 1,000-seat concert hall, the 700-seat multipurpose theatre, the art museum, and the film and TV center. Rather than standing completely separate from one another, they are linked by a cultural concourse at the same level as the Liangcuo flood river.

The concourse, which serves as a shopping gallery, also connects the center with a metro station. The roof of the concourse forms a terrace that is accessible from lifts inside the buildings as well as from ramps that rise from the Central Jasmine Plaza and the Jasmine Gardens.

©Marc Goodwin Archmospheres

The Biggest Single-Layer Steel Shell Grid

The scale of the Fuzhou Strait Culture and Art Center is staggering. The opera house is the center’s largest building, and it includes China’s biggest single-layer steel shell grid construction area and shell body grid span.

The grid is an impressive 165m long and 90m wide, covers 33,821 square meters, and weighs 11.2 tons. The support column is 41m high, and that still does not reach the full height of the building, which is 64.35m. While the size of the opera house and the rest of the center is bound to impress almost anyone who visits it, the facades and interiors of the buildings will no doubt be the most eye-catching features.

©LopoChina

Terracotta Steals The Show

The brilliant white beauty of the Fuzhou Strait Culture and Art Center is thanks to the terracotta cladding and sunshades that cover its exterior. The solid exterior walls of the buildings are clad with terracotta panels manufactured by LOPO China, and the glass facades of the buildings are covered by sunshades comprised of baguettes and louvers made by the same company.

Before the sunshades were installed, the designers developed a complex computer script to find the angles for the baguettes and the distances between the louvers that would maximize the amount of shade they offer. In areas where less shade was required, some baguettes and louvers were removed to create further visual interest from the outside and to offer unobstructed views from inside the buildings.

The use of ceramic, which has a historical significance that is best highlighted by its importance during the time of the maritime Silk Road, continues inside the center. While the interior ceramic details are breath-taking in all the buildings, they are at their most exquisite in the opera house and concert hall.

The interiors of those buildings were a collaboration between PES-Architects and Samuel Hsuan-yu Shih, a notable ceramic artist based in Taiwan. The ceramic interiors not only had to look good, but they also needed to meet the acoustic demands of the venues. Acousticians were brought in to help create the panels that feature Hsuan-yu Shih’s designs using new technology and a material known as China White.

The results were two different types of terracotta panels, one of which was engraved, while the other was a mosaic tile panel. The 3,200m China White skin in the center’s opera house features 13 different shapes and 1.5 million ceramic jasmine petals designed by the artist.

©Marc Goodwin Archmospheres – entrance hall
©Marc Goodwin Archmospheres – multifunctional hall

The Beauty Of Bamboo

Although terracotta is the main material showcased at the Fuzhou Strait Culture and Art Center, the beauty of bamboo also adds to the venue’s visual splendor. The multipurpose theatre is one of the few departures from the use of ceramic, as it is clad with solid bamboo blocks that were cut by Computer Numerical Control (CNC).

In addition to the theatre’s cladding, bamboo was used for various surfaces in the center, as well as for decorative and other details, and it was used as flooring. Other materials utilized in the construction of the complex include fiberglass-reinforced concrete and marble.

©Marc Goodwin ceramics details
©Marc Goodwin ceramics tiles
©Marc Goodwin Archmospheres

Going Beyond Beauty

The addition of architectural terracotta panels at the Fuzhou Strait Culture and Art Center is not only about the beauty they bring to the complex. They also are a green building material that helps offset the complex’s energy usage.

The panels and terracotta cladding are made from baked clay, which is a natural material. Terracotta has a high fireproof rating, and it is remarkably durable. The material can survive decades of exposure to the elements, even in climates with extreme temperatures. Furthermore, it can be repurposed and recycled. The cladding and sunshade help the buildings stay cool in summer and warm in winter, which means less energy and therefore less money is required to cool or heat them, making them all the more eco-friendly.

The center truly is a noteworthy landmark for the city of Fuzhou and an architectural marvel that combines classic and contemporary designs in equal measure.

The post Beauty In Terracotta – The Fuzhou Strait Culture and Art Center appeared first on Trendir.

20 Front Door Designs To Revamp Your Welcome

A splash of color or something even more unique, these 20 front door designs will revamp the welcome into your home. And it doesn’t take much to implement any of them! Do a quick makeover to add a something extra special to your home’s and feel inspired coming back from work everyday.

Home Designing starts us off with a gorgeous wooden door built with contemporary style in mind. It’s got a slight industrial vibe as well, perfection for modern homes with a masculine, clean vision.

Over at HGTV, we find a blue-framed glass door that’s hard not to swoon over. Again, we find ourselves looking at a piece that’s contemporary but it does well fitting into a more traditionally-styled home.

Sometimes all it takes is the right kind of color. A beautiful purple tone can pop off of a light-brick home and that golden hardware surely makes a stunning different, don’t you think? (via)

If you do the right kind of shopping, you can find a door that speaks to your more artistic side. Just check out this stunner featured over at HGTV, it fits perfectly into a home with tropical touches.

Design Rulz shows us another great example of how a new coat of paint can transform the face of your home. A dash of hot pink will certainly add a new wave of femininity and glam.

The Decor Fix shows off this yellow stunner. It’s a contemporary door design but that shade of sunshine will put an extra pep in the step of any guests that walk through the door.

Of course there are lots of great bits of inspiration on Pinterest, like this gunmetal blue door. It’s a beautiful makeover for a house with rustic charming and a welcoming ethos.

Shelterness featured this natural wooden design. We love how it’s become a functional piece of the home but also a piece of art that blends right into the home’s organic beauty.

Over at Home Designing, you’ll find this contemporary piece. With a starburst accent and a subtle, artistic vibe, you get something that’s completely unique to your home. It’s a great idea to spring from as well.

Red doors can quite a bit of fun and that splash of color can make the front of your home look brand new again. Find more inspiration like this on Pinterest!

It’s hard not to drool over this grand entrance. But, more importantly, we’re featuring it for the inspiration it brings for your own home. Large, double doors in a rich, deep blue shade, it’s quite mysterious and sexy, don’t you think? (via)

Here’s another bit of inspiration from Pinterest that we’re loving too. It’s got a cottage personality and that turquoise looks beautiful up against the creamy brick.

Check out this front door design that we found featured over at Lushome! Why not add a bit of stained glass to your home? And that robin’s egg blue isn’t too bad either.

Postcards from the Fridge gave us this more traditional design to peek at. We love this steely blue shade but we love the industrial hardware that compliments it as well.

Becky Owens knows that you can’t go wrong with emerald green either. But more importantly, look at the actual design of the door and it’s geometric shaping.

The best of both worlds come together in this door design. Over at Southern Living, you’ll be able to see these bit of inspiration; ones that including traditional accents with contemporary twists.

Thankfully, for Flickr we found this stunning royal blue number. Of course, it looks great complimenting a yellow foundation but it looks great against traditional, red brick as well.

Fine Art America showcased a sage green door with a subtle, Victorian edge. Between the metal banister and the hardware, there’s something that speaks to our antique-loving hearts with this design.

Subtle pink could be the door makeover that you need. Add some personalized personality to your front by using this bit of inspiration we found over at Pinterest.

And finally, if you visit HGTV just one more time, you’ll get a deeper glimpse at this cranberry piece. We’re loving the mix of traditional, front door design with its deep, rich tones.

The post 20 Front Door Designs To Revamp Your Welcome appeared first on Trendir.

Contemporary Family Home in Poland Will Give Your Ideas

mode:lina architekci designed a contemporary family home so well, you’d want to borrow a few ideas for yourself. First thing that catches the eye is its cool contrasting reinvented pitched roof facade that gives the house unique appearance.

Second to it comes the huge window that repeats the right dark house-shaped element. Even though the upper level seems to be reserved for private areas, it still enjoys plenty of daylight and forest views.

Contemporary home in Poland
Bedroom has full view of the green outside

The lower level houses open plan kitchen, dining, and living room – all of which seem as if they are completely separate rooms. All the while floor-to-ceiling windows and sliding doors give visual and physical access to the green outdoors.

Untreated wood and concrete are central to molding the interior, while the white plaster and black steel make up a base for it.

Red retro car decorates one of the concrete walls in the house, while an extensive library with a long desk ensures plenty of cultured entertainment for the family’s kids.

Contemporary Family Home Design Ideas

Two wings stand as one
Small garage looks like an extension of the home
Immediate area covered in polish concrete separates the lawn from the home
Living room has full view of the outdoors
Living area ends with a patterned rug
A glass box entry separates the living room and kitchen
Generous glass inclusions open up to beautiful views
Concrete kitchen island works as a breakfast bar
Contemporary stools instantly give the wood and concrete combination more contemporaneity
Immediate landscaped area
Storage-full
Adjoining dining area features a tableware cabinet
Modernist chairs make up the dining set
Dining room look cozy with a wooden feature wall
The window on the second level also allows to see halway art from below
Visual communication is important in contemporary homes
Sliding wooden doors never fail to look cool
Console+art make for a proven and tested halway decor
The sliding mechanism is as decorative
Glass transom above bed is a good alternative to an artwork
Sliding barn doors provide the bedroom with privacy
Bedroom has full view of the green outside
Natural wood doors lead every which way
Wall-to-wall wooden vanity provides space for his and her sinks and more
Huge bathroom mirrors are a trend
Kids room
There’s plenty of storage to keep it neat
Each kid has his own bed castle
And reading lamp
Glasses-shaped bathroom mirror is a playful detail for kids bath
Ladder storage looks modern and cool
Concrete looks great in contrast with white plaster

Cool House Addition Ideas

Glass staircase railing always makes for an airy look
Wide doorways allow to easily peek inside the rooms without entering them
A very special wall niche
Concrete and red go well together
Protective glass to keep history intact
Hallway benches may not be as practical as they are decorative
Natural wood shows through in the doorways a lot
Reclaimed wood furnishings make up a home library
A long desk provides plenty of space to start a book club

The post Contemporary Family Home in Poland Will Give Your Ideas appeared first on Trendir.

Contemporary Long Island House Overlooking the Ocean

Stelle Lomont Rouhani Architects completed this contemporary Long Island house last year. Taking advantage of the locale, the architects made sure there is plenty of glass to reveal the beauty of green ocean strip in every room.

Its immediate area also features a generous infinity pool and a hot tub. And while there are views of the ocean from one side, the pool overlooks a lake.

Contemporary house in Long Island
Outdoor lounge space full of water features

The neighbourhood is surprisingly lively, but Field House still enjoys the indoor/outdoor atmosphere of glazed walls. It also has no fence apart from privacy bushes that don’t even hide that much of it anyway.

Naturally, the home’s interior is in the spirit of coastal living and luxury. Lighting fixtures often add intricacy that decorates the straightforwardness of glass and steel.

Open layout, as it often does, brings different zones together, and provides a continuous flow of space. When residents are in need of privacy, however, they can pull the ubiquitous curtains together to enjoy some peace.

Swimming pool boasts lake views
The immediate landscape looks just slightly manicured
Small trees frame the entry
The staircase, leading from driveway, twist and turns to adapt to the landscape
Even outdoor lighting looks interesting
Meadow grass surrounds the staircase access
Flattering wooden siding interchanges with reflective windows
Water views interchange with greenery

Contemporary Long Island House With Ocean Views

The glass-encased living area has views of the ocean
Eating area opens to the outdoors thanks to retractable walls
Kitchen has indoor-outdoor feel thanks to a long wide window
Contemporary glossy kitchen cabinets have an unusual mauve color
Floating marble shelves
To the left there are views of the neighbourhood
Kitchen is full of light and views
Cooking unit hidden in a half wall separates the kitchen from the dining area
Glazed walls of the first level open up to some breathtaking views
Living room flows naturally into a luxurious dining area
Living room is full of unique decor elements
Live edge coffee tables look impressive
Glass-encased staircase has a very fitting contemporary
Glass wall opens up to immediate greenery
The hallway has its own atrium
The glass-railed mezzanine catwalk is almost under the atrium
Bedroom's glass walls overlook the beach
Bedroom’s glass walls overlook the beach
Even bathroom enjoys views of the ocean
Natural picturesque vistas act feature wall
Clustered pendants add a luxury touch to the bathroom
Glass corner shower stall features a screened window
One of the bedrooms has views of both sides
Another bathroom uses mirror to create views
Unique lighting fixtures seem to characterize the project
Even at sundown the house looks illuminated without electrical lights on
Field House at sundown
Even though there are houses nearby, Field House seems isolated and private
A stone support allowed to build on uneven land
Field House
Field House
Privacy bushes create a pleasant dense fence around the property
There's no need for separate lighting
There’s no need for separate lighting
At night the lighting fixtures look like lit up boxed jewelry
Curtains allow increased privacy whenever necessary
In the evening the water looks like shaded windows
Outdoor lanterns look sweetly old-fashioned


The post Contemporary Long Island House Overlooking the Ocean appeared first on Trendir.

Cooking With Pleasure: Modern Kitchen Window Ideas

Kitchen window is one those architectural elements that can really transform the place. It traditionally comes above the sink, but it’s not the case for most contemporary designs that look to enhance daylight exposure, and create beautiful panoramas in the kitchen. These modern kitchen window ideas are definitely worth seeing.

Twist on Tradition

The modern twist on tradition is a frameless window over the sink that overlooks a green backyard or swimming pool. Some designers take this opportunity to create an open home bar as well. As the window opens up, the bar is ready to serve.

Big kitchen window
Big kitchen window via Studio Lab Decor
Black framed window
Black framed window via Ideasgn
Sectioned windows
Sectioned windows via Living
The Nashville Residence by Bonadies Architects
Modern kitchen window ideas in the Nashville Residence by Bonadies Architect
Sleek kitchen by Anton Medvedev
Modern kitchen window ideas by Anton Medvedev

Modern windows that come in a more traditional style still have a size advantage over the usual panes we’re used to seeing.

Contemporary frames also differ from the traditional ones. They are slimmer, and have a more industrial vibe to them.

Backsplash Window

A backsplash or letterbox window is a great way to let some light in, if your kitchen lacks windows. It may be a pain to keep clean, but that’s just the trade-off for having a bright, light area for cooking and eating.

East Malvern Residence by LSA Architects
Kent House in Melbourne by David Watson Architect & AGUSHI Builders
Kitchen by Amber Interiors
Kitchen via Amber Interiors
MATRIX by Varenna by Poliform

If you want to spare yourself a ton of housework, you can keep a letterbox window apart from the cooking top. It’s far easier to get off water stains off glass than grease.

Framed or frameless, a letterbox window looks great. Aside from providing your kitchen with natural light, it opens up to the surrounding environment, inviting the views in.

Modern Kitchen Window Ideas: Panoramic Windows

Speaking of views, panoramic windows have got to be the most amazing. Opening up to breathtaking vistas, they make for a sound investment. There is an additional indirect cost to them, though, as you have to have a house in a picturesque spot to make them work.

Bagno Sasso Mobili Varenna Kitchen
Blade kitchen from Modulnova
ALEA kitchen by Poliform
Good House by Crone Partners
Oak Pass by Walker Workshop
Kitchen glass wall
Kitchen glass wall via Dwell

Even if you have a green privacy fence outside, though, such a window may still work. It will definitely make an impression.

This is another way of creating an outdoor home bar. All you’ll need is a few stools and bar stacked with your favorite spirits.

Transom Windows

Transoms are great, as they bring an unexpected element to the design along with daylight. There are also variations that look more like windows but also act as transoms. And these are a perfect match for contemporary kitchens.

Templestowe by Grundella Constructions
Gallery of Mosh House by Foong + Sormann
Small kitchen
Small kitchen via Inside Out
Daniel Libeskind kitchen for Varenna
Twelve Kitchen by Carlo Colombo from Varenna Poliform
Fredensborg House by Norm Architects

These don’t have to open up. Their primary function is to provide light, and offer a view of a particular side. This can be helpful, when your house doesn’t have many fortunate angles on the outside beauty.

Transom windows may often extend into skylights, which is a brilliant idea, since sky views are almost always inspiring, and work regardless of whether your house has views or not.

Window Puzzles

Windows arranged in puzzles are the latest trend in architecture, and they look great. They expand the area of light exposure, and open up to more views. What’s a better way to decorate a kitchen?

Kitchen by Arredo3 Cucine
Modern kitchen window ideas in the kitchen by Arredo3 Cucine
Modern window puzzle
Modern window puzzle via Pinterest
CB Residence by Marc Merckx Interiors
4249 House by DGBK
Modern kitchen window ideas at 4249 House by DGBK
Folding window
Folding window via Bo Bedre

While these aren’t all that widespread among the modern kitchen window ideas, they definitely deserve some attention and consideration.

There is some charm about cooking in an outdoor/indoor atmosphere. Bring about a dining area, and you’re all set for your best family dinners.

Oversized Windows

Oversized windows are a trend everywhere, including modern kitchens. Again, it’s done to increase light exposure, and make the place appear bigger and brighter. There are more design ideas than simply oversized squares and rectangles, however. Take, for instance, at GrupoMM’s corner window.

Cañada House by GrupoMM
Interior design by AD Office
Project K by JUMA Architects
Boffi kitchen
Boffi kitchen
Cuisine Elektra by Maestra Interior Design
Minosa Design sleek contemporary kitchen

Big windows that border or actually function as doors are just practical. If you have a great outdoor area, you want a kitchen access to it and vice versa.

They also look much more impressive architecture-wise, and you can really fool your eye to see it as a bigger room.

Window Seat

A kitchen window seat, what can be a more pleasant way to keep a close eye on your favorite meals, while they’re cooking? Somehow a built-in bench with a couple of cushions makes any window (small or big) look sweet and special.

Kitchen window seat Adams + Beasley Associates
Kitchen window seat by Adams + Beasley Associates
Millwork by Large Home Service
Modern kitchen window ideas by Large Home Service
Park Avenue by Wettling Architects

There isn’t even a need for a big impressive window to make the window seat work. It could be as traditional as they get, and still look quite modern and romantic.

An additional perk of having a window seat is that you can get more storage space out of it. Way to keep that kitchen looking flawless.

Modern Kitchen Window Ideas of All Kinds

Glass inclusions have really become a staple of a modern house, and that includes the kitchen. There are many ways to design them, and you should really look into adding some during your next kitchen remodeling.

Contemporary kitchen by Cutout Architects
Riverview House by Nobbs Radford Architects
Nigel Lewis House by Bruce D. Nigel
Nigel Lewis House by Bruce D. Nagel
True Bespoke Kitchens
Design by True Bespoke Kitchens
Interior kitchen window
Interior kitchen window via Design Homes

An interior window is something that can help open plan homes to get more light into the kitchen. Here, a Swedish studio kitchen was walled off from the main area with all the windows and light, so the architects added a window that opens up to the rest of the interior to get the portion of daylight. A great solution for when your kitchen is tucked away, and has no windows.

Modern kitchen window ideas are too cool to pass up. You don’t need a lot of space or glass to make an impression with one of these.

The post Cooking With Pleasure: Modern Kitchen Window Ideas appeared first on Trendir.

Unique Ceiling Designs for House of Every Style

Unique ceiling designs in residential construction may be less impressive than those in commercial buildings, but they, too, can look beautiful and eye-catchy. Modern designs are all about complex structures and unconventional solutions. Swirling wooden slats and angled plaster have largely replaced the coffered and vaulted ceilings with beams. Follow our string of incredible pictures that will tell the tale of just how unusual a ceiling can be.

Wooden Splendor

Wood is as popular material as ever. It is used everywhere from siding to interior architecture and design, so it’s not surprising to see wood-clad ceilings in modern homes around the world. They can look more than designing as well. See for yourself.

Torquay House by Auhaus Architecture
CDS Offices by BAKOKO
Unique ceiling design by PLASTERLINA
Showme Design living room
Book Tower House by Platform 5 Architects

Fins and beams are truly gorgeous albeit simple at times. There are a lot of ways to use these wooden elements for a decorative ceiling design.

Wood can be quite ornamental on its own, though. If you find a beautifully textured variety, you may not need to start the hassle arranging fins and beams.

High Contrast

Contrasting ceilings are a huge trend in design. They may just be painted or made of unconventional materials like charred wood. There is a great chance to find such designs in converted buildings. You’ll also find many great ideas on creating such designs.

DEKO´S HOUSE black ceiling
DEKO´S HOUSE black ceiling via Scandinavian Retreat
Black ceiling
Black ceiling via A Perfect Gray
Octagonal high ceiling by DKOR Interiors
Sonos Studio by RA-DA
Converted church in Amsterdam
Converted church in Amsterdam via On Fourth Street

While commercial interiors use various unconventional materials for ceilings, the same could be done in converted houses.

High ceilings allow for additional architectural elements to be added thanks to their double height. Think origami cover or chunky decorative molding.

Complicated Unique Ceiling Designs

Complex ceiling designs are also the attributes of public buildings. Even the most contemporary designs enjoy an unusual twist up above. If you’re tired of same old solutions, taking your creativity to the ceiling surface may be a way to go.

Danial apartment by Reza Sayadian and Sara Kalantary
Danial apartment by Reza Sayadian and Sara Kalantary via Archdaily
Iniala Beach House, Phuket
Iniala Beach House, Phuket via Villa Guru
HouseWING by AnLstudio
Italian inspired living room with a unique wooden ceiling
Italian inspired living room with a unique wooden ceiling via Bonaldo
Restaurant Mama Campo in Madrid
Restaurant Mama Campo in Madrid via LaGastronoma

Modern resorts are a great source of inspiration for those seeking ideas for unique ceiling designs for their home. Restaurants are also ahead on across-the-board interior design.

HouseWING by AnLstudio shows a way to build in lighting into your ceiling. It goes way beyond chandeliers and pendants, you know.

Bright Ideas

Putting a focus on a ceiling isn’t difficult, if you have a brush and a bucket of paint. Just choose the color you will love for a long-long time. You may also paint it partially, using templates and patterns. And if you want something more elaborate, there’s always wallpaper.

Blue vaulted ceiling
Blue vaulted ceiling via HGTV
Red glittery ceiling by Kari Whitman
Unique ceiling via John Daugherty, Realtors
Floral ceiling by Abbe Fenimore
Striped ceiling design
Striped ceiling design via HGTV
Modern orange ceiling
Modern orange ceiling via HGTV

Complex indented ceilings may sound traditional, but they can actually look very in with the times. Certain decor and color can make even classic molding look fresh and contemporary.

Modern construction allows all kinds of mock molding that cuts down on building costs and time.

Sculpted Surfaces

Speaking of sculpted surfaces, ceilings allow for very different elements in terms of shape and scale. Want a small ring around a chandelier? It will look as impressive as the coffered ceiling.

Ceiling light ring
Ceiling light ring via Wuhuhanyu
Coffered ceiling by Dave Stimmel
Round ceiling via Village Properties
Ceiling ring
Ceiling ring via Lakber Magazin
Cottage by Nar Bustamante

Textured tiles are an easier way to create a sculpted ceiling surface. They play well with various styles, including English cottage and rustic modern.

These can be easily combined with all kinds of molding. And here you can be as traditional or modern as you want to be.

Ceiling Lights

There is a great middle ground to be found between conventional ceiling lights like pendants and built-in lighting. It is when the lights are a part of the actual ceiling design. They may also be the accents that amplify the form or certain elements of the ceiling.

Shustov Bransy Bar by Belenko Design
Shustov Brandy Bar by Belenko Design
CASBAH COVE in Palm Desert
CASBAH COVE in Palm Desert via Pricey Pads
Casa Cor 2013 by Gisele Taranto Arquitetura
BBDO office by Delution Architect
BBDO office by Delution Architects
Televisor office
Televisor office by WWAA

In a house of Casbah Cove, the Moroccan style dictates the very architecture of the interiors. And while thematic pendants decorate the ceiling, it also features deep star-shaped skylights.

In the Televisor office by WWAA, lamps are contrasting the puzzle pieces of ceiling design. Oddly-shaped, they are definitely more than ambient lighting, but also far from conventional.

Shapely Accents

Shapely accents and design elements are what what many modern unique ceiling designs are made of. Party Space Design added wooden cog-shaped hangings to their Villa De Bear project. And AHL architects associates went for wooden ventilation shafts.

Villa De Bear by Party Space Design
EPV House by AHL architects associates
MULBERRY HOUSE by SHoP Architects
Home office ceiling
Home office ceiling via HGTV

3D wall coverings like panels and tiles seem like a perfect addition to any contemporary ceiling, if you don’t want to invest too much money into custom design.

You may as well achieve the same effect as in SHoP Architects’s Mulberry House with some very stylish 3D tiles available on the market today.

Raw Results

Wood isn’t the only raw material to achieve the modern rustic glamour. Brick and brick veneers make for a perfect textured surface that will bring the right contrast to the scene.

Brick ceiling by Andrea Bazilus
Barrelled brick-veneered ceiling
Barrelled brick-veneered ceiling via Usual  House
Wooden ceiling
Wooden ceiling via The Chriselle Factor
Urban by Joey Ho Design

In the last example, Joey Ho Design decided to take advantage of the raw industrial ceiling by only partially hiding it with a hanging cover.

Unique ceiling designs are the new unusual floors. They instantly make the most minimal space look special and cool. Even the low ceilings can benefit from a splash of ultramarine or golden leaf.

The post Unique Ceiling Designs for House of Every Style appeared first on Trendir.

Contemporary Interior Architecture Elements That are Cool and Different

Sometimes interior architecture can be as interesting as the exterior one. Contemporary interior architecture elements, however, are all about adding function to the house or preserving the fashionable open layout. They can also look quite decorative and designing. Take a look at this variety of elements that make home extra special.

Glass Walls

Glass walls are still somehow refreshing after being a thing for years, and that’s why you should take advantage of them. Easy to install, glass walls leave rooms open to the rest of the layout, rendering space airy. Curtains can help increase privacy without boxing each room in.

Glass walls
Glass walls by Octopi Studio

Glass room dividers may even be easier to install, but they bring about the same element of openness to space.

Framed or frameless, glass walls look contemporary and stylish. They may not be as good when it comes to sound-proofing, but you would only need that for more private rooms.

Glass wall dividers
Glass wall dividers via Design Innova

In the public area of living, dining, and cooking function, you can make use of glass walls and dividers to allow the light from all windows converge in the main area or keep the room looking spacious.

Tinted glass can provide your rooms with a degree of decor, but they also can visually separate rooms.

Wooden Screens

Screens, like glass dividers, are very popular at the moment, and not only in exterior architecture. If regular walls have you bored, wooden slat screens can bring more dynamic and style into your life.

Slat walls
Slat walls via Marie Claire Maison

These contemporary interior architecture elements are trendy for a reason. They look incredibly stylish, and they are immensely versatile.

Take a look at the wall with a pocket door above. It looks unique and cool. Wall’s vertical slats play well with the door’s diagonal elements, and it looks just fresh compared to good old plaster walls.

Moving slat wall door
Moving slat wall door via Minimalissimo

The beauty of screens is that you can find them in such a variety of states. Here is a sliding wooden slat door the size of a wall. It separates the kitchen from the rest of the house, but it still allows the view of its contrasting black design.

Skyhaus by Aidlin Darling Design

A screen is plenty decorative and doesn’t have to necessarily be functional. It may simply add an eye-catchy design element to your interior.

Aidlin Darling Design put one into their Skyhaus project. The thing stretches from floor to the double-height ceiling, and with protruding sculptured relief it, looks like a beautiful architectural element – no more, no less.

Vivienda Ciudad de las Artes by Henandez Arquitectos
Vivienda Ciudad de las Artes by Hernandez Arquitectos

Wall slats can be more prominent than simple screens. The trend right now is to build walls with sections of wood or plaster that appear as those in screens.

The example above is a stylish way of introducing a screen into the interior without it looking flimsy or standing in the way.

Staircase Sculptures

Nothing can decorate one’s house quite like a staircase. Contemporary idea is to design it to be functional, but use all the immediate space for expressing unique ideas.

Warriewood House by Ergo Architecture + Interiors

Here our theme of wooden screens continues with impressive double height slat walls surrounding a simple-looking staircase.

It not only provides safety but also allows visual communication between all zones affected by the presence of the staircase.

Sebah House by Pepe Gascón Arquitectura

There are lots of ways to design a staircase, but, as it turns out, there are also many supplements to it.

Metal rod staircase railings look unconventional, but not particularly unsafe. They also look fitting opposite concrete stairs.

Contemporary staircase
Contemporary staircase via Home Improvings

Glass railings are very popular in contemporary architecture, because they contribute to the open layout. They also allow to show off the staircase design.

Staircase lighting may not be a part of architecture, but it definitely decorates and highlights its design.

Metallic staircase
Metallic staircase by esse elle associati

The shape of a staircase may not seem important or even anything that could be changed till you see how a simple curve can undo the mundanity of this magnificent architectural element.

Additional Angles

Additional angles may seem like a lot of fuss, but boy can they give your rooms an incredibly unique look. They don’t even have to be a part of the existing architecture.

Geometric ceiling by Assemble

Take a look at the geometric wooden origami ceiling by Assemble. It transforms space both physically and visually, but it’s merely an element of interior decor.

This is a perfect solution for the homes that were already planned to be straight as a cube. Adding such an element can give your interior architecture something to show off.

Joukowsky Institute by Anmahian Winton Architects
Contemporary interior architecture elements by Anmahian Winton Architects

Another great example of this interior ‘non-architecture’ is Joukowsky Institute by Anmahian Winton Architects.

Its interior wooden walls open up, twist and turn, and create an unusual look, prompting an idea of a completely unique interior architecture.

Stirling by Mac-Interactive Architects
Contemporary interior architecture elements by Mac-Interactive Architects

Sometimes angles come from the original building architecture, and that’s great too. You could really exploit those peculiarities in your interior design. Many prefer attic apartments and all kinds of former barns and industrial buildings just for that.

Interior Curvature

You won’t usually see curving lines in housing, but that doesn’t mean it’s impossible or unreasonable. Curves may not always be efficient, but at times they may even help you save space.

Seating nook
Seating nook via The Decoralist

Curving corners and ceilings are, of course, first and foremost decorative. And you will have to invest money and effort into shaping them.

Aren’t they worth it, though? Just look at the impressive arches of the ceiling below or a perfectly fitting shape of the seat in the nook above.

Curved ceiling
Curved ceiling via Archiexpo

There is something very special about curving ceilings. Arches go back far in history, but the modern designs can look even more unique.

If you aren’t a fan of vaulted ceilings, you may find curving arcs helpful in creating a focal point in the room.

LSD Residence by Davidov Partners Architects

Curving walls are more prevalent these days. It’s a great way to avoid awkward corners. In LSD Residence, the rounded walls are the result of a curvature that wraps around a shower.

Storage Walls

As function prevails over aesthetics more and more, storage walls become a bigger part of interior architecture.

Casa Bosques by Original Vision

Even decorative half walls like this one, separating the bedroom from bathroom, double as a storage solution.

Storage walls are great, though, because they may aid in creating hidden rooms and privacy nooks, if big open spaces leave you feeling agoraphobic.

Miller House in Berlin by Asdfg Architekten

Take this library wall, for instance. Its pocket door may continue as a white wall because there is no frame to indicate that it is a door.

Storage walls are great for dividing big spaces into rooms that are organized and neat.

Wall Frames

Wall frames are the latest trend in interior architecture, it seems. While frames don’t seem to have much function, they can do wonders in open layouts, separating as well as connecting various zones to each other.

That 60s House by Plasterlina

In That 60s House, the idea was to simply create a framed space for the eating area separate from the kitchen island.

Contrasting with the white kitchen, the frame keeps working and leisurely zones apart, echoing the rest of the modern design.

Toh Yi House by Ming Architects
Contemporary interior architecture elements by Ming Architects

The similar idea was employed by Ming Architects, who instead of dividing the entire bathroom, opted for framed wall-sized mirrors to hold the vanity and sinks.

These create two different areas – the bath itself and a beauty vanity, where the residents can simply pamper up and get ready.

Loft apartment kitchen
Loft apartment kitchen via Coolective

A kitchen peninsula is one of the best contemporary interior architecture elements because it is so versatile. It can look dramatic as well, just supplement it with a wall frame like in the loft above.

Contemporary interior architecture elements may be all about function, but you can never have enough unique ideas that look beautiful.

The post Contemporary Interior Architecture Elements That are Cool and Different appeared first on Trendir.