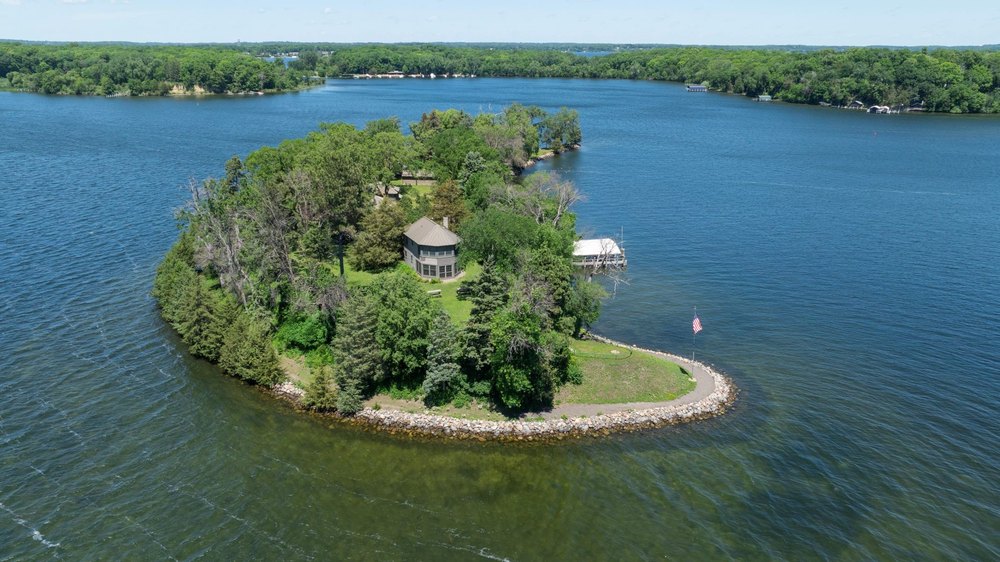
An extremely “rare opportunity” to buy a private island on Lake Minnetonka has just hit the market for $7,250,000.
Located in Shorewood, MN, the 2-acre legacy compound on Gale Island, surrounded by 1,841 feet of luxurious lakeshore, features several structures:
The waterfront barbecue gazebo, built in 1957, has a lower level for storage and a stone patio overlooking the lake.
A three-bedroom summer house with a stone fireplace, built in 1874, with a north addition completed in 1913 and later remodeled from 2006–07.
A three-bedroom main house, built in 1950, featuring a kitchen remodeled in 1990 and a family room and dining room added in 2001.
The guest cabin, built in 1954 and remodeled in 2009–10, offering two bedrooms, a kitchenette, and a sitting room.
A three-story waterfront tower featuring hidden beds and a kitchenette.
A log cabin, built in 1953, located across the channel and accessed by a bridge, features a stone fireplace and is currently being used for storage.
“Lake Minnetonka is the lake in Minnesota,” says listing agent Jeffrey Dewing of Coldwell Banker Realty. “It’s a very storied and sought-after destination, and it’s very rare for an island to come to market. This one has been in the same family for 53 years, which makes it even rarer.”
The three-bedroom summer house on Gale Island was built in 1874. (360-VIP)The summer house features a stone fireplace. (360-VIP)The log cabin, built in 1953, is located across the channel and accessed by a bridge. (360-VIP)
It is also located just a short boat ride from Excelsior and Wayzata, which have lots of restaurants, shopping, and a vibrant scene.
“The property will likely be used as a secondary residence based on logistics, but it potentially could be a year-round property,” says Dewing. “There are three main cabins that were used by different family members, so it is beautifully suited for multigenerational living.”
A sitting room in one of the residences. (360-VIP)The log cabin sits across the channel. (360-VIP)The property features a boat dock. (Spacecrafting)
Dewing says the buyer pool he is seeing has been unique.
“It could be acquired by another family and used like this was for a family retreat, or it could be used in a multitude of different ways,” he says. “There have been weddings on the island, and it has such a fun history.”
The island was originally purchased from the federal government in 1871 by Harlow A. Gale, a Minneapolis real estate developer, and remained in the Gale family for nearly a century. It was later owned by St. Olaf College and used as a retreat before returning to private ownership.
“There aren’t many island estates like this that become available,” notes Dewing. “It’s an incredibly unique opportunity.”
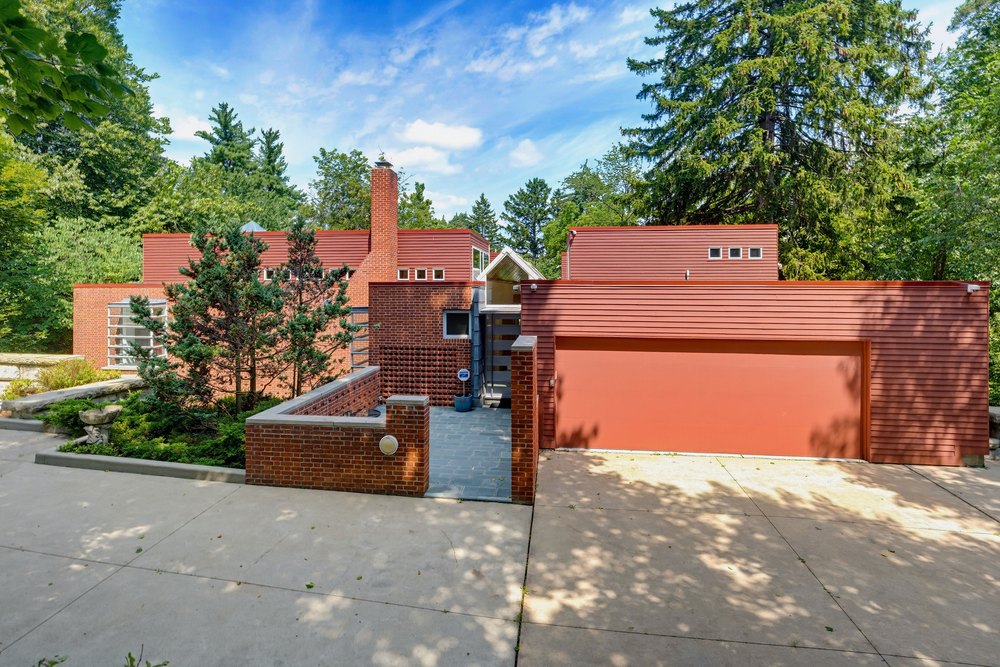
A strikingly modern Michiganproperty that was designed by late award-winning architectKen Neumann, FAIA,as his personal residence has been listed for $3.25 million—marking its first time on the market since its 1987 construction.
The five-bedroom, 5.5-bathroom masterpiece is located in Franklin, MI, where its sleek design clearly sets it apart from the carefully preserved 19th-century homes that have inspired the Detroit suburb’s nickname, “The Town That Time Forgot.”
For nearly four decades, the glass-walled home has intrigued and delighted locals who have only been able to admire the dwelling from a distance—until now, with its listing providing members of the public with their first real opportunity to see inside the spectacular structure.
Although Neumann primarily worked on commercial projects, his work skewed residential, as well. Inspired by Bauhaus design principles, his 7,348-square-foot Franklin residence is an excellent marriage of both ends of the architectural spectrum he worked on, touting clean lines and modern materials.
Over the years, the home has been featured in countless publications, gracing the pages of Elle Decor and books including “Architects House Themselves” and “Dream Homes Michigan.”
Ken and his wife, Beverly Neumann—a prolific artist who now resides in a senior community but still paints daily and created most of the pieces displayed in the home—purchased the lot from another architect who claimed it was “unbuildable.”
Ken Neumann designed the home to sit naturally within the existing landscape, sparing trees from being cut down in the process. (Lucas Bieganski)The home was white when originally built, until Ken later decided he loved the look of natural red brick. (Lucas Bieganski)The home overlooks an artesian pond, boasting 30-foot views of the outdoor scenery. (Lucas Bieganski)There’s not a single window treatment in the home. (Lucas Bieganski)
Because of its sloping landscape and dense trees, many believed that the parcel could not house a residential property, only for Neumann to prove them very wrong.
However, Linda Hiller Novak and Frank Novak—the mother-son real estate team who have listed the home—tell Realtor.com® that, because of those difficult circumstances, it was quite some time before the architectural masterpiece came to life.
“They sort of marinated on it, trying to decide what to do and what to build,” Linda explains. “It was 15 years before they built this house.”
The home was certainly worth the wait, with that 15 years spent ideating a home that could naturally fit within the existing landscape. Linda says the home was “built like an upside-down wedding cake,” noting it’s unusual shape spared any trees from removal during the process.
While some may be tempted to turn a challenging lot into a blank slate before building, Ken and Beverly let the surrounding area inspire the home.
“They chose these horizontal lines of the house because they wanted it to contrast with the vertical lines of the trees,” says Linda. “That’s the kind of thing that only an architect and an artist would think about.”
25850 Romany Way has undergone a handful of updates over the years, primarily to accommodate the family’s needs as they grew over time. Aesthetic changes made the list, too. The home was originally white; Ken opted for a natural red-brick color in later years.
More than 10,000 books were removed from the built-in shelves when the Neumann family moved out. (Lucas Bieganski)Beverly’s art is all over the home, including this bench she painted. (Lucas Bieganski)The kitchen has been upgraded to include Miele and Viking appliances. (Lucas Bieganski)The abode is great for hosting but affords residents plenty of privacy, too. (Lucas Bieganski)Surrounded by lush greenery and wildlife, this home is a true tranquil retreat. (Lucas Bieganski)
Though not immediately obvious from the exterior’s brick facade in the front of the home, expansive windows steal the show across the entire back of the structure, providing peaceful panoramic views of the artesian pond located on the 1.24-acre lot and flooding the interior with beautiful natural light.
Standing in the driveway of the dwelling, you could be forgiven for thinking that the property was a single-story abode—but walk through the door to the back of the home and it tells a very different story.
Having been designed to follow the slope of the land on which it was built, the structure appears to cascade down the hillside, with the enormous wall of windows stretching well below the first floor of the property.
In certain lights, it creates the illusion of a waterfall steadily tumbling down the hill. Yet, thanks to the dense trees surrounding it, the home still feels incredibly private.
Inside, the space is well-suited for entertaining, but also allows for privacy and relaxation.
The remodeled gourmet galley kitchen includes new Viking and Miele appliances. A useful pass-through window connects to a spacious living area and is surrounded by a statement-making wall of built-in shelving, which the Neumann family lovingly filled with their enormous collection of books, art, and black-and-white photographs.
There are seemingly endless built-in bookshelves throughout the house, constructed of rare Bird’s Eye maple. An assortment of over 10,000 books was removed from the home and sold to Detroit’s John K. King Books.
Amenities include an elevator that provides access to all three levels. (Lucas Bieganski)Each bedroom is situated at the back of the house, allowing every member of the family to soak up the views. (Lucas Bieganski)Beverly created in the artist studio—which has a private staircase—every single day. (Lucas Bieganski)The home has undergone two sizable renovations, and bathrooms were updated recently. (Lucas Bieganski)
The home is an excellent residence for creatives, like Ken and Beverly. In addition to the various displays that are integrated throughout and the inspiring outdoor views, there’s an artist’s studio, which Beverly worked out of each day.
Marked by bold black-and-white-checkered floors, the studio is connected to the luxurious primary suite, and includes a private staircase.
The suite features heated floors, a recently updated bathroom, and a spacious walk-in closet that Linda jokes could qualify as a bedroom in some Southeast Michigan spots.
The four additional bedrooms in the home also include ample windows, giving each member of the family their very own view of the tranquil retreat. There’s not a single window treatment in the home.
Amenities are plenty, with an elevator that provides access to all three levels. A weather-resistant EPDM roof was installed in 2025, and a full-home generator provides peace of mind. There’s also an intercom system, closed-circuit cameras, and exterior video surveillance.
There’s even a heated patio and driveway—invaluable perks during a harsh Michigan winter.
“This is more than a home—it is a work of art, a legacy of design, and a living environment unlike any other in Franklin,” the listing notes.
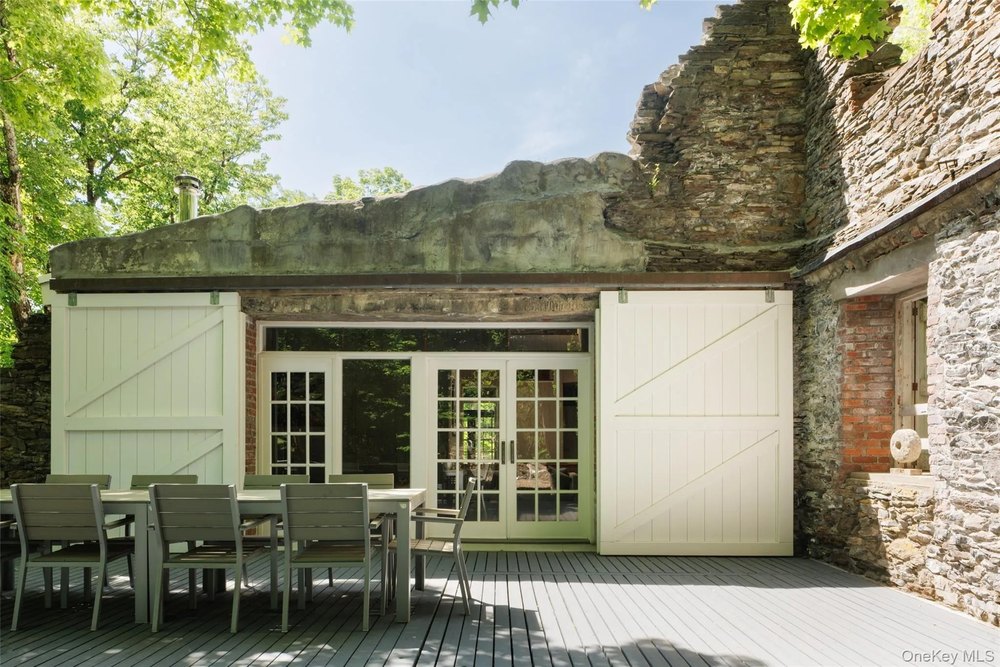
A waterfall might not be a common feature in many backyards, but this historic mill-turned-residence has one running through it—and that’s only part of what makes Bloomvale, likely one of the Hudson Valley’s most extraordinary homes currently on the market, so compelling.
The remarkable stone estate at 4918 Route 82 in Salt Point, NY, has just come to market for $5.2 million after serving as one family’s home for the past 60 years.
Represented by Lindsay Allen of Julia B. Fee Sotheby’s International Realty, the National Register–listed property dates to the 1750s, when it was constructed as a grist mill on Wappinger Creek.
Over the centuries, it served as a cotton mill and cidery before being transformed into one of the Hudson Valley’s most extraordinary private residences.
An outdoor dining area is situated on a deck just off the main residence. (Catskill Image/Valley Vagrant)The main living room inside the converted mill (Catskill Image/Valley Vagrant)A quiet work space in the living room (Catskill Image/Valley Vagrant)
In its early days, the mill was owned by prominent landowner and politician Isaac Bloom, with some historical accounts even suggesting Continental Army soldiers stayed there during the Revolutionary War. By the mid-1800s, it had evolved into a thriving cotton factory that became the economic heart of the community now known as Bloomvale.
Today, the property offers over 3,000 square feet of living space with five bedrooms and four bathrooms, blending centuries-old stonework with thoughtful contemporary updates.
Original timber beams, exposed masonry walls, soaring ceilings, oversized steel-framed windows, and polished concrete floors create interiors that seem both industrial and serene.
The 12-acre property also comes with a walled courtyard, multitiered entertaining decks, a studio building, a caretaker’s cottage, and a natural swimming hole.
“The architect who owned the property designed the interior,” Allen says.
“To me it has elements of Manitoga or Fallingwater,” she says, referring to the midcentury icons of organic architecture.
The home’s defining feature remains the waterfall that courses through the lower level of the former mill, creating a constant soundtrack that reinforces the feeling of the “utopian escape” current owner Ariana Salvato recalls from her childhood there.
The kitchen and breakfast nook with a corner banquette (Catskill Image/Valley Vagrant)One of five bedrooms on the property, three of which are in the main house (Catskill Image/Valley Vagrant)Riverside views of the property. (Catskill Image/Valley Vagrant)
Salvato’s connection to the property runs especially deep. Her architect father purchased the abandoned mill in 1966 after discovering the boarded-up stone structure overtaken by nature, complete with waterfalls flowing through its center and the original turbine still intact.
Over the following decades, he restored it into a family home that his daughter would later describe as “an experience of living in a work of art,” with the waterfall becoming the soundtrack of everyday life.
Despite its remarkable history, modern comforts weren’t overlooked. Allen says Salvato’s recent improvements were carefully executed “with the intention of maintaining the integrity of the historic structure and the original architect’s vision.”
The result is a home where updated kitchens, baths, climate systems, and living spaces complement the building’s 18th-century character.
Set roughly two hours north of Manhattan, Bloomvale also places future owners minutes from the village of Millbrook, the Vanderbilt Mansion, and countless other destinations that have long defined the Hudson Valley lifestyle.
“We have been stewards of the mill, and the magical land surrounding it, for 60 years,” says Salvato. “Now a rare opportunity is unfolding as the mill is ready to cast a spell on someone new.”
If you thought waterfront living was destined only for the wealthy, it’s time to think again.
For those seeking a rural retreat where you can kayak off your back porch, cast a line at sunset, or sip a morning coffee to the sounds of rushing water, a riverfront cabin could be the perfect place for you.
And, even better, many are available for incredibly attainable prices.
Whether you are seeking an investment retreat or a primary residence, there are ample options across the U.S. currently available, with some on offer for as little as $180,000.
From New York to Michigan, we found five waterway homes, all listed for less than $300,000, that also offer a host of nearby recreational outdoor amenities.
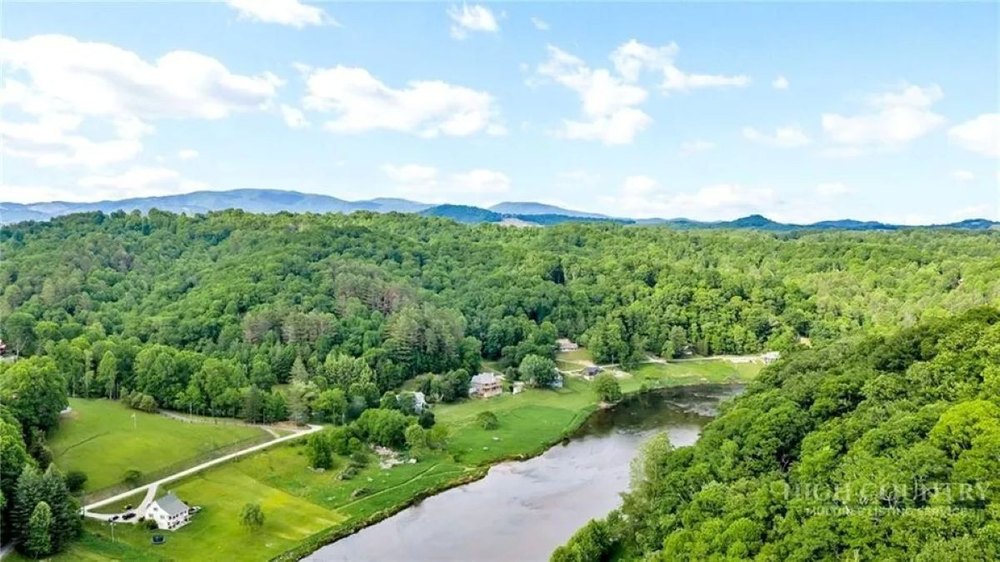
New River: This “storybook cottage” built in 1957 has been recently updated to now offer “move-in ready” amenities that could be used as a full-time residence or short-term rental.
Found throughout the cozy two-bedroom ranch are restored hardwood floors, built-in cabinetry, French glass doors, and a modern kitchen offering butcher block countertops and two-tone cabinetry. The 969-square-foot, open-concept floor plan also boasts an expanded primary suite with a walk-in shower.
An expansive deck accessed from the living room was designed for entertaining and soaking in the scenery.
Offering river views, the buildable 1.19-acre lot also features an outdoor storage area currently being used as a laundry room that could be transformed into a studio, fitness center, or home office.
Chris Barr of Realty One Group Results is the listing agent.
Storybook cottage on New River in Grassy Creek, NC (Realtor.com)Interior of Storybook Cottage on New River in Grassy Creek, NC (Realtor.com)
Tennessee River: Here’s the chance to buy a brand-new riverfront retreat with covered parking, two RV hookup sites, a covered deck, and boat parking pad!
The recently completed residence boasts 800 square feet of wide open space. Offering one bedroom with walk-in closet and one full bathroom, the home also features a sun-soaked kitchenette, and a living room with dual sliders that open up to an enormous deck to soak in the stunning waterfront views. According to the listing, an exterior elevator will be installed upon delivery for convenient access.
A $42 monthly association fee provides community access to a host of amenities, including a boat ramp, sports courts, and a winter camper storage lot.
Brenda Perry of Re/Max Pros is the listing agent.
New home on Tennessee River in Clifton, TN (Realtor.com)Interior of new home on Tennessee River in Clifton, TN (Realtor.com)
Sacandaga River: This 1.6-acre wooded lot located within walking distance of the river and nearby numerous recreational activities boasts several buildings to create your own personal camp.
Designed for the investor, a three-bedroom primary residence looking to be finished off features a rustic interior with wood-clad walls and floors, a pellet stove, and “some insulation on the first floor.” A covered open-air pavilion out back with concrete floor and an outdoor kitchen overlooking a fire pit could be transformed into a carport.
There is also a bath house, a shed, and a playhouse that could be used as a studio or guest accommodations.
Christian Klueg of Howard Hanna – Northville is the listing agent.
Rustic camp on Sacandaga River in Northville, NY (Realtor.com)Interior of rustic cabin on Sacandaga River in Northville, NY (Realtor.com)
St. Joseph River: Built in 1950, this updated two-bedroom cottage is ideally situated with multiple decks overlooking the water.
The 720-square-foot residence features a living room with gas fireplace and a kitchen with breakfast bar and French doors that open up to a deck for entertaining. Another nearby deck with a fire pit overlooks tiered decking, a boat dock, and the river.
A one-car garage can also be found on property.
Melody Stirk of Strong Properties – Portage is the listing agent.
Cottage on the St. Joseph River in Three Rivers, MI (Realtor.com)Interior of cottage on the St. in Three Rivers, MI (Realtor.com)
Shenandoah River: This two-bedroom retreat is nestled on 1.72 wooded acres near the river and George Washington National Forest.
Built in 1975, the 512-square-foot cabin “designed for anyone looking to unwind” sits on a secluded lot surrounded by peaceful views. The updated interior features rich hardwood floors, a modern kitchen with custom cabinetry and center island, and a living room with wood stove. An expanded deck and a fire pit area provide additional outdoor space for entertaining and relaxing.
The turnkey property is being offered fully furnished.
Ryann Thomas of Funkhouser Real Estate Group is the listing agent.
Cabin near the Shenandoah River in Shenandoah, VA (Realtor.com)Interior of cabin near the Shenandoah River in Shenandoah, VA (Realtor.com)
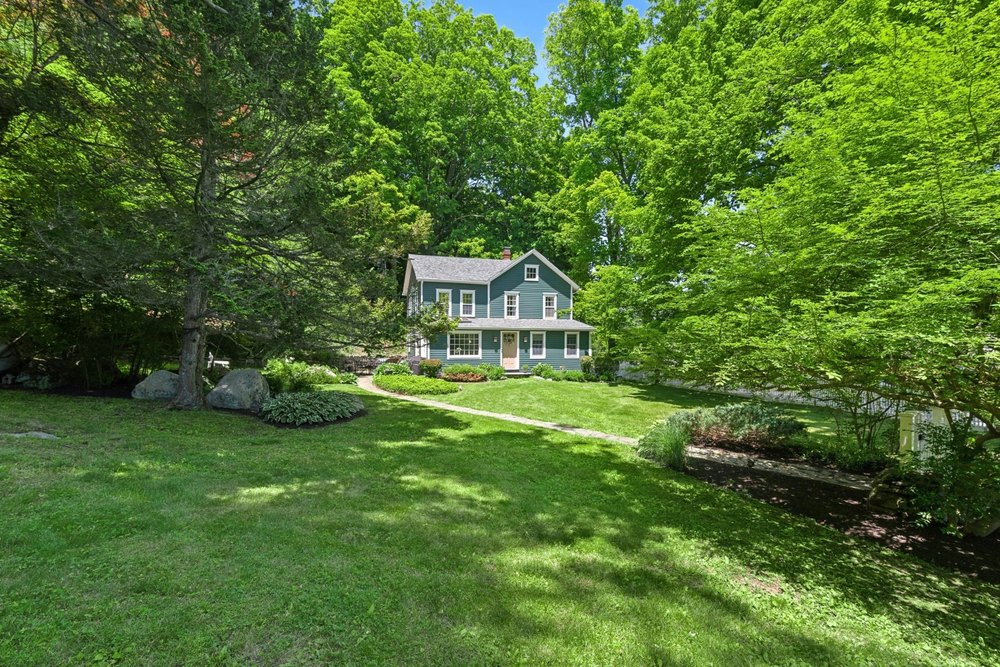
A historical New England Colonial located at the heart of a stunning wildlife habitat has been put on the market for $850,000 in one of Connecticut’s most storied towns.
The 1.49-acre property, which is located within Wilton’s historical district, is a sight to behold, particularly in the summer months, when the landscaped lawns and native gardens are positively bursting with vibrant colors.
However, the natural beauty of the property, which spans just under 1.5 acres, stretches well beyond the backyard; the home and its surrounding land are all part of the Pollinator Pathway Project, a local initiative that encourages residents in the area to turn their backyards into “pollinator-friendly” habitats.
The scheme, which launched in 2017, encourages participants to fill their yards with native flowers in a bid to aid the local ecosystem—however, it has had the happy knock-on effect of turning one of Wilton’s most storied communities into a verdant and lush paradise.
Today, the Pollinator Pathway Project has been designated a Certified National Wildlife Habitat and, with it, the newly listed property, which is represented by Michele Ferguson Nichols of Douglas Elliman.
1.49-acre property designated as a Certified National Wildlife Habitat in Wilton, CT (Roy Smith)Stone patio overlooking the Certified National Wildlife Habitat in Wilton, CT (Roy Smith)Backyard of home part of the Pollinator Pathway Project in Wilton, CT (Roy Smith)
Nichols explains that the current owner of the three-bedroom 1915 dwelling went above and beyond to turn the property into a true oasis for local wildlife.
“The seller, who is a big gardener and has a very green thumb, hired Brett Gilman, who designed the whole landscape plan and purchased native plants,” she says.
“He had a very unique approach for the sloped side of the property. It’s low maintenance, and you don’t have to weed it. You can just let it all fill in.”
Should a future owner wish to keep the wildlife habitat certification, they will have to ensure the upkeep of several very key features.
First, the property must have at least three natural sources of food, at least one clean source for drinking water, and at least two sources of shelter to protect wildlife from predators and weather.
It must also feature at least two spaces for animals to reproduce and nurture their young, and at least two eco-friendly practices, i.e. eliminating chemical pesticides and removing invasive species.
However, in adhering to these rules, the owner has by no means neglected the upkeep of the historic abode that sits at the heart of the property—carefully maintaining many of its most significant period details.
The 1,612-square-foot residence features many historic touches, including built-ins, expansive windows, and a wood-burning stove. Yet it still manages to offer a modern, fresh feel, thanks in large part to the open floor plan and the large windows that bring the outdoors in.
Living room of home part of the Pollinator Pathway Project in Wilton, CT (Roy Smith)Dining room of home part of the Pollinator Pathway Project in Wilton, CT (Roy Smith)Kitchen of home part of the Pollinator Pathway Project in Wilton, CT (Roy Smith)
“I really love the home’s open floor plan,” Nichols says. “The original home was built in 1915 and in the early 2000s, the kitchen and dining area were added onto with French doors that lead to a patio.
“It has wide-plank light floors, so it feels very vintage. And a lot of antiques don’t have a lot of natural light, but this one does.”
“It is very peaceful and private in both the house and yard but is conveniently located nearby activities,” she notes. “It’s close to the train as well, so you could weekend there, but Georgetown is a place people like to settle and live year round.”
The home’s modernized kitchen now features granite countertops. A nearby dining room has a skylight and bay window that overlooks the serene grounds.
“Its location is within walking distance of Caraluzzi’s, a popular supermarket, so the next buyer could be a young couple thinking about starting a family,” Nichols adds. “It could also be empty nesters or New York weekenders looking for a retreat because it’s also close to the train. I have had a lot of clients buy a home in the area as a secondary residence, who end up turning it into their primary residence.”
Other highlights include a reading/music nook and an upstairs primary bedroom with a walk-in closet. Two more bedrooms on the second floor have built-ins and share a vintage-style full bathroom.
The property is also listed on the National Register of Historic Places and is ideally sited nearby Route 7, shopping, and many local restaurants.
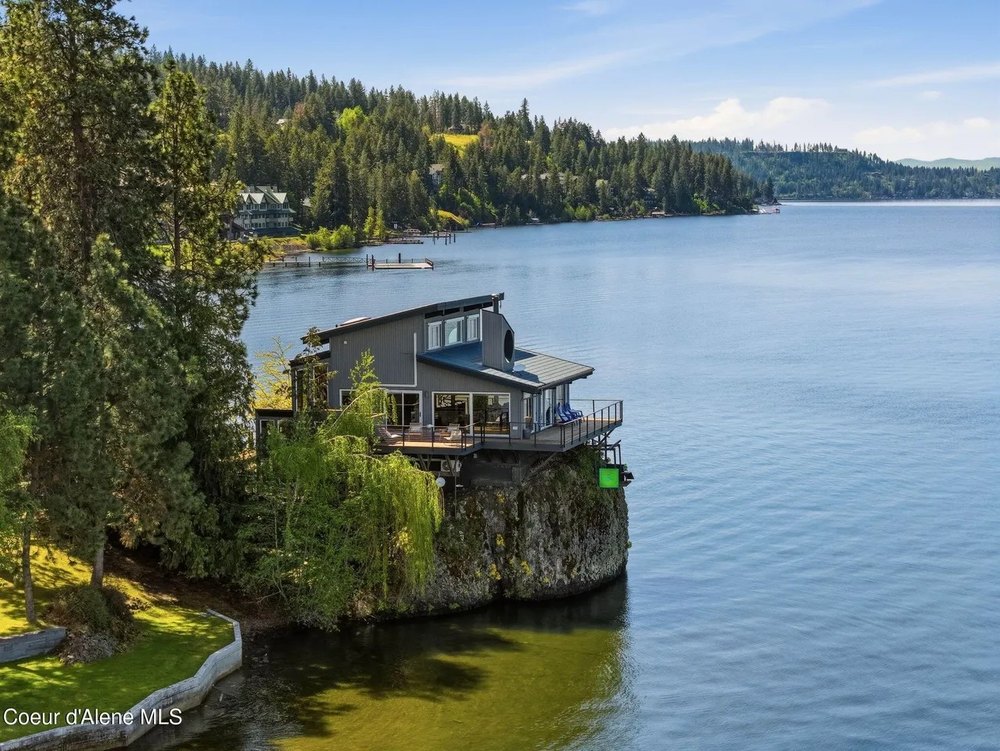
An architectural marvel that sits atop a giant boulder-like rock overlooking a lake in Idaho has hit the market for just under $10 million—more than five decades after the mastermind behind the property pulled off a feat of engineering brilliance to bring the vision to life.
The 2,190-square-foot “House on the Rock,” which sits on the edge of Lake Coeur d’Alene in Harrison, features enormous walls of glass that offer panoramic views of the water, making it feel like you are “floating” atop the lake, albeit without ever having to worry about motion sickness.
“It literally feels like you’re on a boat but you’re not moving. You have views all the way around you and it is so stunning, even on bad weather days. It’s just absolutely the best waterfront view I’ve ever seen,” listing agent April Gunther with eXp Realty in North Idaho reveals.
It is the kind of property that is both alluring and perplexing in equal measure; at first glance, it appears almost impossible that the home has survived on its rocky perch for so long without slipping into the water that surrounds it on three sides.
Yet Gunther notes that, while the property’s perch might seem precarious, it has undergone rigorous rounds of engineering that ensure it will occupy that plot for many years to come.
The house is anchored to the rock. (Inside Media Co.)The home sits on peninsula on Lake Coeur d’Alene. (Inside Media Co.)It feels like you’re on a boat that isn’t moving. (Inside Media Co.)
“[It’s] engineering. It’s anchored into the rock and it had to go through an engineering process,” she explains.
“Everywhere you look, you feel like you’re in the middle of the lake. The water is completely surrounding you. Normally you have quite a distance to go to get to the water, and with this, you’re living on the water so it’s a completely different feeling. It’s so hard to explain unless you actually experience it.”
The house, which arrived on the market on May 27 with an asking price of $9.49 million, has been configured with three bedrooms and three bathrooms.
However, its current owners—who connected the home to the main sewer line—have also added two cabins that each have two walls of glass and feature their own spectacular views over the water.
“They are so cute,” Gunther says. “They’re just little bedroom cabins.”
Though the home itself only dates back 50 odd years, the 3.5-acre parcel on which it sits—and even the rock itself—features a rich history that begins in the late 1800s, when the Fort Sherman military post was constructed on the shores of the lake.
“The soldiers there would board steamboats and go across the lake and there was just a kind of a platform that was built up on top of that rock and they would dance,” Gunther explains, adding the symphony from Spokane would also sometimes steamboat over to the site to play.
“The soldiers would bring their ladies and they’d dance the night away and then they’d get back on the steamboat and go back across the lake.”
There are views from every room. (Inside Media Co.)The land surrounding the home also has great views. (Inside Media Co.)The house is close to Gozzer Ranch Golf and Lake Club. (Inside Media Co.)Two new glass cabins are perfect sleeping areas. (Inside Media Co.)
After the military post was abandoned in the early 1900s, the site became home to a boys camp, until the land was purchased by the mastermind behind the house.
“He imagined putting a guesthouse up on top of that rock and that was what he did in the 1970s,” Gunther says. “He built that guesthouse and it has evolved a couple of times and it has changed since he originally built it.”
Plans for further evolution have already been drawn up by architectural firm Olson Kundig, which has crafted a vision for a reimagined main house and an ADU. Those plans will be conveyed with the sale.
The home site is more than 3 acres and has 320 feet of water frontage with a boat dock.
“The grounds behind the house are just flat and lush and storybook beautiful, so you really get the best of both worlds,” Gunther continues. “You get this beautiful land attached to [the rock house] and then you get to live in the lake.”
The property also includes deeded land within the ultra-prestigious Gozzer Ranch Golf and Lake Club, whose members or property owners include Wayne Gretzky, Mark Walhberg, Chris Pratt, Justin Bieber, and Kim Kardashian.
“In order to be a member at Gozzer, you have to own the property in Gozzer so there are very few waterfront homes with that access and availability to Gozzer,” Gunther explains.
“I really imagine this buyer wanting the Gozzer lifestyle but also wanting the waterfront lifestyle and being walking distance to the lake club.”
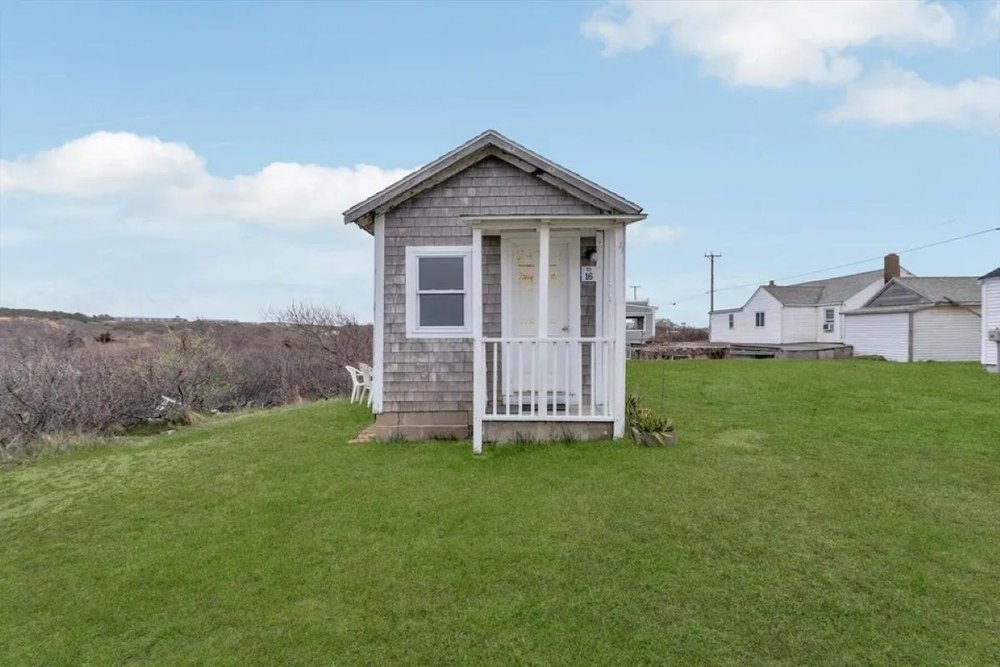
A seasonal tiny cottage that offers less than 190 square feet of living space has bobbed onto the market in Cape Cod, where it is being touted as a prime investment opportunity that could earn a future buyer a very lucrative rental income.
Built in 1940, the minuscule Truro, MA, abode is tucked behind two other dwellings that are part of a larger compound—and are also available for sale with the cottage for the much larger price of $2.1 million.
But for those seeking a much slimmer slice of beachside paradise, the 189-square-foot dwelling, which is referred to as Unit 16S, can be purchased by itself for just $295,000.
Despite its diminutive size, the property packs quite the punch as far as amenities are concerned, boasting a kitchenette, a bedroom that is currently set up with two twin beds, and a full bathroom, as well as “exclusive use of a private outdoor yard.”
The adorable abode also comes with a sizable history. For the past six decades, it has been owned by the same family—having originally been built as one of 16 homes in the highly sought-after community of White Village Cottages.
A seasonal cottage that offers less than 190 square feet of living space has bobbed onto the market in Cape Cod, where it is being touted as a prime investment opportunity that could earn a future buyer a very lucrative rental income. (Aerial Advantage Photography)Built in 1940, the minuscule Truro, MA, abode is tucked behind two other dwellings that are part of a larger compound—and are also available for sale with the cottage for the much larger price of $2.1 million. (Aerial Advantage Photography)For those seeking a very slim slice of beachside paradise, the 189-square-foot dwelling, which is referred to as Unit 16S, can be purchased for just $295,000. (Aerial Advantage Photography)
“The seller has had the property in her family since the ’70s and possibly longer, and she also owns Oceana Cottages along Shore Road,” says listing agent Rebecca Pistone of Christie’s International Real Estate Atlantic Brokerage.
“These residences are a part of the 16-unit community of White Village Cottages. At one point, her family owned all 16, but these are the only three she owns now.”
This free-standing seasonal cottage is currently being used as an income-producing property.
“The next buyer will be someone similar to the people who rent it every year from May through October for $1,700 a month, who are seasonal workers who work in Provincetown,” Pistone said.
“It is a great house for seasonal workers and would also be a great beach property or a rental. There are no restrictions on rentals, so you can pick and choose the way you want to use the home.”
The diminutive dwelling comes with access to a private yard and two deeded parking spaces. It also features beautiful views of the beach, which sits just steps away from the cute cottage.
Pistone notes that the dwelling is currently in a flood zone, but says there are ways in which a future buyer can ensure the home’s safety.
“It has incredible views of the dunes and beach across the street,” she says. “It doesn’t have a basement, so it is on concrete blocks, but you could put it up on stilts to get it out of the flood zone.
“The seller does have a flood insurance policy, and the whole property is in the AE Flood Zone because of the elevation. A lot of the homes in the area have been built up on stilts.”
The adorable abode comes with a sizable history. (Aerial Advantage Photography)The diminutive has access to a private yard and two deeded parking spaces. (Aerial Advantage Photography)The dwelling is part of a larger compound that includes two other dwellings—all of which are on the market. (Aerial Advantage Photography)“The real thing you are buying is the location,” the listing agent says. (Aerial Advantage Photography)
Buyers should note that it is located in a condo association, which means “you don’t technically own the land,” Pistone says. But “for $59 a month, they will provide trash removal, maintain the shared septic system, and provide winterization.”
A larger two-bedroom condo with “proven rental history,” referred to as Unit 14S, features 700 square feet of living space and is being offered for $629,000.
Highlights include an original kitchen, living room, and full basement waiting to be transformed into additional living space or guest quarters. It also has a greenhouse structure offering “creative potential.”
The third dwelling, Unit 15S, offers the largest residence, boasting a fully renovated 990-square-foot interior featuring three bedrooms, one bathroom, an updated kitchen, and a spacious attic and basement. It is being offered fully furnished for $1,149,000.
According to the listing, this home with a detached garage has the potential to be rented out during the peak summer season for $800 to $825 per night. It also offers the possibility to expand “upward with approvals.”
“This condo features brand-new everything and reinforced everything,” Pistone says. “It has a full basement and a lot more expansion potential.”
Pistone believes the move-in-ready coastal retreat with income possibilities and expansion opportunities will prove to be the most appealing attributes to the next buyer.
“The real thing you are buying is the location,” she says. “It also has deeded beach rights and is less than 4 miles from Provincetown, right along the bus line. It’s a beautiful spot between Truro and Provincetown and feels like a piece of heaven at the tip of Cape Cod. The future potential is huge, and people see the value of it.”
Hand-crafted in 1997 using recycled materials, the residence was constructed from more than 1,500 recycled tires, mud, aluminum cans, and glass bottles. The sellers spent nearly three years constructing their home.
Now, more than two decades later, they are ready to hand over their eco-friendly abode to a buyer who is seeking a self-sustaining dwelling that was designed for comfort.
“It took the sellers just under three years to build the home, and they did 90% of the work themselves,” says listing agent Jennifer Browne of The Fletcher Team & Associates. “It was designed to maintain a 65-degree temperature inside year-round, and all of the windows have rain sensors so you can open and close them.”
An eco-friendly home on a lush parcel in Colorado Springs’ Black Forest has just landed on the market for $1.3 million. (Elite Home Tours)Hand-crafted in 1997, the residence was constructed from more than 1,500 recycled tires, mud, aluminum cans, and glass bottles, a process that took the sellers nearly three years to complete. (Elite Home Tours)Now, more than two decades later, they are ready to hand over their eco-friendly abode to a buyer who is seeking a self-sustaining dwelling that was designed to offer the utmost in comfort. (Elite Home Tours)
The home’s energy-efficient design incorporates both passive and active solar systems, along with slanted windows lining the front of the home and five skylights.
“The home offers energy efficiency through passive and active solar design, an [ethylene propylene diene monomer] rubber membrane roof, stucco exterior, slanted windows lining the front of the home, and five skylights that provide natural light,” the listing notes.
And while the property would be suited to any kind of buyer, particularly those with a penchant for extraordinary homes, Browne notes that it would be ideal for those who appreciate nature.
“The next buyer will be someone who wants to feel connected to nature,” Browne says. “It will be someone who is looking for an experience to feel more a part of the earth.”
An appreciation for nature runs throughout the property, with natural materials used throughout the design—even in the more decorative elements.
The four-bedroom residence boasts custom mosaics, 12 mandalas, and an entry piece that functions as a water feature. Exposed wood ceilings and enormous beams run throughout the living spaces, making it feel as if you’re living in a modern-day treehouse.
“It also has a poured-earth floor,” she notes. “The sellers love feeling a part of the earth and nature. It was a strong labor of love for them.”
Natural materials were used throughout the design—even in the more decorative elements. (Elite Home Tours)The organic design features rooms with curved walls. (Elite Home Tours)The 6.81-acre parcel offers ample room for expansion or the creation of a compound-style estate. (Elite Home Tours)
The shape of the home also has an organic flow, with several curved rooms that appear to merge with the world around them.
Also found throughout the 4,461-square-foot open floor plan are built-in seating, kiva fireplaces, and a split kitchen with a prep area, pantry, and dining space.
A spacious primary suite boasts dual closets, a spa-inspired bathroom with a heat-retaining tub built with stones, and a walk-out patio.
Two nonconforming bedrooms have exclusive access to private observatories.
The 6.81-acre parcel offers ample room for expansion or the creation of a compound-style estate.
Currently, the lot boasts a two-car garage, cross-fenced acreage designed for horses, a 23-stall barn with hay storage, a heated tack shed with water, storage outbuildings, a fenced dog area, and a pond.
According to Browne, the property is packed with potential for all kinds of buyers—including those who are seeking a sustainable primary residence and those who are on the hunt for an investment opportunity.
“There is a good chance that it could be used as a primary or secondary residence, but it could also be a great rental or retreat space,” Browne adds. “The amount of awe you get from the home and how it’s designed is incredible.”
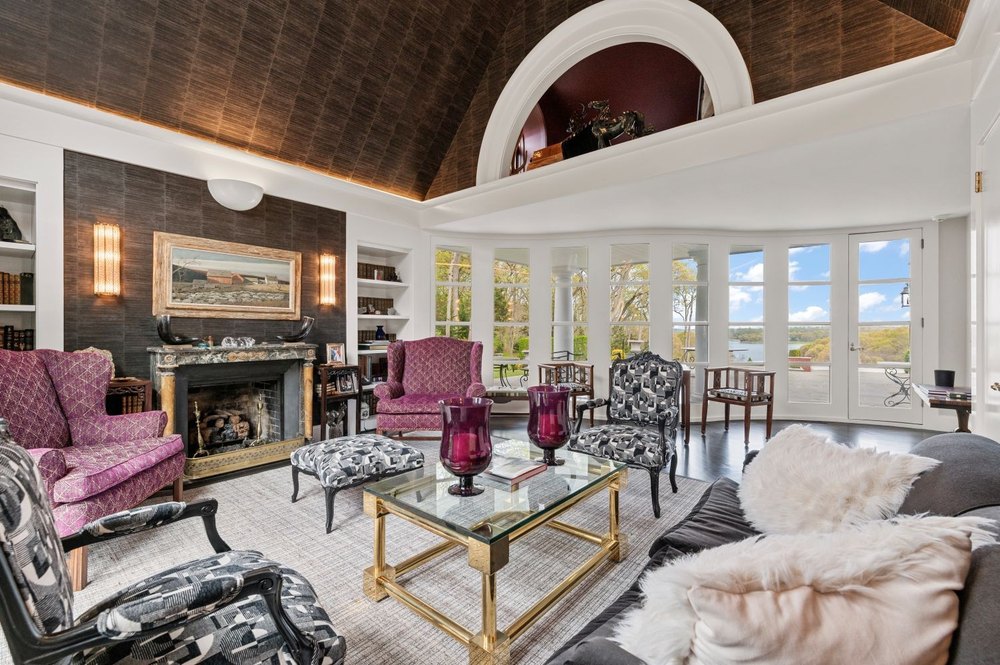
A “rare opportunity” to own one of just two Robert A.M. Stern-designed estates in Nassau County has come onto the market for $8.3 million, just a stone’s throw from the Oyster Bay Harbor waterfront.
Known as Miramar, the four-bedroom estate was built in 1982, but recently underwent a multiyear renovation that was completed in 2025—bringing a fresh perspective to Stern’s jaw-dropping design.
This marks the first time that the Mill Neck, NY, dwelling has been put on the market since the late 1980s, having been owned by the same family for decades.
“This is the first time the property has been available in nearly 40 years,” said listing agent Paul Mateyunas of Douglas Elliman. “The current owners renovated it to a personal level, so everything that was done is top quality and it is one of the truest turnkey houses on the market.”
Though the dwelling is a far cry from Stern’s landmark designs—which include 220 Central Park South and 15 Central Park West—it still bears many of the most prominent hallmarks of his work, which famously combined historical context with contemporary functionality.
A “rare opportunity” to own one of just two Robert A.M. Stern-designed estates in Nassau County has come onto the market for $8.3 million, just a stone’s throw from the Oyster Bay Harbor waterfront. (Matthew Wasserman )Known as Miramar, the four-bedroom estate was built in 1982, but recently underwent a multiyear renovation that was completed in 2025—bringing a fresh perspective to Stern’s jaw-dropping design. (Matthew Wasserman )Designed with a beautifully symmetrical facade, the property features five gables at the front, which conceal the bulk of the estate that stretches out across the elegantly landscaped grounds. (Matthew Wasserman )
The four-bedroom, 4.5-bathroom is also one of the first of Stern’s designs to come to the market since his death in November at the age of 86.
At the time, tributes to the designer poured in from around the world, many calling attention to the more prominent of his architectural legacies, including several New York City condo buildings, as well as other public spaces, like the George W. Bush Presidential Center in Dallas.
Although the architect’s commercial properties were arguably more functional than they were fashionable, his residential work—including this estate—appears to have given him a chance to experiment more with his signature style.
“Stern is considered a leading postmodernist architect known for blending historical context, classical tradition, and modern functionality,” the listing notes. “[This is] a rare opportunity to acquire a masterpiece of residential design: one of only two Robert A.M. Stern homes in Nassau County.”
The Long Island residence, which sits on the Gold Coast, is located on 4.68 acres and offers breathtaking views of Oyster Bay and Centre Island.
Designed with a beautifully symmetrical facade, the property features five gables at the front, which conceal the bulk of the estate that stretches out across the elegantly landscaped grounds.
Found throughout the 5,233-square-foot open floor plan are cathedral ceilings, crown molding, built-ins, three fireplaces, expansive glass to capture the stunning scenery, and French doors that open up to covered terraces and an enormous wraparound patio.
The stunning grounds were also recently reimagined by landscape architect Fernando Wong.
Found throughout the 5,233-square-foot open floor plan are cathedral ceilings, crown molding, built-ins, and three fireplaces. (Matthew Wasserman )“The current owners renovated it to a personal level, so everything that was done is top quality and it is one of the truest turnkey houses on the market,” listing agent Paul Mateyunas said. (Matthew Wasserman )The Long Island residence, which sits on the Gold Coast, is located on 4.68 acres and offers breathtaking views of Oyster Bay and Centre Island. (Matthew Wasserman )
“He took the landscape design and incorporated modern elements as well to frame the outdoor spaces,” he added. “It’s truly a work of art.”
A dining room designed for grand-scale entertaining overlooks the meticulously landscaped lot.
The gourmet eat-in chef’s kitchen boasts quartz countertops, high-end appliances, a wine refrigerator, and glass doors that open up to the outdoor living area.
A lavish primary suite features vaulted ceilings, floor-to-ceiling glass walls, and an opulent bathroom with dual vanities, custom cabinetry, a soaking tub, and a dressing room.
The spacious property also has a four-car garage and in-ground swimming pool.
“It sits in the village of Mill Neck in a very desirable location surrounded by significant estates,” Mateyunas noted. “From the views to the grounds, you feel like you are on vacation every day.”
“I think it would be the perfect home for someone to use either as a primary residence or Hamptons alternative. It’s better than new construction and everything has been redone in the home.”
A townhouse that is nestled in a futuristic copper-clad Connecticut building that has been nicknamed “The Spaceship” has flown onto the market for $779,000, 40 years after the unique structure was completed.
The building, which sits on concrete stilts and was designed to resemble a vessel hovering in midair, was the brainchild of architect Wilfred Armster, who sparked furious controversy with the design, with locals fearing it would be a blight on a landscape otherwise filled with classic New England-style colonials.
However, in the years since it was completed, the Guilford, CT, property has become something of a local legend with dwellings inside the structure, which is now known as the Whitfield Shore condominiums, coming to market only a handful of times.
“Six years ago was the last time a unit sold there and the building only has 13 units,” said listing agent Susan Santoro of William Pitt Sotheby’s International Realty.
Santoro notes that, in addition to the property’s reputation as an architectural gem, its location is also a major draw for buyers, explaining: “A lot of that has to do with the buyer who wants to live downtown and enjoy the walkability the home offers. You can walk to the train, to dinner, shopping, or to the beach.”
A townhouse that is nestled in a futuristic copper-clad Connecticut building that has been nicknamed “The Spaceship” has flown onto the market for $779,000, 40 years after the unique structure was completed. (Dan DeMayo)The building, which sits on concrete stilts and was designed to resemble a vessel hovering in midair, was the brainchild of architect Wilfred Armster. (Dan DeMayo)In the years since it was completed, the Guilford, CT, dwelling has become something of a local legend with dwellings inside the structure, which is now known as the Whitfield Shore condominiums, coming to market only a handful of times. (Dan DeMayo)
It also also ideally sited just steps from the historic Henry Whitfield House, New England’s oldest stone house, and offers jaw-dropping views of the Long Island Sound.
The front-facing residence boasts 1,672 square feet of sun-soaked space.
“This unit faces Long Island Sound, so you can watch the moon rise, sun set, and enjoy views of the Sound right from bed,” Santoro said.
The two-level layout features a 20-foot sunken great room with double-sided fireplace and floor-to-ceiling glass framing the surrounding water views. Hardwood floors, exposed beam ceilings, and expansive windows can be found throughout the home.
A sleek white kitchen with custom cabinetry, breakfast bar, and stainless steel appliances overlooks the dining area with fireplace.
Offered as a one-bedroom unit, Santoro says an open area upstairs could also be used for additional sleeping space.
The property last traded hands in 2015 when the sellers purchased it for $342,000.
“They live in Manhattan and used it as a weekend getaway-type place,” Santoro said. “The sellers put in an all-new HVAC system, and it also has natural gas and city water, which is unusual.”
Santoro says while her client used the home as a secondary residence, there are many owners who live there full time.
Hardwood floors, exposed beam ceilings, and expansive windows can be found throughout the home. (Dan DeMayo)The front-facing residence boasts 1,672 square feet of sun-soaked space. (Dan DeMayo)The property is accessed via a private two-car garage. (Dan DeMayo)
“Almost everyone there uses their home as a primary residence,” she said.
An upstairs primary suite offers a walk-in closet, jetted soaking tub, and glass doors that open up to a private sundeck providing unobstructed views of Long Island Sound and the neighboring marina.
Santoro believes the next buyer could be a retiree or it might also be a student due to its close proximity to a variety of colleges and universities.
“There are five colleges within a 10-mile radius,” she said. “It would also be a great spot for a university professor.”
The townhouse boasts an oversized two-car garage offering extra storage space that could be transformed into a home office, fitness center, or workshop.
“What is really deceiving is there is a four-car tandem garage,” she noted. “It’s considered a two-car garage, but is deep enough for four cars.”
Santoro believes the building’s unique design is what will appeal to the next buyer seeking untraditional accommodations.
“I think it looks like a building hovering over the landscape,” she noted. “It’s so iconic and has such a great design. Love it or hate it, people are always going to talk about it.”
A historic Virginia lighthouse has splashed its way back onto the market for $450,000—complete with a very rigid set of rules around the terms of its sale, including that the buyer must be willing to pay cash for the 129-year-old abode.
Accessible only by boat, the dwelling offers a truly off-the-grid living experience, a feature that has helped to propel it to the top of the week’s most popular homes list.
Constructed as a working lighthouse in 1897, the structure has since been redesigned as the ultimate getaway in Chesapeake Bay, undergoing a significant overhaul from 2006 to 2009 that transformed it into a remote vacation retreat.
That three-year renovation added a modern kitchen, living room with vinyl plank floors, and three bedrooms upstairs. A fourth bedroom can be found in the top floor watch room.
The property, which is known as the Smith Point Lighthouse and is located 2.5 miles off the shore in Reedville, VA, at the mouth of the Potomac River, last changed hands in 2005. The sellers first tested the waters on the housing market in 2024, but have now relisted the property at the same price—with several contingencies in place.
First, all interested parties must note that the property is “on the National Historic Registry and subject to restrictions,” the listing says—adding that multiple repairs are needed in and around the lighthouse, including updates to the rails, appliances, windows, and floors.
According to the listing, the Coast Guard maintains the lamp “as an active aid to navigation.”
Only buyers who are serious about making a cash offer should inquire, the description adds.
Other properties grabbing attention this week are a former bank building transformed into a stylish residence in Virginia, a midcentury time capsule in Oklahoma, and a bridge-turned-architectural marvel in Ohio.
Why it’s here: This colorful and modernized bungalow is a creative artist’s dream retreat!
The cheery open floor plan boasts 1,406 square feet of sun-soaked space with vaulted ceilings, exposed beams, and hardwood floors. Two bedrooms can be found on the lower level along with a sunroom that could be transformed into an office or studio. A private backyard overlooks a serene stream.
Located in mixed-use zoning just steps from the Saluda Grade Trail, the investment property could also be used for rental income or a business opportunity.
David Eshan of Keller Williams DRIVE is the listing agent.
Why it’s here: Built in 1889, this historic former bank building has been transformed into a stylish three-bedroom residence.
Grand exterior columns, double entry doors, high ceilings, wood beams, arched windows, exposed brick walls, and original hardwood floors all remain intact. The 1,572-square-foot open floor plan now offers an updated kitchen with white shaker cabinets and quartz countertops, and a primary suite found in the loft area that overlooks the living room.
A front porch or rear deck would be a nice spot for morning coffee.
Salina M Khanna of T.Y. Realty Incorporated is the listing agent.
Why it’s here: It’s an affordably priced, midcentury modern time capsule still full of period details.
Built in 1960, this “timeless” two-bedroom residence features vaulted ceilings, wood-paneled walls, brick details, built-ins, and a carport. A spacious living room boasts a floor-to-ceiling brick fireplace and retractable glass walls designed to seamlessly blend in with the outdoor living area.
An in-ground pool, sundeck, and firepit can be found in the private fenced-in backyard.
Jimmy Nicholas of Nicholas Residential R E is the listing agent.
Why it’s here: This investment opportunity could transform the property into a future multifamily development in a “rapidly growing area.”
According to the listing, the redevelopment site could be used to build a six-unit structure. Built in 1910, the existing 1,068-square-foot residence features two bedrooms on the main level with an additional one located upstairs. A sunporch overlooks the fenced-in backyard with gardens and fruit trees.
There is also a detached two-story outbuilding that offers additional potential.
Anton Stetner of KW North Sound is the listing agent.
Investment opportunity in Everett, WA (Realtor.com)
Why it’s here: This 5-acre property started off as a bridge before a three-bedroom “architectural marvel” was added on in 1953.
Now, a long living room with brick fireplace and expansive windows spans over the creek flowing underneath. The 2,195-square-foot interior features an eat-in kitchen with oversized breakfast bar and dining area overlooking the water. A floating curved staircase leads up to the sleeping quarters.
Buyers should do their due diligence to determine if the property is located in a high-risk Special Flood Hazard Area.
Joshua Neudecker of Howard Hanna Real Estate Services – Gahanna Downtown is the listing agent.
Former bridge turned residence in New Albany, OH (Realtor.com)
Why it’s here: It’s a luxurious farmstead located on a massive 457 acres that feature multiple ponds, a creek, pasture, and crop fields.
A four-bedroom estate surrounded by columns and stunning wraparound covered porch boasts a 7,673-square-foot interior designed for grand-scale entertaining.
Opulent details include ash wood floors, pocket doors, a grand curved staircase, a gourmet chef’s kitchen, designer lighting, private terraces, and eight fireplaces. A finished lower level could be transformed into an entertainment room. The fourth floor widow’s walk serves as the “lookout point of the property.”
A detached four-car garage, metal storage barn, and shed can also be found on the enormous lot.
Darci Ann Caesar of Onward Real Estate is the listing agent.
Mansion on 457 acres in Saint Joseph, TN (Realtor.com)
Why it’s here: The historic Lobach House is an 1893 Victorian that has been well preserved over the years.
Period highlights include a grand foyer with sweeping staircase, custom millwork, inlaid wood floors, stained-glass windows, built-in cabinetry, original pocket doors, vintage hardware, and a fireplace with hand-carved mantel. Designed for entertaining, the 4,112-square-foot interior boasts a sitting room, sunroom, formal dining room, first-floor guest suite, a new kitchen with Carrara marble countertops, and an upstairs primary suite with walk-in glass shower.
A covered wraparound porch overlooks the private fenced-in yard with brick patio and gardens.
Why it’s here: It’s a dome-style round home tucked away on 15.06 acres of privacy that also boasts a private pond.
Built in 1994, the uniquely designed time capsule features a throwback interior with glass block walls, skylights, some wall-to-wall carpeting, and a jetted tub. A primary suite has built-in cabinetry, mirrored bifold closet doors, and triangular-shaped windows. An enormous deck for entertaining sits atop a two-car garage.
There is also a shed for storage, and an outbuilding that could be transformed into a cabin or workshop.
Billie Madden of Keller Williams Pinnacle Group is the listing agent.
Why it’s here: It’s a secluded three-bedroom cabin located on a private wooded lot just minutes away from Still Creek and Mount Hood.
Built in 1924, the 1,460-square-foot cedar home, offering the “opportunity for thoughtful updates,” features a two-story living room with stone fireplace and a loft-style sleeping area upstairs. The eat-in kitchen has direct access to the backyard.
A front covered porch was designed for soaking in the peaceful views.
Cassandra Skelley of PDX Dwellings LLC is the listing agent.
Why it’s here: Smith Point Lighthouse has once again splashed on the market in Chesapeake Bay.
The decommissioned landmark was built in 1897 and sits just 2.5 miles from the shore. A three-year renovation completed in 2009 now offers an updated kitchen with cherry cabinets, range, portable dishwasher, and microwave. There is even a shower bathroom, a living room with original trim, three second-story bedrooms and a fourth bedroom nestled upstairs in the watch room.
Offered fully furnished, the lighthouse also comes with a portable generator, a water heater, and a wastewater treatment system. Some repairs are needed, and it is being sold as is.
Smith Point Lighthouse in Reedville, VA (Realtor.com)