A historic Rhode Island compound that predates the nation’s founding by more than 50 years—and is rumored to have once been home to founding fatherBenjamin Franklin‘s sister—has hit the market for $3 million.
It is, the 10.9-acre property’s website states, a home “that has been at the center of American life since before America existed.”
But its heritage can be traced back even further to 1684, when the Greene family settled on the Potowomut peninsula—long before Rhode Island became a colony.
“The Potowomut peninsula was Greene family land before Rhode Island was a colony,” the property’s description reveals.
“John Greene, a surgeon and peer of Roger Williams, was among the earliest settlers. He sent sons across the bay to settle the peninsula. In 1684, James II Greene built on the hill above the river at the site known as The Forge.
“His son Jabez III built directly across the road on the river. That house became The Grange.”
A historic Rhode Island compound that predates the nation’s founding by more than 50 years—and is rumored to have once been home to founding father Benjamin Franklin’s sister—has hit the market for $3 million. (Michael David Commercial Photography)Listed on the National Register of Historic Places, The Grange at Potowomut was built in Warwick, RI, in 1723. (Michael David Commercial Photography)The property owners have spent more than $1 million on upgrades throughout. (Michael David Commercial Photography)
Today, The Grange retains much of its period charm. However, in the past six years, it has undergone an extraordinary renovation at the hands of its current owners, who poured more than $1 million into stewardship improvements.
Dean deTonnancourt—an agent with Re/Max Revolution, who is also listing the property—and Steve Meersman purchased The Grange for $1.43 million in 2020 and have since made over every single space in the main residence and beyond.
“We went through the house cosmetically and beyond, so every room has been enhanced,” said deTonnancourt. “The porch has been remodeled, and we completely revitalized the cottage on property along with the landscape, hardscape, and softscape.”
The 10.9-acre property boasts a six-bedroom primary residence, a two-bedroom guest cottage, a 10-car “hobbyist” garage, and a tennis court.
Throughout the 6,325-square-foot estate, original millwork, timeless architectural details, preserved hardwood floors, built-ins, and seven fireplaces can be found.
“When you look at the home’s history from stories written or being told, Ben Franklin’s sister resided in the home for a number of years,” he said.
“It was originally built in 1723, but burned down and was rebuilt in the early 1730s. The character is still intact. It’s not your typical older home. It’s a well-built and sturdy house.”
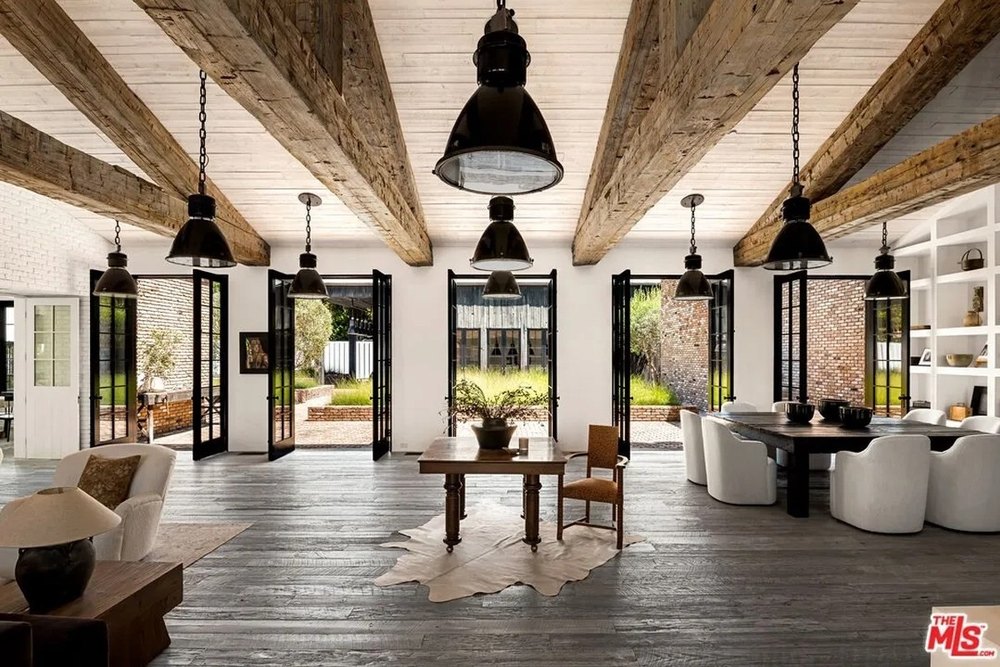
Other highlights found throughout the primary residence include a cozy living room with a fireplace overlooking a bridge with a waterfall, a wood-paneled den with a beehive oven fireplace, and a modernized kitchen with a shiplap ceiling and white Shaker cabinetry.
DeTonnancourt said they currently use the cottage as a short-term rental.
“People come to the cottage for the setting alone,” he said. “It’s amazing.”
The 10.9-acre property includes a six-bedroom primary residence, a two-bedroom guest cottage, a 10-car “hobbyist” garage, and a tennis court. (Michael David Commercial Photography)Also found on the property are “meandering lawns,” beautifully designed patios, and specimen trees that are “documented among the tallest in Rhode Island.” (Michael David Commercial Photography)The property could be used as a primary residence or continue operating with “guest-ready” accommodations. (Michael David Commercial Photography)
Built in 1825, the income-producing residence known as The Cottage at The Grange features a living room with a fireplace, a modern kitchen with granite countertops, and a front farmer’s porch and side deck designed for entertaining and relaxing.
“The Potowomut peninsula is in a unique location that sits outside of Warwick,” he said. “This is one of the original homesteads that has significant history as it also sits across from the Nathanael Greene park.”
Also found on the property are “meandering lawns,” beautifully designed patios, and specimen trees that are “documented among the tallest in Rhode Island.”
“The property is truly majestic, sitting on 11 acres,” deTonnancourt said. “There are trees that are over 200 years old.”
DeTonnancourt believes the next buyer will also be a lover of history.
“I envision the next buyer to be someone interested in a historic home, who will be more of a steward than a homeowner, who appreciates the history of the home, and will continue the journey of preservation,” he said.
DeTonnancourt and Meersman have themselves worked tirelessly to document the history of the property, which is explained in detail on The Grange website. It includes many incredible figures who have called the residence home over the years.
“This house was not a bystander to history. It was present for it,” they wrote. The dwelling has survived everything from the Revolutionary War to the American Civil War.
Because of the estate’s grandeur, deTonnancourt believes it will likely be used as a primary residence or continue operating with “guest-ready” accommodations.
“It could also be someone who has other properties who needs a retreat in Rhode Island,” he said. “When we bought it, we saw it as being a part of the home’s overall story and carrying it on. It has been wonderful.”
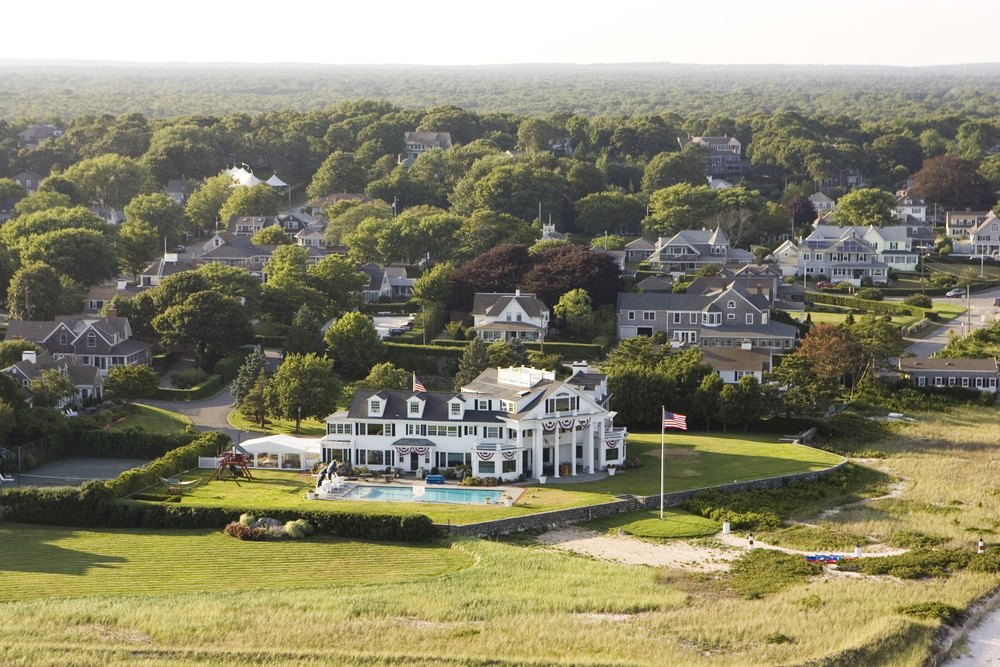
The Kennedy compound in Hyannis Port is more than just a traditional family gathering place on the affluent Massachusetts peninsula of Cape Cod. It’s now akin to a chapter of American political history written in cedar shingles and sea air.
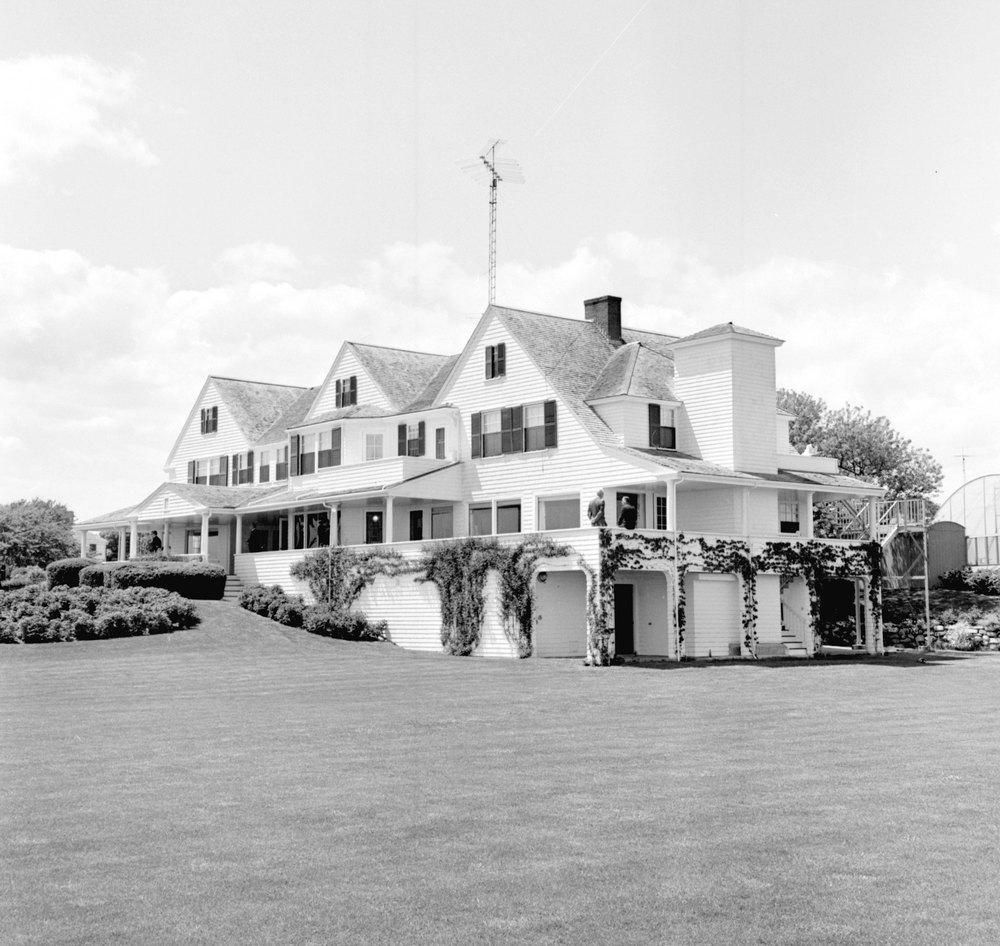
The compound was first purchased in 1928 by family patriarch, diplomat, and businessman Joseph P. Kennedy for his wife, Rose, and their nine children, including President John F. Kennedy and Sen. Robert F. Kennedy.
He reportedly paid just $25,000 for the main house, along with the 3-acre parcel on which it sits—and which the family has dramatically expanded over the years.
For nearly a century, the waterfront enclave has served as the Kennedy family’s refuge, a private stage for ambition and grief, and a symbol of the family’s enduring hold on an American dream.
This year will mark the second Independence Day the family has celebrated since the October 2024 passing of its matriarch, Ethel Kennedy, widow of Sen. Robert F. Kennedy.
Much has changed in the Kennedy family since they first moved into the Hyannis Port compound nearly 100 years ago—and the property, too, has gone through many an evolution.
Every Fourth of July, members of the Kennedy family descend upon the picturesque Cape Cod village of Hyannis Port to celebrate the holiday at their legacy compound. (Tim Gray/Getty Images)The compound was first purchased in 1928 by family patriarch, diplomat, and businessman Joseph P. Kennedy for his wife, Rose, and their nine children. (CBS Photo Archive/Getty Images)
How much is the Kennedy compound worth today?
But at least one thing remains the same: The awe-inspiring estate is still one of the most valuable in all of Cape Cod, in terms of its monetary worth and its historic significance.
Few other properties in the U.S. boast such a rich political heritage save for, perhaps, the White House—and perhaps only a handful have been host to such a storied and high-profile list of guests, which, in the case of the Kennedy compound, include Taylor Swift, Oprah Winfrey, and Andy Warhol among many other luminaries.
The idea that the property might ever return to the market seems almost impossible, which also makes it tricky to attach a true figure to it, particularly when price tags for similar properties in the area seem to shoot up with each passing year.
However, Josh Judge, a New England–based Berkshire Hathaway agent who deals in waterfront residential properties, says the Kennedy compound would undoubtedly be one of the priciest homes to ever hit the market in the Cape Cod area, should the family ever decide to list it.
“In today’s Cape Cod luxury real estate market, the Kennedy compound would rank among the region’s most valuable estates,” Judge explains.
“Its irreplaceable waterfront setting, historic significance, exceptional privacy, and unparalleled presidential legacy all contribute to its extraordinary value.”
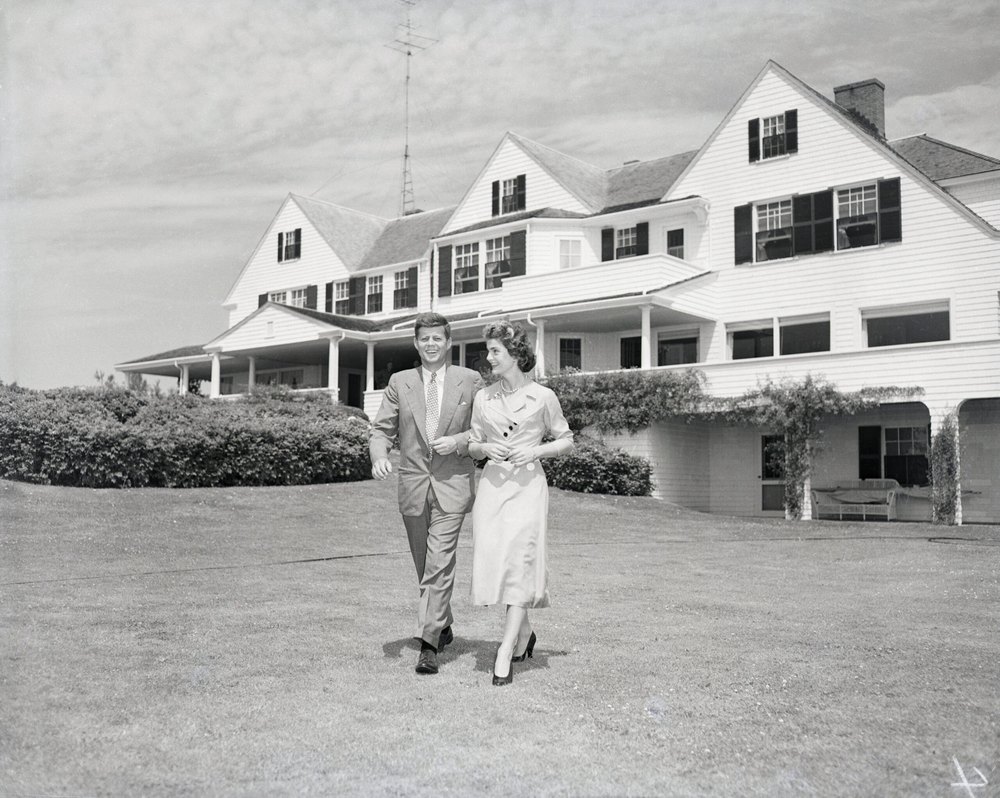
The property has witnessed many of the family’s happiest moments, including the engagement of John F. Kennedy to Jackie Bouvier. It has also been used as a refuge during times of great tragedy. (Getty Images)Over the years, the compound was expanded with more surrounding parcels and residences. (Hy Peskin/Getty Images)
Another element that complicates the pricing process is—believe it or not—the property’s historic significance, which was formally recognized in 1972, when the Kennedy compound was designated a National Historic Landmark District and added to the National Register of Historic Places.
When it comes to real estate values, this designation could be both a blessing and a curse. While it adds prestige, it also restricts what changes can be made.
It certainly hasn’t seemed to be a problem for the Kennedy clan, which seems to value tradition and history above all else. But if someone outside the family wanted to buy the property, their plans for renovation and expansion would be considerably limited.
If the main house were still a conventional private listing, it would likely be one of the most expensive homes on Cape Cod. But because it is now tied to the Edward M. Kennedy Institute, the real market story lies in the surviving private homes, which would almost certainly command top-tier waterfront pricing plus a meaningful historic premium.
Today, the Kennedy compound is best understood as a three-house estate with different ownership realities. The main house is no longer a private family asset, and the other two historically significant homes remain tied to the Kennedy family’s use and occupancy.
Judge notes that when considering the luxury waterfront market around Hyannis Port, where adjacent or nearby estates have recently been listed between roughly $19.8 million and $21.5 million, it’s reasonable to suggest that a privately owned residence on the Kennedy compound would likely sit in the $15 million to $20 million range on the open market, depending on lot size, frontage, condition, and privacy.
But put them both together, and they might be worth even more. A fairly realistic combined value for the private portion of the compound would be roughly $30 million to $60 million, Judge estimates. The upper end of that range reflects the rarity of the location, direct waterfront setting, and the Kennedy provenance premium.
“Taken together, the privately owned portion of the compound could exceed the individual figures significantly, reflecting the combined premium of contiguous ownership, direct waterfront access, and one of the most iconic provenances in American real estate,” concludes Judge.
It’s far more likely that the remaining homes in the compound will stay in the family, however. With limited use of the main house, two other treasured family homes, and generations upon generations of successors, the Kennedy compound is likely to stay in the family for another hundred years or more.
For generations, the Kennedy family has enjoyed summer fun at their Hyannis Port compound. (Instagram / Kerry Kennedy)For years, the compound was the primary residence of Ethel Kennedy, wife of Robert F. Kennedy. (Instagram / Kerry Kennedy)
Who owns the Kennedy compound today?
In 2012, the family transferred ownership of the original main house to the Edward M. Kennedy Institute for the United States Senate.
“This is what Mrs. Rose Kennedy and Sen. Kennedy wanted,” said institute trustee Nick Littlefield at the time. “That the house would continue to serve public purposes and be preserved for the American people.”
The main house’s reported value at the time was about $5.5 million. However, because it was donated and is now tied to a charitable institute, that figure is mainly a historical reference point rather than a current sale price.
The institute’s website gives little information about what the elegant building is being used for today.
However, the dedication indicated that it would be used as part of a “mission of educating the public about the U.S. government, invigorating public discourse, emphasizing the importance of bipartisanship, and inspiring the next generation of citizens and leaders to engage in the public square.”
The institute did note, however, that Kennedy family members who live on neighboring properties would still be able to access the beach through the grounds and have limited recreational access.
How the compound became the Kennedy family’s Camelot
The Kennedys might never have come to Hyannis Port if it hadn’t been for one pastime Joseph and Rose loved: golf. In 1926, and already a millionaire, Joseph went in search of a home near a golf club.
He explored a membership at the Cohasset Country Club, on the South Shore and close to Boston. However, he was iced out, reportedly over his Irish Catholic faith.
Instead, the couple found Hyannisport Club on Cape Cod—then run by an Irish Catholic—and the Kennedys were welcomed. They proceeded to rent Malcolm Cottage, as it was then known, and, in 1928, purchased the property for $25,000, according to the website for the JFK Museum in Hyannis.
After Joseph purchased the compound, he expanded the main residence, dubbed the Big House, to include 21 rooms, 12 bedrooms, a steam room, and a 50-person theater in the basement.
The grounds were upgraded to include a tennis court and pool. Touch football, played on the grassy lawn, was a Kennedy family favorite. Other recreation options were also available, including golfing at the local club and sailing on the sound.
JFK added to the compound by buying a home behind his father’s Big House in 1956. That property later became known as the President’s House.
The extended Kennedy family at their Hyannis Port compound for their annual 4th of July photo. (Instagram / Kerry Kennedy)By land and by sea, the family takes full advantage of their stunning surroundings when they’re together in Hyannis Port. (Instagram / Mariah Kennedy Cuomo)
Ethel and Robert F. Kennedy bought another adjacent home a few years later, and those three properties now make up the compound as it is known today: an impressive 6-acre expanse of prime waterfront real estate.
The family has been known to use the estate as a private refuge to escape the public eye—a tradition that continues with their annual July 4th gatherings.
Each year, dozens of extended family members—from RFK’s daughter Kerry and her children with ex-husband Andrew Cuomo to Maria Shriver‘s daughter Katherine Schwarzenegger and her actor husband, Chris Pratt—gather at the compound to celebrate the holiday.
Traditionally, images from Kennedy family gatherings were given to the media, offering a glimpse inside the political dynasty’s lavish lifestyle. Today, the images are shared on social media.
While the compound hosts many joyful family gatherings, it is perhaps best known as the backdrop for the Kennedy dynasty’s darkest moments.
It was at the Cape Cod retreat that JFK planned his presidential campaign in summer 1960, and it was there that his wife, Jackie, fled to heal after he was assassinated in 1963 at the age of 46.
Hyannis Port would be where Jackie crafted the image of JFK’s presidency as “Camelot” in the wake of his death, taking inspiration from his favorite Broadway musical and telling the media in her first official interview after his passing: “Don’t let it be forgot, that for one brief, shining moment there was Camelot.”
Decades later, tragedy struck the family again when John F. Kennedy Jr. and his wife, Carolyn Bessette-Kennedy, died in a 1999 plane crash.
The family faced more heartbreak in 2019 when Robert F. Kennedy’s granddaughter Saoirse Kennedy Hill died of an overdose at the family compound. The 22-year-old passed away inside the home of her 91-year-old grandmother, Ethel.
You wouldn’t think that media icon Kim Kardashian, Property Brothers Jonathan and Drew Scott, fashion designer Jenna Lyons, and reality TV star turned actress Jamie Chung have much in common when it comes to home design. But, as it turns out, there is one common thread uniting each of these stars’ personal abodes.
And, unlike the AD100-approved interior designers and architects that so many Hollywood stars rely on to bring their dream dwellings to life, the tie that binds these A-listers is actually accessible to the average homeowner.
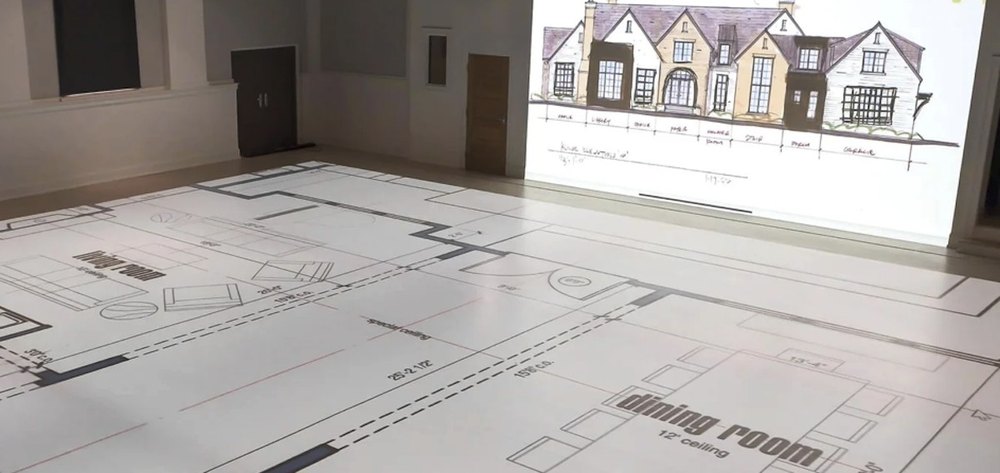
The tool in question? A virtual architectural experience called Walk Your Plans, which enables you to, quite literally, walk through your dream home before it is built—or, at the very least, a visual representation of it.
At its core, the tech is so simple, it’s hard to believe that it hasn’t been thought of before.
Homeowners and designers who are in the process of putting together blueprints and vision boards for a renovation or a home-build send those plans to their nearest Walk Your Plans outpost—which then turns any renderings and specs into a virtual home you can literally stroll around.
When it’s time for your appointment, you’ll enter their cavernous space to see your plans projected on the floor and walls in real-life size, enabling you to walk through the property, experiencing the layout in real time.
This process is meant to help identify any early issues before foundations are laid and concrete is poured.
A virtual architectural experience called Walk Your Plans enables you to, quite literally, walk through your dream home before it is built—or, at the very least, a visual representation of it. (Photo courtesy of Walk Your Plans)This process is meant to help identify any early issues before foundations are laid and concrete is poured. (Walk Your Plans)
Does that door work in that particular place? Is the kitchen conveniently laid out for your needs? If you move that wall a foot to the left, can you have more closet space?
All these questions and more will be answered, and important changes can be made before it’s too late.
“You’re literally walking around shadows right on the ground. But you feel as if you’re in that space,” says Walk Your Plans founder Joe Matejka, who debuted the company in late 2022 and has since licensed more than 50 locations nationwide.
“The feeling as if you’re in there is really amazing,” he continues. “You have people engaging in conversations about how they’re going to rearrange their pantry, or where the vanity should go in the master bath—it’s really exciting.”
Just ask Kardashian, who, incredibly enough, found and engaged with Walk Your Plans in Los Angeles on her own, without being pitched or paid, using the technology to visualize a home she was in the process of designing with famed architect Tadao Ando.
She was so impressed she shared video recordings of her experience on Instagram.
“I really needed to see the scale of some rooms in my Tadao Ando home I am building and this helped me make the final decisions and walk through the entire home,” she wrote. “Shout out to @walkyourplansla for this technology. Everyone is dm-ing me asking about it.”
Her support of the project, Matejka admits, was more valuable than any ad campaign the company might have paid for.
“She’s got something like 344.9 million followers on Instagram,” says Matejka, incredulously. “We figured out it would have cost us about $3 million to get an endorsement and coverage like that if we paid for it.”
Not bad for a company that’s only been in business for a little over three years, and was inspired by a mistake.
Kim Kardashian turned to the tool when she was designing a home with acclaimed architect Tadao Ando. (Instagram / Kim Kardashian)“You’re literally walking around shadows right on the ground. But you feel as if you’re in that space,” said Walk Your Plans founder Joe Matejka. (Walk Your Plans)
Matejka and his business partner came up with the idea when they were building a six-bedroom investment property near Yellowstone, a project that ended in disaster even after they spent months passing the plans back and forth between them.
“We were doing what a lot of guys do, passing group prints back and forth on our computers, changing this, modifying that, blah, blah, blah for about a six-month period,” the Walk Your Plans founder recalls. “We felt like we had it locked in and were ready to go to construction.”
But Matejka and his parter were soon set to learn why warnings are so often issued about “the best-laid plans.”
After their contractor poured the foundation, the men flew in to see the dwelling and, Matejka reveals, “within 5 minutes of being on site, we realized that the great room wasn’t big enough.”
He reasoned that if the lodge was going to accommodate more than 20 guests, which was the intent, they’d need a massive great room. The living room they’d planned wouldn’t cut it.
“The joke is I wanted a great room. I got a good room. It ain’t great,” he says wistfully.
“It was too late to modify it by the time the foundation was poured, and we had to live with it,” he says. “I mean, it rents fine—I don’t want to mislead you. But it certainly could have been better if we had a bigger great room.”
Matejka started thinking that it could have been so much easier to discern the flaws if he had been able to somehow walk the space. The lightbulb went on, he and his partners came up with a plan, they strategically partnered with Panasonic for the tech, and the rest is history.
A social media miracle
Many people come up with original business ideas, but selling them is a different story. The social media gods have been good to Matejka, and the Kardashian story is only half of it.
Matejka started the company in Cleveland, where he was based, and once the company was up and running, he began to focus on spreading the word via social media.
“I decided I’d hire a person to do social media,” he recalls. “I hired a woman here in Cleveland, and my thought was, we’ll get a little local presence—get the word out a little bit.”
Turns out they got more than a little bit.
“Seven days after I hired her, she posted her first viral video, and it got over 4 million views,” he says. “I wasn’t even sure it was going to work in Cleveland, so I said let’s just see how it goes in Cleveland after six months.”
Then his social media wonder woman posted another viral video that got over 37 million views. By 2024, they had hundreds of millions of views worldwide. How could they help but expand?
Matejka came up with the idea after suffering his own construction upset. (Walk Your Plans)The basic price for Walk Your Plans services averages about $1,000 to $1,500 per hour, and most projects can be completed in about two hours. (Photo courtesy of Walk Your Plans)
Hollywood moves in
The company’s connection to Hollywood did not actually begin with their celebrity clients—but rather with an offer to appear on “Shark Tank,” which, interestingly, they turned down.
“‘Shark Tank’ called us twice and invited us to be on the show, but I actually told them no,” Matejka reveals. “Then the Property Brothers approached us.”
That was an offer he accepted. Jonathan and Drew Scott have since featured Walk Your Plans on several episodes of their various shows, appreciating the way viewers, as well as clients, get a better idea of what they’re actually building.
Chung’s experience with Walk Your Plans was especially inspiring. The actress, who got her start on “The Real World” and then went on to star in films including “The Hangover” movies as well as various TV shows, lost her family home in the 2025 California wildfires and raved about rebuilding with the company’s help.
Matejka notes that discounts are given to victims of natural disasters.
American fashion designer, businesswoman, and television personality Lyons, who ran J. Crew for many years and became known as “The Woman Who Dresses America,” also posted enthusiastically about her experience with the company, calling it “a must go for renovations or home builds.”
How much does it cost?
While Walk Your Plans seems to work great for celebrities, does it really make sense for the average homeowner? Building costs are high enough as it is, without adding in extra bells and whistles.
But the cost for the company’s walkthroughs is actually far less prohibitive than their celebrity cachet might suggest.
The basic price for Walk Your Plans services averages about $1,000 to $1,500 per hour, and most projects can be completed in about two hours. Plus, Matejka claims his company can actually save clients tens of thousands of dollars if not more.
“You’re able to catch changes and mistakes in a preconstruction environment, where it’s literally pennies to make a change or a modification, versus when you’re already in the bricks and sticks stage and it’s very expensive,” he explains.
“At that point, if you find a mistake, you have to stop the project. You might have to demo it. You might even have to have your architect to redesign it. Then you’ve got to get those plans approved, then you have to reorder all of all of the supplies …”
Putting practical numbers in play, Matejka shares that the average cost of change orders on any residential or business building project once it has begun construction is about $2,000 per change. So if you want a window moved or the bathroom expanded or the roof over the porch elongated, that change order would cost you about $2,000, on average.
“The average client walking in makes anywhere from 10 to 20 changes,” he notes. “So if you put a $2000 price on each change order, you’re going to possibly save from $20,000 to $40,000 per hour, when you’re walking your floor plans.”
And that’s how you get exactly what you want in a home, without breaking your budget.
“You know, we’ve been open about 3.5 years, and we have yet to have a single end user come through and say, ‘That didn’t help me at all,” Matejka concludes. “I mean, it’s amazing, and it’s really gratifying too. It’s nice to know that you’re doing a business that’s really helping people.”
The storied Los Angeles property—which served as the “Annie Hall” star’s primary residence before her death—is also thought to have been the last major renovation project that Keaton, who died in October 2025, embarked on in her lifetime.
Keaton, who died from primary bacterial pneumonia at the age of 79, spent years meticulously renovating the Sullivan Canyon abode. She even penned a book about the experience, titled “The House That Pinterest Built.”
Just six months before she died, the actress had made plans to part ways with the property, bringing it to the market for the first time, with an asking price of $28.9 million, however that listing was removed just weeks before her death.
In December, the dwelling returned, this time with an ask of $26.9 million, but once again, was only allowed to linger on the market for a matter of months, before that listing was also taken down.
Now, records show that the property has once again been relisted for the much lower price of $22.9 million—with celebrity real estate agent and Bravo star Josh Flagg of Compass taking over the listing.
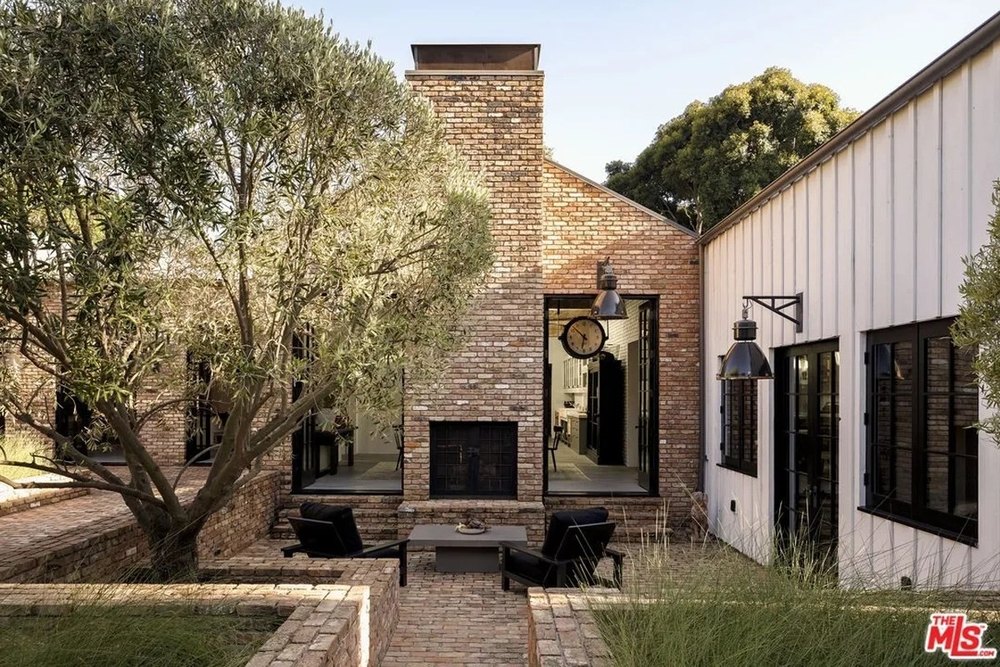
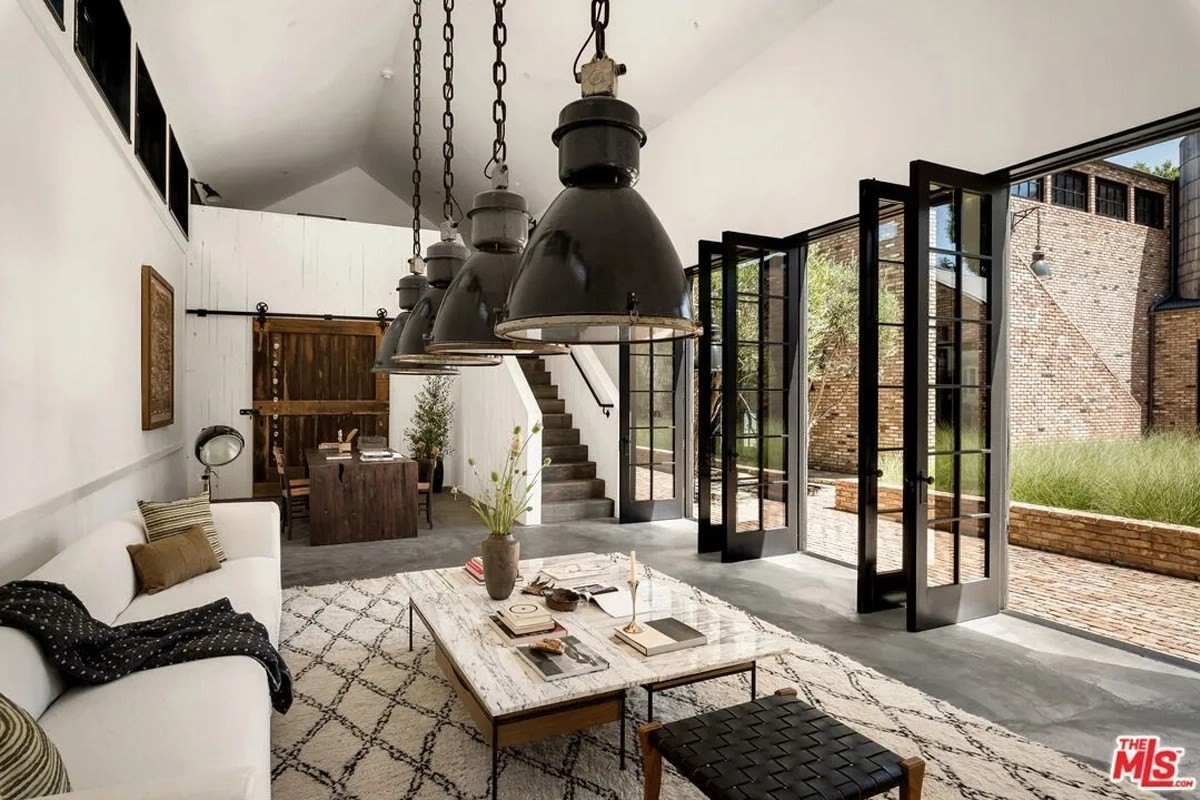
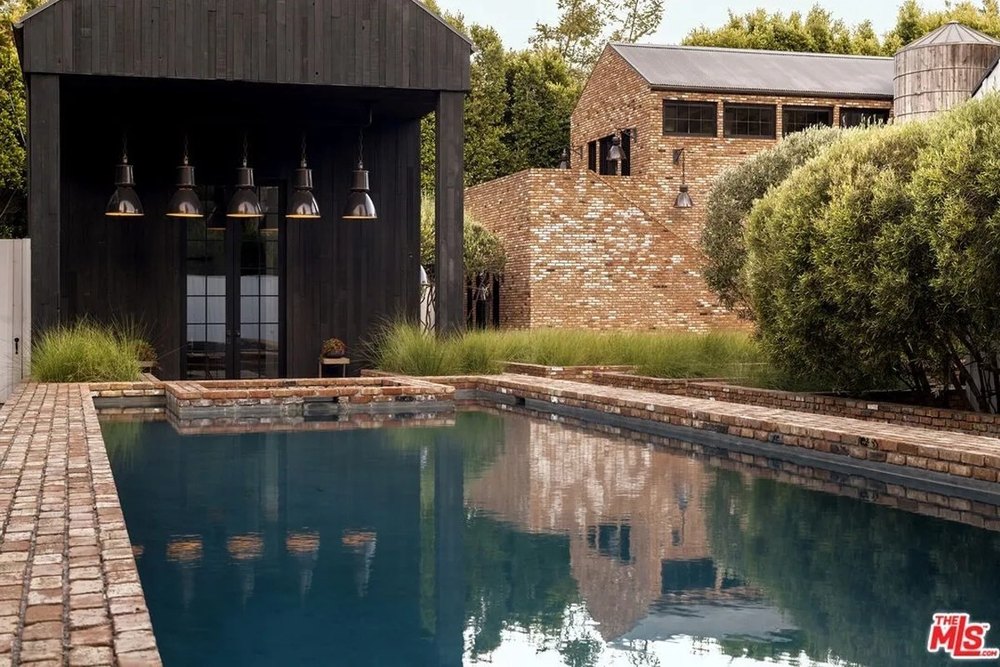
New images taken of the property highlight the meticulous design work that Keaton carried out during her ownership of the home, which was built from the ground up in 2015, using reclaimed bricks, as well as the foundations of a structure that had previously stood on the parcel.
Actress Diane Keaton’s final home has returned to the market with a significant discount, just weeks after its previous listing was taken down. (Realtor.com)The storied Los Angeles property—which served as the “Annie Hall” star’s primary residence before her death—is also thought to have been the last major renovation project that Keaton, who died in October 2025, embarked on in her lifetime. (Realtor.com)Just six months before she died, the actress had made plans to part ways with the property, bringing it to the market for the first time, with an asking price of $28.9 million (Realtor.com)
“A celebrated tastemaker with an unmatched eye for design, Diane Keaton spent decades transforming homes into works of art, blending timeless architecture with warmth, authenticity, and soul,” the latest listing states.
“This extraordinary residence represents the culmination of that passion: a Napa-inspired estate that embodies everything she loved most about residential design.
“Much like the celebrated homes she restored throughout her life, this residence balances history, craftsmanship, and modern comfort in a way that only Diane Keaton could envision. This is more than a residence; it is the final architectural statement of a true design icon.”
Records show that the house is still registered to a trust that is listed under Keaton’s real name, Diane Hall, suggesting that its sale will be managed by her adopted children, daughter Dexter, 30, and son Duke, 26, who are overseeing her estate and are named as her primary beneficiaries.
Duke and Dexter spent several years living in the dwelling with their mother, who used the property as her primary residence after completing an extensive gut renovation in 2017.
Throughout her career, Keaton moved multiple times, developing a love of purchasing older homes, renovating them, and then selling them.
However, when she found her five-bedroom, seven-bathroom 1920s-era Sullivan Canyon abode, she explained that it was the first time she had considered actually settling down for more than a few years.
Keaton spent a staggering eight years on a gut renovation of the home, which effectively saw her rebuilding it from the ground up, a process that she documented in her 2017 book.
The book focused on Keaton’s newfound love of the photo-sharing site and how it helped to inspire her creativity when it came to the design of the dwelling’s interior. The renovation also ended up becoming even more poignant for Keaton as time went on.
“A celebrated tastemaker with an unmatched eye for design, Diane Keaton spent decades transforming homes into works of art, blending timeless architecture with warmth, authenticity, and soul,” the latest listing states. (Realtor.com)Throughout her career, Keaton moved multiple times, developing a love of purchasing older homes, renovating them, and then selling them. (Realtor.com)However, when she found her five-bedroom, seven-bathroom 1920s-era Sullivan Canyon abode, she explained that it was the first time she had considered actually settling down for more than a few years. (Realtor.com)The “Annie Hall” star revealed that her purchase of the property was inspired by her love of “The Three Little Pigs,” which her mother read to her when she was a child—and which cemented her dream of living in a brick home when she grew up. (Realtor.com)According to property records the home hit the market again on June 12. (Realtor.com)
While discussing the release of the book, Keaton spoke about how much she had grown to love the home. In one interview, she explained that she had struggled to ever find a property that truly felt like a place she could live forever—that is, until she came across the Sullivan Canyon abode.
She explained to Wine Spectator that she had always had “an interest in homes and the concept of home,” but noted that she had always struggled to “land and stay” because she always found something wrong with the property.
In the case of her Sullivan Canyon house, however, something was different.
“Something’s right, because I love it,” the actress said, calling the property her “dream home.”
The “Annie Hall” star revealed that her purchase of the property was inspired by her love of “The Three Little Pigs,” which her mother read to her when she was a child—and which cemented her dream of living in a brick home when she grew up.
Although the home is located in Los Angeles, Keaton explained that much of the design was inspired by her former New York City apartment in a 1930s beaux arts building, which she moved into in the 1970s.
“It was one of those remarkable apartments,” she said. “There was a window on every side. Everything was wide open. That was the beginning of my true interest in architecture.”
When Keaton finished the home renovation, having been first introduced to Pinterest by her longtime collaborator, director Nancy Meyers, she moved in with her children and the family’s golden retriever, Emma.
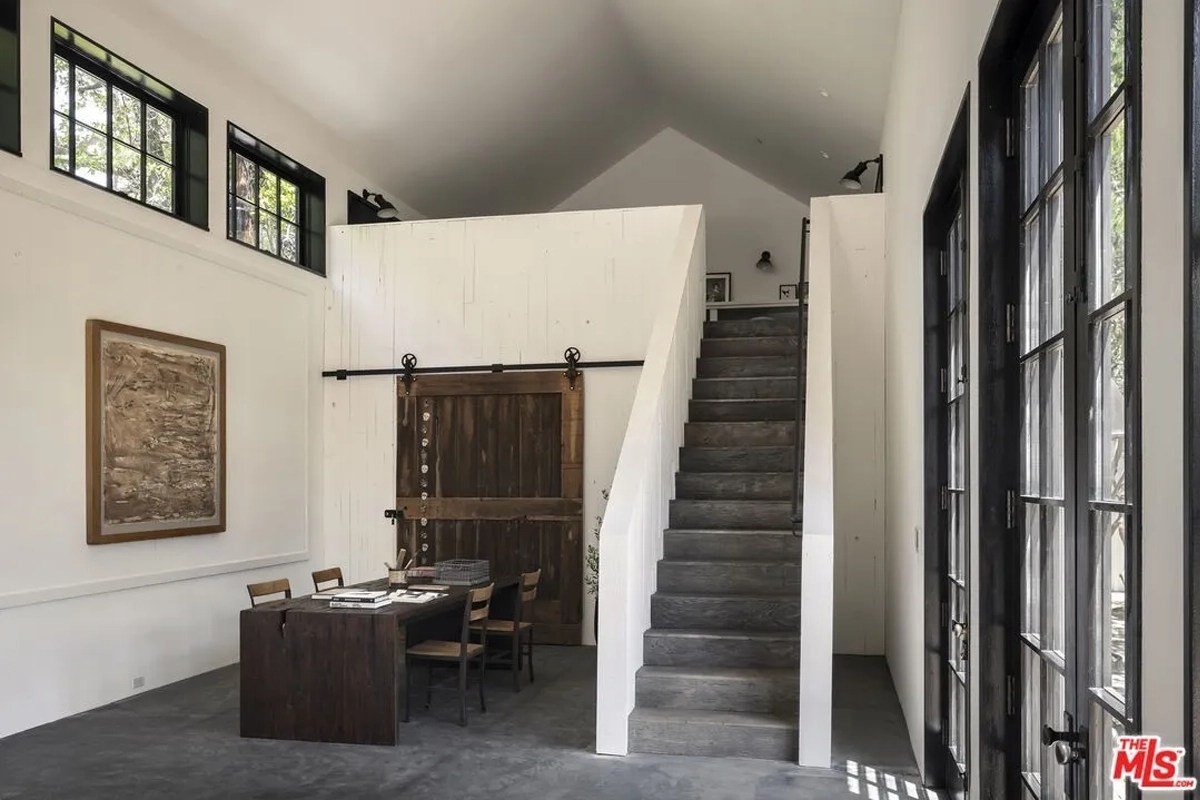
Like so many of her other property projects, the Sullivan Canyon dwelling features a distinctive aesthetic, blending the most beautiful elements of the original structure—including exposed brick and dramatic wooden beams—with many modern design features, such as walls emblazoned with quotes from a poem and enormous built-ins filled with model houses.
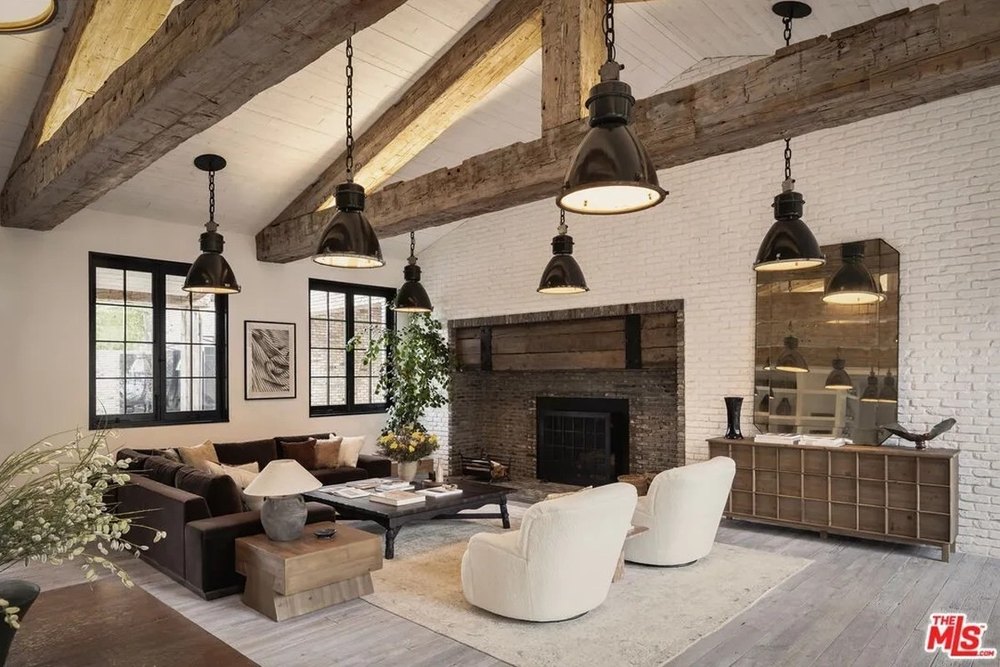
Keaton spent a staggering eight years on a gut renovation of the home, which effectively saw her rebuilding it from the ground up, a process that she documented in her 2017 book. (Realtor.com)In the main living space, enormous built-in shelves have been accessorized with all manner of collectible items and books, while the living room has a distinctive white brick wall that frames an enormous wood-burning fireplace. (Realtor.com)“The estate is adorned with thousands of hand-selected vintage Chicago bricks and a mix of reclaimed materials that define its unmistakable character,” a previous listing description revealed. “Cascading beams frame the kitchen and living spaces, setting the tone for a home that feels both distinctive and intimate.” (Realtor.com)When Keaton finished the home renovation, having been first introduced to Pinterest by her longtime collaborator, director Nancy Meyers, she moved in with her children and the family’s golden retriever, Emma. (Realtor.com)Although the home is located in Los Angeles, Keaton explained that much of the design was inspired by her former New York City apartment in a 1930s beaux arts building, which she moved into in the 1970s. (Realtor.com)
While the exterior features a very traditional red brick facade, the interior follows a much funkier black-and-white theme that carries throughout the majority of the main living spaces.
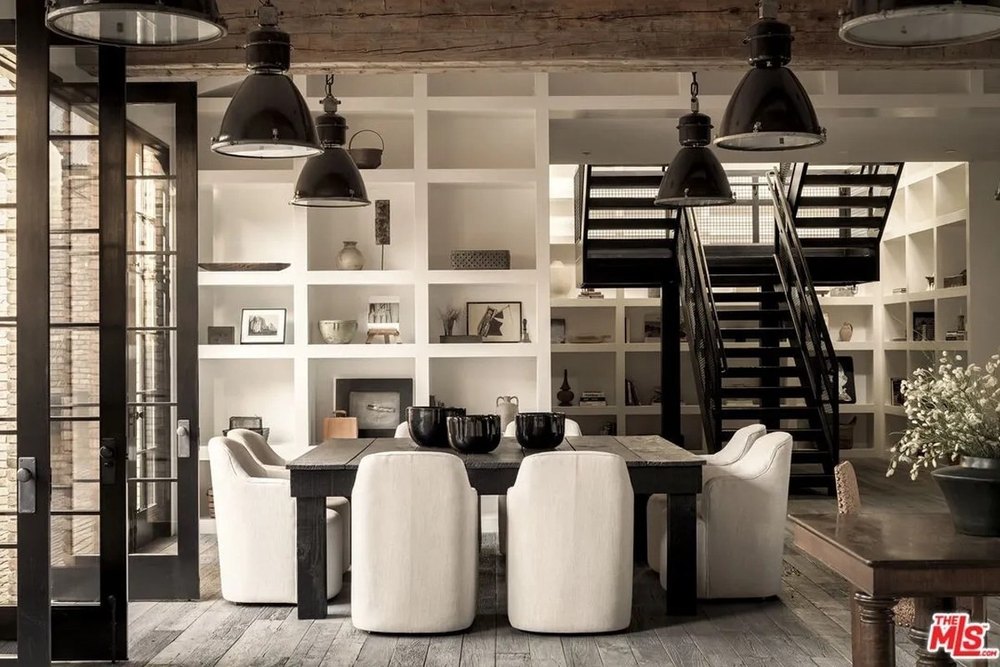
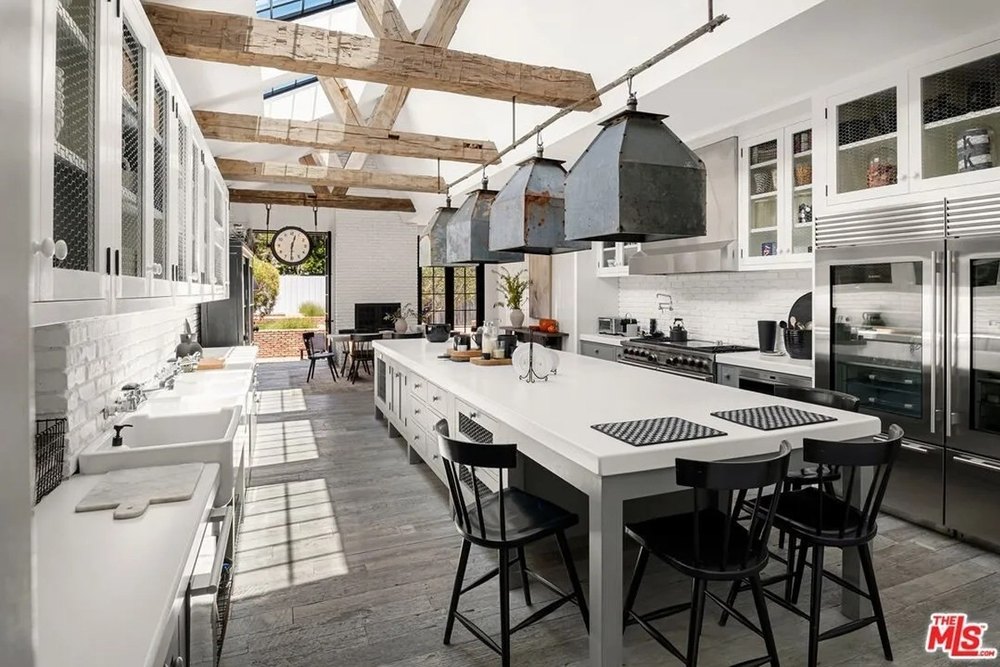
“The estate is adorned with thousands of hand-selected vintage Chicago bricks and a mix of reclaimed materials that define its unmistakable character,” a previous listing description revealed. “Cascading beams frame the kitchen and living spaces, setting the tone for a home that feels both distinctive and intimate.”
In the main living space, enormous built-in shelves have been accessorized with all manner of collectible items and books, while the living room has a distinctive white brick wall that frames an enormous wood-burning fireplace.
“Defined by soaring ceilings, abundant natural light, reclaimed architectural elements, and a level of craftsmanship rarely seen today, every room has been thoughtfully curated to create an atmosphere that feels both grand and remarkably inviting,” the latest listing crows.
“The home showcases a collection of reclaimed light fixtures, rich natural materials, and architectural details that evoke the character of a refined wine-country retreat while remaining perfectly suited to Los Angeles living.”
The kitchen is lit with huge skylights that accentuate the natural wood beams and bring a beautiful, bright feeling into the space.
One of the more unique areas in the home is a circular space in which the walls have been covered with the words from Gerald Stern‘s poem “Lucky Life,” following the curve of the room as it sweeps around.
Another quote can be found at the top of the stairs, where the walls have been covered with the words “Look, we don’t have that much time.”
An office room has been turned into what looks like a living Pinterest board, with an entire wall covered in magazine clippings, pieces of art, framed photographs, and an enormous black poster with “1948” written on it in huge white lettering.
Plaza, 41, originally listed the picturesque Los Feliz abode for $6.5 million in September, eight months after her husband, film director Jeff Baena, died by suicide inside the property.
Now, the “Dirty Grandpa” actress—who announced in April that she is expecting her first child with partner Chris Abbott—is changing up her tactics for finding a buyer, choosing to relist the property with a new agent, Carl Gambino of the Gambino Group at Compass.
While Gambino was not available to comment on the home’s return to the market, the property’s previous listing agent, Bryce Pennel of the Pennel Group at Douglas Elliman, explained to Realtor.com® that the dwelling had come under offer on several occasions, but each of those offers ultimately ended up falling through before a deal could close.
He further noted that the sensitive nature of the home’s tie to Baena’s death made the marketing of it much more complicated than a “typical sale.”
Actress Aubrey Plaza has relisted the Spanish-style California compound with a steep $1.2 million discount—just two months after an offer on the home fell through. (Realtor.com)Plaza, 41, originally listed the picturesque Los Feliz abode for $6.5 million in September, eight months after her husband, film director Jeff Baena, died by suicide inside the property. (Realtor.com)The “Dirty Grandpa” actress—who is expecting her first child with partner Chris Abbott—first put the dwelling on the market in fall 2025, sparking widespread interest thanks to its celebrity pedigree and dreamy old-Hollywood design. (Realtor.com)
“From the start, this was not a typical sale,” Pennel explained. “There was a lot tied to the property emotionally, which required discretion, care, and a thoughtful approach throughout. Despite the complexity and public attention surrounding it, there was consistent and meaningful buyer interest because at its core, it’s an incredibly special property.
“The multiple cancelled escrows were more reflective of the unique circumstances surrounding the home than a lack of demand. Ultimately, when the final buyer chose not to move forward, ownership decided to reposition with a meaningful price reduction and relist with a different agent.”
Though he is no longer working to sell the home, Pennel had nothing but positive praise for Plaza, adding: “I am grateful to have helped guide the property through an important chapter and appreciative of everyone involved along the way.”
In March, Realtor.com exclusively revealed that Plaza had secured a buyer for the residence. However, by May 12, the deal had fallen through and the home was once again pulled from the market.
Now, the sprawling Los Feliz compound has officially returned to the market for $5.29 million, marking a $1.21 million discount from its original asking price.
Plaza and Baena—a writer and director—purchased their home together in October 2022, paying $4.7 million for the Los Feliz property.
Records show that the property was purchased via a trust managed by an accounting firm located in the same office as Plaza’s production company, Evil Hag Productions.
The Mediterranean-style dwelling, which features four bedrooms and 5.5 bathrooms, was built in 1928 and appears to have been purchased off market, according to Realtor.com data.
Before it was purchased by the couple in 2022, the home last changed hands in 2017 for $3.6 million.
In its latest listing, the Spanish-style home is described as being “tucked away on a private street” in the “coveted” neighborhood of Los Feliz Oaks.
“Meticulously restored and tastefully updated, the home honors its architectural heritage while offering modern amenities including a screening room, wine cellar, pool, oversized steam room, and a state-of-the-art sound system,” the description continues.
“This is more than a home … it’s a private sanctuary, brought back to life with care, style, and enduring character. A rare opportunity for those seeking space, seclusion, and authentic Spanish charm.”
What followed was a real estate roller coaster that saw the home repeatedly removed and relisted on the market. (Realtor.com)In March, Realtor.com exclusively revealed that Plaza had secured a buyer for the residence. However, by May 12, the deal had collapsed and the home was once again pulled from the market. (Realtor.com)The sprawling Los Feliz compound has officially returned to the market for $5.29 million, marking a $1.21 million discount from its original asking price. (Realtor.com)Plaza and Baena—a writer and director—purchased their home together in October 2022, paying $4.7 million for the Los Feliz property. (Realtor.com)
Listing images reveal an incredibly tasteful interior, with a neutral, elegant palette used throughout the home, which is filled with natural light.
The bright and airy kitchen features large glass doors to the backyard, helping to create a seamless flow between the two spaces.
However, there are several pops of color throughout the abode, including a large pink couch in one of the living areas, as well as funky yellow-and-green tile in a bathroom.
Pink appears to have been a favorite hue for Plaza, with the primary bathroom painted in a very pale rose, while the primary bathroom also features fun lighting fixtures in a similar color.
The home also offers many amenities outside of the main residence, including multiple outdoor living spaces “designed for dining, lounging, and entertaining,” as well as a stunning swimming pool that is nestled on a grassy lawn, with a canopy of trees providing natural shade for the hottest of days.
In one of the living spaces, an artistic arched window helps to emphasize the beauty of the home’s surroundings, providing a picturesque view of the property’s gardens—serving almost as a natural art piece in the space, which also boasts a cozy fireplace.
Arches run throughout the dwelling, from the curved front door to the arched doorways that lead from one room into the next in many of the main living areas.
Plaza and Baena purchased the home just over one year after they revealed they had secretly tied the knot, with the actress sharing the news in a May 2021 Instagram post in which she referred to her partner as her “darling husband.”
In one of the living spaces, an artistic arched window helps to emphasize the beauty of the home’s surroundings, providing a picturesque view of the property’s gardens—serving almost as a natural art piece in the space, which also boasts a cozy fireplace. (Realtor.com)Arches run throughout the dwelling, from the curved front door to the arched doorways that lead from one room into the next in many of the main living areas. (Realtor.com)Plaza and Baena purchased the home just over one year after they revealed they had secretly tied the knot, with the actress sharing the news in a May 2021 Instagram post in which she referred to her partner as her “darling husband.” (Realtor.com)Baena was pronounced dead on Jan. 3, 2025, inside the Los Feliz property he shared with Plaza, with the Los Angeles County Coroner later confirming the cause of death as suicide. (Realtor.com)
The couple, who had been dating since 2011, kept their relationship largely out of the spotlight; however, Plaza did previously note that their shared love of the movie industry had been a great boon to their romance.
“I think that when you’re with someone that is in your field, they understand what you’re dealing with on a deeper level,” she told People in 2019. “So obviously you are able to support each other and really understand kind of the journey that we’re both on.”
Baena was pronounced dead on Jan. 3, 2025, inside the Los Feliz property he shared with Plaza, with the Los Angeles County Coroner later confirming the cause of death as suicide.
Plaza later broke her silence about her struggle to deal with her grief, telling fellow comedian Amy Poehler that her devastation felt like a “giant ocean of awfulness.”
During an appearance on Poehler’s “Good Hang” podcast in August of that same year, the “Honey Don’t!” star explained that, while she was doing her best to cope with each day as it came, processing the loss of her husband was a “daily struggle.”
“Overall, I’m here and I’m functioning. I feel really grateful to be moving through the world. I think I’m OK, but it’s like a daily struggle, obviously,” she admitted.
On April 8, Plaza confirmed via her spokesperson that she is expecting a baby with Abbott with a source telling People magazine that she and Abbott “feel very blessed,” adding that the pregnancy came as a “beautiful surprise after an emotional year.“
Before the news was shared, Plaza had not publicly revealed the news about her relationship with Abbott, whom she has collaborated with on several projects, including the 2020 movie “Black Bear.” They also starred alongside each other in the off-Broadway production of “Danny and the Deep Blue Sea” in 2023.
A sizable Boston property that sustained significant damage in a November 2024 fire has sold for its full asking price of $776,000—within days of the listing going live.
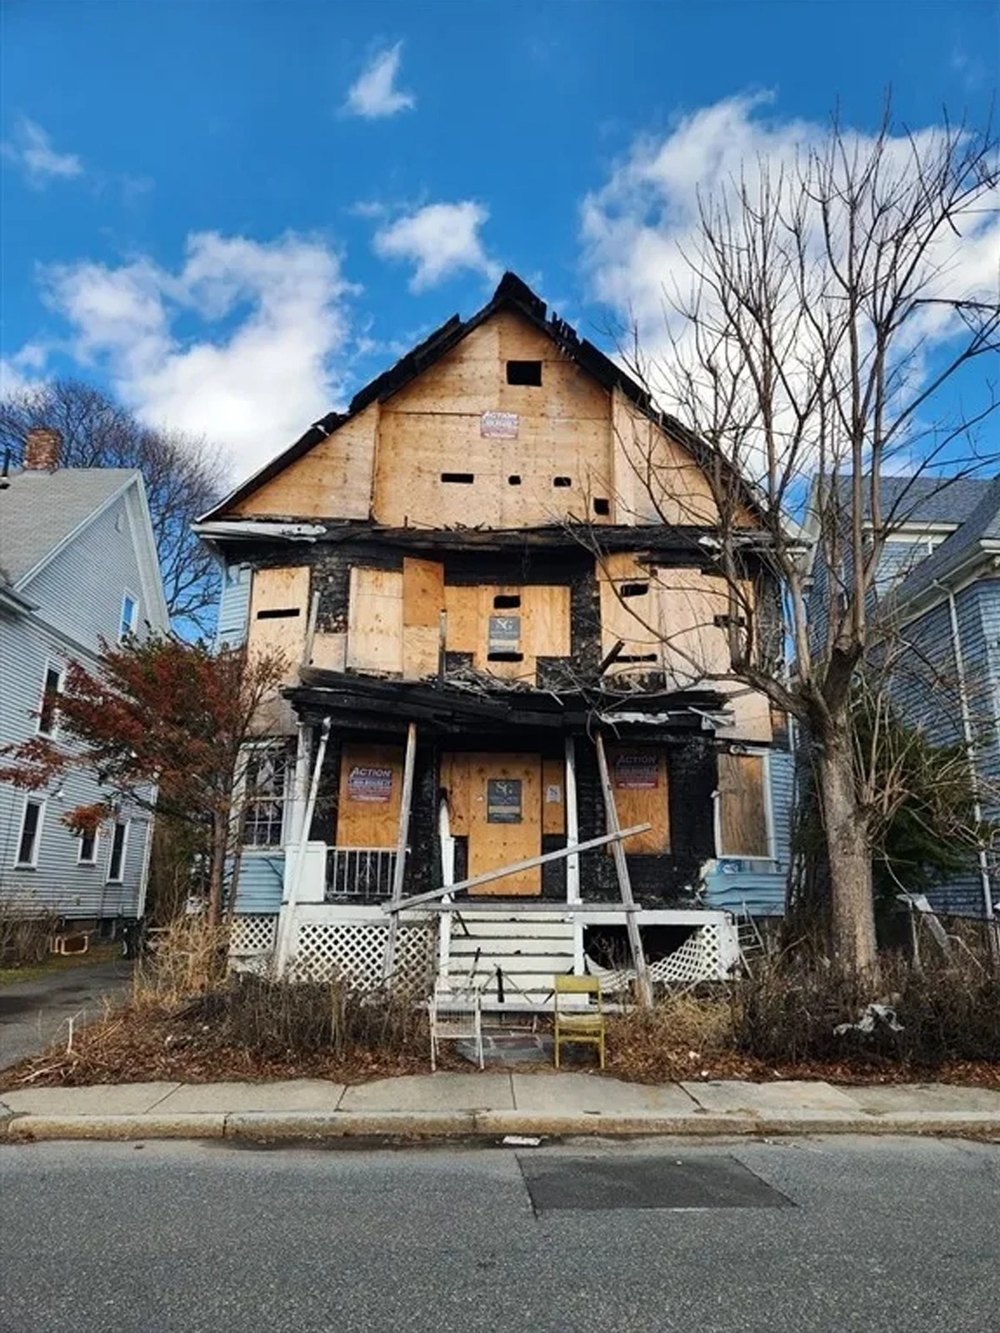
Located in the bustling neighborhood of Dorchester, the eight-bedroom dwelling had previously been used as a two-family rental until disaster struck 18 months ago, when a fire that was sparked at the front of the property spread up its façade to the roof, leaving the home uninhabitable.
According to reports at the time, the three-alarm blaze caused an estimated $1.5 million in damage. The property was condemned by the city and remained boarded up for months while the owners worked out their insurance claims.
Eventually, however, they decided to walk away from their investment, with listing agent Anthony Bruno of Gibson Sotheby’s International Realty explaining that they felt the project would be better left in the hands of those who had more experience in such a significant renovation and restoration.
“When all was said and done, they decided that, for them, it just made more sense to move on and let somebody who does this type of thing on a regular basis come in and handle it,” he says.
A sizable Boston property that sustained significant damage in a November 2024 fire has sold for its full asking price of $776,000—within days of the listing going live. (Anthony Bruno of Gibson Sotheby’s International Realty)According to reports at the time, the three-alarm blaze caused an estimated $1.5 million in damage. The property was condemned by the city and remained boarded up for months while the owners worked out their insurance claims. (Anthony Bruno of Gibson Sotheby’s International Realty)Despite the significant damage caused to the home, when it was listed for sale earlier this month, it attracted a flood of interest from developers, investors, and renovators alike. (Anthony Bruno of Gibson Sotheby’s International Realty)Offering nearly 4,000 square feet of living space, the property holds plenty of potential for buyers—whether as a multifamily rental or as a stunning single-family dwelling. (Anthony Bruno of Gibson Sotheby’s International Realty)
Despite the significant damage caused to the home, when it was listed for sale earlier this month, Bruno says it was flooded with interest from developers, investors, and renovators alike—all of whom had to sign an “Assumption of the Risk/Hold Harmless Agreement prior to scheduling a showing,” according to the listing, because of the dangers involved in going near the home.
Yet, within just two days, the property was under contract—and Bruno tells Realtor.com that he believes the buyer will work to restore the dwelling.
“The majority of people that came through the property, their plans were to use the existing structure and refurbish,” he says. “The fire was mostly in the front of the property. My understanding is that [the fire] started on the front porch and went up on the front, and then to the roof, which likely has to be replaced in its entirety.
“But most people that came through, from the discussions they were having on site, their plans were to use the existing structure and refurbish, rebuild, renovate, rather than tearing it down and starting fresh.”
Bruno further notes that, while much of the exterior of the property sustained damage, particularly the front, which was seen completed boarded up in listing photos, the interior retains many original design details from when the home was built in 1910. Among these are the fireplaces and the hardwood floors.
Offering nearly 4,000 square feet of living space across 15 rooms, the property holds plenty of potential for buyers—whether as a multifamily rental or a stunning single-family dwelling.
However, Bruno believes that the buyers will likely stick with the rental model, noting that they own other investment properties and have experience in this kind of renovation.
Anthony Brunoof Gibson Sotheby’s International Realty, the listing agent, notes that the roof will need to be completely replaced. (Anthony Bruno of Gibson Sotheby’s International Realty)Bruno believes that the buyers will likely stick with the rental model, noting that they own other investment properties and have experience in this kind of renovation. (Anthony Bruno of Gibson Sotheby’s International Realty)Inside, many original details remain intact from when the home was built in 1910. (Anthony Bruno of Gibson Sotheby’s International Realty)The large basement is unfinished. (Anthony Bruno of Gibson Sotheby’s International Realty)Bruno believes that the buyer will likely renovate the dwelling, rather than tearing it down. (Anthony Bruno of Gibson Sotheby’s International Realty)
“It’s a unique [experience], knowing this wasn’t going to be a first-time home or something along those lines. We knew [the buyer] was going to be an investor, a developer, a contractor, someone who was in that world,” he explains.
“I don’t know exactly what the buyers are going to be doing with the property, but I do know that the buyer does own a number of other properties in Dorchester.”
Either way, Bruno believes that the quick sale of the dilapidated dwelling—and at its full asking price—sends a very clear message about the strength of Boston’s housing market, where the median listing price sits at $899,000, just over $100,000 above the price paid for the damaged Dorchester home.
This “obviously speaks of the market overall, whether it’s the rental market or the condo market,” he explains. “There’s a lot of interest and activity, which, again, I just think speaks to the strength of the market overall.
The property’s allure was further boosted by its optimal location, Bruno notes. The home is located in a charming neighborhood with close proximity to major transport options.
“Ideally located just two blocks from the Ashmont T station entrance on Radford Lane, less than 7 miles to downtown Boston and less than 9 miles to Logan Airport,” the listing noted.
According to NBC Boston, six people were living in the property when the fire broke out—one of whom had to climb out of a window in order to escape. All of them were displayed by the fire.
The property had been in the hands of the same owners for more than 20 years at that point, having previously changed hands for $405,000 in 2001.