The 1800s house that belonged to the founder of Kentucky Fried Chicken is slated for auction at the end of the month, alongside his handwritten recipes, kitchen supplies and legacy restaurant.
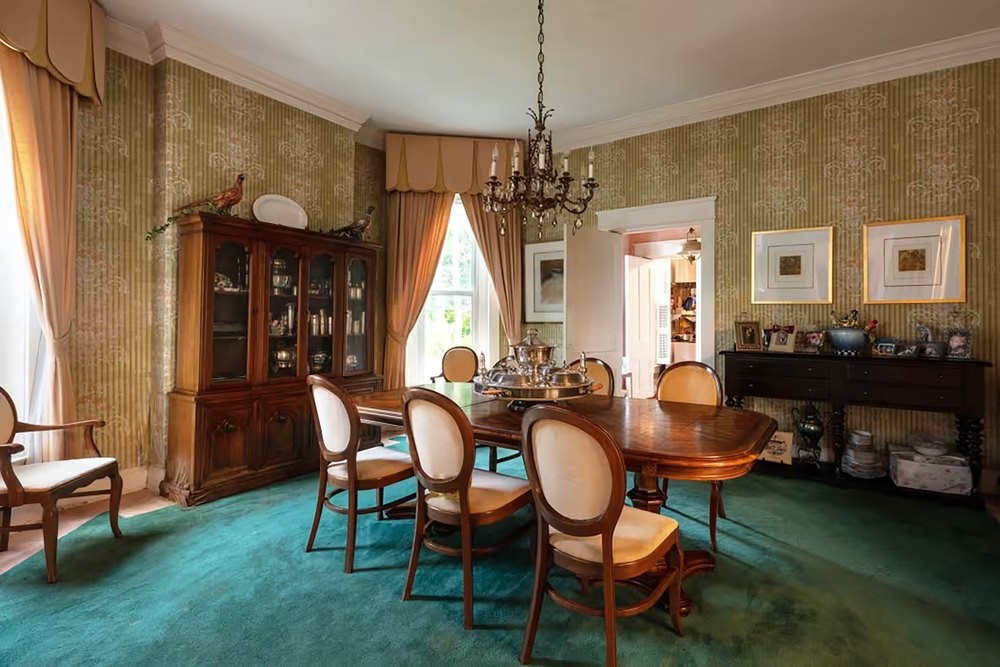
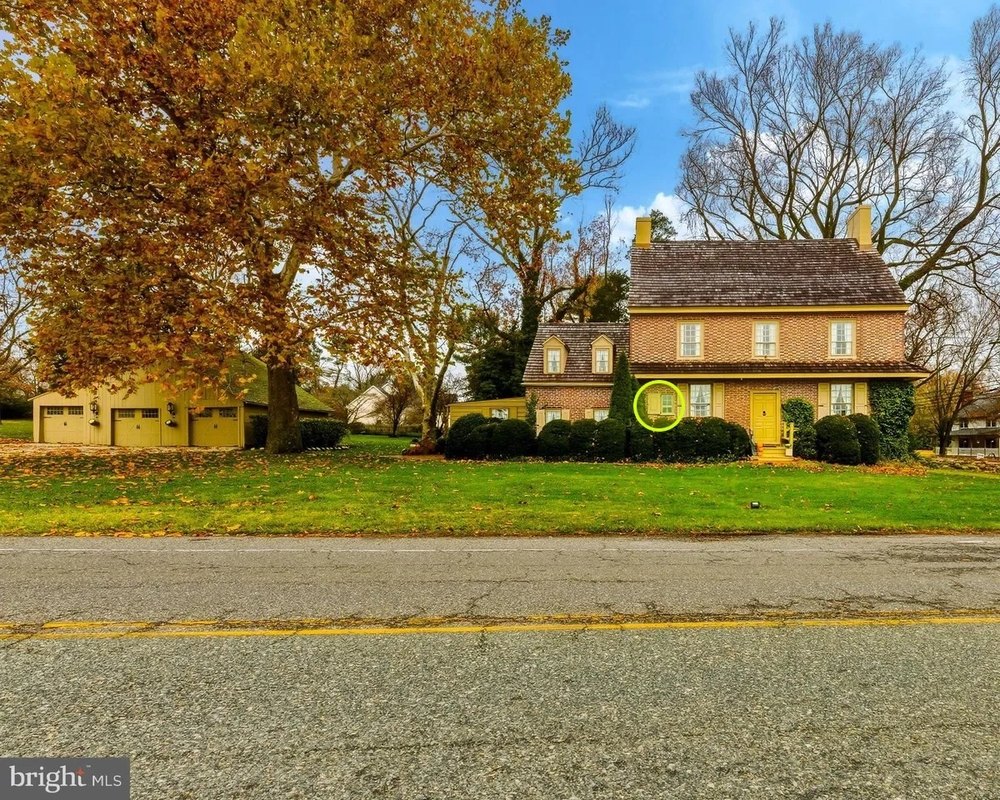
Col. Harland Sanders and his wife, Claudia, bought the 5,400-square-foot mansion in Shelbyville, Kentucky, in 1959 and headquartered KFC out of the garage, before moving to the adjacent restaurant. Built in 1866, the two-story mansion features five bedrooms, a lounge, a library and a piano room. Much of the furniture owned by Sanders is still intact.
“It has so much of his life, and his time in this home, and I think that’s what a buyer wants,” said auctioneer Bill Menish of the Menish Group Auction & Real Estate. “If it had been completely redone and modernized, I think that would have been an incredible disappointment to potential buyers.”
Menish offered no price estimate for the property sale.
The 3-acre property that’s up for a sealed-bid auction includes Sanders’s home—named Blackwood Hall—as well as the still-operating Claudia Sanders Dinner House.
Col. Sanders’s home was built in 1866. (Andrew Kung Group)
After selling KFC for $2 million in 1964, Sanders opened the Dinner House—what “became an extension of the values and traditions that made the Colonel famous,” according to the auction’s news release. Blackwood Hall could be used by a new owner for anything from an event venue, a luxury vacation rental, a museum or “executive retreat,” according to The Menish Group.
Sanders, who died in 1980, hosted franchise owners from across the world at the property for workshops in cooking techniques, hospitality standards and business practices.
The 25,000-square-foot building, which was rebuilt and modernized following a fire in 1999, now features a main dining room, two smaller dining rooms and a larger event venue, as well as a gift shop, commercial kitchen facilities, and a second-floor lounge and balcony. The sale encompasses the full operating business, as well as the intellectual property and trademark rights tied to it.
The two-story mansion features five bedrooms, a lounge, a library and a piano room. (Andrew Kung Group)
“This was where they came together and said ‘This is our business, our restaurant,’” Menish said. “It’s a preserved time capsule of their impact.”
Aside from the sealed-bill property auction, KFC enthusiasts can also bid on documents and artifacts that recall Sanders’ career, personal life and public legacy: photographs, certificates, business documents, personal clothing and accessories, and a birthday card from President Richard Nixon.
Among the artifacts is Sanders’s working planner, which garnered media attention when it became the subject of litigation in 2001. The planner includes recipes that have never previously been available to the public, including a list of 11 herbs and spices that “has everyone wondering and wanting to see for themselves,” according to Menish.
Aside from the sealed-bill property auction, KFC enthusiasts can also bid on documents and artifacts. (Andrew Kung Group)Claudia Sanders Dinner House is still in operation. (Andrew Kung Group)
The auctions opened on Monday and have received more than 100 offers from across the world, Menish said. The artifacts will be auctioned off, both in-person and online, on July 28, and sealed-bid offers for the property are due July 31.
“It’s a chance to own an iconic part of our childhood, or our parents or grandparents’ childhood, and that doesn’t come around every day,” Menish said. “It really has a great buzz going.”
Blackwood Hall was sold to Tommy and Cherry Settle in 1974, who worked to preserve the Sanders’s interior design. It is going to auction after two attempts to sell the property didn’t yield satisfying offers, according to Menish.
The Dinner House remains open—drawing thousands of visitors on holidays—and will continue to host events throughout the sale process.
“Families will tell you that they go there every year, and that will never change no matter who owns it,” Menish said. “It’s already changed hands before, but that spirit continues.”
Discover more stories. Read the latest luxury real estate news at Mansion Global.
In 1778, British troops stormed into Pilesgrove, New Jersey’s Seven Stars Tavern, a busy stop along Kings Highway, then an important Colonial route linking the northern and southern halves of the state.
Today, the two-story brick building at 1349 Kings Highway is a four-bedroom, three-bathroom residence listed for sale, asking $895,000. But in the late 18th century, it functioned as something far more dynamic: a tavern, a stagecoach stop and an informal information hub, where locals and travelers alike passed through its doors—and in some cases, never left.
The Seven Stars Tavern, built in 1762, was designed for both function and flow. A now-rare feature still hints at its past life: a low window built into the front facade, where food and drink could be handed directly to coachmen and riders without requiring them to dismount.
Inside, the layout was open and accommodating, with large rooms that allowed for dining, drinking and conversation to unfold simultaneously.
Taverns like this were the connective tissue of early America, where news traveled faster by word of mouth than it ever could by print.
That made them strategic targets during the Revolutionary War.
The listed residence has a kind of small window not typically seen in other properties. (Wayne Maiden)That small window, as seen in this archival image, was used to serve food and drinks to those outside — without them dismounting their horses to retrieve. (Library of Congress)
On the night British troops descended on the property, their focus was John Louderback, the son of tavern owners Peter and Elizabeth. A known sympathizer of the American cause, John had allegedly been supplying provisions to Colonial troops. The Redcoats intended to make an example of him. But the Louderbacks got wind of the plan just in time. Before the soldiers arrived, John and his family fled into the surrounding farmland and woods.
Few homes manage to retain this level of architectural integrity while also carrying such a vivid historical narrative, and the dwelling was added to the National Register of Historic Places in 1776.
The structure dates to 1762. (Library of Congress)A massive fireplace is a remnant of the home’s old-world past. (Wayne Maiden)The fireplace itself is a true relic. (Wayne Maiden)
You also might find a more direct link to the past. According to New Jersey historian Charles S. Boyer, “probably more ghost stories are woven around the old Seven Stars Tavern than any similar building in the state.”
Stories persist of Peter Louderback’s spirit guarding buried valuables, a Tory spy who met a grim fate nearby—and even of a river pirate said to wander the halls.
The property has lived many lives over the centuries. (Library of Congress)
The house itself bears the marks of both its age and its endurance. Constructed in a traditional Flemish bond brick pattern—a method prized in the 18th century for both its strength and visual appeal—the exterior walls are nearly a foot thick. Along the front facade, the original construction date and the Louderback family initials remain embedded in the brickwork, a direct link to its Colonial past.
The kitchen delivers plenty of modern fittings. (Wayne Maiden)(Wayne Maiden)
Inside, original details abound, with wide-plank hardwood floors that stretch across the main living spaces, worn smooth by centuries of foot traffic. Hand-hewn beams frame the ceilings, and six fireplaces—three woodburning and three gas—anchor the home, offering both historical charm and modern comfort.
The kitchen has been updated to meet contemporary expectations, with stainless steel appliances, custom cabinetry and stone countertops, but it still opens into the older portions of the house in a way that preserves the building’s original flow.
One of the bedrooms on offer. (Wayne Maiden)
Upstairs, the four bedrooms reflect the home’s layered evolution, with a mix of preserved architectural details and subtle modern updates. The three bathrooms have been renovated, balancing period-appropriate aesthetics with current functionality.
The property itself spans several acres, surrounded by farmland that reinforces the home’s sense of pastoral history. Outbuildings on the site add to its appeal, offering potential for storage, workshops or even adaptive reuse, depending on a buyer’s vision.
Despite its 18th-century origins, the home includes updated systems and a swimming pool, making it livable without sacrificing its character.
“You feel like you’re walking back in time,” said listing agent Rich Warner of Warner Real Estate & Auction Company.
Discover more stories. Read the latest real estate news at New York Post.
A 44-foot-wide townhouse is hitting the Manhattan market. That’s not supposed to happen.
At 345 W. 19th St., a six-story, 8,000-plus-square-foot mansion standing at 44 feet wide is about to list for $24.5 million, The Post has learned.
It is the product of two crumbling 22-foot-wide townhouses stitched together, gutted to bedrock and rebuilt from scratch over five painstaking years. The result is something so rare it barely has a category.
“There’s probably two dozen or under” townhouses wider than 40 feet south of 34th Street, Douglas Elliman broker Chris Riccio — who is co-listing the property alongside colleagues Joe Monteleone, Elana Zinoman and Terry Martinolle — told The Post. “In Chelsea, I’m hard-pressed to think of another actual 44-foot-wide mansion that is fully renovated.”
“I don’t think I’ve seen anything over 30 feet in Chelsea in terms of a house,” he said, “unless it’s some strange corner house that has a commercial element or garage piece to it,” Monteleone, who has worked in the townhouse market for decades, added.
The residence is a product of two crumbling 22-foot-wide townhouses merged, gutted to bedrock and rebuilt over five years. (Hayley Ellen Day)The property spans more than 8,000 square feet of interior space and nearly 2,400 square feet of outdoor space across six stories, making it one of fewer than two dozen townhouses wider than 40 feet south of 34th Street in all of Manhattan. (Hayley Ellen Day)
For context, the most celebrated comparables sit in the West Village. Properties like 105-107 Bank St. and 138-140 W. 11th St. are the gold standard of the double-wide genre — and they trade near $70 million. Chelsea has produced nothing at this scale. Until now.
The seller is an angel investor who bought the two adjacent wrecks in 2020 and 2021 for $7.5 million combined. But, according to Monteleonie, they were not an investment. They were a dream.
The seller, an angel investor, bought the two derelict properties in 2020 and 2021 for $7.5 million combined with the intention of creating a permanent family compound, spending close to $9 million on renovations that required crane operations, custom fabrications shipped by cargo ship and years of permit battles with the city. (Hayley Ellen Day)The 44-foot width unlocks architectural possibilities impossible in a standard townhouse, including a 20-foot vaulted great room with a custom sliding-glass-wall system that opens fully to a 44-foot-wide private garden below. (Hayley Ellen Day)
“The sole purpose was to stay there forever, to be honest,” Monteleone said. “I’ve worked with the owner for almost 25 years.”
He envisioned a compound where his twins could sprawl, where visiting family from England and his wife’s relatives from out west would have real space.
“They wanted to offer people who come to the place to stay something that’s comfortable as opposed to a guest room with no windows and a tiny closet kind of scenario,” Monteleone said.
The primary suite occupies nearly an entire floor and centers on a glass-enclosed sunlit atrium with an outdoor shower, while a self-contained guest apartment with its own entrance adds nearly another 1,000 square feet of independent living space. (Hayley Ellen Day)At the penthouse level, a 3,000-gallon heated endless pool faces the Empire State Building and Hudson Yards skyline, surrounded by an outdoor fireplace, a kitchen, a custom bar and a dining terrace. (Hayley Ellen Day)
The houses he bought were barely standing.
“The staircase was made of temporary plywood,” Monteleone said. “There were a few beams holding things up; seeing it required a hard hat and signing a waiver.”
The building’s facade was preserved to blend discreetly into the block, while everything behind it was structurally re-engineered from the ground up, with Manhattan bedrock still visible in a corner of the basement. (Hayley Ellen Day)An ensuite bathroom. (Hayley Ellen Day)
The previous owner bought both homes and then abandoned the project during the pandemic after a breakup. The latest owner stepped in and commissioned architecture firm RAAD Studio to rebuild everything — facade preserved, interior entirely re-engineered, straight down to the Manhattan bedrock still visible in a corner of the basement.
The renovation cost close to $9 million.
Intricate details and moldings appear throughout the home. (Hayley Ellen Day)
“Four-plus years of renovations, permit and DOB navigations, crane operations and custom installations,” Monteleone said.
The family rented an apartment for years while the work dragged on, moving in only last year, finishing the final rooms in the back half of 2025.
Standard Manhattan townhouses run 19 to 22 feet wide. At 44 feet, the architecture becomes something else entirely.
An entertainment space. (Hayley Ellen Day)
“In most houses, you would never do a 20-foot high living room because you’d lose an entire floor of the house,” Monteleone said. “In this space, since they had that double width, they can afford to make those kinds of choices.”
The great room delivers exactly that — vaulted ceilings adorned by what Riccio described as “the largest fabricated doors,” a custom sliding-glass-wall system 20 feet high that opens the room entirely to the garden below.
Privacy is extreme on both sides, with the front facing the back of a school and the rear overlooking a 200-year-old stone church, delivering near-total silence day and night. (Hayley Ellen Day)
“The backyard is like a soccer haven for his son and his daughter’s a gymnast and has a balancing bar back there,” Monteleone said. “They wanted to create a kind of a world like that, but family isn’t visiting as much as they thought, so they’re considering moving across the pond to Europe or out west. The kids are at a good age where changing schools isn’t a problem for them. And so that’s kind of why they’re making this move.”
Upstairs, the primary suite occupies nearly an entire floor — close to 1,000 square feet on its own. At its center sits a glass-enclosed atrium open to the sky, with an outdoor shower inside it.
Materials throughout reflect the same obsessive care, including reclaimed Coney Island boardwalk wood refinished for the primary bath, artisanal plaster, custom millwork and a library with a retractable guillotine window. (Hayley Ellen Day)
“It’s got this 10-by-12 glass living atrium that’s sunlit, full of snow in the winter,” Monteleone said. “It kind of illuminates the entire room.”
The guest apartment is a full unit — nearly 1,000 square feet, one bedroom, its own entrance, its own outdoor space, entirely self-contained. The stuff of New York fantasy.
Six stories up, above Chelsea’s rooftops, the penthouse opens onto a heated endless pool with the Empire State Building and Hudson Yards skyline directly in frame. An outdoor fireplace, a kitchen, a custom bar and a dining terrace surround it.
The rooftop offers al fresco dining. (Hayley Ellen Day)
“It’s a 3,000-gallon pool,” Monteleone said. “It’s a little bigger than a hot tub, a little smaller than a pool you’d see in a backyard.”
The front of the building faces the rear facade of a school. The back faces a 200-year-old stone church.
“Walking down the street, most people I brought through didn’t even know this thing exists,” Monteleone said. “You walk in and suddenly it’s just space and drama and incredible details everywhere.”The materials throughout carry the same intentionality. Reclaimed wood from the Coney Island boardwalk, which is refinished and artisanally installed, lines the primary bath. Custom millwork, artisanal plaster and a library with a retractable guillotine window fill out the rest. Radiant heat, a private elevator and 35 windows round out the home.
“Many of these trade off market between friends and young tech billionaires,” Monteleone said. “Lots of people don’t even get a chance to step into these or even get an opportunity to purchase one.”
Discover more stories. Read the latest real estate news at New York Post.