Category Archives: Michigan

Architect’s ‘Upside-Down Wedding Cake’ Home That Was Constructed on ‘Unbuildable’ Land Hits the Market for Very First Time
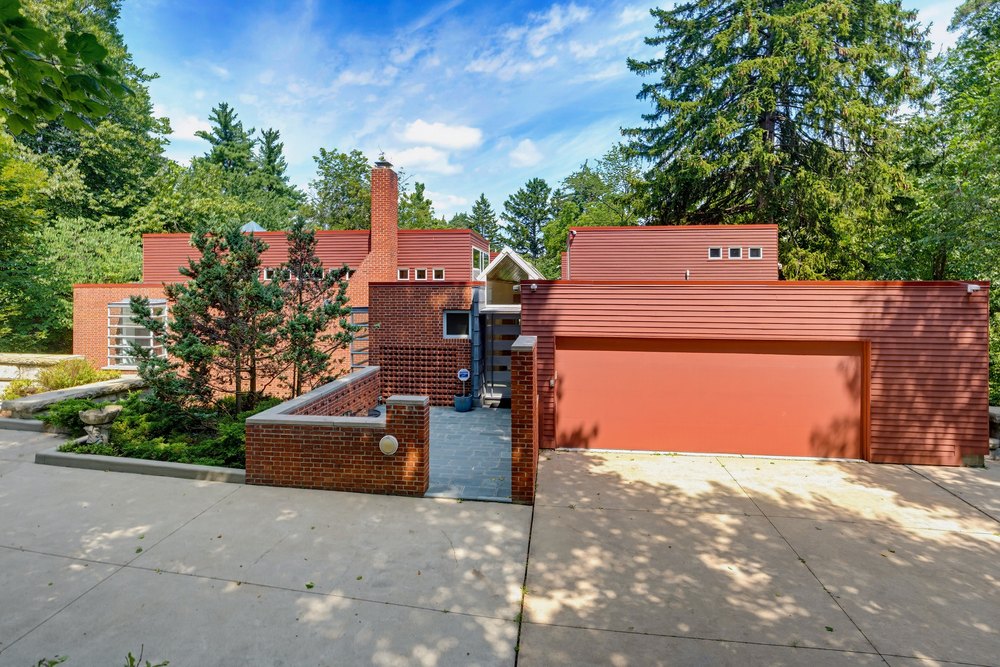
A strikingly modern Michigan property that was designed by late award-winning architect Ken Neumann, FAIA, as his personal residence has been listed for $3.25 million—marking its first time on the market since its 1987 construction.

The five-bedroom, 5.5-bathroom masterpiece is located in Franklin, MI, where its sleek design clearly sets it apart from the carefully preserved 19th-century homes that have inspired the Detroit suburb’s nickname, “The Town That Time Forgot.”

For nearly four decades, the glass-walled home has intrigued and delighted locals who have only been able to admire the dwelling from a distance—until now, with its listing providing members of the public with their first real opportunity to see inside the spectacular structure.

Although Neumann primarily worked on commercial projects, his work skewed residential, as well. Inspired by Bauhaus design principles, his 7,348-square-foot Franklin residence is an excellent marriage of both ends of the architectural spectrum he worked on, touting clean lines and modern materials.

Over the years, the home has been featured in countless publications, gracing the pages of Elle Decor and books including “Architects House Themselves” and “Dream Homes Michigan.”

Ken and his wife, Beverly Neumann—a prolific artist who now resides in a senior community but still paints daily and created most of the pieces displayed in the home—purchased the lot from another architect who claimed it was “unbuildable.”

Daytime front exterior of a mid-century modern brick home showcasing flat and sloped roofs, horizontal siding, brick planter walls, and an attached garage.
Ken Neumann designed the home to sit naturally within the existing landscape, sparing trees from being cut down in the process. (Lucas Bieganski)
Illuminated dusk view of a mid-century modern brick home featuring low-slung horizontal architecture, clerestory windows, and landscape lighting along the driveway.
The home was white when originally built, until Ken later decided he loved the look of natural red brick. (Lucas Bieganski)
Aerial view showing a secluded modern red estate nestled among dense green treetops along a winding blue river.
The home overlooks an artesian pond, boasting 30-foot views of the outdoor scenery. (Lucas Bieganski)
Exterior view of a multi-story modern glass facade featuring white structural framing, a cantilevered red balcony, and views into multi-level interior rooms.
There’s not a single window treatment in the home. (Lucas Bieganski)

Because of its sloping landscape and dense trees, many believed that the parcel could not house a residential property, only for Neumann to prove them very wrong.

However, Linda Hiller Novak and Frank Novak—the mother-son real estate team who have listed the home—tell Realtor.com® that, because of those difficult circumstances, it was quite some time before the architectural masterpiece came to life.

“They sort of marinated on it, trying to decide what to do and what to build,” Linda explains. “It was 15 years before they built this house.”

The home was certainly worth the wait, with that 15 years spent ideating a home that could naturally fit within the existing landscape. Linda says the home was “built like an upside-down wedding cake,” noting it’s unusual shape spared any trees from removal during the process.

While some may be tempted to turn a challenging lot into a blank slate before building, Ken and Beverly let the surrounding area inspire the home.

“They chose these horizontal lines of the house because they wanted it to contrast with the vertical lines of the trees,” says Linda. “That’s the kind of thing that only an architect and an artist would think about.”

25850 Romany Way has undergone a handful of updates over the years, primarily to accommodate the family’s needs as they grew over time. Aesthetic changes made the list, too. The home was originally white; Ken opted for a natural red-brick color in later years.

Spacious open-concept living hall featuring slate tile and wood flooring, a stone fireplace, integrated floor-to-ceiling grid storage shelving, and a lounge area.
More than 10,000 books were removed from the built-in shelves when the Neumann family moved out. (Lucas Bieganski)
Sleek entry foyer with grey slate floor tiles, light hardwood flooring, sliding closet doors, a modern pivot door, and a colorful decorative bench.
Beverly’s art is all over the home, including this bench she painted. (Lucas Bieganski)
Modern galley kitchen equipped with white flat-panel cabinets, dark stone countertops, stainless steel appliances, a pass-through opening, and grey floor tile.
The kitchen has been upgraded to include Miele and Viking appliances. (Lucas Bieganski)
Airy mid-century living room featuring high ceilings, a full wall of multi-pane windows overlooking woods, a central fireplace, an oriental rug, and modern lounge chairs.
The abode is great for hosting but affords residents plenty of privacy, too. (Lucas Bieganski)
Sunlit modern living room showcasing double-height window walls, pink plush sofas, a sculptural coffee table, white pod armchairs, and colorful leaf artwork.
Surrounded by lush greenery and wildlife, this home is a true tranquil retreat. (Lucas Bieganski)

Though not immediately obvious from the exterior’s brick facade in the front of the home, expansive windows steal the show across the entire back of the structure, providing peaceful panoramic views of the artesian pond located on the 1.24-acre lot and flooding the interior with beautiful natural light.

Standing in the driveway of the dwelling, you could be forgiven for thinking that the property was a single-story abode—but walk through the door to the back of the home and it tells a very different story.

Having been designed to follow the slope of the land on which it was built, the structure appears to cascade down the hillside, with the enormous wall of windows stretching well below the first floor of the property.

In certain lights, it creates the illusion of a waterfall steadily tumbling down the hill. Yet, thanks to the dense trees surrounding it, the home still feels incredibly private.

Inside, the space is well-suited for entertaining, but also allows for privacy and relaxation.

The remodeled gourmet galley kitchen includes new Viking and Miele appliances. A useful pass-through window connects to a spacious living area and is surrounded by a statement-making wall of built-in shelving, which the Neumann family lovingly filled with their enormous collection of books, art, and black-and-white photographs.

There are seemingly endless built-in bookshelves throughout the house, constructed of rare Bird’s Eye maple. An assortment of over 10,000 books was removed from the home and sold to Detroit’s John K. King Books.

Sleek minimalist lobby or waiting room with light grey floor tiles, chrome-framed black leather chairs, recessed lighting, and a glass elevator enclosure.
Amenities include an elevator that provides access to all three levels. (Lucas Bieganski)
Bright bedroom with polished hardwood floors, a multi-pane window wall overlooking green trees, a colorful coral reef canvas, and a retro rocking chair.
Each bedroom is situated at the back of the house, allowing every member of the family to soak up the views. (Lucas Bieganski)
Sleek home office with bold black-and-white checkerboard tile flooring, a minimalist white desk, framed botanical artwork, and expansive glass windows framing dense green forest views.
Beverly created in the artist studio—which has a private staircase—every single day. (Lucas Bieganski)
Luxurious bathroom suite with light grey floor and wall tiles, a long marble floating vanity, wood-carved lion leg details, and large mirrors.
The home has undergone two sizable renovations, and bathrooms were updated recently. (Lucas Bieganski)

The home is an excellent residence for creatives, like Ken and Beverly. In addition to the various displays that are integrated throughout and the inspiring outdoor views, there’s an artist’s studio, which Beverly worked out of each day.

Marked by bold black-and-white-checkered floors, the studio is connected to the luxurious primary suite, and includes a private staircase.

The suite features heated floors, a recently updated bathroom, and a spacious walk-in closet that Linda jokes could qualify as a bedroom in some Southeast Michigan spots.

The four additional bedrooms in the home also include ample windows, giving each member of the family their very own view of the tranquil retreat. There’s not a single window treatment in the home.

Amenities are plenty, with an elevator that provides access to all three levels. A weather-resistant EPDM roof was installed in 2025, and a full-home generator provides peace of mind. There’s also an intercom system, closed-circuit cameras, and exterior video surveillance.

There’s even a heated patio and driveway—invaluable perks during a harsh Michigan winter.

“This is more than a home—it is a work of art, a legacy of design, and a living environment unlike any other in Franklin,” the listing notes.
Riverfront Living on a Shoestring Budget: 5 Idyllic Waterway Cabins All Listed for Under $300K

If you thought waterfront living was destined only for the wealthy, it’s time to think again.

For those seeking a rural retreat where you can kayak off your back porch, cast a line at sunset, or sip a morning coffee to the sounds of rushing water, a riverfront cabin could be the perfect place for you.

And, even better, many are available for incredibly attainable prices.

Whether you are seeking an investment retreat or a primary residence, there are ample options across the U.S. currently available, with some on offer for as little as $180,000.

From New York to Michigan, we found five waterway homes, all listed for less than $300,000, that also offer a host of nearby recreational outdoor amenities.

1. 7 Legra Rd, Grassy Creek, NC

Price: $299,989

New River: This “storybook cottage” built in 1957 has been recently updated to now offer “move-in ready” amenities that could be used as a full-time residence or short-term rental.

Found throughout the cozy two-bedroom ranch are restored hardwood floors, built-in cabinetry, French glass doors, and a modern kitchen offering butcher block countertops and two-tone cabinetry. The 969-square-foot, open-concept floor plan also boasts an expanded primary suite with a walk-in shower.

An expansive deck accessed from the living room was designed for entertaining and soaking in the scenery.

Offering river views, the buildable 1.19-acre lot also features an outdoor storage area currently being used as a laundry room that could be transformed into a studio, fitness center, or home office.

Chris Barr of Realty One Group Results is the listing agent.

Storybook Cottage on New River in Grassy Creek, NC, on sale for $299,989
Storybook cottage on New River in Grassy Creek, NC (Realtor.com)
Interior of Storybook Cottage on New River in Grassy Creek, NC, on sale for $299,989
Interior of Storybook Cottage on New River in Grassy Creek, NC (Realtor.com)

2. 1109 River Front Dr, Clifton, TN

Price: $289,900

Tennessee River: Here’s the chance to buy a brand-new riverfront retreat with covered parking, two RV hookup sites, a covered deck, and boat parking pad!

The recently completed residence boasts 800 square feet of wide open space. Offering one bedroom with walk-in closet and one full bathroom, the home also features a sun-soaked kitchenette, and a living room with dual sliders that open up to an enormous deck to soak in the stunning waterfront views. According to the listing, an exterior elevator will be installed upon delivery for convenient access.

A $42 monthly association fee provides community access to a host of amenities, including a boat ramp, sports courts, and a winter camper storage lot.

Brenda Perry of Re/Max Pros is the listing agent.

New home on Tennessee River in Clifton, TN, on sale for $289,900
New home on Tennessee River in Clifton, TN (Realtor.com)
Interior of new home on Tennessee River in Clifton, TN, on sale for $289,900
Interior of new home on Tennessee River in Clifton, TN (Realtor.com)

3. 141 River Rd, Northville, NY

Price: $219,500

Sacandaga River: This 1.6-acre wooded lot located within walking distance of the river and nearby numerous recreational activities boasts several buildings to create your own personal camp.

Designed for the investor, a three-bedroom primary residence looking to be finished off features a rustic interior with wood-clad walls and floors, a pellet stove, and “some insulation on the first floor.” A covered open-air pavilion out back with concrete floor and an outdoor kitchen overlooking a fire pit could be transformed into a carport.

There is also a bath house, a shed, and a playhouse that could be used as a studio or guest accommodations.

Christian Klueg of Howard Hanna – Northville is the listing agent.

Rustic camp on Sacandaga River in Northville, NY, on sale for $219,500
Rustic camp on Sacandaga River in Northville, NY (Realtor.com)
Interior of rustic cabin on Sacandaga River in Northville, NY, on sale for $219,500
Interior of rustic cabin on Sacandaga River in Northville, NY (Realtor.com)

4. 58858 River Heights Dr, Three Rivers, MI

Price: $179,900

St. Joseph River: Built in 1950, this updated two-bedroom cottage is ideally situated with multiple decks overlooking the water.

The 720-square-foot residence features a living room with gas fireplace and a kitchen with breakfast bar and French doors that open up to a deck for entertaining. Another nearby deck with a fire pit overlooks tiered decking, a boat dock, and the river.

A one-car garage can also be found on property.

Melody Stirk of Strong Properties – Portage is the listing agent.

Cottage on the St. Joseph River in Three Rivers, MI, on sale for $179,900
Cottage on the St. Joseph River in Three Rivers, MI (Realtor.com)
Interior of cottage on the St. in Three Rivers, MI, on sale for $179,900
Interior of cottage on the St. in Three Rivers, MI (Realtor.com)

5. 345 Wildwood Ln, Shenandoah, VA

Price: $289,900

Shenandoah River: This two-bedroom retreat is nestled on 1.72 wooded acres near the river and George Washington National Forest.

Built in 1975, the 512-square-foot cabin “designed for anyone looking to unwind” sits on a secluded lot surrounded by peaceful views. The updated interior features rich hardwood floors, a modern kitchen with custom cabinetry and center island, and a living room with wood stove. An expanded deck and a fire pit area provide additional outdoor space for entertaining and relaxing.

The turnkey property is being offered fully furnished.

Ryann Thomas of Funkhouser Real Estate Group is the listing agent.

Cabin near the Shenandoah River in Shenandoah, VA, on sale for $289,900
Cabin near the Shenandoah River in Shenandoah, VA (Realtor.com)
Interior of cabin near the Shenandoah River in Shenandoah, VA, on sale for $289,900
Interior of cabin near the Shenandoah River in Shenandoah, VA (Realtor.com)

Famed Philanthropist Glorya Kaufman’s Beverly Hills ‘Chateau’ Is Listed for $25 Million—1 Year After Her Death

California philanthropist Glorya Kaufman‘s longtime Beverly Hills estate has been brought to the market for $25 million—less than a year after the famed patron of the arts died at the age of 95.

Proceeds from the sale of the property, which Kaufman named Château de Liberté or “house of freedom,” will be donated to her eponymous Glorya Kaufman Foundation, which is dedicated to the support of performing arts programs.

Kaufman, who was raised in Detroit, had lived in the sprawling estate for more than a decade when she died—having purchased the property for $18.2 million in 2012, when she renamed the dwelling to better reflect the “independence and intention that defined her second chapter” after the death of her husband, homebuilder Donald Bruce Kaufman, according to a press release shared with Realtor.com®.

The Beverly Hills estate remains a testament to Kaufman’s incredible life—one that was defined by a deep respect for the arts and a love of socializing.

​To that end, the single-story Tuscan-style villa was designed for both an intimate, romantic lifestyle and epic entertainment. The dwelling features a grand living room with towering ceilings accompanied by striking skylights, a bar, and elegantly oversized French doors that open into a resort-level outdoors.

2013 Alvin Ailey American Dance Theater's Opening Night Benefit Gala
California philanthropist Glorya Kaufman’s longtime Beverly Hills estate has been brought to the market for $25 million—less than a year after the famed patron of the arts died at the age of 95. (Getty Images)
​Built in 1989, the estate spans 5,889 square feet. (Shoot-A-House)
Classic Stone Fireplace With Tall Vintage Glass Closet Doors
There are seven fireplaces throughout the residence. (Shoot-A-House)
Modern luxury home interior showing a symmetrical living room layout with white sofas
The dwelling features a grand living room with towering ceilings. (Shoot-A-House)

Built in 1989, the primary residence at the heart of the 0.86-acre spread spans 5,889 square feet, capturing gorgeous city views that mix European style with California luxury. 

​Outside, winding pathways roam the land through luxurious gardens, a pool, a spa, and various outdoor living spaces with a covered loggia and a fireplace.    

Set at the end of a long, winding drive that is accessed via one of Beverly Hills’ most exclusive streets, Laurel Way, the estate offers the utmost privacy and seclusion—perfect for those who enjoy wining and dining high-profile guests away from prying eyes.

“Built in 1989, the exceptional Château de Liberté embodies the romance of a European villa with the scale, privacy, and amenities expected of a world-class Beverly Hills residence,” the listing crows.

The primary suite offers the perfect private getaway when gatherings become too much, equipped with dual bathrooms and custom walk-in closets. Guests can stay in the two additional bedroom suites or in the detached two-story guesthouse that contains one bedroom.

A vast kitchen is perfect for celebrations, set with both formal and informal dining rooms, a snug sitting room, and a private paneled study.

European sophistication fills the residence, which has been decorated with Venetian plaster, limestone floors, grand chandeliers, and seven fireplaces that are scattered across the main dwelling. The home is finished with a three-car garage and a bay-turned-security hub.

However, real estate agent Kelly deLaat, who is listing the home with her Douglas Elliman colleague Rachelle Rosten, noted that the property offers so much more than what can be conveyed in photos, explaining that the legacy dwelling comes complete with a kind of vibrance than only someone like Kaufman was able to bring to life.

Outside, there are various living spaces with a covered loggia and a fireplace.     (Shoot-A-House)
Kaufman purchased Château de Liberté for $18.2 million in 2012. (Shoot-A-House)
Gourmet Estate Kitchen With Large Island And Pendant Lighting
European sophistication lines the walls of the estate with Venetian plaster, limestone floors, and grand chandeliers. (Shoot-A-House)
The villa was tailored for both an intimate, romantic lifestyle and epic entertainment. (Shoot-A-House)
The single-level Tuscan Villa she left behind is found at the end of a long, gated private driveway. (Shoot-A-House)

“This is more than a real estate transaction,” deLaat explained. “It is the opportunity to become the next steward of a truly elegant home. Glorya Kaufman lived a life full of philanthropy, purpose, and extraordinary intention, and every detail of this classic residence reflects that.”

But Château de Liberté is not just appealing to buyers because of its elegant construction and rich history, but also because Beverly Hills, as an independent city, is exempt from Los Angeles’ Measure ULA transfer tax, otherwise known as the “mansion tax.”

The tax applies to all properties sold in Los Angeles for more than $5.3 million—but not to those located in Beverly Hills.

The policy adds a 4% tax on the total transaction for property sales of $5.3 million to $10.6 million and a 5.5% rate for sales above $10.6 million. That tax is on top of a 0.45% tax Los Angeles already levied on all real estate deals.

“Beverly Hills continues to command the attention of the world’s most sophisticated buyers,” Rosten noted.

“When they compare Beverly Hills to London, Monaco, or Manhattan, they quickly realize this is the rare world-class market where prestige and value still coexist, offering a true private estate experience with land, scale, and lifestyle that those markets simply cannot match.”

Before purchasing Château de Liberté for $18.2 million in 2012, Kaufman had been living in nearby Mandeville Canyon, where she and her husband owned a sprawling ranch for many years. However, after his death, she made the decision to pursue a new life in Beverly Hills.

Kaufman sold the couple’s 48-acre ranch at auction for $14.6 million in 2014, two years after she bought Château de Liberté, having dedicated her life to philanthropic endeavors, particularly those related to the arts, a cause that she’d had a passion for since early childhood.

The home is finished with a three-car garage and a bay-turned-security hub. (Shoot-A-House)
The estate has a snug sitting room and a private paneled study. (Shoot-A-House)
Upscale Kitchen Prep Area With Marble Countertops And Scenic View
A vast kitchen is perfect for celebrations, set with both formal and informal dining rooms. (Shoot-A-House)
Bright Luxury Bedroom With Patio Access And Minimalist Decor
Guests can stay in the two additional bedroom suites or in the detached two-story guesthouse that contains one bedroom. (Shoot-A-House)

Raised in Detroit by her father, Samuel Pinkis, a production manager of Automotive News, and her mother, Eva, who was a leader in the local Jewish community, Kaufman fell in love with dance before she could even walk—and would regularly frequent the city’s local jazz clubs in her teenage years.

In the early 1950s, she met her husband, who co-founded Kaufman & Broad, now commonly referred to as KB Home. It was the first homebuilding company to be listed on the New York Stock Exchange.

​She contributed to his success by selling her car and jewelry to help him purchase building lots. In 1960, they moved to Phoenix to further grow Donald’s business before relocating to Huntington Harbor, CA, in 1963, and then to Beverly Hills in 1966.

​In 1969, she and her husband purchased the ranch in Mandeville Canyon they called “Amber Hill.”

Kaufman went on to revolutionize the American arts philanthropy scene for more than four decades of her life, starting with raising money to honor her late husband and build the Donald Bruce Kaufman Brentwood Library, now one of the most popular libraries in Los Angeles.

​In the arts, she donated $25 million to the University of Southern California to fund the creation of the Glorya Kaufman School of Dance, the largest donation in the school’s history.   

She also gave $20 million to the Music Center, which launched the Glorya Kaufman Presents Dance series that featured both Alvin Ailey and Juilliard. Additionally, she donated to UCLA, the Juilliard School, Inner-City Arts, The Museum of Contemporary Art (MOCA), The Los Angeles County Museum of Art (LACMA), Venice Family Clinic, and the Geffen Playhouse.

Kaufman was also named as an honorary doctor of humane letters by USC, Fordham University, and Juilliard, and sat on the USC Board of Trustees.

In 2008, she founded the Glorya Kaufman Foundation, where the estate proceeds will be donated to continue to support the arts, and more recently opened the Glorya Kaufman Performing Arts Center at Vista Del Mar in 2023.