Category Archives: Slot 04

Inside Cookbook Author Radhi Devlukia’s L.A. Kitchen: From a Cooker Mishap to Her Earthy Sanctuary

The kitchen inside cookbook author Radhi Devlukia’s Los Angeles home serves double duty as the culinary workspace where she professionally demonstrates recipes and makes nearly every private meal for her family. 

Yet, the key prep space in the 2003 post-and-beam house was temporarily knocked out of commission when the seasonal plant–based chef made a disastrous rookie mistake, Devlukia, 36, reveals to Realtor.com in the latest Celebrity Sanctuary.

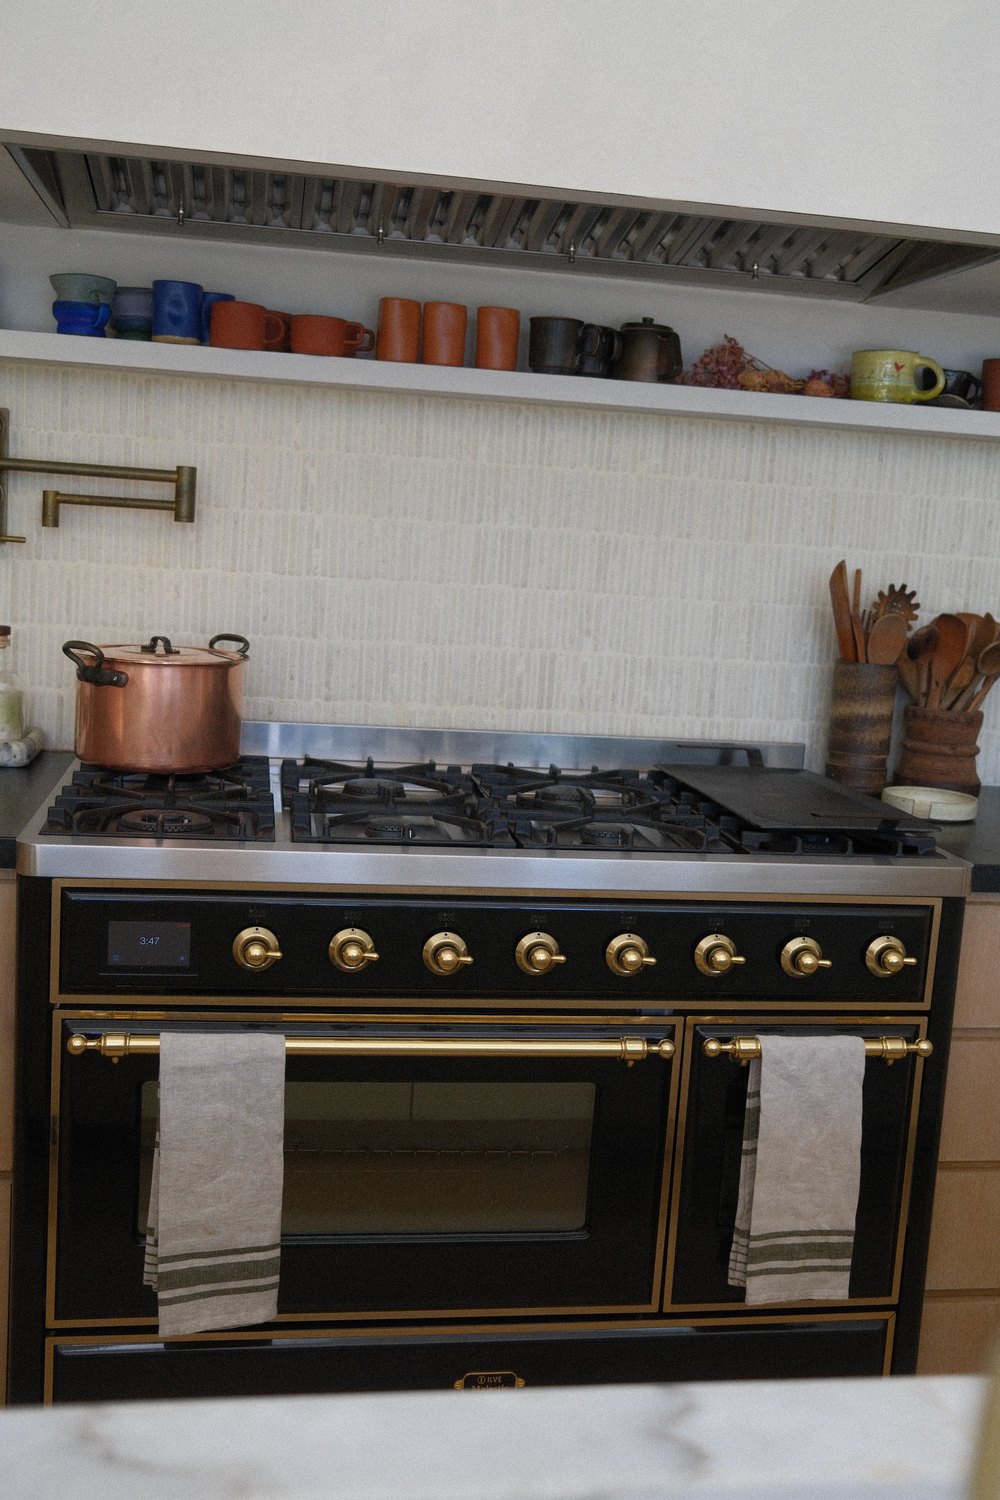
“I got this beautiful cooker and oven from Europe that took, like, nine months to get to me. It’s black with brass, and it’s gorgeous,” says the Watford, England, native about the luxury free-standing range she had installed.

“And then by accident, I left the pot filler on and ruined it after two weeks and had to wait another nine months to actually use it,” she adds. 

Such an appliance mishap would be a major inconvenience in any working kitchen, but for a health and wellness expert like Devlukia, any disruption in her cooking space is especially challenging for her businesses.

The remodeled home kitchen is where the dietitian and nutritionist tests the recipes she shares with members of the digital cooking club she founded, the “Eat in Club,” and where she produced her New York Times bestselling cookbook, “JoyFull.” It’s also her preferred place to literally and figuratively fill her own cup in between other responsibilities, such as hosting the “A Really Good Cry” podcast and sharing co-founding duties of Juni Tea with her husband, life coach Jay Shetty.

“I personally am so big on hydration throughout the day,” she says. “It is one of my favorite moments to leave the office—my team works from home—so it’s my opportunity to leave my office to get a break for a second. I take it as much as I possibly can.”
The kitchen inside cookbook author Radhi Devlukia’s Los Angeles home serves double duty as the culinary workspace where she professionally demonstrates recipes and makes nearly every private meal for her family.
The kitchen inside cookbook author Radhi Devlukia’s Los Angeles home serves double duty as the culinary workspace where she professionally demonstrates recipes and makes nearly every private meal for her family. (Radhi Devlukia)
The seasoned plant-based chef made a ruinous rookie mistake when she left the pot filler on and ruined her luxury cooking range.
The seasonal plant–based chef made a disastrous rookie mistake when she left the pot filler on and ruined her luxury cooking range. (Radhi Devlukia)
The KitchenAid partner suggests that relying on technology to monitor the water-filling experience frees up time and headspace for an intentional self-care pause.
The KitchenAid partner suggests that relying on technology to monitor the water-filling experience frees up time and headspace for an intentional self-care pause. (KitchenAid)

Though Devlukia knows the consequences of leaving water running unattended in the kitchen, she admits she’s still working on remembering to shut off the faucet whenever she’s taking a water break.

“I have a really bad habit of leaving my bottle by the tap and then letting it overflow,” shares Devlukia, who has now partnered with KitchenAid to tout its hands-free, AI, and sensor-driven water dispensing system that’s a feature of the home appliance brand’s new MindFULLness Fridge.

“The feature is incredible, [it] knows exactly when to stop, which is very useful,” states Devlukia. The KitchenAid partner also suggests that relying on technology to monitor the water-filling experience frees up time and headspace for an intentional self-care pause.

“Having that moment where you can put your bottle on … it’s such an easy feature to be able to use and grab yourself some breaths,” insists Devlukia. “Why not give yourself that opportunity and take it as much as you possibly can?”

With so many proverbial pots on the stove at all times, Devlukia has perfected the recipe for a healthy mix of professional and personal time in her dream kitchen. In the latest edition of Celebrity Sanctuary, Devlukia offers a look inside the two-story, five-bedroom, five-bathroom home she and Shetty bought in 2021 after falling in love with L.A. and leaving the Big Apple behind.
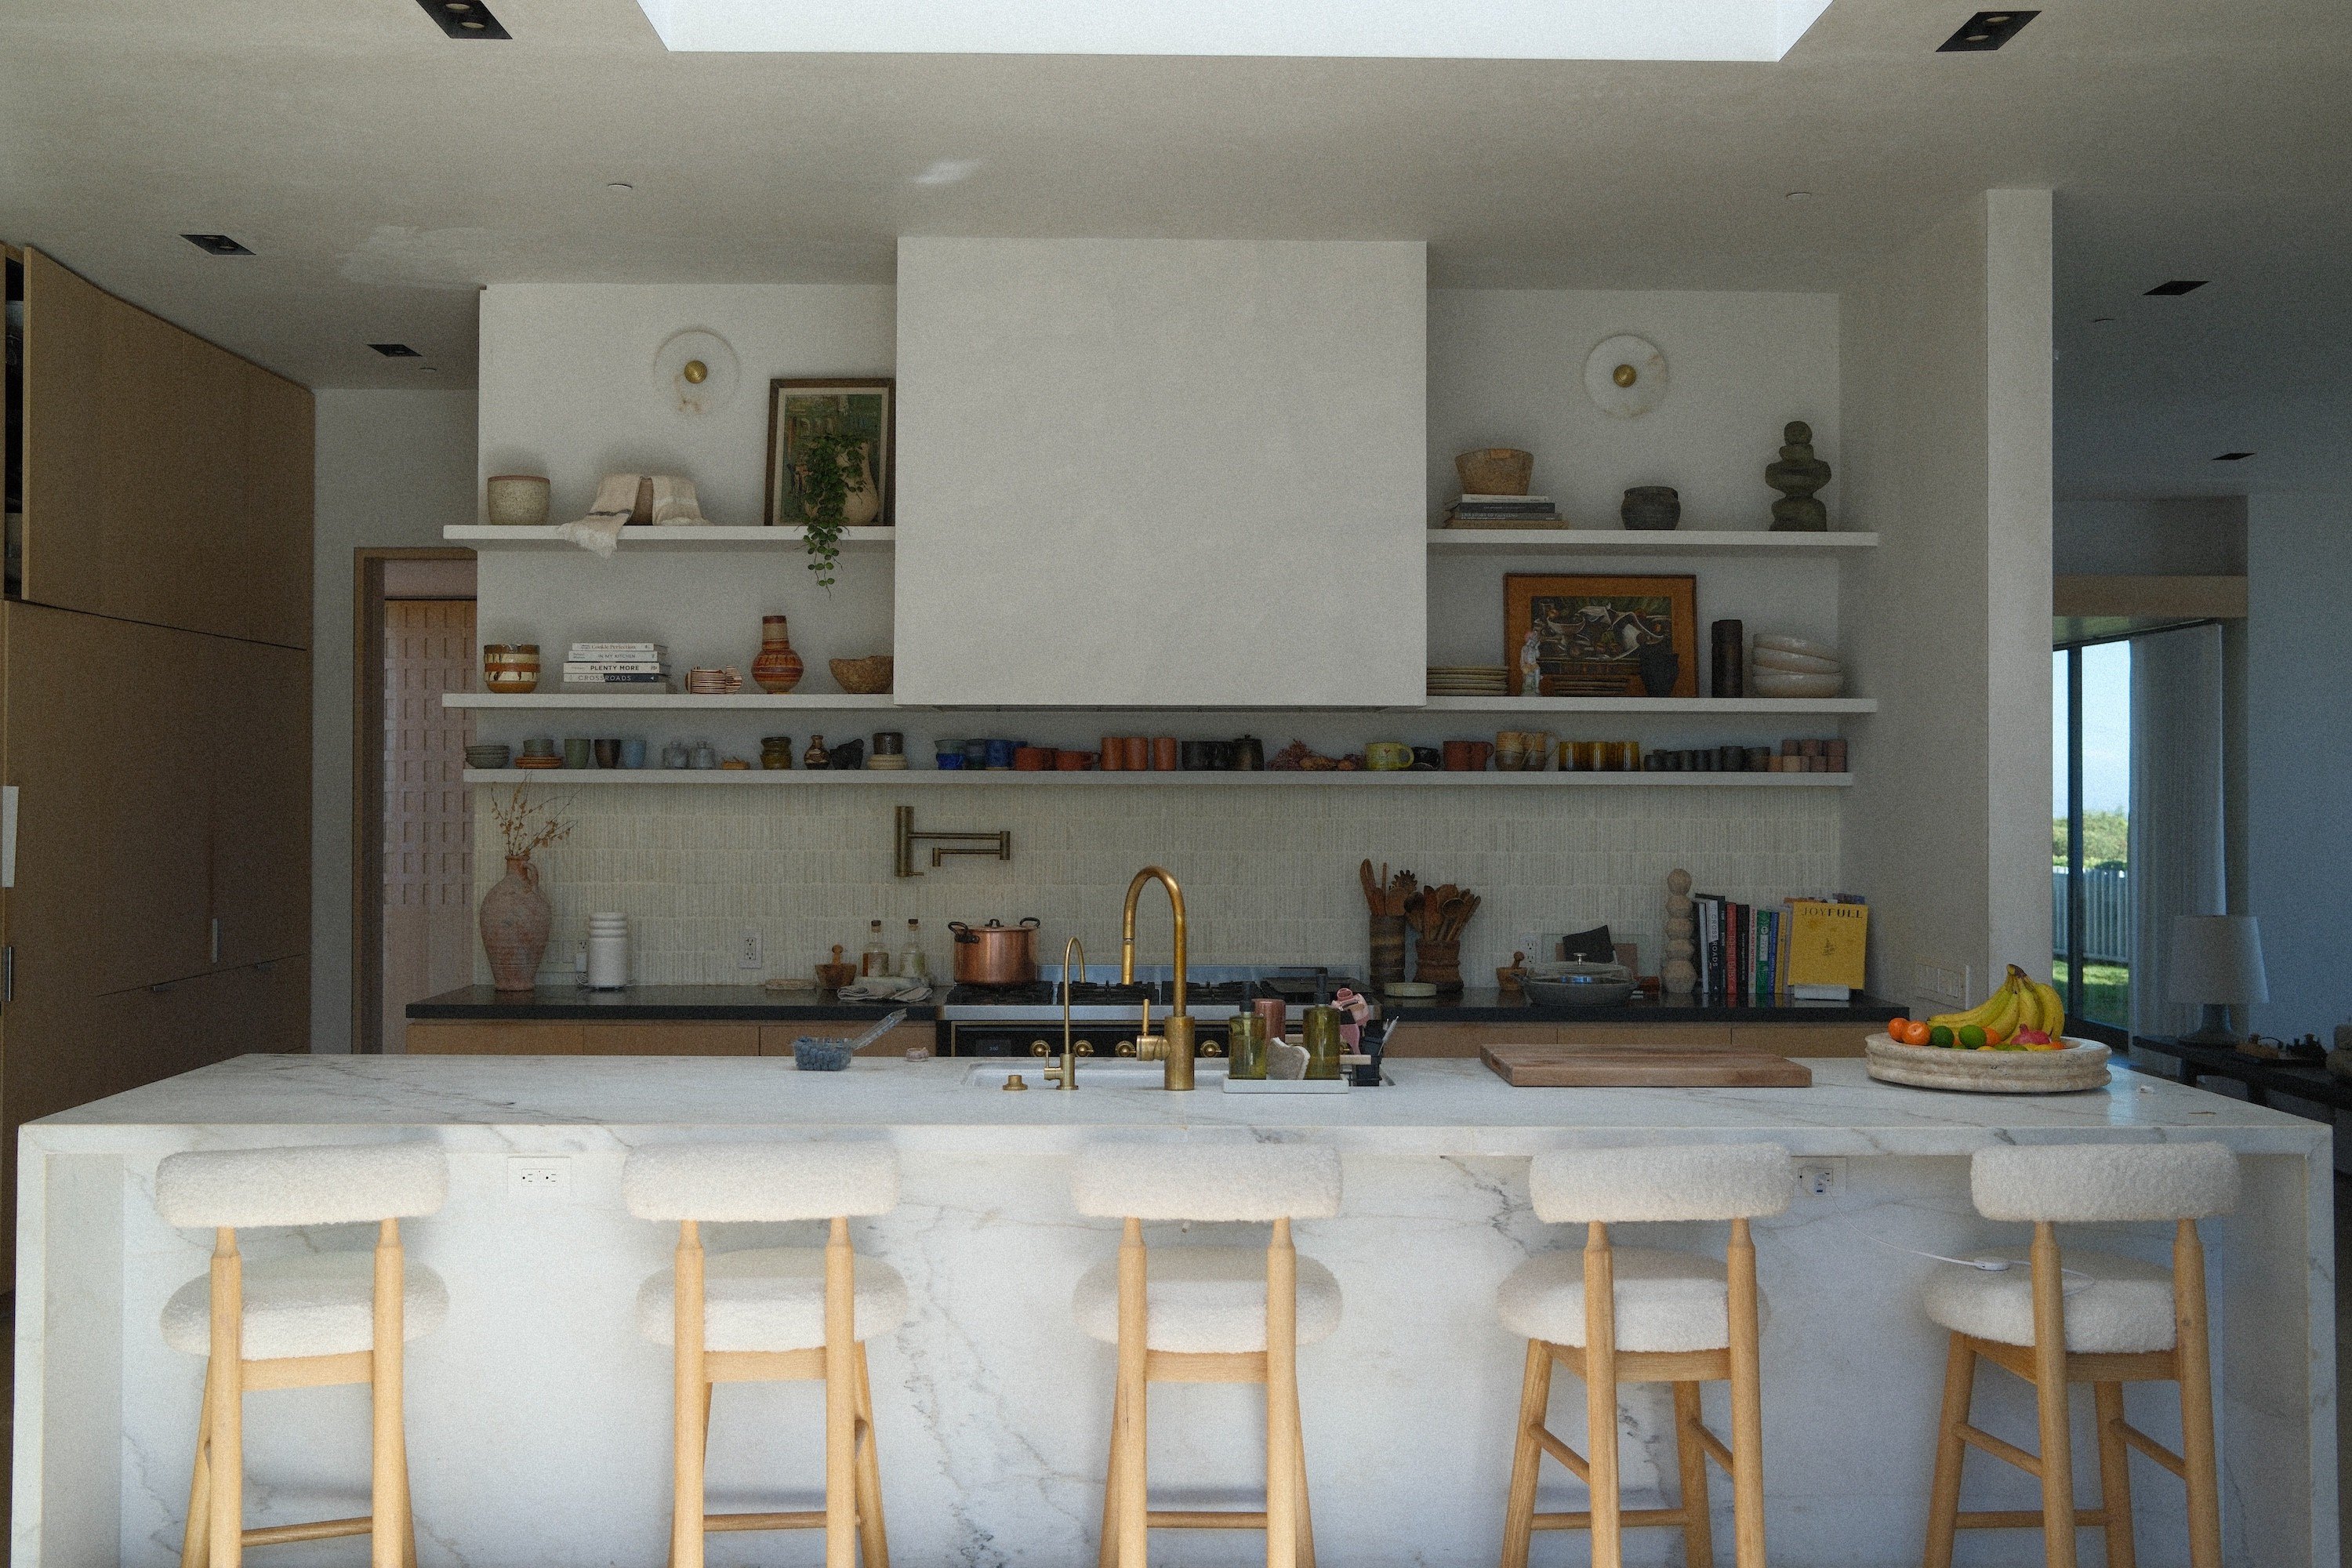
Devlukia considers her kitchen to be her personal sanctuary inside the five-bedroom, five-bathroom, two-story residence she and husband Jay Shetty bought in 2021.
Devlukia considers her kitchen to be her personal sanctuary inside the two-story, five-bedroom, five-bathroom home she and her husband, Jay Shetty, bought in 2021. (Radhi Devlukia)
Aside from changing the floors, Devlukia says "no major renovations" were needed in the 2003-built contemporary post and beam-style abode.
Aside from changing the floors, Devlukia says “no major renovations” were needed in the 2003 post-and-beam abode. (Radhi Devlukia)
A tree that's "built into the seating area" is a particularly unique feature inside Devlukia's kitchen.
A tree that’s “built into the seating area” is a unique feature in Devlukia’s kitchen. (Radhi Devlukia)

We had absolutely no plans to move to L.A. The first time we came was just to visit because my husband was meeting with some people in the industry.

We thought we were going to stay in New York. We’d been there for two years and, we weren’t thinking of moving at the time. 

But then we came to L.A. and we fell in love with it. It was a crazy thing of, “Oh, my gosh. Do we need to move to L.A.? Like, is this where we’re supposed to be?” Our energy felt different here. We love the lifestyle. We’re both early risers and love wellness and fitness, and we thought, “This feels so much more like us.” 

I wanted to build a community, and we thought that it was going to be a lot easier doing that here. And so honestly, we went back to New York, packed up our stuff, and then moved over. 

This house, we didn’t get straight away. We were renting for a little bit and then found this house after COVID.

The house was so beautiful, we didn’t really have to do too much. We changed the floors, but no major renovations. It was more internal stuff like building our studios in the house and creating our little meditation area. We brought a little archway to go into it.

We spend every single morning in there. It’s so beautiful. The colors are earthy tones, linens for the curtains. The room was based around nature. The walls are terra cotta. There’s so much texture in there.

One of my [sanctuary] rooms is literally built to be our meditation area. The second one would definitely be my kitchen.

I have a tree that’s built into the seating area in my kitchen. It’s actually built into the seat, so I have a big banyan tree there. Then I have one other big tree.

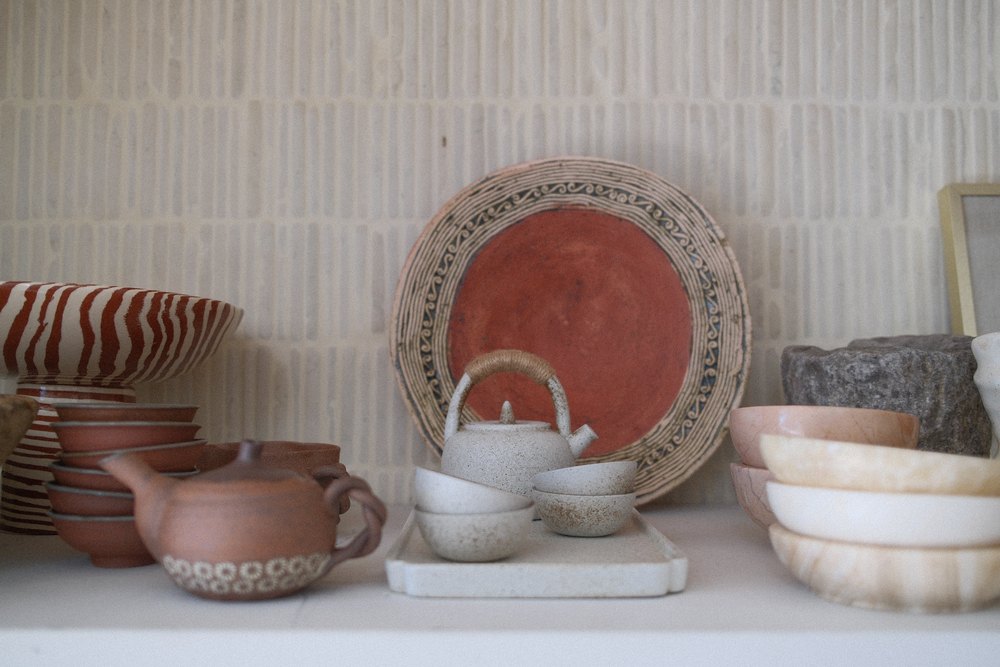
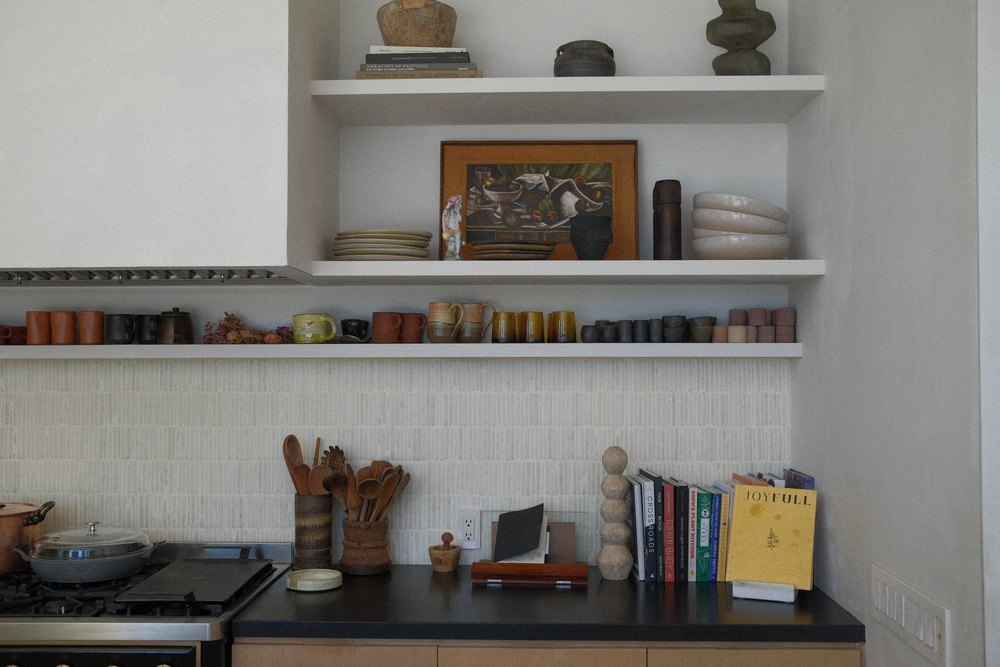
Devluki added open shelving to the kitchen " to be able to keep lots of ceramics out."
Devluki added open shelving to the kitchen to display “lots of ceramics.” (Radhi Devlukia)
Devlukia's ceramics collection is comprised of items she's created in pottery and things she's found in farmers' markets around the world.
Devlukia’s ceramics collection includes items she’s created herself and things she’s found at farmers markets around the world. (Radhi Devlukia)
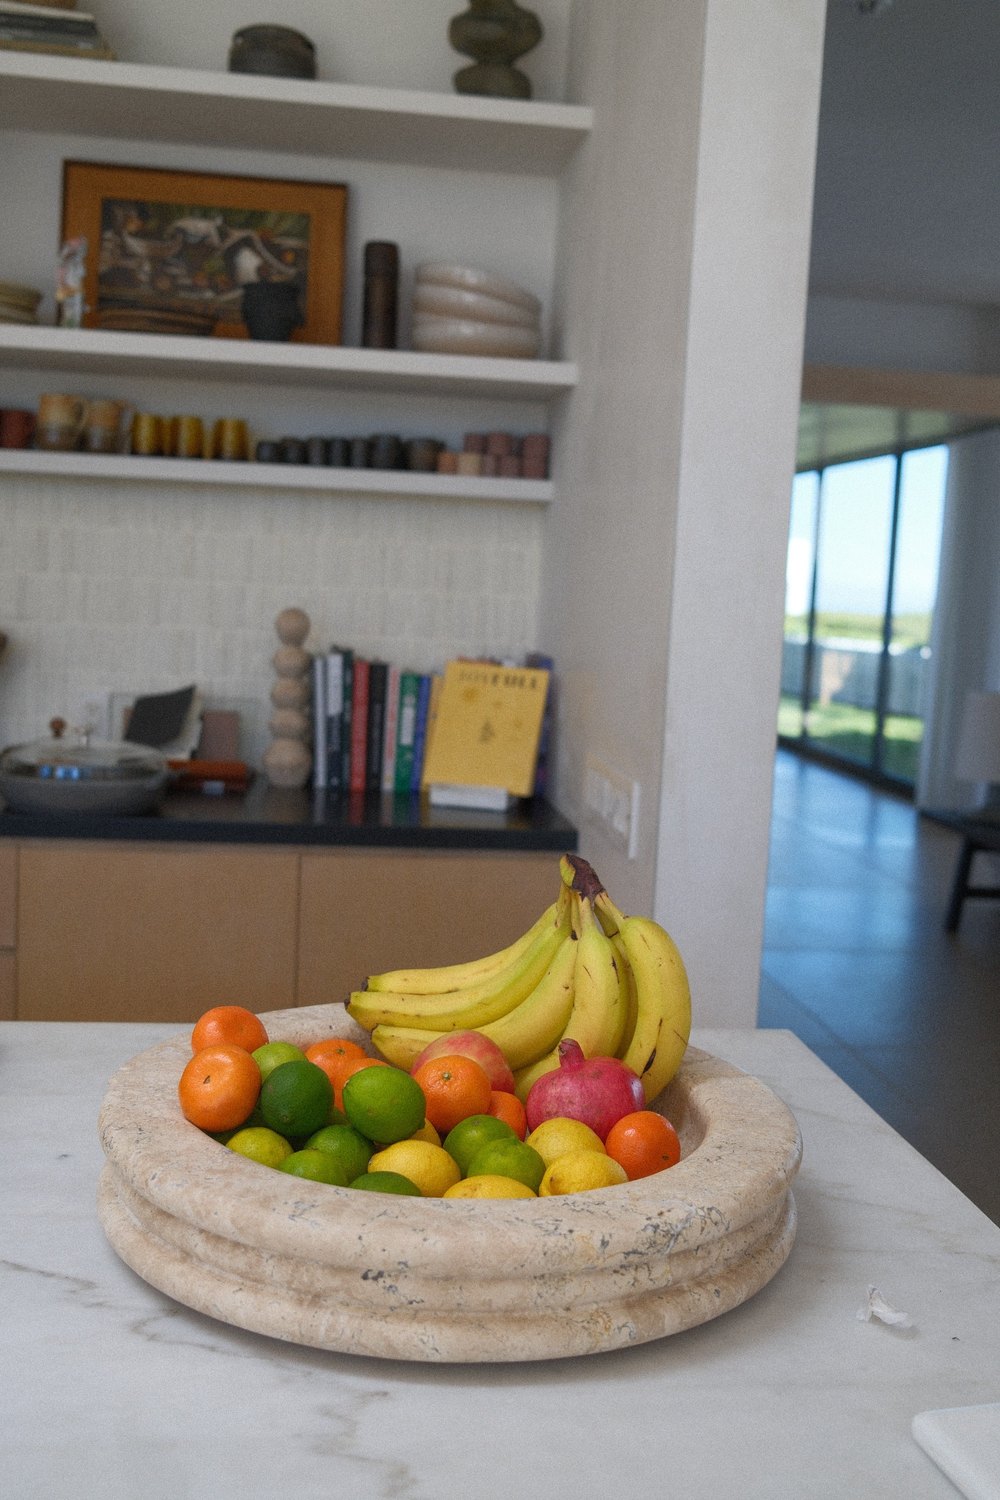
Devlukia shares that "there's always a big fruit bowl" on the island in her kitchen.
“There’s always a big fruit bowl” on the island in her kitchen, she says. (Radhi Devlukia)
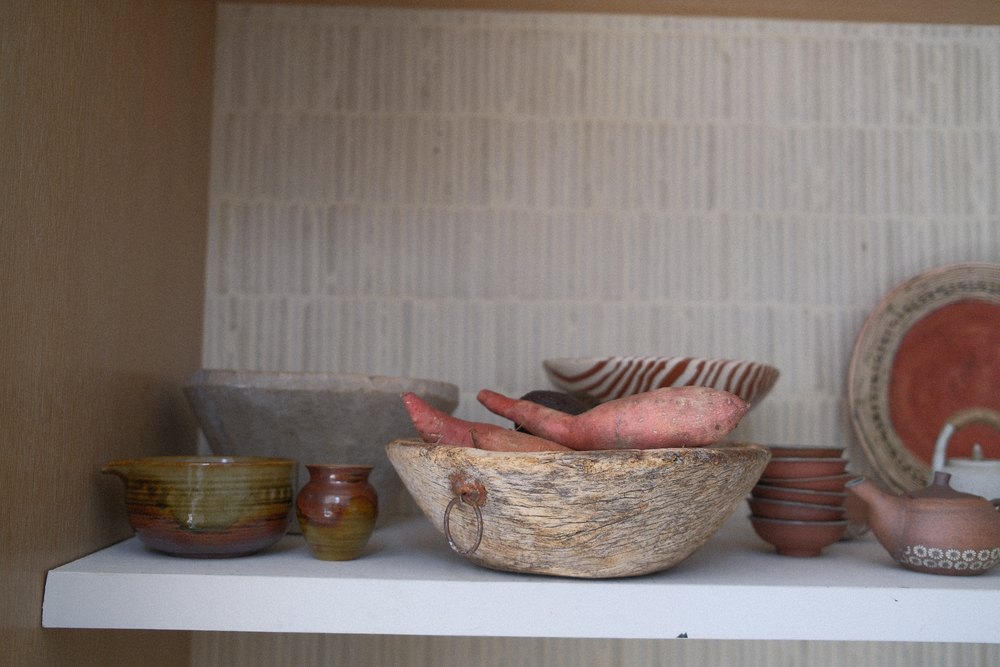
She also keeps a wooden bowl for potatoes within reach.
She also keeps a wooden bowl for potatoes. (Radhi Devlukia)

There’s shelves with lots of ceramics, stuff that I’ve done in pottery, things that I’ve bought in farmers markets around the world. I love bringing back ceramics from places. There’s colorful blues and earthy tones. Mugs, plates, big plates. I could honestly have a little rental company for ceramics because I have so many. 

I actually redid the kitchen, so I got lots of shelving put on for that reason, to be able to keep lots of ceramics out that you can see. 

I have huge ceramics filled with vegetables and fruits that you can keep out, so there’s always a big fruit bowl. I have wooden bowls with my potatoes and stuff on another area. One’s [designed by] Kelly Wearstler. 

I have a whole area of appliances, one area that I keep all my kitchen appliances. I have an island in the middle. 

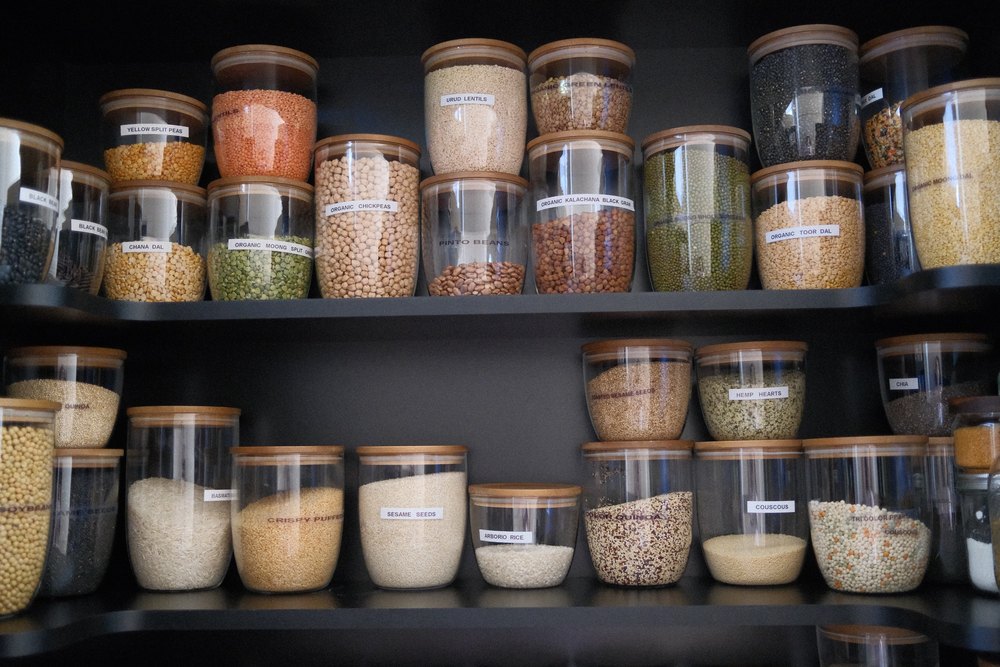
Everything is labeled in my kitchen. Every drawer is labeled, and a pantry where all my stuff is in jars—all my flours, all my lentils, all my beans—everything’s in jars and labeled. I love organization in the kitchen.

My grandma passed away last year, and I have this really beautiful—it’s a shopping list that she wrote. Her first language isn’t English, and so when she was adding to the shopping list, she wrote—I actually have a tattoo of it—she wrote grape as “GREP,” strawberry as “STOBERI,” and something else. She misspelled everything, and so I have the shopping list. My friend got it written onto a linen and framed for me, and so I have that next to all my ceramics framed and it’s so cute. It makes me laugh every time I look at it.

And then [there’s] a picture of me, my mom, and my dad in the kitchen, so I have a lot of little family things in there. 
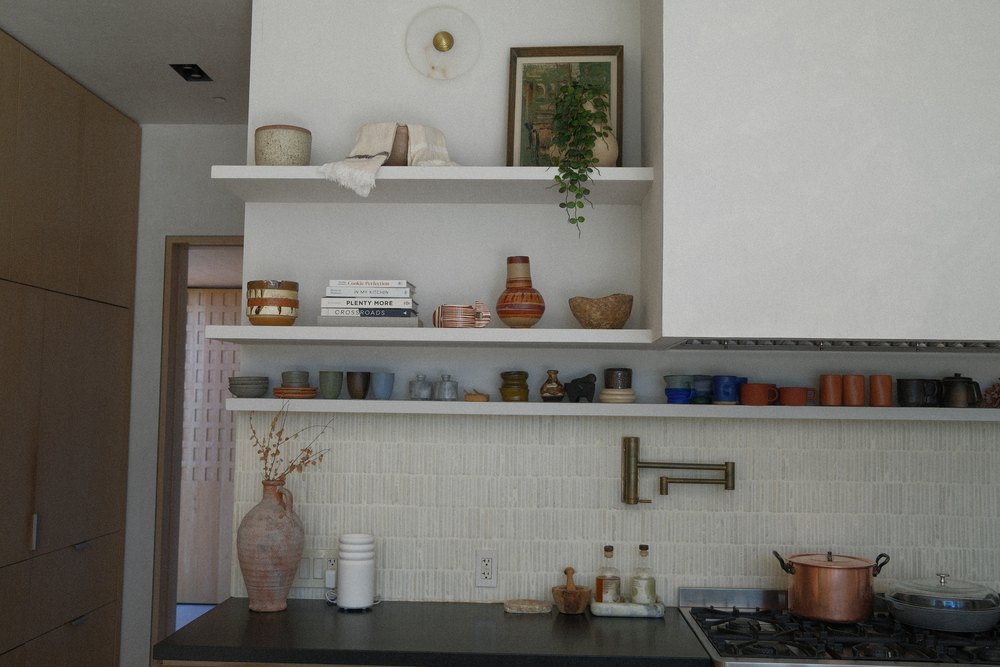
Devlukia's kitchen aesthetic is dominated by earth tones.
Devlukia’s kitchen aesthetic is dominated by earth tones. (Radhi Devlukia)
Devlukia has a designated area for kitchen appliances.
Devlukia has a designated area for kitchen appliances. (Radhi Devlukia)
One of the sentimental items Devlukia incorporated into her kitchen decor is a framed linen depicting a shopping list that was handwritten by her late grandmother.
One of the sentimental items Devlukia incorporated into her kitchen decor is a framed linen depicting a shopping list that was handwritten by her late grandmother. (Radhi Devlukia )
Devlukia admits she loves "organization in the kitchen."
Devlukia admits she loves “organization in the kitchen.” (Radhi Devlukia)
In Devlukia's kitchen pantry and drawers, "everything is labeled."
In Devlukia’s kitchen pantry and drawers, “everything is labeled.” (Radhi Devlukia)

I spend every single day in there. We barely eat out. I cook every meal that we eat: breakfast, lunch, dinner.

I find cooking so soothing. I cannot wait after I finish work to just go in the kitchen, see what’s in the fridge. It is a meditation for me when I’m cooking. I really think about how I cook consciously, and the mood and the environment that I create in the kitchen. Feeding people is such a beautiful exchange of energy, so definitely a kitchen can be such a great sanctuary.

When I’m cooking meals for us, I don’t film or record it. I really see it as I’m putting energy into this food to nourish us, and then I have filming days where it’s just doing the content that I’m creating.

Before, I didn’t used to separate it and it would create so much stress around me all the time. I used to try to film everything that I was cooking, and it felt counterintuitive to why I was cooking. And so I’ve separated the days now where I’ll have filming days and then I’ll have my meal times as me just cooking for fun and experimenting. Food is my love language, for sure.

Leslie Bibb and Sam Rockwell Proudly Show Off the Progress on Their Dream Barn Retreat as Gut Renovation Continues: ‘In Love’

“The White Lotus” star Leslie Bibb has once again pulled back the curtain on the breathtaking transformation of the historic upstate New York retreat she shares with longtime partner Sam Rockwell—revealing the impressive progress the couple made on the gut renovation of the centuries-old dwelling, which they bought more than two years ago.

The 52-year-old actress gave fans an exclusive look at the lavish renovation on Instagram, where she revealed several significant updates, not least the installation of an enormous swimming pool, while also laying bare some of the less-than-glamorous aspects of the project.

Bibb and Rockwell, 57, who have been together since 2007, purchased the 1750s residence in 2024, then embarked on an ambitious, top-to-bottom restoration the following year.

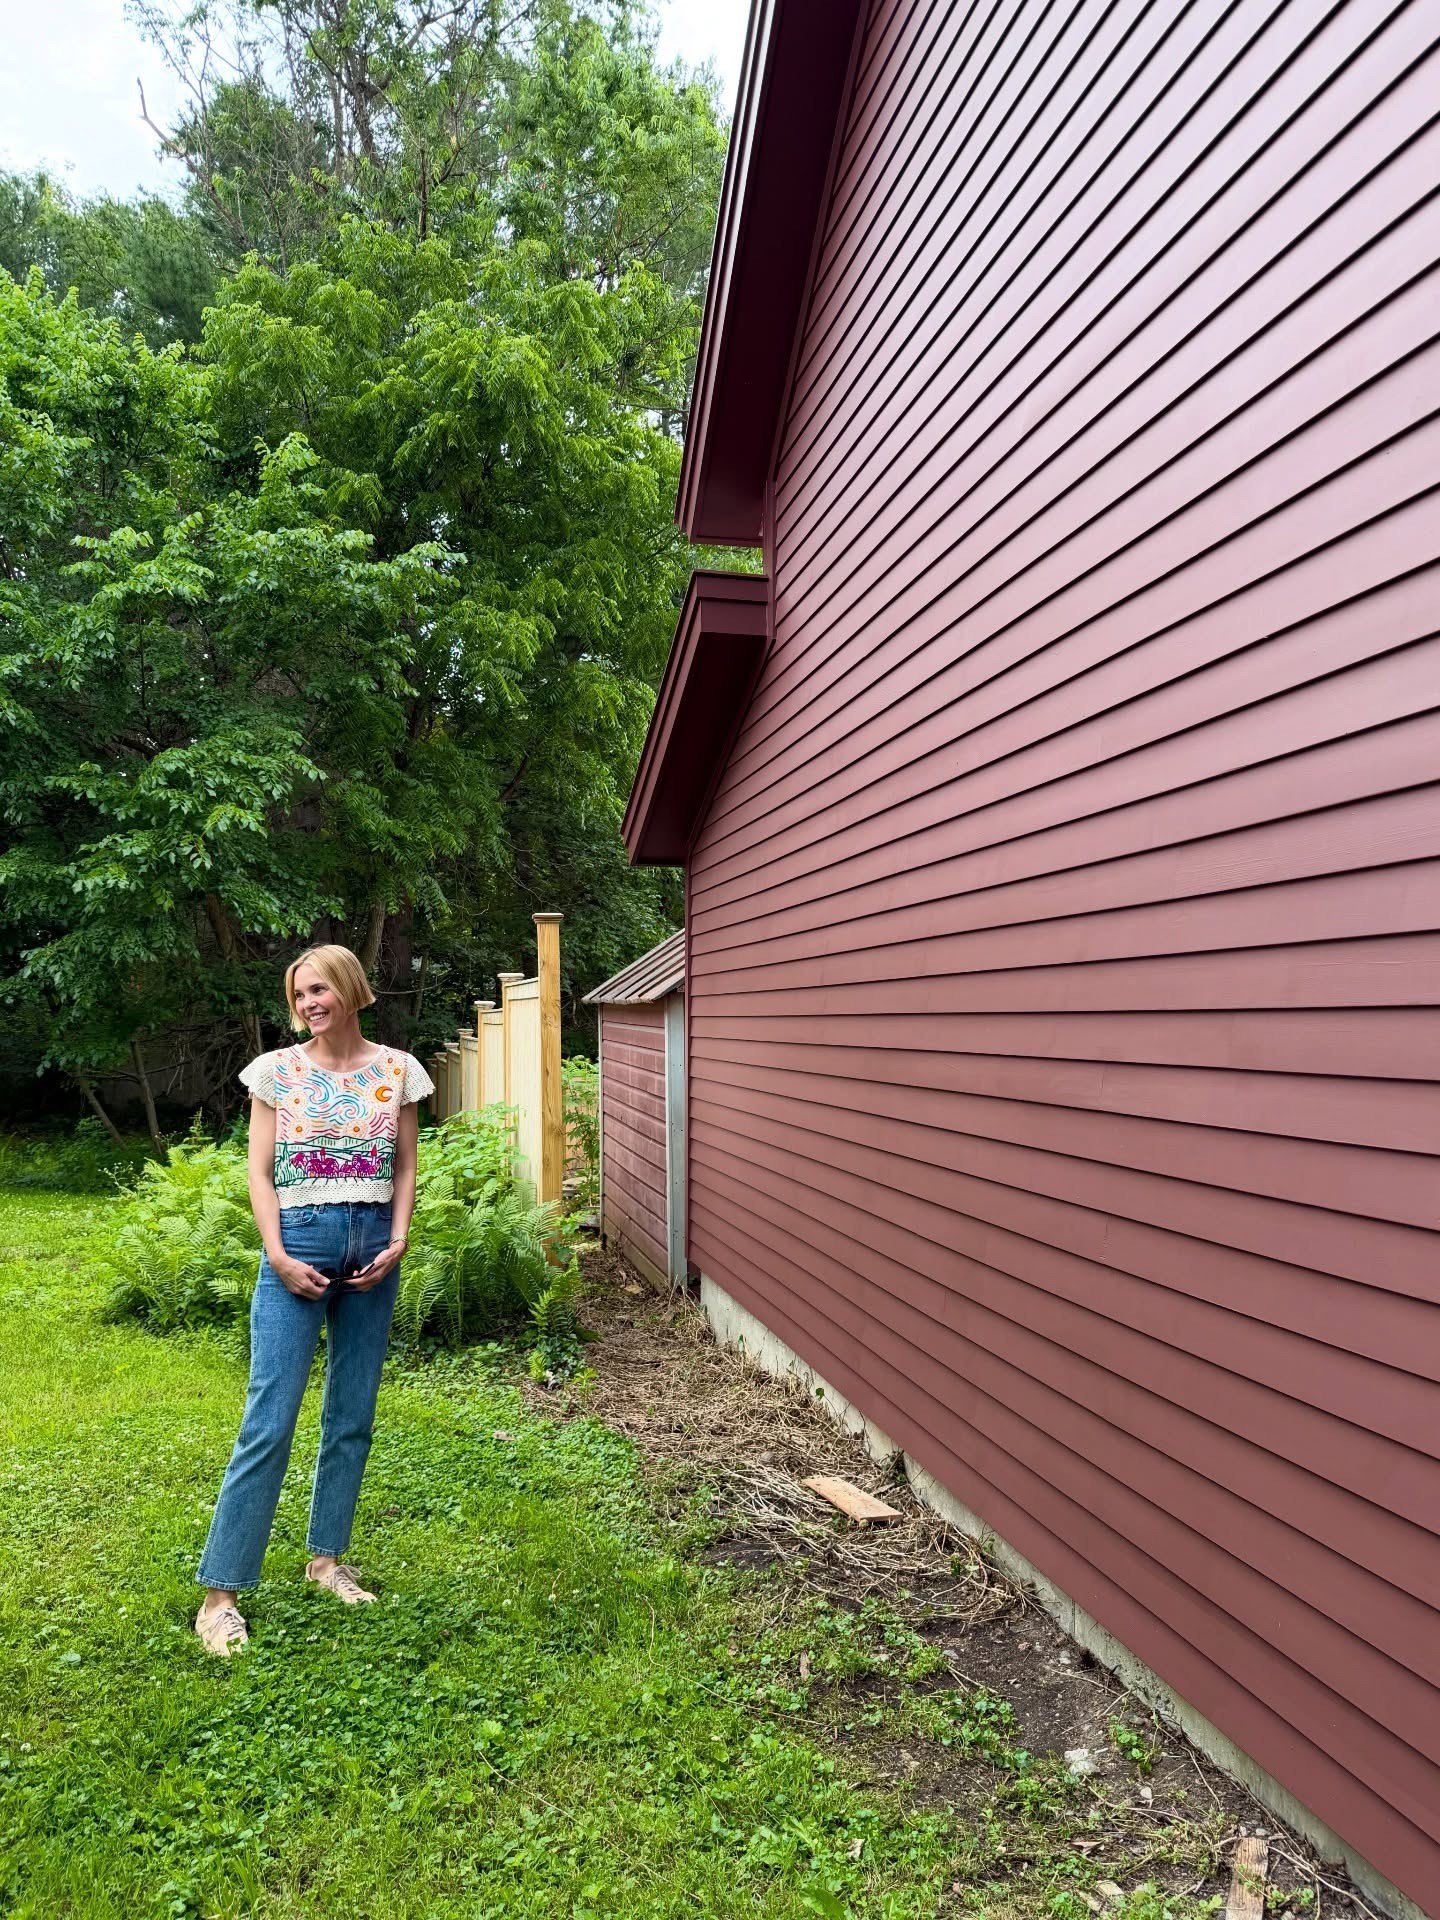
Though they still seem a ways off from being able to move into the dwelling, Bibb was full of enthusiasm about the steps they have taken toward that goal in recent months. She noted that she is particularly enamored with the enormous red barn on the compound, which was given a new coat of paint.

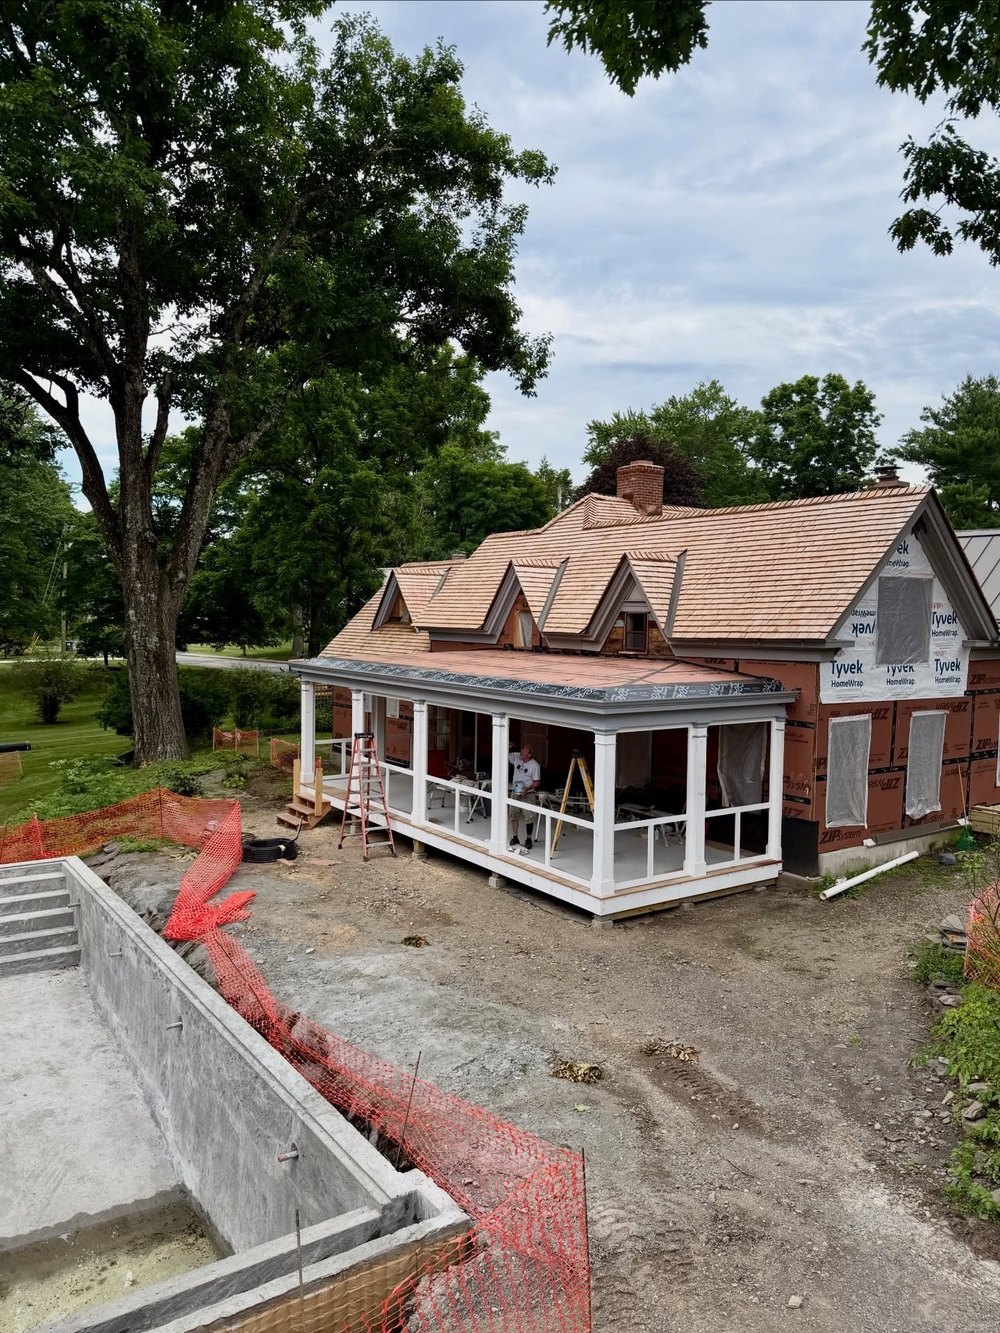
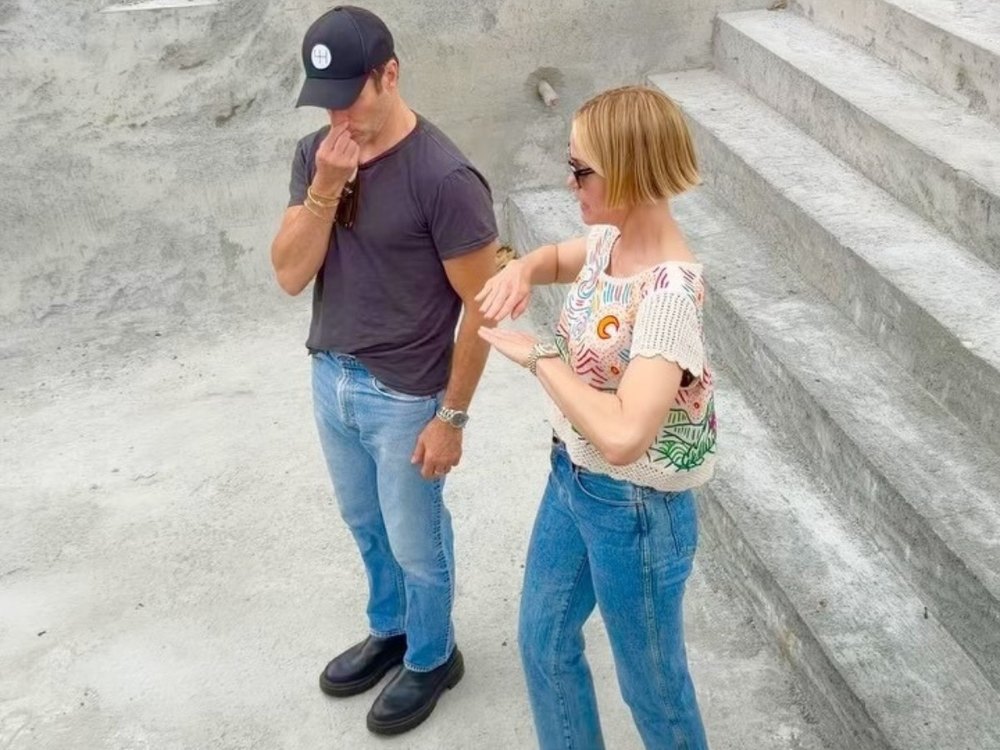
In her caption, the actress explained that the foundation of the pool has now been laid, noting that they needed to install the external feature “early” in order to figure out how it would impact the septic lines.

Leslie Bibb Shares Glimpse At Renovations At Upstate New York Home
“The White Lotus” star Leslie Bibb has once again pulled back the curtain on the breathtaking transformation of the historic upstate New York retreat she shares with longtime partner Sam Rockwell. (Instagram)
Leslie Bibb Shares Glimpse At Renovations At Upstate New York Home
New images reveal the impressive progress the couple have made on the gut renovation of the centuries-old dwelling, which they bought more than two years ago. (Instagram)

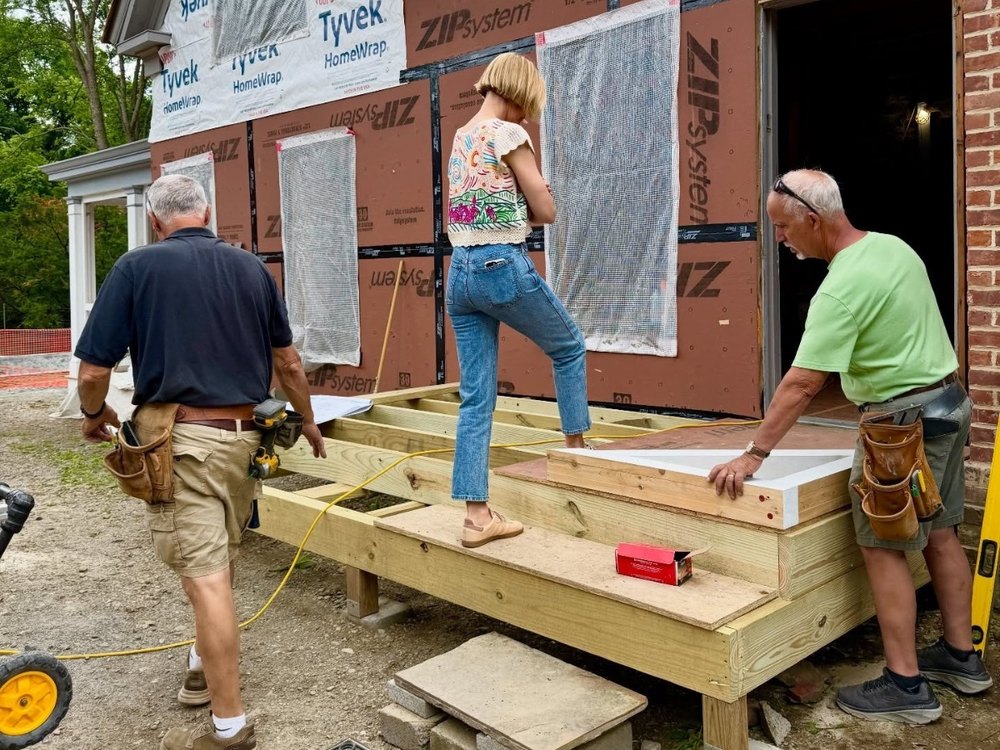
“The home reno is going swimmingly,” she joked. “Pool is kind of in … we had to put her in early so we could run septic lines around it … porches are being built…”

She then gave a shout out to the couple’s close friend and designer Shawn Henderson, who is overseeing the overhaul of the A-list couple’s Hudson Valley retreat.

“It’s official, i am in love with our red barn … perfect color choice Shawn,” she added.

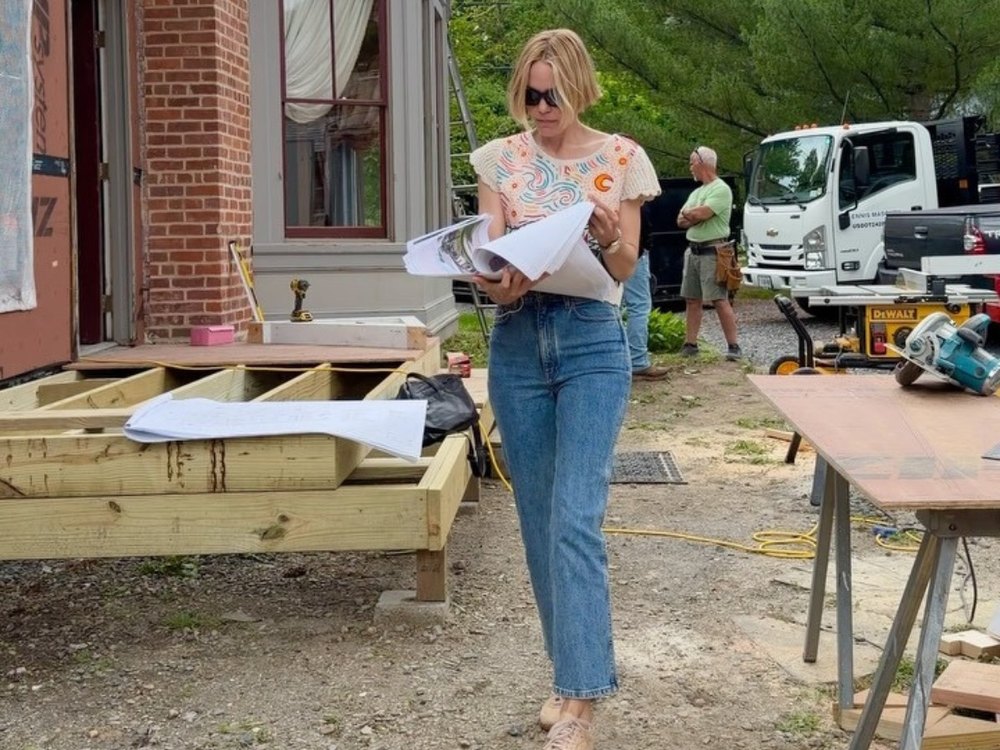
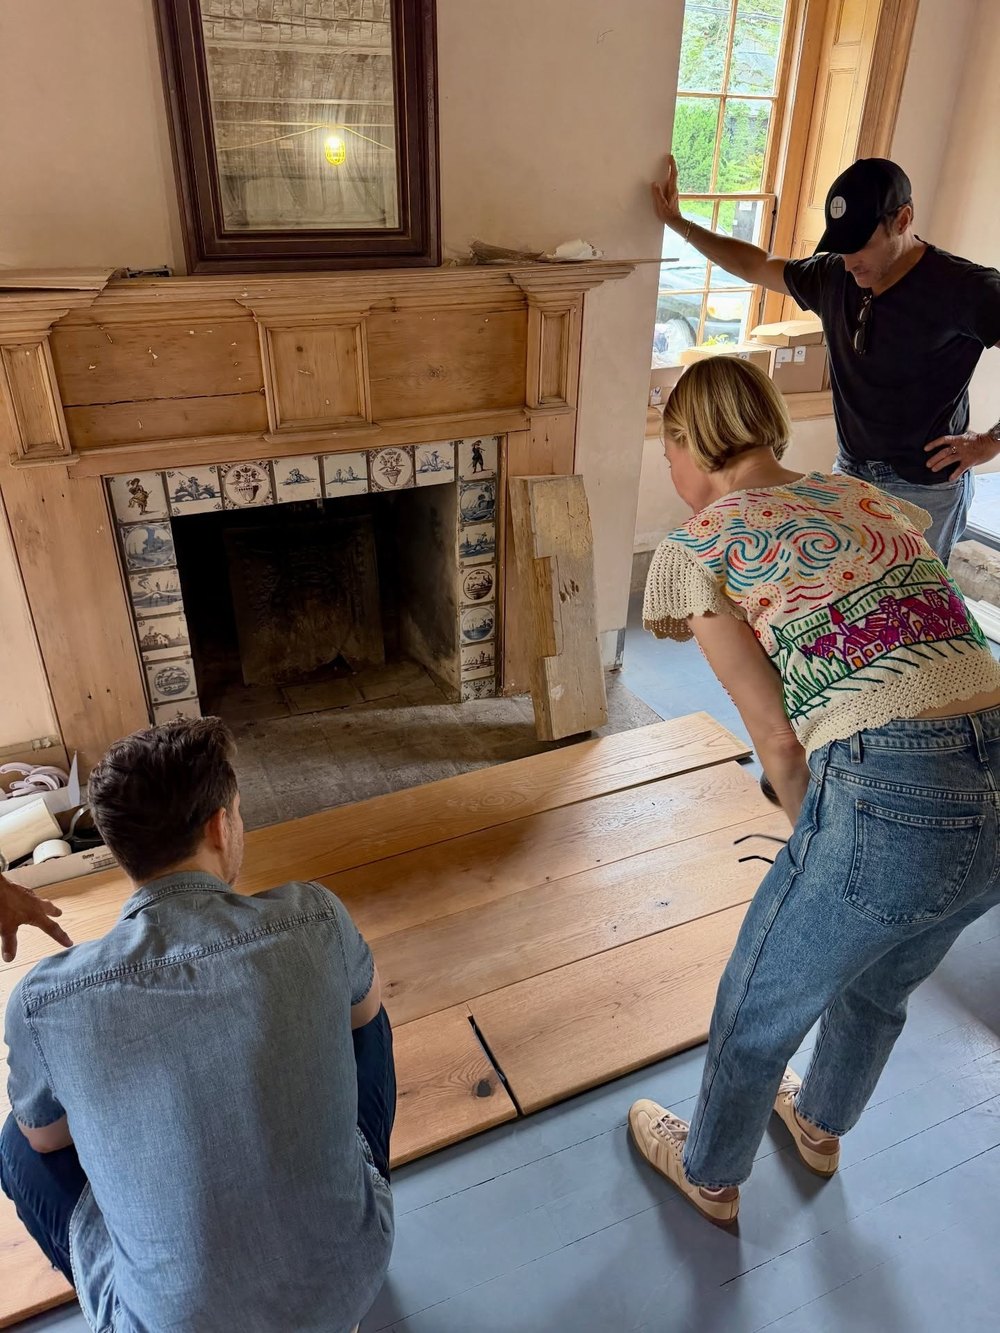
Her carousel of photos and videos offered an inside look at the dramatic progress being made throughout the sprawling estate, featuring the newly installed in-ground pool, the beginnings of expansive wraparound porches, and the striking red barn that Bibb said she has “fallen in love” with.

In the first image, Bibb could be seen posing by the barn, which she described as “perfect.”

Other images captured construction crews hard at work, stacks of building materials, newly landscaped grounds, and several rooms nearing completion as the ambitious restoration entered its final stages.

The snaps put the property’s dramatic transformation on full display, showcasing the lush landscaping as well as ongoing construction work.

Leslie Bibb Shares Glimpse At Renovations At Upstate New York Home
Bibb and Rockwell, 57, who have been together since 2007, purchased the 1750s residence in 2024 before embarking on an ambitious, top-to-bottom restoration the following year. (Instagram)
Leslie Bibb Shares Glimpse At Renovations At Upstate New York Home
Though they still seem a ways off from actually being able to move into the dwelling, Bibb was full of enthusiasm about the steps they have taken toward that goal in recent months. (Instagram)
Leslie Bibb Shares Glimpse At Renovations At Upstate New York Home
“The home reno is going swimmingly,” she joked. “Pool is kind of in … we had to put her in early so we could run septic lines around it … porches are being built…” (Instagram)
Leslie Bibb Shares Glimpse At Renovations At Upstate New York Home
Bibb is working with her close friend, designer Shawn Henderson, on the project. (Instagram)

Bibb’s latest update received many a congratulatory comment from her friends and followers, including her fellow “White Lotus” star Michelle Monaghan, who joked that the couple now have the perfect spot for some “water aerobics.”

Others chimed in to plead with Bibb to pitch herself—and her home—as the focus of an HGTV series, with one writing: “I would watch an HGTV show of you doing this!”

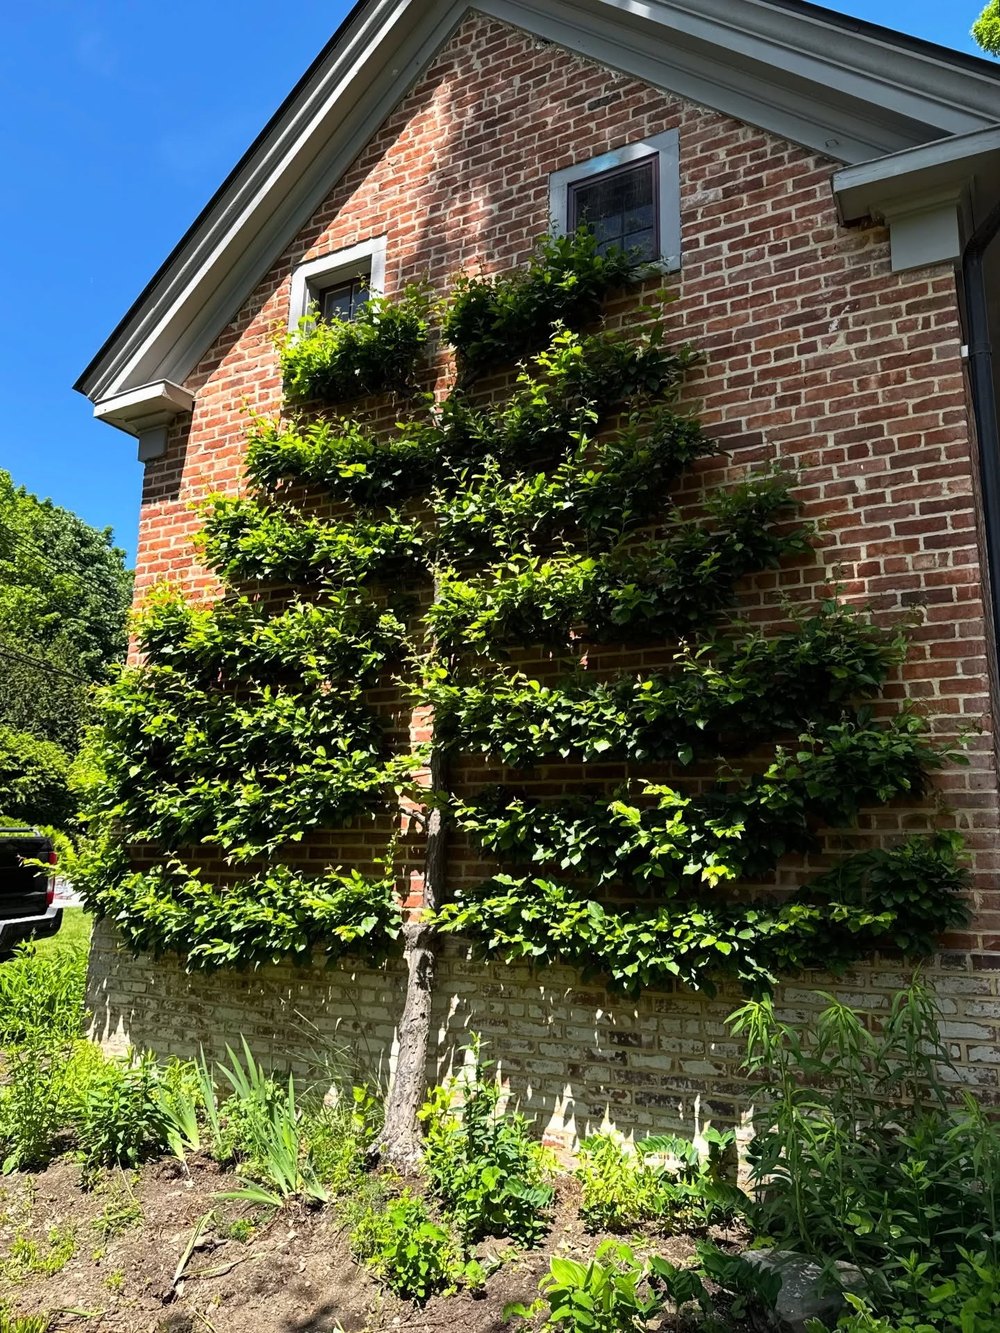
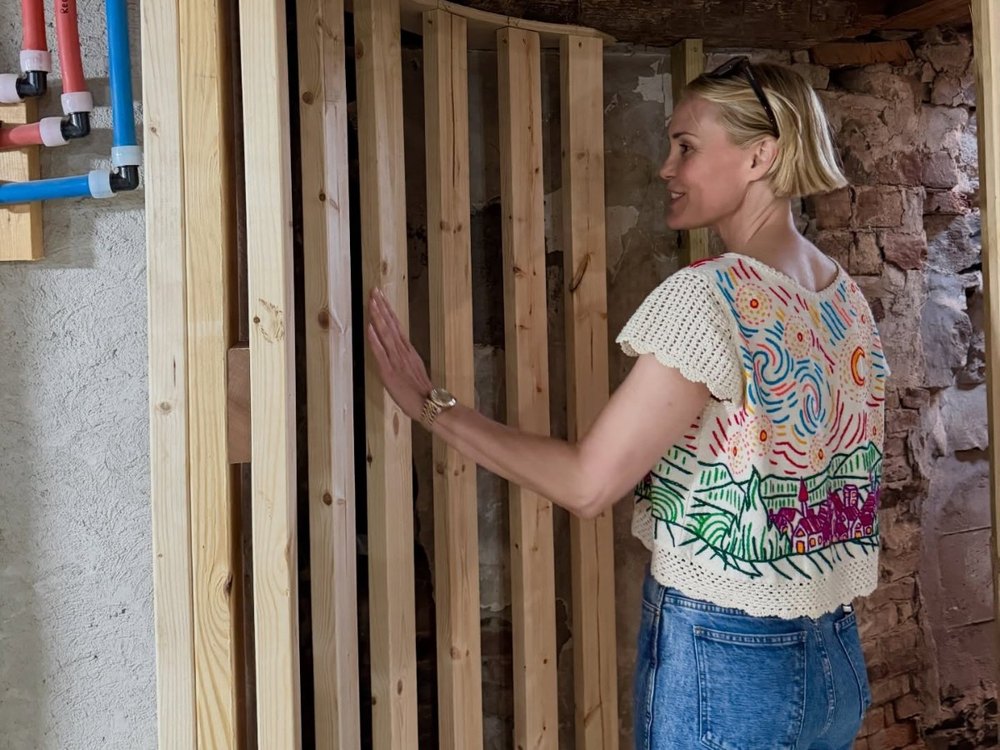
And while the actress stated that her favorite part of the property thus far is the bold red barn, her followers were quick to call attention to a stunning tree that snakes its way up one of the brick walls of the main residence, creating a magical effect.

“That wall tree situation? Gorgeous,” one wrote, as another added: “Wait, a red barn, delft tiles, an espaliered tree? Stunningly beautiful choices so far.”

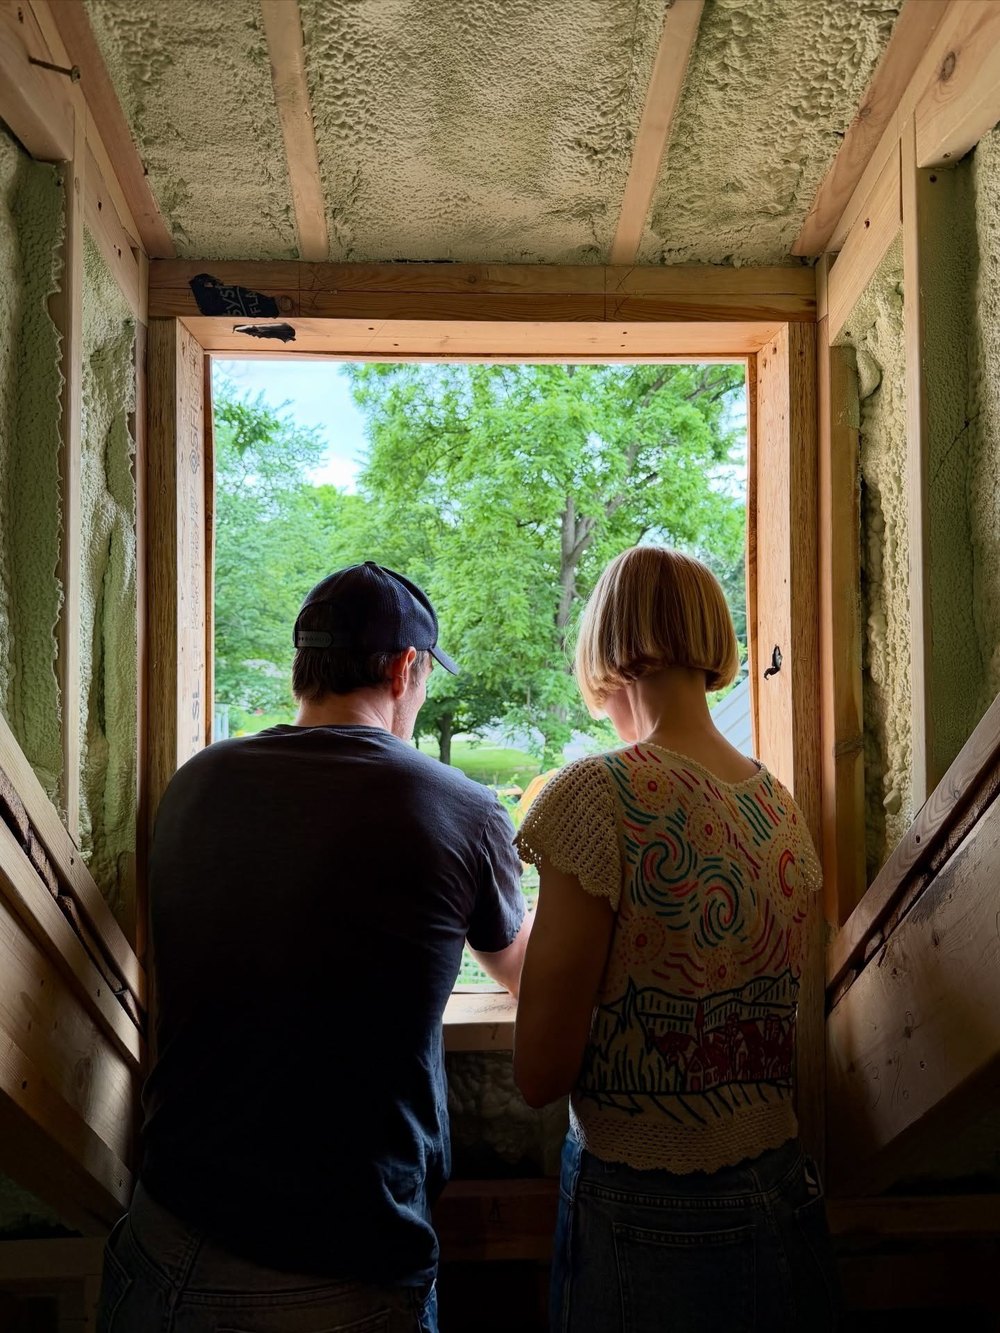
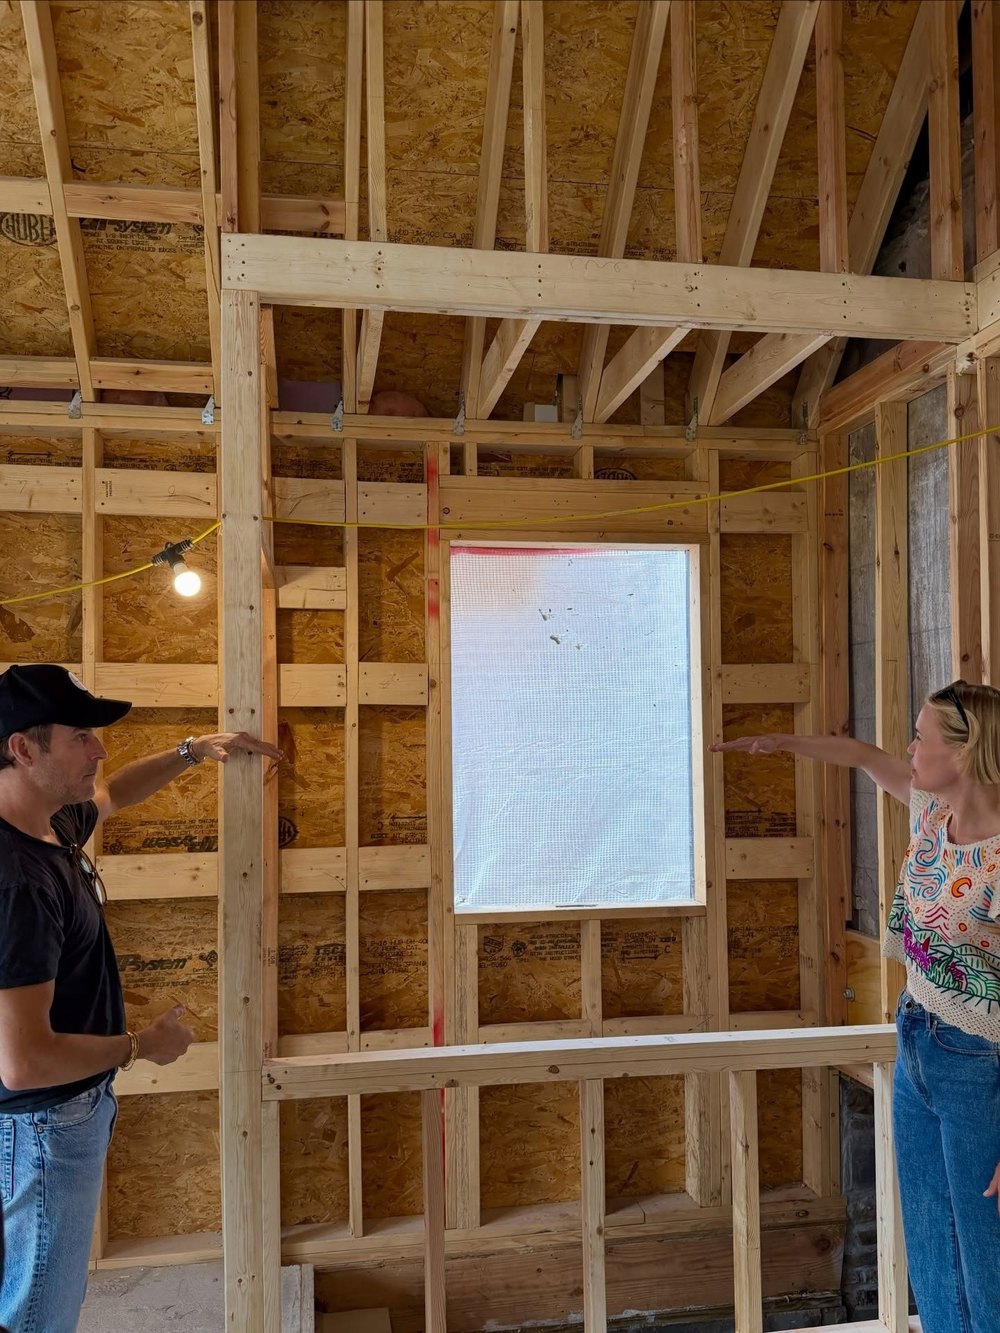
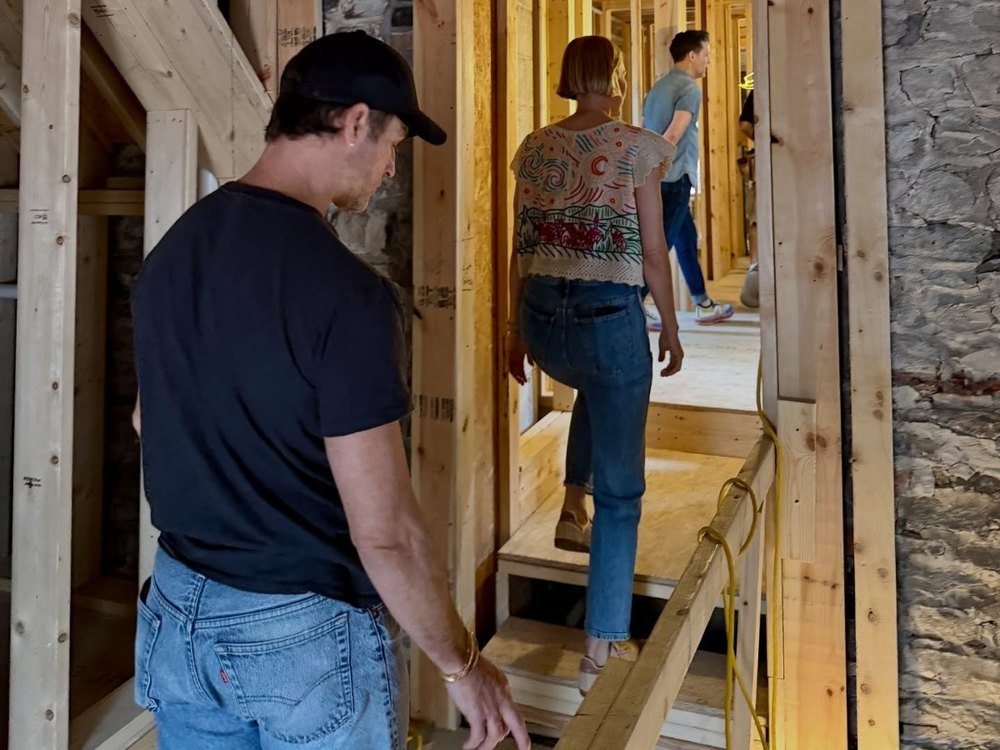
In April, Bibb shared a first look at the home’s renovation process, revealing that the property has been stripped down nearly to its studs. But that didn’t stop her from proudly showcasing the dwelling to her closest friends, revealing that her “White Lotus” co-star Aimee Lou Wood had already been given a tour.

“Home reno update part: too many to count,” Bibb captioned the carousel of visuals. “As Aimee Lou Wood said … I’m in love.”

The actress then revealed that the group kept stumbling across “frogs everywhere,” while sharing a photo of two frog-shaped statues perched on a window ledge.

They are “like little totems,” she added.

The images she shared at the time showed that much of the interior had been stripped down, with only the wooden framing visible in many of the rooms. The original stonework found throughout the home appeared to have been left intact.

Leslie Bibb Shares Glimpse At Renovations At Upstate New York Home
Images of the property itself reveal that, while great progress has been made, Bibb and Rockwell have a way to go before the dwelling will be in a livable state. (Instagram)
Leslie Bibb Shares Glimpse At Renovations At Upstate New York Home
The actress has been documenting the project since work began one year ago. (Instagram)
Leslie Bibb Shares Glimpse At Renovations At Upstate New York Home
Her followers have urged her to pitch the project to HGTV. (Instagram)

Outside, one half of the property had been covered in protective material, while many of the windows had been removed in anticipation of new glass being installed.

A video shared on Bibb’s TikTok with the same caption revealed some insight into the extent of the work being done, with multiple trucks parked outside the property, including one belonging to a Hudson excavation company.

In that clip, Bibb revealed that the entire roof of the home has been replaced since work commenced, while an addition appears to have been added to the original stone structure.

In August 2025, when work on the renovation began in earnest, Bibb made clear her desire to maintain as many of the property’s original design details as possible.

“Say hello to our new baby … last year Sammy and I bought this beautiful 1750s house with the goal of fixing it up and making it the Upstate home of our dreams, preserving all of its original charm but making it uniquely ours,” she wrote.

Bibb also revealed that the property had captured both her and Rockwell’s hearts from the start: “From the moment we walked in, we knew it was the one.”  

The actress also paid tribute to Henderson, whom she called her “partner in crime and designer extraordinaire,” revealing that the two were already having “so much fun” with the project—while urging anyone who has thought about embarking on a similar renovation to get started as soon as they can.

“We are already having so much fun with the renovations and want to take you all along,” she explained. “For all my HGTV enthusiasts, lovers of old houses, CLB community, and anyone who needs some inspiration to start that project you’ve been putting off—this is for you!”

Leslie Bibb Shares Glimpse At Renovations At Upstate New York Home
Bibb also revealed that the property had captured both her and Rockwell’s hearts from the start, explaining: “From the moment we walked in, we knew it was the one.”   (Instagram)
Leslie Bibb Shares Glimpse At Renovations At Upstate New York Home
Her Instagram followers were left bowled over by a beautiful tree that snakes up one of the brick walls. (Instagram)
Leslie Bibb Shares Glimpse At Renovations At Upstate New York Home
Bibb has previously revealed her desire to keep as many period details as possible. (Instagram)
Leslie Bibb Shares Glimpse At Renovations At Upstate New York Home
They have not yet revealed whether they plan to use their Hudson Valley residence as a weekend and vacation retreat, or if they hope to relocate to their countryside dwelling permanently when work is finally completed. (Instagram)

At the time, Bibb also shared a video of herself and Henderson on the first day of the renovation, in which she is seen walking into the structure and declaring: “I feel like this house is magic.”

She further noted that, despite the ramshackle appearance of the property, she and Henderson kept discovering new details that just reinforced her belief that it would one day be the house of her dreams.

“I feel like every time you think something’s crap and then all of a sudden you’re like, ‘Oh, it’s beautiful wood.'”

In that video, several of the home’s original design details were captured, including the huge fireplaces, exposed wooden beams, enormous windows, and beautifully ornate wallpaper in many of the bedrooms.

The team has also uncovered a few surprises along the way, including a hidden space in the roof, which Bibb joked in February looked like a place that “might have had a ghost.”

When Bibb and Rockwell aren’t spending time at their upstate New York home, they are based in New York City, where they share an apartment on the Lower East Side, according to records.

They have not yet revealed whether they plan to use their Hudson Valley residence as a weekend and vacation retreat, or if they hope to relocate to their countryside dwelling permanently when work is finally completed.

EXCLUSIVE: Diane Keaton’s Storied ‘Pinterest House’ Returns to the Market With a Major Price Cut

Actress Diane Keaton‘s final home has returned to the market with a significant discount, just weeks after its previous listing was taken down.

The storied Los Angeles property—which served as the “Annie Hall” star’s primary residence before her death—is also thought to have been the last major renovation project that Keaton, who died in October 2025, embarked on in her lifetime.

Keaton, who died from primary bacterial pneumonia at the age of 79, spent years meticulously renovating the Sullivan Canyon abode. She even penned a book about the experience, titled “The House That Pinterest Built.”

Just six months before she died, the actress had made plans to part ways with the property, bringing it to the market for the first time, with an asking price of $28.9 million, however that listing was removed just weeks before her death.

In December, the dwelling returned, this time with an ask of $26.9 million, but once again, was only allowed to linger on the market for a matter of months, before that listing was also taken down.

Now, records show that the property has once again been relisted for the much lower price of $22.9 million—with celebrity real estate agent and Bravo star Josh Flagg of Compass taking over the listing.

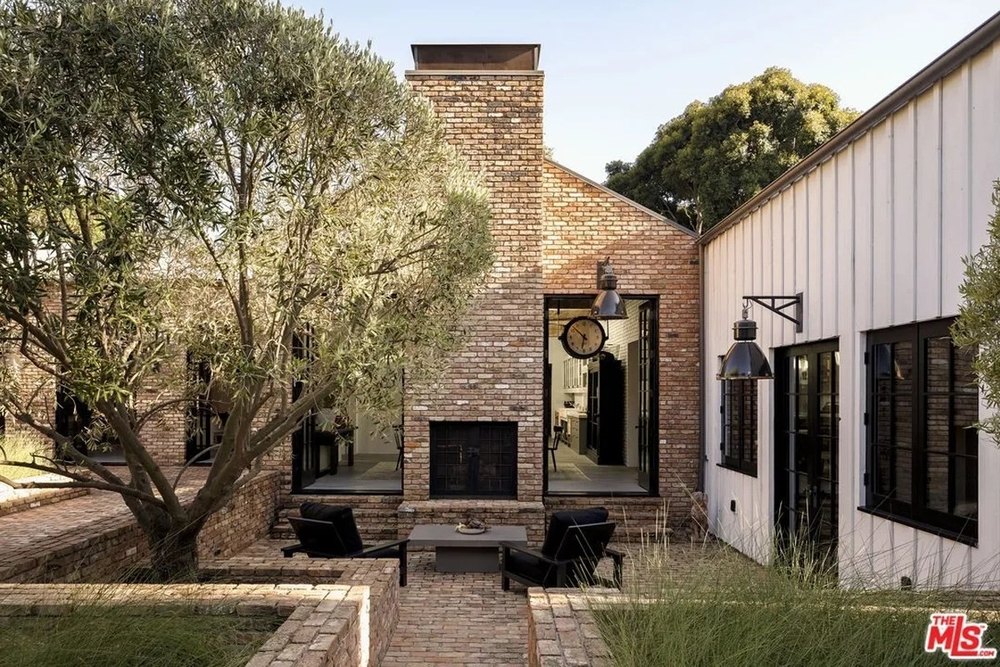
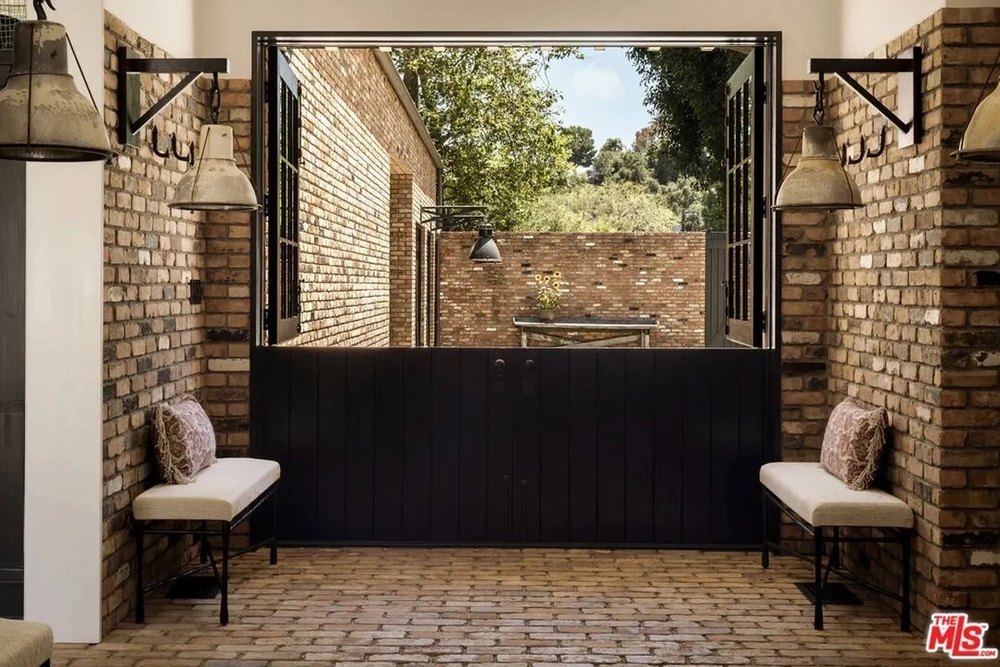
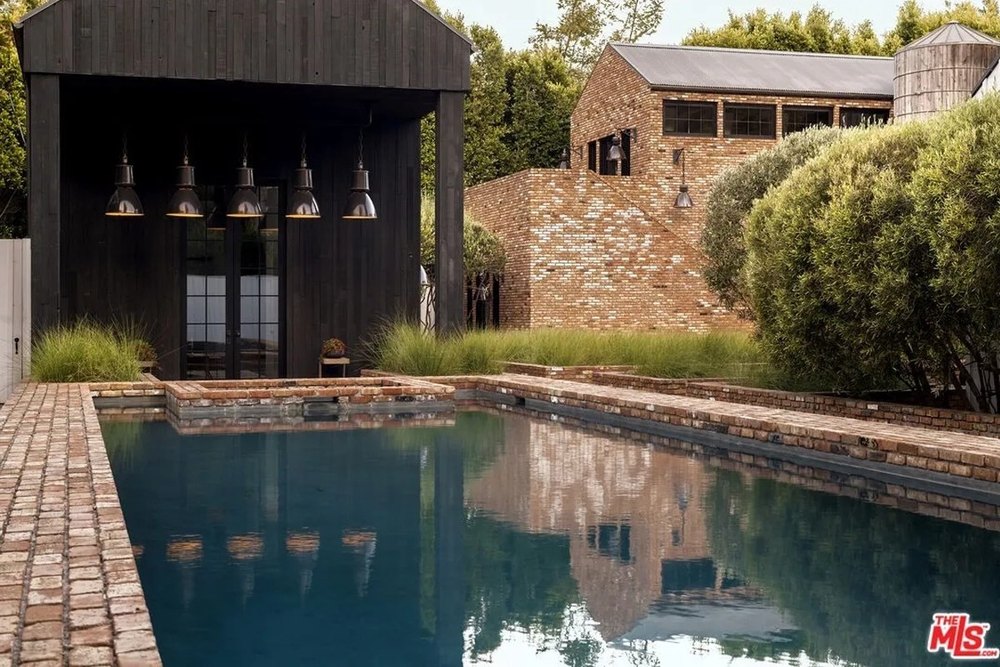
New images taken of the property highlight the meticulous design work that Keaton carried out during her ownership of the home, which was built from the ground up in 2015, using reclaimed bricks, as well as the foundations of a structure that had previously stood on the parcel.

Actress Diane Keaton’s final home has returned to the market with a significant discount, just weeks after its previous listing was taken down. (Realtor.com)
The storied Los Angeles property—which served as the “Annie Hall” star’s primary residence before her death—is also thought to have been the last major renovation project that Keaton, who died in October 2025, embarked on in her lifetime. (Realtor.com)
Just six months before she died, the actress had made plans to part ways with the property, bringing it to the market for the first time, with an asking price of $28.9 million (Realtor.com)

“A celebrated tastemaker with an unmatched eye for design, Diane Keaton spent decades transforming homes into works of art, blending timeless architecture with warmth, authenticity, and soul,” the latest listing states.

“This extraordinary residence represents the culmination of that passion: a Napa-inspired estate that embodies everything she loved most about residential design.

“Much like the celebrated homes she restored throughout her life, this residence balances history, craftsmanship, and modern comfort in a way that only Diane Keaton could envision. This is more than a residence; it is the final architectural statement of a true design icon.”

Records show that the house is still registered to a trust that is listed under Keaton’s real name, Diane Hall, suggesting that its sale will be managed by her adopted children, daughter Dexter, 30, and son Duke, 26, who are overseeing her estate and are named as her primary beneficiaries.

Duke and Dexter spent several years living in the dwelling with their mother, who used the property as her primary residence after completing an extensive gut renovation in 2017.

Throughout her career, Keaton moved multiple times, developing a love of purchasing older homes, renovating them, and then selling them.

However, when she found her five-bedroom, seven-bathroom 1920s-era Sullivan Canyon abode, she explained that it was the first time she had considered actually settling down for more than a few years.

Keaton spent a staggering eight years on a gut renovation of the home, which effectively saw her rebuilding it from the ground up, a process that she documented in her 2017 book.

The book focused on Keaton’s newfound love of the photo-sharing site and how it helped to inspire her creativity when it came to the design of the dwelling’s interior. The renovation also ended up becoming even more poignant for Keaton as time went on.

“A celebrated tastemaker with an unmatched eye for design, Diane Keaton spent decades transforming homes into works of art, blending timeless architecture with warmth, authenticity, and soul,” the latest listing states. (Realtor.com)
Throughout her career, Keaton moved multiple times, developing a love of purchasing older homes, renovating them, and then selling them. (Realtor.com)
However, when she found her five-bedroom, seven-bathroom 1920s-era Sullivan Canyon abode, she explained that it was the first time she had considered actually settling down for more than a few years. (Realtor.com)
The “Annie Hall” star revealed that her purchase of the property was inspired by her love of “The Three Little Pigs,” which her mother read to her when she was a child—and which cemented her dream of living in a brick home when she grew up. (Realtor.com)
According to property records the home hit the market again on June 12. (Realtor.com)

While discussing the release of the book, Keaton spoke about how much she had grown to love the home. In one interview, she explained that she had struggled to ever find a property that truly felt like a place she could live forever—that is, until she came across the Sullivan Canyon abode.

She explained to Wine Spectator that she had always had “an interest in homes and the concept of home,” but noted that she had always struggled to “land and stay” because she always found something wrong with the property.

In the case of her Sullivan Canyon house, however, something was different.

“Something’s right, because I love it,” the actress said, calling the property her “dream home.”

The “Annie Hall” star revealed that her purchase of the property was inspired by her love of “The Three Little Pigs,” which her mother read to her when she was a child—and which cemented her dream of living in a brick home when she grew up.

Although the home is located in Los Angeles, Keaton explained that much of the design was inspired by her former New York City apartment in a 1930s beaux arts building, which she moved into in the 1970s.

“It was one of those remarkable apartments,” she said. “There was a window on every side. Everything was wide open. That was the beginning of my true interest in architecture.”

When Keaton finished the home renovation, having been first introduced to Pinterest by her longtime collaborator, director Nancy Meyers, she moved in with her children and the family’s golden retriever, Emma.

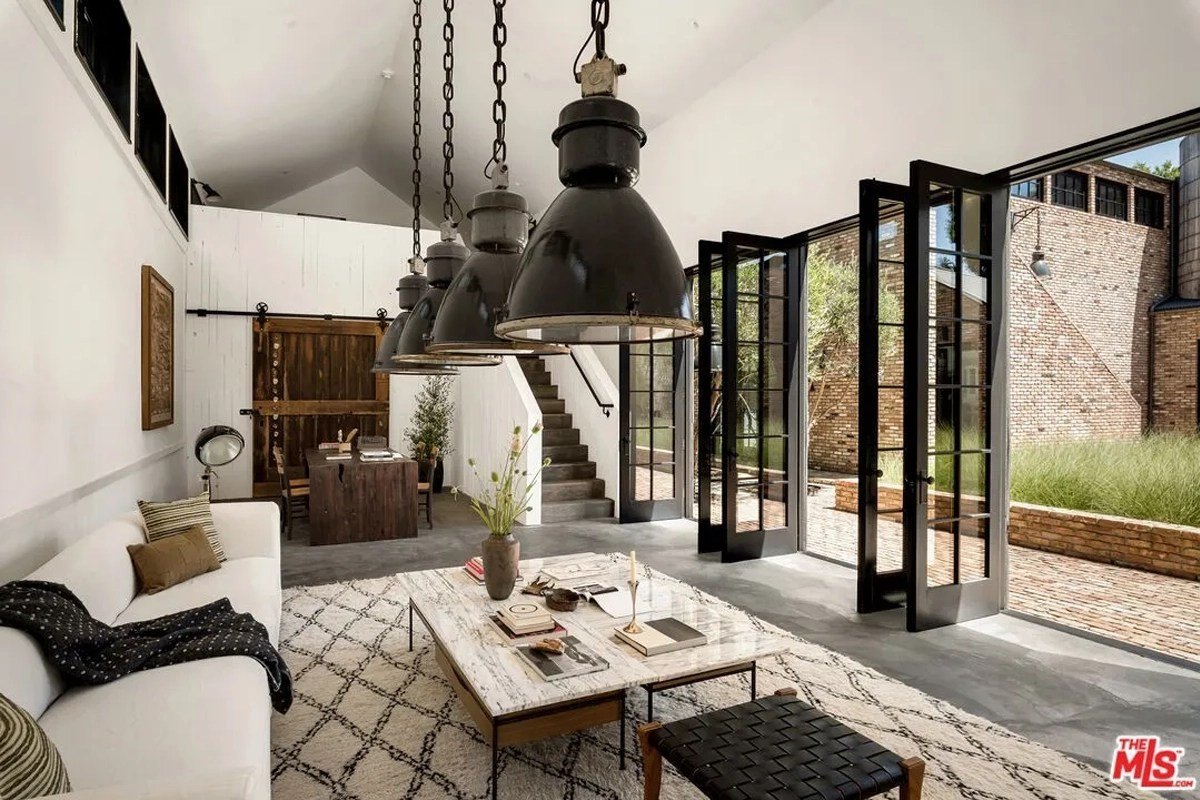
Like so many of her other property projects, the Sullivan Canyon dwelling features a distinctive aesthetic, blending the most beautiful elements of the original structure—including exposed brick and dramatic wooden beams—with many modern design features, such as walls emblazoned with quotes from a poem and enormous built-ins filled with model houses.

Keaton spent a staggering eight years on a gut renovation of the home, which effectively saw her rebuilding it from the ground up, a process that she documented in her 2017 book. (Realtor.com)
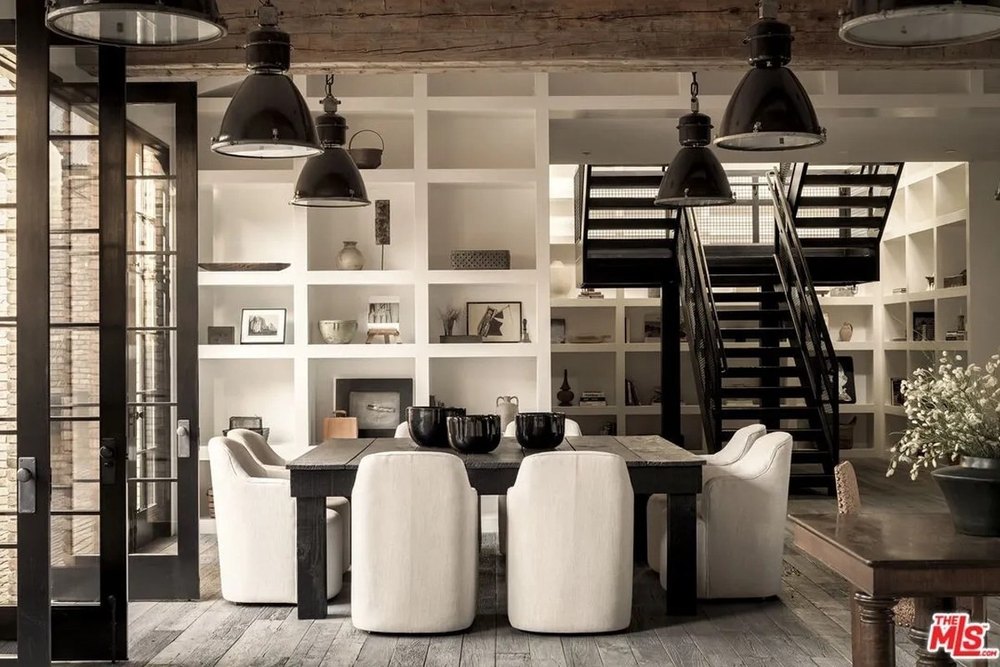
In the main living space, enormous built-in shelves have been accessorized with all manner of collectible items and books, while the living room has a distinctive white brick wall that frames an enormous wood-burning fireplace. (Realtor.com)
“The estate is adorned with thousands of hand-selected vintage Chicago bricks and a mix of reclaimed materials that define its unmistakable character,” a previous listing description revealed. “Cascading beams frame the kitchen and living spaces, setting the tone for a home that feels both distinctive and intimate.” (Realtor.com)
When Keaton finished the home renovation, having been first introduced to Pinterest by her longtime collaborator, director Nancy Meyers, she moved in with her children and the family’s golden retriever, Emma. (Realtor.com)
Although the home is located in Los Angeles, Keaton explained that much of the design was inspired by her former New York City apartment in a 1930s beaux arts building, which she moved into in the 1970s. (Realtor.com)

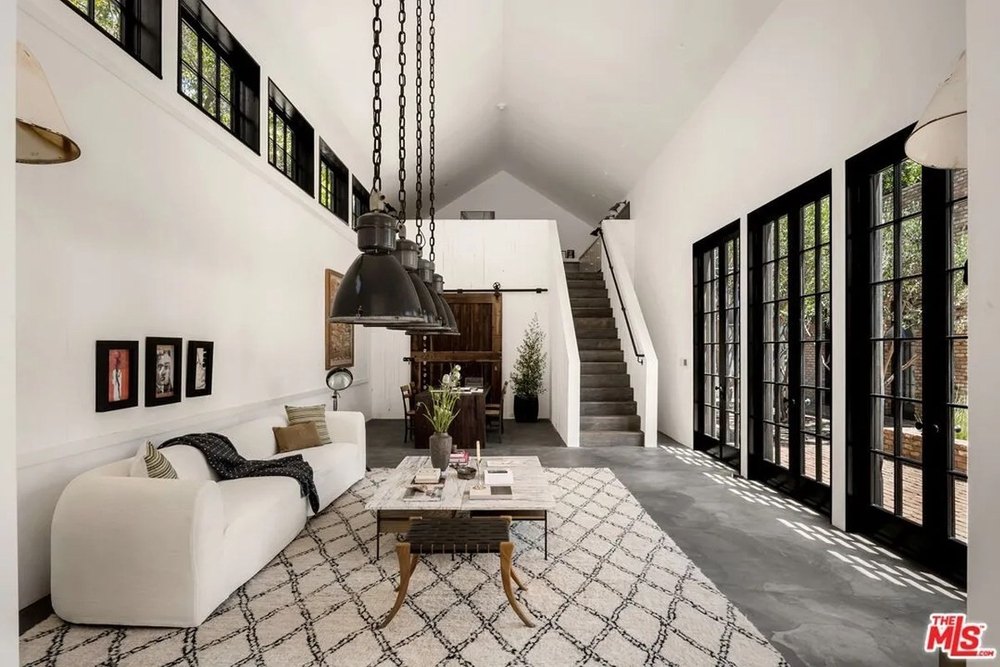
While the exterior features a very traditional red brick facade, the interior follows a much funkier black-and-white theme that carries throughout the majority of the main living spaces.

“The estate is adorned with thousands of hand-selected vintage Chicago bricks and a mix of reclaimed materials that define its unmistakable character,” a previous listing description revealed. “Cascading beams frame the kitchen and living spaces, setting the tone for a home that feels both distinctive and intimate.”

In the main living space, enormous built-in shelves have been accessorized with all manner of collectible items and books, while the living room has a distinctive white brick wall that frames an enormous wood-burning fireplace.

“Defined by soaring ceilings, abundant natural light, reclaimed architectural elements, and a level of craftsmanship rarely seen today, every room has been thoughtfully curated to create an atmosphere that feels both grand and remarkably inviting,” the latest listing crows.

“The home showcases a collection of reclaimed light fixtures, rich natural materials, and architectural details that evoke the character of a refined wine-country retreat while remaining perfectly suited to Los Angeles living.”

The kitchen is lit with huge skylights that accentuate the natural wood beams and bring a beautiful, bright feeling into the space.

One of the more unique areas in the home is a circular space in which the walls have been covered with the words from Gerald Stern‘s poem “Lucky Life,” following the curve of the room as it sweeps around.

Another quote can be found at the top of the stairs, where the walls have been covered with the words “Look, we don’t have that much time.”

An office room has been turned into what looks like a living Pinterest board, with an entire wall covered in magazine clippings, pieces of art, framed photographs, and an enormous black poster with “1948” written on it in huge white lettering.

1841 West Village Townhouse Hits the Market for First Time in Over 100 Years—Complete With 2-Story Greenhouse and Wood-Burning Stove

A historic New York City townhouse has been opened up to the public for the first time in more than 100 years—revealing a fascinating glimpse at the incredible original features that have been painstakingly maintained since the property was built in 1841.

Located in Manhattan‘s storied West Village, the extraordinary four-bedroom property, which spans 3,450 square feet, has been owned by the same family for more than a century, during which time it has been “meticulously maintained.”

However, the dwelling has now been brought to the market for the first time, with an asking price of $11.99 million, in what listing agent Warner Lewis, the founder and partner of the Harkov Lewis Team at Brown Harris Stevens, describes to Realtor.com® as a “truly once-in-a-lifetime opportunity.”

Images of the Greek Revival abode reveal a glimpse at the unique features that can be found inside the home, including the original wood-burning stove in the kitchen, untouched gold leaf detailing, multiple fireplaces, and—perhaps the most special element of all—an incredible two-story greenhouse that is attached to the back of the dwelling.

Yet there are also aspects of the property’s incredible past that are invisible to the casual observer, Lewis explains, such as its connection to the Underground Railroad.

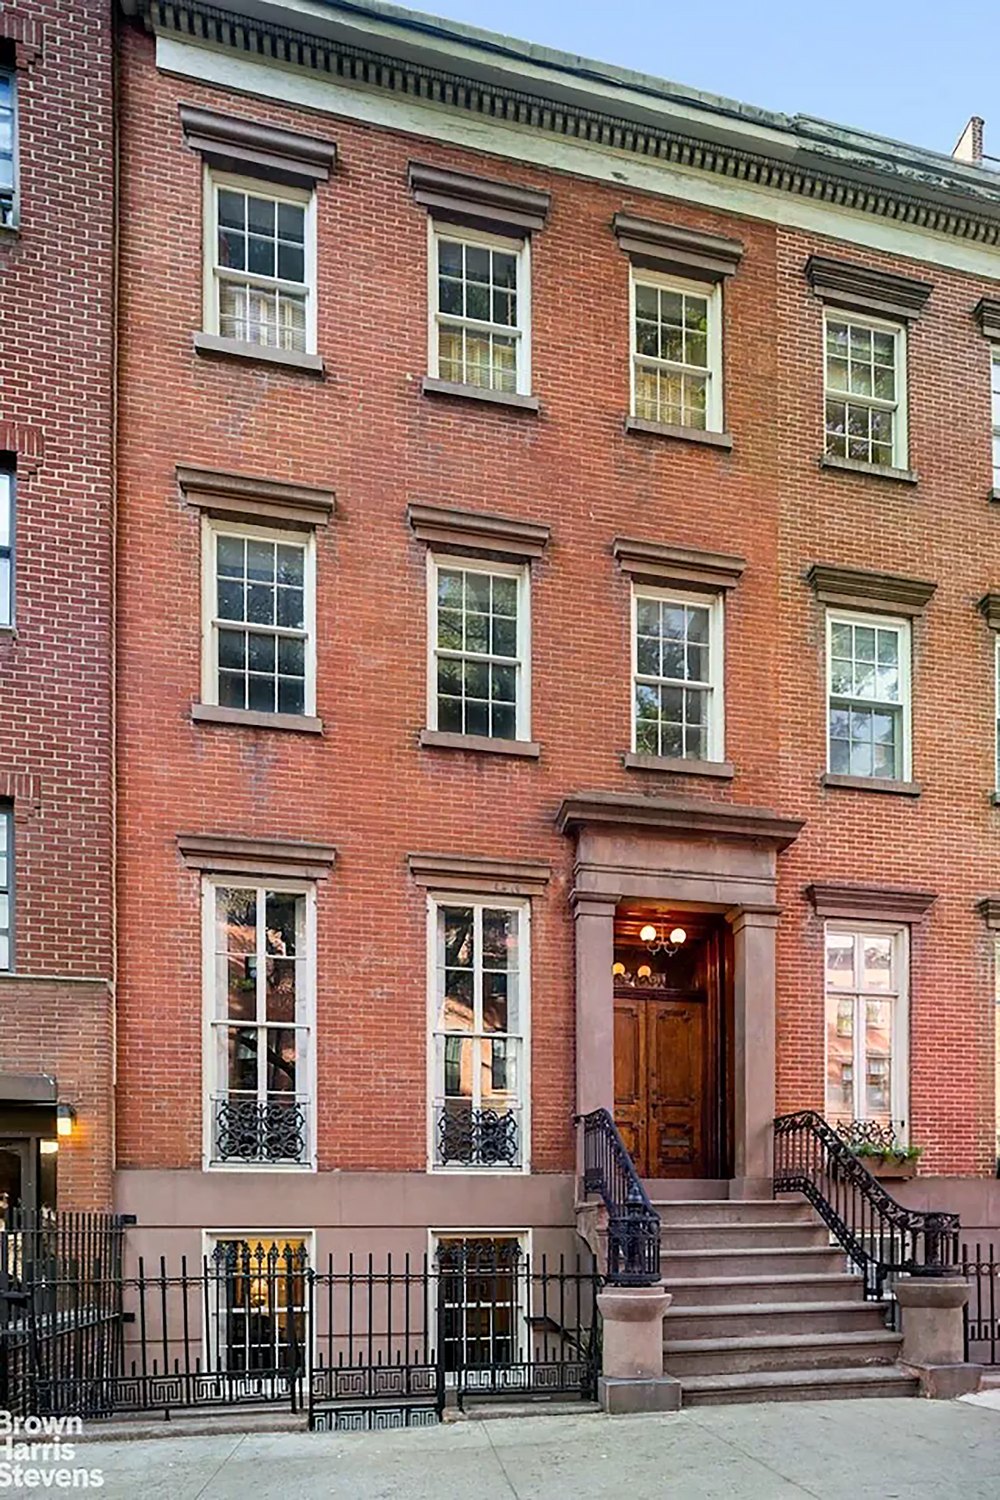
Stately Red Brick Townhouse Exterior with Historic Architecture
A historic New York City townhouse has been opened up to the public for the first time in more than 100 years. (Andrew Brincka/DD Reps)
Elegant Historic Brownstone Foyer with Ornate Moldings
A new listing for the property reveals a fascinating glimpse at the incredible original features that have been painstakingly maintained since the property was built in 1841. (Andrew Brincka/DD Reps)
Historic Living Room Detail with Marble Fireplace and Art
Located in Manhattan’s storied West Village, the extraordinary four-bedroom property, which spans 2,100 square feet, has been owned by the same family for more than a century, during which time it has been “meticulously maintained.” (Andrew Brincka/DD Reps)

“As a native New Yorker, I have always been fascinated by the history of the city and what it must have been like to live here 100, or more, years ago,” he shares. “My favorite fiction is historical fiction—whether it be ‘The Alienist’ or ‘Gangs of New York’—and when I’m not reading fiction, reading about the actual history of New York has always interested me.

“We have a major link to that history: 29 Grove St. was a stop along the Underground Railroad, and there are copious original details going back to 1841.”

Before the dwelling was officially listed on June 2, the Harkov Lewis team revealed a sneak peek behind its doors in an Instagram post that highlighted some of the other unique features found inside the abode, from a hand-painted blue-and-white porcelain sink that has remained in place since the 1980s to a vintage doorbell that “predates electricity.”

According to Lewis, the property’s charming original features make it one of the most unique listings to hit New York’s real estate market in the last two decades, not least because so many of its historic elements have been so carefully maintained—rather than being stripped out to make way for more modern amenities.

“In 20-plus years of doing real estate in the city, never have I had the pleasure of working on a piece of New York history like 29 Grove,” he said. “Every time I’m in the house, I see a feature that takes me back to a time we can only read about in books or see in movies.

“The historical details of this house are not to be missed and make it a truly once-in-a-lifetime opportunity for its next owner.”

While it retains many of those details, however, the house has undergone some updates, with the listing description noting that the facade of the 21-foot-wide home has been completely restored, while a new roof has also been added within the last seven years.

Rustic Brick Kitchen with Vintage Copper Cookware
Images of the Greek Revival abode reveal a glimpse at the unique features that can be found inside the home, including the original wood-burning stove in the kitchen. (Andrew Brincka/DD Reps)
Chic Living Room with Marble Fireplace and Red Sofa
The property spreads across four stories, with fireplaces and large floor-to-ceiling windows found in many of the main living spaces. (Andrew Brincka/DD Reps)
Classic Dining Room with Herringbone Floors and Fireplace
There is a formal dining room with its own fireplace on the garden level of the dwelling. (Andrew Brincka/DD Reps)

Additionally, the backyard, which can be accessed via the greenhouse, has been leveled to provide a more spacious and usable space.

“Thoughtful updates over the last seven years—a new roof and restored facade, cellar, doors, railings, rear chimney, and bluestone pavers—preserve the home’s integrity as it enters its next chapter,” the listing states. “The backyard has been leveled, creating an open and functional space.”

Inside the home itself, there are plenty of opportunities for additional upgrades to be carried out, including a significant expansion of the home.

“There is also potential to add approximately 1,375 square feet, subject to verification by an architect, allowing for future expansion tailored to your vision,” the listing adds.

A future buyer could also choose to reconfigure the home, which is currently set up with four bedrooms and 2.5 bathrooms, but offers ample living spaces that could be transformed for another use.

On the main story, referred to as the parlor level, an enormous great room boasts 11-foot-high ceilings as well as a stunning original fireplace and a built-in mirror with gold leaf detailing around its edges. That special design feature is flanked by two floor-to-ceiling windows that help to flood the space with light, while delicate crown molding adds a very luxurious feel to the room.

This room spans the entire length of the property and has been outfitted with two separate seating areas, making it the ideal space for entertaining guests. A long hallway leads out to a large enclosed terrace that serves as the upper portion of the two-story greenhouse, with a spiral staircase that leads down to the ground floor.

Sophisticated Study Nook with Black Marble Fireplace
According to the listing, the dwelling has undergone many thoughtful updates over the years. (Andrew Brincka/DD Reps)
Sun-Drenched Brick Courtyard with Sleek Solarium Roof
There is an extraordinary two-story greenhouse at the back of the property. (Andrew Brincka/DD Reps)
Charming Gravel Garden with High Wooden Privacy Fence
Beyond the greenhouse, there is a large garden space. (Andrew Brincka/DD Reps)

Downstairs on the garden level, there is a large kitchen, where an exposed red brick wall has been accessorized with hanging copper pots that sit above the home’s original wood-burning stove—although the current residents have chosen to add a more modern oven and stovetop for convenience.

Elsewhere on this level, a formal dining room with restored wood floors also houses an additional fireplace, as well as ample room for a very large gathering.

Beyond the kitchen, the enormous sunroom, which is part of the greenhouse space, can be accessed through the hallway or via the spiral stairs that lead down from the upper story. The greenhouse-turned-sunroom effectively serves as a gateway to the garden, where additional seating areas can be found.

The second floor of the dwelling is home to a large primary bedroom, with its own fireplace and a cozy seating area, as well as built-in storage, a large walk-in closet, and an in-room sink. This space shares a full bathroom with a second bedroom on the floor.

The other two bedrooms are located on the third floor, where they are separated by a large den. There is also another full bathroom on this story.

What the listing makes clear, however, is that the dwelling could well be seen as a blank canvas for more industrious buyers who are seeking to write a new chapter for the property, one that incorporates many of the extraordinary details from its earliest days.

“Exquisite original details include a gold leaf pier mirror, beautiful crown molding throughout, and stunning front and interior doors,” the listing description states.

“Historic details such as the five black and gold-veined marble mantles, original shutters, and the original wood-burning kitchen range showcase the home’s 19th-century character. Also remaining are the original cast-iron boot scraper and functioning bell-pull doorbell at the entry.”

Why Carrie Underwood Rejected L.A. Glamour To Live on Rural Tennessee Farm Where She Spends Her Days ‘Covered in Poop’

Country star Carrie Underwood lives a double life: During her working week, she’s a chart-topping A-lister and a red carpet regular; but behind the scenes, she spends her days knee-deep in chicken poop on her family’s 400-acre Tennessee farm.

Underwood, 43, has been in the spotlight since 2004, when she auditioned for the fourth season of “American Idol,” eventually going on to win the competition, a victory that propelled her to stardom—and the top of the Billboard charts.

The Oklahoma native has maintained a thriving music career ever since, even becoming the first “American Idol” winner to serve as a judge on the show, a position she has held since March 2025.

Yet Underwood has never strayed far from her very rural roots, opting to reject the traditional Los Angeles lifestyle in favor of spending the past 20 years living a much quieter, private life in Nashville, where she moved in 2005, soon after winning the talent show.

Since then, the singer has steadily upgraded her residences—most recently moving into a custom-designed mansion on an enormous 400-acre farm in Franklin, TN. Underwood and her husband, former NHL star Mike Fisher, purchased the palatial parcel in two separate transactions, beginning in 2011, for a total of $3.2 million.

The 56th Annual CMA Awards - Arrivals
Carrie Underwood lives a double life: During her working week, she’s a chart-topping A-lister and a red carpet regular; but behind the scenes, she spends her days knee-deep in chicken poop on the 400-acre farm she shares with Mike Fisher and their kids. (Taylor Hill/FilmMagic)
Carrie Underwood Welcomes Lambs to Nashville Home
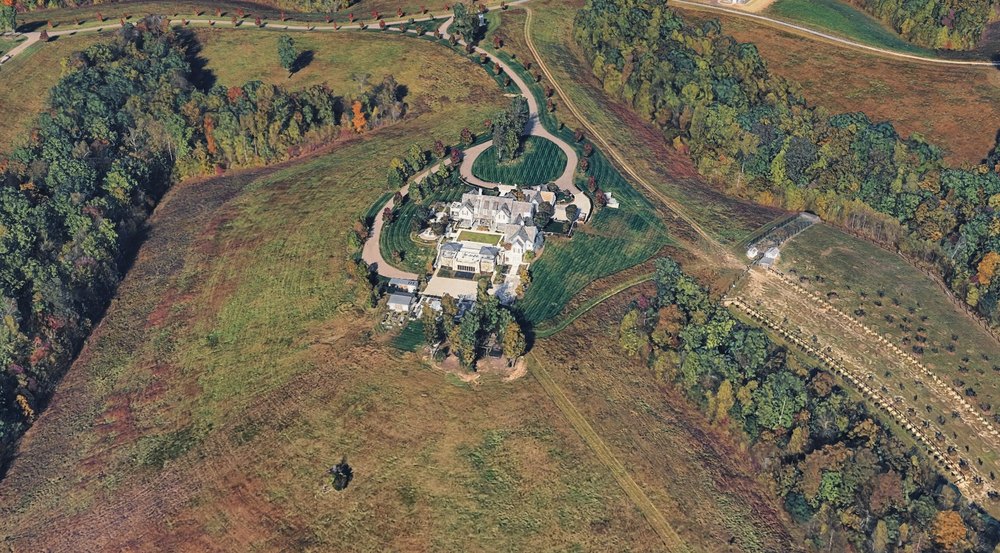
Underwood and Fisher purchased their Franklin, TN, spread for $3.2 million—and then spent even more money constructing a custom mansion at the heart of the property. (Google Maps)
Aerial image of Carrie Underwood's Tennessee farm
The incredible estate boasts multiple barns, a lake, chicken coops, vegetable gardens, and plenty of woodland. (Google Earth)

They then embarked on designing their custom dream home on the property, which also features multiple barns, a private lake, vegetable gardens, and a chicken coop. The duo operate much of the land as a working farm.

Underwood and Fisher—who share sons Isaiah, 11, and Jacob, 6—officially moved into their enormous mansion on the property in 2018, just a few months before welcoming their second child. It has served as their primary residence ever since.

Though they largely take full advantage of the privacy that their expansive abode affords them, the “Before He Cheats” singer recently shared some insight into what life is really like on the farm—and how it feels to travel between the rural Nashville estate and the bright lights of Hollywood.

In an interview with Us Weekly, Underwood explained that she feels as if her career is the “polar opposite” to her life at home as a mother, wife, and part-time farmer, explaining that she relishes the opportunity to enjoy both environments.

However, she confessed that it can feel a bit strange going between those two worlds, joking that the nitty-gritty of farming makes her feel all the more glamorous when she does step in front of the cameras on the “American Idol” set, particularly because she spends much of her time at home in much muckier circumstances.

“When I’m away, I’m like Cinderella at the ball. I’m a princess, and it’s great,” she explained.

“And then I come home, and I’m, like, covered in dirt. I’m covered in poop. It’s just the polar opposite. I’m, like, cleaning up after everybody and barefoot in the kitchen. But I wouldn’t have it any other way.”

The country star added that she prefers to tackle as much of the farming work personally if she can, even if that leads to some “frustrating” challenges.

“My goal is to just do as much as I can myself,” she said. “I love it. It’s a challenge, and it’s frustrating, and it’s exciting, and it’s rewarding, and just all the things.”

Carrie Underwood's Tennessee farm
The incredible mansion is where Underwood retreats when she’s not dazzling on the red carpet in Hollywood. (Google Earth)
Carrie Underwood Welcomes Lambs to Nashville Home
In March, the singer revealed they had expanded their farm to include two lambs. (carrieunderwood/Instagram)
Carrie Underwood Welcomes Lambs to Nashville Home
In a recent interview, Underwood explained that she prefers to get her hands dirty when she’s on the farm, joking that it helps her to feel like Cinderella any time she gets glammed up to attend a celebrity event. (carrieunderwood/Instagram)

Occasionally, Underwood shares glimpses of9 her farm on her Instagram account, revealing that—in addition to caring for sheep, chickens, and ducks—she regularly harvests fruit and vegetables from her garden, which she uses to make pantry essentials like apple sauce.

One of her more recent successes on the property was growing the Italian heirloom tromboncino squash, which she first planted in summer 2025, although she admitted that her seed sowing process was somewhat haphazard.

“I have always read great things about the Tromboncino squash and thought I’d give it a try this year. I’m a lazy gardener and I just throw seeds in the ground and hope for the best,” she said.

“Only one germinated…thank goodness! Can’t wait to see how it all turns out!”

Luckily for Underwood, her chaotic technique appears to have been very fruitful, with the singer revealing in November that she had harvested five of the enormous vegetables, several of which were almost as tall as she is.

“I had to show off these Tromboncino squash! I’ve got 5 of these babies! Woo hoo! We’ll be eating these all winter!” she said, while proudly posing for photos with the squash.

In many ways, though the property she now resides in is a far cry from the quaint Oklahoma dwelling where she was raised, her life in Tennessee is very much a return to her rural roots. Previously, Underwood had revealed that she enjoyed a very sheltered countryside upbringing, before hitting the big time on “American Idol.”

When she made it through the first round of the show’s auditions and automatically secured herself a spot in the Hollywood round of the competition, the singer admitted that it would be the first time she’d ever set foot in an airport or travel on a plane.

“I was horrified and my dad, on the way to the airport, I was about to cry, and he said, ‘If you want to go home, we can go home, and you don’t ever have to think about this ever again,'” she recalled. “And I was like, ‘But I will think about it, so I have to.'”

Inside Carrie Underwood's Tennessee farm
Occasionally, Underwood shares glimpses of her farm on her Instagram account, revealing that—in addition to caring for sheep, chickens, and ducks—she regularly harvests fruit and vegetables from her garden. (Instagram/Carrie Underwood)
Inside Carrie Underwood's Tennessee farm
“My goal is to just do as much as I can myself,” she said. “I love it. It’s a challenge, and it’s frustrating, and it’s exciting, and it’s rewarding, and just all the things.” (Instagram/Carrie Underwood)
Inside Carrie Underwood's Tennessee farm
One of her more recent successes on the property was growing the Italian heirloom tromboncino squash, which she first planted in summer 2025. She described her seed sowing process as somewhat haphazard. (Instagram/Carrie Underwood)

In a recent interview with SiriusXM, Underwood said that she learned very quickly after winning “American Idol” that she wanted to separate her private life from the glitz and glamour of Hollywood, admitting that it never felt “real” to her.

“I went from living on a farm to being on stage in front of a ton of people and traveling, and we’re in a different city every day,” she said. “I learned very quickly that this is not real life.”

She added: “It’s important for me that home is just way different than this. We have definitely established that. My kids see me. We get up, we take them to school, we’re making breakfast, packing lunches.”

Indeed, when she’s at home, Underwood said her focus is solely on her kids—and being a good mother and wife, ensuring that the family enjoys dinner together “at least five nights a week.”

“We eat dinner at least five nights a week at the dinner table, and it’s something I cooked,” she said, before joking: “I don’t know if it’s good or not, but we ain’t starving.”

The singer has previously opened up about her desire to raise her children in as “normal” an environment as possible, explaining to People magazine earlier this year that both she and her husband had agonized over the best way to separate their kids from their own celebrity careers.

“I remember when we first found out we were going to have [Isaiah], it [was], like, ‘How are we gonna do this?’ Our lives are so crazy as it is,” she shared.

“But you just make room, and you learn how important that family time is, and to be able to spend time and carve out some of that and maybe get to go on vacation and maybe get to go on a cruise—that stuff is so important to, like I said, make time for family. That’s what it’s all about.”

She added in a 2020 interview with the outlet that she was thrilled when her older son described her job as “doing laundry,” because it meant she’d managed to keep him removed from her actual career.

“Isaiah recently said my job is doing laundry and I kind of loved that, because I don’t really want him to know what I do,” she revealed. “Not that I’m keeping him in the dark, but it made me feel good that he sees me doing mom stuff.”

Bruce Willis’ Former Beverly Hills Mansion Fetches $41.3 Million in Off-Market Deal—but Adjacent Home Is Still Up for Grabs

A stunning Beverly Hills mansion once owned by actor Bruce Willis has quietly been sold for the sky-high price of $41.25 million in an off-market deal, more than a decade after the Hollywood star offloaded it for less than half that amount.

The property, which is located inside the coveted Benedict Canyon neighborhood within the iconic 90210 ZIP code, was built in 1928, but has undergone significant updates in the 12 years since Willis, 71, sold it.

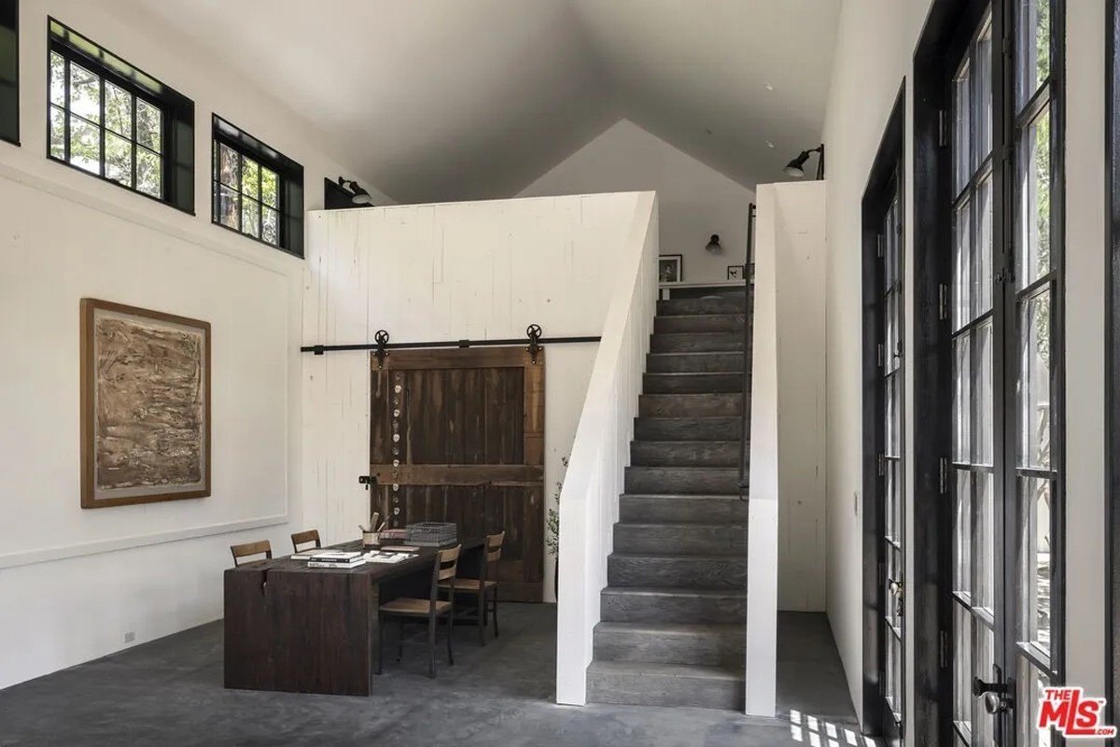
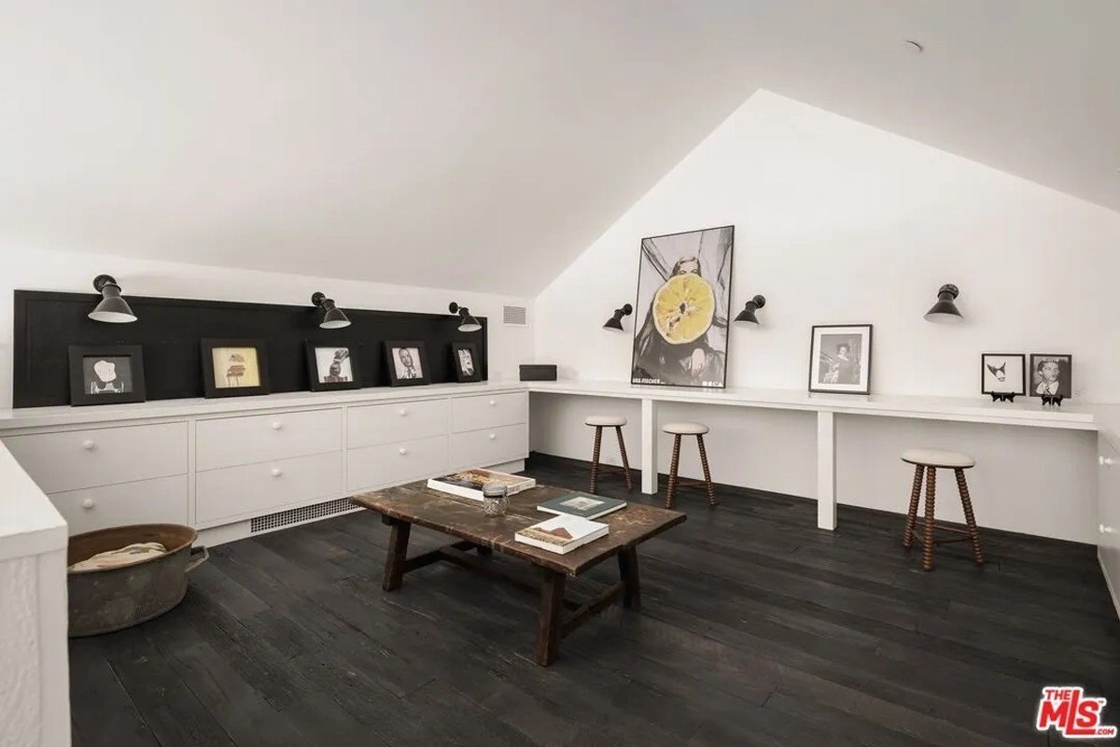
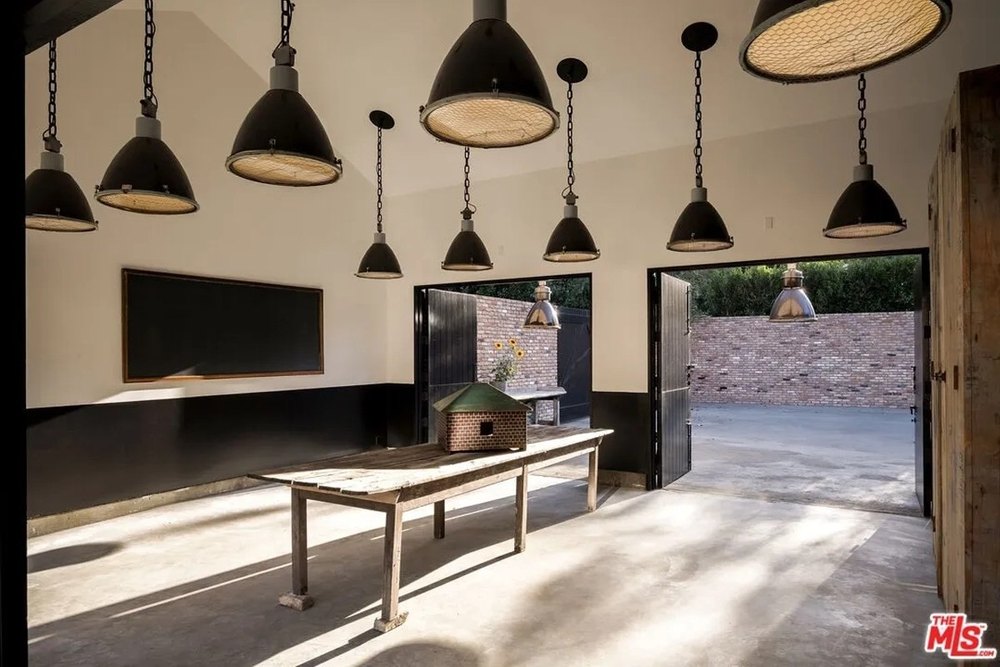
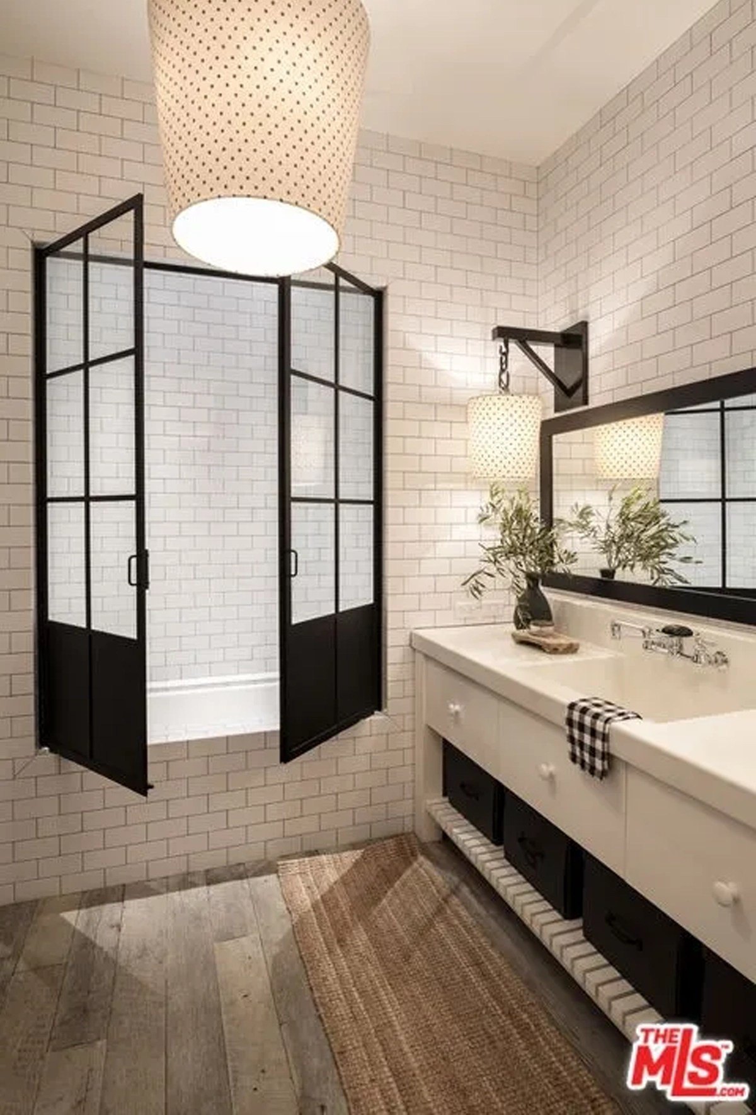
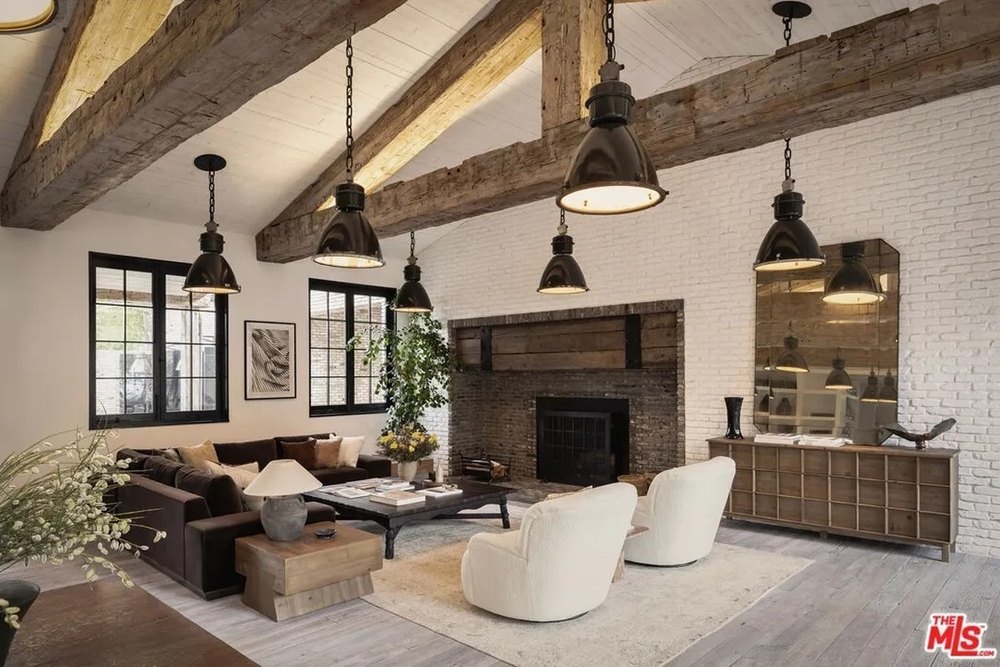
Images of the expansive 10,300-square-foot dwelling offer a glimpse at the modern, fresh elements that were added to the historic abode, including enormous windows that flood the living spaces with sunlight and offer beautiful views of the elegantly landscaped gardens.

The newer design details blend perfectly with the historic touches throughout the property, including exposed beams and original fireplaces.

Records show the property was listed with Jon Grauman, Adam Rosenfeld, and Bennett Bidwell of Resident Group.

While they could not be reached for comment, property records show that the sprawling Mediterranean-style dwelling last changed hands in 2014, when it was purchased by businessman Carlos Alberini, the current CEO of Guess and the former co-CEO of Restoration Hardware.

Alberini and his wife, Andrea Alberini, purchased the property from Willis for $16.5 million in 2014—and later snapped up the adjacent home for $15.75 million in 2021. That second dwelling is now on the market for $17.99 million—having been listed for sale on Jan. 30.

Living space with large hanging lighting in Bruce Willis' former home in California
A stunning Beverly Hills mansion once owned by actor Bruce Willis has quietly been sold for the sky-high price of $41.25 million in an off-market deal. (Andrew Bramasco)
The entrance to Bruce Willis' former home in California
The property, which is located inside the coveted Benedict Canyon neighborhood within the iconic 90210 ZIP code, was built in 1928, but has undergone significant updates in the 12 years since Willis, 71, sold it. (Andrew Bramasco)
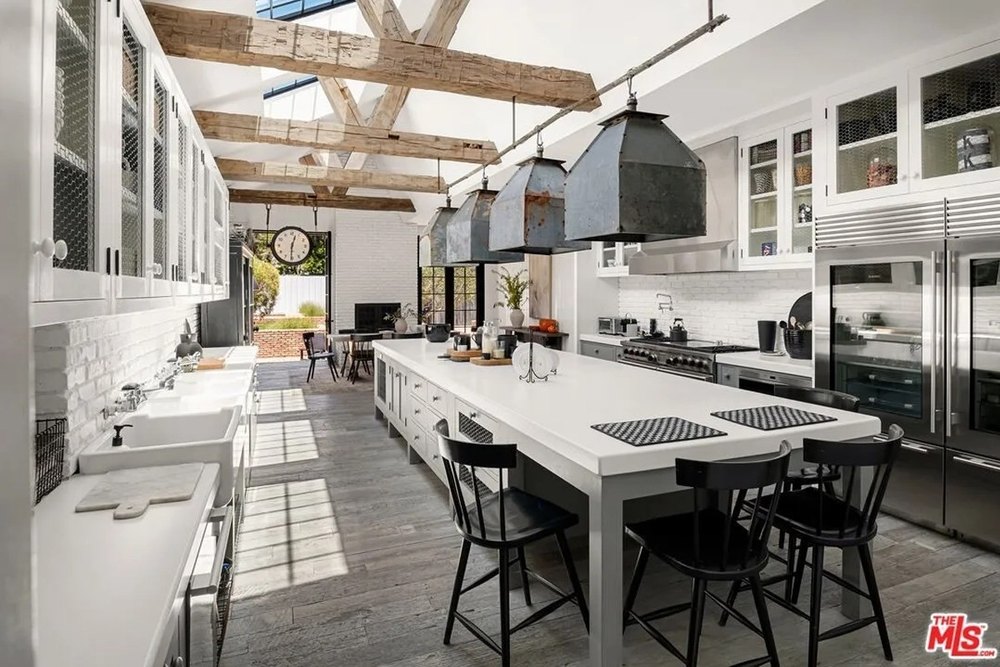
The kitchen in Bruce Willis' former home in California
Records show the property was listed with Jon Grauman, Adam Rosenfeld, and Bennett Bidwell of Resident Group. (Andrew Bramasco)
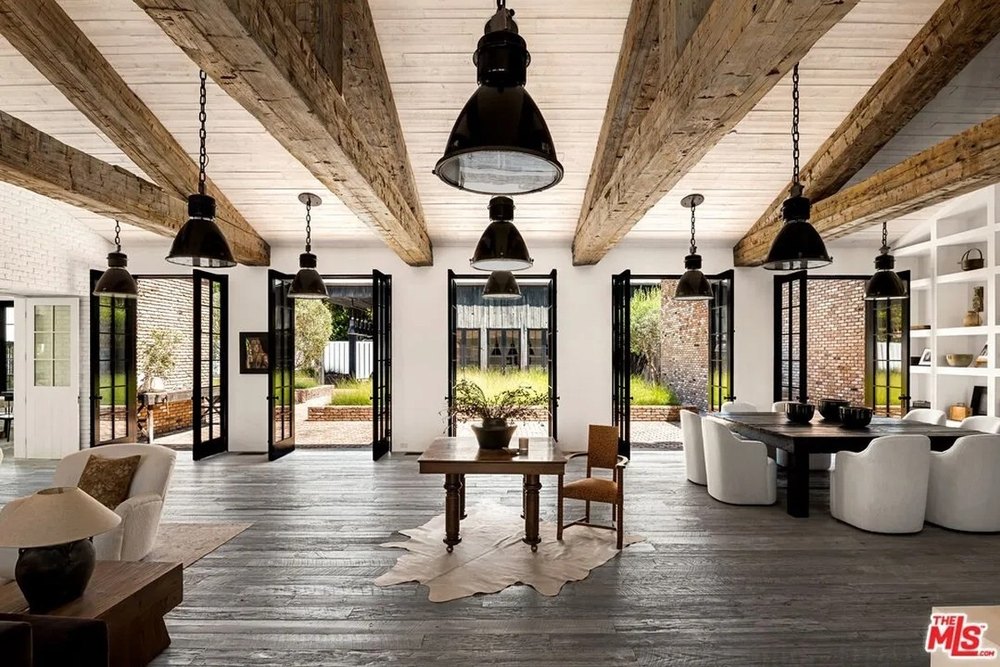
Living space in Bruce Willis' former home in California
The home was sold by businessman Carlos Alberini, the current CEO of Guess and the former co-CEO of Restoration Hardware. (Andrew Bramasco)
Office in Bruce Willis' former home in California
Alberini and his wife, Andrea Alberini, purchased the property from Willis for $16.5 million in 2014—and later snapped up the adjacent home for $15.75 million in 2021. (Andrew Bramasco)

The identity of the person or persons who bought the couple’s primary property in the off-market trade, in which they were represented by Carl Gambino and John Bercsi of the Gambino Group at Compass, is unknown.

As first reported by The Real Deal, the $41.25 million sale marks the second-highest price for a residential real estate purchase made in Los Angeles County this year so far, falling second to a nearby dwelling that sold for $47 million in March.

The Alberinis gained a significant profit in the sale of their dwelling, more than doubling the price that they paid for it—although that doesn’t account for the money that they poured into the renovations of the home.

New MLS records that reflect the latest sale indicate that several of the bedrooms in the home may have been expanded or transformed as part of that work; when Willis sold the home, it was listed with 11 bedrooms, however it now has only seven.

The stunning primary suite features a private terrace that leads out into a private patio area, while the en-suite bathroom features an enormous soaking tub framed by a large picture window, and a separate walk-in shower. Two walk-in closets complete the elegant retreat.

Elsewhere in the home, there are an array of enormous living spaces, including a grand double-height entryway with a beautiful tiled floor that leads into a cozy living room that features a wall of sliding glass, which can be opened up to the inner courtyard at the center of the property.

That living room also features an enormous fireplace and exposed wood beams to add a cozy touch to the space.

Across the courtyard—which features an enormous stone firepit at its center—is the large kitchen, as well as another, more casual sitting room, and a formal dining space.

A bedroom with a balcony at Bruce Willis' former home in California
The Alberinis gained a significant profit in the sale of their dwelling, more than doubling the price that they paid for it—although that doesn’t account for the money that they poured into the renovations of the home. (Andrew Bramasco)
Wine room in Bruce Willis' former home in California
Numerous entertaining areas and living spaces are found throughout the home, including a dedicated wine storage room. (Andrew Bramasco)
The pool at Bruce Willis' former home in California
Outside, the grounds are home to a pool and a private sports court. (Andrew Bramasco)
Outdoor dining table at Bruce Willis' former home in California
There are also ample external entertaining spaces, including a dining area that is located in a covered patio. (Andrew Bramasco)
Landscaping details at Bruce Willis' former home in California
The identity of the buyer has not yet been revealed. (Andrew Bramasco)

The second sitting room also features a wall of retractable glass doors that open to a covered outdoor dining space and what appears to be a sizable pizza oven.

The kitchen offers ample space for entertaining, courtesy of two giant islands, as well as a breakfast bar.

A wood-paneled office space, a dedicated wine storage room, a private movie theater with large leather recliners, and a wet bar round out the common-area spaces.

Meanwhile, the outdoor spaces in the home appear to have been designed to create several different entertaining areas, all of which are framed by lush trees to add another layer of privacy to the spaces.

A large outdoor fireplace features ample room for guests to relax and soak up warm summer evenings, while the glittering swimming pool, which is framed by perfectly manicured hedges, has space for multiple loungers.

In addition to the main residence on the property, there is also an elegant pool house found on the grounds, which features its own full kitchen and opens up to a private sports court on the other side.

Before Alberini purchased the dwelling from Willis 12 years ago, the actor had spent more than a year trying to sell it, having originally listed it for the much higher price of $22 million in May 2013. Willis bought the home in 2004, four years after he split from his first wife, actress Demi Moore.

It is unclear what has prompted Alberini to part ways with both of his Benedict Canyon abodes—which were maintained as separate residences, despite being located directly next to each other.

However, records show that the fashion CEO owns another California residence, a sprawling property in Manhattan Beach that was purchased for $16.25 million in 2021.