Category Archives: Architectural Style

How the A-List Really Design Their Dream Homes: Inside the High-Tech Tool Being Used by Everyone From Kim Kardashian to the Property Brothers

You wouldn’t think that media icon Kim Kardashian, Property Brothers Jonathan and Drew Scott, fashion designer Jenna Lyons, and reality TV star turned actress Jamie Chung have much in common when it comes to home design. But, as it turns out, there is one common thread uniting each of these stars’ personal abodes.

And, unlike the AD100-approved interior designers and architects that so many Hollywood stars rely on to bring their dream dwellings to life, the tie that binds these A-listers is actually accessible to the average homeowner.

The tool in question? A virtual architectural experience called Walk Your Plans, which enables you to, quite literally, walk through your dream home before it is built—or, at the very least, a visual representation of it.

At its core, the tech is so simple, it’s hard to believe that it hasn’t been thought of before.

Homeowners and designers who are in the process of putting together blueprints and vision boards for a renovation or a home-build send those plans to their nearest Walk Your Plans outpost—which then turns any renderings and specs into a virtual home you can literally stroll around.

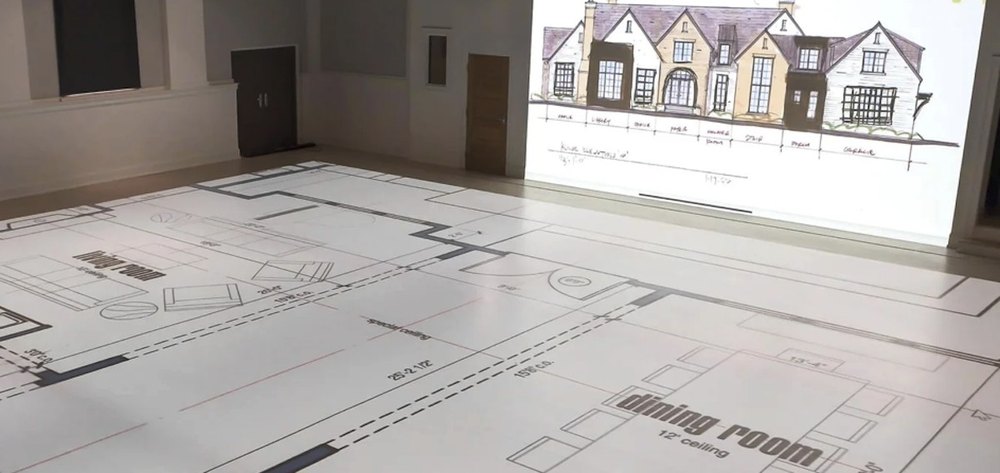
When it’s time for your appointment, you’ll enter their cavernous space to see your plans projected on the floor and walls in real-life size, enabling you to walk through the property, experiencing the layout in real time.

This process is meant to help identify any early issues before foundations are laid and concrete is poured.

Example of Walk Your Plans' walkable blueprint
A virtual architectural experience called Walk Your Plans enables you to, quite literally, walk through your dream home before it is built—or, at the very least, a visual representation of it. (Photo courtesy of Walk Your Plans)
Walk Your Plans clients are seen walking through plans for their home inside the company's studios
This process is meant to help identify any early issues before foundations are laid and concrete is poured. (Walk Your Plans)

Does that door work in that particular place? Is the kitchen conveniently laid out for your needs? If you move that wall a foot to the left, can you have more closet space?

All these questions and more will be answered, and important changes can be made before it’s too late.

“You’re literally walking around shadows right on the ground. But you feel as if you’re in that space,” says Walk Your Plans founder Joe Matejka, who debuted the company in late 2022 and has since licensed more than 50 locations nationwide. 

“The feeling as if you’re in there is really amazing,” he continues. “You have people engaging in conversations about how they’re going to rearrange their pantry, or where the vanity should go in the master bath—it’s really exciting.”

Just ask Kardashian, who, incredibly enough, found and engaged with Walk Your Plans in Los Angeles on her own, without being pitched or paid, using the technology to visualize a home she was in the process of designing with famed architect Tadao Ando.

She was so impressed she shared video recordings of her experience on Instagram.

“I really needed to see the scale of some rooms in my Tadao Ando home I am building and this helped me make the final decisions and walk through the entire home,” she wrote. “Shout out to @walkyourplansla for this technology. Everyone is dm-ing me asking about it.”

Her support of the project, Matejka admits, was more valuable than any ad campaign the company might have paid for.

“She’s got something like 344.9 million followers on Instagram,” says Matejka, incredulously. “We figured out it would have cost us about $3 million to get an endorsement and coverage like that if we paid for it.”

Not bad for a company that’s only been in business for a little over three years, and was inspired by a mistake.

Kim Kardashian is pictured with architect Tadao Ando designing her home
Kim Kardashian turned to the tool when she was designing a home with acclaimed architect Tadao Ando. (Instagram / Kim Kardashian)
Walk Your Plans clients are seen walking through plans for their home inside the company's studios
“You’re literally walking around shadows right on the ground. But you feel as if you’re in that space,” said Walk Your Plans founder Joe Matejka. (Walk Your Plans)

Matejka and his business partner came up with the idea when they were building a six-bedroom investment property near Yellowstone, a project that ended in disaster even after they spent months passing the plans back and forth between them.

“We were doing what a lot of guys do, passing group prints back and forth on our computers, changing this, modifying that, blah, blah, blah for about a six-month period,” the Walk Your Plans founder recalls. “We felt like we had it locked in and were ready to go to construction.”

But Matejka and his parter were soon set to learn why warnings are so often issued about “the best-laid plans.”

After their contractor poured the foundation, the men flew in to see the dwelling and, Matejka reveals, “within 5 minutes of being on site, we realized that the great room wasn’t big enough.”

He reasoned that if the lodge was going to accommodate more than 20 guests, which was the intent, they’d need a massive great room. The living room they’d planned wouldn’t cut it.

“The joke is I wanted a great room. I got a good room. It ain’t great,” he says wistfully.

“It was too late to modify it by the time the foundation was poured, and we had to live with it,” he says. “I mean, it rents fine—I don’t want to mislead you. But it certainly could have been better if we had a bigger great room.”

Matejka started thinking that it could have been so much easier to discern the flaws if he had been able to somehow walk the space. The lightbulb went on, he and his partners came up with a plan, they strategically partnered with Panasonic for the tech, and the rest is history.

A social media miracle

Many people come up with original business ideas, but selling them is a different story. The social media gods have been good to Matejka, and the Kardashian story is only half of it.

Matejka started the company in Cleveland, where he was based, and once the company was up and running, he began to focus on spreading the word via social media.

“I decided I’d hire a person to do social media,” he recalls. “I hired a woman here in Cleveland, and my thought was, we’ll get a little local presence—get the word out a little bit.”

Turns out they got more than a little bit.

“Seven days after I hired her, she posted her first viral video, and it got over 4 million views,” he says. “I wasn’t even sure it was going to work in Cleveland, so I said let’s just see how it goes in Cleveland after six months.”

Then his social media wonder woman posted another viral video that got over 37 million views. By 2024, they had hundreds of millions of views worldwide. How could they help but expand?

Walk Your Plans clients are seen walking through plans for their home inside the company's studios
Matejka came up with the idea after suffering his own construction upset. (Walk Your Plans)
A Walk Your Plans projection
The basic price for Walk Your Plans services averages about $1,000 to $1,500 per hour, and most projects can be completed in about two hours. (Photo courtesy of Walk Your Plans)

Hollywood moves in

The company’s connection to Hollywood did not actually begin with their celebrity clients—but rather with an offer to appear on “Shark Tank,” which, interestingly, they turned down.

“‘Shark Tank’ called us twice and invited us to be on the show, but I actually told them no,” Matejka reveals. “Then the Property Brothers approached us.”

That was an offer he accepted. Jonathan and Drew Scott have since featured Walk Your Plans on several episodes of their various shows, appreciating the way viewers, as well as clients, get a better idea of what they’re actually building.

Chung’s experience with Walk Your Plans was especially inspiring. The actress, who got her start on “The Real World” and then went on to star in films including “The Hangover” movies as well as various TV shows, lost her family home in the 2025 California wildfires and raved about rebuilding with the company’s help.

Matejka notes that discounts are given to victims of natural disasters.

American fashion designer, businesswoman, and television personality Lyons, who ran J. Crew for many years and became known as “The Woman Who Dresses America,” also posted enthusiastically about her experience with the company, calling it “a must go for renovations or home builds.”

How much does it cost?

While Walk Your Plans seems to work great for celebrities, does it really make sense for the average homeowner? Building costs are high enough as it is, without adding in extra bells and whistles.

But the cost for the company’s walkthroughs is actually far less prohibitive than their celebrity cachet might suggest.

The basic price for Walk Your Plans services averages about $1,000 to $1,500 per hour, and most projects can be completed in about two hours. Plus, Matejka claims his company can actually save clients tens of thousands of dollars if not more.

“You’re able to catch changes and mistakes in a preconstruction environment, where it’s literally pennies to make a change or a modification, versus when you’re already in the bricks and sticks stage and it’s very expensive,” he explains.

“At that point, if you find a mistake, you have to stop the project. You might have to demo it. You might even have to have your architect to redesign it. Then you’ve got to get those plans approved, then you have to reorder all of all of the supplies …”

Putting practical numbers in play, Matejka shares that the average cost of change orders on any residential or business building project once it has begun construction is about $2,000 per change. So if you want a window moved or the bathroom expanded or the roof over the porch elongated, that change order would cost you about $2,000, on average.

“The average client walking in makes anywhere from 10 to 20 changes,” he notes. “So if you put a $2000 price on each change order, you’re going to possibly save from $20,000 to $40,000 per hour, when you’re walking your floor plans.”

And that’s how you get exactly what you want in a home, without breaking your budget.

“You know, we’ve been open about 3.5 years, and we have yet to have a single end user come through and say, ‘That didn’t help me at all,” Matejka concludes. “I mean, it’s amazing, and it’s really gratifying too. It’s nice to know that you’re doing a business that’s really helping people.”

EXCLUSIVE: Dakota Johnson Finds a Buyer for Her $6 Million Midcentury Modern L.A. Gem Just Days After Listing It

“Fifty Shades of Grey” actress Dakota Johnson‘s “extraordinary” midcentury modern Los Angeles retreat is already under offer—mere days after the on-screen star put the property on the market for $6 million.

Johnson, 36, purchased the “masterclass in modernism” back in January 2016, when she paid $3.55 million for the property, using a chunk of the money she earned from starring in the “Fifty Shades” franchises.

However, after more than two decades of ownership, the actress—who is the daughter of Hollywood legends Melanie Griffith and Don Johnson—made the decision to part ways with the picturesque property, listing the three-bedroom, three-bathroom abode for almost double the price she bought it for.

Now, just one week later, property records show that the dwelling is under “contingent” offer, meaning that Johnson has accepted a buyer’s proposed price and the deal is in the process of being finalized, albeit with certain conditions that need to be met before closing.

It is currently unclear what offer Johnson has accepted—and it’s likely that she and her agent, Ruby Fay of Engel & Volkers Beverly Hills will entertain additional interest in the dwelling until the sale has closed.

Dakota Johnson lists L.A. home for $6 million
“Fifty Shades of Grey” actress Dakota Johnson’s “extraordinary” midcentury modern Los Angeles retreat is already under offer—mere days after the on-screen star put the property on the market for $6 million. (Realtor.com)
Dakota Johnson lists L.A. home for $6 million
Johnson, 36, purchased the “masterclass in modernism” back in January 2016, when she paid $3.55 million for the property, using a chunk of the money she earned from starring in the “Fifty Shades” franchises. (Realtor.com)
Dakota Johnson lists L.A. home for $6 million
Property records show that the dwelling is under “contingent” offer, meaning that Johnson has accepted a buyer’s proposed price and the deal is in the process of being finalized (Realtor.com)

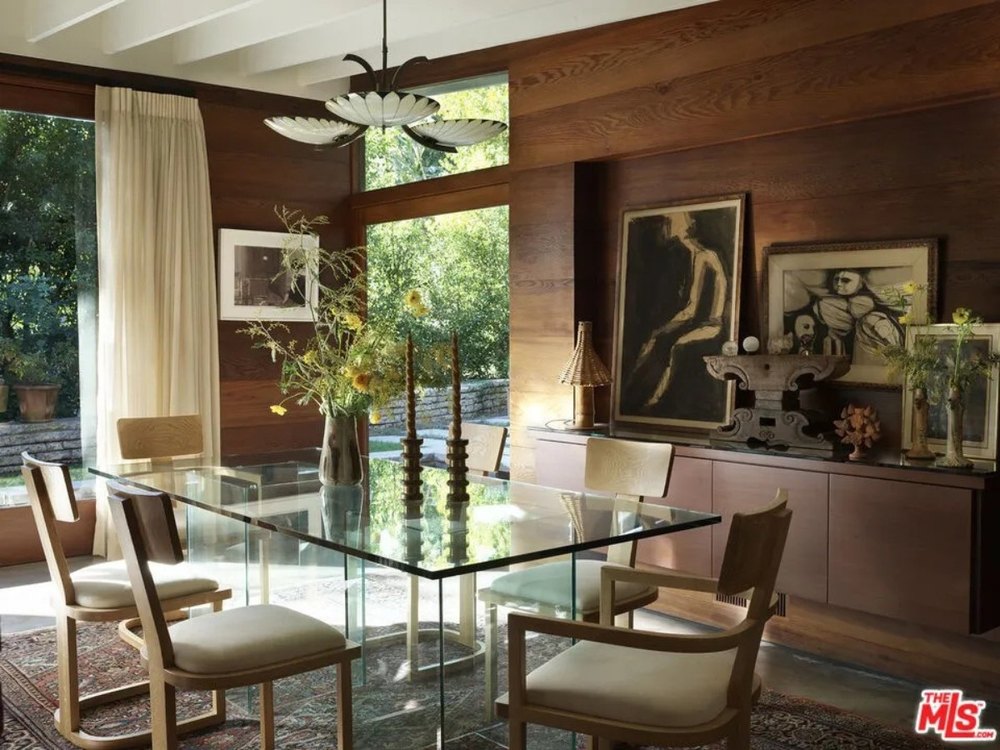
Originally built in 1947, the three-bedroom, three-bathroom abode was designed by acclaimed architect Carl Maston and is described in its listing as a “masterclass in California modernism where warm woods, poured concrete, and wood-framed glass walls dissolve the boundary between indoors and out.”

After purchasing the home, Johnson carried out an elegant renovation of the property, working with renowned design company Pierce and Ward to turn the dwelling into her dream sanctuary, a project that she later showcased in a shoot for Architectural Digest.

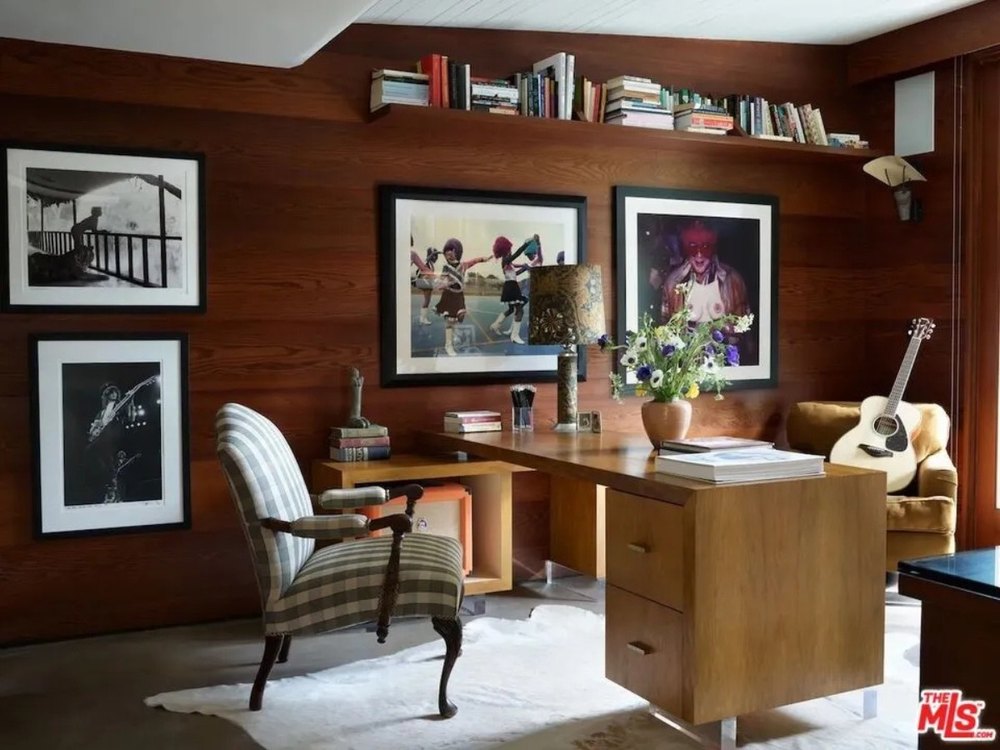
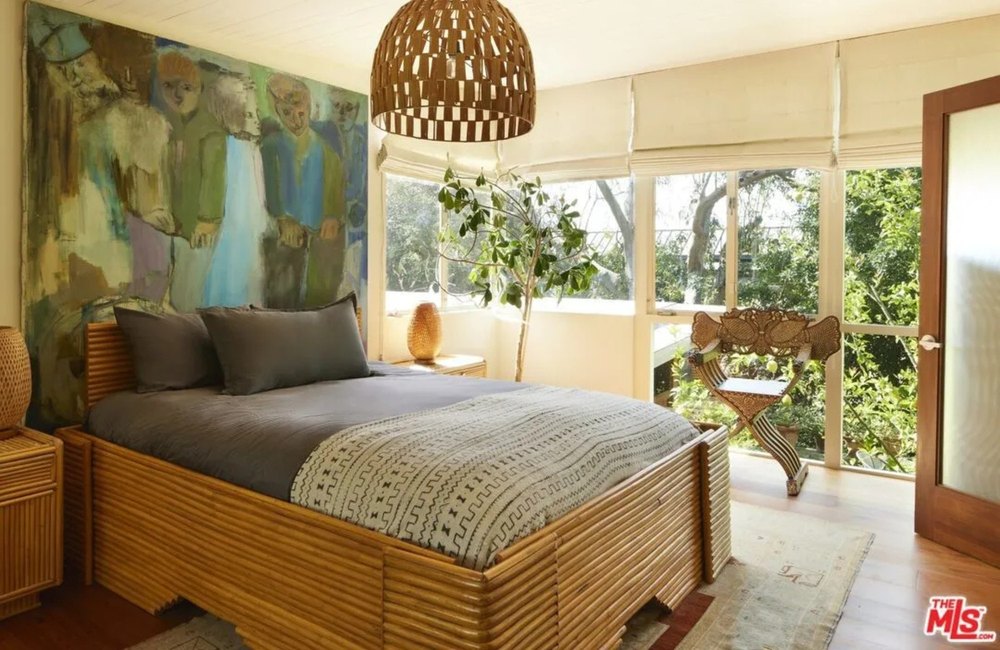
In the 2020 photoshoot, the actress proudly revealed some of her most precious personal items that she had filled the home with, including a note from her grandmother, Tippi Hedren, an image from her appearance on “Saturday Night Live” in 2015, and artworks painted by the likes of David Hockney and Harmony Korine.

Many of those personal effects can be seen in the listing photos of the home, which spans just over 3,200 square feet and was once described by the “Materialists” star as a kind of “tree house” because of the leafy trees that surround the property, which is tucked away on a quiet cul-de-sac in West Hollywood.

Interestingly, Johnson’s decision to put the property on the market—where it is listed with Ruby Fay of Engel & Volkers Beverly Hills—comes just six years after she told Architectural Digest that she would likely “never want to sell” it, having fallen in love with it as soon as she toured it for the first time.

“I was immediately drawn to how it was clean but also cozy,” she told the outlet. “I thought, ‘I’ll never want to sell this place.'”

The actress added that she chose to buy the property as her first significant purchase after securing the role as Anastasia Steele in the “Fifty Shades” trilogy because she felt that “it would be healthy to have a base,” particularly as her Hollywood career was taking off.

“With my job and the velocity at which my schedule can change, it’s important for me to have a place to go to and it be mine,” she said. “Psychologically, I’m moored somewhere. This place is my anchor.”

Johnson noted that the property was the second she saw in her house-hunting journey, explaining that she not only fell for the home itself, but also its fascinating history, including Maston’s close connection to fellow midcentury modern pioneers Richard Neutra and John Lautner.

Dakota Johnson lists L.A. home for $6 million
Originally built in 1947, the three-bedroom, three-bathroom abode was designed by acclaimed architect Carl Maston and is described in its listing as a “masterclass in California modernism.” (Realtor.com)
Dakota Johnson lists L.A. home for $6 million
After purchasing the home, Johnson carried out an elegant renovation of the property, working with renowned design company Pierce and Ward to turn the dwelling into her dream sanctuary. (Realtor.com)
Dakota Johnson lists L.A. home for $6 million
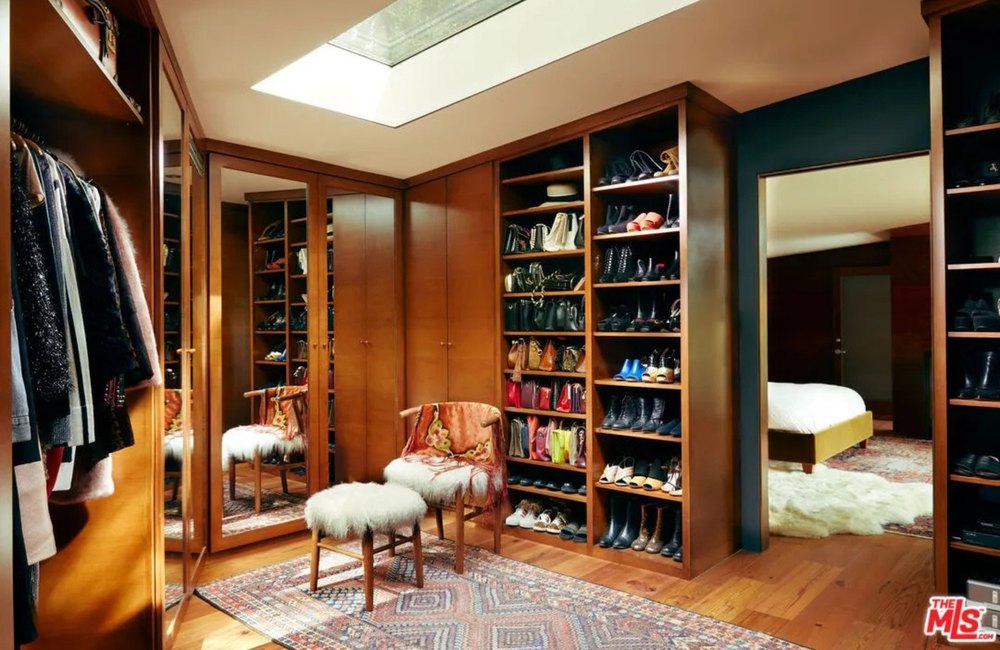
The actress’s belongings can be seen throughout the home, including in her expansive walk-in closet. (Realtor.com)
Dakota Johnson lists L.A. home for $6 million
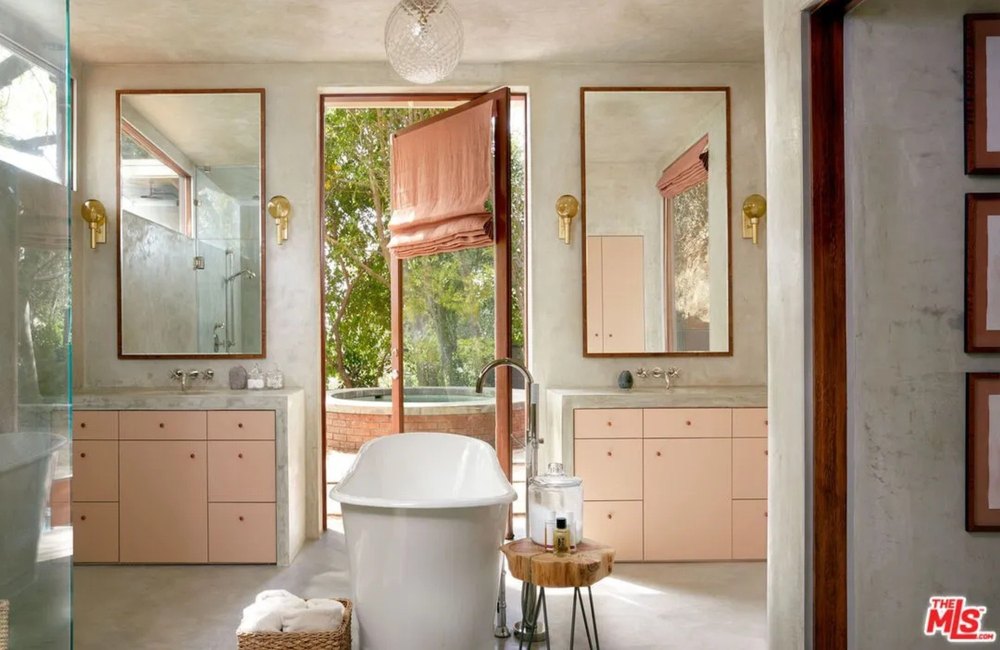
The primary bathroom was was painted in a custom pink shade inspired by a sweater she owned from Mary-Kate and Ashley Olsen’s fashion brand, The Row. (Realtor.com)

“Maston was buddies with Lautner and Neutra, and they’d all go to Musso & Frank’s together because there was a hostess that they were all in love with. Carl ended up marrying her, and this was the house they lived in,” she revealed.

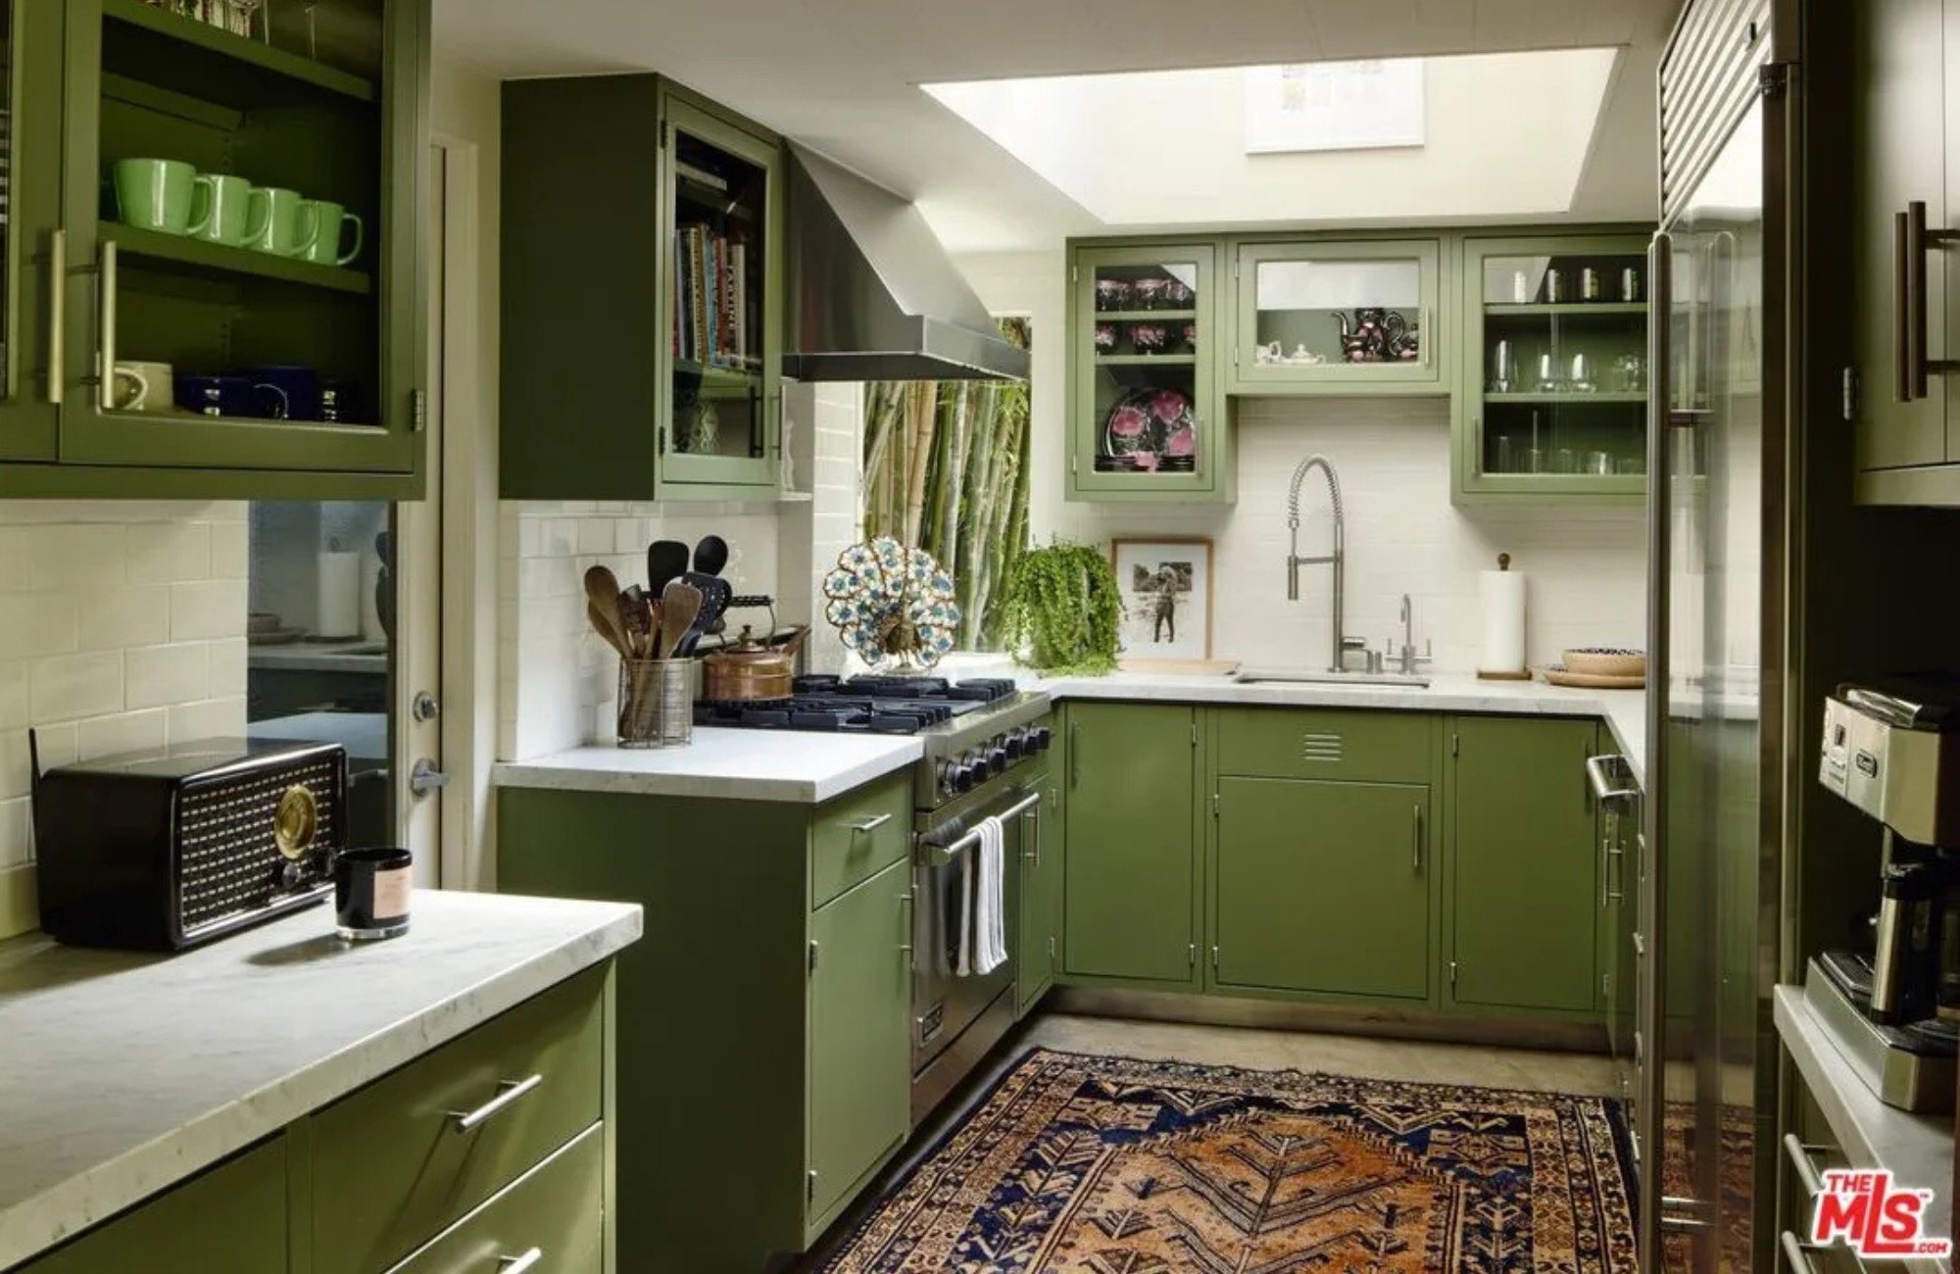
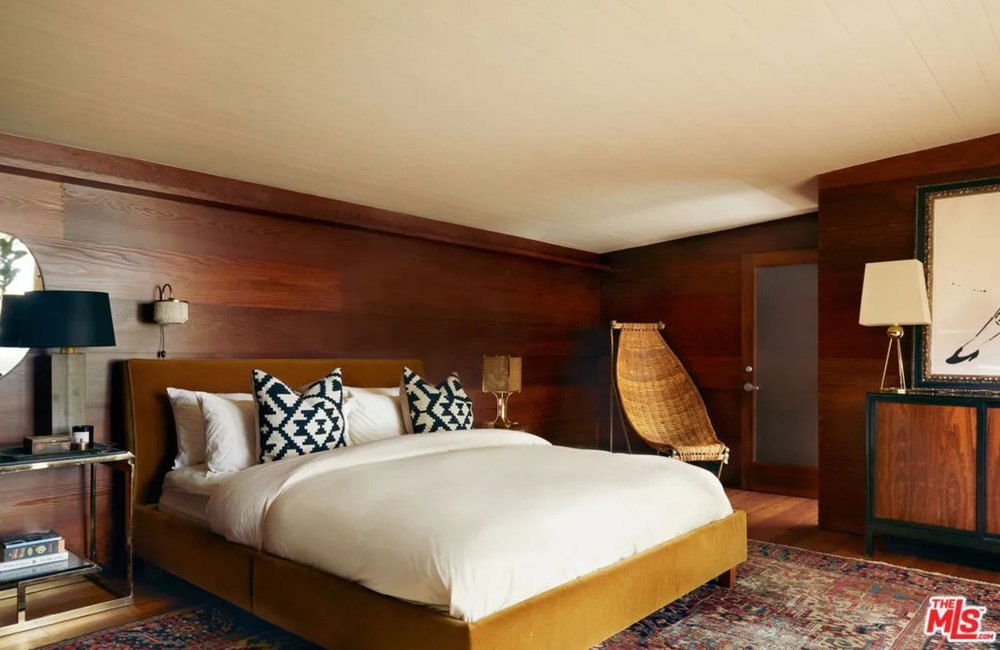
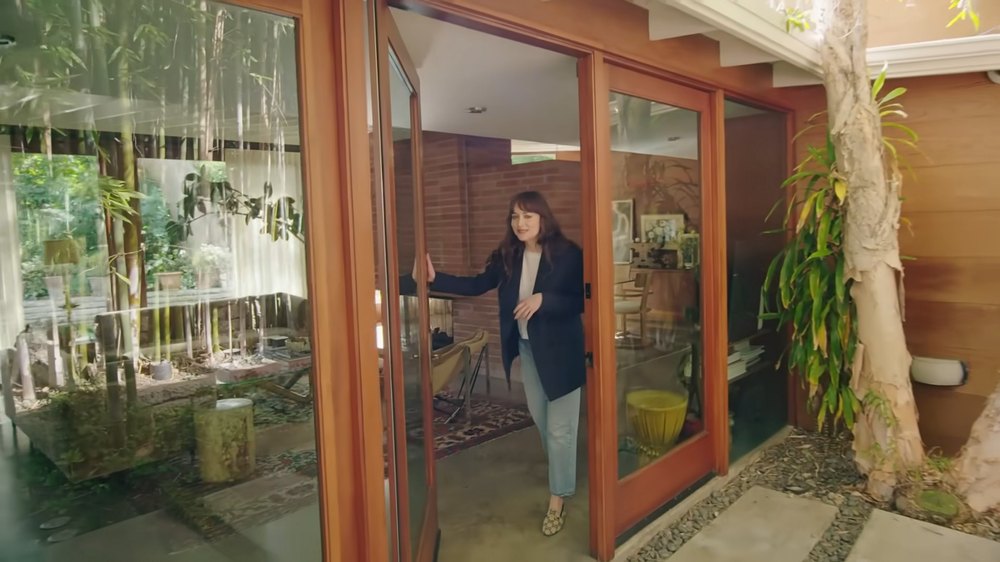
Despite carrying out a meticulous overhaul of the home, Johnson has maintained many of the most awe-inspiring design elements from Maston’s original design, including the “expansive glass walls” that open up directly to the backyard and swimming pool, as well as the wood walls, exposed beams, and bold red brick.

Other spaces, however, had to undergo a more in-depth renovation, with designer Emily Ward explaining that the flooring on the second floor was originally made of cork, which she noted “wasn’t salvageable,” despite admitting that it “was really cool.” Instead, she and her cofounder, Louisa Pierce, replaced the material with more durable hardwood flooring throughout the upper level.

Johnson paid special attention to the primary suite, which features a large bedroom, huge walk-in closet, and an elegant bathroom that was painted in a custom pink shade inspired by a sweater she owned from Mary-Kate and Ashley Olsen‘s fashion brand, The Row.

She also added a huge soaking tub at the center of the space, which features a large door to the outside—as well as large “double sinks,” which she previously joked were the “key to a healthy relationship.”

Meanwhile, the main living space features concrete flooring, which adds an industrial feel to the otherwise-organic space, creating the perfect mix of aesthetics.

Maston’s emphasis on blurring the lines between the indoor and out remained, however.

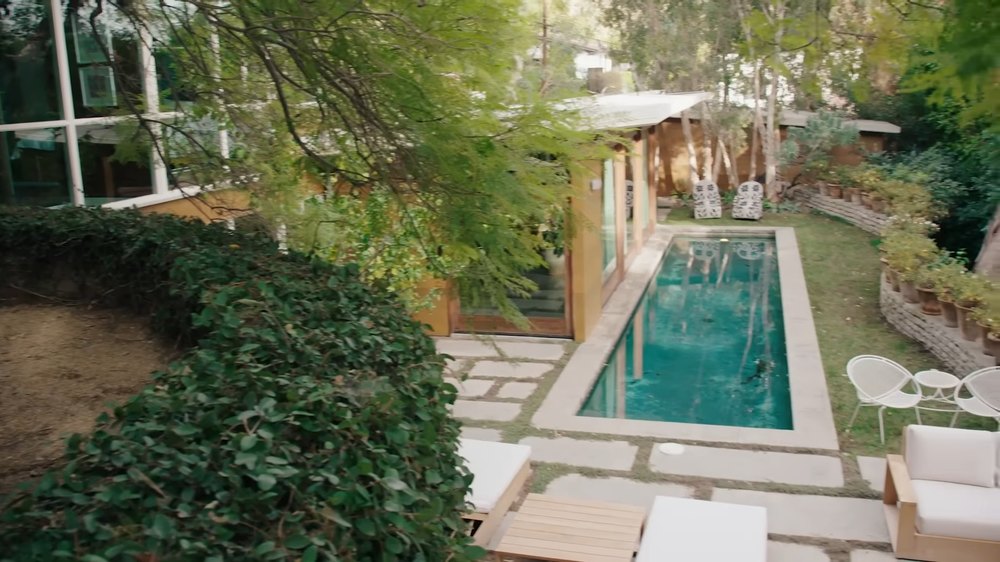
“The main living level is striking in its restraint: expansive glass walls on two sides open directly onto the swimmer’s pool, flooding the interiors with natural light and creating an effortless dialogue between architecture and landscape,” the listing notes.

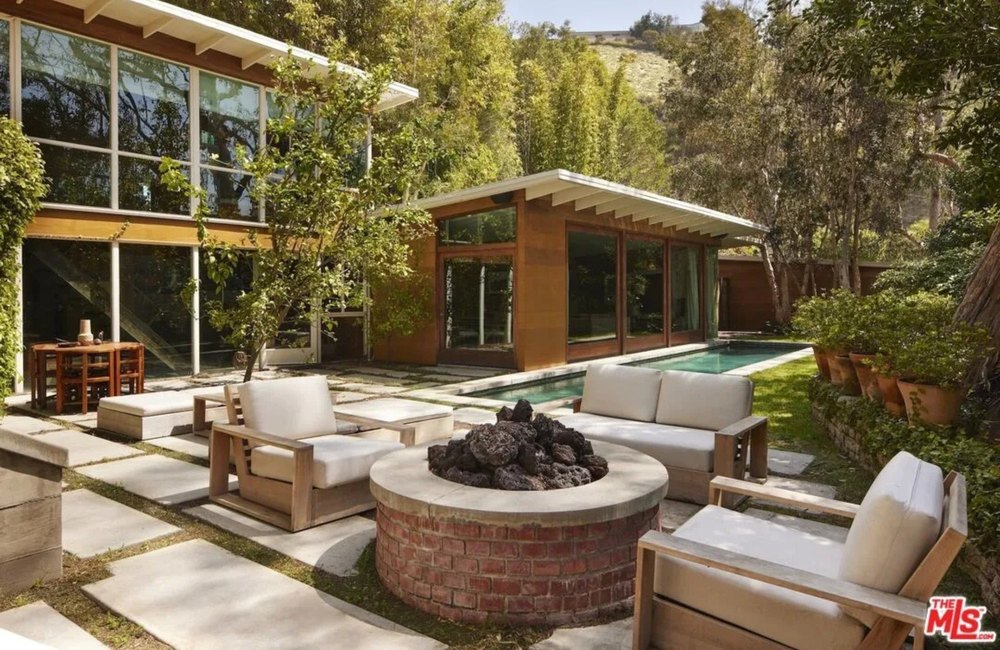
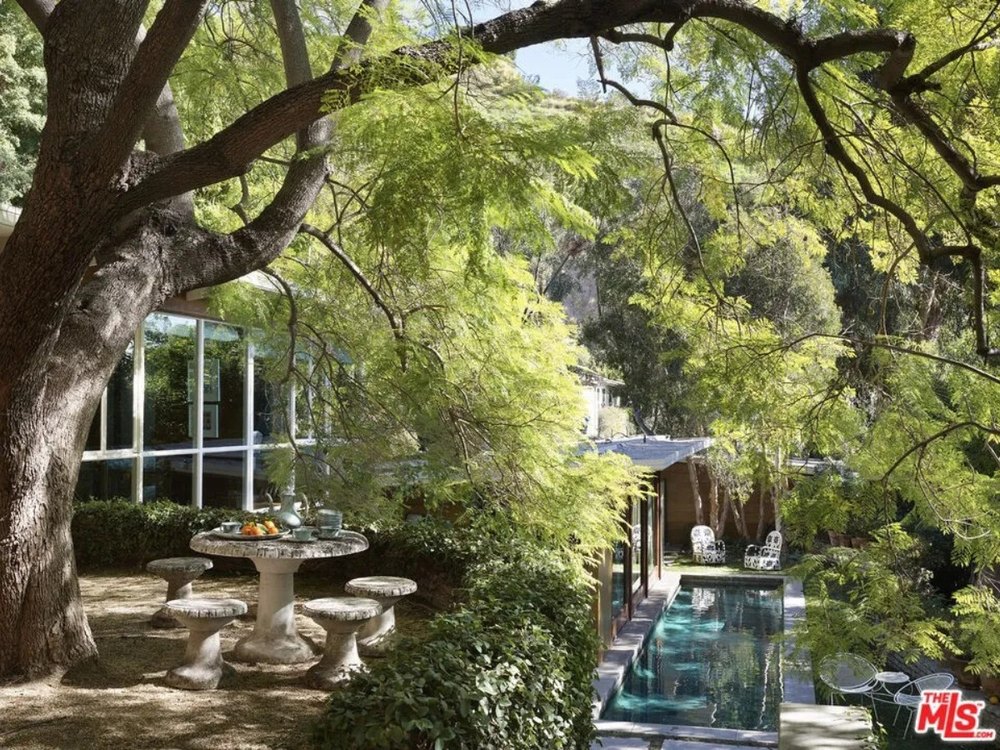
In addition to the swimming pool, the exterior of the property, which sits on just over 0.2 “lush and layered” acres, also features a barbecue space, a fire pit, and several patios and outdoor entertaining spaces, including one raised perch that overlooks the entire backyard.

Dakota Johnson lists L.A. home for $6 million
The home boasts walls of windows that help to blur the lines between the inside and out. (Realtor.com)
Dakota Johnson lists L.A. home for $6 million
There is a stunning backyard, with a charming terrace overlooking the swimming pool. (Realtor.com)
Johnson previously showed off the property in a shoot for Architectural Digest. (@ArchitecturalDigest/YouTube)
“With my job and the velocity at which my schedule can change, it’s important for me to have a place to go to and it be mine,” she told AD of her reasons for purchasing the home. (@ArchitecturalDigest/YouTube)

While the actress—who recently signed on as a new spokesmodel for Calvin Klein—has not yet revealed why she has chosen to the sell the property, reports emerged in October that she had purchased a new dwelling in the tony Los Angeles neighborhood of Outpost Estates.

According to Star Magazine, Johnson paid $5.3 million for a stunning Mediterranean-style dwelling, which was originally built in the 1950s but had undergone a stunning renovation shortly before being put on the market.

Property records show that the dwelling in question—which features four bedrooms and 4.5 bathrooms and spreads across more than 3,500 square feet—was purchased via a trust that is linked to the same trust Johnson used to purchase the home she has now listed.

Both trusts are managed by Johnson’s accountant, Anthony Bonsignore, who also counts John McEnroeGreta GerwigDavid Harbour, and Sterling K. Brown among his clientele.

In the years since she purchased her midcentury modern abode, Johnson has invested in several other properties, including a Malibu mansion that she purchased with her former partner, Coldplay frontman Chris Martin, in 2020.

The duo bought the expansive dwelling for $12.5 million via a trust linked to the musician’s longtime business manager—however they sold it for the much higher price of $14.4 million just over one year later.

Johnson and Martin, who had an on-again, off-again romance, finally called time on their relationship in 2025 after eight years together, with sources claiming at the time that they had been unable to agree on plans for their future together.

The actress has since been linked to musician Role Model, whose real name is Tucker Pillsbury. While she has yet to comment on that romance, sources told People magazine in April that the couple had been dating since the end of 2025 and that they were “taking things slow.”

Johnson’s mother, Griffith, did appear to give her seal of approval to the musician, however, stating in a video that was posted by the gossip account DeuxMoi that she thought he was “fabulous.”

‘Rare’ Robert A.M. Stern-Designed Gold Coast Estate Hits the Market for First Time in Decades

A “rare opportunity” to own one of just two Robert A.M. Stern-designed estates in Nassau County has come onto the market for $8.3 million, just a stone’s throw from the Oyster Bay Harbor waterfront.

Known as Miramar, the four-bedroom estate was built in 1982, but recently underwent a multiyear renovation that was completed in 2025—bringing a fresh perspective to Stern’s jaw-dropping design.

This marks the first time that the Mill Neck, NY, dwelling has been put on the market since the late 1980s, having been owned by the same family for decades.

“This is the first time the property has been available in nearly 40 years,” said listing agent Paul Mateyunas of Douglas Elliman. “The current owners renovated it to a personal level, so everything that was done is top quality and it is one of the truest turnkey houses on the market.”

Though the dwelling is a far cry from Stern’s landmark designs—which include 220 Central Park South and 15 Central Park West—it still bears many of the most prominent hallmarks of his work, which famously combined historical context with contemporary functionality.

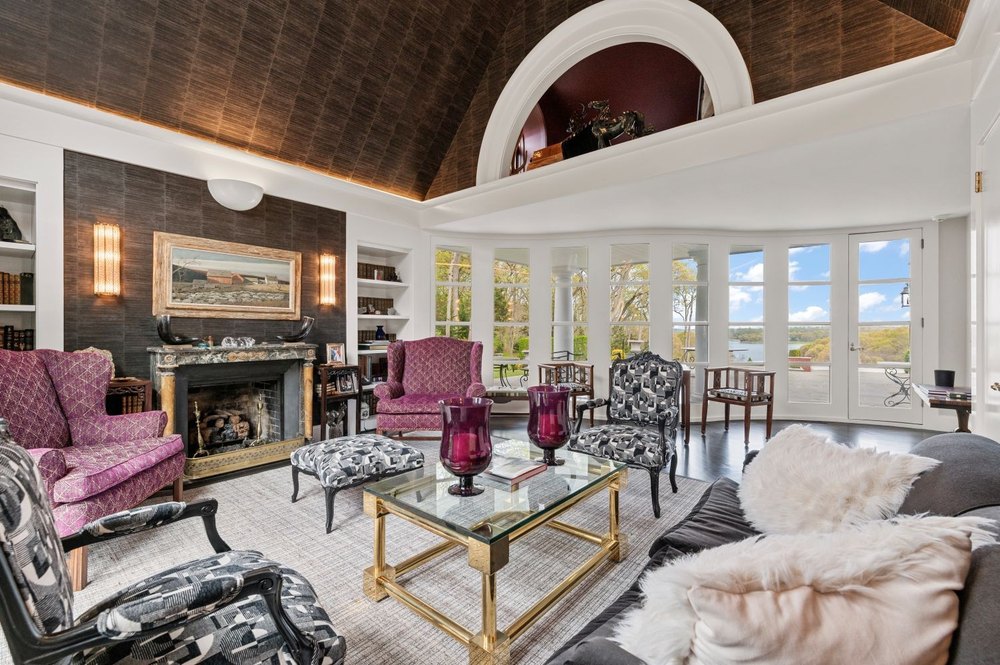
Living room of Robert A.M. Stern-designed estate in Mill Neck, NY, on sale for $8,300,000
A “rare opportunity” to own one of just two Robert A.M. Stern-designed estates in Nassau County has come onto the market for $8.3 million, just a stone’s throw from the Oyster Bay Harbor waterfront. (Matthew Wasserman )
Bar in Robert A.M. Stern-designed estate in Mill Neck, NY, on sale for $8,300,000
Known as Miramar, the four-bedroom estate was built in 1982, but recently underwent a multiyear renovation that was completed in 2025—bringing a fresh perspective to Stern’s jaw-dropping design. (Matthew Wasserman )
Robert A.M. Stern-designed estate in Mill Neck, NY, on sale for $8,300,000
Designed with a beautifully symmetrical facade, the property features five gables at the front, which conceal the bulk of the estate that stretches out across the elegantly landscaped grounds. (Matthew Wasserman )

The four-bedroom, 4.5-bathroom is also one of the first of Stern’s designs to come to the market since his death in November at the age of 86.

At the time, tributes to the designer poured in from around the world, many calling attention to the more prominent of his architectural legacies, including several New York City condo buildings, as well as other public spaces, like the George W. Bush Presidential Center in Dallas.

Although the architect’s commercial properties were arguably more functional than they were fashionable, his residential work—including this estate—appears to have given him a chance to experiment more with his signature style.

“Stern is considered a leading postmodernist architect known for blending historical context, classical tradition, and modern functionality,” the listing notes. “[This is] a rare opportunity to acquire a masterpiece of residential design: one of only two Robert A.M. Stern homes in Nassau County.”

The Long Island residence, which sits on the Gold Coast, is located on 4.68 acres and offers breathtaking views of Oyster Bay and Centre Island.

Designed with a beautifully symmetrical facade, the property features five gables at the front, which conceal the bulk of the estate that stretches out across the elegantly landscaped grounds.

Found throughout the 5,233-square-foot open floor plan are cathedral ceilings, crown molding, built-ins, three fireplaces, expansive glass to capture the stunning scenery, and French doors that open up to covered terraces and an enormous wraparound patio.

The stunning grounds were also recently reimagined by landscape architect Fernando Wong.

Bedroom in Robert A.M. Stern-designed estate in Mill Neck, NY, on sale for $8,300,000
Found throughout the 5,233-square-foot open floor plan are cathedral ceilings, crown molding, built-ins, and three fireplaces. (Matthew Wasserman )
Bathroom in Robert A.M. Stern-designed estate in Mill Neck, NY, on sale for $8,300,000
“The current owners renovated it to a personal level, so everything that was done is top quality and it is one of the truest turnkey houses on the market,” listing agent Paul Mateyunas said. (Matthew Wasserman )
Views from Robert A.M. Stern-designed estate in Mill Neck, NY, on sale for $8,300,000
The Long Island residence, which sits on the Gold Coast, is located on 4.68 acres and offers breathtaking views of Oyster Bay and Centre Island. (Matthew Wasserman )

“He took the landscape design and incorporated modern elements as well to frame the outdoor spaces,” he added. “It’s truly a work of art.”

A dining room designed for grand-scale entertaining overlooks the meticulously landscaped lot.

The gourmet eat-in chef’s kitchen boasts quartz countertops, high-end appliances, a wine refrigerator, and glass doors that open up to the outdoor living area.

A lavish primary suite features vaulted ceilings, floor-to-ceiling glass walls, and an opulent bathroom with dual vanities, custom cabinetry, a soaking tub, and a dressing room.

The spacious property also has a four-car garage and in-ground swimming pool.

“It sits in the village of Mill Neck in a very desirable location surrounded by significant estates,” Mateyunas noted. “From the views to the grounds, you feel like you are on vacation every day.”

“I think it would be the perfect home for someone to use either as a primary residence or Hamptons alternative. It’s better than new construction and everything has been redone in the home.”

Townhouse Inside Infamous ‘Spaceship’ Lands on the Market in Connecticut for $780K

A townhouse that is nestled in a futuristic copper-clad Connecticut building that has been nicknamed “The Spaceship” has flown onto the market for $779,000, 40 years after the unique structure was completed.

The building, which sits on concrete stilts and was designed to resemble a vessel hovering in midair, was the brainchild of architect Wilfred Armster, who sparked furious controversy with the design, with locals fearing it would be a blight on a landscape otherwise filled with classic New England-style colonials.

However, in the years since it was completed, the Guilford, CT, property has become something of a local legend with dwellings inside the structure, which is now known as the Whitfield Shore condominiums, coming to market only a handful of times.

“Six years ago was the last time a unit sold there and the building only has 13 units,” said listing agent Susan Santoro of William Pitt Sotheby’s International Realty.

Santoro notes that, in addition to the property’s reputation as an architectural gem, its location is also a major draw for buyers, explaining: “A lot of that has to do with the buyer who wants to live downtown and enjoy the walkability the home offers. You can walk to the train, to dinner, shopping, or to the beach.”

Living room at townhouse in Spaceship building in Guilford, CT, on sale for $779,000
A townhouse that is nestled in a futuristic copper-clad Connecticut building that has been nicknamed “The Spaceship” has flown onto the market for $779,000, 40 years after the unique structure was completed. (Dan DeMayo)
Kitchen at townhouse in Spaceship building in Guilford, CT, on sale for $779,000
The building, which sits on concrete stilts and was designed to resemble a vessel hovering in midair, was the brainchild of architect Wilfred Armster. (Dan DeMayo)
Upstairs living area at townhouse in Spaceship building in Guilford, CT, on sale for $779,000
In the years since it was completed, the Guilford, CT, dwelling has become something of a local legend with dwellings inside the structure, which is now known as the Whitfield Shore condominiums, coming to market only a handful of times. (Dan DeMayo)

It also also ideally sited just steps from the historic Henry Whitfield House, New England’s oldest stone house, and offers jaw-dropping views of the Long Island Sound.

The front-facing residence boasts 1,672 square feet of sun-soaked space.

“This unit faces Long Island Sound, so you can watch the moon rise, sun set, and enjoy views of the Sound right from bed,” Santoro said.

The two-level layout features a 20-foot sunken great room with double-sided fireplace and floor-to-ceiling glass framing the surrounding water views. Hardwood floors, exposed beam ceilings, and expansive windows can be found throughout the home.

A sleek white kitchen with custom cabinetry, breakfast bar, and stainless steel appliances overlooks the dining area with fireplace.

Offered as a one-bedroom unit, Santoro says an open area upstairs could also be used for additional sleeping space.

The property last traded hands in 2015 when the sellers purchased it for $342,000.

“They live in Manhattan and used it as a weekend getaway-type place,” Santoro said. “The sellers put in an all-new HVAC system, and it also has natural gas and city water, which is unusual.”

Santoro says while her client used the home as a secondary residence, there are many owners who live there full time.

Bedroom at townhouse in Spaceship building in Guilford, CT, on sale for $779,000
Hardwood floors, exposed beam ceilings, and expansive windows can be found throughout the home. (Dan DeMayo)
Private patio at townhouse in Spaceship building in Guilford, CT, on sale for $779,000
The front-facing residence boasts 1,672 square feet of sun-soaked space. (Dan DeMayo)
Garage at townhouse in Spaceship building in Guilford, CT, on sale for $779,000
The property is accessed via a private two-car garage. (Dan DeMayo)

“Almost everyone there uses their home as a primary residence,” she said.

An upstairs primary suite offers a walk-in closet, jetted soaking tub, and glass doors that open up to a private sundeck providing unobstructed views of Long Island Sound and the neighboring marina.

Santoro believes the next buyer could be a retiree or it might also be a student due to its close proximity to a variety of colleges and universities.

“There are five colleges within a 10-mile radius,” she said. “It would also be a great spot for a university professor.”

The townhouse boasts an oversized two-car garage offering extra storage space that could be transformed into a home office, fitness center, or workshop.

“What is really deceiving is there is a four-car tandem garage,” she noted. “It’s considered a two-car garage, but is deep enough for four cars.”

Santoro believes the building’s unique design is what will appeal to the next buyer seeking untraditional accommodations.

“I think it looks like a building hovering over the landscape,” she noted. “It’s so iconic and has such a great design. Love it or hate it, people are always going to talk about it.”