The Lone Star state has a shiny new real estate star in the form of a spectacular Dallas castle that is rising in prominence after returning to the market for just under $7 million.
Deep in one of the city’s most exclusive gated suburbs, the grand lakeside estate looks like a modern-day fairy tale palace, having been built to mirror the historic castles of old—albeit with a much more luxurious, forward-thinking spin.
The more than 10,000-square-foot residence at 2105 Bayshore Drive is now being offered for $6.99 million, down from its $8.75 million listing price in August 2025.
And while the home is less than 25 minutes from downtown Dallas, it certainly doesn’t feel like it. Set on roughly two private acres backing directly onto protected Corps of Engineers land near Grapevine Lake, the estate offers a level of seclusion that’s increasingly difficult to find in North Texas.
“It’s incredibly rare to find approximately two private acres backing to protected property within a gated luxury community,” says listing agent Kim Bedwell of Briggs Freeman Sotheby’s International Realty.
The Lone Star State has a shiny new real estate star in the form of a spectacular Dallas castle that is rising in prominence after returning to the market for just under $7 million. (True Homes Photography)Deep in one of the city’s most exclusive gated suburbs, the grand lakeside estate looks like a modern-day fairy tale palace, having been built to mirror the historic castles of old. (True Homes Photography)The kitchen is outfitted with commercial-grade appliances. (True Homes Photography)
“The combination of privacy, scale, natural beauty, and proximity to the city makes this a truly exceptional offering.”
Originally built as a luxury multigenerational retreat in 2001, the six-bedroom residence balances grand architecture with surprisingly warm, livable interiors. And from the moment you step inside, the scale is unmistakable.
An extraordinary wooden spiral staircase greets visitors as they step through the front door, while an enormous double-height great room, complete with its own dining area, creates a dramatic introduction to the dwelling.
“Features like vaulted ceilings, extensive millwork, multiple living spaces, and large windows overlooking the surrounding trees give the home a very refined yet comfortable atmosphere,” says Bedwell.
A seamless blend of old-world style and new-world luxury can be found throughout every living space in the property, with modern amenities designed to ensure a truly luxurious living experience, while top-of-the-line design details harken back to a bygone era.
The estate includes four fireplaces, a dedicated home theater, guest quarters, and an expansive six-car garage.
The kitchen is outfitted with commercial-grade appliances, while smart-home features throughout the residence include electric shades, integrated sound system wiring, and thoughtfully designed spaces built for entertaining.
Sprinkled among this modern luxuries are exposed wooden beams, vaulted ceilings, exposed stone walls, and carved mantels, all of which provide that regal feel that the estate has become known for.
Built as a luxury multigenerational retreat in 2001, the six-bedroom residence balances grand architecture with surprisingly warm, livable interiors. (True Homes Photography)A lagoon-like pool and spa anchor the backyard, while multiple covered patios create inviting spaces for outdoor dining and lounging beneath mature trees. (True Homes Photography)The 2-acre parcel has been elegantly manicured. (True Homes Photography)
Several areas have also been updated in recent years, including the primary bathroom, closets, and the finishes surrounding the living room fireplace.
But according to Bedwell, it’s ultimately the home’s indoor-outdoor lifestyle, combined with its proximity to the city, that will resonate most with buyers.
A lagoon-like pool and spa anchor the backyard, while multiple covered patios create inviting spaces for outdoor dining and lounging beneath mature trees.
“The location offers a rare balance of privacy and convenience,” Bedwell says. “Residents enjoy gated lake-community living with a resort-style pool, spa, covered patios, and protected greenbelt views, while still being close to everything.”
Residents are just minutes from shopping, golf courses, hiking trails, and the DFW Airport.
“Located within one of Flower Mounds most prestigious gated communities and just minutes from shopping, dining, and major thoroughfares, this estate represents a rare opportunity to enjoy refined lakeside living in an exceptional setting,” the listing notes.
For buyers seeking something beyond the typical modern mansion, this castle-like estate offers the chance to own a bit of lakeside storybook magic just outside Dallas.
Plaza, 41, originally listed the picturesque Los Feliz abode for $6.5 million in September, eight months after her husband, film director Jeff Baena, died by suicide inside the property.
Now, the “Dirty Grandpa” actress—who announced in April that she is expecting her first child with partner Chris Abbott—is changing up her tactics for finding a buyer, choosing to relist the property with a new agent, Carl Gambino of the Gambino Group at Compass.
While Gambino was not available to comment on the home’s return to the market, the property’s previous listing agent, Bryce Pennel of the Pennel Group at Douglas Elliman, explained to Realtor.com® that the dwelling had come under offer on several occasions, but each of those offers ultimately ended up falling through before a deal could close.
He further noted that the sensitive nature of the home’s tie to Baena’s death made the marketing of it much more complicated than a “typical sale.”
Actress Aubrey Plaza has relisted the Spanish-style California compound with a steep $1.2 million discount—just two months after an offer on the home fell through. (Realtor.com)Plaza, 41, originally listed the picturesque Los Feliz abode for $6.5 million in September, eight months after her husband, film director Jeff Baena, died by suicide inside the property. (Realtor.com)The “Dirty Grandpa” actress—who is expecting her first child with partner Chris Abbott—first put the dwelling on the market in fall 2025, sparking widespread interest thanks to its celebrity pedigree and dreamy old-Hollywood design. (Realtor.com)
“From the start, this was not a typical sale,” Pennel explained. “There was a lot tied to the property emotionally, which required discretion, care, and a thoughtful approach throughout. Despite the complexity and public attention surrounding it, there was consistent and meaningful buyer interest because at its core, it’s an incredibly special property.
“The multiple cancelled escrows were more reflective of the unique circumstances surrounding the home than a lack of demand. Ultimately, when the final buyer chose not to move forward, ownership decided to reposition with a meaningful price reduction and relist with a different agent.”
Though he is no longer working to sell the home, Pennel had nothing but positive praise for Plaza, adding: “I am grateful to have helped guide the property through an important chapter and appreciative of everyone involved along the way.”
In March, Realtor.com exclusively revealed that Plaza had secured a buyer for the residence. However, by May 12, the deal had fallen through and the home was once again pulled from the market.
Now, the sprawling Los Feliz compound has officially returned to the market for $5.29 million, marking a $1.21 million discount from its original asking price.
Plaza and Baena—a writer and director—purchased their home together in October 2022, paying $4.7 million for the Los Feliz property.
Records show that the property was purchased via a trust managed by an accounting firm located in the same office as Plaza’s production company, Evil Hag Productions.
The Mediterranean-style dwelling, which features four bedrooms and 5.5 bathrooms, was built in 1928 and appears to have been purchased off market, according to Realtor.com data.
Before it was purchased by the couple in 2022, the home last changed hands in 2017 for $3.6 million.
In its latest listing, the Spanish-style home is described as being “tucked away on a private street” in the “coveted” neighborhood of Los Feliz Oaks.
“Meticulously restored and tastefully updated, the home honors its architectural heritage while offering modern amenities including a screening room, wine cellar, pool, oversized steam room, and a state-of-the-art sound system,” the description continues.
“This is more than a home … it’s a private sanctuary, brought back to life with care, style, and enduring character. A rare opportunity for those seeking space, seclusion, and authentic Spanish charm.”
What followed was a real estate roller coaster that saw the home repeatedly removed and relisted on the market. (Realtor.com)In March, Realtor.com exclusively revealed that Plaza had secured a buyer for the residence. However, by May 12, the deal had collapsed and the home was once again pulled from the market. (Realtor.com)The sprawling Los Feliz compound has officially returned to the market for $5.29 million, marking a $1.21 million discount from its original asking price. (Realtor.com)Plaza and Baena—a writer and director—purchased their home together in October 2022, paying $4.7 million for the Los Feliz property. (Realtor.com)
Listing images reveal an incredibly tasteful interior, with a neutral, elegant palette used throughout the home, which is filled with natural light.
The bright and airy kitchen features large glass doors to the backyard, helping to create a seamless flow between the two spaces.
However, there are several pops of color throughout the abode, including a large pink couch in one of the living areas, as well as funky yellow-and-green tile in a bathroom.
Pink appears to have been a favorite hue for Plaza, with the primary bathroom painted in a very pale rose, while the primary bathroom also features fun lighting fixtures in a similar color.
The home also offers many amenities outside of the main residence, including multiple outdoor living spaces “designed for dining, lounging, and entertaining,” as well as a stunning swimming pool that is nestled on a grassy lawn, with a canopy of trees providing natural shade for the hottest of days.
In one of the living spaces, an artistic arched window helps to emphasize the beauty of the home’s surroundings, providing a picturesque view of the property’s gardens—serving almost as a natural art piece in the space, which also boasts a cozy fireplace.
Arches run throughout the dwelling, from the curved front door to the arched doorways that lead from one room into the next in many of the main living areas.
Plaza and Baena purchased the home just over one year after they revealed they had secretly tied the knot, with the actress sharing the news in a May 2021 Instagram post in which she referred to her partner as her “darling husband.”
In one of the living spaces, an artistic arched window helps to emphasize the beauty of the home’s surroundings, providing a picturesque view of the property’s gardens—serving almost as a natural art piece in the space, which also boasts a cozy fireplace. (Realtor.com)Arches run throughout the dwelling, from the curved front door to the arched doorways that lead from one room into the next in many of the main living areas. (Realtor.com)Plaza and Baena purchased the home just over one year after they revealed they had secretly tied the knot, with the actress sharing the news in a May 2021 Instagram post in which she referred to her partner as her “darling husband.” (Realtor.com)Baena was pronounced dead on Jan. 3, 2025, inside the Los Feliz property he shared with Plaza, with the Los Angeles County Coroner later confirming the cause of death as suicide. (Realtor.com)
The couple, who had been dating since 2011, kept their relationship largely out of the spotlight; however, Plaza did previously note that their shared love of the movie industry had been a great boon to their romance.
“I think that when you’re with someone that is in your field, they understand what you’re dealing with on a deeper level,” she told People in 2019. “So obviously you are able to support each other and really understand kind of the journey that we’re both on.”
Baena was pronounced dead on Jan. 3, 2025, inside the Los Feliz property he shared with Plaza, with the Los Angeles County Coroner later confirming the cause of death as suicide.
Plaza later broke her silence about her struggle to deal with her grief, telling fellow comedian Amy Poehler that her devastation felt like a “giant ocean of awfulness.”
During an appearance on Poehler’s “Good Hang” podcast in August of that same year, the “Honey Don’t!” star explained that, while she was doing her best to cope with each day as it came, processing the loss of her husband was a “daily struggle.”
“Overall, I’m here and I’m functioning. I feel really grateful to be moving through the world. I think I’m OK, but it’s like a daily struggle, obviously,” she admitted.
On April 8, Plaza confirmed via her spokesperson that she is expecting a baby with Abbott with a source telling People magazine that she and Abbott “feel very blessed,” adding that the pregnancy came as a “beautiful surprise after an emotional year.“
Before the news was shared, Plaza had not publicly revealed the news about her relationship with Abbott, whom she has collaborated with on several projects, including the 2020 movie “Black Bear.” They also starred alongside each other in the off-Broadway production of “Danny and the Deep Blue Sea” in 2023.
An expansive waterfront property inside one of Martha’s Vineyard‘s “most exclusive and sought-after enclaves” has come to the market for the first time in decades with an asking price of $15 million.
The Edgartown property, which is located within the prestigious Cow Bay Association, offers a rare combination of old world charm, extensive shoreline access, and interiors that feel straight out of a Ralph Lauren ad.
From the outside, the dwelling looks like the picture-perfect properties found on hit TV shows such as “The Summer I Turned Pretty” or “The Perfect Couple,” offering the utmost in quintessential New England architecture.
Originally built in 1958, the coastal home, which is listed with Gerret Conover of LandVest Martha’s Vineyard, spans more than 6,400 square feet and sits on a 1.5-acre parcel that is described as being “nothing short of spectacular.”
The property does not appear to have ever been publicly offered for sale in the five decades since it was completed—with its appearance on the market serving as a very rare occurence in a market where legacy homes are often passed from one generation to the next.
An expansive waterfront property inside one of Martha’s Vineyard’s “most exclusive and sought-after enclaves” has come to the market for the first time in decades with an asking price of $15 million. (Realtor.com)Originally built in 1958, the coastal home spans more than 6,400 square feet and sits on a 1.5-acre parcel that is described as being “nothing short of spectacular.” (Realtor.com)The interiors require some modernizing, but they offer a world of opportunity for a future buyer. (Realtor.com)
“The six-bedroom main residence is a masterclass in timeless design and effortless elegance,” the listing states.
“Grand yet inviting, the home offers beautifully proportioned living and dining spaces, a thoughtfully designed chef’s kitchen and a sweeping screened porch, all oriented to capture wonderful views across the pool and out to Vineyard Sound.”
Set behind protected land and accessed by a private road, the estate manages to feel deeply secluded while remaining just minutes from downtown Edgartown’s boutiques, galleries, and harborfront restaurants.
“Despite its remarkable seclusion, the property remains just minutes from the charm and sophistication of downtown Edgartown,” the listing goes on.
But the real luxury here comes in the form of 2,000 feet of waterfront access, along with potential mooring opportunities.
From the outside, the residence embraces a relaxed elegance—think weathered shingles and generous porches—that’s long been associated with the Vineyard.
“At the heart of the property, a stunning pool and lounge area create a private resort-like setting, ideal for both intimate relaxation and sophisticated, large-scale entertaining,” the listing goes on.
There are 6.5 bathrooms in the dwelling, which also features a separate carriage house. (Realtor.com)The large covered porch provides the perfect spot for a morning coffee. (Realtor.com)There is ample space for hosting guests throughout the dwelling. (Realtor.com)
But inside, the home is unusually cinematic. Sunlight pours through oversized windows into bright, layered rooms filled with coastal textures, tailored furnishings, and the kind of chic Americana that resembles a Ralph Lauren campaign.
The interiors exhibit a careful balance between polish and comfort.
Formal entertaining spaces open to more intimate sitting rooms, while vaulted ceilings and expansive windows keep the home connected to its surrounding coastal landscapes.
The six-bedroom layout creates the kind of estate that’s large enough to host extended family or summer guests with ease.
And should the primary structure prove too small, additional lodging can be found in the detached carriage house, which is described as being the perfect place to house guests or members of staff.
“This is more than a home; it is a rare and irreplaceable offering, a legacy property in one of the island’s most coveted coastal settings,” the listing concludes.
Indeed, while many luxury properties on Martha’s Vineyard lean heavily into modern minimalism, this estate seems to understand a more enduring truth about the island’s appeal: It’s not just about square footage or waterfront access, but atmosphere—something this home promises its next owner in spades.
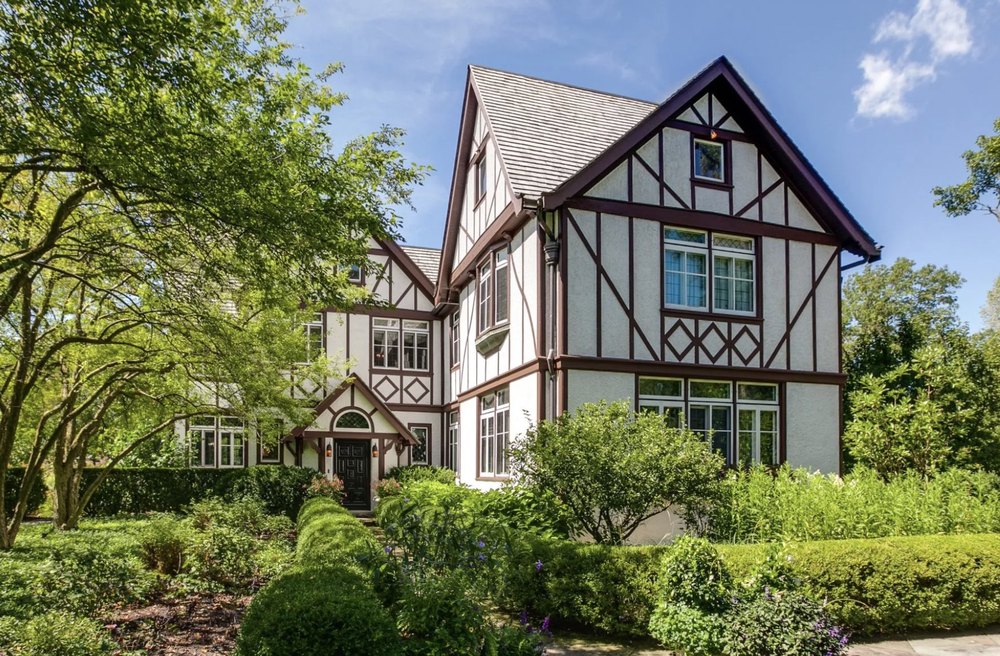
A North Shore estate with deep roots in Midwestern history has returned to the market with a price adjustment. It presents the opportunity to own a pastoral retreat that feels like a slice of rural Britain rather than a home just 40 minutes from the Windy City.
The Tudor-style residence at 499 West Old Mill Road in Lake Forest is listed for $4.7 million and sits on nearly 10 fully fenced acres bordering a restored prairie reserve originally created by landscape architect Jens Jensen, best known for his work on historic public gardens throughout Chicago.
Long before these reimagined gardens began blooming, the 1935 home was part of a much larger agricultural estate tied to one of Chicago’s early business leaders, George Rasmussen, founder and chairman of the National Tea Company.
Known historically as Elmwood Farm, the property was a working agricultural estate, with dairy cattle that made headlines for record-breaking production.
“This property is truly magical,” says listing agent Jean Anderson from Sotheby’s International Realty. “Driving through the gates, you immediately feel the beauty of the setting.”
The front entrance of the historic Tudor (Realtor.com)One of several central living spaces (Realtor.com)The newly renovated kitchen (Realtor.com)
Over time, portions of the original estate were subdivided, but the remaining acreage has preserved the estate’s character, with the grounds themselves being among its most enchanting features.
A butterfly garden, organic potager, orchard, vineyard, and stocked water lily pond create a layered landscape, while beehives that produce honey and a fully organic vegetable garden continue the home’s legacy of land stewardship.
That sense of retreat continues inside the nearly 6,000-square-foot home, where original details have been preserved and thoughtfully enhanced. Walnut paneling, intricate ceiling moldings, and leaded glass windows evoke the elegance of the home’s early years.
The formal living room features a soaring 10-foot ceiling, while the dining room’s fireplace and classic architectural details create a dramatic backdrop for seasonal gatherings. A cypress-paneled library offers sweeping landscape views, and a kitchen crafted by Altounian Builders connects to a bright family room and outdoor entertaining spaces.
A dining room with original millwork (Realtor.com)One of four bedrooms (Realtor.com)The backyard pool (Realtor.com)
Outdoors, the property is anchored by a pool and spa, fireplace, and pergola dining terrace with a full kitchen.
Anderson notes that the current owner’s professional background adds another layer of distinction.
“Because the home is owned by Frank Mariani, whose firm is known for exceptional landscape design and build work, it’s no surprise that every inch of the grounds has been beautifully maintained,” she says.
With nearly 10 acres, the property also allows for horses and offers potential subdivision opportunities, features that make it equally appealing as a full-time residence or weekend escape.
“This would make a wonderful getaway from the city,” Anderson adds. “It’s the perfect property for someone wanting peace and privacy.”