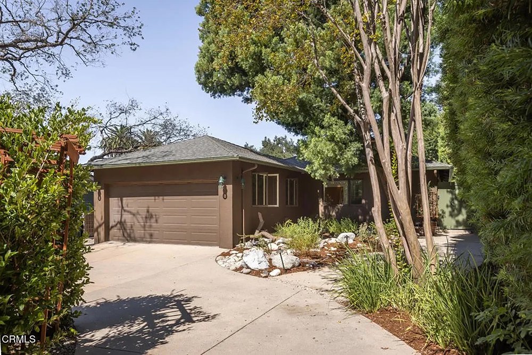
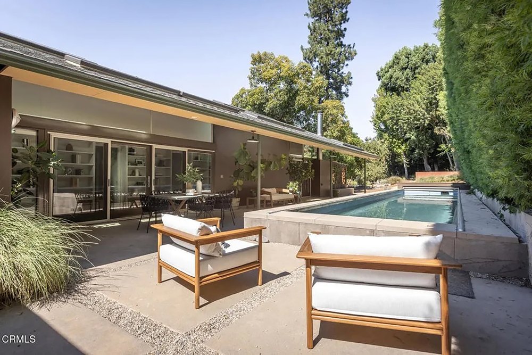
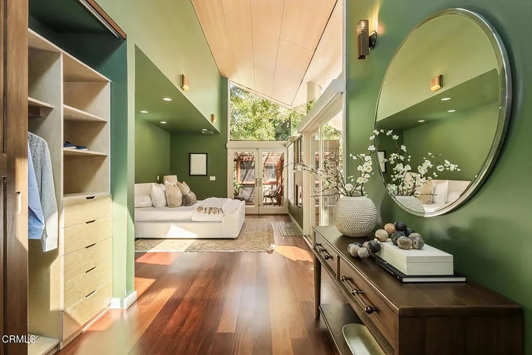
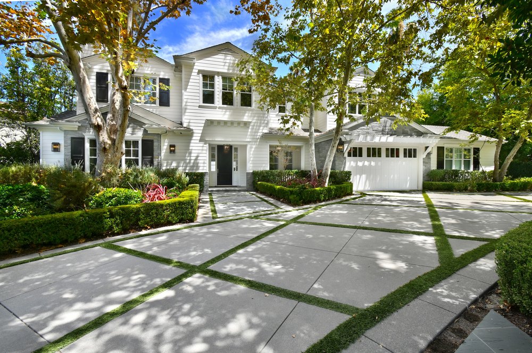
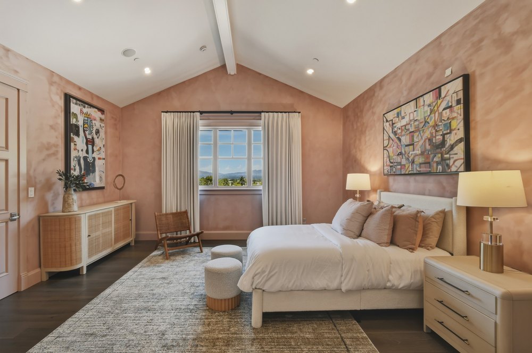
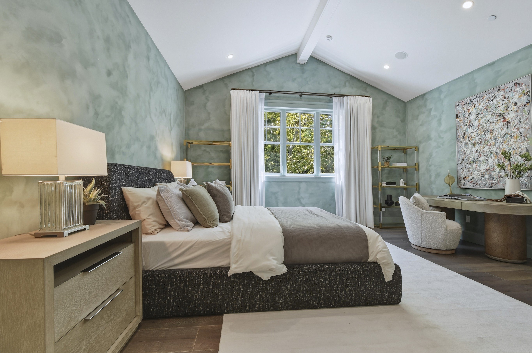
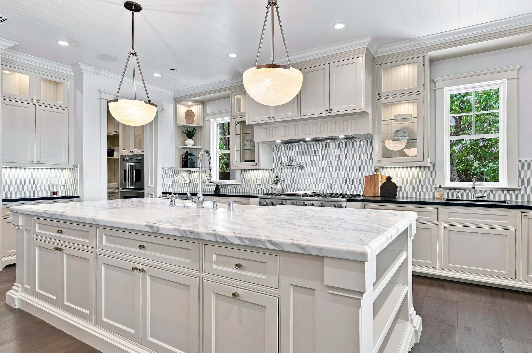
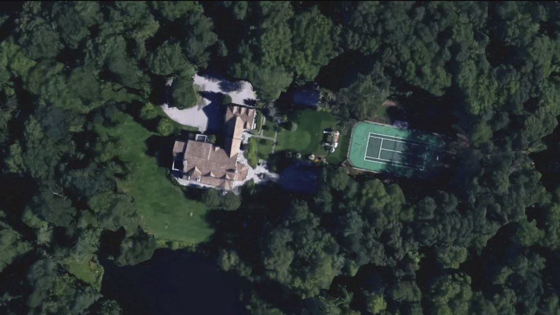
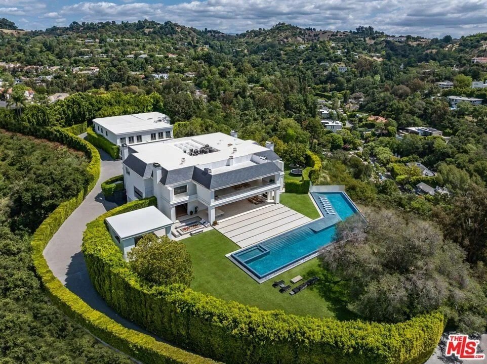
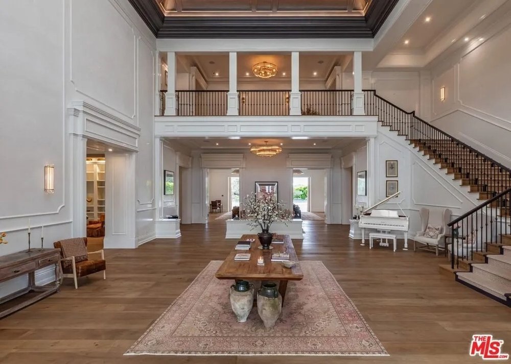
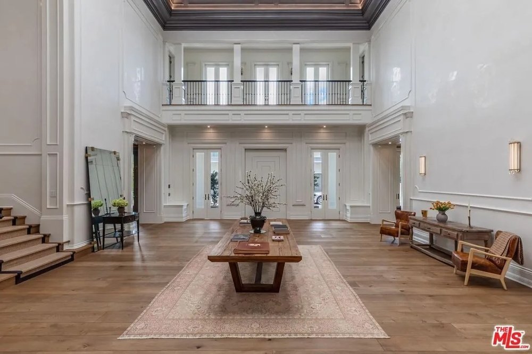
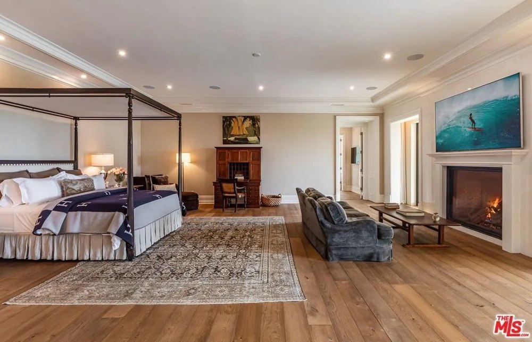
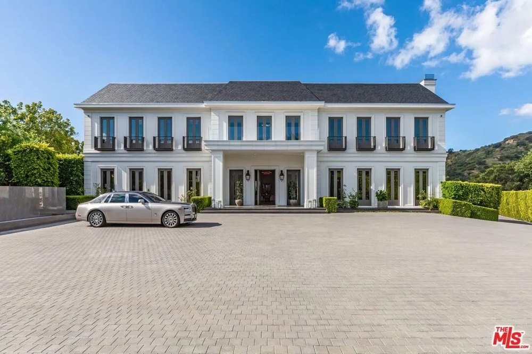
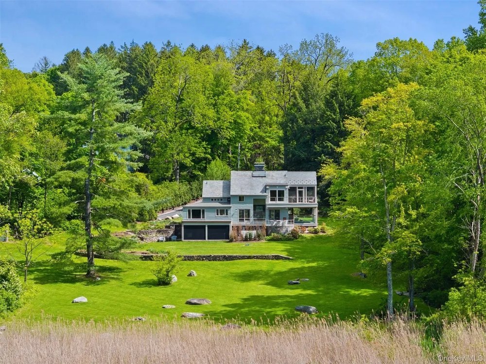
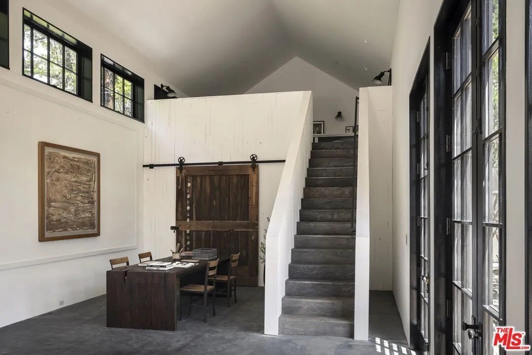
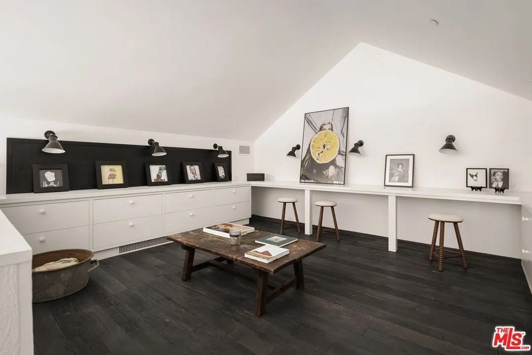
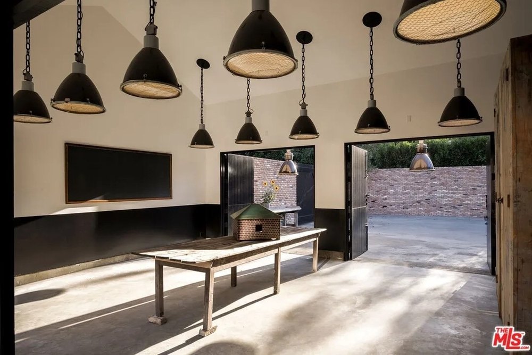
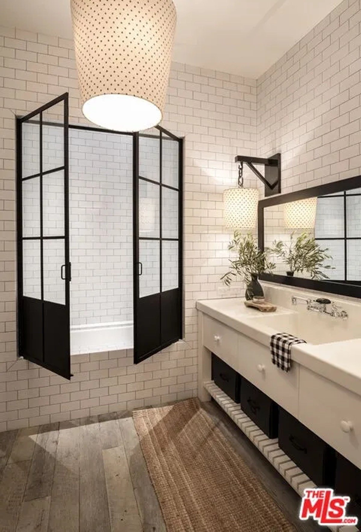
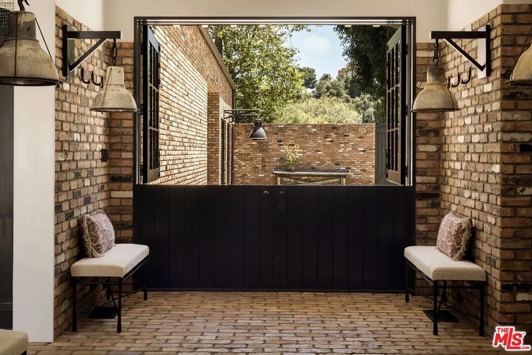
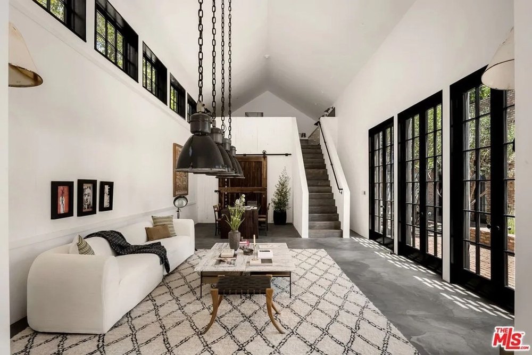
The actor, best known for portraying Nick Miller on the hit comedy series, is looking to part ways with the four-bedroom, four-bathroom property, which offers approximately 3,153 square feet of living space.
Tucked behind private gates, the architectural residence combines modern design with an abundance of outdoor space, offering a secluded escape from the bustle of Los Angeles.
The property, which is listed with Thomas Atamian of Coldwell Banker Realty, underwent a remodel in 2004 by architect Aleks Istanbullu.
“New Girl” star Jake Johnson is bidding farewell to his Los Angeles property for $3.3 million. (Hillary Campbell)The actor, best known for portraying Nick Miller on the hit comedy series, is looking to part ways with the four-bedroom, four-bathroom property, which offers approximately 3,153 square feet of living space. (Hillary Campbell)Tucked behind private gates, the architectural residence combines modern design with an abundance of outdoor space, offering a secluded escape from the bustle of Los Angeles. (Hillary Campbell)
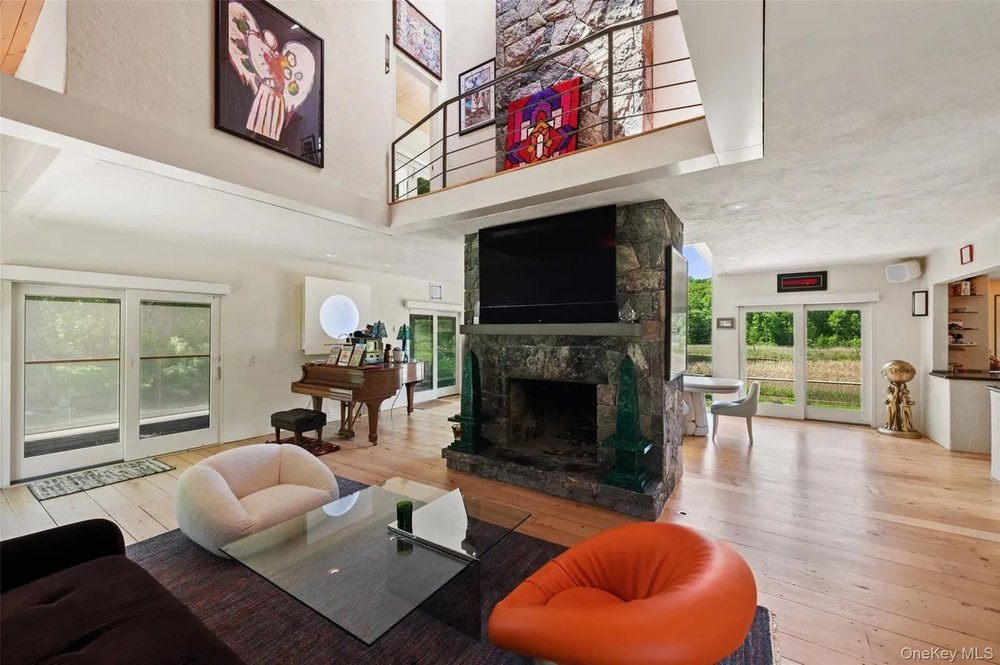
The renovation brought a contemporary aesthetic to the home, emphasizing natural light, open living spaces, and a seamless connection to the surrounding greenery.
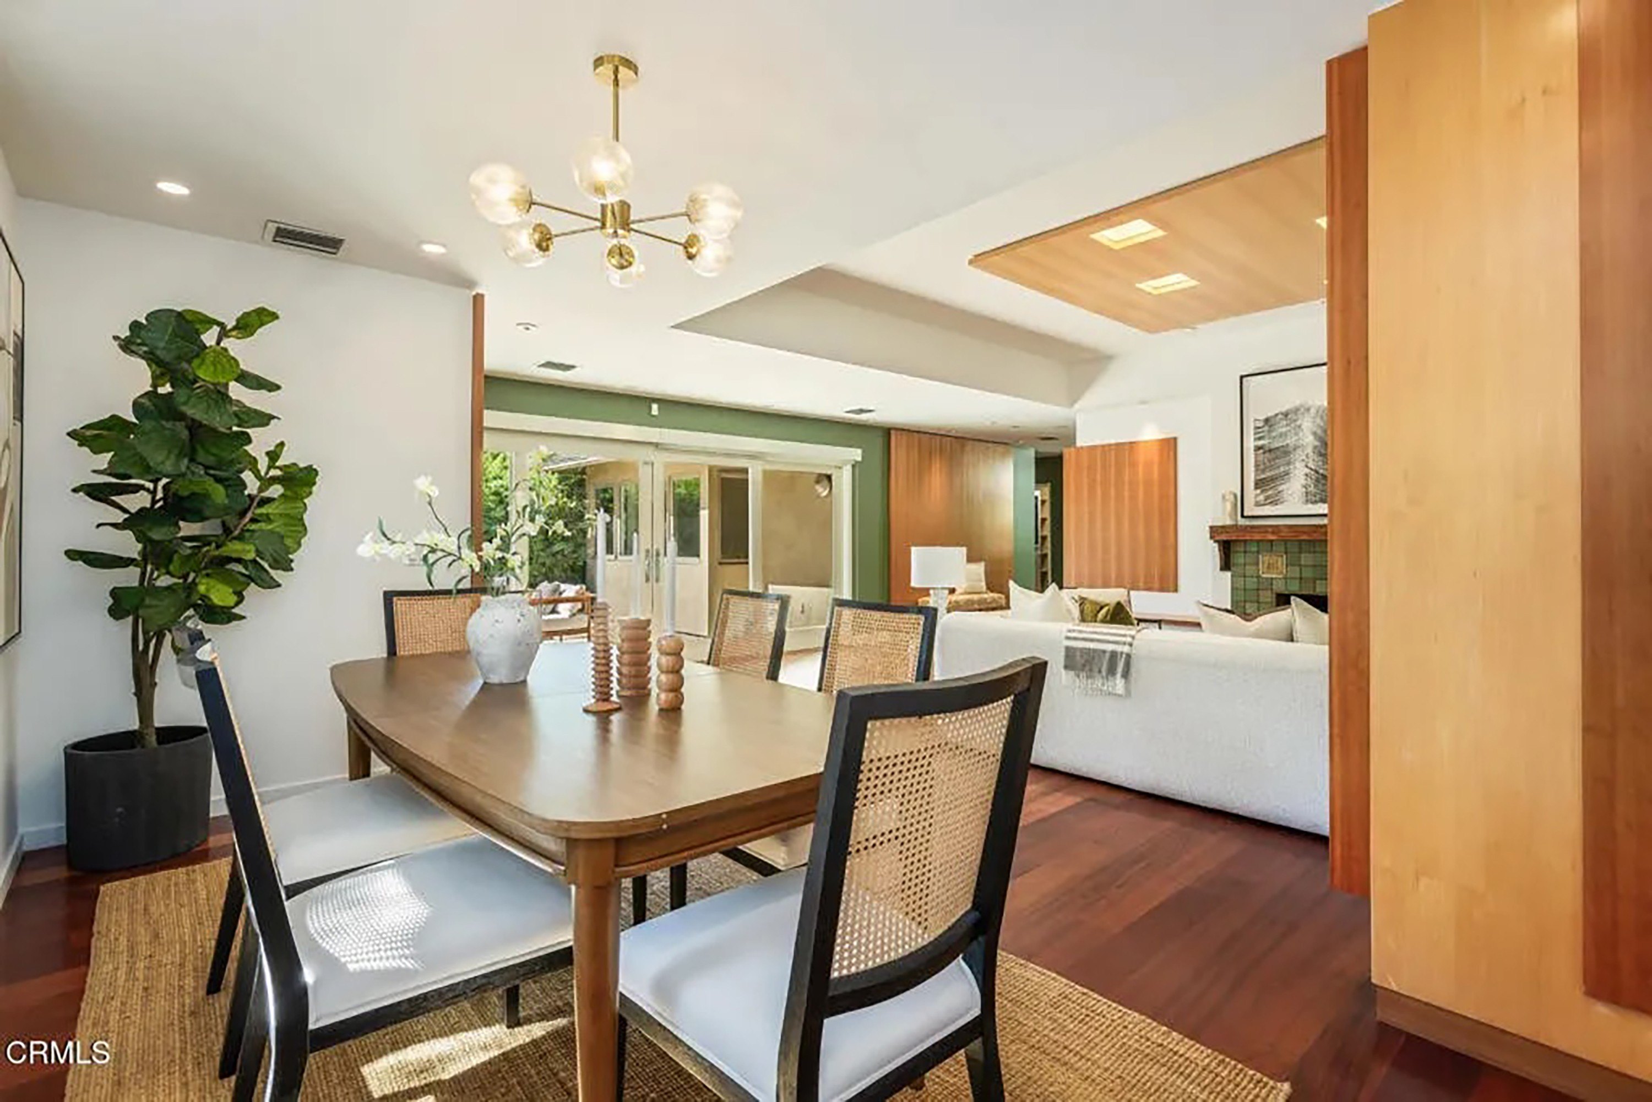
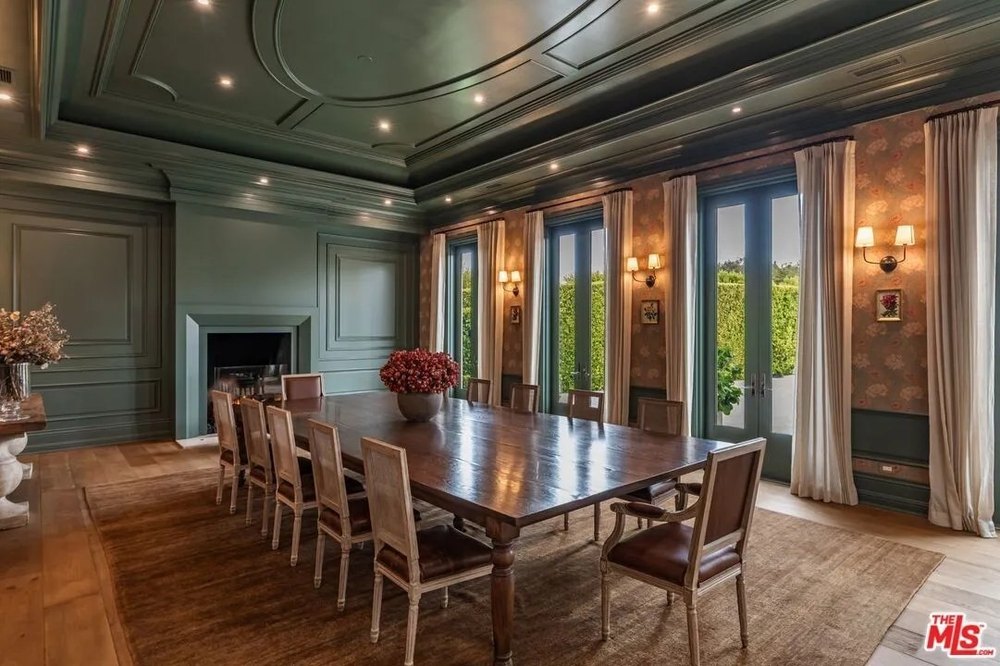
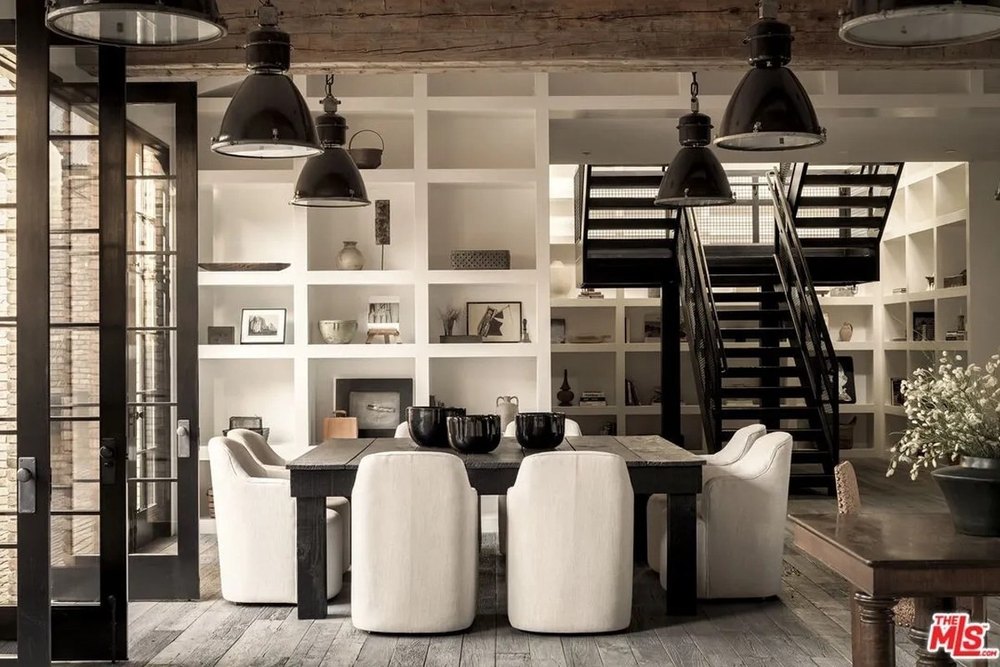
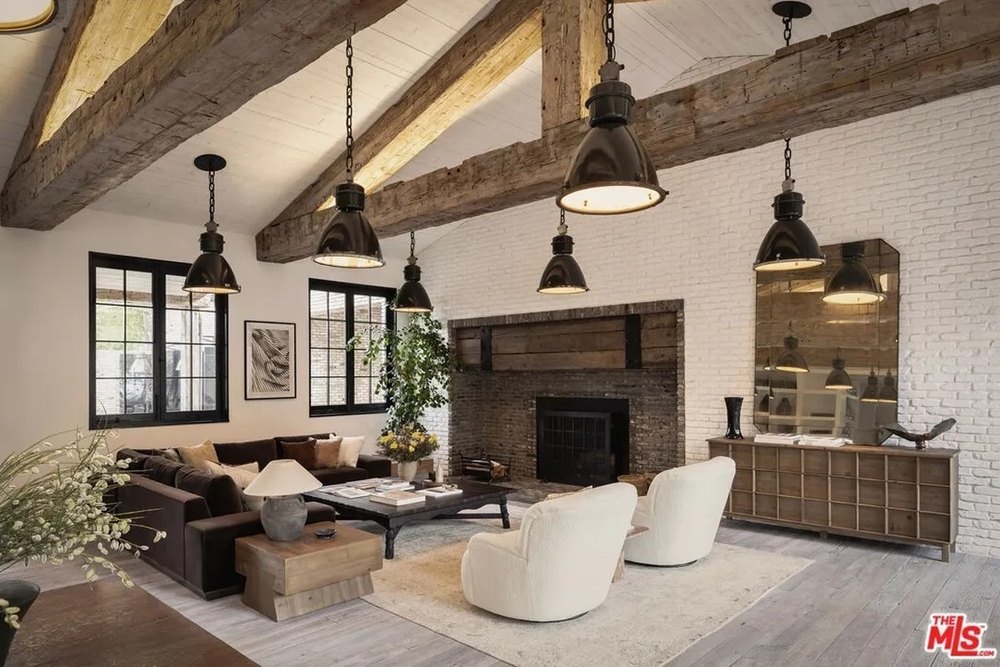
Inside, hardwood floors and warm wood finishes complement the home’s expansive windows, which offer views of the landscaped grounds.
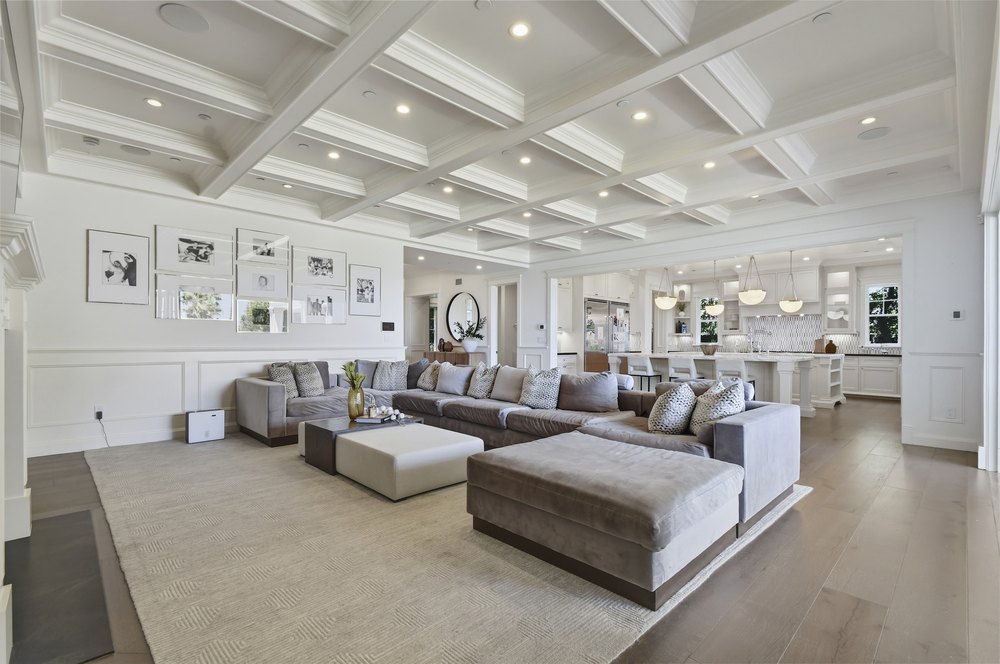
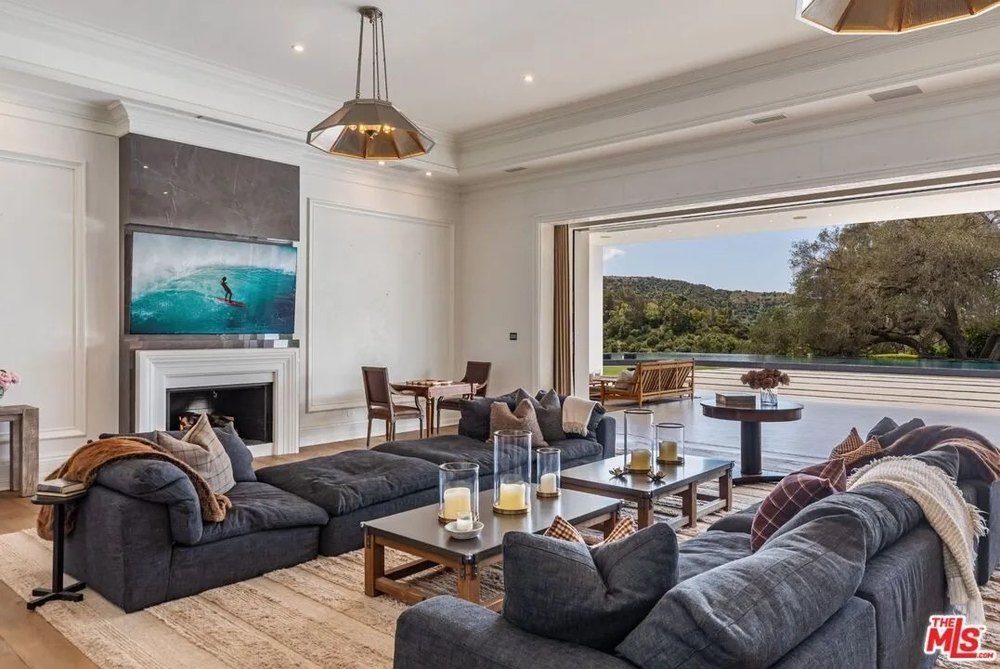
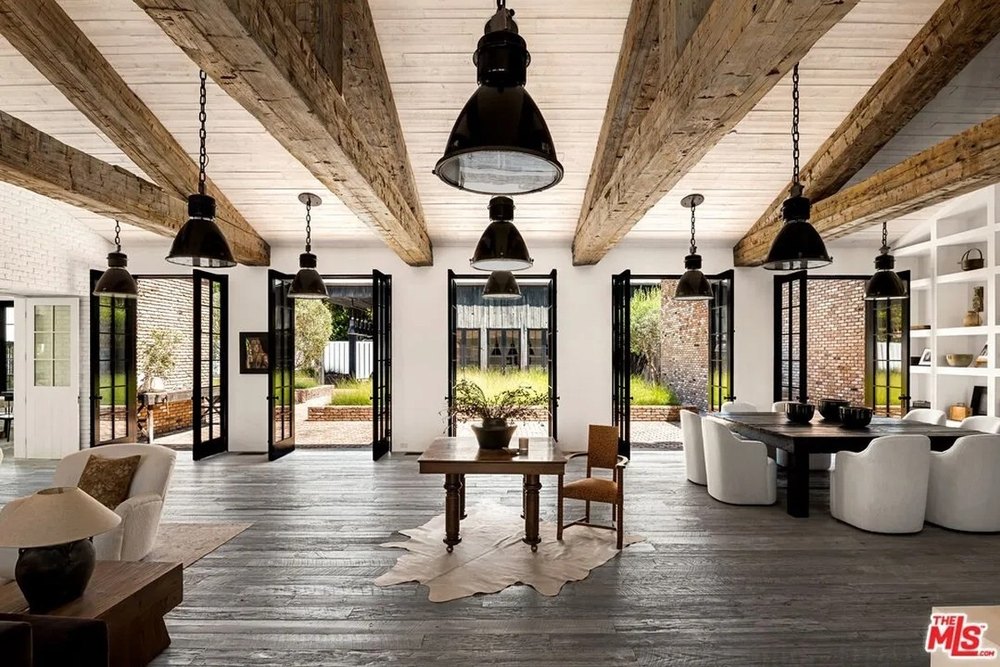
The main living and dining areas flow into one another, creating an airy setting for entertaining or relaxing at home.
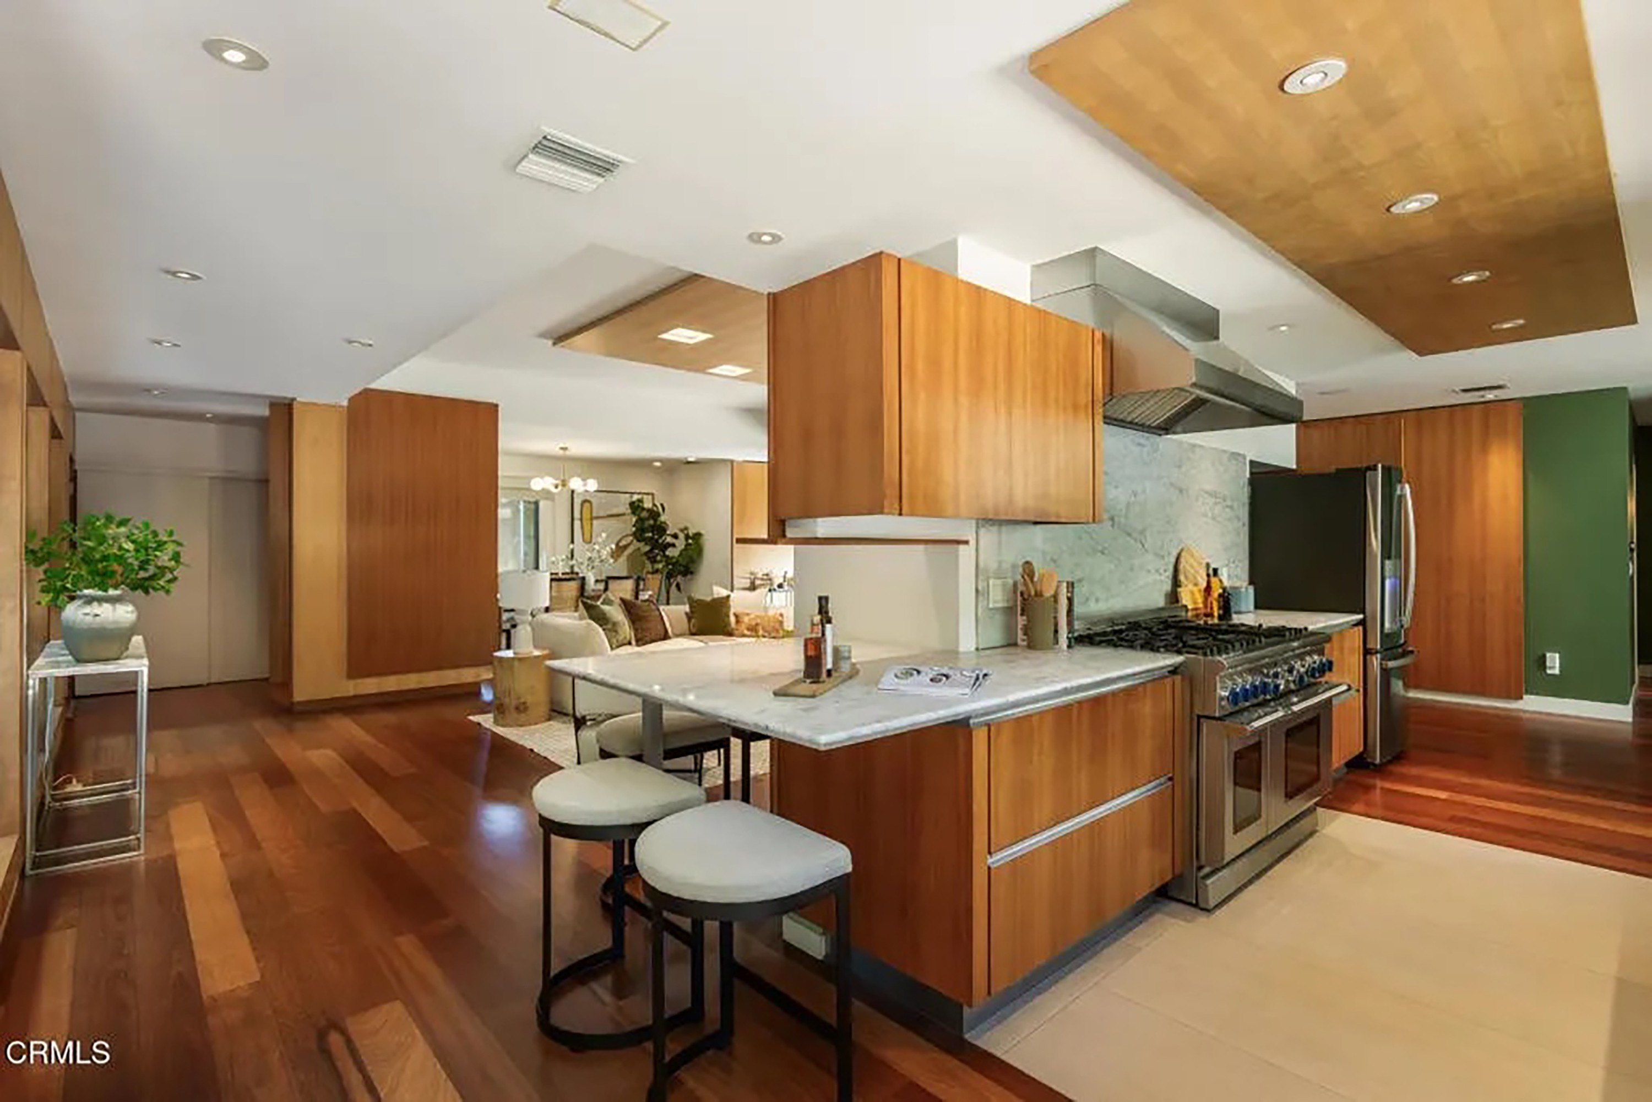
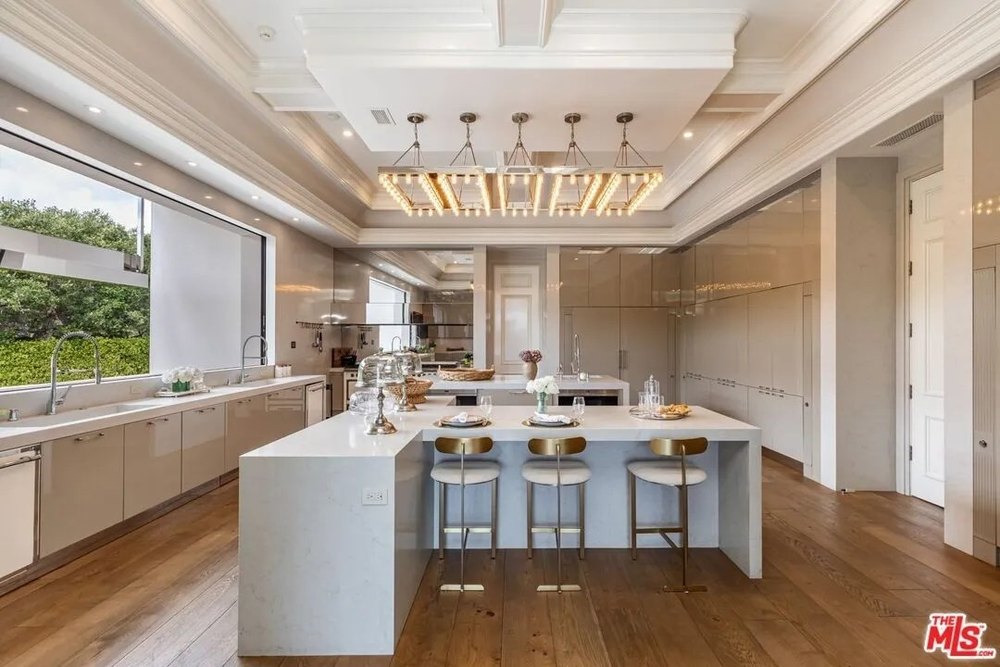
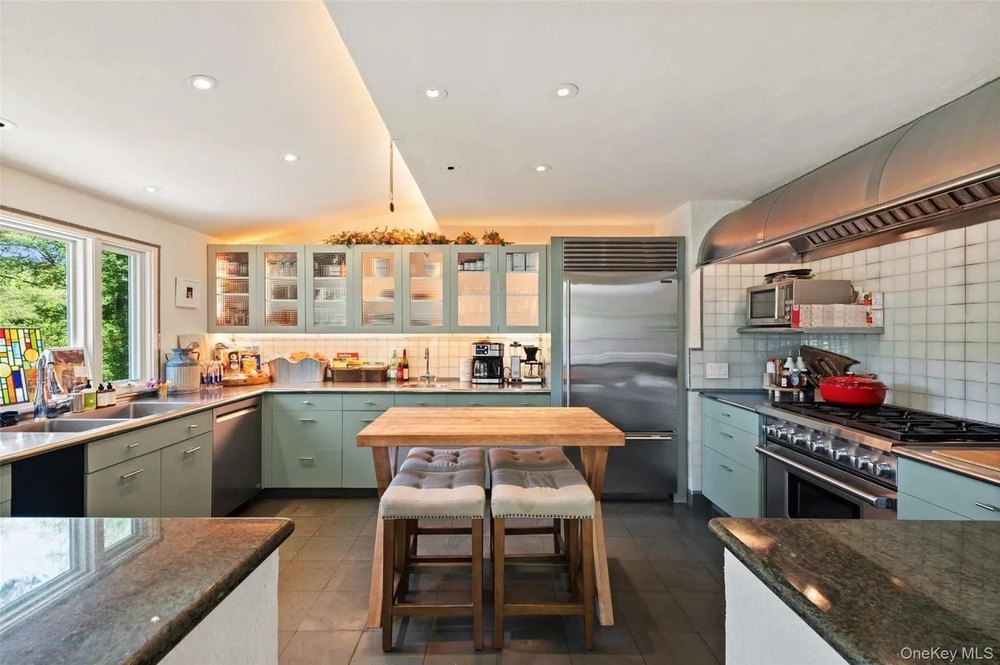
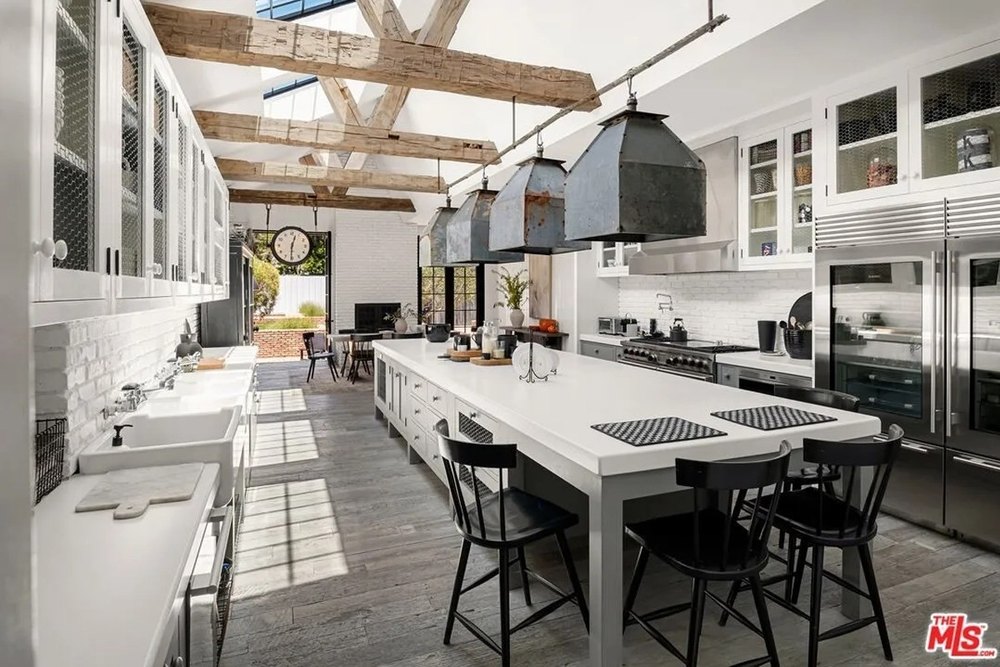
Nearby, the kitchen features custom wood cabinetry, high-end appliances, and a spacious countertop with bar seating.
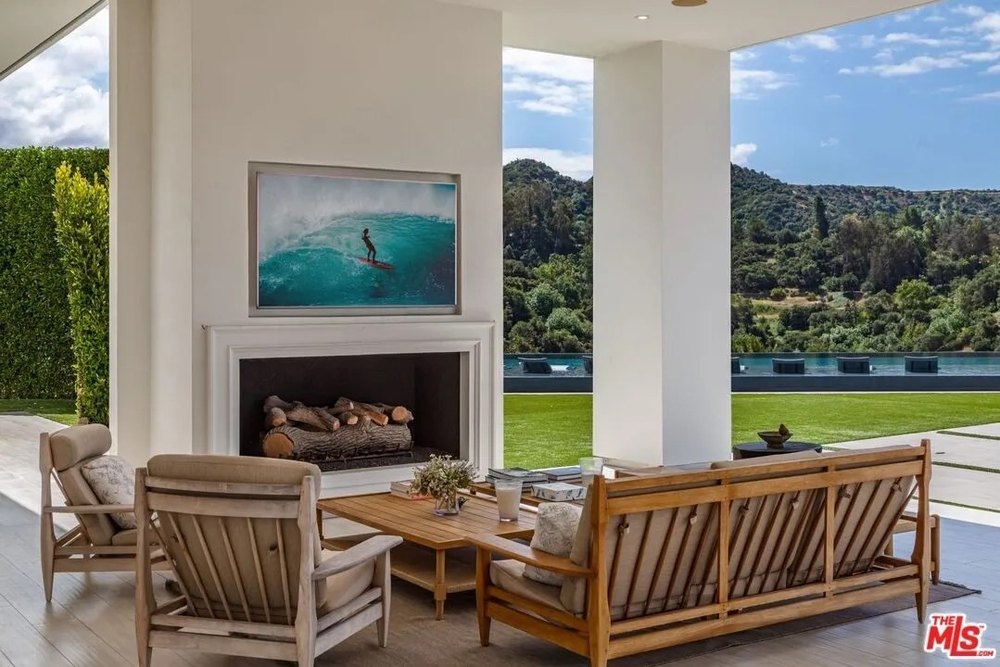
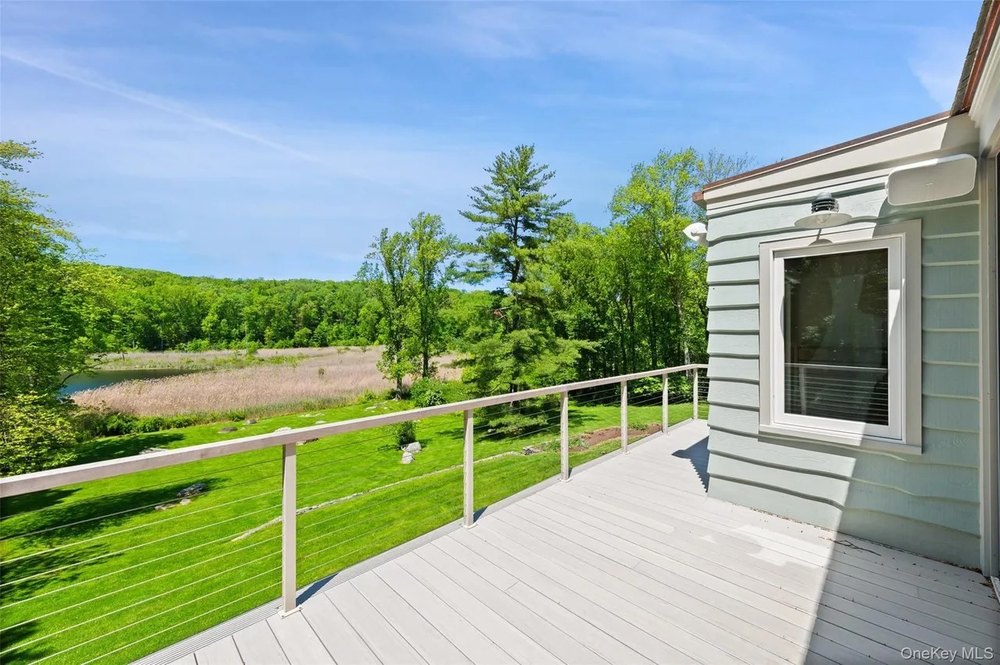
Sliding glass doors further connect the interior to the outdoor areas, allowing the lush backyard to serve as an extension of the home’s living space.
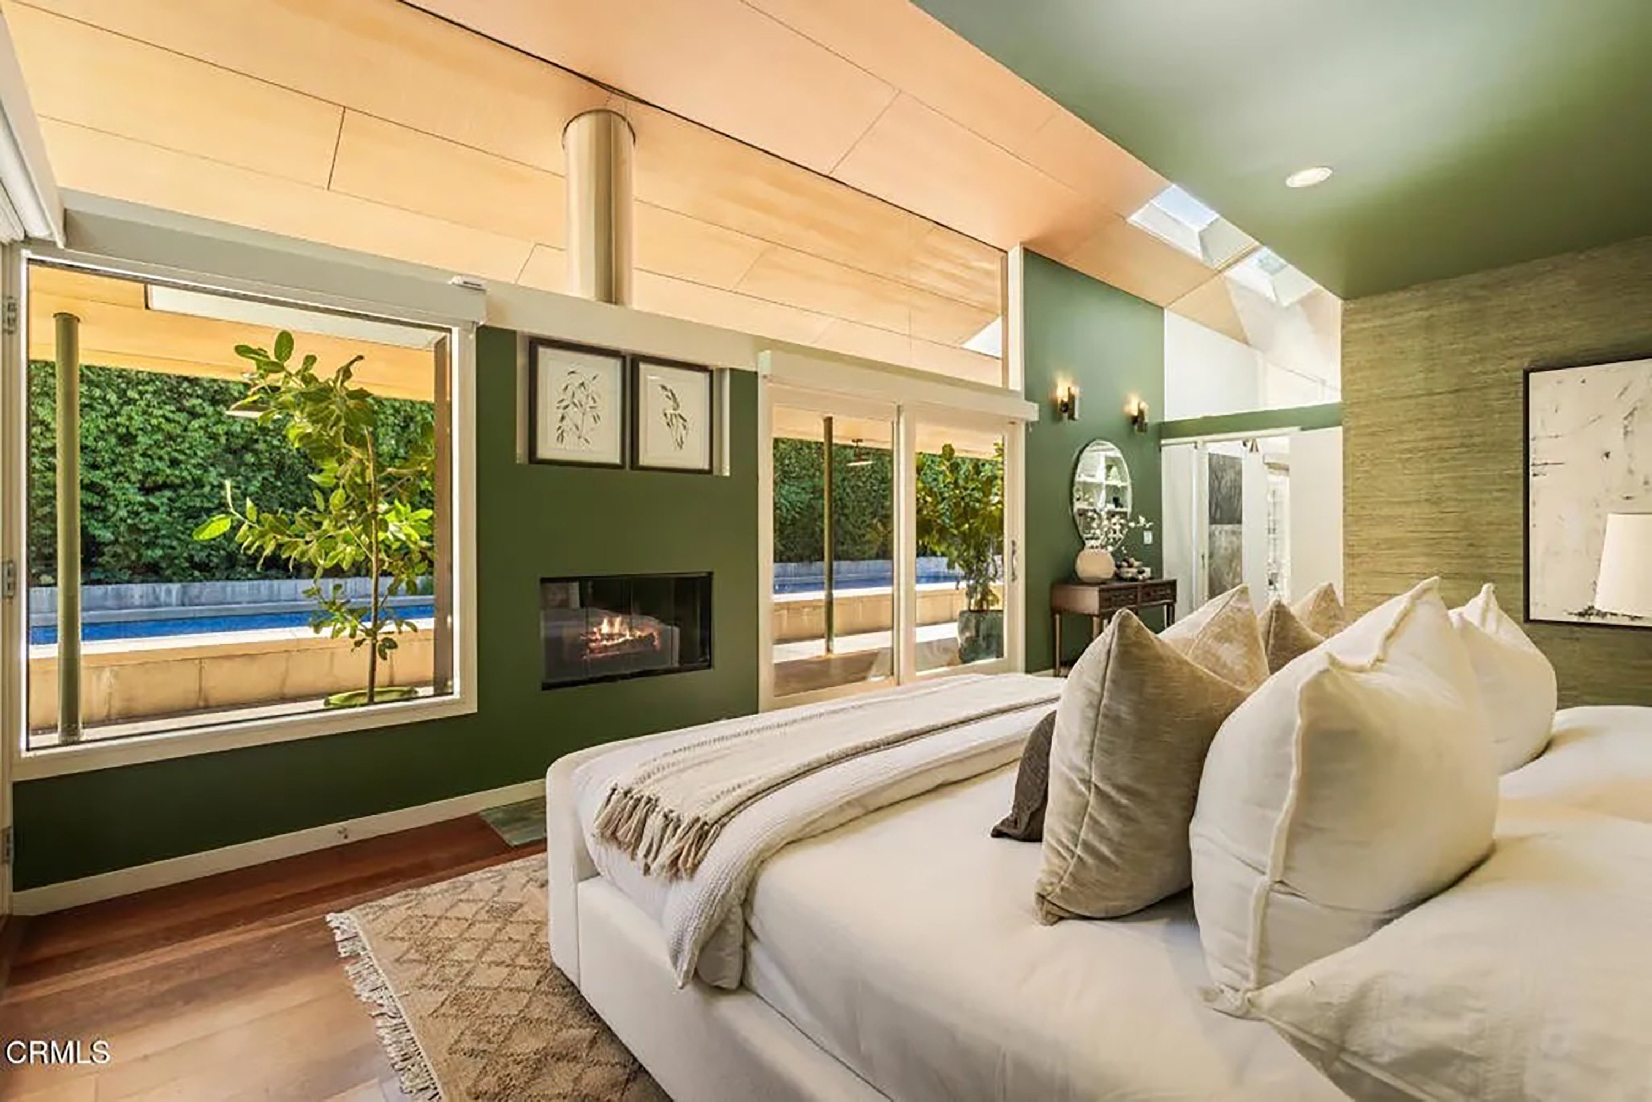
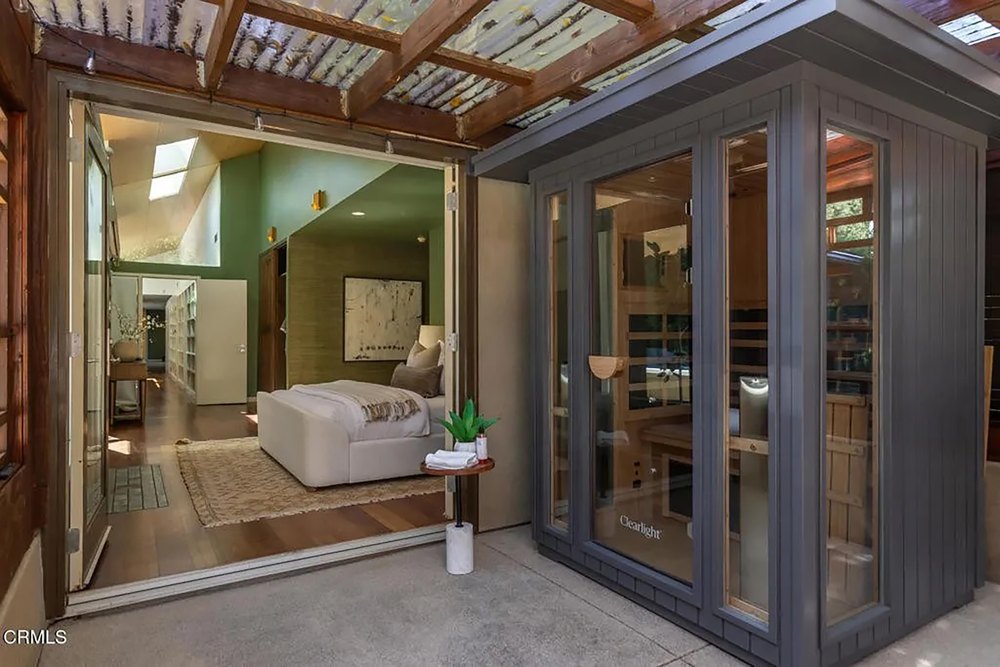
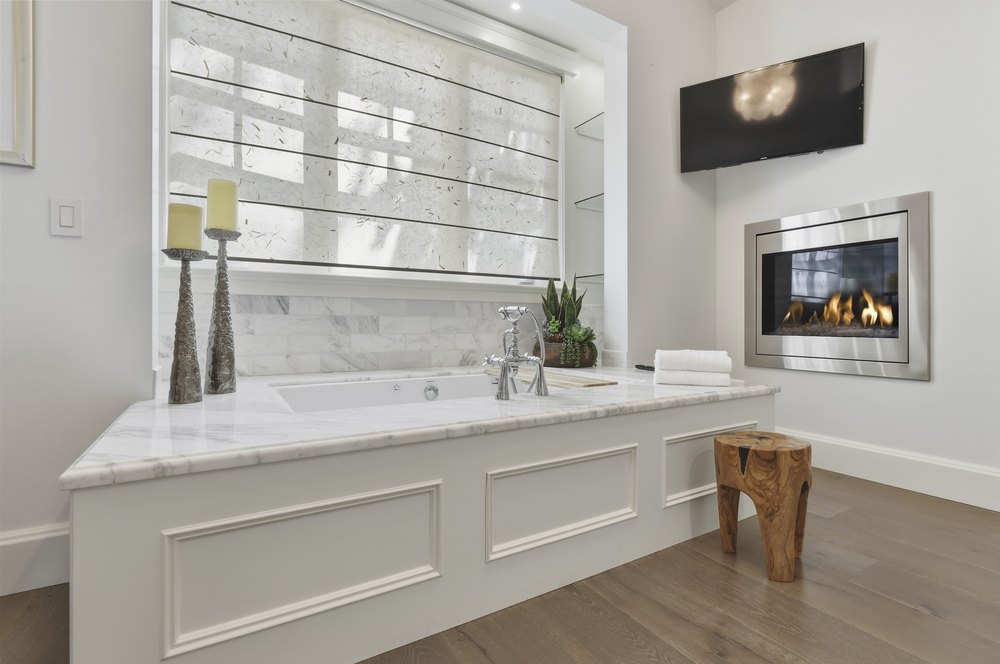
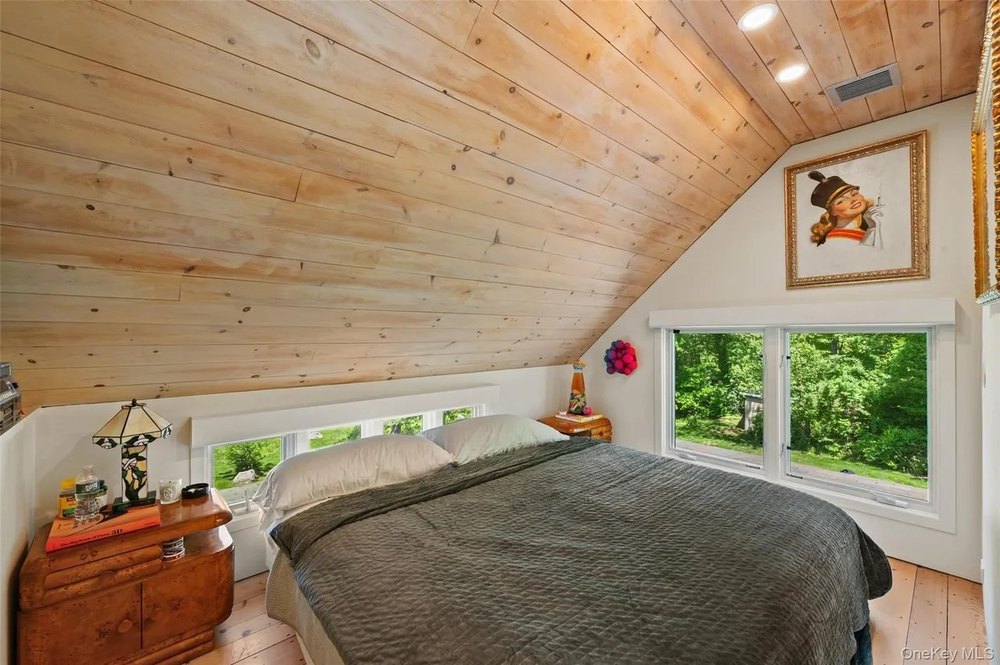
The primary suite offers its own private escape, complete with vaulted ceilings, a fireplace, and a remodeled walk-in closet.
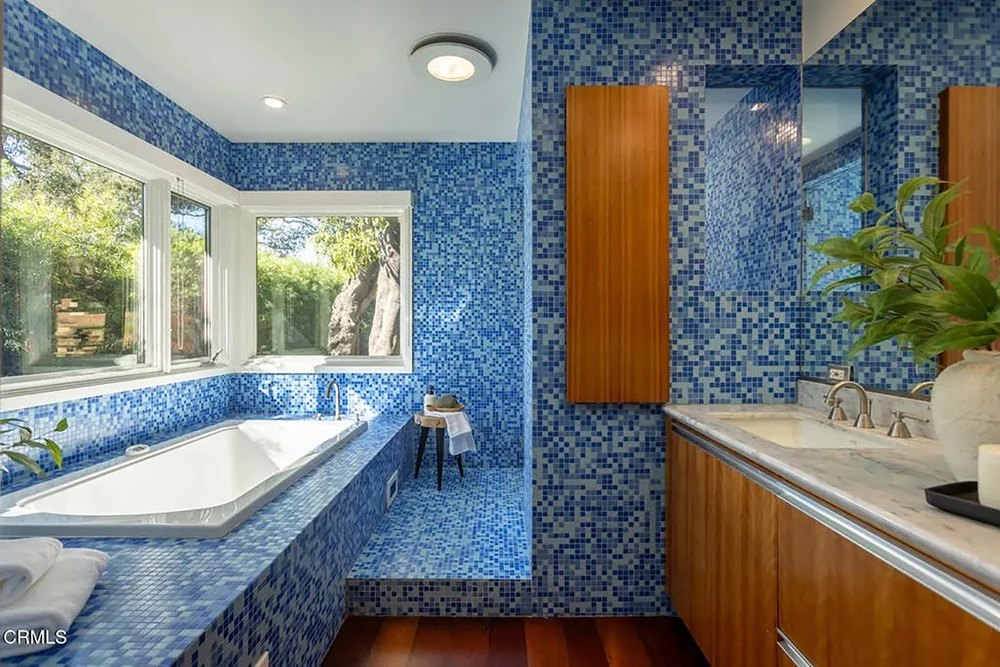
The bedroom also overlooks the backyard, while the adjoining bathroom features Italian blue glass tile, giving the space a spa-inspired appearance.
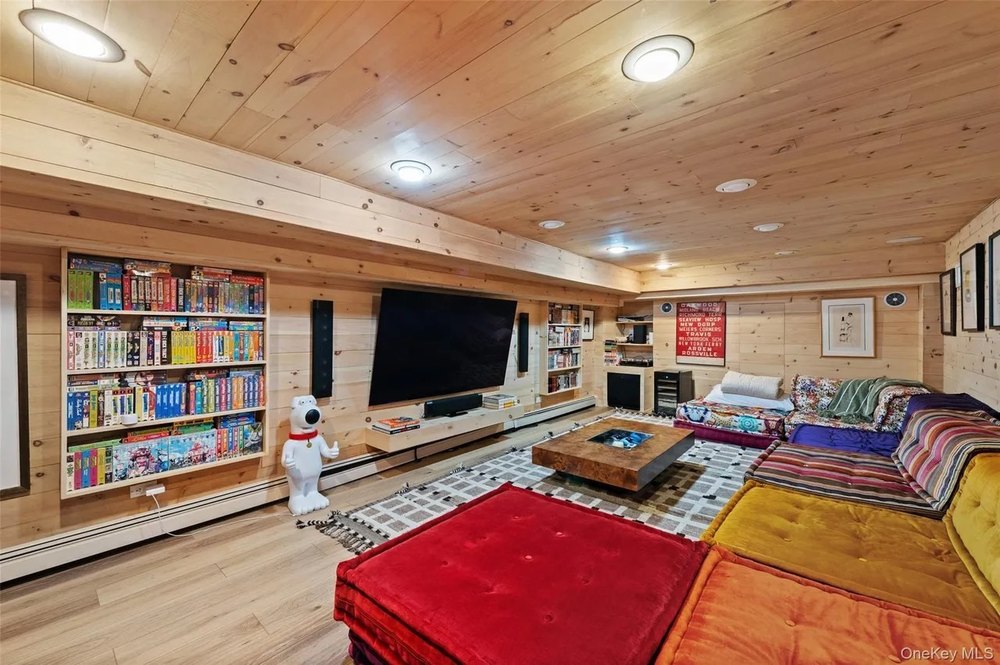
Elsewhere, a private sunroom with a sauna provides another place to unwind without leaving the property.
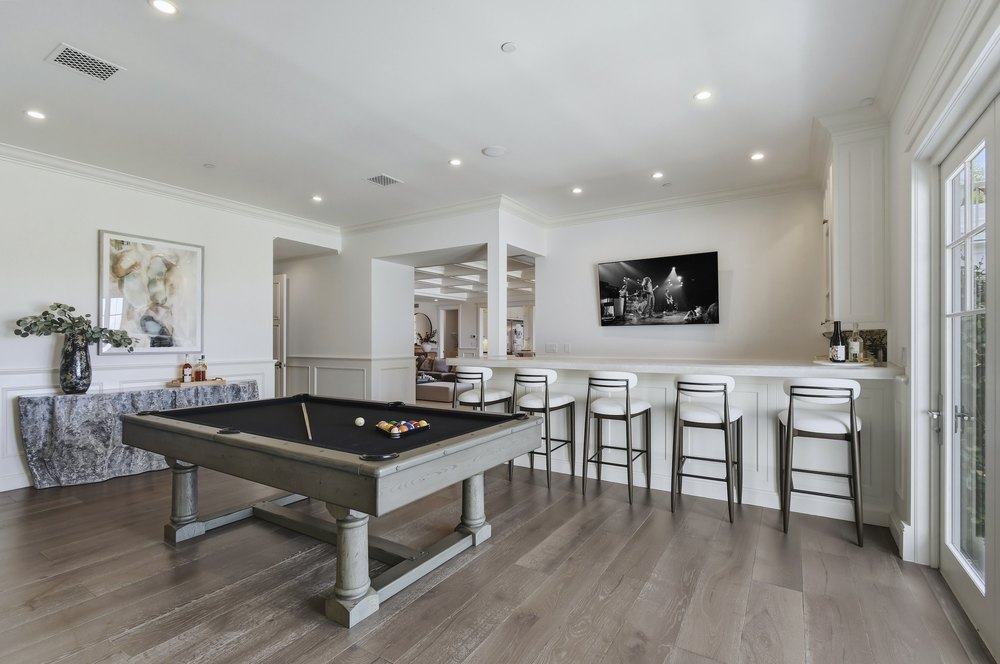
The property, which is listed with Thomas Atamian of Coldwell Banker Realty, underwent a remodel in 2004 by architect Aleks Istanbullu. (Hillary Campbell)The renovation brought a contemporary aesthetic to the home, emphasizing natural light, open living spaces, and a seamless connection to the surrounding greenery. (Hillary Campbell)Inside, hardwood floors and warm wood finishes complement the home’s expansive windows, which offer views of the landscaped grounds. (Hillary Campbell)Elsewhere, a private sunroom with a sauna provides another place to unwind without leaving the property. (Hillary Campbell)
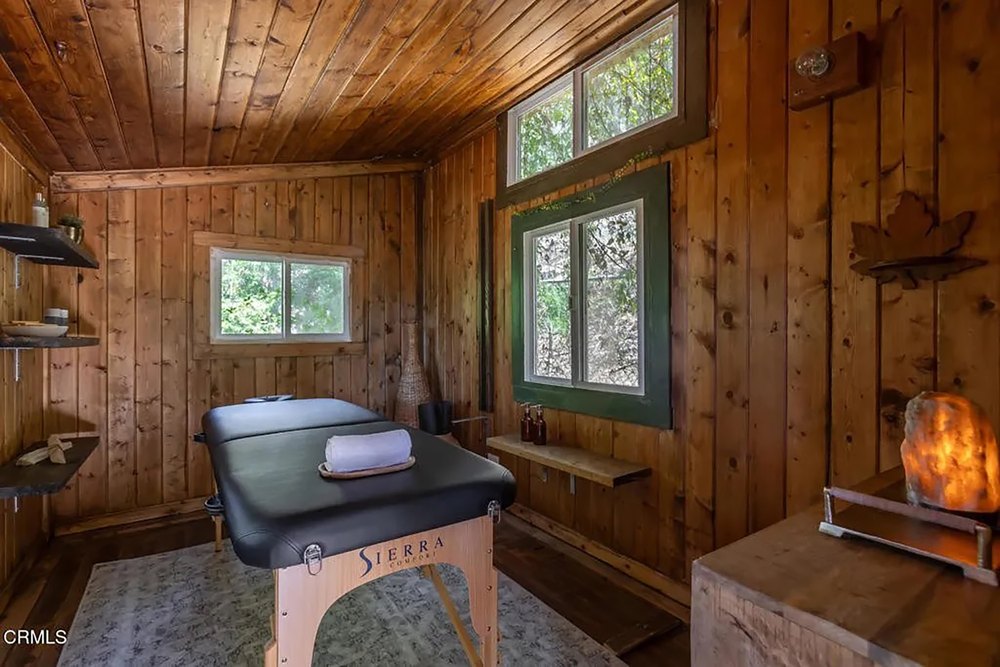
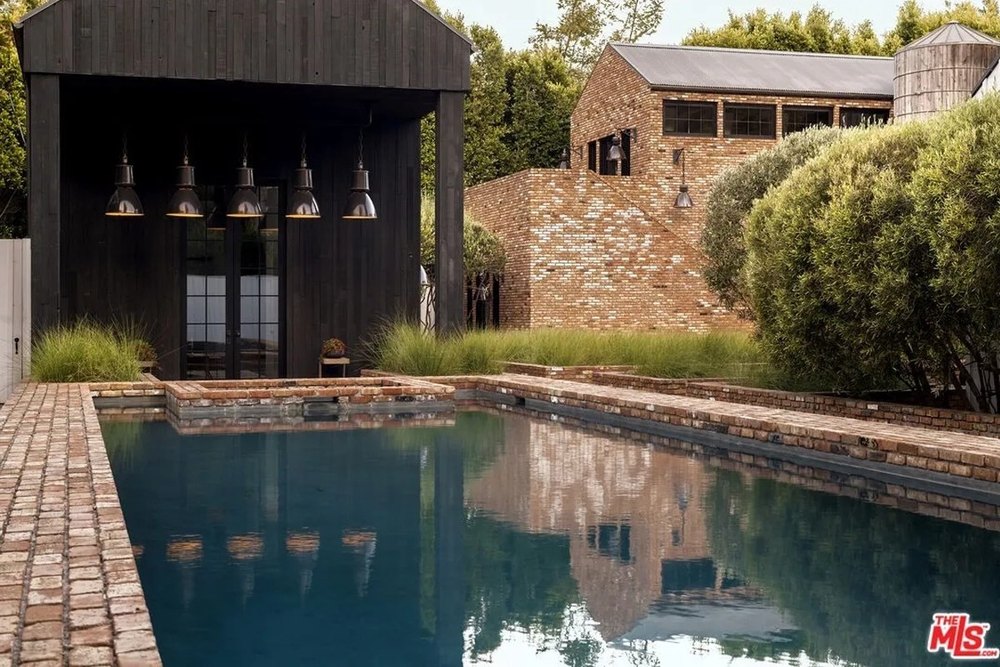
The home’s appeal extends beyond the main residence, with two additional detached structures that could accommodate a variety of uses.
According to the listing description, the separate spaces could be transformed into a home office, fitness area, or creative studio, depending on the next owner’s needs.
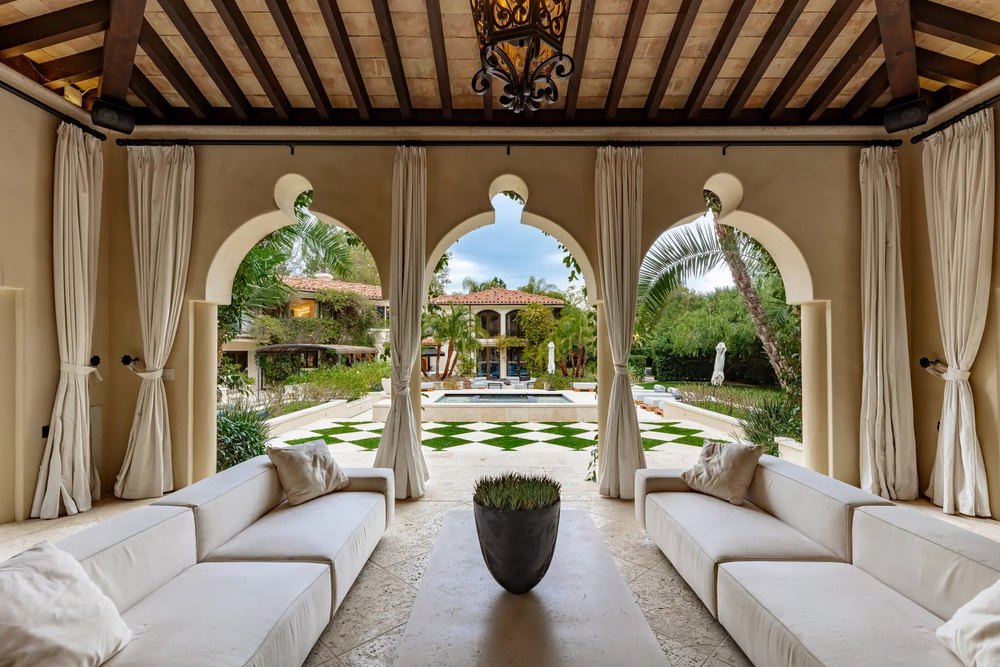
Outdoors, a swimming pool anchors the backyard, surrounded by mature trees and multiple areas for lounging, dining, and hosting guests.
The expansive grounds also provide an added layer of privacy, shielding the property from its surrounding neighborhood.
The listing emphasizes the home’s connection to nature, with its large windows, outdoor entertaining areas, and landscaped surroundings creating a retreat-like atmosphere.
For Johnson, whose portrayal of the sarcastic yet lovable Nick Miller helped make him a familiar face to television audiences, the listing marks an opportunity for a new owner to take over the secluded Pasadena property.
The listing emphasizes the home’s connection to nature, with its large windows, outdoor entertaining areas, and landscaped surroundings creating a retreat-like atmosphere. (Hillary Campbell)Now, Johnson’s Pasadena residence is seeking a buyer willing to pay nearly $3.3 million for its combination of contemporary architecture, flexible living spaces, and resort-inspired amenities. (Hillary Campbell)
The actor received a Teen Choice Award nomination for his work on “New Girl,” which starred Zooey Deschanel and followed a group of roommates navigating relationships and careers in Los Angeles.
Now, Johnson’s Pasadena residence is seeking a buyer willing to pay nearly $3.3 million for its combination of contemporary architecture, flexible living spaces, and resort-inspired amenities.
Olympic gymnast Simone Biles and her NFL star husband, Jonathan Owens, are bidding farewell to the Texas home they lived in while putting the finishing touches on their custom-built dream mansion.
Biles, 29, and Owens, 31, began building their sprawling Texas residence in 2022, with construction wrapping three years later. While work on the property was underway, the couple picked up a four-bedroom home in Spring, TX, to serve as their temporary base.
Now that they have officially settled into their custom abode, Biles—who is listed on the deed alongside her mother, Nellie—has put the home on the market for $1.2 million.
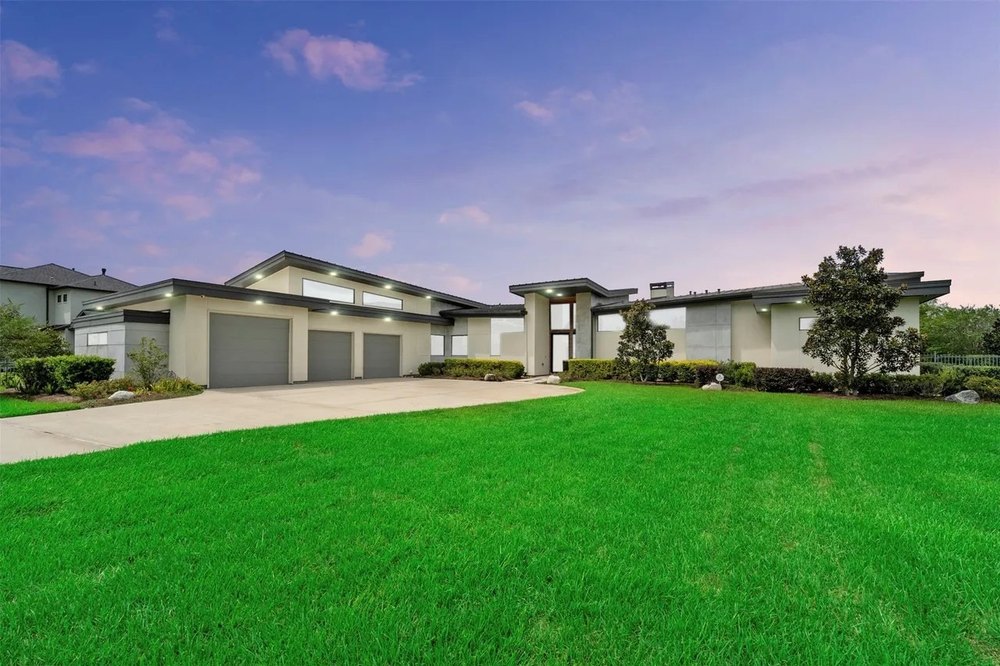
Built in 2019, the contemporary residence spans 3,998 square feet and features four bedrooms, 3.5 bathrooms, and a three-car garage.
The listing, which is held by Melissa Franklin of RE/MAX, describes the property as “pure perfection” and a home “built for entertainment.”
Olympic gymnast Simone Biles and her NFL star husband, Jonathan Owens, are bidding farewell to the Texas home they lived in while putting the finishing touches on their custom-built dream mansion. (Realtor.com)
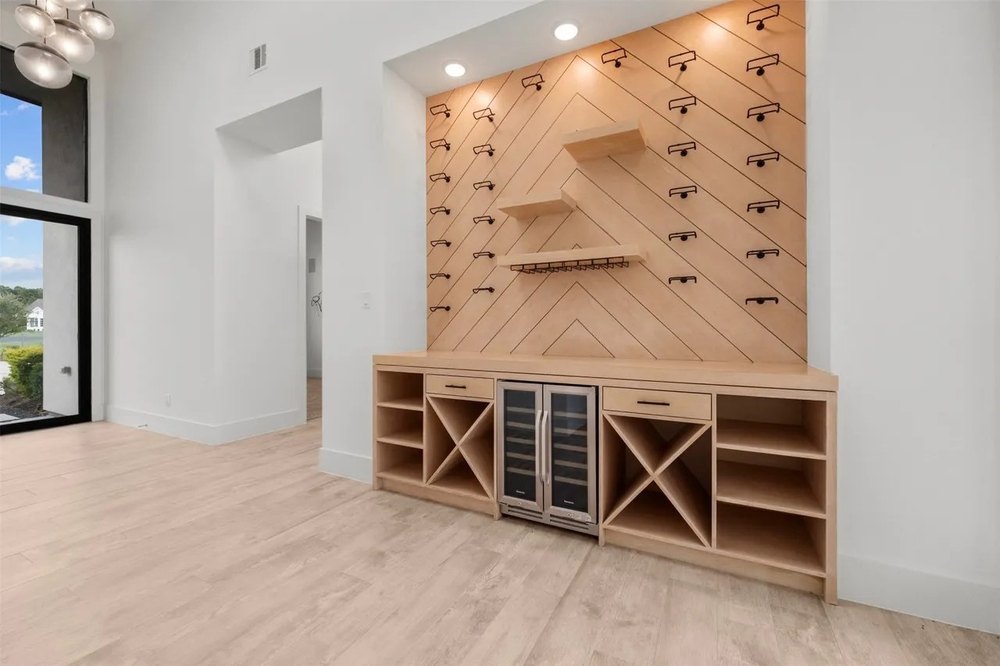
“This home captures the feeling of your own private resort year-round. Situated on 1+ acre in the only exclusive, gated section of Benders Landing with no back neighbors, this custom contemporary offers 4 BRs (2 primary), 3.5 baths, media room, study & custom wine wall with fridge,” the listing states.
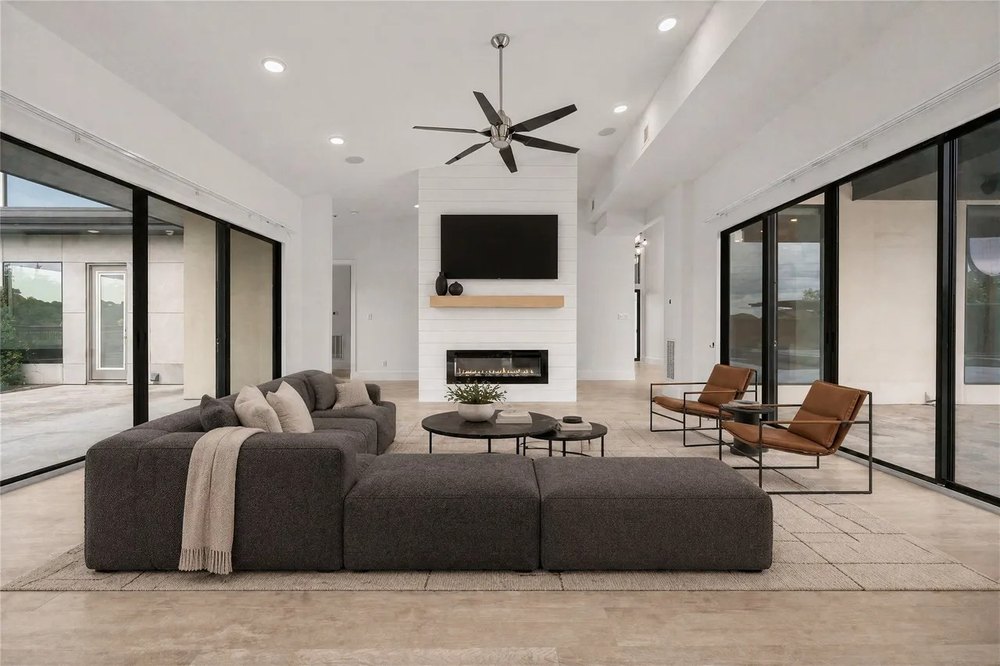
Inside, soaring ceilings and floor-to-ceiling windows help flood the open-concept interiors with natural light, while sleek finishes lend the home a contemporary feel.
The main living area centers around a modern fireplace and flows seamlessly into the spacious kitchen and dining area.
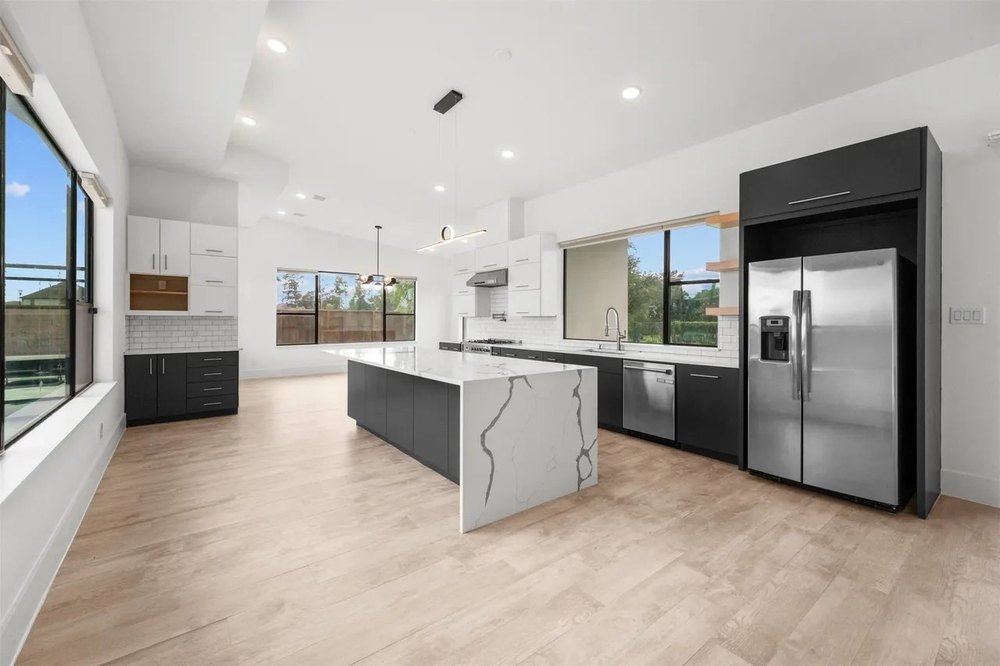
The kitchen is equipped with a waterfall island, quartz countertops, custom cabinetry, state-of-the-art appliances, and a hidden pantry.
“Waterfall island kitchen with quartz counters, custom cabinetry, large dining area & hidden pantry. Sun-drenched family room with walls of sliding glass doors that bring the outdoors in,” the listing adds.
Elsewhere, the home offers a media room, a private study, and a custom wine wall complete with its own refrigerator.
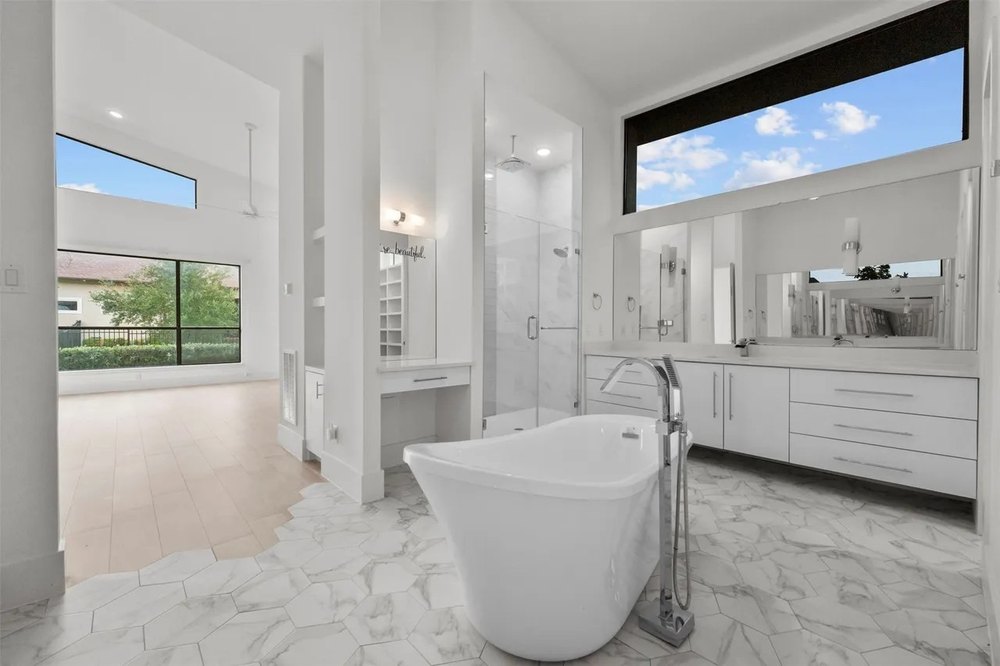
The primary suite serves as another luxurious retreat, boasting dual walk-in closets and a spa-inspired en suite bathroom.
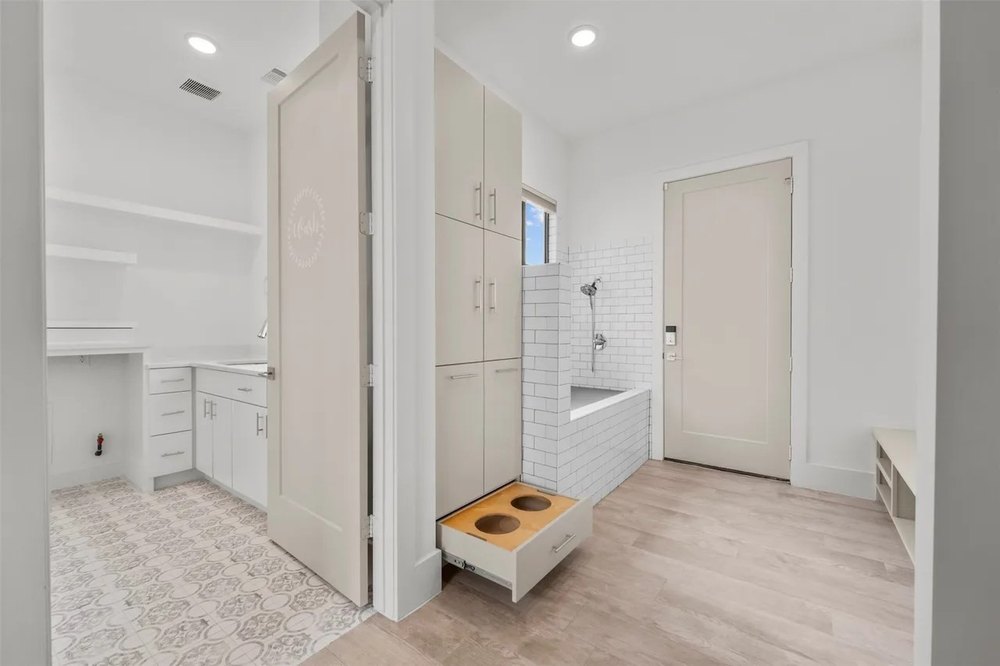
However, one of the home’s more unique amenities may have been particularly appealing to Biles: a dedicated mudroom outfitted with its own pet-washing and feeding station.
Outside, the more than 1-acre property offers plenty of space and privacy, with no rear neighbors to interrupt its secluded feel.
The home is also within easy reach of Houston, The Woodlands Mall, and nearby golf courses—offering the couple a luxurious place to call home while they waited for their long-anticipated custom residence to be completed.
Biles, 29, and Owens, 31, began building their sprawling Texas residence in 2022, with construction wrapping three years later. While work on the property was underway, the couple picked up a four-bedroom home in Spring, TX, to serve as their temporary base. (Realtor.com)Now that they have officially settled into their custom abode, the pair have put their former home on the market for $1.2 million. (Realtor.com)Built in 2019, the contemporary residence spans 3,998 square feet and features four bedrooms, 3.5 bathrooms, and a three-car garage. (Realtor.com)
Although Biles has remained primarily in Houston thus far, she confirmed that she plans to join her husband in Indianapolis later on—while holding on to their sprawling lakefront mansion outside Houston.
“I’ve been in Houston most of the time, so I’m going to officially move there [to Indianapolis] a little bit later. So I haven’t experienced too much, but the stadium is stunning. It’s beautiful. I’m just excited to watch my husband. It doesn’t matter, as long as he’s safe and healthy and he’s having fun, then I don’t care,” she said.
Though the couple’s home base will remain in Texas, they could opt for a rental in Indianapolis during the NFL season, much as they did in Chicago while Owens was playing for the Chicago Bears.
During Owens’ stint in Chicago, Biles regularly traveled between Illinois and Texas as construction continued on the couple’s custom mansion outside Houston.
Work on their Texas property was finally completed in November, although Biles and Owens didn’t officially move in until February, after packing up their Chicago residence following the end of the Bears’ season.
Since settling into the home, Biles has offered several glimpses inside the lavish property—including a peek at their luxurious bedroom, which was designed to evoke the feeling of a five-star hotel.
Posting a video of the room’s remote-controlled drapes opening one morning, the Olympian revealed that she had asked interior designer Diamond Hadley to create the kind of ambiance typically found at a high-end resort.
“When we designed this bedroom, I told them I wanted it to feel like a hotel and it feels exactly like that,” Biles captioned the clip, which showed the curtains opening to reveal the couple’s outdoor patio and pool.
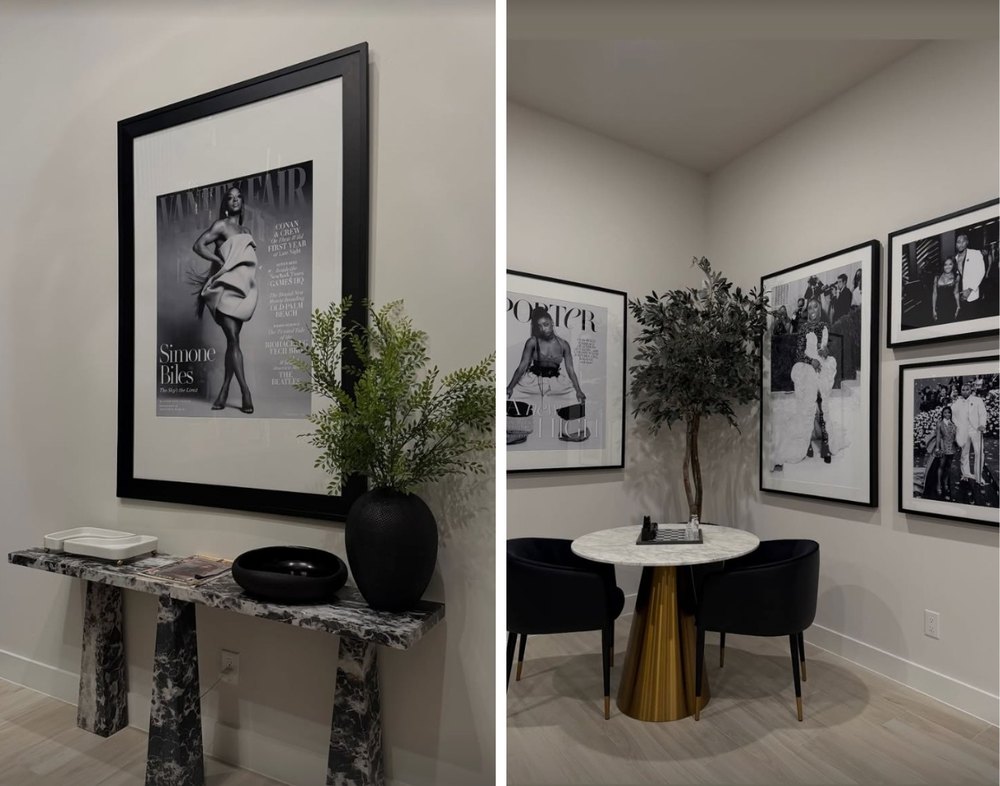
Biles has also filled the home with more personal touches, particularly inside her private office, where she has begun displaying mementos from her decorated gymnastics career.
The listing, which is held by Melissa Franklin of RE/MAX, describes the property as “pure perfection” and a home “built for entertainment.” (Realtor.com)“This home captures the feeling of your own private resort year-round. Situated on 1+ acre in the only exclusive, gated section of Benders Landing with no back neighbors, this custom contemporary offers 4 BRs (2 primary), 3.5 baths, media room, study & custom wine wall with fridge,” the listing states. (Realtor.com)The property features a large soaking tub and marble floors. (Realtor.com)
Among them is her January 2025 Sports Illustrated cover, which celebrated her being named the magazine’s 2024 Sportsperson of the Year.
Above it hangs another Sports Illustrated cover featuring Biles alongside fellow Olympians Michael Phelps and Katie Ledecky, who were hailed as “The Greatests: Stars of a Red Hot American Summer” following their performances at the 2016 Olympic Games in Rio de Janeiro.
A poster from the Gold Over America Tour, which Biles launched in September 2021 following the Tokyo Olympics, completes the trio of framed achievements.
However, the first few months in Biles’ long-awaited dream home have also included a frightening chapter.
In early June, the gymnast revealed that she had “almost died” after experiencing an unspecified medical emergency while she was alone at the Texas property. Owens was in Indianapolis at the time for practices with his new team.
Biles opened up about the health scare in a post on her Instagram Stories, sharing an image of her wrist covered with hospital bands.
“Almost dying wasn’t on my bingo card earlier this week,” she wrote. “This was one of, if not the scariest experience of my life. Especially since Jonathan was in Indy for practices.”
The three-time Olympian said she was “in bed resting” and would “explain sooner or later” what had led to her hospitalization, while thanking the people closest to her for their support.
“[Shout out] to my close circle who reached out, checked in, visited and/or sent flowers,” she wrote. “Love ya’ll.”
The listing comes mere days after Biles opened up about the couple’s latest move while speaking to People after Owens signed a one-year deal with the Indianapolis Colts in March. (Instagram/Simone Biles)Biles has previously shared glimpses inside their custom home. (Instagram/Simone Biles)
Biles later found herself defending her decision to take a vacation after the medical emergency when some social media users criticized images she shared from the getaway.
“A little over two weeks ago, I experienced a serious medical emergency that could have ended very differently, and this trip has been part of allowing myself to heal and appreciate being here,” she wrote in response.
“I hope you understand that life changing experiences can shift your perspective and that you’re able to extend a little more grace to others moving forward. Have a nice day!”
TV starsNick and Vanessa Lachey are bidding farewell to their longtime “dream home,” listing the sprawling Tarzana property for $8.1 million as they prepare to leave California altogether.
The couple’s decision to part ways with the home comes just one year after they bought it back from tennis superstar Naomi Osaka for $7.9 million—three years after selling the property to her.
Nick, 52, and Vanessa, 45, had previously described the residence, which is listed with Mauricio Umansky of The Agency, as their “dream home,” making their latest decision to sell all the more notable.
However, the couple are now preparing to embark on a new chapter outside the Golden State, with a source telling Realtor.com® that they are leaving California.
The five-bedroom, nine-bathroom estate spans an impressive 6,855 square feet and boasts sweeping panoramic views across the San Fernando Valley.
TV stars Nick and Vanessa Lachey are bidding farewell to their longtime “dream home,” listing the sprawling Tarzana property for $8.1 million as they prepare to leave California altogether. (James Moss)The couple’s decision to part ways with the home comes just one year after they bought it back from tennis superstar Naomi Osaka for $7.9 million—three years after selling the property to her. (James Moss)Nick, 52, and Vanessa, 45, had previously described the residence as their “dream home,” making their latest decision to sell all the more notable. (James Moss)
Designed with both everyday living and entertaining in mind, the property is packed with lavish amenities, including a basketball court, wine cellar, home theater, entertainer’s bar, and spacious chef’s kitchen.
The kitchen is equipped with state-of-the-art appliances and a large marble island.
Upon entering the property, guests are greeted with an expansive living area, complete with plenty of room to entertain and soaring ceilings.
The primary bathroom boasts a marble soaking tub, following the home’s elegant aesthetic.
Several of the bedrooms come with enough space for king-sized beds.
Despite selling their Tarzana abode to Osaka in February 2022, the couple later realized that the home is truly where their hearts are. Last year, to reclaim it, they agreed to shell out $3 million more than what they originally paid for the property in 2020.
The property was never officially put on the market—with each of the sales taking place privately—sources close to the situation told the Wall Street Journal. Meanwhile, Osaka made multiple upgrades to the home.
These renovations included the addition of a new structure on the grounds that contains a gym and a “recovery center” with a sauna, a cold plunge, a steam room, and a massage table.
However, the couple are now preparing to embark on a new chapter outside the Golden State, with a source telling Realtor.com that they are leaving California. (James Moss)The property comes complete with several bedrooms. (James Moss)Each bedroom boasts colorful walls. (James Moss)The kitchen comes complete with a large marble island. (James Moss)
As befitting a tennis star or a Netflix-famous duo, the property comes with an array of other impressive amenities, including a swimming pool, a pickleball court, and a hot tub. Interestingly, there is no tennis facility on the grounds.
There are five bedrooms in the main residence, providing more than enough space for Nick, Vanessa, and their three children: Camden, Phoenix, and Brooklyn.
The couple previously revealed that they were quitting California to move to Hawaii.
Then in 2024, they revealed that they were quitting their home in Hawaii to come back to California, a move that was prompted by the cancellation of Vanessa’s crime series, “NCIS: Hawaii.”
Nick and Vanessa originally moved to Honolulu in 2021, when the latter landed her role on the show, and a few months later they purchased a stunning home there for $8.8 million.
However, they announced their move back to the mainland in August 2024, one month after purchasing a six-bedroom abode in Encino, CA, for $6.8 million.
At the time, it was widely believed that the Encino dwelling would serve as the “Love Is Blind” hosts’ primary residence for the foreseeable future. However, they raised eyebrows by listing the dwelling less than one year later for $7.4 million, a sizable price increase.
Built in 1895, the historic residence spans an impressive 21,140 square feet and boasts several fireplaces, a media room, a five-car garage, and a resort-style pool and spa, according to property records.
The estate is located near Cleveland and is also close to a private airport, according to the outlet—offering the star athlete a convenient launching point for trips with his wife, 36.
Kelce purchased the dwelling from Figurati Construction Group, which is owned by Gary Pellegrino. The company acquired the property for $1.95 million in 2023.
Travis Kelce forked over $5.35 million for a sprawling lakefront Ohio estate just months before he and Taylor Swift said “I do” at New York City’s iconic Madison Square Garden. (Google Maps)
The home was subsequently listed for $6.99 million in 2024 before its asking price was reduced to $5.99 million in May 2025. Kelce ultimately secured the estate for $5.35 million—$1.64 million below its original asking price.
Located in Bratenahl, OH, the property sits just a few miles from Cleveland Heights, where Kelce grew up alongside his older brother, Jason Kelce.
The tiny village is nestled along the southern shore of Lake Erie and offers a mix of multimillion-dollar estates and more modest residences. Homes currently on the market in the area range from roughly $250,000 to $2.4 million, according to Realtor.com® data.
The transaction was represented by David Ayers and Nick Zawitz of The Agency Cleveland. “We’re thrilled for the new owners and so excited for Cleveland,” Ayers and Zawitz said in a statement.
News of their purchase comes just one day after it was confirmed that Kelce and Swift added a fluffy white dog to their family.
He introduced the couple’s adorable white pup to the world while starring in Tommy Hilfiger‘s fall 2026 ad campaign.
In a video accompanying the ad, Kelce could be seen rubbing shoulders with a host of famous faces, including Gigi Hadid, Frances Tiafoe, and Carmelo Anthony, while making his way through Manhattan’s famed Plaza Hotel.
Yet despite the star-studded cast—and Kelce’s stylish ensembles—it was his fluffy four-legged companion that ultimately stole the show.
At one point in the clip, the white pup gazes adoringly at the NFL star before hopping onto a couch to snuggle beside him while Kelce lovingly pets the pooch.
The sweet cameo appears to confirm months of speculation that Kelce and Swift had quietly expanded their family with a Samoyed in 2025.
According to Forbes, the couple’s dog is a female Samoyed, a breed the American Kennel Club describes as “smart, social, mischievous dogs who demand love and attention.”
The Kansas City Chiefs tight end, 36, snapped up the palatial eight-bedroom, 8.5-bathroom property in March, as first reported by The Wall Street Journal. (Bruce Glikas/WireImage)The estate is located near Cleveland and is also close to a private airport, according to the outlet—offering the star athlete a convenient launching point for trips with his wife, 36. (Kevin Mazur/Getty Images for iHeartRadio)
Just hours later, Kelce opened up about his pup on his podcast, “New Heights.”
Jason, 38, first brought up the new addition, revealing that they named the dog, Wendy. He added, “I didn’t know that Wendy was out of the bag.”
“She is officially a picture dog. We gotta get the line in her size. Unfortunately, she’s just got her fur on. We gotta work with Tommy on getting her some good clothes,” Kelce said.
The NFL star added that he wanted to “talk it over with Tay” before including the pup in the photoshoot, but she was “all for it.”
Just days after Kelce and Swift wed, it was revealed that the pup had become such a key part of their lives that it even played a role in their wedding celebrations.
Eagle-eyed fans then connected the dots to a resurfaced video from several months ago, which showed a fluffy white dog hopping out of one of Swift’s cars.
Others have suggested that the dog was actually a gift to Kelce from his new bride—calling attention to a December 2025 episode of the NFL star’s podcast, “New Heights,” in which he said that the “best gift” he received for Christmas that year had come from the singer, while refusing to reveal what it was.
“The best gift that I got was from Taylor, but it gives away things that we’re trying to keep in house, so not going to say it, and l love you Tay,” he said.
The “Lover” singer is known to have a very soft spot for her own pets: three cats, named Meredith Grey, Olivia Benson, and Benjamin Button.
It’s not yet known how the felines have responded to the family’s newest member.
However, the dog playing such a key role in Swift and Kelce’s wedding ceremony indicates what a big part of their lives it has become—with a framed photo of the pup taking center stage in one of the few glimpses of the venue leaked since the wedding.
A spokesperson for the couple did later confirm reports that the ceremony was officiated by Adam Sandler, while also sharing details about the couple’s wedding day looks.
Kelce purchased the dwelling from Figurati Construction Group, which is owned by Gary Pellegrino. The company acquired the property for $1.95 million in 2023. (Jamie Squire/Getty Images)News of their purchase comes just one day after it was confirmed that Kelce and Swift added a fluffy white dog to their family. (Lachlan Bailey, Courtesy of Tommy Hilfiger)
According to the official release, both the bride and groom sported Christian Dior Haute Couture, Christian Louboutin shoes, and Cartier jewelry—and neither had a bridal party. Instead, they relied on their siblings to be by their side during the ceremony.
“Taylor and Travis did not have bridesmaids or groomsmen. Austin Swift served as Taylor’s Man of Honor, Jason Kelce was Travis’ Best Man,” the statement read.
According to People, the singer walked down the aisle to an acoustic version of her hit “Love Story.”
“They were both beaming the entire night,” an unnamed guest told the outlet.
The insider further revealed that the lovers spent 20 minutes exchanging their handwritten vows, and that they handed out custom handkerchiefs, embroidered with a “TT” and lyrics from Swift’s 2014 song “Blank Space.”
During her vows, which attendee George Stephanopoulos branded “real, vulnerable, serious, and silly,” Swift praised Kelce’s kind heart, even sharing that she “wished she knew someone” like him in high school—a line that allegedly caused the athlete to tear up.
“She was absolutely glowing and floating around the room,” another guest said of Swift. “I didn’t see her stop smiling once.”
The star-studded guest list is said to have included Simone Biles, Matthew Stafford, Brad Pitt, Emma Stone, Mariska Hargitay, Tom Hanks, Tom Brady, Rob Gronkowski, and Patrick Mahomes.
Sabrina Carpenter, Miranda Lambert, and members of the singer’s band and dancers were also reportedly in attendance.
“Everywhere you looked, there were stars, one more famous than the next. But it wasn’t like a typical Hollywood party—everyone was so down to earth. Stars talked to family friends and were gawking just as much about the vibe and saying how happy they were to be there. There was an electric energy in the room,” a guest told the outlet.
The A-list couple joined a long line of celebrities who have wed in New York City, where Swift has owned property for more than a decade.
In 2014, she snapped up two penthouses in the chic Tribeca neighborhood for about $20 million and combined them into a nine-bedroom, nine-bath abode with beamed ceilings, a curved staircase, and enormous windows.
Just days after Kelce and Swift wed, it was revealed that the pup had become such a key part of their lives that it even played a role in their wedding celebrations. (TikTok)The A-list couple joined a long line of celebrities who have wed in New York City, where Swift has owned property for more than a decade. (Instagram)
She purchased a third unit in the building a few years later for $9.75 million, increasing her Tribeca takeover by over 3,500 square feet.
Then, in 2017, the pop star splurged on an adjacent townhouse, paying $18 million for the three-story mansion measuring 5,000 square feet.
While her Tribeca pad was undergoing renovation, she resided in a West Village townhouse, which she reportedly paid $38,000 a month to live in from 2016 until 2017.
It’s currently unclear exactly where the newlyweds will base themselves full time. Kelce’s primary home is in Kansas, not far from the home stadium of his NFL team, the Chiefs.
Kelce purchased his 17,000-square-foot Leawood, KS, mansion in 2023, shortly after he went public with his romance with Swift. It was at the property where he popped the question to her in August 2025.
The football pro has committed to spending at least one more year in Kansas, announcing in March of this year that he will return to the team for the 2026 season, ending months of rumors that he was set to retire.
According to ESPN, the athlete will return to the Chiefs on a one-year contract—suggesting that he is eager for one more shot at Super Bowl glory after the team’s incredibly disappointing 2025 season, which saw the Chiefs miss out on a playoff spot for the first time in years.
The outlet stated that Kelce made his decision to return to the Chiefs before the NFL’s free agency window, which started on March 9. He is said to have informed the team of his decision as free agency kicked off.
His contract is said to be worth $12 million but carries a maximum value of $15 million, according to ESPN expert Adam Schefter.
For most people, owning a vacation home is the ultimate real estate dream—but for some of Hollywood‘s biggest stars, even a sprawling mansion isn’t quite private enough.
Over the years, a slew of A-listers have taken their property portfolios to another level by purchasing entire islands, transforming secluded stretches of land into the ultimate celebrity retreats.
From Leonardo DiCaprio‘s 104-acre escape off the coast of Belize to Johnny Depp‘s idyllic Bahamian getaway, these stars have spent millions securing their own slices of paradise.
Some have turned their islands into lavish vacation compounds, while others have envisioned ambitious resorts or simply left much of the land untouched.
Here are seven celebrities who have taken luxury real estate to the extreme, with spectacular island purchases around the world.
Leonardo DiCaprio—Blackadore Caye, Belize
Leonardo DiCaprio took his passion for environmentalism into the real estate world when he purchased Blackadore Caye, a 104-acre island off the coast of Belize, in 2005. (Jeff Kravitz/FilmMagic)The actor reportedly paid $1.75 million for the property after being inspired by a scuba-diving trip to Belize’s coral reefs. (Getty Images)
DiCaprio took his passion for environmentalism into the real estate world when he purchased Blackadore Caye, a 104-acre island off the coast of Belize, in 2005.
The actor reportedly paid $1.75 million for the property after being inspired by a scuba-diving trip to Belize’s coral reefs.
Rather than simply creating a secluded vacation home, DiCaprio set his sights on turning the undeveloped island into an environmentally conscious luxury resort.
Plans for the property have included resort bungalows and private estate villas, as well as environmentally focused features such as solar power. However, the project has faced repeated delays over the years.
Johnny Depp—Little Hall’s Pond Cay, Bahamas
After spending time in the Bahamas while filming “Pirates of the Caribbean,” Johnny Depp decided to secure a permanent piece of the tropical destination for himself. (Candice Ward/Getty Images for Paramount Pictures)The actor reportedly paid $3.6 million for the 45-acre Little Hall’s Pond Cay in 2004. (Getty Images)
After spending time in the Bahamas while filming “Pirates of the Caribbean,”Depp decided to secure a permanent piece of the tropical destination for himself.
The actor reportedly paid $3.6 million for the 45-acre Little Hall’s Pond Cay in 2004.
The retreat boasts secluded white sand, dunes, a palm-lined lagoon and multiple beaches, several of which Depp named in honor of people close to him, including his children and former partner Vanessa Paradis.
He also honored journalist Hunter S. Thompson and actor Marlon Brando with beaches bearing their names.
The island later served as the setting for Depp and now-ex-wife Amber Heard‘s wedding celebrations in 2015.
Mel Gibson—Mago Island, Fiji
Mel Gibson went considerably bigger with his island investment, purchasing Mago Island in Fiji after the release of his 2004 movie “The Passion of the Christ.” (Amanda Edwards/Getty Images)The actor paid a reported $15 million for the property, which encompasses a staggering 5,400 acres and has been described as one of the world’s largest privately owned islands. (Getty Images)
Mel Gibson went considerably bigger with his island investment, purchasing Mago Island in Fiji after the release of his 2004 movie “The Passion of the Christ.”
The actor paid a reported $15 million for the property, which encompasses a staggering 5,400 acres and has been described as one of the world’s largest privately owned islands.
The volcanic island is surrounded by reefs, white-sand beaches, and turquoise lagoons, offering Gibson an extraordinary level of privacy far removed from Hollywood.
Eddie Murphy—Rooster Cay, Bahamas
Eddie Murphy joined the long list of celebrities who have invested in Bahamian real estate when he snapped up Rooster Cay—also known as Long Cay—in 2007. (Michael Kovac/Getty Images for AFI)Located just off the coast of Nassau, the approximately 15-acre island reportedly cost the comedian and actor $15 million. (Getty Images)
Eddie Murphy joined the long list of celebrities who have invested in Bahamian real estate when he snapped up Rooster Cay—also known as Long Cay—in 2007.
Located just off the coast of Nassau, the approximately 15-acre island reportedly cost the comedian and actor $15 million.
Despite its prime location, the island has remained largely undeveloped, according to People. Murphy also previously owned another smaller Bahamian island, Pearl Cay.
Ricky Martin—Ilha do Maia, Brazil
Ricky Martin found his own tropical escape in Brazil, purchasing Ilha do Maia in 2008. (Monica Schipper/Getty Images)The nearly 20-acre property is located near Angra dos Reis, a coastal region around two hours from Rio de Janeiro. The singer reportedly paid $8 million for his island getaway. (Getty Images)
Ricky Martin found his own tropical escape in Brazil, purchasing Ilha do Maia in 2008.
The nearly 20-acre property is located near Angra dos Reis, a coastal region around two hours from Rio de Janeiro. The singer reportedly paid $8 million for his island getaway.
But this isn’t just a deserted patch of sand.
The property has been reported to feature a Portuguese Colonial-style villa with a large party room, along with watchtowers and 12 cannons that give the retreat a decidedly fortresslike appearance.
Martin has primarily used the island as a vacation destination.
Tyler Perry—White Bay Cay, Bahamas
Filmmaker Tyler Perry gave himself a particularly extravagant birthday present in 2009 when he purchased White Bay Cay in the Bahamas, along with a neighboring island. (Derek White/Getty Images for Netflix)White Bay Cay spans around 25 acres, while the adjacent island adds another seven acres to Perry’s secluded escape. (EyesWideOpen/Getty Images)
Filmmaker Tyler Perry gave himself a particularly extravagant birthday present in 2009 when he purchased White Bay Cay in the Bahamas, along with a neighboring island.
White Bay Cay spans around 25 acres, while the adjacent island adds another seven acres to Perry’s secluded escape.
The two had been listed together for $7 million, although the amount Perry ultimately paid was not disclosed.
Perry told People that he even took flying lessons so he could pilot his private plane to the property.
He later outfitted his island escape with a Balinese-style villa and bungalows, creating a private getaway worthy of a Hollywood mogul.
David Copperfield—Musha Cay, Bahamas
Perhaps unsurprisingly, illusionist David Copperfield has created one of the most extravagant celebrity island retreats of them all. (Paul Morigi/Getty Images)Copperfield purchased a collection of 11 Bahamian islands surrounding Musha Cay for $50 million in 2006 before reportedly investing another $30 million to transform the destination into a luxury resort known as the Islands of Copperfield Bay. (Marc Serota/Getty Images)
Perhaps unsurprisingly, illusionist David Copperfield has created one of the most extravagant celebrity island retreats of them all.
Copperfield purchased a collection of 11 Bahamian islands surrounding Musha Cay for $50 million in 2006 before reportedly investing another $30 million to transform the destination into a luxury resort known as the Islands of Copperfield Bay.
The sprawling retreat encompasses hundreds of acres and features five main residences, along with dozens of private beaches, an outdoor theater, a gym and tennis courts.
Unlike many celebrity-owned islands, however, Copperfield’s paradise isn’t reserved solely for his own friends and family.
Musha Cay operates as an ultraexclusive resort, allowing guests to experience the kind of privacy usually enjoyed only by the rich and famous—provided they’re prepared to pay the appropriately extravagant price.
Matt Damon is embracing a new chapter in life—and his carefully curated real estate portfolio reflects the family-first priorities that have guided him for years.
Now, the Oscar-winning actor is adjusting to an emptier nest as two of his and wife Luciana Barroso’s four daughters head out into the world.
Reflecting on fatherhood, Damon—who shares kids Alexia, 27, Isabella, 20, Gia, 17, and Stella, 15, with Barroso—told People he has become more mindful of making the most of the time he has with his younger children while continuing to balance his Hollywood career.
“Having two older kids who are out of the nest and knowing how fast these final years go, we’re trying to be mindful of holding onto what we can,” he said.
Matt Damon is embracing a new chapter in life—and his carefully curated real estate portfolio reflects the family-first priorities that have guided him for years. (Bruce Glikas/WireImage)Reflecting on fatherhood, Damon—who shares kids Alexia, 27, Isabella, 20, Gia, 17, and Stella, 15, with Barroso—told People he has become more mindful of making the most of the time he has with his younger children while continuing to balance his Hollywood career. (Jeff Spicer/Getty Images for Universal Pictures)
Looking back on his early years, Damon recalled traveling to New York with his childhood friend and fellow actor, Ben Affleck, in hopes of landing acting jobs.
“We were in our teens coming down to New York on the train or on the bus to audition for things, like ‘The Mickey Mouse Club,'” he told the outlet.
His career has since soared to Oscar-winning heights, and away from the cameras, The Odyssey star has built an equally impressive real estate portfolio, with homes that range from a record-setting New York City penthouse to a secluded country estate and a contemporary California retreat.
The Brooklyn base
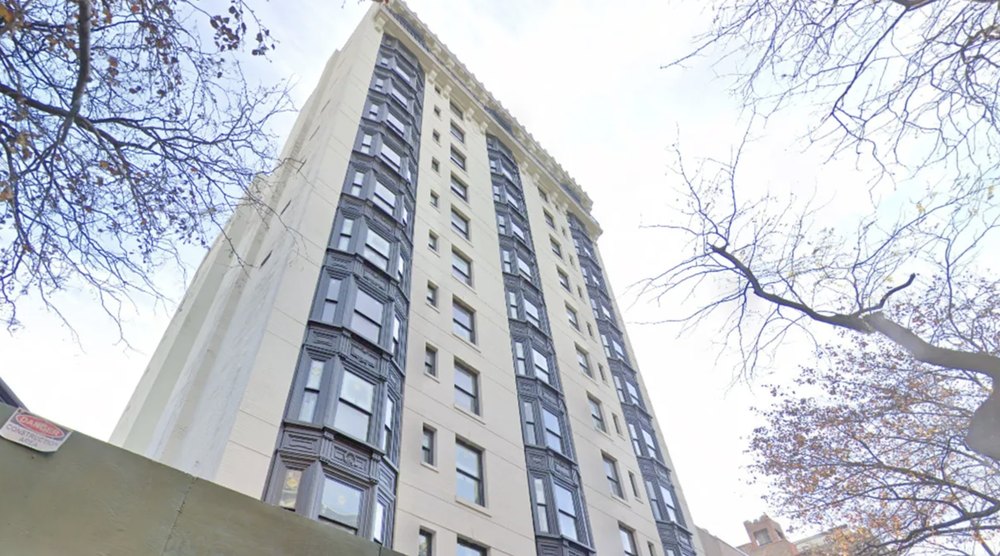
Damon’s best-known property is his sprawling penthouse in Brooklyn Heights, which he purchased in 2018 for $16.7 million. (Google Earth )
In 2018, Damon dropped $16.7 million on his most famous property: a 6,200-square-foot Brooklyn Heights penthouse.
Ideal for family life, the six-bedroom home features an expansive living space, a private rooftop, and panoramic views of the Manhattan skyline and New York Harbor.
He’s also in good company: Emily Blunt and John Krasinski are neighbors, having snagged a full-floor apartment in the building for $11 million the following year.
A New York nest
When he’s looking to escape the city, Damon can retreat to his estate in Bedford, New York. (Google Earth )
When he’s looking to escape the city, Damon can retreat to his estate in Bedford,NY.
Set on roughly 13 acres, the private property offers a peaceful setting surrounded by nature while remaining within easy reach of Manhattan.
He picked up the pad in 2022 for $8.5 million. The home comes complete with four bedrooms and five and a half bathrooms.
Sprawling across 7,190 square feet, the lavish abode also boasts a saltwater pool, a tennis court, a greenhouse, antique barn, treehouse, and more.
The actor reportedly purchased the property through an LLC attached to Pearl Street Films, the production company he shares with Affleck.
His Hollywood home
In 2024, he expanded his property portfolio by picking up an $8.5 million condo in West Hollywood. (Kevin Winter/Getty Images)
In 2024, he expanded his property portfolio by picking up an $8.5 million condo in West Hollywood.
Designed by acclaimed architecture firm Olson Kundig, the residence features two bedrooms, floor-to-ceiling glass walls and a spacious terrace overlooking the Hollywood Hills.
It also comes complete with two and a half bathrooms, which span across the 2,900-square-foot property.
The residence also boasts a 1,600-square-foot private terrace, which is one of the largest outdoor areas in the building.
Lopez, 56, and Affleck, 53, purchased the palatial Beverly Hills spread for $60.85 million in May 2023 with the intent of turning the dwelling into their marital home. But just over a year later, it had returned to the market for the much higher price of $68 million, days before the singer filed for divorce from the “Gone Girl” star.
While the couple moved swiftly through their divorce proceedings—finalizing their split in February 2025—their marital home remained a lingering headache, even as they hacked millions off their initial asking price.
In April of this year, it was then reported that Affleck had agreed to “gift” his former spouse his portion of the property, leaving her free to pursue a sale of the home by herself. Less than a month later, she relisted the home for the much lower ask of $49.99 million—more than $18 million less than what they had originally sought for it and nearly $11 million less than what they had paid.
Now, one of Lopez’s brokers—Branden Williams, who held the listing with Rayni Williams, both of The Beverly Hills Estates—has told the New York Post that the “Jenny From the Block” singer has accepted an offer on the property and is in escrow.
The final chapter in Jennifer Lopez and Ben Affleck’s failed marriage could finally be set to close—after the actress reportedly accepted an offer on the former couple’s marital home. (Instagram/Jennifer Lopez)
While Williams did not disclose the identity of the prospective buyer, he hinted that they will be almost as well known to the public as the famous seller, describing him as working “in tech and finance” and noting that “everybody knows his name.”
The listing agent also declined to reveal the offer that was made to his client.
Affleck and Lopez purchased the extraordinary property for $60.9 million in May 2023, less than a year after they wed, and quickly set about renovating the estate, reportedly spending millions to turn it into their dream marital sanctuary.
However, just over a year later, they put the property back on the market with an asking price of $68 million. Soon after, it was revealed that they had officially split.
While they managed to finalize their divorce within 20 weeks of Lopez filing, selling their former marital home would be a much tougher task. By May 2025, the exes had dropped their asking price to $59.95 million, before delisting the home just two months later.
The expansive dwelling reappeared on the market in September for the even lower price of $52 million, only to be delisted in January, when reports surfaced that Lopez was still residing in the home while renovations were completed on her new $18 million property in Hidden Hills.
By April 2026, it was reported that the actor had wiped his hands clean of the headache that was their marital home and given his portion of the property to the singer. At the time, it was assumed that Lopez would be making the home her main residence.
Then, in May, the home’s asking price was once again decreased to $49.99 million.
The latest listing came complete with a brand new set of images that elegantly capture its open floor plan, tennis court, soaring ceilings, and resort-style pool.
The listing described the property as the “ultimate celebrity compound.”
“Set within one of the city’s most secure gated enclaves, this newly rebuilt estate spans five acres on a commanding promontory, opening to sweeping mountain views and complete seclusion,” the description added.
Lopez, 56, and Affleck, 53, purchased the palatial Beverly Hills spread for $60.85 million in May 2023 with the intent of turning the dwelling into their marital home. (Realtor.com)Now, one of Lopez’s brokers has told the New York Post that the “Jenny From the Block” singer has accepted an offer on the property and is in escrow. (Realtor.com)The buyer is “in tech and finance,” according to agent Branden Williams. “Everyone knows his name.” (Realtor.com)The news comes just weeks after it was reported that Affleck had gifted his portion of the property to his former spouse. (Realtor.com)It is currently unclear what offer Lopez has accepted. (Realtor.com)
Interestingly, the latest listing images revealed that many of the living spaces have been cleared of all of Lopez’s belongings—with the enormous walk-in closet seen empty, while many of the personal items that were previously pictured have now been removed.
In April, TMZ reported that Affleck effectively walked away from his interests in the property altogether, with court documents obtained by the outlet indicating that the former spouses have amended their property settlement agreement from the divorce to give Lopez full ownership of the mansion.
While the documents did not include details of the transfer, TMZ alleged that Affleck took no payment from Lopez in return for his share of the home.
“The parties shall be responsible for any taxes arising from the transactions/transfers. The parties agree that the transactions/transfers shall constitute a transfer of property among spouses incident to divorce for federal income tax purposes,” the documents read.
When Lopez and Affleck’s divorce was originally finalized in January 2025, the duo agreed to split any profits from the sale of their former marital home.
However, they faced a desperate struggle to find a buyer for the lavish dwelling. At the time, Lopez shared several images of herself still residing at the home, despite having purchased another nearby dwelling in Hidden Hills for $17.5 million in February 2025.
In September, the actress and singer sparked speculation that she was angling to hold on to the property when she took to Instagram to share snaps of herself getting ready for different red carpet events inside the enormous abode.
Lopez has not commented on her current living situation. However, one source claimed to the Daily Mail that the singer was making use of the Beverly Hills megamansion while her new abode undergoes renovations.
“Jennifer is staying [at her and Ben’s former home] because she still owns it, so why not? Also, her new house in Hidden Hills is undergoing renovations, so it would not be comfortable to move in yet,” the insider said.
“Set within one of the city’s most secure gated enclaves, this newly rebuilt estate spans five acres on a commanding promontory, opening to sweeping mountain views and complete seclusion,” the listing says of the mansion. (Realtor.com)The property spans a staggering 38,000 square feet and includes 12 bedrooms and 24 bathrooms, as well as an array of enormous living spaces. (Realtor.com)Lopez and Affleck are said to have poured millions into renovating the home. (Realtor.com)The actress was said to have continued using the property while renovations on her new dwelling, which is located in Hidden Hills, were completed. (Realtor.com)
It’s unclear whether the new agreement with Affleck prompted Lopez to put that new home back on the market.
The Hidden Hills property, though luxurious, pales in comparison to the Beverly Hills mansion, offering just five bedrooms and eight bathrooms. It was described in its listing as “exuding sophistication,” offering the perfect mix between “the best of New England charm” and “relaxed California informality.”
Property records reveal that Lopez purchased the 2-acre dwelling through a trust linked to her business manager, having reportedly been searching for her ideal new home since April 2024, when rumors about a rift in her marriage first began to circulate.
The property spans more than 8,600 square feet and is made up of a main residence, guesthouse, pool house, and five-stall barn, complete with a tack room and an equestrian arena.
The main home has five en suite bedrooms, including a “sumptuous master suite,” which boasts dual walk-in closets, a wet bar, a private balcony, and a bathroom worthy of a five-star resort that boasts a steam shower and an enormous bathtub.
The Beverly Hills mansion features a wide range of custom amenities, including an indoor sports complex, complete with basketball and pickleball courts, a fully equipped gym, a boxing ring, a sports lounge, and a bar.
As for its more “traditional” features, the home boasts a staggering 12 bedrooms and 24 bathrooms in 38,000 square feet of living space. The estate sits on a plum 5.2-acre lot in the Beverly Crest community.
The listing describes the abode as a serene spot where “timeless elegance and modern convenience blend seamlessly in the heart of Beverly Hills.”
Affleck has long since moved on from the home, reportedly purchasing a $20.5 million Pacific Palisades bachelor pad in July 2024.
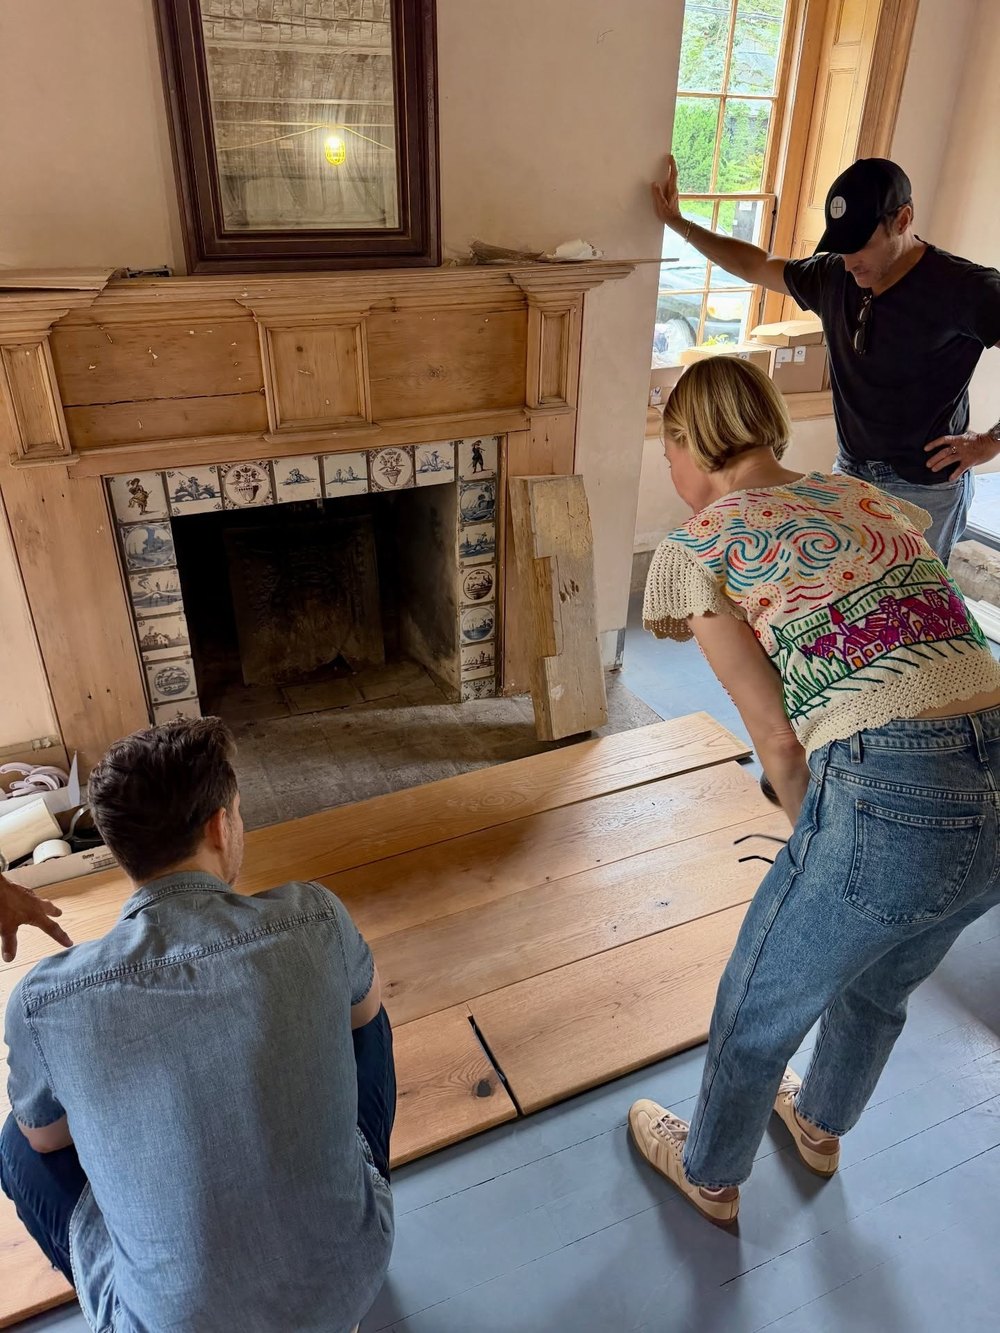
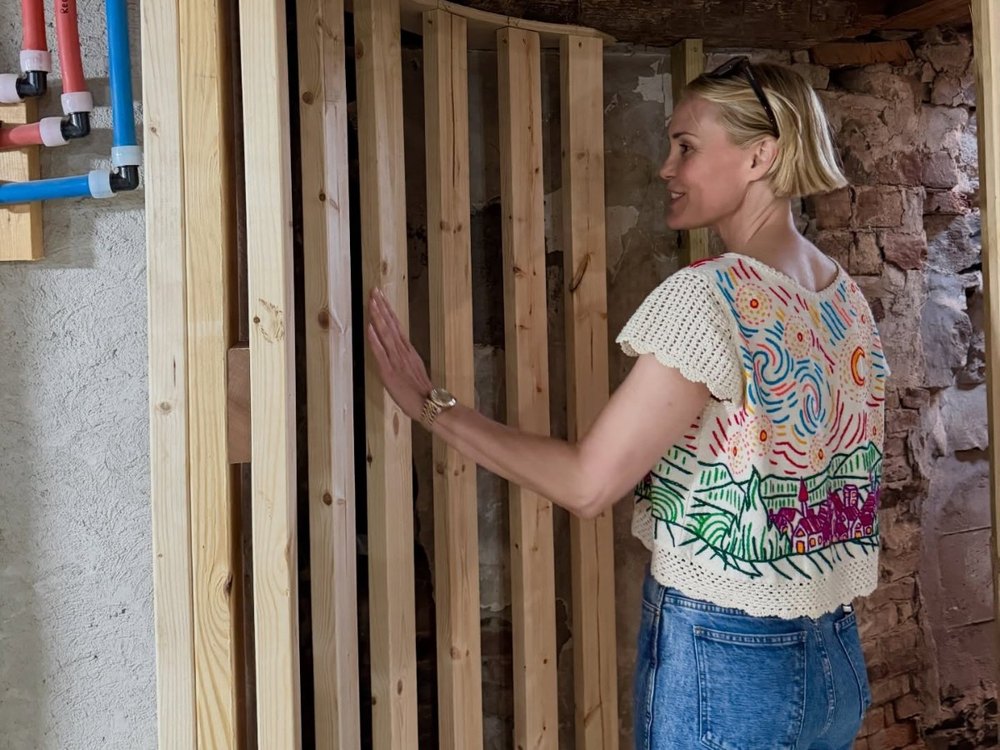
“The White Lotus” starLeslie Bibb has once again pulled back the curtain on the breathtaking transformation of the historic upstate New York retreat she shares with longtime partner Sam Rockwell—revealing the impressive progress the couple made on the gut renovation of the centuries-old dwelling, which they bought more than two years ago.
The 52-year-old actress gave fans an exclusive look at the lavish renovation on Instagram, where she revealed several significant updates, not least the installation of an enormous swimming pool, while also laying bare some of the less-than-glamorous aspects of the project.
Bibb and Rockwell, 57, who have been together since 2007, purchased the 1750s residence in 2024, then embarked on an ambitious, top-to-bottom restoration the following year.
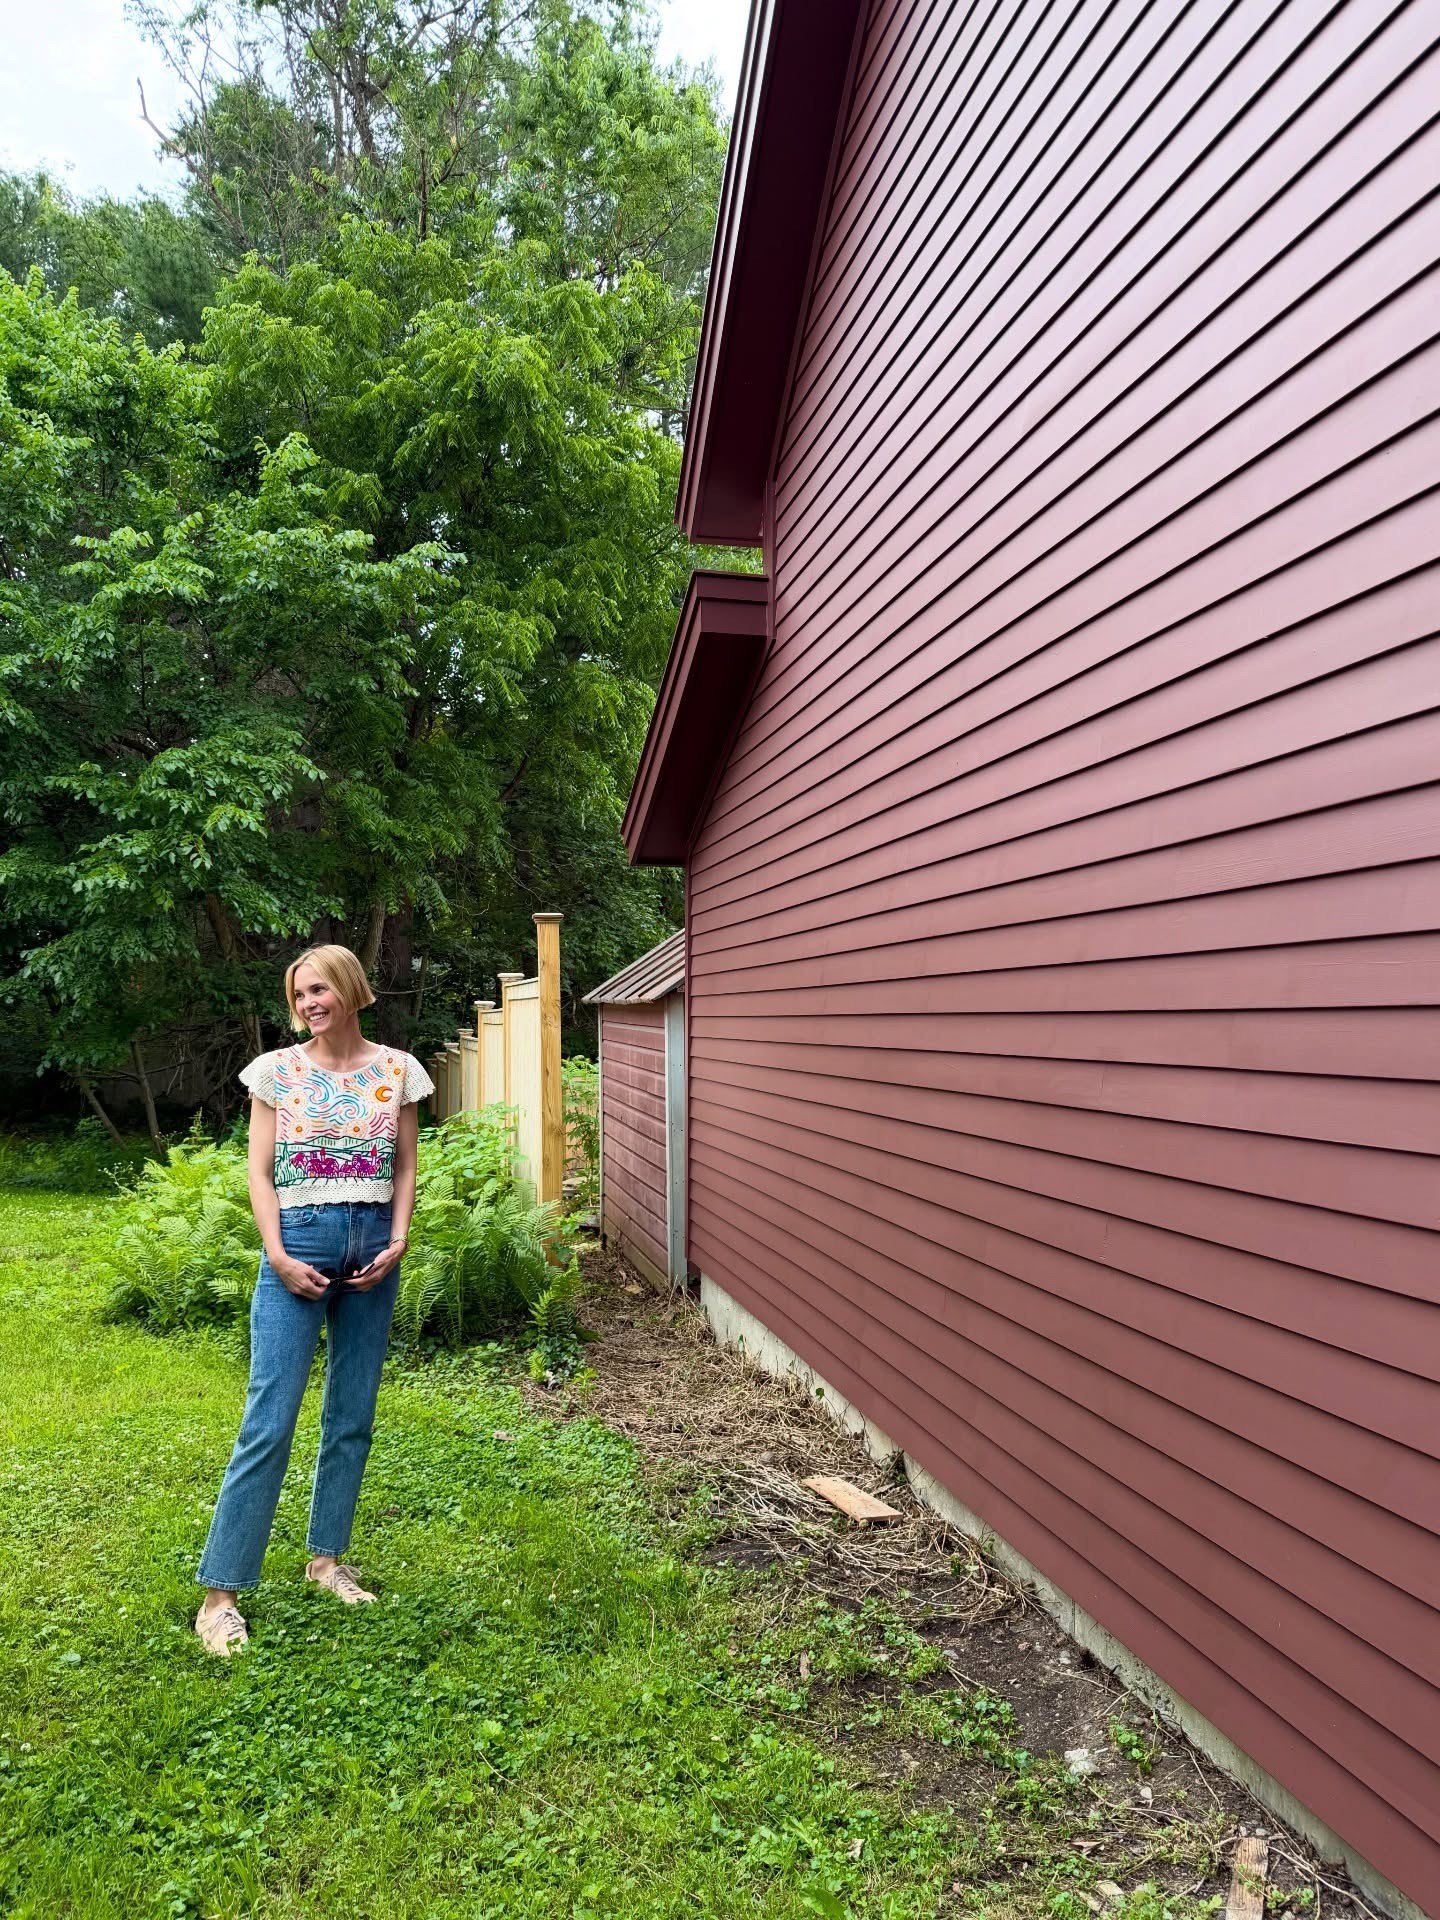
Though they still seem a ways off from being able to move into the dwelling, Bibb was full of enthusiasm about the steps they have taken toward that goal in recent months. She noted that she is particularly enamored with the enormous red barn on the compound, which was given a new coat of paint.
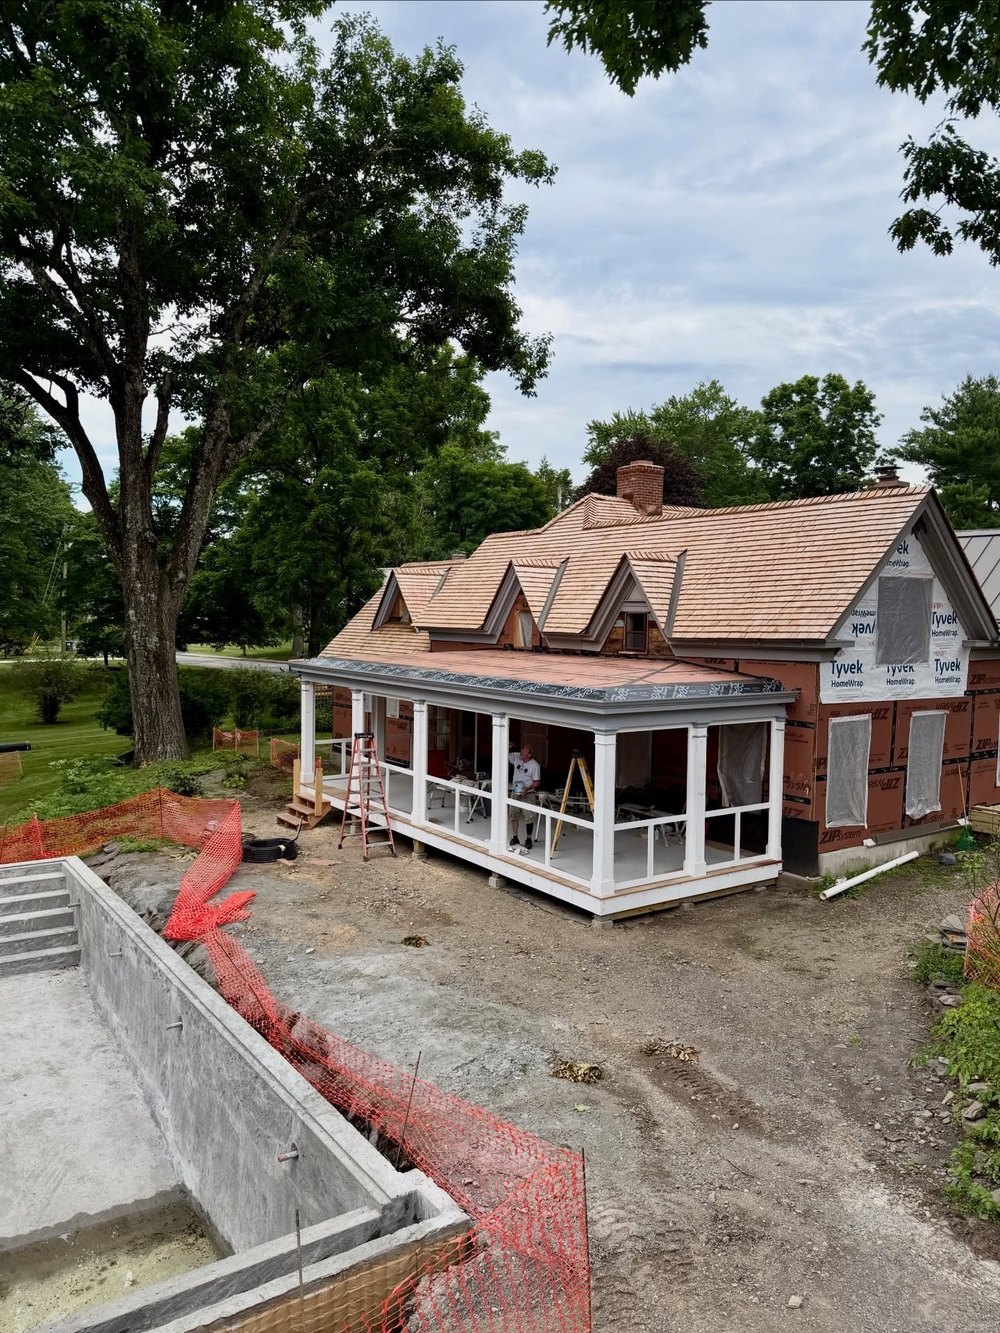
In her caption, the actress explained that the foundation of the pool has now been laid, noting that they needed to install the external feature “early” in order to figure out how it would impact the septic lines.
“The White Lotus” star Leslie Bibb has once again pulled back the curtain on the breathtaking transformation of the historic upstate New York retreat she shares with longtime partner Sam Rockwell. (Instagram)New images reveal the impressive progress the couple have made on the gut renovation of the centuries-old dwelling, which they bought more than two years ago. (Instagram)
“The home reno is going swimmingly,” she joked. “Pool is kind of in … we had to put her in early so we could run septic lines around it … porches are being built…”
She then gave a shout out to the couple’s close friend and designer Shawn Henderson, who is overseeing the overhaul of the A-list couple’s Hudson Valley retreat.
“It’s official, i am in love with our red barn … perfect color choice Shawn,” she added.
Her carousel of photos and videos offered an inside look at the dramatic progress being made throughout the sprawling estate, featuring the newly installed in-ground pool, the beginnings of expansive wraparound porches, and the striking red barn that Bibb said she has “fallen in love” with.
In the first image, Bibb could be seen posing by the barn, which she described as “perfect.”
Other images captured construction crews hard at work, stacks of building materials, newly landscaped grounds, and several rooms nearing completion as the ambitious restoration entered its final stages.
The snaps put the property’s dramatic transformation on full display, showcasing the lush landscaping as well as ongoing construction work.
Bibb and Rockwell, 57, who have been together since 2007, purchased the 1750s residence in 2024 before embarking on an ambitious, top-to-bottom restoration the following year. (Instagram)Though they still seem a ways off from actually being able to move into the dwelling, Bibb was full of enthusiasm about the steps they have taken toward that goal in recent months. (Instagram)“The home reno is going swimmingly,” she joked. “Pool is kind of in … we had to put her in early so we could run septic lines around it … porches are being built…” (Instagram)Bibb is working with her close friend, designer Shawn Henderson, on the project. (Instagram)
Bibb’s latest update received many a congratulatory comment from her friends and followers, including her fellow “White Lotus” star Michelle Monaghan, who joked that the couple now have the perfect spot for some “water aerobics.”
Others chimed in to plead with Bibb to pitch herself—and her home—as the focus of an HGTV series, with one writing: “I would watch an HGTV show of you doing this!”
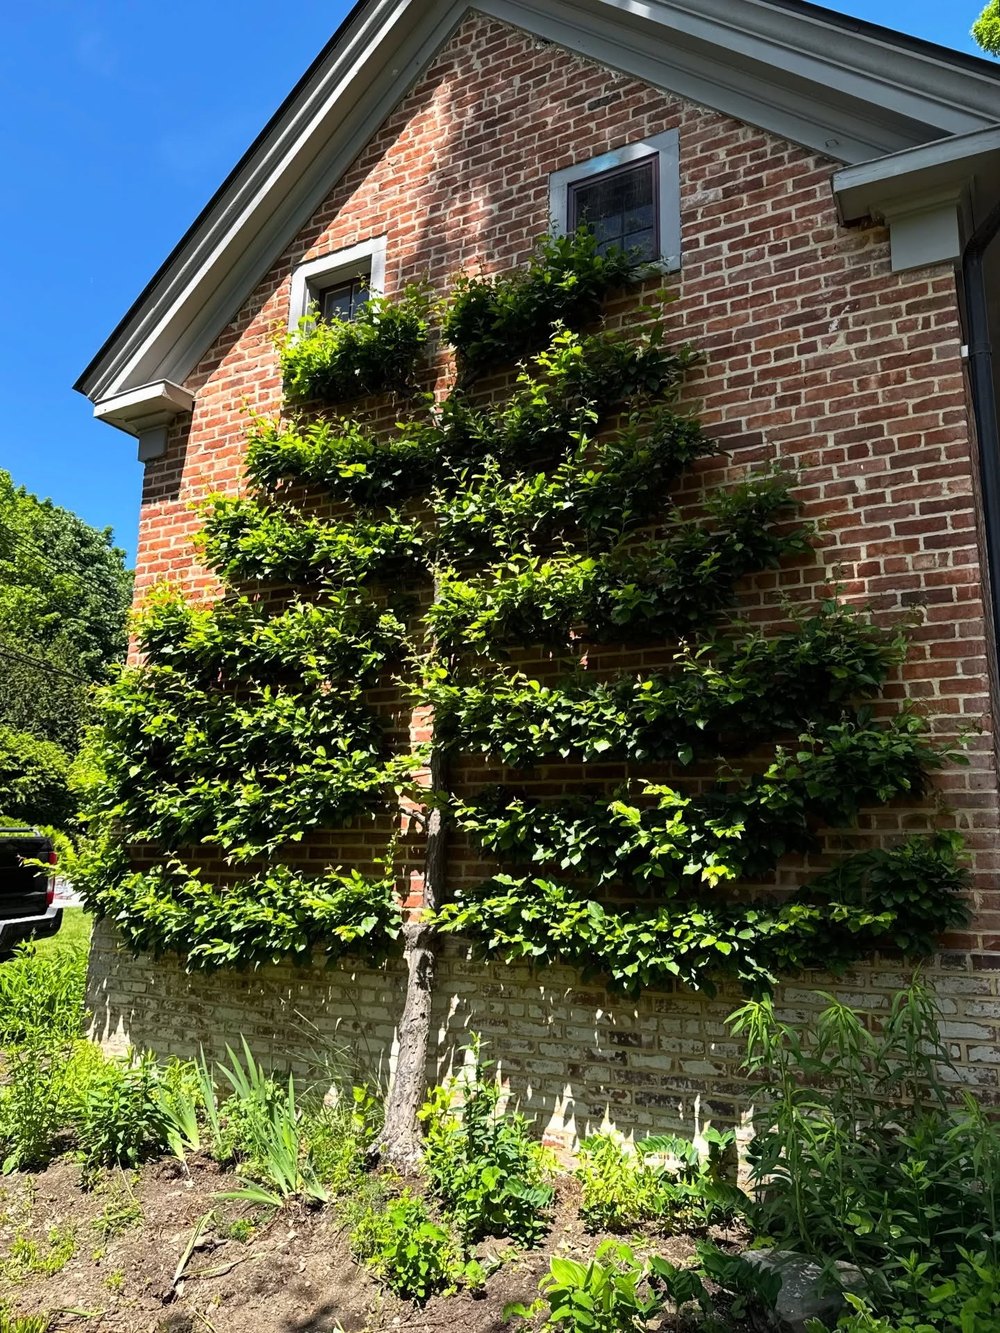
And while the actress stated that her favorite part of the property thus far is the bold red barn, her followers were quick to call attention to a stunning tree that snakes its way up one of the brick walls of the main residence, creating a magical effect.
“That wall tree situation? Gorgeous,” one wrote, as another added: “Wait, a red barn, delft tiles, an espaliered tree? Stunningly beautiful choices so far.”
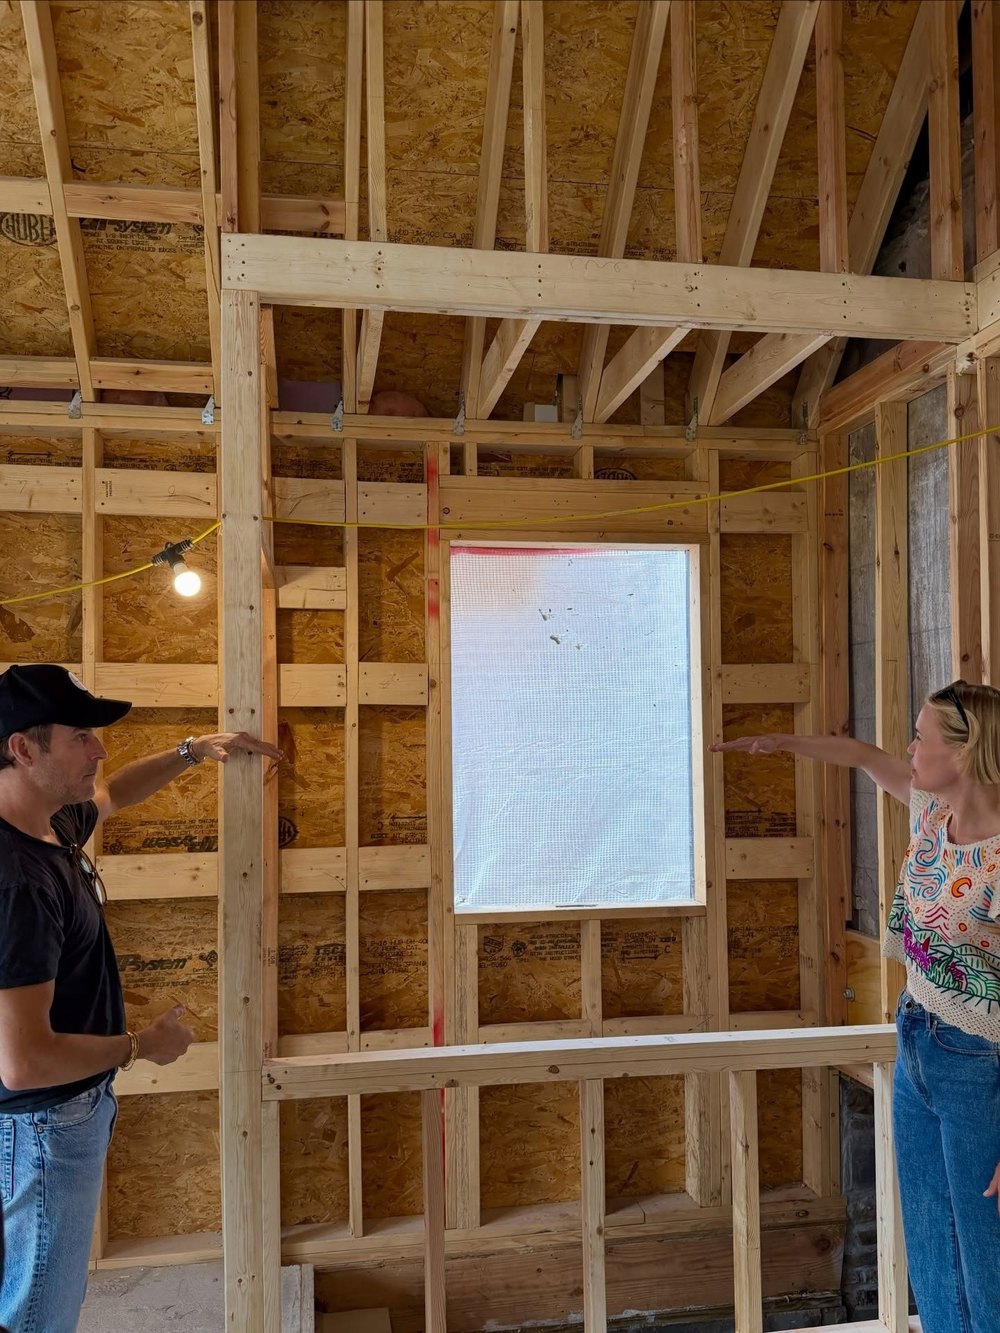
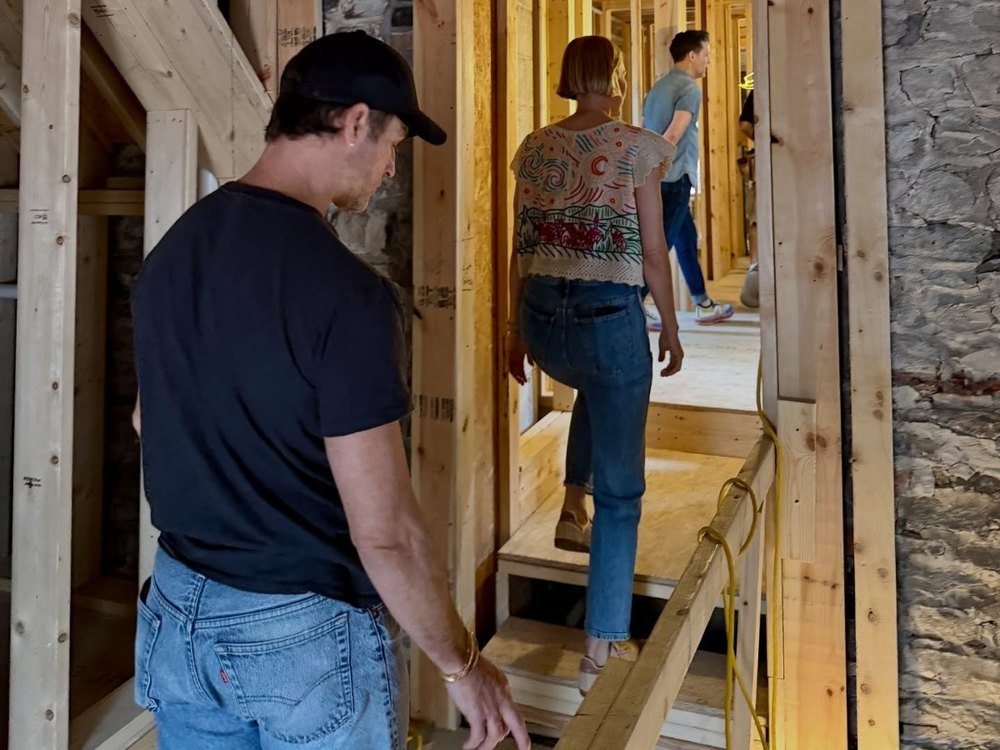
In April, Bibb shared a first look at the home’s renovation process, revealing that the property has been stripped down nearly to its studs. But that didn’t stop her from proudly showcasing the dwelling to her closest friends, revealing that her “White Lotus” co-star Aimee Lou Wood had already been given a tour.
“Home reno update part: too many to count,” Bibb captioned the carousel of visuals. “As Aimee Lou Wood said … I’m in love.”
The actress then revealed that the group kept stumbling across “frogs everywhere,” while sharing a photo of two frog-shaped statues perched on a window ledge.
They are “like little totems,” she added.
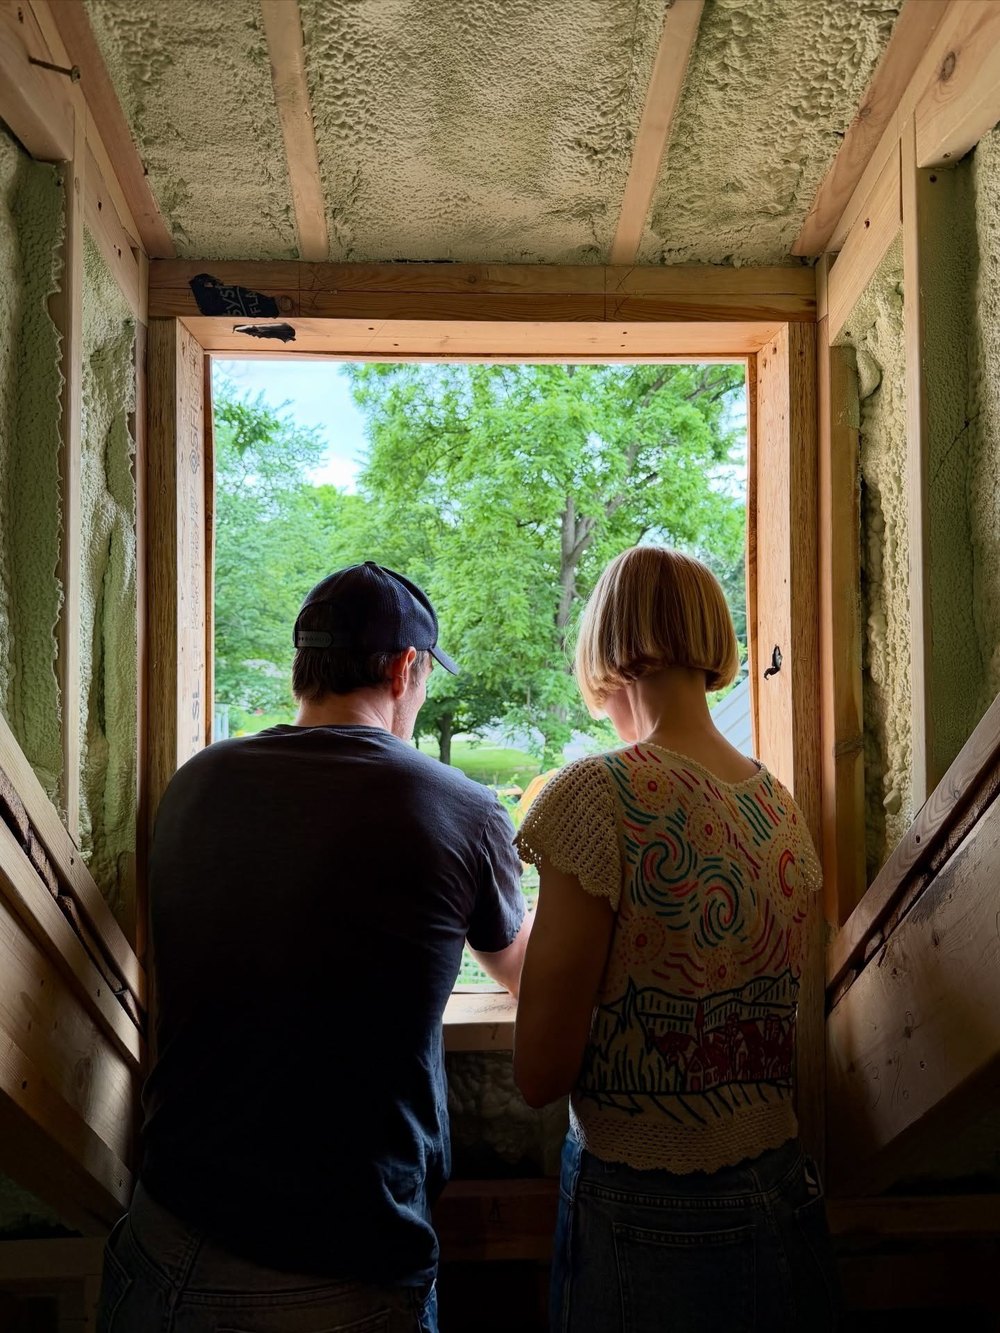
The images she shared at the time showed that much of the interior had been stripped down, with only the wooden framing visible in many of the rooms. The original stonework found throughout the home appeared to have been left intact.
Images of the property itself reveal that, while great progress has been made, Bibb and Rockwell have a way to go before the dwelling will be in a livable state. (Instagram)The actress has been documenting the project since work began one year ago. (Instagram)Her followers have urged her to pitch the project to HGTV. (Instagram)
Outside, one half of the property had been covered in protective material, while many of the windows had been removed in anticipation of new glass being installed.
A video shared on Bibb’s TikTok with the same caption revealed some insight into the extent of the work being done, with multiple trucks parked outside the property, including one belonging to a Hudson excavation company.
In that clip, Bibb revealed that the entire roof of the home has been replaced since work commenced, while an addition appears to have been added to the original stone structure.
In August 2025, when work on the renovation began in earnest, Bibb made clear her desire to maintain as many of the property’s original design details as possible.
“Say hello to our new baby … last year Sammy and I bought this beautiful 1750s house with the goal of fixing it up and making it the Upstate home of our dreams, preserving all of its original charm but making it uniquely ours,” she wrote.
Bibb also revealed that the property had captured both her and Rockwell’s hearts from the start: “From the moment we walked in, we knew it was the one.”
The actress also paid tribute to Henderson, whom she called her “partner in crime and designer extraordinaire,” revealing that the two were already having “so much fun” with the project—while urging anyone who has thought about embarking on a similar renovation to get started as soon as they can.
“We are already having so much fun with the renovations and want to take you all along,” she explained. “For all my HGTV enthusiasts, lovers of old houses, CLB community, and anyone who needs some inspiration to start that project you’ve been putting off—this is for you!”
Bibb also revealed that the property had captured both her and Rockwell’s hearts from the start, explaining: “From the moment we walked in, we knew it was the one.” (Instagram)Her Instagram followers were left bowled over by a beautiful tree that snakes up one of the brick walls. (Instagram)Bibb has previously revealed her desire to keep as many period details as possible. (Instagram)They have not yet revealed whether they plan to use their Hudson Valley residence as a weekend and vacation retreat, or if they hope to relocate to their countryside dwelling permanently when work is finally completed. (Instagram)
At the time, Bibb also shared a video of herself and Henderson on the first day of the renovation, in which she is seen walking into the structure and declaring: “I feel like this house is magic.”
She further noted that, despite the ramshackle appearance of the property, she and Henderson kept discovering new details that just reinforced her belief that it would one day be the house of her dreams.
“I feel like every time you think something’s crap and then all of a sudden you’re like, ‘Oh, it’s beautiful wood.'”
In that video, several of the home’s original design details were captured, including the huge fireplaces, exposed wooden beams, enormous windows, and beautifully ornate wallpaper in many of the bedrooms.
The team has also uncovered a few surprises along the way, including a hidden space in the roof, which Bibb joked in February looked like a place that “might have had a ghost.”
When Bibb and Rockwell aren’t spending time at their upstate New York home, they are based in New York City, where they share an apartment on the Lower East Side, according to records.
They have not yet revealed whether they plan to use their Hudson Valley residence as a weekend and vacation retreat, or if they hope to relocate to their countryside dwelling permanently when work is finally completed.
Comedian Pete Davidson has once again trimmed the asking price of his upstate New York home—this time by $255,000—as he makes a desperate bid to offload the dwelling so he can fully commit to his new life back in Staten Island, NY.
However, in February, Davidson made the surprising decision to list the home for $2.5 million, although he dropped his asking price to $2.27 million just a few weeks later, before slashing the price again in April to $2.15 million.
In the midst of that real estate roller coaster, the on-screen star was also facing a significant personal hurdle after reports emerged in May that he and Hewitt had split, just a few months after their daughter was born.
While the actor has yet to comment on those reports, it appears he is eager to clear the hurdle that his upstate home has created, with records showing that he has now trimmed his asking price for a third time, this time dropping it to just under $1.9 million.
Comedian Pete Davidson has yet again trimmed the asking price of his upstate New York home—this time by $255,000—in desperate hopes to find a buyer so he can make the move to Staten Island. (Realtor.com)
While Davidson’s decision to list the home may have seemed somewhat out of the blue, the actor previously told Mansion Global that he knew he was going to part ways with the property, which sits on 6 acres in North Salem, just one year after he purchased it.
He joked that in 2024, he told Chad, a character he played on “SNL,” that he would be selling the abode.
“I told Chad we were going to sell it. He’s very upset. You could see it in his eyes. He’s not a man of a lot of words, but in his eyes, you could tell he was sad to go,” Davidson said.
However, the actor insisted that he is upset at the idea of parting with the pad, which is just 90 minutes from New York City, because the home is his “hip, funky, cool place” and holds many memories, including the moment Hewitt revealed she was pregnant.
The jokester revealed that he initially came across the pad when he was living in the hustle and bustle of New York City and wanted a peaceful getaway.
“It’s literally like living in paradise. The thing I hated about living in the city all the time was, I would wake up to so much noise, whether it would be garbage being picked up or people fighting or your neighbors or whatever’s going on on the street. In North Salem, I would wake up naturally, and I wouldn’t feel a thing. It was the most special feeling,” he told the outlet.
Once moving there, he adored the home so much that he made it his permanent pad.
“What’s cool about North Salem and the whole Westchester area is everyone pretty much keeps to themselves, and I really don’t get bothered up there,” he added.
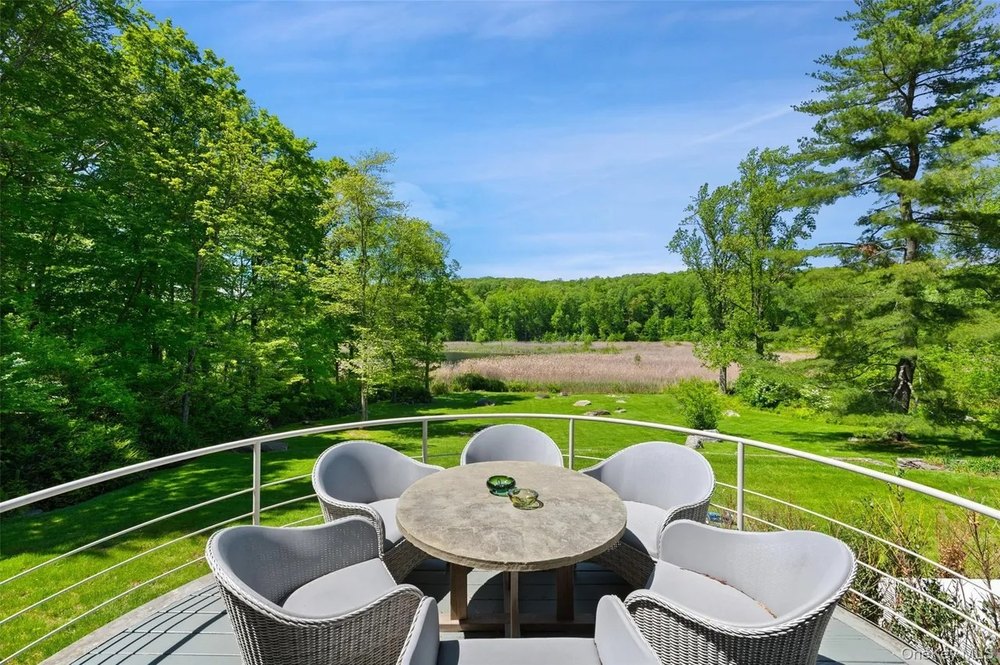
Davidson also revealed that the home is the epitome of privacy, as it is an acre from the road. Built in the 1930s, the home has loads of vintage charm.
The 32-year-old “Saturday Night Live” alum—who is rumored to have split with girlfriend Elsie Hewitt—snapped up the four-bedroom, three-bath dwelling in 2023 for $1.95 million. (Realtor.com)He listed the upstate New York dwelling on April 3 for $2.27 million, revealing that he was ready to bid farewell to the property so he could relocate to Staten Island to be closer to his family. (Realtor.com)Mere weeks after listing the property, he attempted to reel buyers in by reducing the price by $125,000—bringing the new asking cost to $2.15 million. (Realtor.com)Now, Davidson has once again slashed the price of his home, making the asking price $1.89 million, Realtor.com can exclusively reveal. (Realtor.com)
“I’m not a big fan of modern houses because they all kind of look the same, just kind of soulless and white. I added little things to it while still keeping its integrity and charm,” he told the outlet.
However, Davidson did do some renovations, including adding a guesthouse, movie room, pool, hot tub, cold-plunge pool, sauna, and screened porches.
“There’s a secret speakeasy—a wall slides open” to reveal it, he said. “It’s really fun, and it’s great if you have a family, and it’s also great if you just want to use it like a getaway.”
“Sun-filled rooms with vaulted ceilings, random-width pine floors and custom lighting. Walls of windows capture natural light and scenic views,” states the listing, which is held by Mary Dowdle of Ginnel Real Estate.
“Dramatic Great Room with floor-to-ceiling stone fireplace. Dining Area with doors to two decks with a fabulous water view. Gourmet Kitchen with custom backlit cabinetry, granite and stainless countertops and professional appliances. First floor Primary Suite with door to private terraced garden. Two additional Bedrooms, one with a loft sleeping area,” the listing continues.
The home was first listed by the Ginnel Real Estate brokerage in February for $2,495,000.
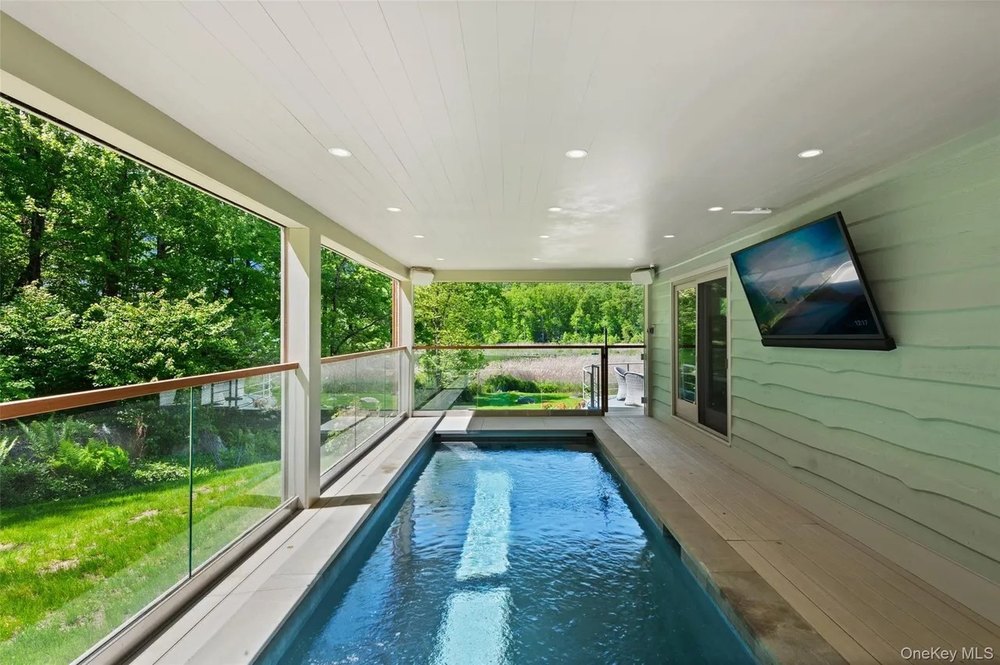
Jaclene Ginnel told Mansion Global that the home is the perfect pad: “It offers everything at once—easy proximity to New York City, absolute privacy at the end of a long gated drive, serene pond views from nearly every room, and the intimate charm of a 1930s cottage with every modern amenity reimagined. It feels light and fun while also cozy and charming, and the year-round lap pool looking out over the lake is beyond spectacular.”
Now, Davidson is looking for a home closer to his family.
Just last month, Davidson closed on the sale of his Staten Island apartment at a $400,000 loss just one day before rumors emerged that he split from his girlfriend.
The jokester revealed that he initially came across the pad when he was living in the hustle and bustle of New York City and wanted a peaceful getaway. (Realtor.com)However, Davidson did do some renovations, including adding a guesthouse, movie room, pool, hot tub, cold-plunge pool, sauna, and screened porches. (Realtor.com)Now, Davidson is looking for a home closer to his family. (Realtor.com)
According to a May 14 report by The Sun, Davidson, 32, and Hewitt, 30, are said to have called it quits on their relationship, just five months after welcoming their daughter, who was born on Dec. 12.
Insiders who spoke to the outlet alleged that the first sign of trouble in the relationship arose when the former “Saturday Night Live” star began offloading his homes.
“Pete is selling his properties, including his upstate home and his Staten Island apartment, to open up funds as they move forward and figure out their next steps,” The Sun’s insider alleged.
Davidson and Hewitt have yet to comment on the reports of their split. However, a second source noted that they are focusing their energies on their daughter.
“They are just focusing 100% on Scottie. Working out the best co-parenting solution is their top priority,” the insider claimed.
As for the reasons behind the split, sources pointed to Davidson’s hectic work schedule, alleging that Hewitt has struggled to cope at home alone while he has been traveling.
“Pete has been traveling so much for work, but Elsie was craving more support from him at home after their daughter was born,” said the insider.
“It was very hard for him because, obviously, he has to work to make money.”
According to the outlet, the comedian has been traveling relentlessly in recent months, and spent Mother’s Day in Los Angeles for the Kevin Hart roast, while Hewitt spent the holiday in their home in Brooklyn, NY, alone.
The storied Los Angeles property—which served as the “Annie Hall” star’s primary residence before her death—is also thought to have been the last major renovation project that Keaton, who died in October 2025, embarked on in her lifetime.
Keaton, who died from primary bacterial pneumonia at the age of 79, spent years meticulously renovating the Sullivan Canyon abode. She even penned a book about the experience, titled “The House That Pinterest Built.”
Just six months before she died, the actress had made plans to part ways with the property, bringing it to the market for the first time, with an asking price of $28.9 million, however that listing was removed just weeks before her death.
In December, the dwelling returned, this time with an ask of $26.9 million, but once again, was only allowed to linger on the market for a matter of months, before that listing was also taken down.
Now, records show that the property has once again been relisted for the much lower price of $22.9 million—with celebrity real estate agent and Bravo star Josh Flagg of Compass taking over the listing.
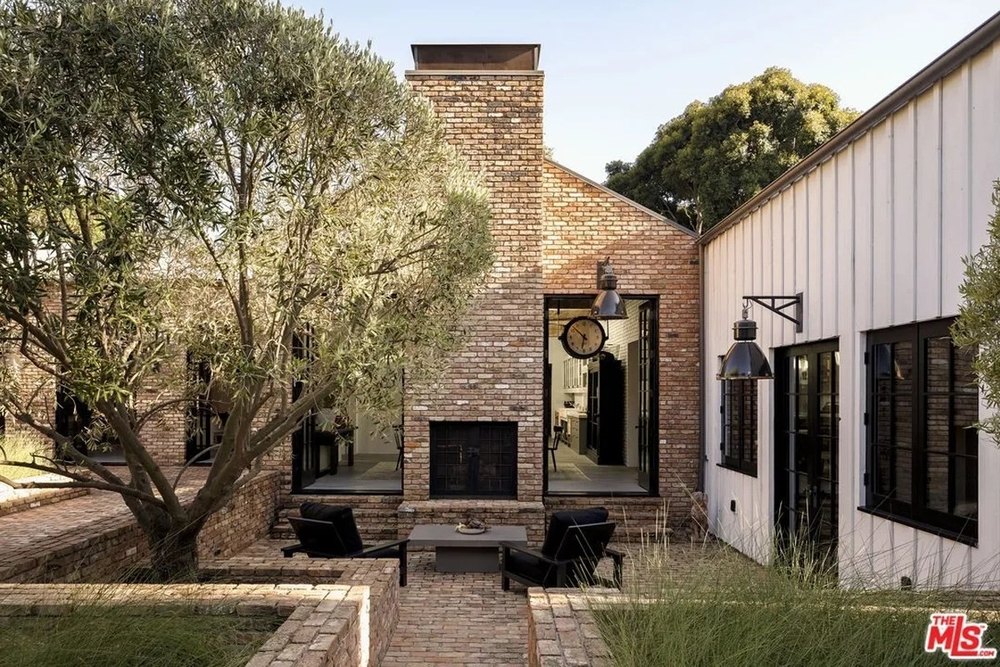
New images taken of the property highlight the meticulous design work that Keaton carried out during her ownership of the home, which was built from the ground up in 2015, using reclaimed bricks, as well as the foundations of a structure that had previously stood on the parcel.
Actress Diane Keaton’s final home has returned to the market with a significant discount, just weeks after its previous listing was taken down. (Realtor.com)The storied Los Angeles property—which served as the “Annie Hall” star’s primary residence before her death—is also thought to have been the last major renovation project that Keaton, who died in October 2025, embarked on in her lifetime. (Realtor.com)Just six months before she died, the actress had made plans to part ways with the property, bringing it to the market for the first time, with an asking price of $28.9 million (Realtor.com)
“A celebrated tastemaker with an unmatched eye for design, Diane Keaton spent decades transforming homes into works of art, blending timeless architecture with warmth, authenticity, and soul,” the latest listing states.
“This extraordinary residence represents the culmination of that passion: a Napa-inspired estate that embodies everything she loved most about residential design.
“Much like the celebrated homes she restored throughout her life, this residence balances history, craftsmanship, and modern comfort in a way that only Diane Keaton could envision. This is more than a residence; it is the final architectural statement of a true design icon.”
Records show that the house is still registered to a trust that is listed under Keaton’s real name, Diane Hall, suggesting that its sale will be managed by her adopted children, daughter Dexter, 30, and son Duke, 26, who are overseeing her estate and are named as her primary beneficiaries.
Duke and Dexter spent several years living in the dwelling with their mother, who used the property as her primary residence after completing an extensive gut renovation in 2017.
Throughout her career, Keaton moved multiple times, developing a love of purchasing older homes, renovating them, and then selling them.
However, when she found her five-bedroom, seven-bathroom 1920s-era Sullivan Canyon abode, she explained that it was the first time she had considered actually settling down for more than a few years.
Keaton spent a staggering eight years on a gut renovation of the home, which effectively saw her rebuilding it from the ground up, a process that she documented in her 2017 book.
The book focused on Keaton’s newfound love of the photo-sharing site and how it helped to inspire her creativity when it came to the design of the dwelling’s interior. The renovation also ended up becoming even more poignant for Keaton as time went on.
“A celebrated tastemaker with an unmatched eye for design, Diane Keaton spent decades transforming homes into works of art, blending timeless architecture with warmth, authenticity, and soul,” the latest listing states. (Realtor.com)Throughout her career, Keaton moved multiple times, developing a love of purchasing older homes, renovating them, and then selling them. (Realtor.com)However, when she found her five-bedroom, seven-bathroom 1920s-era Sullivan Canyon abode, she explained that it was the first time she had considered actually settling down for more than a few years. (Realtor.com)The “Annie Hall” star revealed that her purchase of the property was inspired by her love of “The Three Little Pigs,” which her mother read to her when she was a child—and which cemented her dream of living in a brick home when she grew up. (Realtor.com)According to property records the home hit the market again on June 12. (Realtor.com)
While discussing the release of the book, Keaton spoke about how much she had grown to love the home. In one interview, she explained that she had struggled to ever find a property that truly felt like a place she could live forever—that is, until she came across the Sullivan Canyon abode.
She explained to Wine Spectator that she had always had “an interest in homes and the concept of home,” but noted that she had always struggled to “land and stay” because she always found something wrong with the property.
In the case of her Sullivan Canyon house, however, something was different.
“Something’s right, because I love it,” the actress said, calling the property her “dream home.”
The “Annie Hall” star revealed that her purchase of the property was inspired by her love of “The Three Little Pigs,” which her mother read to her when she was a child—and which cemented her dream of living in a brick home when she grew up.
Although the home is located in Los Angeles, Keaton explained that much of the design was inspired by her former New York City apartment in a 1930s beaux arts building, which she moved into in the 1970s.
“It was one of those remarkable apartments,” she said. “There was a window on every side. Everything was wide open. That was the beginning of my true interest in architecture.”
When Keaton finished the home renovation, having been first introduced to Pinterest by her longtime collaborator, director Nancy Meyers, she moved in with her children and the family’s golden retriever, Emma.
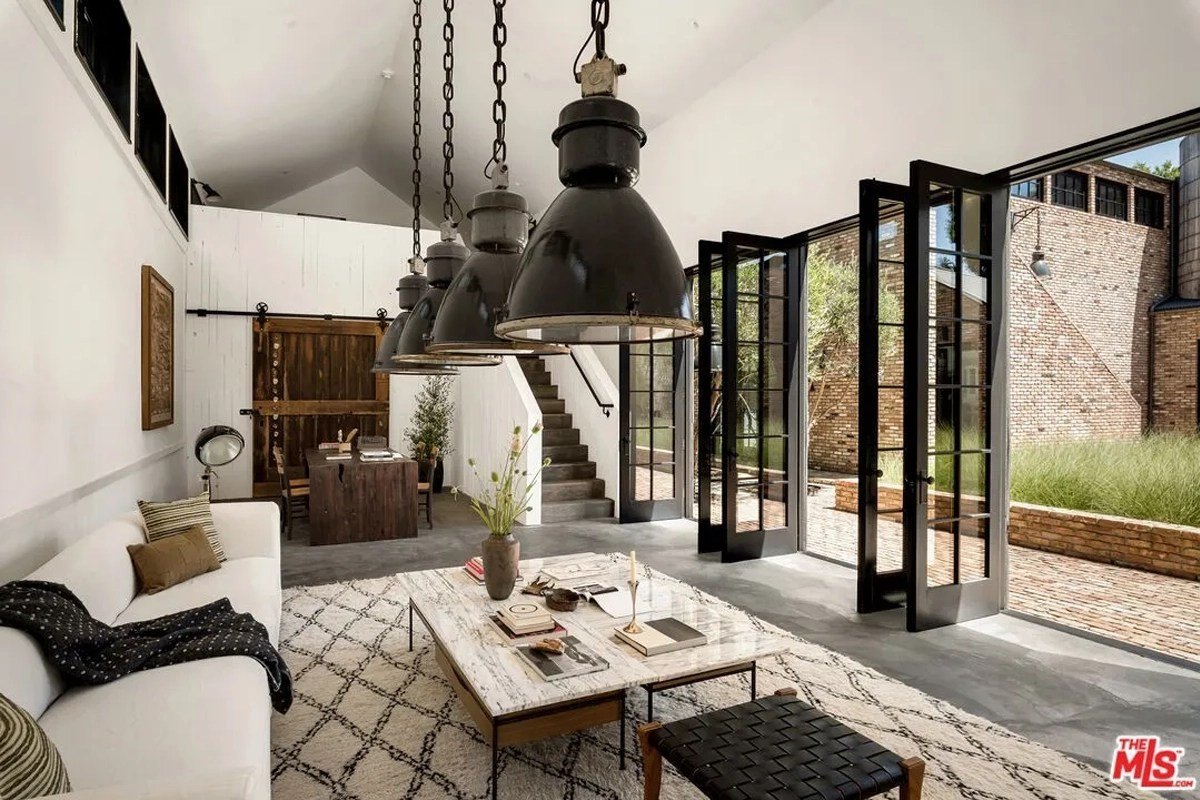
Like so many of her other property projects, the Sullivan Canyon dwelling features a distinctive aesthetic, blending the most beautiful elements of the original structure—including exposed brick and dramatic wooden beams—with many modern design features, such as walls emblazoned with quotes from a poem and enormous built-ins filled with model houses.
Keaton spent a staggering eight years on a gut renovation of the home, which effectively saw her rebuilding it from the ground up, a process that she documented in her 2017 book. (Realtor.com)In the main living space, enormous built-in shelves have been accessorized with all manner of collectible items and books, while the living room has a distinctive white brick wall that frames an enormous wood-burning fireplace. (Realtor.com)“The estate is adorned with thousands of hand-selected vintage Chicago bricks and a mix of reclaimed materials that define its unmistakable character,” a previous listing description revealed. “Cascading beams frame the kitchen and living spaces, setting the tone for a home that feels both distinctive and intimate.” (Realtor.com)When Keaton finished the home renovation, having been first introduced to Pinterest by her longtime collaborator, director Nancy Meyers, she moved in with her children and the family’s golden retriever, Emma. (Realtor.com)Although the home is located in Los Angeles, Keaton explained that much of the design was inspired by her former New York City apartment in a 1930s beaux arts building, which she moved into in the 1970s. (Realtor.com)
While the exterior features a very traditional red brick facade, the interior follows a much funkier black-and-white theme that carries throughout the majority of the main living spaces.
“The estate is adorned with thousands of hand-selected vintage Chicago bricks and a mix of reclaimed materials that define its unmistakable character,” a previous listing description revealed. “Cascading beams frame the kitchen and living spaces, setting the tone for a home that feels both distinctive and intimate.”
In the main living space, enormous built-in shelves have been accessorized with all manner of collectible items and books, while the living room has a distinctive white brick wall that frames an enormous wood-burning fireplace.
“Defined by soaring ceilings, abundant natural light, reclaimed architectural elements, and a level of craftsmanship rarely seen today, every room has been thoughtfully curated to create an atmosphere that feels both grand and remarkably inviting,” the latest listing crows.
“The home showcases a collection of reclaimed light fixtures, rich natural materials, and architectural details that evoke the character of a refined wine-country retreat while remaining perfectly suited to Los Angeles living.”
The kitchen is lit with huge skylights that accentuate the natural wood beams and bring a beautiful, bright feeling into the space.
One of the more unique areas in the home is a circular space in which the walls have been covered with the words from Gerald Stern‘s poem “Lucky Life,” following the curve of the room as it sweeps around.
Another quote can be found at the top of the stairs, where the walls have been covered with the words “Look, we don’t have that much time.”
An office room has been turned into what looks like a living Pinterest board, with an entire wall covered in magazine clippings, pieces of art, framed photographs, and an enormous black poster with “1948” written on it in huge white lettering.
The 45-year-old fashion star opened up about her past in a candid interview with W Magazine, during which she looked back on the many cover shoots she has posed for over the years, including one for the publication’s 2007 issue, which was captured shortly after she began dating Brady.
At the time, Bündchen’s relationship with the NFL legend had only just been publicly revealed—leading to a frenzy of media excitement—however, the model notes that, behind the scenes, her decision to relocate to the Massachusetts city with her partner actually enabled her to enjoy a much “quieter life,” one that was filled with reflection.
When asked about the “growing spiritual practice” she had embraced by this point in her career, the mother of three pointed to her new hometown as being one of the sources of this spirituality.
“I had moved to Boston and was living a much quieter life. Earlier in my career, everything was about achievement and saying yes to every opportunity. Over time, I began to understand the importance of finding balance,” she explained.
Supermodel Gisele Bündchen has opened up about the ways in which her life and her fashion career changed forever when she moved to Boston with her future husband, Tom Brady. (Taylor Hill/Getty Images)When she moved to Massachusetts, Bündchen had not yet wed Brady, 48, who was playing for the New England Patriots. They tied the knot in 2009 after three years of dating. (John Tlumacki/The Boston Globe via Getty Images)
She noted that she learned how to “become more present and more connected” with herself instead of “focusing on external expectations.”
The model explained, “That changed everything—not only my work, but also the way I experienced life.”
Bündchen and Brady wed two years after that cover was published, in a stunning ceremony held in California in 2009, and the former couple welcomed their first child, son Benjamin, that same year. Their daughter, Vivian, arrived in 2012.
The duo lived primarily in the Boston area for much of their marriage, with Brady continuing to play for the Patriots until 2020, when the quarterback signed with the Tampa Bay Buccaneers after his contract with the New England team came to an end.
For several years, Brady and Bündchen’s primary residence in Massachusetts was a stunning custom-built estate in Brookline, which was completed in 2015—and was later put on the market by the spouses for $39.5 million. They finally sold the dwelling for the much lower price of $32.5 million in late 2020.
Months earlier, they had purchased an extraordinary property on Miami’s Indian Creek Island—known to many as “Billionaire Bunker” because of its ultra wealthy residents—for $17 million, where they planned to construct an enormous custom compound that would serve as their primary residence.
The pair joined the likes of Ivanka Trump and Jared Kushner, Jeff Bezos and Lauren Sanchez Bezos, and billionaire Jeffrey Soffer in choosing the exclusive enclave as his home base—and promptly followed in the footsteps of their neighbors by building a dream dwelling on their newly purchased parcel.
Brady and Bündchen immediately began working on an extensive renovation of the existing property, essentially demolishing the existing structure to make way for a modern dwelling that took around four years to complete.
But what began as a marital home has since become a very spacious and lavish bachelor pad for Brady after he and Bündchen divorced in October 2022, with the former football pro taking the Indian Creek Island property as part of their settlement.
However, his former spouse has not gone far away.
Bündchen, her new husband, jiu-jitsu instructor Joaquim Valente, and their first child, now reside in an $11.5 million Miami mansion, which is just a stone’s throw away from her ex’s Florida abode.
“I had moved to Boston and was living a much quieter life. Earlier in my career, everything was about achievement and saying yes to every opportunity. Over time, I began to understand the importance of finding balance,” she explained. (Sylvia Linares/FilmMagic)Bündchen is now married to jiu-jitsu instructor Joaquim Valente and the couple reside in Florida, with their child and the model’s two kids from her marriage to Brady. (MEGA/GC Images)
She purchased the property in 2022, shortly after her divorce, and spent months renovating the abode.
Built in 1981, the five-bed, 6.5-bath abode spans almost 4,000 square feet on .4 acres. The magnificent mansion features soaring 25-foot ceilings, large living spaces, massive terraces, and stunning views of a wide waterway and Indian Creek Island—where Brady’s compound is located.
In fact, Bündchen’s waterfront home is located within swimming distance of his home.
Other highlights include a primary bedroom on the ground floor with dual baths. There’s also a home theater, an office, a gym, playroom, and large eat-in kitchen that opens to a patio and pool. The property comes with a brand-new, oversized boat dock. This home also includes impact windows and a two-car garage.
She also owns an equestrian estate in Southwest Ranches, FL, which she picked up for a hefty $9.1 million in 2023, as well as a second, smaller Surfside property that she purchased for $1.25 million.
Brady recently shed some light on his emotional struggle during their 2022 divorce, speaking out about their split in a January appearance on “The Herd” with host Colin Cowherd.
Addressing the timing of his split from the fashion superstar, the sporting icon admitted that it had a rough impact on his final season in the NFL, which he played with the Buccaneers.
“I had 23 years of [football] so I didn’t think I was missing anything, retiring. I felt like this is time,” he shared. “I always had a goal—45. I was 45 years old, I wanted to spend time with my kids, I felt like, OK, now it’s time for me to be at all my kids’ games. They’ve been to enough of their dad’s games.”
“My last season was tough,” he went on. “I was going through, I had a lot of, you know, just a personal family issue. And it was a challenge and it was very. … It just took a lot out of me in terms of my ability to play.”
Brady, who co-parents Benjamin, 16, and Vivian, 13, with Bündchen, has not walked away from the sport altogether, however, instead transferring his skills from the field to the commentator box.
In 2022, the “G.O.A.T.” of football signed a 10-year contract with Fox Sports that is worth a staggering $375 million and now sees him offering his expert observations from the sidelines of NFL games as the network’s “color analyst.”
As a result, Brady has had little time to kick back and relax at his palatial Miami property, instead traveling across the country to be on the ground when the biggest NFL action is taking place.
Stephen Colbert is preparing to bid farewell to “The Late Show” once and for all—but not before pulling back the curtain on one of New York City’s most iconic TV sets: the legendary Ed Sullivan Theater, which has served as the home of the hit series for more than three decades.
In a new behind-the-scenes tour with Architectural Digest, Colbert, 62, opened the doors to his longtime Manhattan set, revealing hidden passageways, secret architectural details, and personal keepsakes tucked throughout the historic venue.
“We’re here in the Ed Sullivan Theater, built in 1927,” Colbert began at the start of the tour, noting that the space was originally designed to be “a cathedral of culture.”
The Emmy-winning host, who took over “The Late Show” in 2015 after David Letterman stepped down, shared that one of the biggest discoveries made during the theater’s renovation that year was a hidden dome and stained glass that had been covered up for decades.
“I couldn’t believe it had been hidden all these years,” Colbert admitted, revealing that workers uncovered original stained glass windows hidden beneath white vinyl—as well as a stunning chandelier with its own stained glass design.
As Stephen Colbert prepares to bid farewell to “The Late Show,” the late-night host is pulling back the curtain on one of New York City’s most iconic television spaces: the legendary Ed Sullivan Theater.In a new behind-the-scenes tour with Architectural Digest, Colbert, 62, opened the doors to his longtime Manhattan set, revealing hidden passageways, secret architectural details, and personal keepsakes tucked throughout the historic venue.
Colbert revealed that the stunning architectural detail had been covered over by the various pieces of equipment need to reduce the amount of “bounce” caused by the soaring ceilings, noting that—despite having been on Letterman’s show multiple times, he’d never really known what the space actually looked like under all of the staging.
“I wanted to know what the dome was like … and they said, ‘Oh it’s all gone, it was all torn out in the 1950s,'” he recalled. “And I said, ‘Well I’d like to just go see.’ And so they took down the sound sails and it was all still there. So we went to CBS and, god bless them, they gave us the money to restore it.”
However, there were some other, less-than-elegant discoveries made, with Colbert joking that workmen who were restoring the chandelier came across “cigars, tools, and traffic tickets from the 1940s and 1950s up there.”
Eventually, the chandelier was restored to its original glory, complete with stained glass designs that depict several of the musicians and performers who graced the stage in its earliest years.
The ornate theater, which previously welcomed legendary performers including Elvis Presley and The Beatles, also features a series of concealed doors, trapdoors, catwalks, and balconies woven throughout the set.
Elsewhere in the tour, Colbert showcased personal memorabilia scattered across the studio, including a sword gifted to him by Viggo Mortensen, a “Captain America” shield from Marvel, and bookshelves packed entirely with science fiction and fantasy novels.
One of the most sentimental details on the set sits directly beneath the show’s logo: a South Carolina state outline placed at Colbert’s monologue mark.
“I like it because it reminds me to be myself,” he shared.
It is currently unclear what will become of the Ed Sullivan Theater when Colbert’s show ends—however Broadway World notes that its landmarked status means it must remain as a performance space, whether it is used to stage plays, musical performances, or future TV shows.
The tour comes as Colbert prepares for the final episode of “The Late Show,” which CBS confirmed will end after 11 seasons with him as the host on May 21.
And while the comedian reflected fondly on the theater’s storied history, he also admitted he’s emotional about its uncertain future.
The Emmy-winning host, who took over “The Late Show” in 2015 after David Letterman stepped down, shared that one of the biggest discoveries during the theater’s renovation was a hidden dome and stained glass that had been covered up for decades.“I couldn’t believe it had been hidden all these years,” Colbert admitted, revealing that workers uncovered original stained glass windows hidden beneath white vinyl. The ornate theater, which previously welcomed legendary performers including Elvis Presley and The Beatles, also features a series of concealed doors, trapdoors, catwalks, and balconies woven throughout the set.The tour comes as Colbert prepares for the final episode of “The Late Show, With Stephen Colbert” which CBS confirmed will end after 11 seasons on May 21.
“In my opinion, it’s the best broadcast space in New York City,” Colbert said before confessing that the possibility of the venue no longer housing a late-night show “breaks my heart.”
The glimpse inside the theater came after the comedian opened up about his plans following the end of the show.
Even before his show entered its final two weeks, which began with a visit from several of his fellow late night hosts, Jimmy Kimmel, Jimmy Fallon, Seth Meyers, and John Oliver, questions were already being raised about what the future holds for Colbert—and whether he will pivot from East Coast comedy to the bright lights of Hollywood.
The longtime television personality recently joked about the growing speculation surrounding his next move during an episode of his show, noting that there have been a wild variety of conspiracies about what he will do next, almost none of which are entirely true.
“I’ve heard a lot of theories—everything from I’m moving to CNN to I’m announcing a massive wildlife rescue program to I’m running for president of the United States,” Colbert quipped. “Now, here’s the thing. I can reveal right now that all of those are partially true.
“Next year, I will be president of an animal sanctuary dedicated to caring for the rare Blitzer Wolf,” he added.
Colbert has already started expanding into new creative territory that has taken him far beyond New York City—starting with a major movie role that was announced in March 2026: co-writer of the next “Lord of the Rings” installment.
During the 2026 Cannes Film Festival, filmmaker Peter Jackson revealed that Colbert had been hard at work on the movie, which is titled “The Lord of the Rings: Shadow of the Past,” after personally pitching the project himself.
Jackson explained that Colbert became deeply invested in the project long before CBS announced the cancellation, with the late night host even traveling to New Zealand to work on the screenplay alongside his son and longtime Tolkien collaborators.
Work aside, Colbert is already planning to hit the road immediately after his show concludes, telling The Hollywood Reporter in a recent interview that he has an action-packed schedule lined up, focusing almost entirely on familial commitments.
After more than a decade at the helm of “The Late Show with Stephen Colbert,” the host opened up about what comes next once the cameras stop rolling. ( Phillip Faraone/Getty Images for GQ))Colbert began his final two weeks on air with a visit from his fellow late-night hosts: Jimmy Kimmel, Jimmy Fallon, John Oliver, and Seth Meyers. (Getty Images)And while fans are focused on the emotional final episode, Colbert recently revealed that the aftermath behind the scenes will be far less sentimental. (Getty Images)
“My brother is getting married, so my whole family is going to be here on [May 21], and then we’re all going to get on the train and go to DC for the wedding. So, immediately after the show’s over, there’s something much more important going on,” he revealed, before noting that his obligations as a family man actually start even before his show concludes, when his son will graduate from college on May 18.
“There’s something much more important going on the Monday before, too,” he added. “My son is graduating from college. Then there’s a little blip in the middle where my 20-year late night career comes to an end. The universe has conspired to give me the proper perspective.”
He also revealed to the outlet that Hollywood had come calling as soon as his show’s cancellation was announced, but noted that he hadn’t accepted any other big projects because he wanted to focus solely on finishing his late night run before thinking about what lies ahead.
“Yes, immediately,” he said when asked if he’d been pitched scripts. “And listen, people have been patient because I’ve had to say, like, ‘I’m sorry, when I no longer have to think about this show all the time, I’ll have a better idea of what I want to do.’ But it’s been very nice.”
The comedian has previously admitted that he was actually looking forward to having a break from the late night grind, particularly when it comes to dealing with the heaviness of politics and news.
“I love what we do and I love the grind,” Colbert explained to GQ. “But there is a sense of relief that I might not have to put on the snorkel and get into the sewer every day.”
And while fans are focused on the emotional final episode, Colbert recently revealed that the aftermath behind the scenes will be far less sentimental.
“We all have to be out,” Colbert explained while discussing the abrupt closure of the Ed Sullivan Theater during a recent late night host roundtable. “I’m already packed,” he added, according to Entertainment Weekly.
According to the comedian, staff members will stop being paid immediately after the finale airs, with offices expected to be vacated within days.
Whether Colbert will be taking box loads of memorabilia back to his family home in Montclair, NJ, remains to be seen, however.
“The Hunting Wives” star, 48—who hails from Canada but moved to California in 2002—purchased the elegant Spanish-style compound in 2008 for just $895,000, according to property records, and it has served as her main residence ever since.
Interestingly, while she has owned the home for more than a decade, Akerman has actually lived there for much longer, having initially rented the dwelling for three years before buying it. She explained to Elle Decor that she “fell in love” with the property from the moment she laid eyes on it—even though it was in a much more rustic state than the beautiful dwelling that exists today.
The actress noted that the four-bedroom, four-bathroom home has been her sanctuary throughout many major changes in her life, including her divorce from her first husband, Roberto Zincone, the birth of her son, Sebastian Zincone, now 13, and her marriage to Donnelly, 40, whom she wed in 2018.
“So many things happened here,” she shared. “I was living here when my son was born, when I went through a divorce and got remarried. My best friend even moved in for a year and a half.”
Canadian actress Malin Akerman and her husband, Jack Donnelly, have brought their longtime Los Angeles hideaway to the market for $2.99 million—more than 15 years after purchasing the “idyllic” abode. (Axelle/Bauer-Griffin/FilmMagic)“The Hunting Wives” star, 48—who hails from Canada but moved to California in 2002—purchased the elegant Spanish-style compound in 2008 for just $895,000. (Gavin Cater)Akerman has carried out multiple renovations in the home since buying. (Gavin Cater)
However, having lived in the dwelling for more than two decades, during which she has carried out several significant renovations, the actress said the time has come to move on—namely to the East Coast, where she plans to live so she can be closer to her relatives in Sweden.
Now, she hopes to find a buyer who will care for the property, which was originally built in 1940 and is now listed with Lori Levine Harris of the Brock & Lori Real Estate Team, the same way she has.
During her stewardship of the home, Akerman worked to not only update the residence, but to stay true to its origins, adding a new kitchen, a pool, a new primary suite on the lower level, and a garage studio—all of which have been carefully designed to blend effortlessly with the existing structure.
The result, according to the property description, is “a hidden celebrity-owned compound, an idyllic California retreat set just moments from the commercial offerings of Los Feliz and the Hollywood Hills.”
“Surrounded by mature landscaping including soaring palm trees that highlight the thoughtful architecture, the property is an idyllic California retreat set just moments from the best dining, shopping, and entertainment of Los Feliz and the Hollywood Hills,” the listing description states.
Upon entering the home, guests are greeted with an expansive living area that features wooden beams on the ceiling, French doors that open up to the balcony, a cozy fireplace, and a sage green bar.
The press release describes, “The living room has soaring vaulted ceilings and windowed doors inviting natural light and breathtaking views, complete with a newly built bar area featuring marble countertops and a built-in wine fridge.”
The lounging space also offers “direct access” to the outdoor courtyard.
The actress revealed that she has chosen to sell the dwelling because she is relocating to the East Coast to be closer to her family in Sweden. (Gavin Cater)During her stewardship of the home, Akerman worked to not only update the residence, but to stay true to its origins, adding a new kitchen, a pool, a new primary suite on the lower level, and a garage studio. (Gavin Cater)The finished kitchen features a green marble island, wooden cabinetry and state-of-the-art appliances. (Gavin Cater)
Moving into the kitchen, there is a green marble island brown cabinetry and state-of-the-art appliances.
“The kitchen is both functional and beautiful, anchored by a statement island featuring green quartzite stone, and a long picture window allowing in the striking city views. Additional features include custom cabinetry, Viking rangetop and fridge, Bosch dishwasher, and a spacious walk-in pantry,” reads the press release.
Adjacent to that space is the dining room, which boasts enough space for a large table and is situated next to French doors, allowing natural light to flood inside.
Heading upstairs, guests will find two large bedrooms that each boast their own walk-in closet and share a spacious bathroom with geometric tiles and a large soaking tub.
“The lower level features two additional bedrooms, including a newly built primary suite occupying its own wing, with a built-in office, substantial walk-in closet, and its own private deck and seating area,” adds the press release.
Meanwhile, the primary bathroom is the epitome of luxury thanks to its emerald tiles, walk-in shower, and a large soaking tub.
“A spacious laundry room with built-in drying racks, a generous farmhouse sink, storage cabinetry, and a side-by-side washer and dryer completes the lower level.
“The lower level’s rear deck spans the length of the home, overlooking a verdant lower yard, replete with mature hedging, a lemon tree, and an elevated lounge area ideal for relaxing or hosting,” notes the press release.
Heading upstairs, guests will find two large bedrooms that each boast their own walk-in closet and share a spacious bathroom with geometric tiles and a large soaking tub. (Gavin Cater)Although the interior of the property is every bit of luxury, the outdoor area is the “heart” of the property thanks to its outdoor shower, outdoor kitchen, and raised lounging deck. (Gavin Cater)There is a large outdoor dining table, which is the perfect place for entertaining. (Gavin Cater)In 2020, the actress opened the doors to her sprawling space as she lifted the lid on the inspiration behind its design. (Gavin Cater)
Although the interior of the property is every bit of luxury, the outdoor area is the “heart” of the property thanks to its outdoor shower, outdoor kitchen, and raised lounging deck.
“The romantic outdoor dining area sits adjacent to the pool, surrounded by walls of jasmine under a pergola,” reads the press release.
Adjacent to the resort-style pool, is the fully soundproof studio, which comes complete with high ceilings and natural light, and can be used as a workspace, guest quarters, and more.
“Located near Hollywood Dell and in the Los Feliz Oaks, the home is a six-minute walk from Franklin Village favorites, scenic hiking trails, and some of the best dining and shopping in both Hollywood and Los Feliz, offering a rare blend of privacy, style, and access to the city’s most sought-after destinations,” notes the press release.
In 2020, the actress opened the doors to her sprawling space as she lifted the lid on the inspiration behind its design.
“I was inspired by my grandfather’s place in the South of France, so I went for that rustic Mediterranean feel—a lot of wood and stone—and worked in a Moroccan vibe,” she explained.
Describing her style as “Moroccan and rustic with a bit of modern elegance,” she told People, “I love to mix and match various styles to form one cohesive look in my home.”
She also dished out some tips for renovating your own space, telling fans, “You don’t have to do it all in one day. Start with the key pieces and build outward.”
Comedian Pete Davidson closed on the sale of his Staten Island apartment at a $400,000 loss just one day before rumors emerged that he has split from his girlfriend Elsie Hewitt—amid speculation that he is “selling his properties” in order to “open up funds” that will help him to manage the ongoing care of their baby daughter.
Insiders who spoke to the outlet alleged that the first sign of trouble in the relationship arose when the former “Saturday Night Live” star began offloading his homes—having dropped the price of his Staten Island condo in February, weeks before listing his upstate New York retreat.
While it was first revealed by the New York Post in April that Davidson has secured an offer on his apartment, that deal only closed on May 13 with a final sale price of just $800,000—$400,000 less than the comedian bought the property for in December 2020.
Meanwhile, the actor’s dwelling in North Salem, NY, where the couple had been living after welcoming their daughter, remains on the market, having first been listed for $2.49 million in February. By the time news of that listing was made public, the price had dropped to $2.27 million, before being reduced again in April to $2.15 million.
Comedian Pete Davidson and his girlfriend, Elsie Hewitt, have reportedly called it quits on their year-long relationship, just five months after welcoming their daughter, Scottie Rose Hewitt Davidson. (Instagram/Elsie Hewitt)Davidson closed on the sale of his Staten Island apartment at a $400,000 loss just one day before rumors emerged that he has split from his girlfriend. (Kevin Winter/Getty Images)
“Pete is selling his properties, including his upstate home and his Staten Island apartment, to open up funds as they move forward and figure out their next steps,” The Sun’s insider alleged.
Davidson and Hewitt have yet to comment on the reports of their split, however a second source noted that they are focusing all of their energies on their daughter.
“They are just focusing 100% on Scottie. Working out the best co-parenting solution is their top priority,” the insider claimed.
As for the reasons behind the split, sources pointed to Davidson’s hectic work schedule, alleging that Hewitt has struggled to cope at home alone while he has been traveling.
“Pete has been traveling so much for work, but Elsie was craving more support from him at home after their daughter was born,” said the insider.
“It was very hard for him because, obviously, he has to work to make money.”
Per the outlet, the comedian has been traveling relentlessly over the past several weeks, and spent Mother’s Day in Los Angeles for the Kevin Hart roast, while Hewitt spent the holiday in their home in Brooklyn, NY, alone.
Having offloaded his Staten Island apartment, Davidson will now focus his real estate efforts on finding a buyer for his North Salem home, which has already undergone two significant price cuts.
Insiders who spoke to The Sun alleged that the first sign of trouble in the relationship arose when the former “Saturday Night Live” star began offloading his homes. (Instagram/Elsie Hewitt)Having sold his Staten Island apartment, Davidson will now focus his real estate efforts on offloading his North Salem property, where he and Hewitt were living immediately after welcoming their daughter. (Instagram/Elsie Hewitt)The comedian had purchased the four-bedroom, three-bath dwelling in 2023 for $1.95 million. (Instagram/Elsie Hewitt)
The comedian had purchased the four-bedroom, three-bath dwelling in 2023 for $1.95 million.
According to Mansion Global, the actor knew he was going to part ways with the home, which sits on 6 acres in North Salem, just one year after he purchased it.
He joked that in 2024, he told Chad, a character he played on “SNL,” that he would be selling the abode.
“I told Chad we were going to sell it. He’s very upset. You could see it in his eyes. He’s not a man of a lot of words, but in his eyes, you could tell he was sad to go,” Davidson said.
However, the actor insisted that he was upset at the idea of parting ways with the pad, which is just 90 minutes from New York City, because the home is his “hip, funky, cool place” and holds many memories, including the moment Hewitt revealed she was pregnant.
The jokester revealed that he initially came across the property when he was living in the hustle and bustle of New York City and wanted a peaceful getaway.
“It’s literally like living in paradise. The thing I hated about living in the city all the time was, I would wake up to so much noise, whether it would be garbage being picked up or people fighting or your neighbors or whatever’s going on on the street. In North Salem, I would wake up naturally, and I wouldn’t feel a thing. It was the most special feeling,” he told the outlet.
Once moving there, he adored the home so much that he made it his permanent pad.
“What’s cool about North Salem and the whole Westchester area is everyone pretty much keeps to themselves, and I really don’t get bothered up there,” he added.
The jokester revealed that he initially came across the property when he was living in the hustle and bustle of New York City and wanted a peaceful getaway. (Realtor.com)“I’m not a big fan of modern houses because they all kind of look the same, just kind of soulless and white. I added little things to it while still keeping its integrity and charm,” he previously said of the property. (Realtor.com)Davidson also revealed that the home is the epitome of privacy, as it is an acre from the road. Built in the 1930s, the home has loads of vintage charm. (Realtor.com)
Davidson also revealed that the home is the epitome of privacy, as it is an acre from the road. Built in the 1930s, the home has loads of vintage charm.
“I’m not a big fan of modern houses because they all kind of look the same, just kind of soulless and white. I added little things to it while still keeping its integrity and charm,” he told the outlet.
However, Davidson did do some renovations, including adding a guesthouse, movie room, pool, hot tub, cold-plunge pool, sauna, and screened porches.
“There’s a secret speakeasy—a wall slides open” to reveal it, he said. “It’s really fun, and it’s great if you have a family, and it’s also great if you just want to use it like a getaway.”
“Sun-filled rooms with vaulted ceilings, random-width pine floors and custom lighting. Walls of windows capture natural light and scenic views,” states the listing, which is held by Mary Dowdle of Ginnel Real Estate.
“Dramatic Great Room with floor-to-ceiling stone fireplace. Dining Area with doors to two decks with a fabulous water view. Gourmet Kitchen with custom backlit cabinetry, granite and stainless countertops and professional appliances. First floor Primary Suite with door to private terraced garden. Two additional Bedrooms, one with a loft sleeping area,” the listing continues.
Jaclene Ginnel told Mansion Global that the home is the perfect pad: “It offers everything at once—easy proximity to New York City, absolute privacy at the end of a long gated drive, serene pond views from nearly every room, and the intimate charm of a 1930s cottage with every modern amenity reimagined.
“It feels light and fun while also cozy and charming, and the year-round lap pool looking out over the lake is beyond spectacular.”
Jenner, 70, originally listed the home in February 2025, having used the residence as her family’s primary dwelling for more than a decade, throughout which it featured prominently in the Kardashians’ popular E! reality series.
However, on May 2, records show that the dwelling was briefly removed from the market—after more than a year without a sale—with sources telling TMZ that Jenner was having second thoughts about whether to part ways with such a large piece of her family’s reality TV legacy.
An insider claimed to the outlet that the “momager” had spent “months … debating whether to keep it in the family as a long-term asset,” adding that she “hesitated to move forward” with the sale because she “started reconsidering the bigger picture.”
“We’re told Kris views the estate as more than just a sale … it’s a piece of the Kardashian-Jenner legacy, and she seriously weighed holding on to it for future generations,” the outlet claimed.
Kris Jenner has relisted the iconic $13.5 million ‘Keeping Up With the Kardashians” mansion in an attempt to find a buyer—after reportedly having second thoughts about selling the dwelling. (Wayne Ford)In February 2025, Jenner, 70, decided to part ways with a piece of her family’s reality TV legacy. (Wayne Ford)The elegant dwelling served as the Kardashian family’s home base for more than a decade and was regularly featured in episodes of their hit E! show. (Wayne Ford)“Keeping Up With the Kardashians” fans will immediately recognize the six-bedroom property’s dramatic black-and-white entryway, which features two grand staircases that lead up to the second floor. (Wayne Ford)
According to the outlet, Jenner had received multiple offers on the home, however, was reluctant to commit to a sale.
Now, however, those same insiders insist that she has made up her mind once and for all—recommitting to a sale of the infamous abode, which reappeared on the market not long after it was delisted, complete with a few new listing photos to better showcase its interior.
“Keeping Up With the Kardashians” fans will immediately recognize the six-bedroom property’s dramatic black-and-white entryway, which features two grand staircases that lead up to the second floor.
Jenner, who is mother to Kim, Kourtney, Khloe, Kendall, Kylie,and Rob, purchased the home with her former spouse, Caitlyn Jenner, for $4 million in 2010—three years after the Kardashians’ wildly popular series debuted.
However, in the 15 years since she bought the home, Kris’ life has changed dramatically—as have the lives of her children.
In 2015, she and her spouse divorced after more than 20 years of marriage and just a few months later, Caitlyn came out as transgender during an interview with ABC News’ Diane Sawyer.
Kris, who is now in a relationship with talent manager Corey Gamble, has also expanded her property portfolio and no longer uses the enormous abode as her primary residence.
Her children have also welcomed kids of their own and purchased their own sprawling megamansions in and around Los Angeles—and beyond.
Although the home has sat on the market for over a year, according to TMZ, the reason for the stall in a sale is because the Kardashian matriarch was debating whether she should keep the home in the family. (Wayne Ford)However, she is reportedly now firm on her decision and is ready to sell, which has prompted her to relist the home with two seemingly new listing photos of the home’s bar and bathroom. (Wayne Ford)
Speaking about her initial decision to sell the expansive 8,000-square-foot abode, Kris told The New York Times that she believes the time has come for another family to make their own memories within its walls.
“I’ve shared so many unforgettable memories in this incredible home with my family, and I’m excited to see it start a new chapter with its next owners,” she said.
The outlet noted that nobody is living in the property—which is listed with Tomer Fridman of Christie’s International Real Estate Southern California—and the furniture featured in the listing photos was brought in especially to fill the home while it is on the market.
However, should a potential buyer take a liking to the interior decor elements, there is an option to purchase the property fully furnished for an additional $400,000.
Though the Kardashians’ original furniture may not feature in the listing photos, the spaces inside the home will no doubt be instantly recognizable to their most avid followers, including the monochromatic foyer, which served as the backdrop for hundreds of social media photos over the years.
Photos taken at Kris’ annual holiday parties often featured the sweeping staircases, which were decked out in extravagant decorations, with multiple Christmas trees scattered throughout the grand entryway.
Similarly, the bedrooms will no doubt ring a few bells for “Keeping Up With the Kardashians” fans, who watched a then-teenage Kendalland Kyliegrow up inside the abode, while their older siblings would regularly stop by to visit, gossip, and eat salads around the kitchen table.
Interiors are equally stylized and stunning. (Wayne Ford)The Mediterranean-style mansion boasts a stunning backyard and pool area. (Wayne Ford)The backyard comes complete with a resort-style pool. (Wayne Ford)
According to the Times, Kris’ son Rob, 37, lived in the home most recently; however, all of her children are understood to have resided there at one point or another, even though they all have their own stunning abodes.
In 2022, Kris proved the enormity of her own real estate collection when she candidly confessed that she had forgotten about a Beverly Hills condo she owned, revealing that she primarily used the property for storing champagne and wrapping Christmas gifts.
“Here’s the thing. I have a condo, and my mom has one, and my cousin has one, and we all live nearby. I kind of forgot it was there,” Kris admitted during an episode of the family’s Hulu spinoff, “The Kardashians.” “That sounds ridiculous, doesn’t it?”
However, while she’s selling what is perhaps her most famous home, Kris isn’t leaving the neighborhood altogether, having purchased two other homes in Hidden Hills since purchasing her for-sale abode.
She picked up one abode in 2017 for just under $10 million but sold that off just three years later, having renovated the home extensively before deciding to put it back on the market.
That property was located across the street from her daughter Kim’s house.
Sticking with what she knows best, Kris continued her real estate retail therapy in the Hidden Hills area, this time with her daughter Khloe.
In 2020, the mother and daughter duo were understood to have bought adjacent abodes in the exclusive neighborhood, with Kris paying $20 million for her piece of the property pie.
Jenner, who is mother to Kim, Kourtney, Khloe, Kendall, Kylie, and Rob, purchased the home with her former spouse, Caitlyn Jenner, for $4 million in 2010—three years after the Kardashians’ wildly popular series debuted. (YouTube/E!)In 2015, she and her spouse divorced after more than 20 years of marriage and just a few months later, Caitlyn came out as transgender during an interview with ABC News’ Diane Sawyer. (YouTube/E!)Kris, who is now in a relationship with talent manager Corey Gamble, has also expanded her property portfolio and no longer uses the enormous abode as her primary residence. (Stefanie Keenan/Getty Images for Daily Front Row)
Eager to ensure that her latest home buy could serve as her longterm residence, Kris embarked on a gut renovation of the existing structure to create her dream abode, which she unveiled to the world in a 2022 episode of “The Kardashians.”
And it appears that plan worked given that she’s now finally walking away from the residence that has served as something of a “backup” abode for so many years.
Though it may no longer be to Kris’ tastes, the home in question offers an array of top-of-the-line amenities and decor features, starting with the oh-so-iconic entryway, which the listing describes as a “soaring foyer.”
“From the moment you enter, you’re greeted by a breathtaking double staircase in a soaring foyer, setting the tone for the grandeur within,” the description states.
Perhaps one of the most alluring aspects of the home, at least for prospective buyers with large families, is that all six of the bedrooms boast their own en-suite bathrooms.
The primary suite offers an enormous spa-inspired bathroom, as well as a fireplace, wet bar, steam shower, and gym, with the listing describing it as a “private retreat.”
“With endless opportunities for relaxation and recreation, this home is truly one-of-a-kind,” the listing concludes. “Live like a star in this legendary estate where timeless elegance meets Hollywood prestige.”