Category Archives: Slot 02

Sea-to-Lake Manalapan Estate Marketed as a Teardown Is Listed for an Astonishing $95 Million
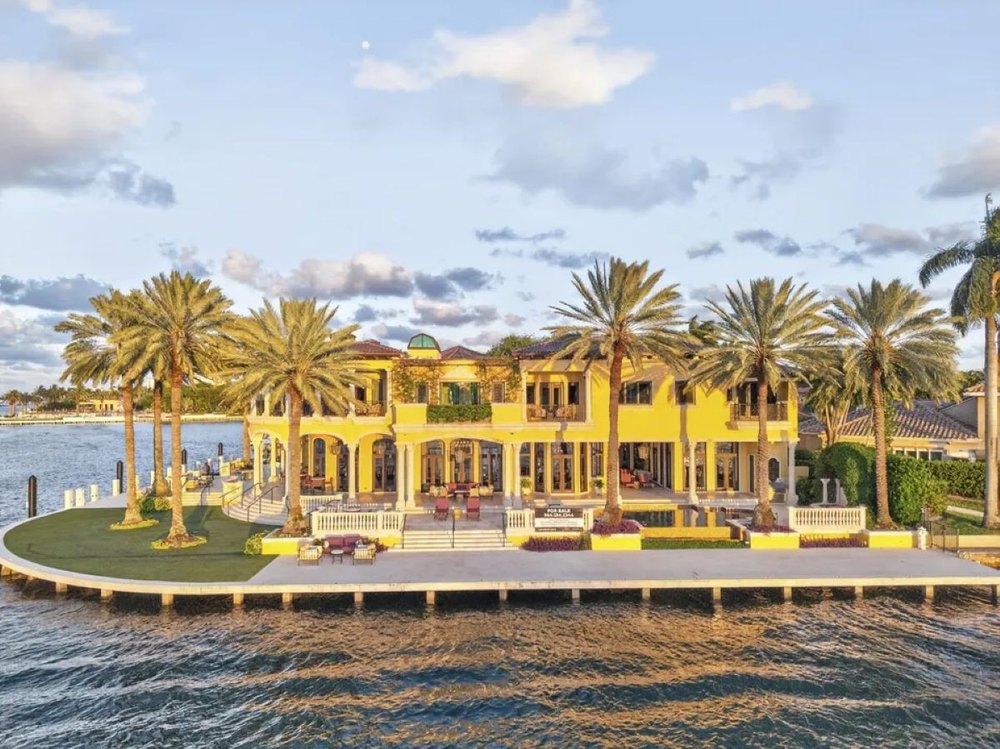
A five-bedroom estate in Manalapan, FL, offering the unique “opportunity to renovate, expand, or create a new custom estate” has just hit the market for an eye-watering $95 million.

The 2.69-acre property spanning the Atlantic Ocean to the Intracoastal Waterway has splashed to the top of the week’s most expensive homes list.

Built in 1989, the 16,538-square-foot residence comes with a private 100-foot dock designed to accommodate a substantial yacht.

Also found on the property are east and west pools, a bridge over a pond, and a gazebo. The expansive lot has 250 feet of water frontage on both the ccean and waterway.

More spectacular estates to make the week’s most expensive homes list include a recently gutted Upper East Side townhouse, an equestrian estate in Wellington, FL, and a luxury spec developer’s own mansion in Palm Beach, FL.

10. 1 Isla Bahia Dr, Fort Lauderdale, FL

Price: $35,900,000

Waterfront Point lot: This recently renovated estate is said to be owned by venture capital and private equity firm executive Andrew Heller, who bought it for $16,000,000 in 2014.

The nearly 1-acre lot features stunning views and 343 feet of direct water frontage. It’s anchored by a six-bedroom residence that just completed a “remarkable transformation.” It now features a glass elevator, a grand two-story entry, a chef’s kitchen with custom cabinetry and coffered ceilings, and a water-facing primary suite with a fireplace and private terrace.

The property comes with a two-story guesthouse, a private protected dock, an in-ground pool, and a four-car garage.

Sheryl Hodor of Compass is the listing agent.

Waterfront point lot in Fort Lauderdale, FL, on sale for $35,900,000
Waterfront Point lot in Fort Lauderdale, FL (Realtor.com)

9. 516 Mola Ave, Fort Lauderdale, FL

Price: $39,999,999

Peninsula estate: Built in 2020 and designed by architect Max Strang, this gated six-bedroom mansion overlooking New River has many modern amenities, including a pickleball court.

Highlights of the 9,995-square-foot floating cantilever design include retractable glass walls, bespoke lighting, skylights, and European white oak floors. Expansive windows provide jaw-dropping views of the 640 feet of water frontage. Luxurious amenities include a chef’s kitchen with a hidden prep pantry, a formal dining room, a primary suite with a gym and sitting room, a home theater, and a full apartment suite.

Covered patios overlook the in-ground pool with a spa.

Elmes Group of Compass is the listing agent.

Peninsula estate in Fort Lauderdale, FL, on sale for $39,999,999
Peninsula estate in Fort Lauderdale, FL (Realtor.com)

8. 625 San Marco Dr, Fort Lauderdale, FL

Price: $44,995,000

Point lot: This recently constructed waterfront estate features three floors of luxurious living on Las Olas Isles.

Built in 2025 by Bomar Builders, the 10,160-square-foot residence, with a third-floor roof deck, was designed by Carlos Martin Architects. Featuring 277 feet of direct water frontage, the six-bedroom mansion is being offered “fully furnished” with interiors by Artistic View. Oak millwork, Italian porcelain, glass walls framing the breathtaking Intracoastal Waterway views, and two fireplaces are found throughout the home.

The nearly half-acre lot also has two summer kitchens, a temperature-controlled wine room, a commercial-grade elevator, a 70-foot lap pool, a spa, and a deep-water dock to accommodate a yacht.

Elmes Group of Compass is the listing agent.

Point lot in Fort Lauderdale, FL, on sale for $44,995,000
Point lot in Fort Lauderdale, FL (Realtor.com)

7. 18 E 80th St, Manhattan, NY

Price: $49,995,000

Upper East Side townhouse: This five-bedroom residence spans six levels and features 14,125 square feet of modern living space through a “no-expense-spared gut renovation.”

The elegant interior features an open floor plan designed for grand-scale entertaining and everyday living. A “showpiece” kitchen has Calacatta paonazzo marble, custom cabinetry, and a “dramatic” island. The cozy living room has a wood-burning fireplace. Glass doors open to a landscaped garden ideal for morning coffee. A full-floor primary suite has a dressing room and a spa-inspired bathroom. The lower-level wellness retreat has a gym, a steam room, and a sauna.

A top recreation level has a golf simulator, a kitchenette, and direct access to a private sun deck.

Zeve Z Salman of Compass is the listing agent.

Townhouse in Manhattan, NY, on sale for $49,995,000
Townhouse in Manhattan, NY (Realtor.com)

6. 15527 Imperial Point Ln, Wellington, FL

Price: $52,250,000

Palm Beach Point: This 23.08-acre equestrian compound features a recently built five-bedroom mansion, a 20-stall barn, dual tack rooms, grooming and feed stations, an all-weather arena, 14 lush paddocks, and a 3.3-acre Grand Prix field.

Built in 2023, the 15,029-square-foot estate, “where no detail has been spared,” has a “restaurant-grade” kitchen, a billiard room, two executive offices, dual primary baths with steam showers, a fitness center, a zero-edge saltwater pool with a hot tub, and a pool house with a cold plunge. There is also a four-bedroom apartment for guests or staff, plus a private studio and a one-bedroom apartment with a separate entry.

The sprawling property comes with a 12-car garage with a lift and a “mile-long all-weather perimeter track.”

Martha Wachtel Jolicoeur PA of Wellington is the listing agent.

Palm Beach Point estate in Wellington, FL, on sale for $52,250,000
Palm Beach Point estate in Wellington, FL (Realtor.com)

5. 220 Central Villa Park S Apt 7, New York, NY

Price: $58,000,000

Central Park views: This five-bedroom estate, custom-designed by Arthur Dunnam of Jed Johnson Studio, combines the luxury of private living with glamorous community amenities.

A formal private entry opens to a stylish interior with 12.5-foot ceilings, custom millwork, quartered solid oak floors, and integrated cove lighting. The chef’s kitchen has satin-lacquered parchment-white cabinetry, Grigio Carnico marble countertops, and a butler’s pantry. A private terrace overlooks Central Park.

The $21,889 monthly association fee at the Robert A.M. Stern–designed building provides access to a Residents’ Club with a full-service dining room, club room and bar, dining terrace, screening room, game room, and wine tasting room. There is also an Athletic Club and Spa with a pool, fitness center, sports courts, golf simulator, and playroom.

Margaret Seelig of Corcoran East Side is the listing agent.

Condo in New York, NY, on sale for $58,000,000
Condo in New York, NY (Realtor.com)

4. 111 Via Del Lago, Palm Beach, FL

Price: $59,000,000

Mediterranean-style mansion: Luxury spec developer Todd Glaser is said to be looking to part ways with his Marion Sims Wyeth–designed estate, which was built in 1928.

The thoughtfully modernized mansion features 12,000 square feet of timeless and elegant living space. Located in the Estate Section, this nine-bedroom residence sits on 1.11 acres, featuring seven fountains, rose gardens, and parking for 12 vehicles. Impressive details include a living room with a 35-foot ceiling, original stenciled pecky cypress beams, a lavish primary suite with dual baths and dressing rooms, and a wine cellar.

A pool, two-story cabana, gym, separate staff quarters, and six-car garage are also found on the property.

Suzanne Trapani Frisbie of The Corcoran Group is the listing agent.

Estate in Palm Beach, FL, on sale for $59,000,000
Estate in Palm Beach, FL (Realtor.com)

3. 16 Fifth Ave Ph 1, New York, NY

Price: $59,950,000

Triplex penthouse: Located atop the Robert A.M. Stern–designed luxury building, this five-bedroom estate spans the top three floors, offering spectacular views of Fifth Avenue and Greenwich Village.

Built in 2025, the 8,327-square-foot residence also features 752 square feet of outdoor living. Offering sweeping views of Washington Square Park and the New York skyline, the mansion has a grand entry with a “windowed, architectural staircase,” a great room with herringbone white oak floors, a library, and a Christopher Peacock chef’s kitchen with Calacatta gold marble and a breakfast nook opening to a limestone private terrace. A primary suite with multiple dressing rooms, a private balcony, and dual marble bathrooms spans the lower level. An “entertainer’s dream” on the top floor has a solarium with a wet bar, an expansive terrace, and an outdoor kitchen.

A $16,897 monthly association fee provides access to “white-glove amenities,” including a fitness center curated by The Wright Fit, a tranquility room, a library lounge with a bar and wine/spirit lockers, an atrium dining room with a catering kitchen, and a golf simulator.

Tara King-Brown of Corcoran East Side is the listing agent.

Triplex penthouse in Manhattan, NY, on sale for $59,950,000
Triplex penthouse in Manhattan, NY (Realtor.com)

2. 1919 N Ocean Blvd, Gulf Stream, FL

Price: $79,000,000

2.51-acre waterfront retreat: Overlooking the Atlantic Ocean, this 10-bedroom compound includes a recently updated 10,000-square-foot main estate and a two-bedroom guesthouse.

Built in 1998, the refreshed 12,019-square-foot interior now offers new windows and glass doors that capture the breathtaking scenery. Luxurious details include a wood-paneled office with built-in cabinetry, a living room with a coffered ceiling and fireplace, and a chef’s kitchen with an oversized island. Covered terraces overlook the private grounds, with a heated swimming pool with new deck, a spa, and a gazebo with beach access.

Also located on the property are a fitness center, two guest casitas, a gatehouse, and a three-car garage.

Lisa Cregan of Sotheby’s International Realty–Palm Beach Brokerage is the listing agent.

Estate in Gulf Stream, FL, on sale for $79,000,000
Estate in Gulf Stream, FL (Realtor.com)

1. 960 S Ocean Blvd, Manalapan, FL

Price: $95,000,000

Sea-to-lake estate: This “exceptionally rare dual waterfront setting” features a five-bedroom mansion. However, its prime 2.69 acres are also being marketed as “an opportunity to renovate, expand, or create a new custom estate.”

The property spans the Atlantic Ocean to the Intracoastal Waterway and features a 100-foot private dock and a beach parcel. The 16,538-square-foot residence has sliding glass doors, exposed beams, and vaulted ceilings.

East and west pools, a bridge over a pond, and a gazebo are also located on the sprawling lot.

Myra Yung of Cervera Real Estate Inc. is the listing agent.

Estate in Manalapan, FL, on sale for $95,000,000
The waterfront estate in Manalapan, FL (Realtor.com)

Singer Tamar Kaprelian Unveils Stockholm-Inspired Malibu Home She Saved After It Was ‘Destroyed’ by Renters

Singer-songwriter Tamar Kaprelian has had the door to the music industry opened for her by some of the biggest names in the business, including Clive Davis and OneRepublic frontman Ryan Tedder, but the door that’s led to her most creative space is one she designed at her artfully curated California home.

The 1963-built, classic Southern California Mediterranean Revival-style abode in Malibu and its surrounding property is where Kaprelian, 39, recently shot two music videos.

And it’s where she feels most at home honing her craft alongside family life after years of trying to find her place in the industry, she reveals to Realtor.com® in the latest Celebrity Sanctuary.

“The space serves as a very formative space for me,” says the American-Armenian artist, whose career has taken her around the world, from starting out in Los Angeles to getting her big break with Davis in New York and competing on “Eurovision Song Contest” when it was held in Vienna.

Kaprelian’s first major record deal with RCA Records came after a high-stakes performance for Davis in the Big Apple when she was still a teenager.

Singer-songwriter Tamar Kaprelian, 39, has had the door to the music industry opened for her by some of the biggest names in the business, including Clive Davis, but the door that's unlocked her true creativity is one she designed at her home in Malibu, CA.
Singer-songwriter Tamar Kaprelian, 39, has had the door to the music industry opened for her by some of the biggest names in the business, including Clive Davis, but the door that’s unlocked her true creativity is one she designed at her home in Malibu, CA. (Tamar Kaprelian)
The 1963-built, classic Southern California Mediterranean Revival-style abode and its surrounding property is where Kaprelian shot her two most recent music videos.
The 1963-built, classic Southern California Mediterranean Revival-style abode and its surrounding property is where Kaprelian shot her two most recent music videos. (Tamar Kaprelian)
The American-Armenian artist's career has taken her around the world, including Vienna, Austria when she competed on "Eurovision Song Contest."
The American-Armenian artist’s career has taken her around the world, including Vienna, where she competed on “Eurovision Song Contest.” (Tamar Kaprelian)

“It was actually a really cool and very intimate showcase for him,” she recalls. “I went up to New York … and it was in a tiny, little room with a tiny, little piano, and he sat right next to me as I played my songs, like, on the bench. It was the weirdest experience, and it was so nerve-wracking.”

While she remains grateful to have worked with the legendary music executive, Kaprelian admits she craved more creative control over her work and was eventually dropped from the label.

“Clive [had] a very specific way of doing business,” she explains. “He [loved] someone who [would] come in and he [could] kind of mold the vision and the songs that [were] given to the artist.

“My idol was—and still is—Billy Joel, so I wanted to sit at the piano, write my own stuff, and write from a place of truth for me personally, so that didn’t mesh really well.”

Once Kaprelian felt free to showcase her personal artistry, she recorded a raw, vulnerable version of OneRepublic’s hit record “Apologize,” which she submitted to a cover song contest put on by the band in 2008.

Her take went viral and caught the attention of Tedder, who then helped Kaprelian get signed to Interscope Records.

Yet, the new label was still not the right fit, Kaprelian shares, so she pivoted from performing as an artist to advocating for other musicians, including Armenian singer Rosa Linn.

When Kaprelian pivoted from being a performing artist to advocating for other musicians, she teamed up with her Malibu neighbor and fellow songwriter, Ali Tamposi, to to launch an education series for artists on Spotify.
When Kaprelian pivoted from performing as an artist to advocating for other musicians, she teamed up with her Malibu neighbor and fellow songwriter Ali Tamposi, to launch an education series for artists on Spotify. (Tamar Kaprelian)
Once Kaprelian became a mother to her son, Sevan, now 3, she was inspired to write new music with Tamposi about the major life change.
Once Kaprelian became a mother to her son, Sevan, now 3, she was inspired to write new music with Tamposi about the major life change. (Instagram/Tamar Kaprelian)
Kaprelian’s three-bedroom, 3 1/2-bathroom, two-story abode that she bought in 2022 with her husband, Chris Stang, is where that creative rebirth was nurtured.
The three-bedroom, 3.5-bathroom, two-story abode that Kaprelian bought in 2022 with her husband, Chris Stang, is where that creative rebirth was nurtured. (Tamar Kaprelian)

In 2022, Kaprelian returned to the “Eurovision” competition, not as a singer, but as a co-writer of the song Linn performed, “Snap,” which became wildly popular on TikTok and went on to rack up “over 4,000,000,000 streams.”

By this time, Kaprelian had also teamed up with her Malibu neighbor and fellow songwriter Ali Tamposi, to launch an education series for artists on Spotify that featured Charli XCX, John Legend, and Camila Cabello. However, the two collaborators fell out of touch when they were both taking time to grow their respective families.

Though Kaprelian spent years “trying to be out of the spotlight,” once she became a mother to her son, Sevan, now 3, she was inspired to reunite with Tamposi and write new music about the major life change.

The three-bedroom, 3.5-bathroom, two-story abode that Kaprelian bought in 2022 with her husband, Chris Stang, is where her creative rebirth was nurtured.

“Our house really served as a place where Ali and I really … came back together and rekindled our friendship, so there’s a lot of reasons why that space for me is really important,” shares Kaprelian, who recently released the singles “The Only” and “Mirror.” 

In this installment of Celebrity Sanctuary, Kaprelian breaks down the cosmopolitan influences that informed her vision for her remodeled residence.

She also shares how she’s composed the home’s sunken living room to serve as both a professional and personal sanctuary that supports her daily rhythm of flexibly toggling between music and motherhood.

The first time Kaprelian laid eyes on her Malibu home was when she was interested in renting it from the previous owner, artist Katie Register.
The first time Kaprelian laid eyes on her Malibu home was when she was interested in renting it from the previous owner, artist Katie Register. (Breland Harper)
Kaprelian reports it "two years to get permits" for the home's complete remodel.
Kaprelian reports it took “two years to get permits” for the home’s complete remodel. (Breland Harper)
Architect and designer Peter Harper, who is known for his work in Los Feliz, CA, led the charge for the renovation.
Architect and designer Peter Harper, who is known for his work in Los Feliz, CA, led the charge for the renovation. (Breland Harper)
A "hotel in Stockholm called Ett Hem" served as a major design reference for the Malibu home's makeover.
A “hotel in Stockholm called Ett Hem” served as a major design reference for the Malibu home’s makeover. (Breland Harper)
The hotel-inspired aesthetic utilized "antique, dark wood furniture mixed with oak furniture mixed with vintage antique pieces, [and] some terracotta."
The hotel-inspired aesthetic used “antique, dark wood furniture mixed with oak furniture mixed with vintage antique pieces, [and] some terracotta.” (Breland Harper)

It was owned by an artist, [Katie] Register. Her father [John Register] was a really, really famous painter, and she is a painter as well. She was moving to New York.

We saw the space—it was decorated in her furniture, in her style—and we fell in love with it. We wanted to rent it at the beginning. She ended up not letting us rent it and rented it to someone else, and those people, like, destroyed the home.

Then she put it on sale, and we were like, “Oh, my God, we remember this house in its glory and its beauty.” Really, you walk in and you felt like it was a creative space, so we ended up convincing her to sell it to us.

We’ve been in it since 2024. We bought it in 2022, but it took two years to get permits—Malibu’s permits are so crazy.

We did pretty much bring it to studs. We had this amazing architect and designer, Peter Harper, and he did the whole thing. Peter is known for his work in Los Feliz, and funny enough, we almost bought one of Peter’s homes in 2021 and didn’t end up getting it.

Then when we bought this one, we asked him to help us do the renovation.

We didn’t really move any walls. We just brought everything down to its studs and kind of rebuilt it in our style. We had specific references that we really wanted to play on.

There’s a hotel in Stockholm called Ett Hem that we love, and that was a huge inspiration for us, and there is a Belmond [Hotel] in Mallorca that was a huge inspiration for us. So, like, dark woods, antique, dark wood furniture mixed with oak furniture mixed with vintage antique pieces, some terra cotta.

Ett Hem’s really the inspiration, but then [it’s] mixed with a couple of more antique pieces.

Sanctuary to me is where you can be your truest, most vulnerable, safest self, and I think that there’s two spaces in the house that serve that for me. Personally, when I’m done mothering for the day and I need to just have a moment to myself, my bathroom is my sanctuary.

Kaprelian calls her bathroom a "sacred space" where she takes a moment for herself after a busy day of work and mothering.
Kaprelian calls her bathroom a “sacred space” where she takes a moment for herself after a busy day of work and mothering. (Breland Harper)
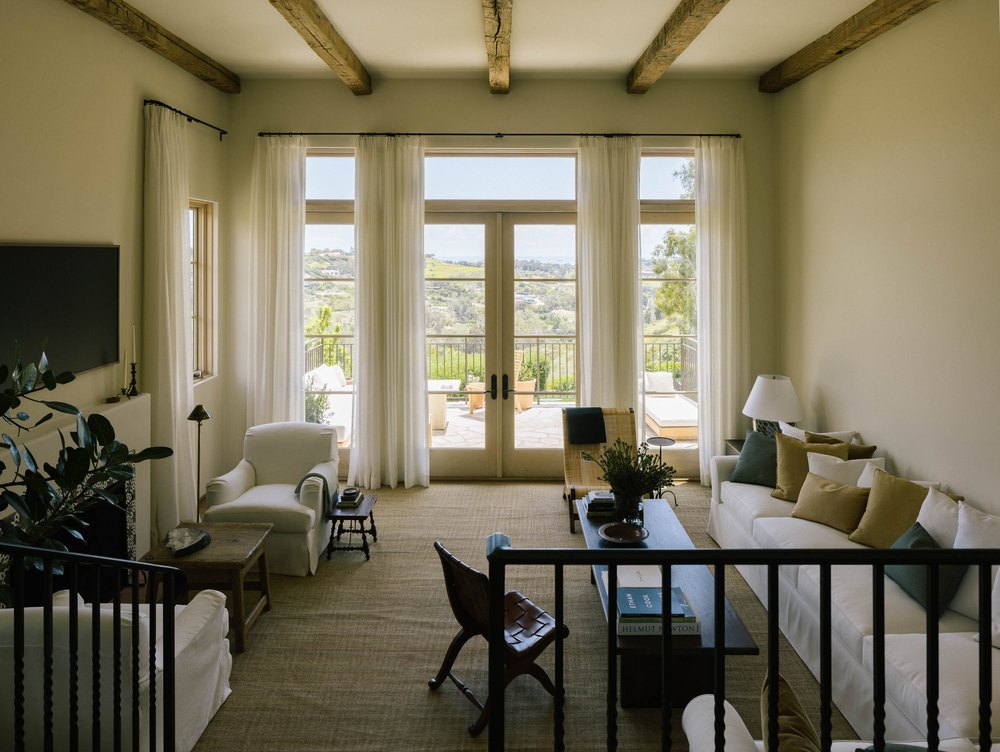
Kaprelian considers the home's step-down living room to be her personal and professional sanctuary.
Kaprelian considers the home’s step-down living room to be her personal and professional sanctuary. (Breland Harper)
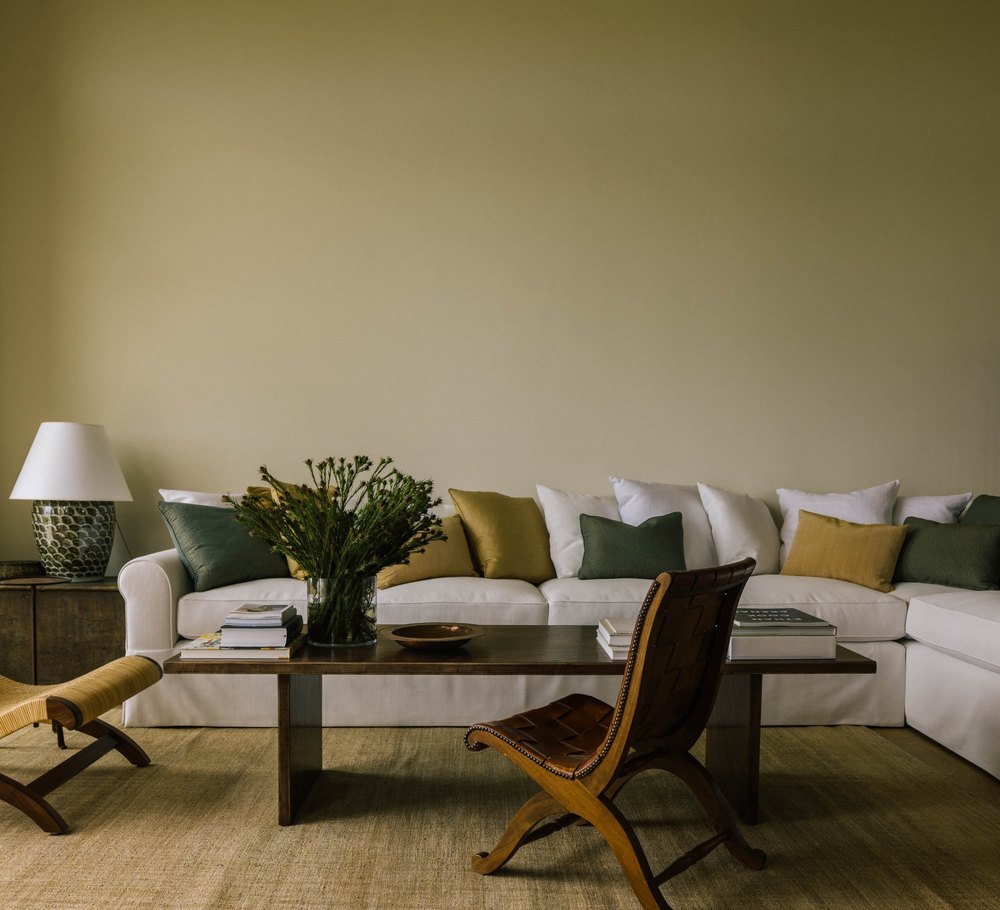
The living room's cream couch is indicative of the neutral, yet warm, color palette.
The living room’s cream couch reflects the neutral, yet warm, color palette. (Breland Harper)
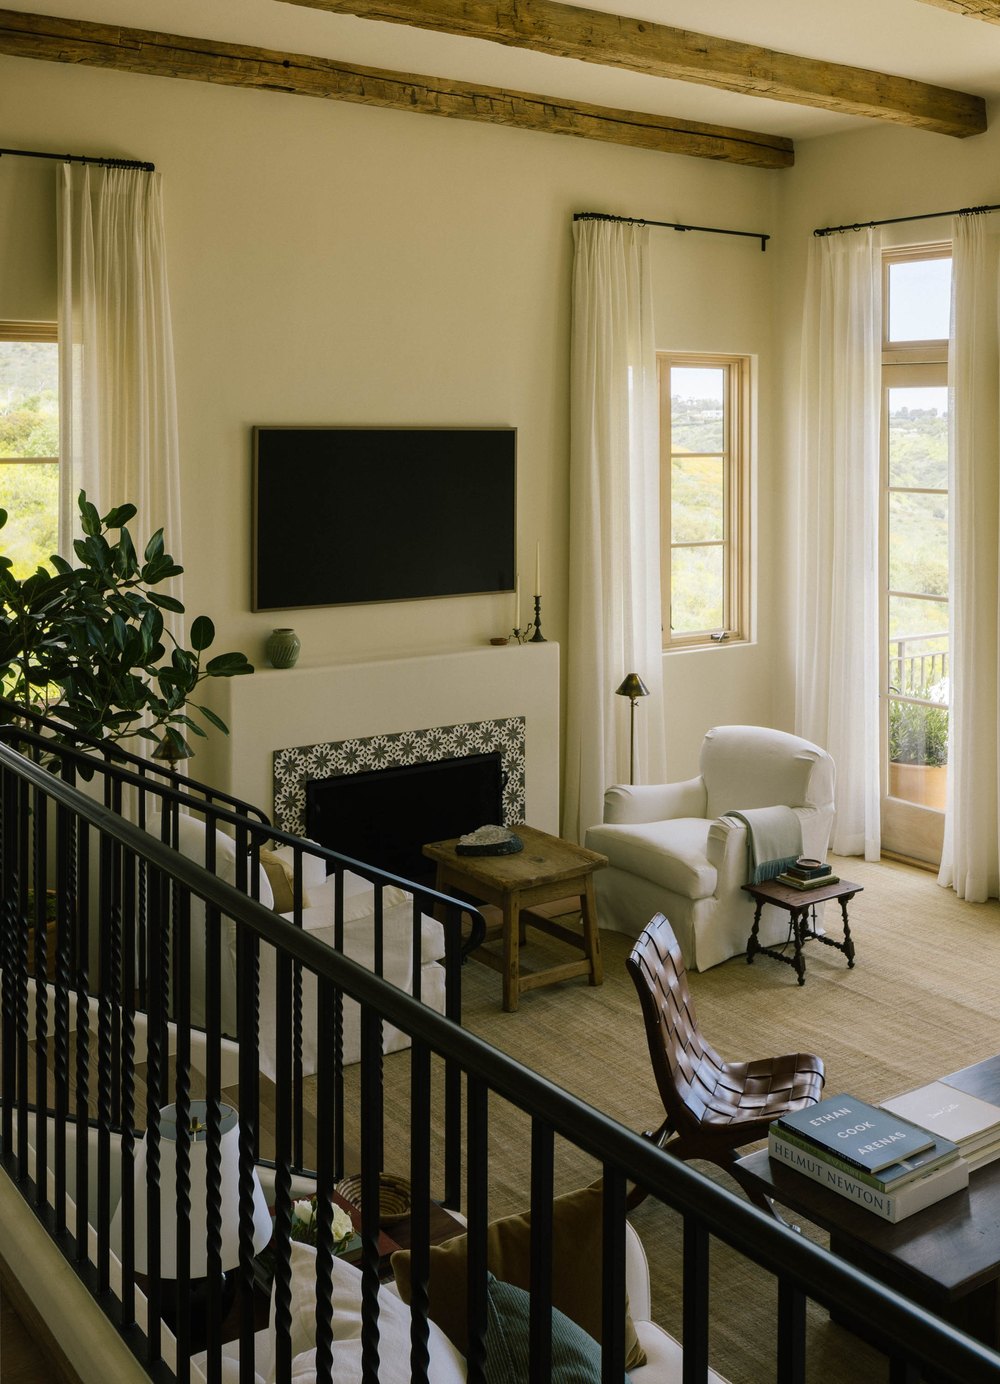
The unique tile that surrounds the living room fireplace is one of Kaprelian's favorite design accents in her sanctuary.
The unique tile that surrounds the living room fireplace is one of Kaprelian’s favorite design accents in her sanctuary. (Breland Harper)

We have a really beautiful bathroom. It has heated floors. I love taking a bath at the end of the day when I can, so that space to me is really my sacred space. 

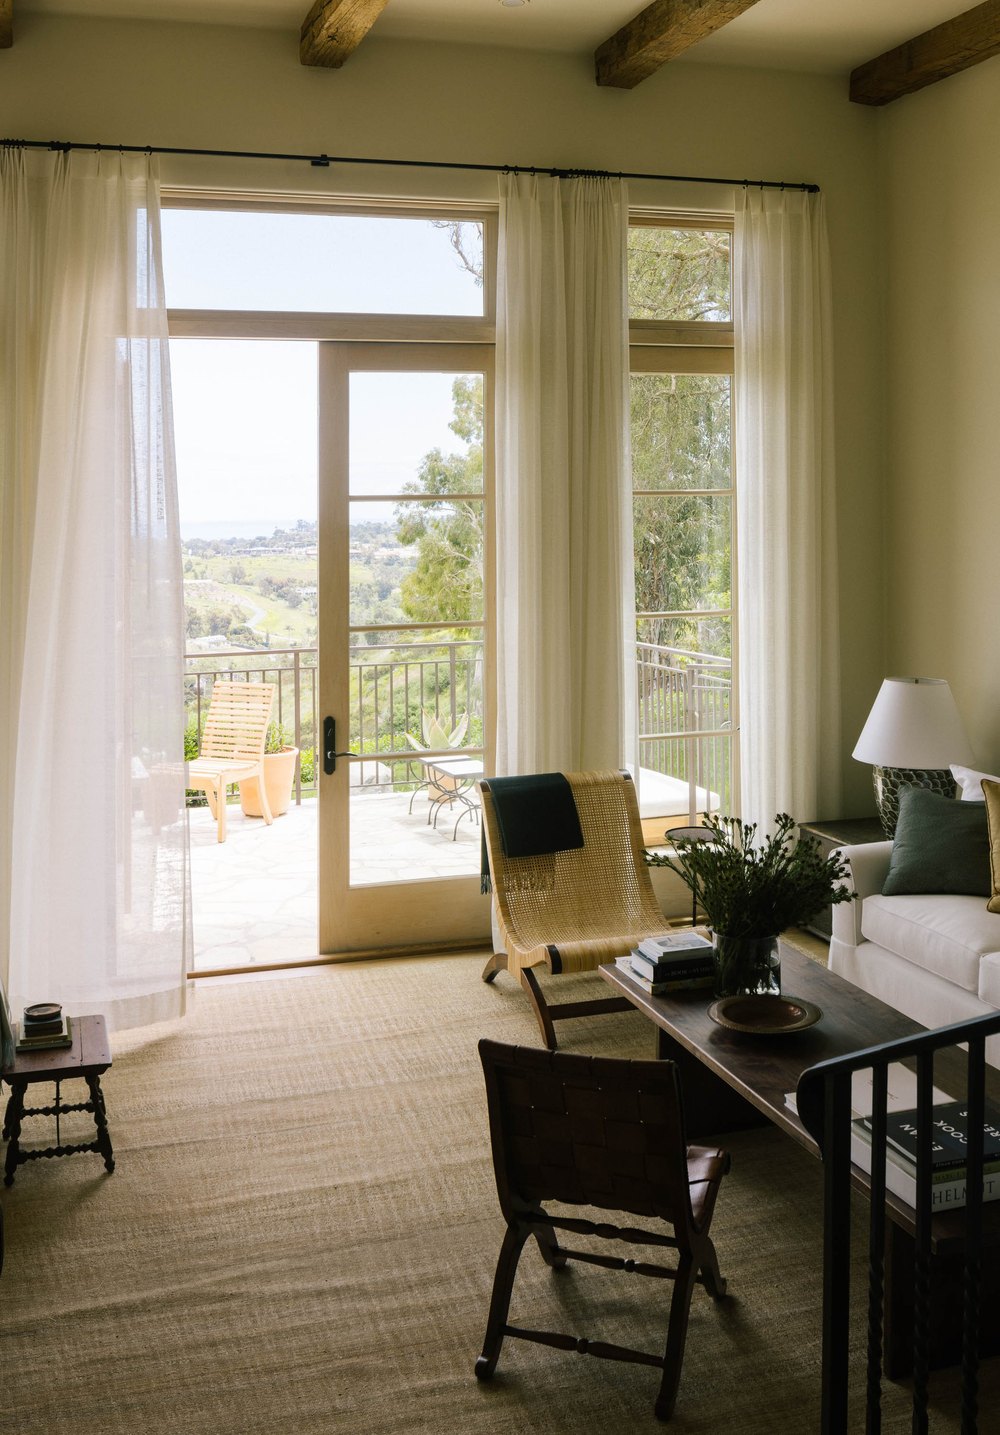
But I would say that our living room [is a sanctuary], too. You go down a little series of steps. That’s really where, for example if I do a writing session, it’s an indoor-outdoor space. So I’ll open up the doors and we can do this collaboration outside, inside, and we kind of move between spaces, which I think is really beautiful, especially since Malibu is one of these cities where the weather year-round is conducive to leaving the doors wide open.

The house and that specific room faces the ocean, so it’s really nice to be able to get that reception back from the water, too.

I would say every single piece in that room was chosen very deliberately. One of my favorite accents in the room is around the fireplace. We had this really beautiful tile chosen, and that to me, when you walk in the room and you see the fireplace on the left and you see the tile around the fireplace, is just so unique. It draws you in.

The colors are warm woods, but also creams—cream couch, dark wood table, yellows, oranges, kind of darker greens in that space. Most of the stuff was custom-made. We found that custom-making it just fit the space better. 

I have a big crystal that I bought from New York, and I hauled it all the way over to L.A. It’s an amethyst, and it’s almost like a half-moon-cut crystal. I’m very into crystals. I’m very into psychics. I’m very into all that stuff. Having that in the room really grounds the space in a way that feels special.

It’s been important to me as I’ve transitioned and added motherhood as an identity to what I already do. I wanted to make sure that I could step away from work and have a moment with my son. Him still being very young, teaching him the Armenian language was really important to me, so this ability to blend work and home and this space has just provided me the ability to do that.

It allows me to break up the monotony of a work day, when I can just take a moment and my son helps me refocus and rebalance and I try to show up in the best way. Regardless of whatever s–t call I’ve had or meeting I’ve had with whoever, I can find focus and centering in being able to reconnect with him, even if it’s for a couple minutes.

The living room is a true indoor-outdoor space where Kaprelian often leaves the doors wide open and takes in the ocean view.
The living room is a true indoor-outdoor space where Kaprelian often leaves the doors wide open and takes in the ocean view. (Breland Harper)
Kaprelian incorporated an "Ett Hem-style bookshelf" inside her son's bedroom.
Kaprelian incorporated an “Ett Hem-style bookshelf” in her son’s bedroom. (Breland Harper)
Kaprelian and Stang also purchased the lot next door, and plan to continue customizing their home.
Kaprelian and Stang also purchased the lot next door and plan to continue customizing their home. (Breland Harper)

Sev loves his house, and he has a very cool little space for himself. His room is really interesting. We have an Ett Hem–style bookshelf in his room that was a big reference for us for that specific space. I think he loves being able to just be in nature.

We have some interesting art in the house. There’s a gallery in the U.K. called Portland Gallery that we really love, and we’ve gotten a handful of pieces from there.

There’s an artist in particular named David Spiller, whose pieces we have in the home. There’s this amazing Moroccan artist, too, whose piece that we have and that’s a prominent art fixture in the house. We have a beautiful Ethan Cook piece, who’s an artist based out of New York City.

My husband and I, art’s a big, important piece to our lives, and the way we’ve integrated it in the home, I think it’s really cool.

We’re going to add on. We bought the lot next door, so we’re going to build on the lot next door. Right now we’re in New York, so we are going to take the time that we’re in New York to start really working and renovating the house.

It’s a three-bedroom right now. We want to convert the garage. We want to make a little play place for Sev below the deck. We want to add a house next door so that my parents or his parents can come and stay. 

Sanctuary is a good word because I know that my husband and I both feel like [the] house has that energy top to bottom for us, so we’re excited to keep building on it.

Glass-Walled Midcentury Modern Gem With Ties to the White House Hits the Market in New Jersey

Tucked away on a verdant parcel in a New Jersey woodland sits an unexpected midcentury modern gem so rich in architectural pedigree that its design origins are actually tied to the White House.

The glass-walled home in Stockton, NJ, which has just been brought to the market for $2.1 million, looks at first glance like a glittering jewel box nestled among the trees—particularly when the light hits its floor-to-ceiling windows.

Built in 1976, the three-bedroom, three-bathroom abode is the work of artist and designer Charles Solt, whose spent decades working for Lenox China, during which time he was responsible for crafting some of America’s most recognizable presidential tableware.

During his tenure at Lenox, Solt contributed to several White House china services and even served as the chief designer for the 4,372-piece gold-encrusted collection created for President Ronald Reagan in 1981.

Solt’s china designs became known for their understated elegance, a quality that listing agent John C. Clement says is equally evident throughout the home he conceived.

Charles Solt designed MCM, selling for $2.1M
Tucked away on a verdant parcel in a New Jersey woodland sits an unexpected midcentury modern gem so rich in architectural pedigree that its design origins are actually tied to the White House. (Keith Conrey / Tohickon Media)
Charles Solt designed MCM, selling for $2.1M
The glass-walled home in Stockton, NJ, which has just been brought to the market for $2.1 million, looks at first glance like a glittering jewel box nestled among the trees. (Keith Conrey / Tohickon Media)
Charles Solt designed MCM, selling for $2.1M
Walls of windows can be found throughout the home, even in the primary suite, which features a soaking tub in the corner. (Keith Conrey / Tohickon Media)

Known as the Solt House, the 2,320-square-foot property at 74 Brookville Hollow Road sits on 5 acres and reflects the disciplined design that defined Solt’s celebrated professional work.

“The house may be considered a residential counterpart to Solt’s design work: refined, carefully composed, and elegant without being showy,” Clement says.

The architecture embraces the hallmarks of classic midcentury modern design: simple geometric forms, clean lines, expansive walls of glass, and a seamless connection to nature. Low horizontal rooflines and dark shou sugi ban siding create the impression of a house that blends into its surroundings. 

Shou sugi ban is a Japanese technique that involves the use of intentionally charred wood for house siding. The result is a deeply textured, ink-black finish that gives homes a dramatic, cinematic silhouette against natural landscapes.

Combined with the walls of windows, which reflect the natural landscape around it, the home appears almost like an optical illusion that blends in with the trees.

“The architecture is intended to frame the natural setting rather than compete with it,” Clement says. “Its appeal is not based solely on period details or nostalgia; many of its features remain remarkably relevant to contemporary living.”

Those floor-to-ceiling windows also foster an open relationship with the surrounding forest, allowing shifting light and changing seasons to become part of everyday life. Inside, crisp geometric framing is balanced by warm wood ceilings and light white oak flooring.

Charles Solt designed MCM, selling for $2.1M
Built in 1976, the property has been thoughtfully updated by its current owner, who added upgraded details like new bathroom tile. (Keith Conrey / Tohickon Media)
Charles Solt designed MCM, selling for $2.1M
The home looks like part of the landscape with its shou sugi ban siding. (Keith Conrey / Tohickon Media)
Charles Solt designed MCM, selling for $2.1M
Outdoor seating areas (Keith Conrey / Tohickon Media)

The open floor plan flows effortlessly between the kitchen, dining, and living spaces before extending to a spacious teak deck beneath the trees. In the primary suite, walls of glass and a free-standing soaking tub create a peaceful retreat immersed in the landscape.

While the home’s character remains faithful to Solt’s original vision, the current owner has thoroughly modernized its systems and finishes. Recent upgrades include a newly resealed roof, dual-zone HVAC, new water heaters, and authentic Nakamoto Forestry Shou Sugi Ban siding.

The kitchen features custom Reform cabinetry from Copenhagen, Fisher & Paykel appliances, a built-in Miele coffee system, and a custom island by furniture maker Noam Wise. The renovated bathrooms showcase handcrafted clé tile and custom concrete sinks by Trueform Concrete.

In fact, the only thing missing from the property is one of Solt’s famous china collections—at least one of which is currently on display at the Smithsonian’s National Museum of American History.

According to property records, the latest listing marks only the second time in the home’s history that it has been put on the market—having last changed hands in 2023 for $550,000.

Past deeds indicate that Solt owned the home when he died in 2019. It was later sold by the executors of his estate.

For architecture enthusiasts, or anyone seeking an exceptional modern woodland retreat, the Solt House offers the chance to live inside the vision of an artist whose work once graced the tables of the White House.

‘Haunted’ Civil War-Era Octagon Mansion Hits the Market in Virginia for Less Than $300K After Being Left ‘Vacant for First Time in Years’

One of Virginia‘s last surviving octagon homes has returned to the market for $295,000—having spent years at the center of furious conspiracy theories about its “haunted” past.

Located in Wytheville, VA, the historic abode, which is known as the Octagon Mansion, was built in 1870 and has been the subject of multiple paranormal investigations in more recent years, many of which were documented on its official Facebook page.

From 2019, it was also home to the Octagon Mansion History Museum, a project started by curator John Cushman after he purchased the dwelling that same year, after it had sat vacant for close to a decade.

However, in March 2025, the museum—which operated regular “dinner with a ghost” events—was shuttered for good, and the dwelling is now seeking a new steward with enough gumption to take on a property with such an eerie, yet rich, history.

Octagon homes rose to popularity during the 1850s and 1860s, when designers began creating the eight-sided abodes out of the belief that they would offer additional space for less money, according to Atlas Obscura.

An 1848 book, “The Octagon House: A Home for All,” by Orson Fowler, was even dedicated to espousing the benefits of living in a dwelling that had twice as many sides as a traditional abode.

However, the fad was short-lived, and within a few short decades, the octagon house had fallen out of favor—and many of these properties built during the height of their popularity were later demolished.

Today, just a few remain across the country, many of which can be found on the East Coast. The Octagon Mansion serves as one of the more carefully preserved examples.

In addition to its impressive heritage, the six-bedroom property, which has crept its way to the top of the week’s most popular homes list, has undergone a “substantial remodel” in recent years that saw its 5,000-square-foot interior outfitted with a commercial kitchen, updated bathrooms, and upgraded electrical systems.

Still, many original details remain, including the original hardwood floors, custom built-ins, and intricate millwork.

The property is located in B-2 zoning, so it could be used to generate rental income as an event venue, a bed-and-breakfast, or a mixed-use space. Multiple entrances uniquely position the “one-of-a-kind” property for a variety of uses.

Other properties grabbing attention this week are an earth home nestled in its natural landscape in Wisconsin, a log cabin on leased land in a national forest in Oregon, and a stone cottage with a lighthouse on a private island in Maine.

10. 2224 W Lake of the Isles Pkwy, Minneapolis, MN

Price: $3,000,000

Why it’s here: It’s a recently restored Harry Wild Jones-designed estate that was built in 1915 for the Cream of Wheat family.

Period details throughout the seven-bedroom mansion include herringbone-patterned hardwood floors, leaded and stained-glass windows, hand-carved millwork, coffered ceilings, and multiple fireplaces, including an inglenook with built-in seating.

Other highlights include two sunrooms, new mechanical systems, a remodeled eat-in kitchen, a lower-level wine cellar with a cooling system, third-floor guest accommodations with laundry rough-in, and a roof deck designed to soak in the lakeside views.

The 9,802-square-foot residence also has side patios and a newly built three-car garage and breezeway.

Jen Kyllonen of Edina Realty, Inc. – Edina 50th and France is the listing agent.
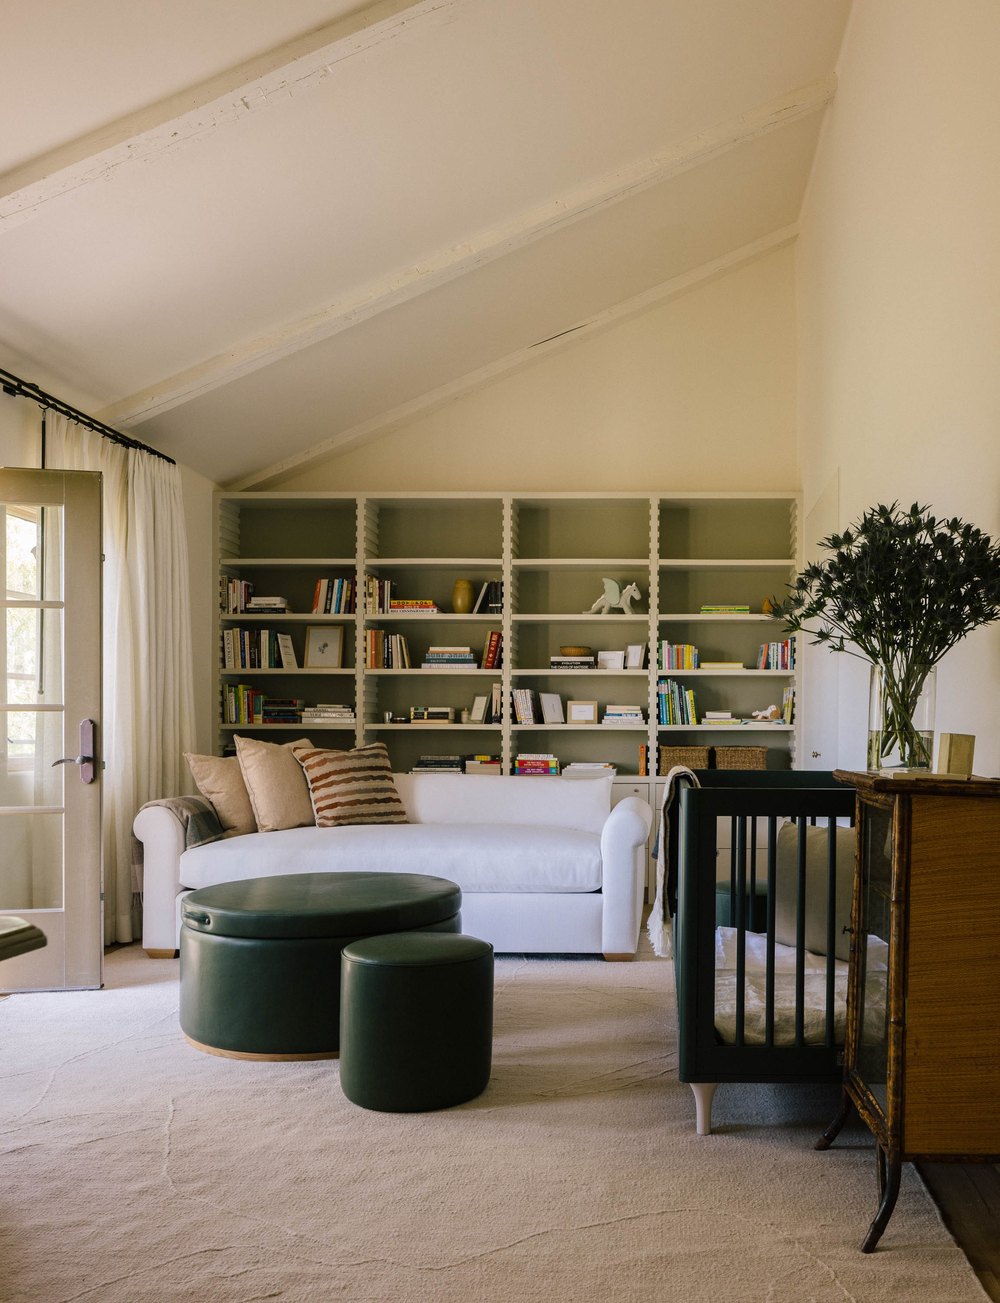
1915 estate originally built for the Cream of Wheat family in Minneapolis, MN, on sale for $3,000,000
1915 estate originally built for the Cream of Wheat family in Minneapolis, MN (Realtor.com)

9. 442 States Prison Hollow Rd, Starksboro, VT

Price: $775,000

Why it’s here: Built in 1799, this historical former mill overlooking a waterfall along Lewis Creek features “timeless architectural details,” including reclaimed wood, original stone, and even a wooden tub!

The two-bedroom waterfront residence features a primary bedroom with a wood-burning stove, vaulted wood ceilings, and a skylight. Located 30 minutes from Burlington, the 2.1-acre property has also been used as a seasonal rental and wedding venue.

A barn, an outdoor shower, and a spacious deck overlooking the creek can also be found on the picturesque lot.

Rebecca Racine of Signature Properties of Vermont is the listing agent.

1799 home in Starksboro, VT, on sale for $775,000
1799 home in Starksboro, VT (Realtor.com)

8. 121 Fairway Dr, Hawley, PA

Price: $399,000

Why it’s here: The intact 1986 contemporary home comes complete with a tiled kitchen, numerous sliders, skylights, and even a “glass-block Jacuzzi room!”

The 2,433-square-foot interior features oak floors, a wood-burning fireplace, and a loft. Overlooking the seventh hole of Lords Valley Country Club, the three-bedroom residence is also near Hemlock Lake.

A $250 monthly association fee provides 24/7 security and community access to indoor and outdoor pools, a fitness center, sauna, steam room, sports courts, beaches, playgrounds, and a dog park.

Niki Santelli-Wolff of BHHS Pocono Real Estate Milford is the listing agent.
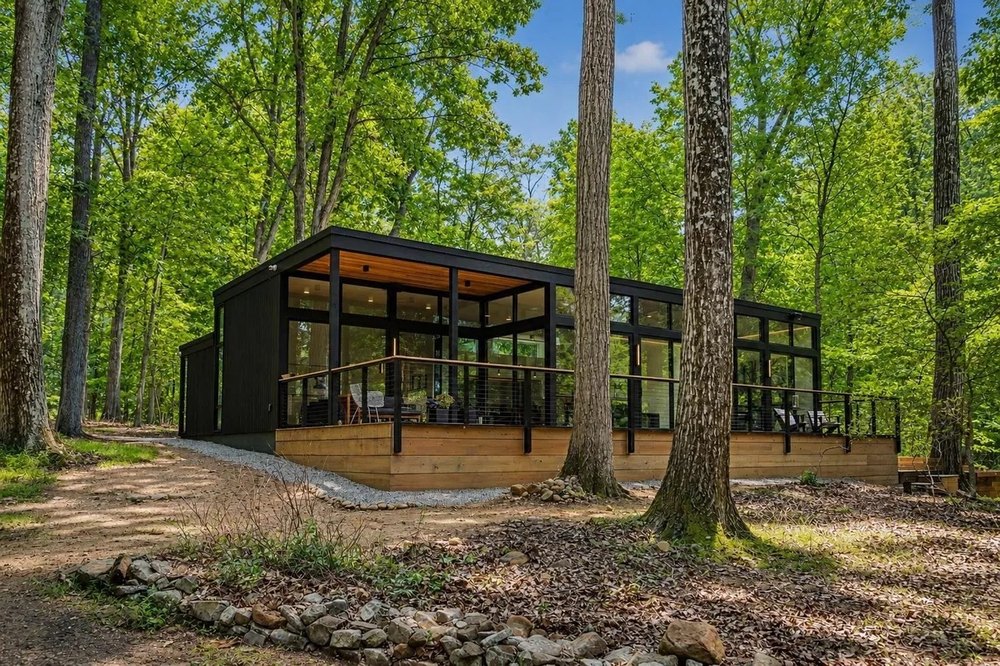
Contemporary in Hawley, PA, on sale for $399,000
Contemporary home in Hawley, PA (Realtor.com)

7. 9350 Blaylock Cir, Prior Lake, MN

Price: $830,000

Why it’s here: This midcentury equestrian estate sits on 11.22 acres of complete privacy tucked away inside Murphy Hanrehan Park Reserve.

Built in 1968 and designed by Frank Lloyd Wright‘s master draftsman, John Howe, the three-bedroom residence boasts glass walls, oversized windows, vaulted ceilings, built-in furnishings, and a floor-to-ceiling wood-burning stone fireplace. Other highlights include leaded stained-glass windows and doors, and a primary bedroom with access to a private deck.

The secluded lot has direct access to more than 13 miles of riding trails.

Chad and Sara Huebener of Edina Realty, Inc. – Prior Lake/Savage is the listing agent.

John Howe-designed midcentury estate in Prior Lake, MN, on sale for $830,000
John Howe-designed midcentury estate in Prior Lake, MN (Realtor.com)

6. 24 W Oxbow Rd, Charlemont, MA

Price: $1,150,000

Why it’s here: This gambrel Colonial featuring a timber frame was meticulously reproduced over two decades by master carpenter and architectural woodworker Arnold Jones. The home is nestled in the gateway to the Berkshires in Western Massachusetts.

Offering a step back in time, the six-bedroom residence features a historic-inspired interior with chamfered exposed beams, carved shell cupboards, raised panel walls, wainscoting, and doors with authentic mortise secured with wooden pegs.

Also found throughout the 4,473-square-foot space are an arched brick ceiling over the staircase, period doghouse dormers, wide-plank wood floors, reproduction hardware, 10 fireplaces, and a brick cooking oven.

The 53-acre lot is located along the scenic Mohawk Trail and comes with ponds, meadows, and a fruit orchard.

Cathy Roberts of Cohn & Company Real Estate Agency is the listing agent.

Timber frame Gambrel Colonial in Charlemont, MA, on sale for $1,150,000
Timber-framed gambrel Colonial in Charlemont, MA (Realtor.com)

5. 3486 Whytecliff Way, Sun Prairie, WI

Price: $599,000

Why it’s here: At first glance, you might miss this earth home, which was designed to blend in with its natural surroundings.

Built in 1981, the three-bedroom residence has received “extensive modern updates.” The 2,050-square-foot open floor plan features arched doorways, exposed stone details, a sleek kitchen with a breakfast bar, and two electric fireplaces. A spacious sunroom boasts a wall of windows, and the primary suite has a walk-in shower and soaking tub.

“Nearly every major component of home has been replaced or upgraded in 2025 & 2026,” the listing states.

Kristin Lemke of Wisconsin Real Estate Professionals is the listing agent.

Earth home in Sun Prairie, WI, on sale for $599,000
An earth home in Sun Prairie, WI (Realtor.com)

4. 26 Schmittle Rd, Socorro, NM

Price: $1,895,000

Why it’s here: This equestrian property features a former horse barn that was converted into a stunning octagon-shaped residence.

The 20.46-acre farm offers plenty of space for horses to roam. The farm is anchored by a five-bedroom residence built around a courtyard. The residence also features exposed beams, skylights, vaulted ceilings, a circular hallway, and two kiva fireplaces. A Southwestern kitchen has a breakfast bar with saddle barstools. An updated primary suite has a spa-inspired bathroom with a red cedar soaking tub.

Several outbuildings and gardens can also be found on the property.

Jolene Valdez of Coldwell Banker Mountain Properties is the listing agent.

Octagon-shaped equestrian estate in Socorro, NM, on sale for $1,895,000
Octagon-shaped equestrian estate in Socorro, NM (Realtor.com)

3. 28548 E Road 20 Lot 51, Rhododendron, OR

Price: $320,000

Why it’s here: This cozy log cabin tucked away in the Mount Hood National Forest on leased land near Still Creek is charming and affordable.

Built in 1950, the 780-square-foot abode features log walls, wood floors, original paned windows, exposed beam ceilings, and a brick fireplace with a wood stove insert. The main level has one bedroom, and two additional sleeping areas are located upstairs.

According to the listing, “most furnishings” convey with the sale.

A back deck overlooks the wooded lot, which includes a fire pit and an outbuilding for extra storage.

Liz Warren of Premiere Property Group is the listing agent.

Log cabin in Mt. Hood National Forest in Rhododendron, OR, on sale for $320,000
Log cabin in Mount Hood National Forest in Rhododendron, OR (Realtor.com)

2. 85 Lake Shore Dr, Canton, ME

Price: $550,000

Why it’s here: Here’s the chance to own a stone cottage with a lighthouse on a private island overlooking Lake Anasagunticook, but it comes with a catch.

The affordably priced 480-square-foot dwelling does not have a traditional bathroom, but an outhouse can be found hidden in the lighthouse. Also, there is no running water inside the cottage, but the outdoor shower has hot water. This investment property has been a successful rental, and it is being offered furnished with “room to sleep five people comfortably.” It comes with a solar array, battery storage system, and gas generator.

Private boat docks on shore and at the island are also ideal for fishing.

Kenneth Jacques of Meservier & Associates is the listing agent.

Island cottage with lighthouse in Canton, ME, on sale for $550,000
Island cottage with a lighthouse in Canton, ME (Realtor.com)

1. 585 W Main St, Wytheville, VA

Price: $295,000

Why it’s here: This Octagon Mansion has been exquisitely preserved over the years, and it is eminently affordable.

Built in 1870, the six-bedroom historic landmark features updated bathrooms, a commercial kitchen, and upgraded systems. Period highlights found throughout the 5,000-square-foot interior include hardwood floors, built-ins, custom millwork, oversized windows, and two fireplaces.

Located in B-2 zoning, the property could be used as a private residence, event venue, short-term rental, or mixed-use space.

Ryan Cummins of Keller Williams Wytheville is the listing agent.
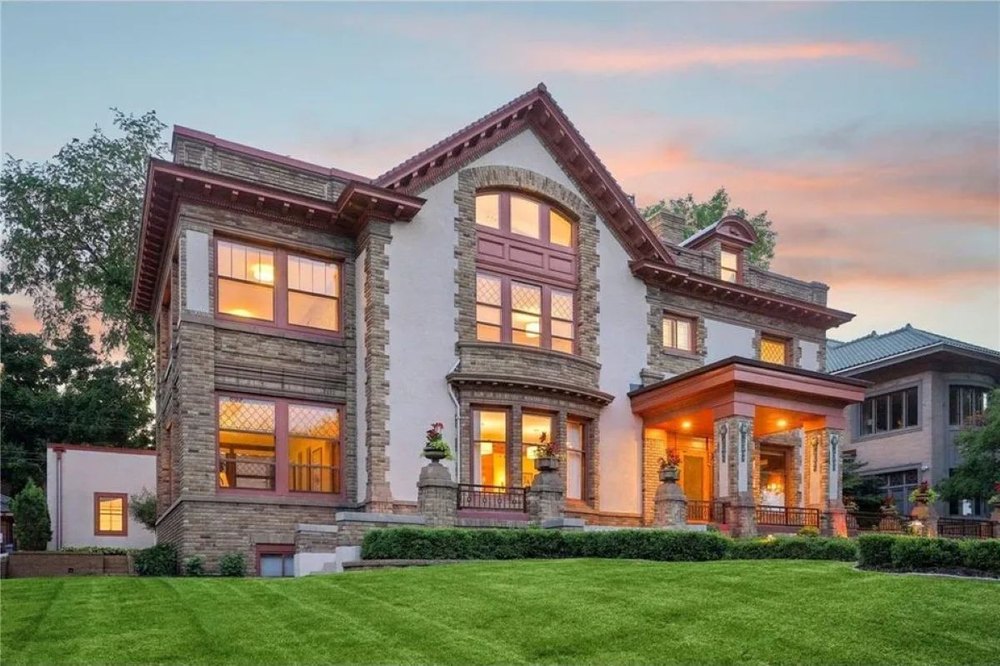
The Octagon Mansion in Wytheville, VA, on sale for $295,000
The Octagon Mansion in Wytheville, VA (Realtor.com)