A splash of color or something even more unique, these 20 front door designs will revamp the welcome into your home. And it doesn’t take much to implement any of them! Do a quick makeover to add a something extra special to your home’s and feel inspired coming back from work everyday.
Home Designing starts us off with a gorgeous wooden door built with contemporary style in mind. It’s got a slight industrial vibe as well, perfection for modern homes with a masculine, clean vision.
Over at HGTV, we find a blue-framed glass door that’s hard not to swoon over. Again, we find ourselves looking at a piece that’s contemporary but it does well fitting into a more traditionally-styled home.
Sometimes all it takes is the right kind of color. A beautiful purple tone can pop off of a light-brick home and that golden hardware surely makes a stunning different, don’t you think? (via)
If you do the right kind of shopping, you can find a door that speaks to your more artistic side. Just check out this stunner featured over at HGTV, it fits perfectly into a home with tropical touches.
Design Rulz shows us another great example of how a new coat of paint can transform the face of your home. A dash of hot pink will certainly add a new wave of femininity and glam.
The Decor Fix shows off this yellow stunner. It’s a contemporary door design but that shade of sunshine will put an extra pep in the step of any guests that walk through the door.
Of course there are lots of great bits of inspiration on Pinterest, like this gunmetal blue door. It’s a beautiful makeover for a house with rustic charming and a welcoming ethos.
Shelterness featured this natural wooden design. We love how it’s become a functional piece of the home but also a piece of art that blends right into the home’s organic beauty.
Over at Home Designing, you’ll find this contemporary piece. With a starburst accent and a subtle, artistic vibe, you get something that’s completely unique to your home. It’s a great idea to spring from as well.
Red doors can quite a bit of fun and that splash of color can make the front of your home look brand new again. Find more inspiration like this on Pinterest!
It’s hard not to drool over this grand entrance. But, more importantly, we’re featuring it for the inspiration it brings for your own home. Large, double doors in a rich, deep blue shade, it’s quite mysterious and sexy, don’t you think? (via)
Here’s another bit of inspiration from Pinterest that we’re loving too. It’s got a cottage personality and that turquoise looks beautiful up against the creamy brick.
Check out this front door design that we found featured over at Lushome! Why not add a bit of stained glass to your home? And that robin’s egg blue isn’t too bad either.
Postcards from the Fridge gave us this more traditional design to peek at. We love this steely blue shade but we love the industrial hardware that compliments it as well.
Becky Owens knows that you can’t go wrong with emerald green either. But more importantly, look at the actual design of the door and it’s geometric shaping.
The best of both worlds come together in this door design. Over at Southern Living, you’ll be able to see these bit of inspiration; ones that including traditional accents with contemporary twists.
Thankfully, for Flickr we found this stunning royal blue number. Of course, it looks great complimenting a yellow foundation but it looks great against traditional, red brick as well.
Fine Art America showcased a sage green door with a subtle, Victorian edge. Between the metal banister and the hardware, there’s something that speaks to our antique-loving hearts with this design.
Subtle pink could be the door makeover that you need. Add some personalized personality to your front by using this bit of inspiration we found over at Pinterest.
And finally, if you visit HGTV just one more time, you’ll get a deeper glimpse at this cranberry piece. We’re loving the mix of traditional, front door design with its deep, rich tones.
mode:lina architekci designed a contemporary family home so well, you’d want to borrow a few ideas for yourself. First thing that catches the eye is its cool contrasting reinvented pitched roof facade that gives the house unique appearance.
Second to it comes the huge window that repeats the right dark house-shaped element. Even though the upper level seems to be reserved for private areas, it still enjoys plenty of daylight and forest views.
Contemporary home in PolandBedroom has full view of the green outside
The lower level houses open plan kitchen, dining, and living room – all of which seem as if they are completely separate rooms. All the while floor-to-ceiling windows and sliding doors give visual and physical access to the green outdoors.
Untreated wood and concrete are central to molding the interior, while the white plaster and black steel make up a base for it.
Red retro car decorates one of the concrete walls in the house, while an extensive library with a long desk ensures plenty of cultured entertainment for the family’s kids.
Contemporary Family Home Design Ideas
Two wings stand as oneSmall garage looks like an extension of the homeImmediate area covered in polish concrete separates the lawn from the homeLiving room has full view of the outdoorsLiving area ends with a patterned rugA glass box entry separates the living room and kitchenGenerous glass inclusions open up to beautiful viewsConcrete kitchen island works as a breakfast barContemporary stools instantly give the wood and concrete combination more contemporaneityImmediate landscaped areaStorage-fullAdjoining dining area features a tableware cabinetModernist chairs make up the dining setDining room look cozy with a wooden feature wallThe window on the second level also allows to see halway art from belowVisual communication is important in contemporary homesSliding wooden doors never fail to look coolConsole+art make for a proven and tested halway decorThe sliding mechanism is as decorativeGlass transom above bed is a good alternative to an artworkSliding barn doors provide the bedroom with privacyBedroom has full view of the green outsideNatural wood doors lead every which wayWall-to-wall wooden vanity provides space for his and her sinks and moreHuge bathroom mirrors are a trendKids roomThere’s plenty of storage to keep it neatEach kid has his own bed castleAnd reading lampGlasses-shaped bathroom mirror is a playful detail for kids bathLadder storage looks modern and coolConcrete looks great in contrast with white plaster
Cool House Addition Ideas
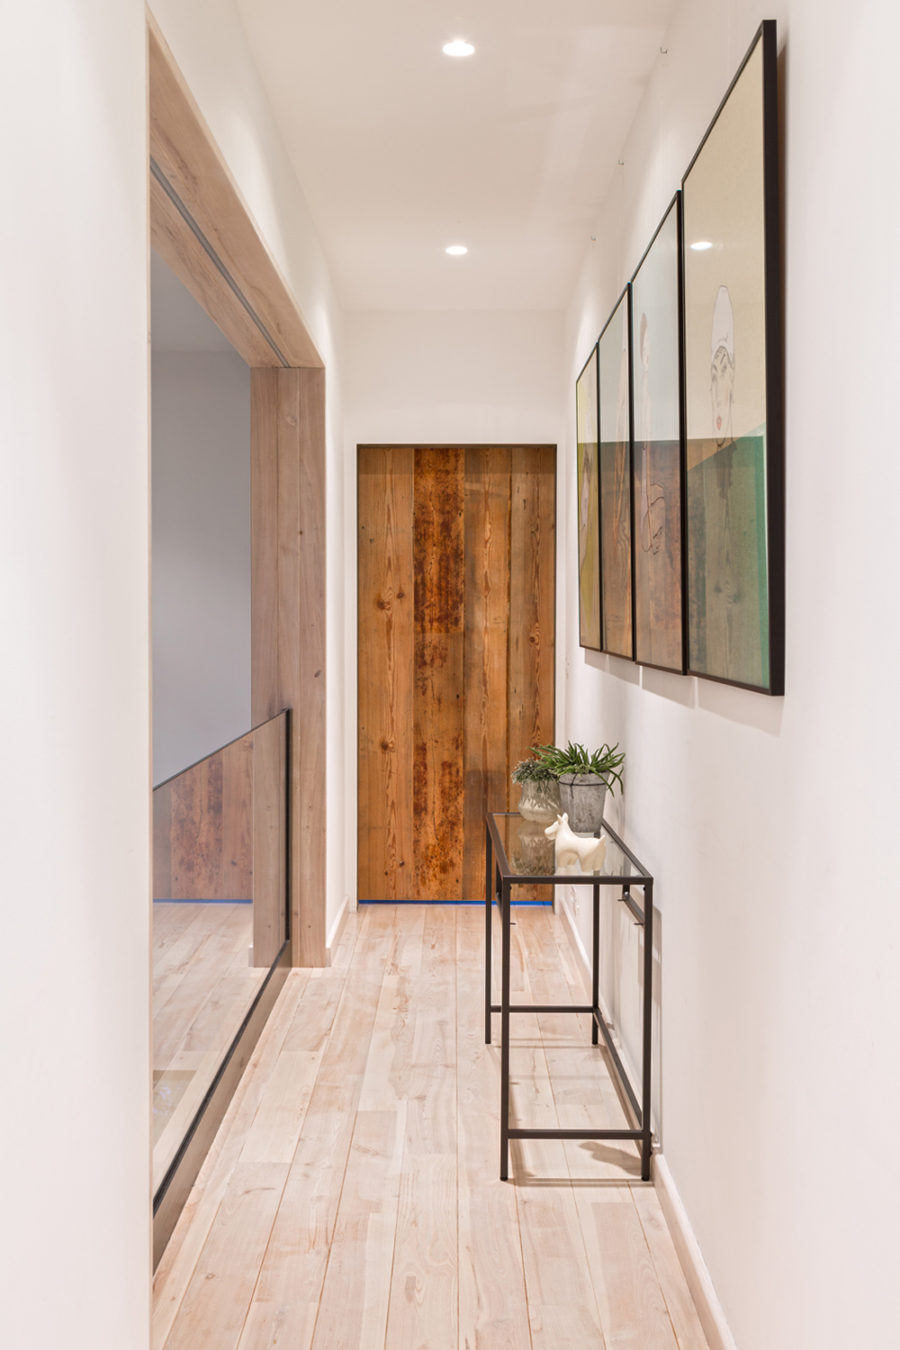
Glass staircase railing always makes for an airy lookWide doorways allow to easily peek inside the rooms without entering themA very special wall nicheConcrete and red go well togetherProtective glass to keep history intactHallway benches may not be as practical as they are decorativeNatural wood shows through in the doorways a lotReclaimed wood furnishings make up a home libraryA long desk provides plenty of space to start a book club
Stelle Lomont Rouhani Architects completed this contemporary Long Island house last year. Taking advantage of the locale, the architects made sure there is plenty of glass to reveal the beauty of green ocean strip in every room.
Its immediate area also features a generous infinity pool and a hot tub. And while there are views of the ocean from one side, the pool overlooks a lake.
Contemporary house in Long IslandOutdoor lounge space full of water features
The neighbourhood is surprisingly lively, but Field House still enjoys the indoor/outdoor atmosphere of glazed walls. It also has no fence apart from privacy bushes that don’t even hide that much of it anyway.
Naturally, the home’s interior is in the spirit of coastal living and luxury. Lighting fixtures often add intricacy that decorates the straightforwardness of glass and steel.
Open layout, as it often does, brings different zones together, and provides a continuous flow of space. When residents are in need of privacy, however, they can pull the ubiquitous curtains together to enjoy some peace.
Swimming pool boasts lake viewsThe immediate landscape looks just slightly manicuredSmall trees frame the entryThe staircase, leading from driveway, twist and turns to adapt to the landscapeEven outdoor lighting looks interestingMeadow grass surrounds the staircase accessFlattering wooden siding interchanges with reflective windowsWater views interchange with greenery
Contemporary Long Island House With Ocean Views
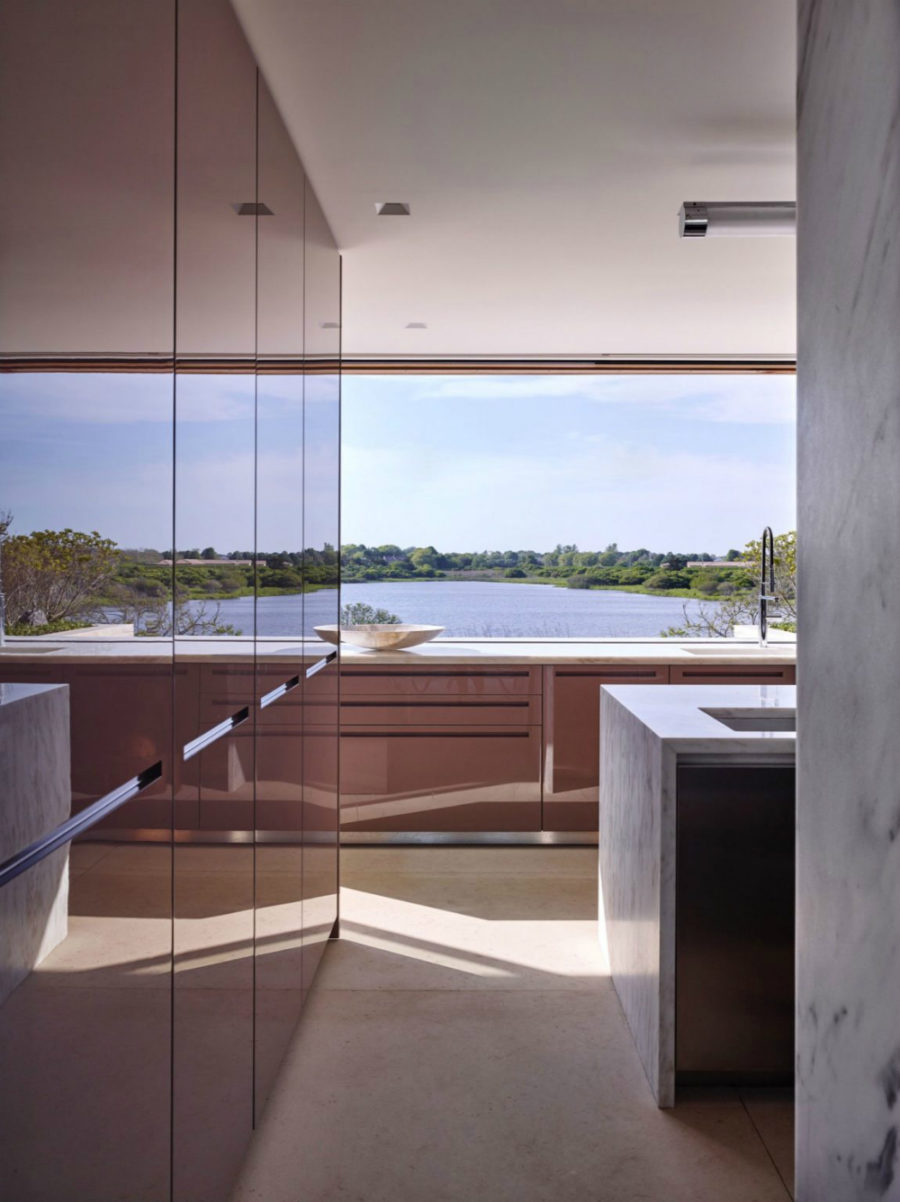
The glass-encased living area has views of the oceanEating area opens to the outdoors thanks to retractable wallsKitchen has indoor-outdoor feel thanks to a long wide windowContemporary glossy kitchen cabinets have an unusual mauve colorFloating marble shelvesTo the left there are views of the neighbourhoodKitchen is full of light and viewsCooking unit hidden in a half wall separates the kitchen from the dining areaGlazed walls of the first level open up to some breathtaking viewsLiving room flows naturally into a luxurious dining areaLiving room is full of unique decor elementsLive edge coffee tables look impressiveGlass-encased staircase has a very fitting contemporaryGlass wall opens up to immediate greeneryThe hallway has its own atriumThe glass-railed mezzanine catwalk is almost under the atriumBedroom’s glass walls overlook the beachEven bathroom enjoys views of the oceanNatural picturesque vistas act feature wallClustered pendants add a luxury touch to the bathroomGlass corner shower stall features a screened windowOne of the bedrooms has views of both sidesAnother bathroom uses mirror to create viewsUnique lighting fixtures seem to characterize the projectEven at sundown the house looks illuminated without electrical lights onField House at sundownEven though there are houses nearby, Field House seems isolated and privateA stone support allowed to build on uneven landField HousePrivacy bushes create a pleasant dense fence around the propertyThere’s no need for separate lightingAt night the lighting fixtures look like lit up boxed jewelryCurtains allow increased privacy whenever necessaryIn the evening the water looks like shaded windowsOutdoor lanterns look sweetly old-fashioned
Kitchen window is one those architectural elements that can really transform the place. It traditionally comes above the sink, but it’s not the case for most contemporary designs that look to enhance daylight exposure, and create beautiful panoramas in the kitchen. These modern kitchen window ideas are definitely worth seeing.
Twist on Tradition
The modern twist on tradition is a frameless window over the sink that overlooks a green backyard or swimming pool. Some designers take this opportunity to create an open home bar as well. As the window opens up, the bar is ready to serve.
Modern windows that come in a more traditional style still have a size advantage over the usual panes we’re used to seeing.
Contemporary frames also differ from the traditional ones. They are slimmer, and have a more industrial vibe to them.
Backsplash Window
A backsplash or letterbox window is a great way to let some light in, if your kitchen lacks windows. It may be a pain to keep clean, but that’s just the trade-off for having a bright, light area for cooking and eating.
If you want to spare yourself a ton of housework, you can keep a letterbox window apart from the cooking top. It’s far easier to get off water stains off glass than grease.
Framed or frameless, a letterbox window looks great. Aside from providing your kitchen with natural light, it opens up to the surrounding environment, inviting the views in.
Modern Kitchen Window Ideas: Panoramic Windows
Speaking of views, panoramic windows have got to be the most amazing. Opening up to breathtaking vistas, they make for a sound investment. There is an additional indirect cost to them, though, as you have to have a house in a picturesque spot to make them work.
Even if you have a green privacy fence outside, though, such a window may still work. It will definitely make an impression.
This is another way of creating an outdoor home bar. All you’ll need is a few stools and bar stacked with your favorite spirits.
Transom Windows
Transoms are great, as they bring an unexpected element to the design along with daylight. There are also variations that look more like windows but also act as transoms. And these are a perfect match for contemporary kitchens.
These don’t have to open up. Their primary function is to provide light, and offer a view of a particular side. This can be helpful, when your house doesn’t have many fortunate angles on the outside beauty.
Transom windows may often extend into skylights, which is a brilliant idea, since sky views are almost always inspiring, and work regardless of whether your house has views or not.
Window Puzzles
Windows arranged in puzzles are the latest trend in architecture, and they look great. They expand the area of light exposure, and open up to more views. What’s a better way to decorate a kitchen?
While these aren’t all that widespread among the modern kitchen window ideas, they definitely deserve some attention and consideration.
There is some charm about cooking in an outdoor/indoor atmosphere. Bring about a dining area, and you’re all set for your best family dinners.
Oversized Windows
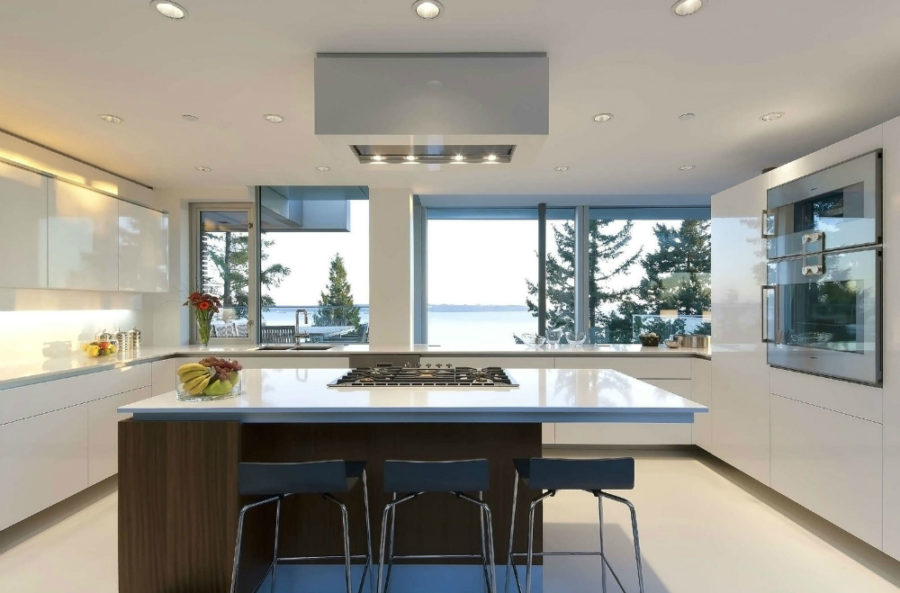
Oversized windows are a trend everywhere, including modern kitchens. Again, it’s done to increase light exposure, and make the place appear bigger and brighter. There are more design ideas than simply oversized squares and rectangles, however. Take, for instance, at GrupoMM’s corner window.
Big windows that border or actually function as doors are just practical. If you have a great outdoor area, you want a kitchen access to it and vice versa.
They also look much more impressive architecture-wise, and you can really fool your eye to see it as a bigger room.
Window Seat
A kitchen window seat, what can be a more pleasant way to keep a close eye on your favorite meals, while they’re cooking? Somehow a built-in bench with a couple of cushions makes any window (small or big) look sweet and special.
There isn’t even a need for a big impressive window to make the window seat work. It could be as traditional as they get, and still look quite modern and romantic.
An additional perk of having a window seat is that you can get more storage space out of it. Way to keep that kitchen looking flawless.
Modern Kitchen Window Ideas of All Kinds
Glass inclusions have really become a staple of a modern house, and that includes the kitchen. There are many ways to design them, and you should really look into adding some during your next kitchen remodeling.
An interior window is something that can help open plan homes to get more light into the kitchen. Here, a Swedish studio kitchen was walled off from the main area with all the windows and light, so the architects added a window that opens up to the rest of the interior to get the portion of daylight. A great solution for when your kitchen is tucked away, and has no windows.
Modern kitchen window ideas are too cool to pass up. You don’t need a lot of space or glass to make an impression with one of these.
Unique ceiling designs in residential construction may be less impressive than those in commercial buildings, but they, too, can look beautiful and eye-catchy. Modern designs are all about complex structures and unconventional solutions. Swirling wooden slats and angled plaster have largely replaced the coffered and vaulted ceilings with beams. Follow our string of incredible pictures that will tell the tale of just how unusual a ceiling can be.
Wooden Splendor
Wood is as popular material as ever. It is used everywhere from siding to interior architecture and design, so it’s not surprising to see wood-clad ceilings in modern homes around the world. They can look more than designing as well. See for yourself.
Fins and beams are truly gorgeous albeit simple at times. There are a lot of ways to use these wooden elements for a decorative ceiling design.
Wood can be quite ornamental on its own, though. If you find a beautifully textured variety, you may not need to start the hassle arranging fins and beams.
High Contrast
Contrasting ceilings are a huge trend in design. They may just be painted or made of unconventional materials like charred wood. There is a great chance to find such designs in converted buildings. You’ll also find many great ideas on creating such designs.
While commercial interiors use various unconventional materials for ceilings, the same could be done in converted houses.
High ceilings allow for additional architectural elements to be added thanks to their double height. Think origami cover or chunky decorative molding.
Complicated Unique Ceiling Designs
Complex ceiling designs are also the attributes of public buildings. Even the most contemporary designs enjoy an unusual twist up above. If you’re tired of same old solutions, taking your creativity to the ceiling surface may be a way to go.
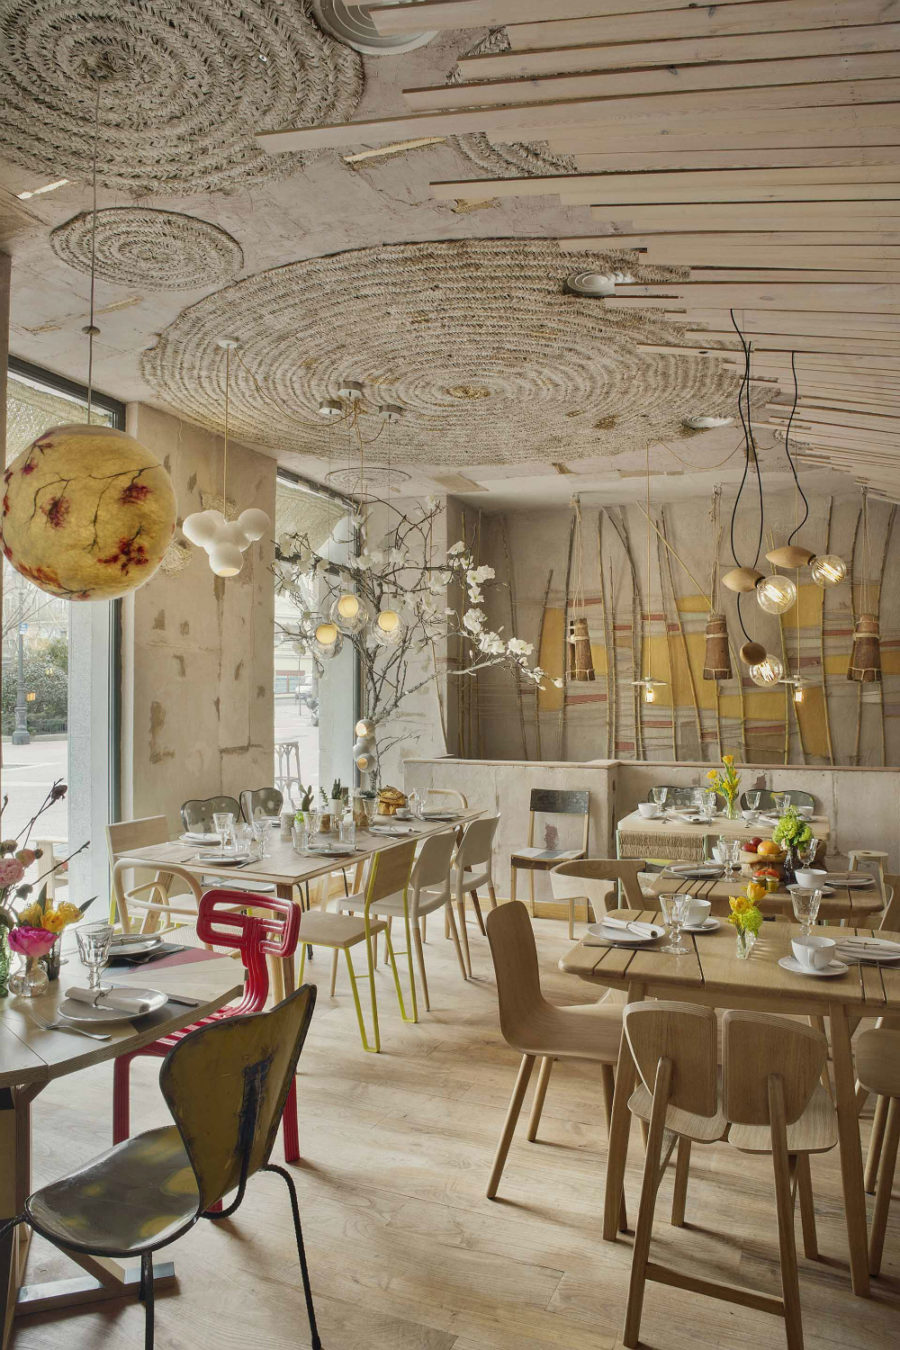
Danial apartment by Reza Sayadian and Sara Kalantary via ArchdailyIniala Beach House, Phuket via Villa GuruHouseWING by AnLstudioItalian inspired living room with a unique wooden ceiling via BonaldoRestaurant Mama Campo in Madrid via LaGastronoma
Modern resorts are a great source of inspiration for those seeking ideas for unique ceiling designs for their home. Restaurants are also ahead on across-the-board interior design.
HouseWING by AnLstudio shows a way to build in lighting into your ceiling. It goes way beyond chandeliers and pendants, you know.
Bright Ideas
Putting a focus on a ceiling isn’t difficult, if you have a brush and a bucket of paint. Just choose the color you will love for a long-long time. You may also paint it partially, using templates and patterns. And if you want something more elaborate, there’s always wallpaper.
Complex indented ceilings may sound traditional, but they can actually look very in with the times. Certain decor and color can make even classic molding look fresh and contemporary.
Modern construction allows all kinds of mock molding that cuts down on building costs and time.
Sculpted Surfaces
Speaking of sculpted surfaces, ceilings allow for very different elements in terms of shape and scale. Want a small ring around a chandelier? It will look as impressive as the coffered ceiling.
Textured tiles are an easier way to create a sculpted ceiling surface. They play well with various styles, including English cottage and rustic modern.
These can be easily combined with all kinds of molding. And here you can be as traditional or modern as you want to be.
Ceiling Lights
There is a great middle ground to be found between conventional ceiling lights like pendants and built-in lighting. It is when the lights are a part of the actual ceiling design. They may also be the accents that amplify the form or certain elements of the ceiling.
In a house of Casbah Cove, the Moroccan style dictates the very architecture of the interiors. And while thematic pendants decorate the ceiling, it also features deep star-shaped skylights.
In the Televisor office by WWAA, lamps are contrasting the puzzle pieces of ceiling design. Oddly-shaped, they are definitely more than ambient lighting, but also far from conventional.
Shapely Accents
Shapely accents and design elements are what what many modern unique ceiling designs are made of. Party Space Design added wooden cog-shaped hangings to their Villa De Bear project. And AHL architects associates went for wooden ventilation shafts.
3D wall coverings like panels and tiles seem like a perfect addition to any contemporary ceiling, if you don’t want to invest too much money into custom design.
You may as well achieve the same effect as in SHoP Architects’s Mulberry House with some very stylish 3D tiles available on the market today.
Raw Results
Wood isn’t the only raw material to achieve the modern rustic glamour. Brick and brick veneers make for a perfect textured surface that will bring the right contrast to the scene.
In the last example, Joey Ho Design decided to take advantage of the raw industrial ceiling by only partially hiding it with a hanging cover.
Unique ceiling designs are the new unusual floors. They instantly make the most minimal space look special and cool. Even the low ceilings can benefit from a splash of ultramarine or golden leaf.
Sometimes interior architecture can be as interesting as the exterior one. Contemporary interior architecture elements, however, are all about adding function to the house or preserving the fashionable open layout. They can also look quite decorative and designing. Take a look at this variety of elements that make home extra special.
Glass Walls
Glass walls are still somehow refreshing after being a thing for years, and that’s why you should take advantage of them. Easy to install, glass walls leave rooms open to the rest of the layout, rendering space airy. Curtains can help increase privacy without boxing each room in.
Glass room dividers may even be easier to install, but they bring about the same element of openness to space.
Framed or frameless, glass walls look contemporary and stylish. They may not be as good when it comes to sound-proofing, but you would only need that for more private rooms.
In the public area of living, dining, and cooking function, you can make use of glass walls and dividers to allow the light from all windows converge in the main area or keep the room looking spacious.
Tinted glass can provide your rooms with a degree of decor, but they also can visually separate rooms.
Wooden Screens
Screens, like glass dividers, are very popular at the moment, and not only in exterior architecture. If regular walls have you bored, wooden slat screens can bring more dynamic and style into your life.
These contemporary interior architecture elements are trendy for a reason. They look incredibly stylish, and they are immensely versatile.
Take a look at the wall with a pocket door above. It looks unique and cool. Wall’s vertical slats play well with the door’s diagonal elements, and it looks just fresh compared to good old plaster walls.
The beauty of screens is that you can find them in such a variety of states. Here is a sliding wooden slat door the size of a wall. It separates the kitchen from the rest of the house, but it still allows the view of its contrasting black design.
A screen is plenty decorative and doesn’t have to necessarily be functional. It may simply add an eye-catchy design element to your interior.
Aidlin Darling Design put one into their Skyhaus project. The thing stretches from floor to the double-height ceiling, and with protruding sculptured relief it, looks like a beautiful architectural element – no more, no less.
Wall slats can be more prominent than simple screens. The trend right now is to build walls with sections of wood or plaster that appear as those in screens.
The example above is a stylish way of introducing a screen into the interior without it looking flimsy or standing in the way.
Staircase Sculptures
Nothing can decorate one’s house quite like a staircase. Contemporary idea is to design it to be functional, but use all the immediate space for expressing unique ideas.
Glass railings are very popular in contemporary architecture, because they contribute to the open layout. They also allow to show off the staircase design.
Staircase lighting may not be a part of architecture, but it definitely decorates and highlights its design.
The shape of a staircase may not seem important or even anything that could be changed till you see how a simple curve can undo the mundanity of this magnificent architectural element.
Additional Angles
Additional angles may seem like a lot of fuss, but boy can they give your rooms an incredibly unique look. They don’t even have to be a part of the existing architecture.
Take a look at the geometric wooden origami ceiling by Assemble. It transforms space both physically and visually, but it’s merely an element of interior decor.
This is a perfect solution for the homes that were already planned to be straight as a cube. Adding such an element can give your interior architecture something to show off.
Sometimes angles come from the original building architecture, and that’s great too. You could really exploit those peculiarities in your interior design. Many prefer attic apartments and all kinds of former barns and industrial buildings just for that.
Interior Curvature
You won’t usually see curving lines in housing, but that doesn’t mean it’s impossible or unreasonable. Curves may not always be efficient, but at times they may even help you save space.
Curving walls are more prevalent these days. It’s a great way to avoid awkward corners. In LSD Residence, the rounded walls are the result of a curvature that wraps around a shower.
Storage Walls
As function prevails over aesthetics more and more, storage walls become a bigger part of interior architecture.
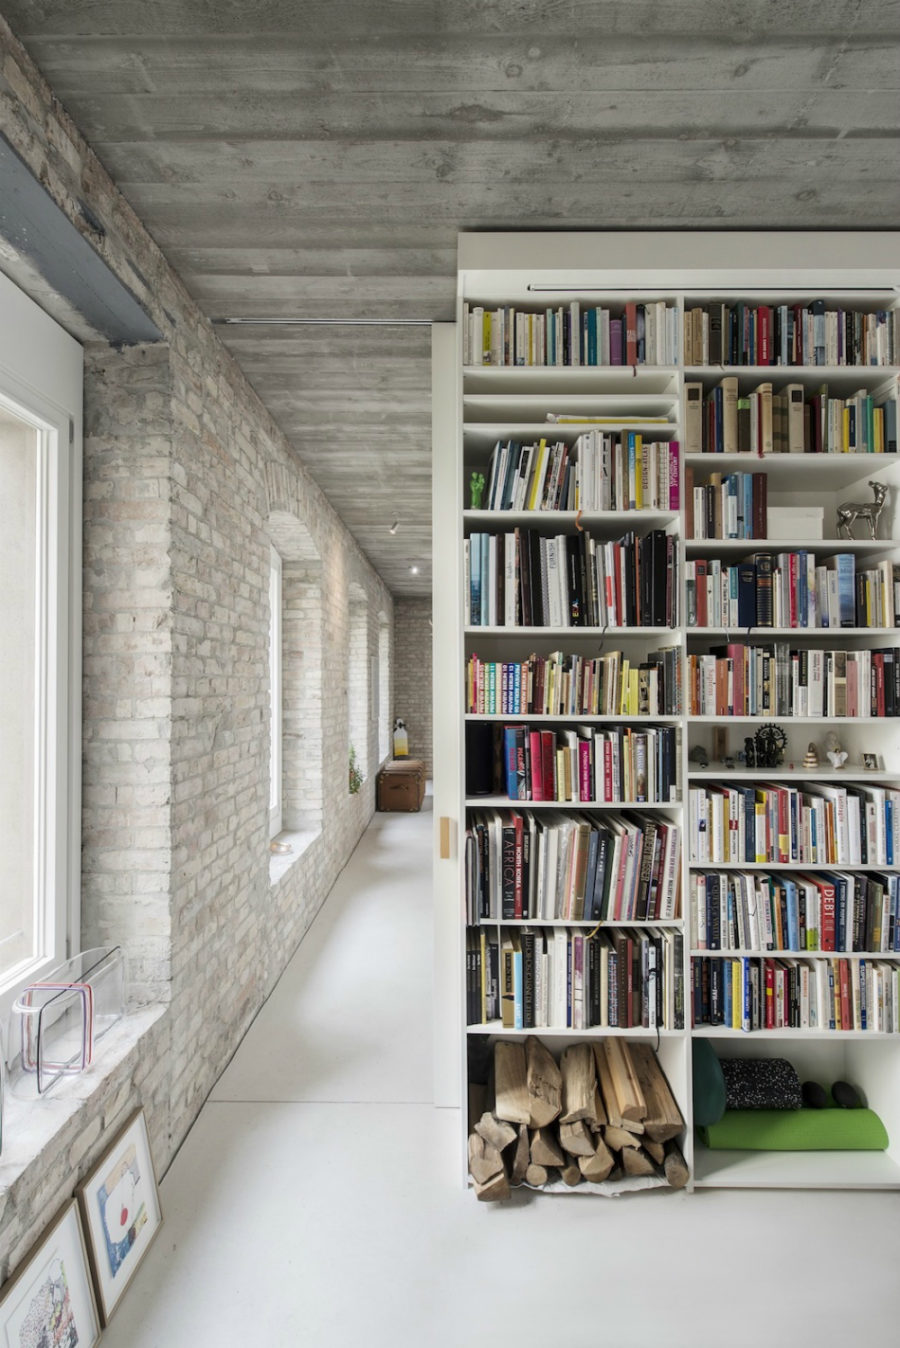
Take this library wall, for instance. Its pocket door may continue as a white wall because there is no frame to indicate that it is a door.
Storage walls are great for dividing big spaces into rooms that are organized and neat.
Wall Frames
Wall frames are the latest trend in interior architecture, it seems. While frames don’t seem to have much function, they can do wonders in open layouts, separating as well as connecting various zones to each other.
In That 60s House, the idea was to simply create a framed space for the eating area separate from the kitchen island.
Contrasting with the white kitchen, the frame keeps working and leisurely zones apart, echoing the rest of the modern design.
Contemporary interior architecture elements by Ming Architects
The similar idea was employed by Ming Architects, who instead of dividing the entire bathroom, opted for framed wall-sized mirrors to hold the vanity and sinks.
These create two different areas – the bath itself and a beauty vanity, where the residents can simply pamper up and get ready.
A kitchen peninsula is one of the best contemporary interior architecture elements because it is so versatile. It can look dramatic as well, just supplement it with a wall frame like in the loft above.
Contemporary interior architecture elements may be all about function, but you can never have enough unique ideas that look beautiful.