Category Archives: Daily Email

Glittering L.A. Megamansion With ‘Dramatic’ 50-Foot Water Wall and Swim-Up Bar Hits the Market for $88 Million

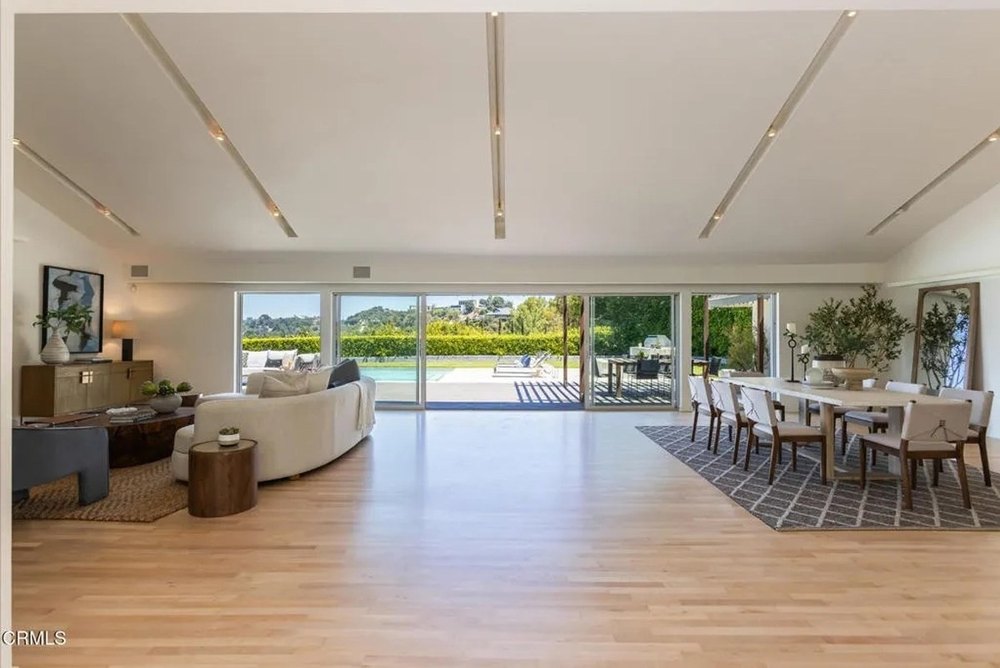
An amenity-packed Los Angeles megamansion that is perched above the Bel-Air Country Club has been put on the market for the very first time—with an eye-watering asking price of $88 million.

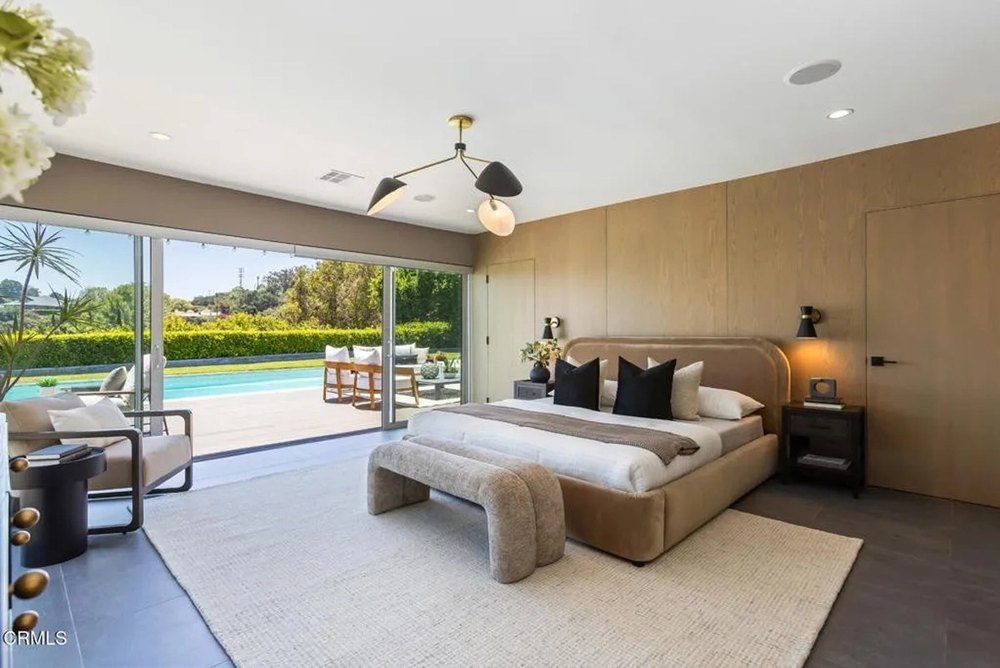
The newly completed residence, which was designed by renowned architecture firm Saota, was created to offer “true resort style living,” as evidenced by the laundry list of features that are found across the 1.7-acre spread, including a rooftop wellness pavilion and an infinity pool with a swim-up bar.

At the center of the parcel is a dazzling 18,000-square-foot home that was developed by Michael Chen’s Luxford Group. The company purchased a vacant lot for $14.5 million in 2015 and constructed this megamansion atop it. Since it was completed in 2023, the residence has been used as a venue for a number of glittering functions, including a Louis Vuitton design exhibit.

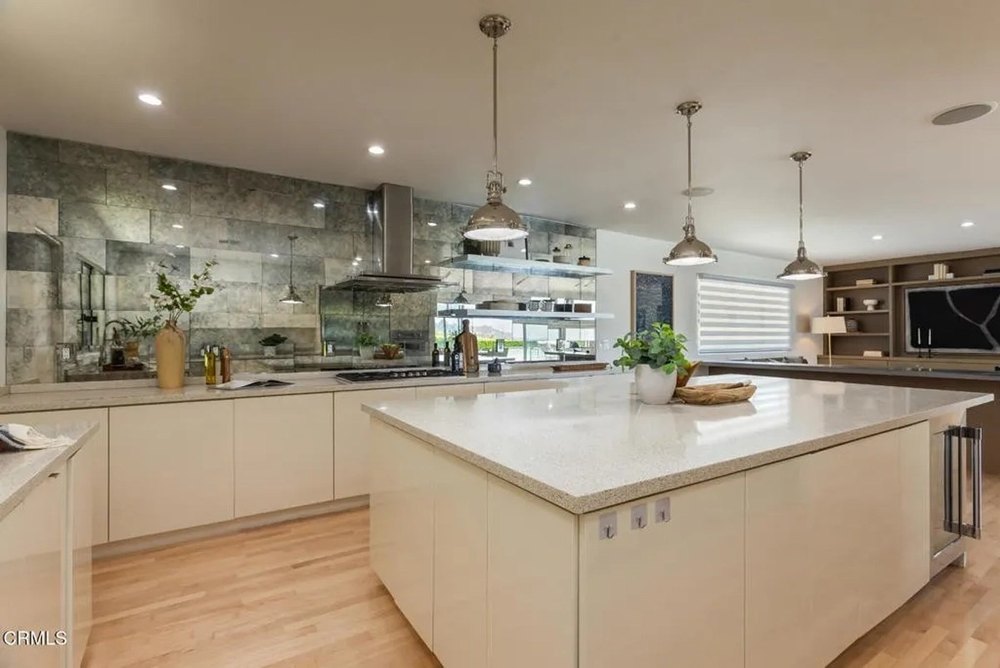
Perched on a promontory “just two minutes from Sunset Boulevard,” the glamorous sanctuary, which has sparkled its way to the top of the week’s most expensive homes list, features an Arclinea showroom kitchen, a 1,000-bottle wine gallery, a Dolby Atmos cinema, a hand-carved stone bar, and a 50-foot cascading water wall.

Offering sweeping views from Santa Monica to the Pacific Ocean, the residence also has a four-stop elevator and a “showroom-style” garage with custom Italian millwork and Schweiss bifold glass door that can accommodate up to nine sports cars.

More jaw-dropping estates to make the week’s most expensive homes list include an Aspen mountain retreat, a 2-acre Hamptons sanctuary, and a 2,380-acre Texas farm.

10. 46400 Clear Ridge Rd, Big Sur, CA

Price: $29,500,000

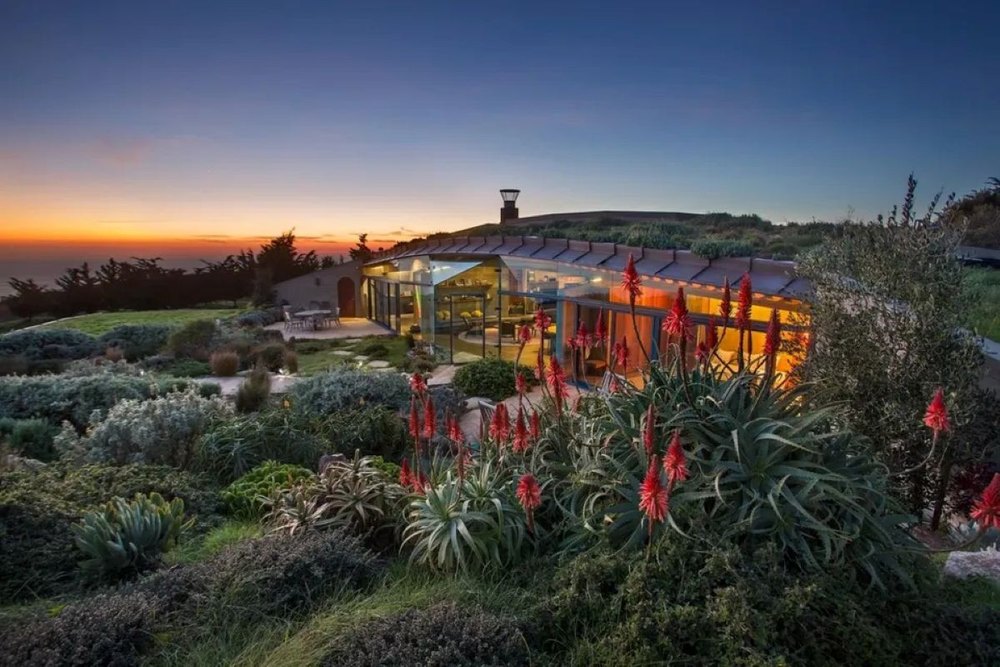
Coastal off-grid luxury estate: This four-bedroom compound is architect Mickey Muennig‘s “final residential masterpiece” tucked away on a 109-acre nature preserve.

Located between U.S. Forest Service land to the south and California State Park land to the north, the four-parcel property boasts a 4-mile trail system and access to a beach. Offering views from the Pacific Ocean to a redwood forest, this legacy estate features a solar-powered primary residence with glass walls, heated concrete floors, a double-sided wood-burning fireplace, a wine cellar, and multiple patios. The one-bedroom guesthouse was also designed by Muennig.

A three-car garage can be found on property.

Gilly Gilson of Engel & Volkers Carmel is the listing agent.

Mickey Muennig-designed estate in Big Sur, CA, on sale for $29,500,000
Mickey Muennig-designed estate in Big Sur, CA (Realtor.com)

9. 1693 W Glencoe Mountain Way Ph 2, Park City, UT

Price: $32,000,000

Vulcan: This five-bedroom lavish penthouse located in the Four Seasons Private Residences Deer Valley is under construction and slated to be complete in 2028.

The 6,558-square-foot duplex “built for a life lived at elevation” will feature a media room, game room, dual primary suites, two fireplaces, and a grand salon with a dramatic vaulted ceiling. Luxurious finishes include Mountain White marble, Taj Mahal quartzite, white oak millwork, and engineered wood floors. It will also offer breathtaking views spanning from Deer Valley’s Bald Mountain to the Jordanelle Reservoir.

“Renderings are not specific to individual residences and may differ from the finished product,” the listing notes.

Sheila Hall of Summit Sotheby’s International Realty DV EV is the listing agent.

Vulcan condo in Park City, UT, on sale for $32,000,000
Vulcan condo in Park City, UT (Realtor.com)

8. 835 Chatfield Rd, Aspen, CO

Price: $37,995,000

Mountain retreat: This modern five-bedroom mansion boasts floor-to-ceiling glass walls offering spectacular views of Aspen Mountain, Highlands, and Independence Pass.

Built in 2019, the 7,312-square-foot estate is conveniently located near Aspen Golf & Tennis Club, the Roaring Fork River, hiking and biking trails, and downtown Aspen. Sophisticated finishes include European glass doors, walnut floors, Italian windows, Swiss gray stone masonry, and a snowmelt system.

Opulent amenities include a chef’s kitchen with a butler’s pantry, a primary suite with a handcrafted wood soaking tub, a lower-level entertainment area with a bar, theater, and 1,500-bottle, climate-controlled wine room. There is also a massage room, sauna, bunk room, and three-car garage.

Patios with two fire pits overlook a hot tub, outdoor kitchen, and dog run.

Lex Tarumianz of Aspen Snowmass Sotheby’s International Realty is the listing agent.

Mansion in Aspen, CO, on sale for $37,995,000
Mansion in Aspen, CO (Realtor.com)

7. 423 N Faring Rd, Los Angeles, CA

Price: $39,950,000

Celebrity pedigree: This eight-bedroom legacy estate with a safe room and bomb shelter was the former longtime residence of legendary actors Barbara Stanwyck and Robert Taylor.

The 14,744-square-foot Bel-Air mansion built in 1932 has been thoughtfully modernized. Original details include wood-beamed ceilings, iron bannisters, multiple fireplaces, and a library with built-ins.

Modernizations include a lavish kitchen with wine refrigeration, a family room with full bar that transforms into a screening room, a spacious primary wing with “dramatic entry foyer,” and a private club–inspired entertainment level with wine cellar, full bar, billiard lounge, and entertaining spaces.

Also found on the manicured 1.22-acre lot are a koi pond, lily ponds, fruit trees, tennis court, pool with spa, atrium-style cabana, two-story pool house with full gym, a detached guest suite, and three separate two-car garages.

James Harris of Carolwood Estates is the listing agent.

Mansion in Los Angeles, CA, on sale for $39,950,000
Mansion in Los Angeles, CA (Realtor.com)

6. 178 Atherton Ave, Atherton, CA

Price: $39,950,000

Brand-new estate: This seven-bedroom compound is located down a long driveway designed for the buyer seeking the ultimate in privacy.

The 12,854-square-foot estate features floor-to-ceiling windows, double-height ceilings, and sophisticated finishes. Also found throughout the three-level home are custom finishes, designer lighting, and a sun-soaked interior with a seamless transition to the outdoor living area. The six-bedroom primary estate also has a gym, home theater, and wellness amenities, including a hot tub, sauna, and steam shower.

A one-bedroom guesthouse, pool, cabana, fire pit, and attached and detached garages are also located on the 1-acre lot.

Jen Finato of Pacific Peninsula Group is the listing agent.

Newly built estate in Atherton, CA, on sale for $39,950,000
Newly built estate in Atherton, CA (Realtor.com)

5. 1122 Madison Ave Fl 19, New York, NY

Price: $40,500,000

Full-floor condo: This Studio Sofield-designed unit boasts 5,251 square feet of space along with a 151-square-foot terrace featuring Central Park views.

The five-bedroom residence, which has a service entrance, features a corner great room, library, home office, “entertaining wing,” and direct elevator entry. Ornate details include 11-foot ceilings, four exposures, European white oak floors, and custom crown moldings. A triple-exposure kitchen has balcony access and professional-grade appliances.

The primary suite boasts Midtown skyline views, a dressing room with morning kitchen, two walk-in closets, and luxe bathroom with marble flooring and views of Central Park.

An $11,941 monthly association fee provides access to a residents’ lounge with bar, private dining room, billiard room, media room, game room, sport court, wellness center with spa, steam room, sauna, and cold plunge.

Cathy Franklin of Corcoran East Side is the listing agent.

Spacious luxury living room with large windows overlooking a city park.
Luxury unit in Manhattan, NY (Realtor.com)

4. 64 West End Ave, East Hampton, NY

Price: $46,995,000

Waterfront mansion: This Hamptons estate sits on 2 acres of privacy with 970 feet of direct frontage on Georgica Pond.

Offering views from the pond to the Atlantic Ocean from a private cove, the property is surrounded by protected land. Located minutes away from restaurants and shops along Main Street, the legacy estate offers the unique opportunity to create the ultimate multigenerational compound “of exceptional scale and stature.”

James Giugliano of Nest Seekers International, Southampton, is the listing agent.

Waterfront estate in East Hampton, NY, on sale for $46,995,000
Waterfront estate in East Hampton, NY (Realtor.com)

3. 944 Fifth Ave # 11, New York, NY

Price: $47,500,000

Full-floor co-op: This four-bedroom residence last traded hands in 2012 when former Los Angeles Dodgers owner Frank McCourt was reported to have purchased it for $50 million.

The Ries Hayes–designed 11th-floor unit offers sweeping views from Central Park to the Manhattan skyline. Highlights include 32 oversized windows, wide-plank oak floors, custom moldings, bespoke finishes, and high ceilings. A living room for entertaining has a wood-burning fireplace, and an intimate library offers magnificent park views.

Other impressive details include a formal dining room, a chef’s kitchen with a Taj Mahal quartzite center island, a sun-soaked media room with custom built-in bookcases, and a primary suite that was once three original bedrooms.

Also included with the sale, according to the listing, is a two-bedroom Maisonette guest apartment with a private Fifth Avenue entrance.

Cathy Franklin of Corcoran East Side is the listing agent.

Symmetrical luxury living room with a white sofa and windows framing Central Park.
Los Angeles Dodgers owner’s New York City apartment (Realtor.com)

2. Dripping Springs, TX

Price: $50,000,000

2,380-acre farm: This enormous ranch located about a half-hour southwest of Austin boasts an 11-acre spring-fed lake, several ponds, a barn, several outbuildings, and an internal road system.

Designed for the outdoorsy buyer who enjoys fishing, paddleboarding, kayaking, horseback riding, or walking trails, the property surrounded by abundant wildlife also has hilltop spots to capture the scenic natural beauty. An additional 855 acres are also available for purchase.

According to the listing, the sprawling Hill Country farm has room for a 4,400-foot airstrip.

Dave Murray of Keller Williams Realty is the listing agent.

2,380-acre farm in Dripping Springs, TX, on sale for $50,000,000
2,380-acre farm in Dripping Springs, TX (Realtor.com)

1. 11005 Bellagio Pl, Los Angeles, CA

Price: $88,000,000

New construction: This brand-new contemporary overlooking the Bel-Air Country Club was designed by Saota with “true resort style living” in mind.

The eight-bedroom mansion perched on a promontory in a gated enclave features a 15-car motor court and views spanning from downtown Los Angeles to Santa Monica and the Pacific Ocean. Over-the-top amenities include a showroom kitchen, a separate chef’s kitchen, a 1,000-bottle wine gallery, a Dolby Atmos screening room, and a lounge with cascading water wall.

Outdoor highlights include a 2,500-square-foot rooftop deck with dual pergolas, a summer kitchen with barbecue pavilion, a wellness retreat with massage room, steam shower, dry sauna, lap pool that flows into an infinity-edge pool with swim-up bar, and a sunken fire pit lounge.

Also found on the 1.7-acre property are a “showroom-style garage” designed to display up to nine sports cars.

Michael Chen of Christie’s AKG is the listing agent.

Newly built estate in Los Angeles, CA, on sale for $88,000,000
Newly built estate in Los Angeles, CA (Realtor.com)

Leslie Bibb and Sam Rockwell Proudly Show Off the Progress on Their Dream Barn Retreat as Gut Renovation Continues: ‘In Love’

“The White Lotus” star Leslie Bibb has once again pulled back the curtain on the breathtaking transformation of the historic upstate New York retreat she shares with longtime partner Sam Rockwell—revealing the impressive progress the couple made on the gut renovation of the centuries-old dwelling, which they bought more than two years ago.

The 52-year-old actress gave fans an exclusive look at the lavish renovation on Instagram, where she revealed several significant updates, not least the installation of an enormous swimming pool, while also laying bare some of the less-than-glamorous aspects of the project.

Bibb and Rockwell, 57, who have been together since 2007, purchased the 1750s residence in 2024, then embarked on an ambitious, top-to-bottom restoration the following year.

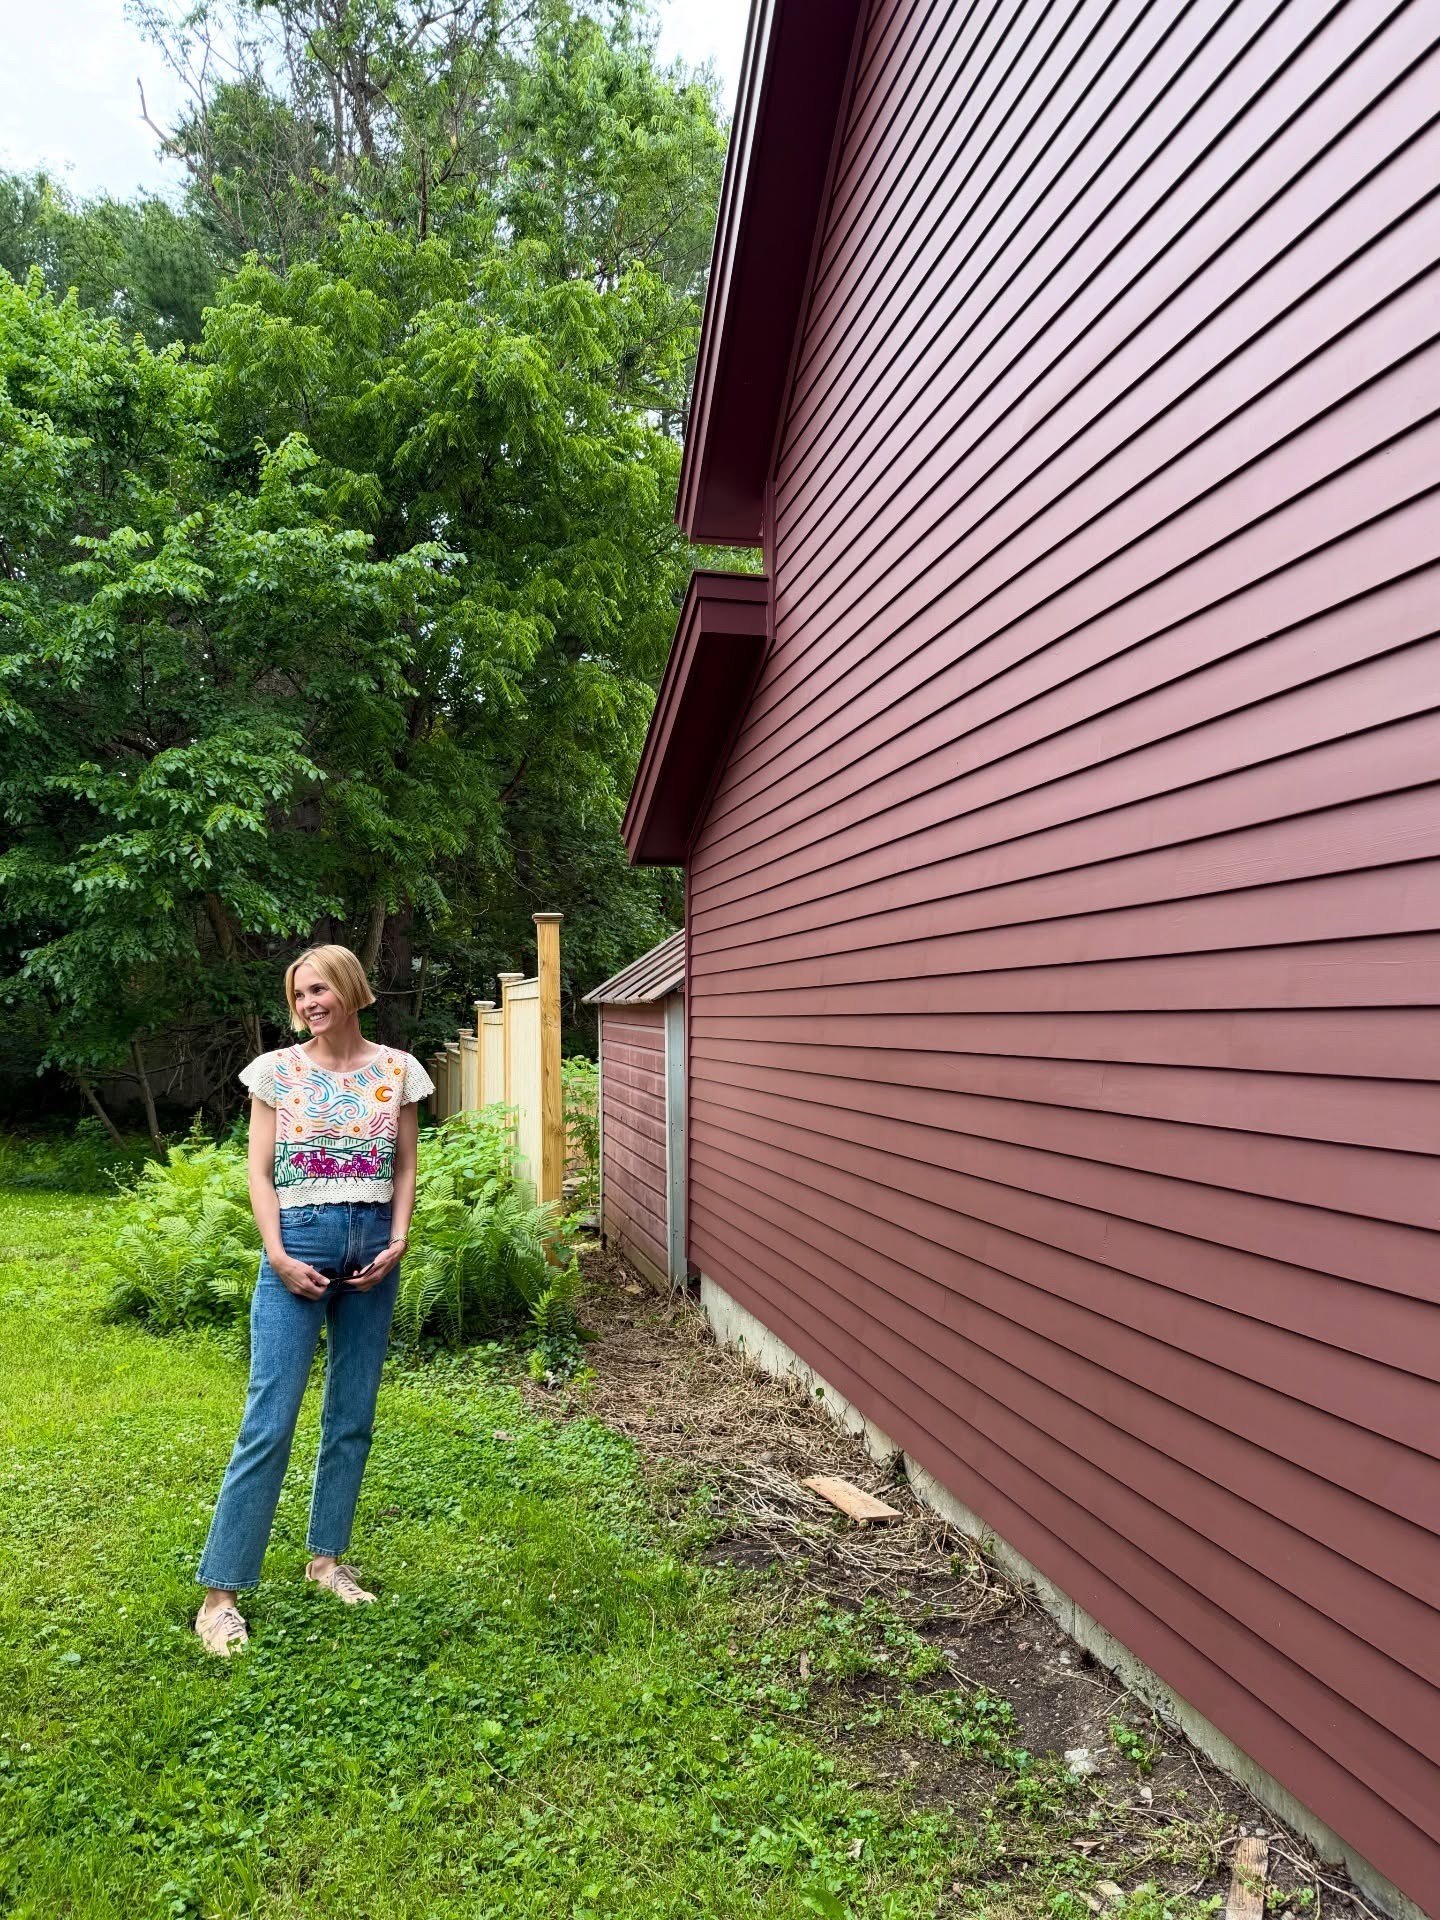
Though they still seem a ways off from being able to move into the dwelling, Bibb was full of enthusiasm about the steps they have taken toward that goal in recent months. She noted that she is particularly enamored with the enormous red barn on the compound, which was given a new coat of paint.

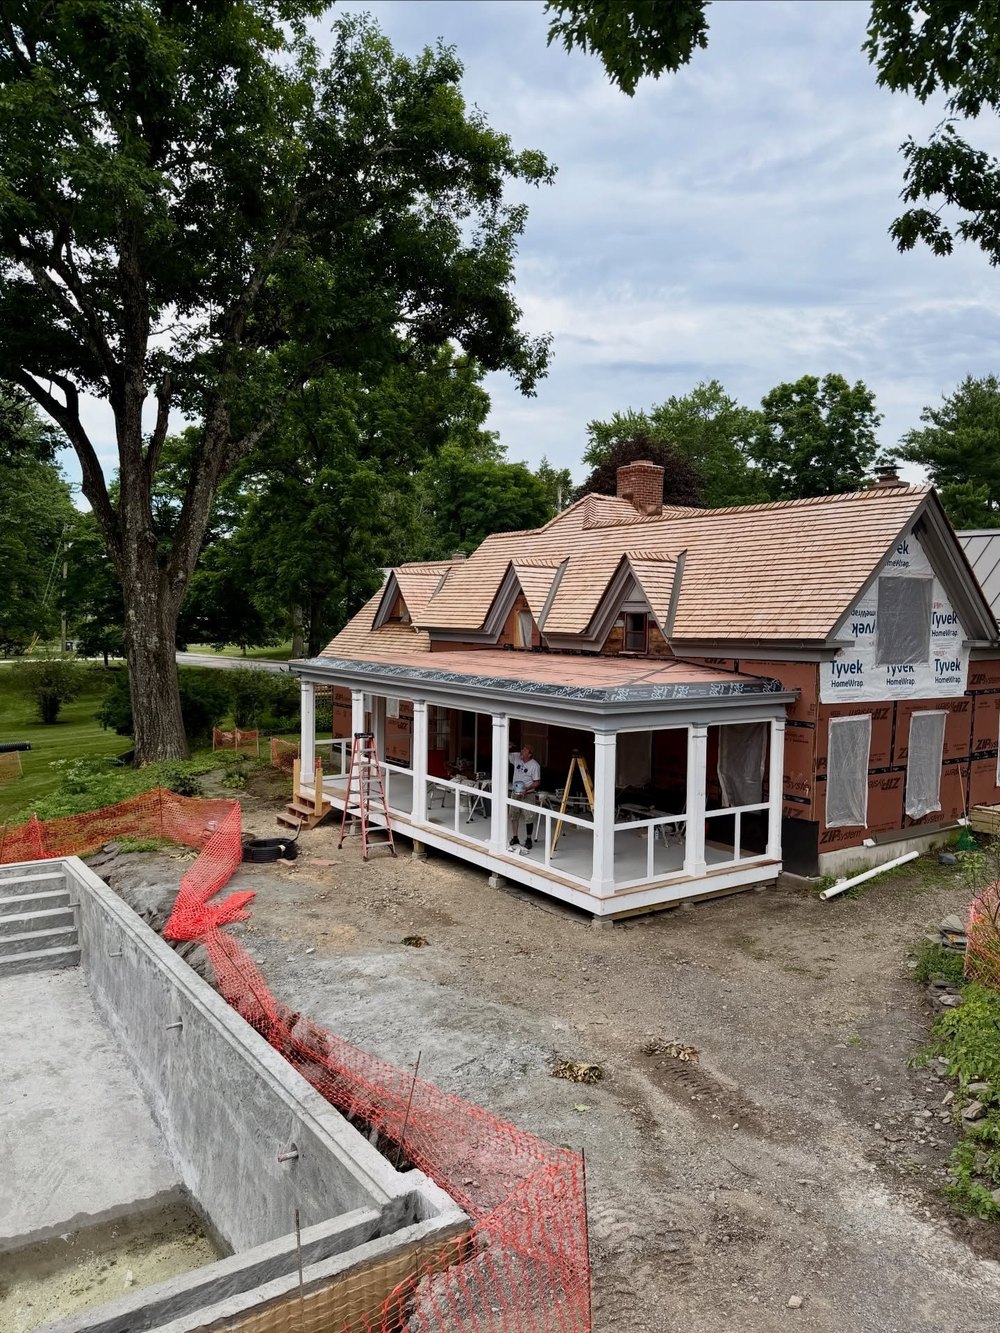
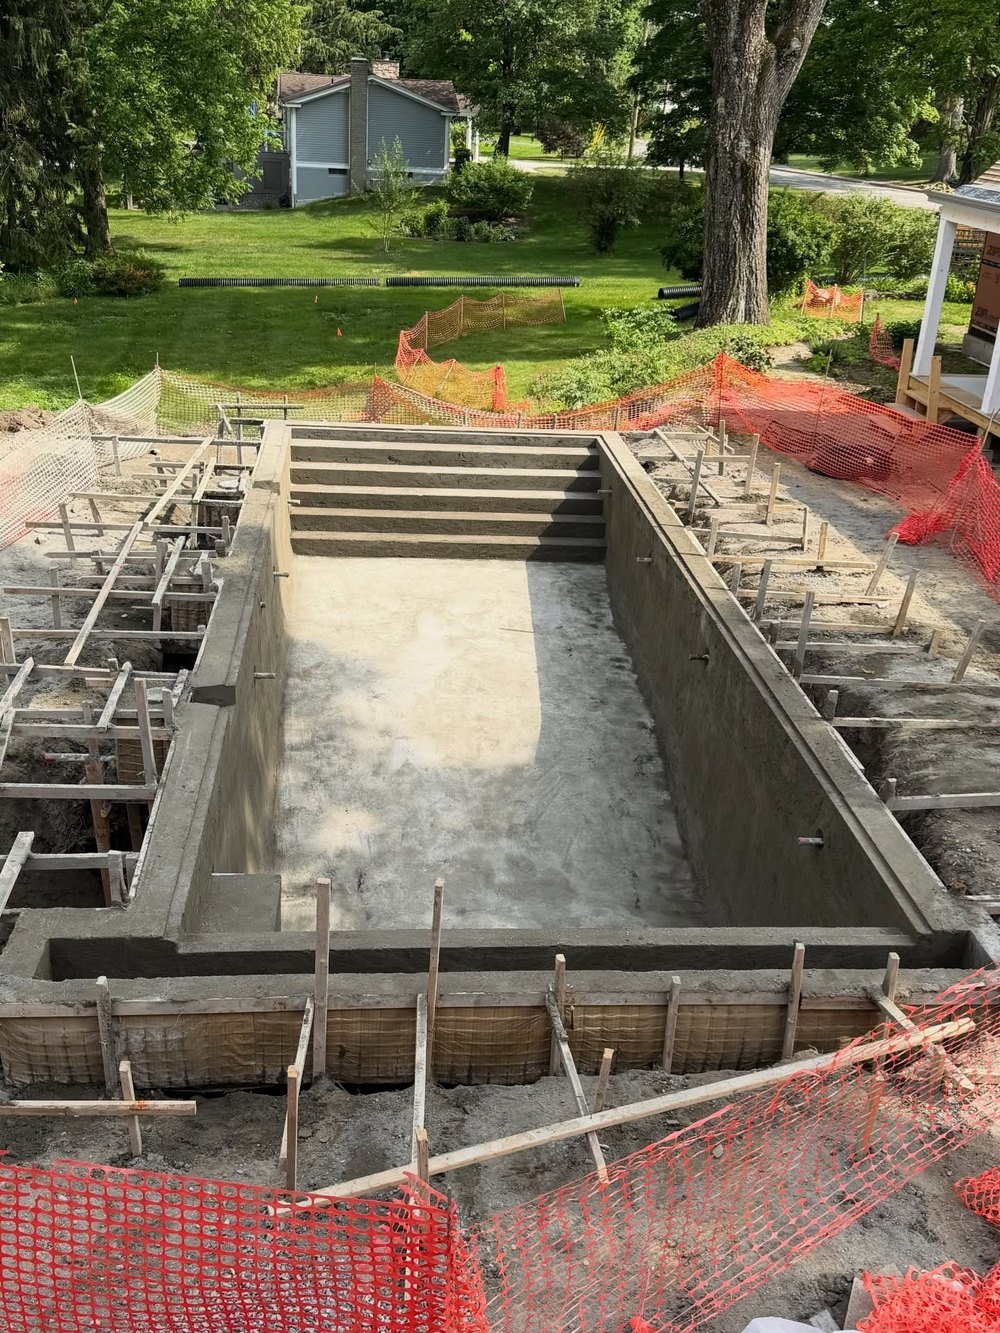
In her caption, the actress explained that the foundation of the pool has now been laid, noting that they needed to install the external feature “early” in order to figure out how it would impact the septic lines.

Leslie Bibb Shares Glimpse At Renovations At Upstate New York Home
“The White Lotus” star Leslie Bibb has once again pulled back the curtain on the breathtaking transformation of the historic upstate New York retreat she shares with longtime partner Sam Rockwell. (Instagram)
Leslie Bibb Shares Glimpse At Renovations At Upstate New York Home
New images reveal the impressive progress the couple have made on the gut renovation of the centuries-old dwelling, which they bought more than two years ago. (Instagram)

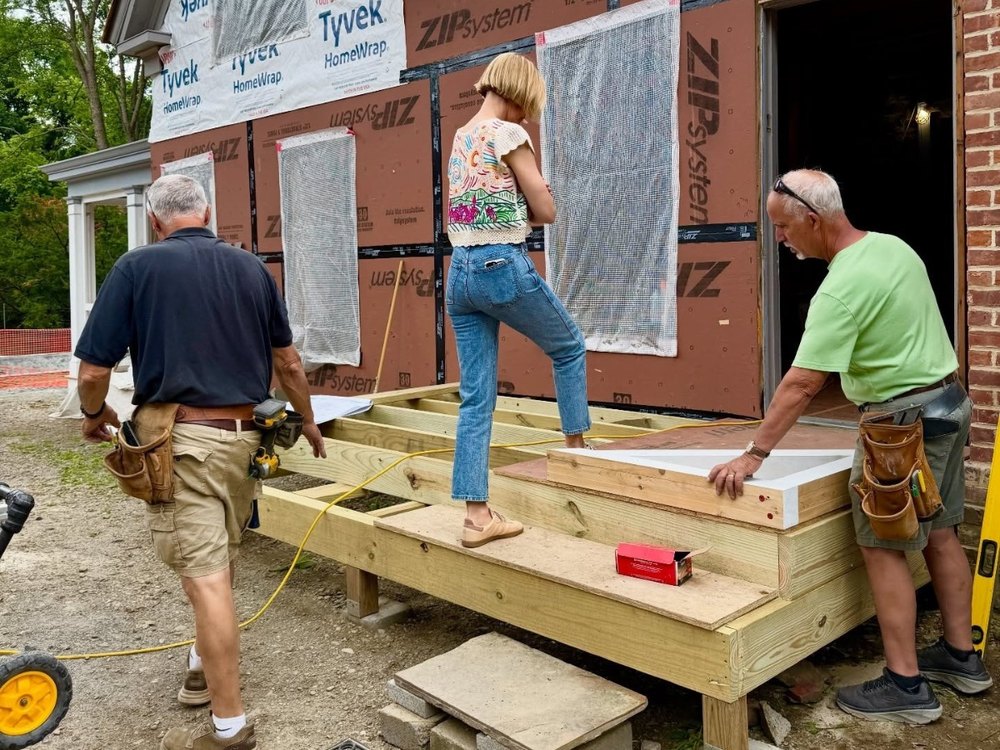
“The home reno is going swimmingly,” she joked. “Pool is kind of in … we had to put her in early so we could run septic lines around it … porches are being built…”

She then gave a shout out to the couple’s close friend and designer Shawn Henderson, who is overseeing the overhaul of the A-list couple’s Hudson Valley retreat.

“It’s official, i am in love with our red barn … perfect color choice Shawn,” she added.

Her carousel of photos and videos offered an inside look at the dramatic progress being made throughout the sprawling estate, featuring the newly installed in-ground pool, the beginnings of expansive wraparound porches, and the striking red barn that Bibb said she has “fallen in love” with.

In the first image, Bibb could be seen posing by the barn, which she described as “perfect.”

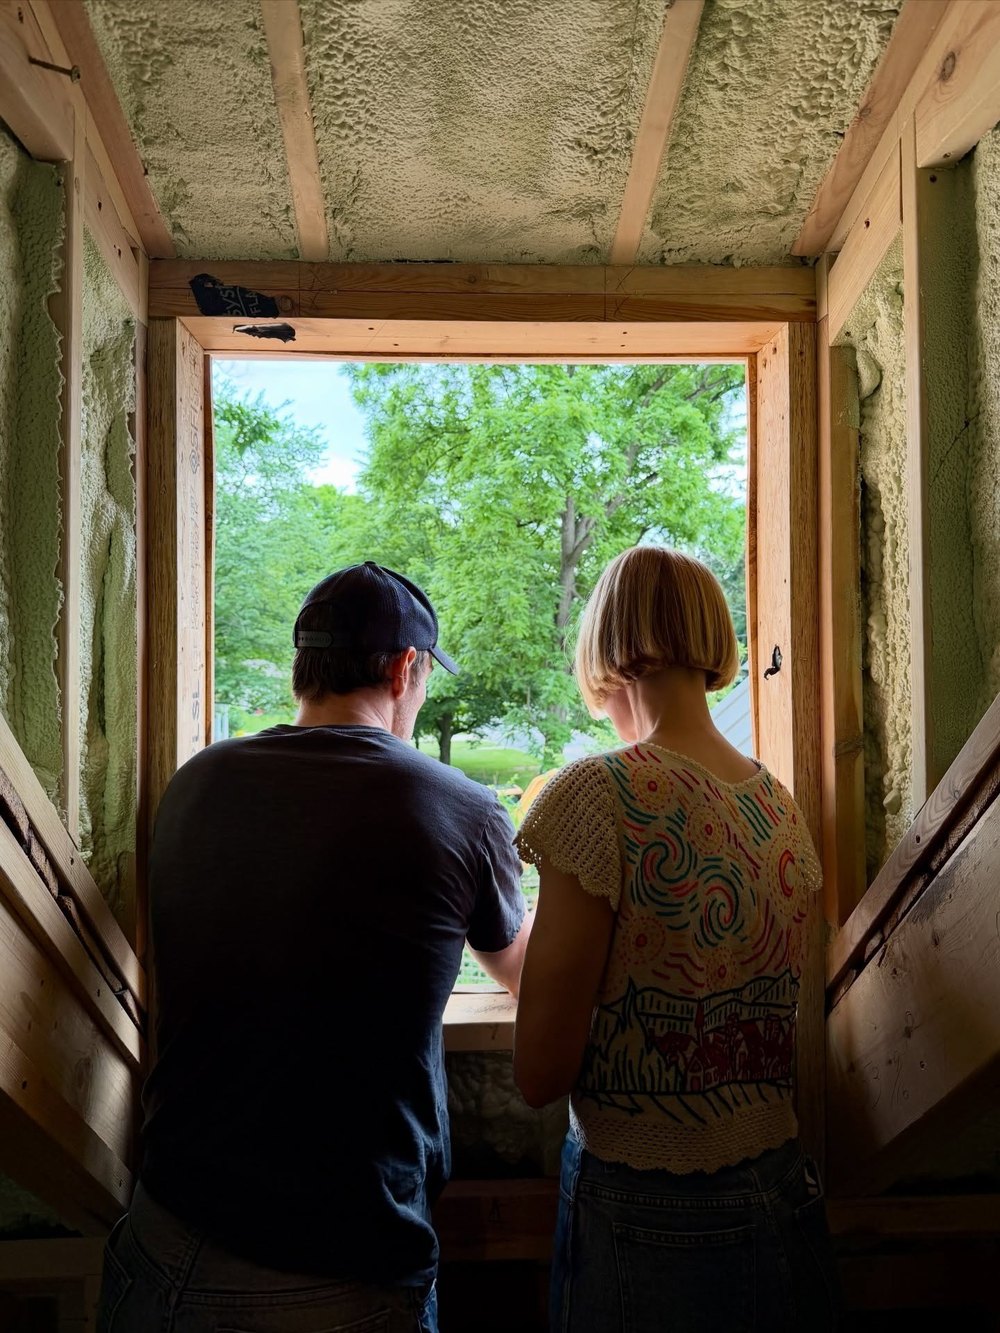
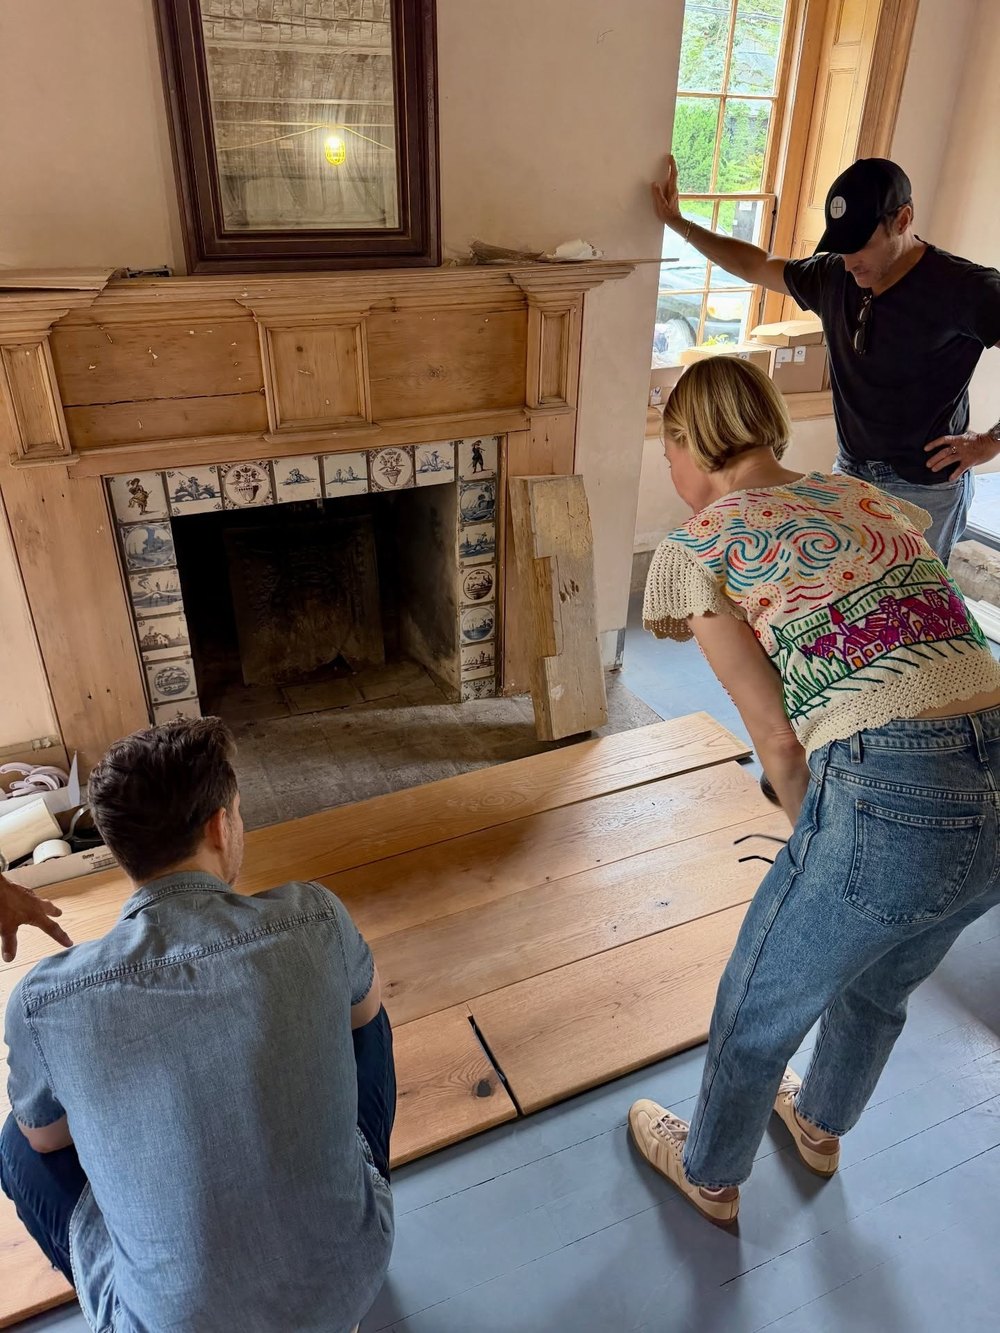
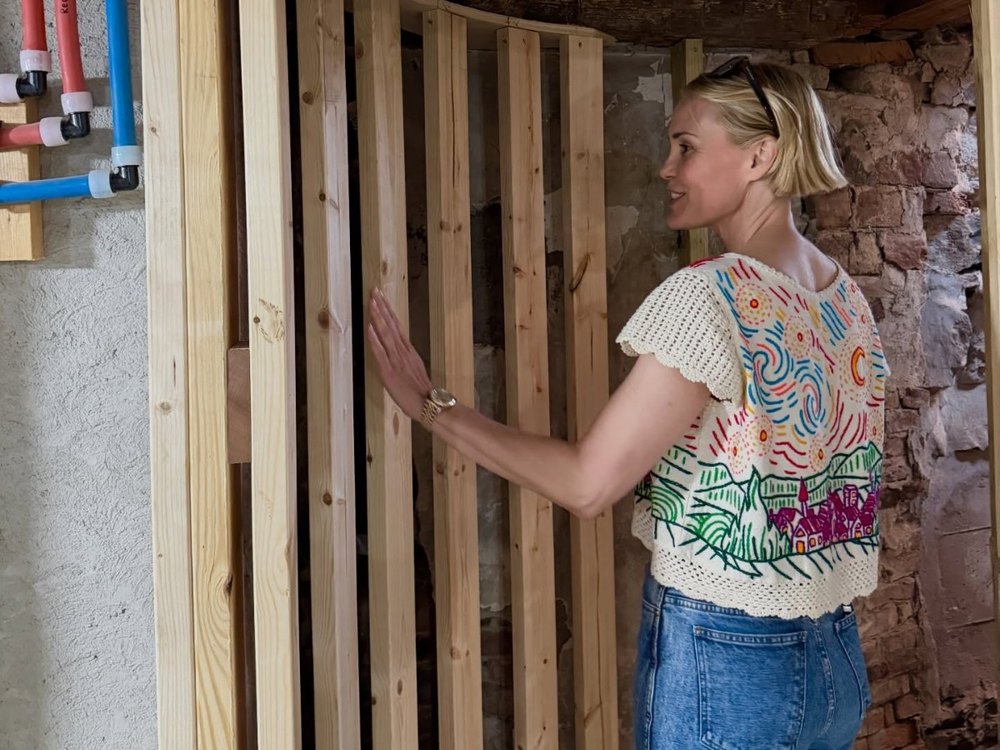
Other images captured construction crews hard at work, stacks of building materials, newly landscaped grounds, and several rooms nearing completion as the ambitious restoration entered its final stages.

The snaps put the property’s dramatic transformation on full display, showcasing the lush landscaping as well as ongoing construction work.

Leslie Bibb Shares Glimpse At Renovations At Upstate New York Home
Bibb and Rockwell, 57, who have been together since 2007, purchased the 1750s residence in 2024 before embarking on an ambitious, top-to-bottom restoration the following year. (Instagram)
Leslie Bibb Shares Glimpse At Renovations At Upstate New York Home
Though they still seem a ways off from actually being able to move into the dwelling, Bibb was full of enthusiasm about the steps they have taken toward that goal in recent months. (Instagram)
Leslie Bibb Shares Glimpse At Renovations At Upstate New York Home
“The home reno is going swimmingly,” she joked. “Pool is kind of in … we had to put her in early so we could run septic lines around it … porches are being built…” (Instagram)
Leslie Bibb Shares Glimpse At Renovations At Upstate New York Home
Bibb is working with her close friend, designer Shawn Henderson, on the project. (Instagram)

Bibb’s latest update received many a congratulatory comment from her friends and followers, including her fellow “White Lotus” star Michelle Monaghan, who joked that the couple now have the perfect spot for some “water aerobics.”

Others chimed in to plead with Bibb to pitch herself—and her home—as the focus of an HGTV series, with one writing: “I would watch an HGTV show of you doing this!”

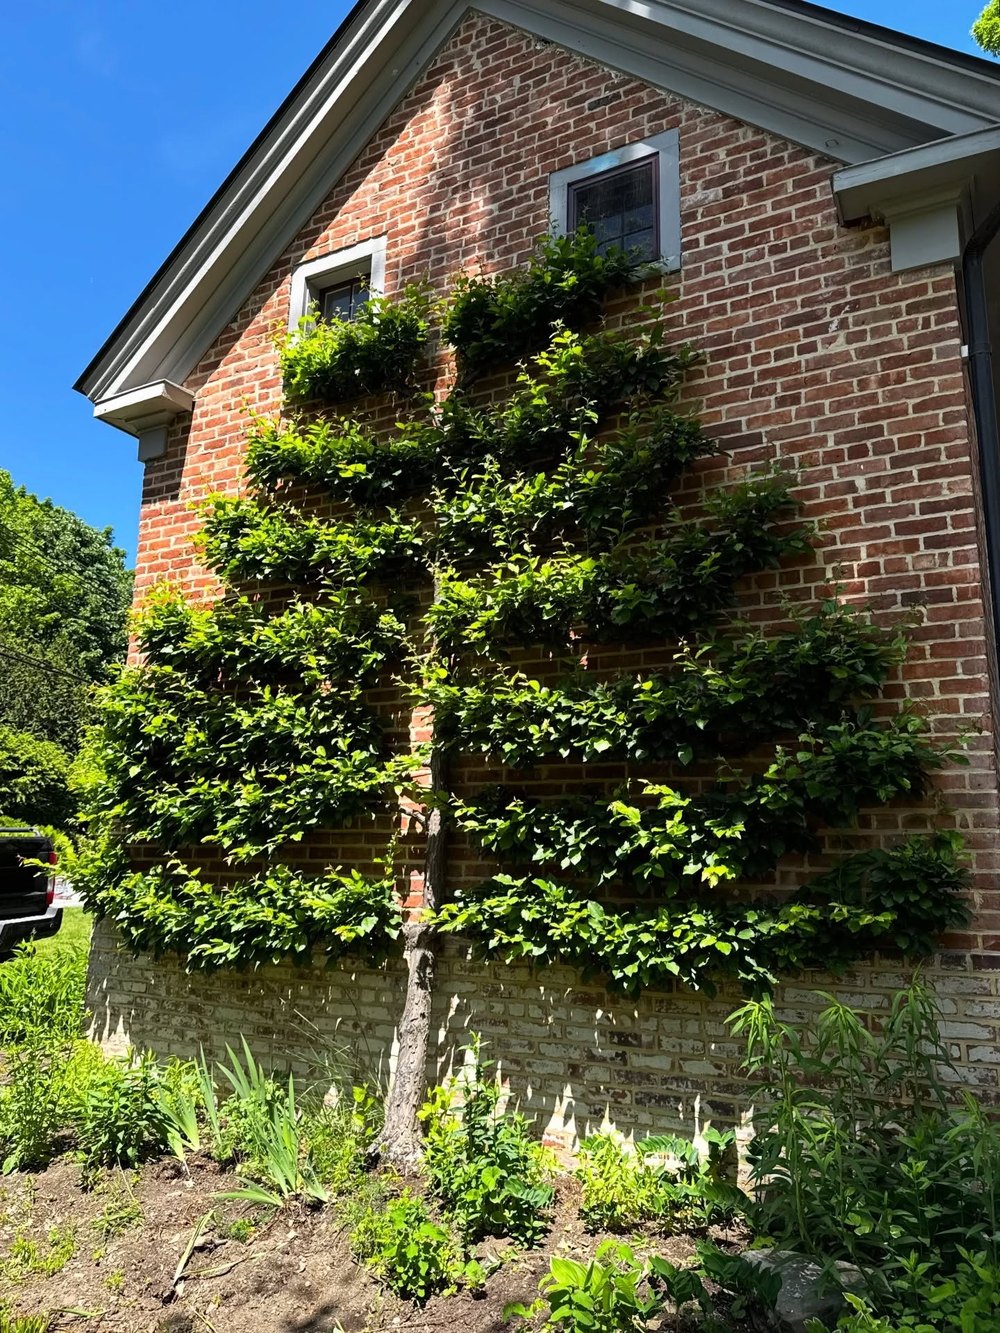
And while the actress stated that her favorite part of the property thus far is the bold red barn, her followers were quick to call attention to a stunning tree that snakes its way up one of the brick walls of the main residence, creating a magical effect.

“That wall tree situation? Gorgeous,” one wrote, as another added: “Wait, a red barn, delft tiles, an espaliered tree? Stunningly beautiful choices so far.”

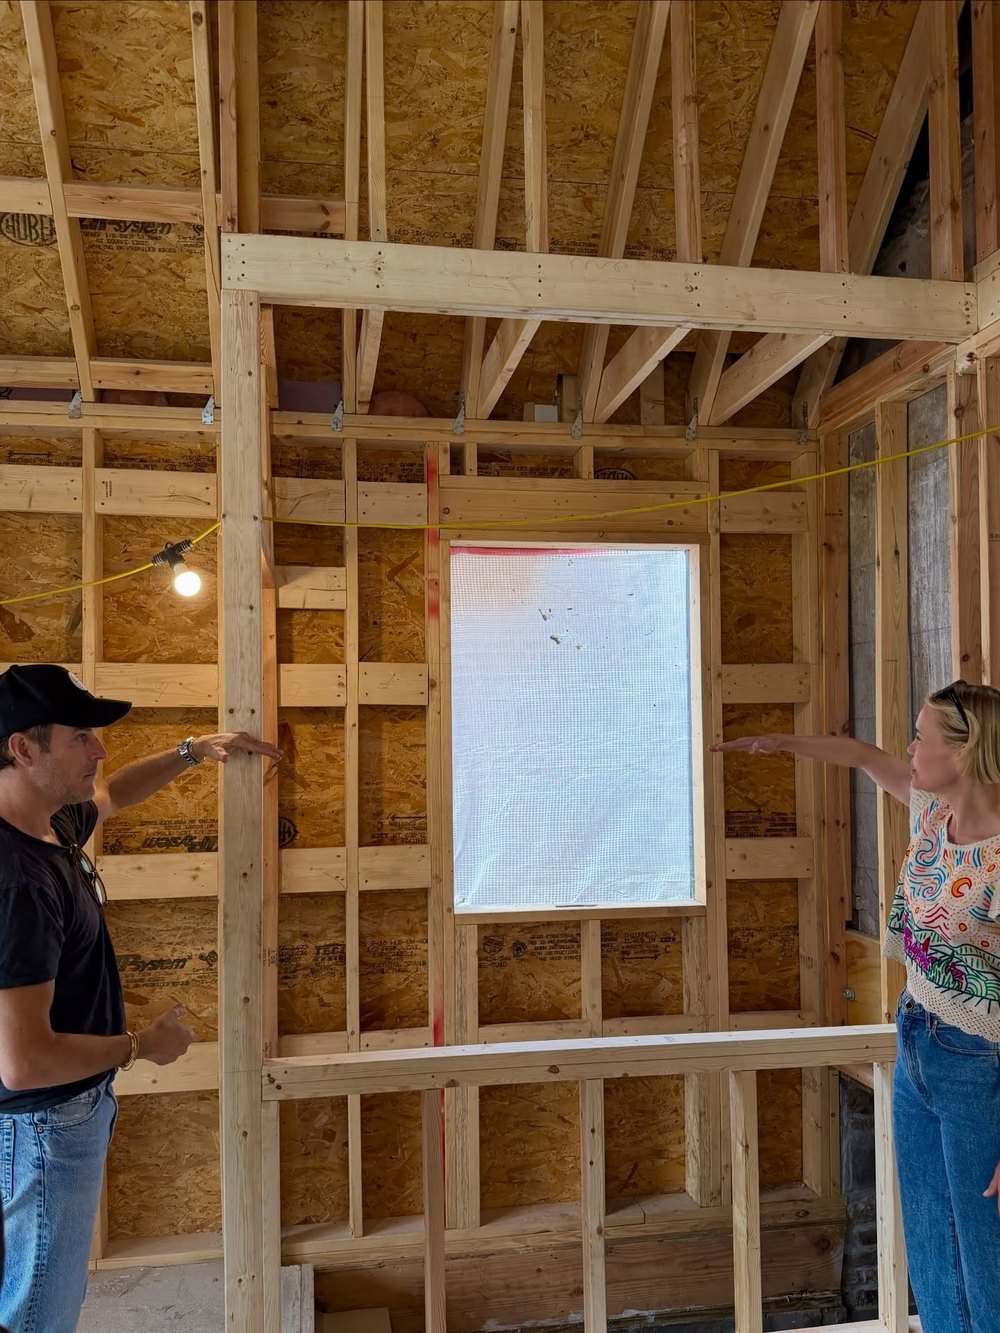
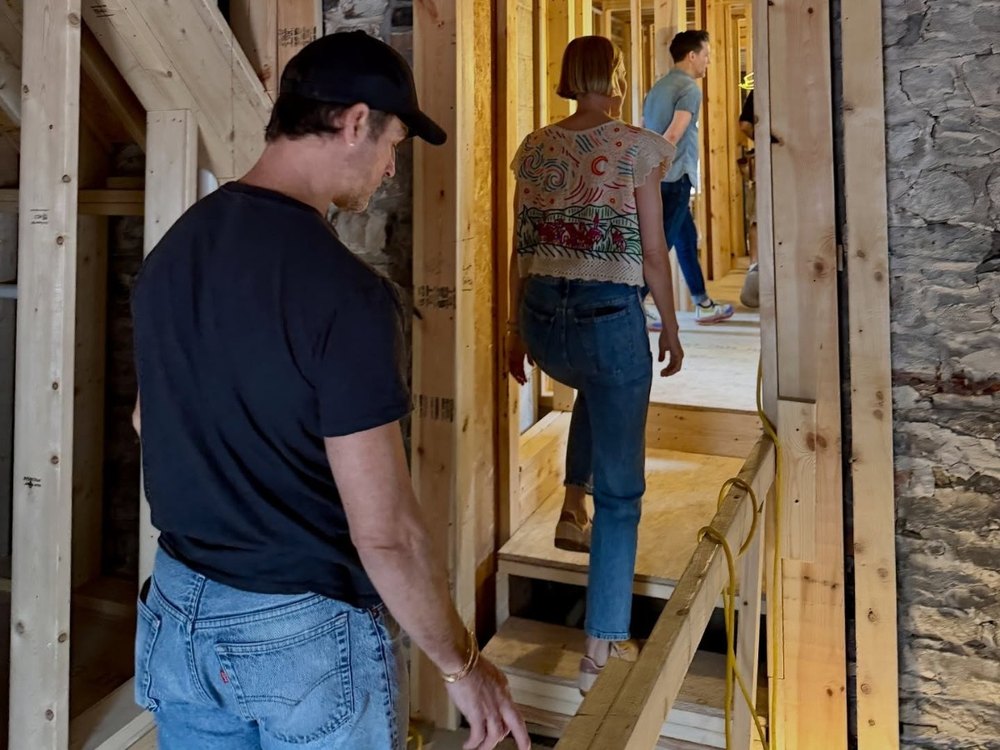
In April, Bibb shared a first look at the home’s renovation process, revealing that the property has been stripped down nearly to its studs. But that didn’t stop her from proudly showcasing the dwelling to her closest friends, revealing that her “White Lotus” co-star Aimee Lou Wood had already been given a tour.

“Home reno update part: too many to count,” Bibb captioned the carousel of visuals. “As Aimee Lou Wood said … I’m in love.”

The actress then revealed that the group kept stumbling across “frogs everywhere,” while sharing a photo of two frog-shaped statues perched on a window ledge.

They are “like little totems,” she added.

The images she shared at the time showed that much of the interior had been stripped down, with only the wooden framing visible in many of the rooms. The original stonework found throughout the home appeared to have been left intact.

Leslie Bibb Shares Glimpse At Renovations At Upstate New York Home
Images of the property itself reveal that, while great progress has been made, Bibb and Rockwell have a way to go before the dwelling will be in a livable state. (Instagram)
Leslie Bibb Shares Glimpse At Renovations At Upstate New York Home
The actress has been documenting the project since work began one year ago. (Instagram)
Leslie Bibb Shares Glimpse At Renovations At Upstate New York Home
Her followers have urged her to pitch the project to HGTV. (Instagram)

Outside, one half of the property had been covered in protective material, while many of the windows had been removed in anticipation of new glass being installed.

A video shared on Bibb’s TikTok with the same caption revealed some insight into the extent of the work being done, with multiple trucks parked outside the property, including one belonging to a Hudson excavation company.

In that clip, Bibb revealed that the entire roof of the home has been replaced since work commenced, while an addition appears to have been added to the original stone structure.

In August 2025, when work on the renovation began in earnest, Bibb made clear her desire to maintain as many of the property’s original design details as possible.

“Say hello to our new baby … last year Sammy and I bought this beautiful 1750s house with the goal of fixing it up and making it the Upstate home of our dreams, preserving all of its original charm but making it uniquely ours,” she wrote.

Bibb also revealed that the property had captured both her and Rockwell’s hearts from the start: “From the moment we walked in, we knew it was the one.”  

The actress also paid tribute to Henderson, whom she called her “partner in crime and designer extraordinaire,” revealing that the two were already having “so much fun” with the project—while urging anyone who has thought about embarking on a similar renovation to get started as soon as they can.

“We are already having so much fun with the renovations and want to take you all along,” she explained. “For all my HGTV enthusiasts, lovers of old houses, CLB community, and anyone who needs some inspiration to start that project you’ve been putting off—this is for you!”

Leslie Bibb Shares Glimpse At Renovations At Upstate New York Home
Bibb also revealed that the property had captured both her and Rockwell’s hearts from the start, explaining: “From the moment we walked in, we knew it was the one.”   (Instagram)
Leslie Bibb Shares Glimpse At Renovations At Upstate New York Home
Her Instagram followers were left bowled over by a beautiful tree that snakes up one of the brick walls. (Instagram)
Leslie Bibb Shares Glimpse At Renovations At Upstate New York Home
Bibb has previously revealed her desire to keep as many period details as possible. (Instagram)
Leslie Bibb Shares Glimpse At Renovations At Upstate New York Home
They have not yet revealed whether they plan to use their Hudson Valley residence as a weekend and vacation retreat, or if they hope to relocate to their countryside dwelling permanently when work is finally completed. (Instagram)

At the time, Bibb also shared a video of herself and Henderson on the first day of the renovation, in which she is seen walking into the structure and declaring: “I feel like this house is magic.”

She further noted that, despite the ramshackle appearance of the property, she and Henderson kept discovering new details that just reinforced her belief that it would one day be the house of her dreams.

“I feel like every time you think something’s crap and then all of a sudden you’re like, ‘Oh, it’s beautiful wood.'”

In that video, several of the home’s original design details were captured, including the huge fireplaces, exposed wooden beams, enormous windows, and beautifully ornate wallpaper in many of the bedrooms.

The team has also uncovered a few surprises along the way, including a hidden space in the roof, which Bibb joked in February looked like a place that “might have had a ghost.”

When Bibb and Rockwell aren’t spending time at their upstate New York home, they are based in New York City, where they share an apartment on the Lower East Side, according to records.

They have not yet revealed whether they plan to use their Hudson Valley residence as a weekend and vacation retreat, or if they hope to relocate to their countryside dwelling permanently when work is finally completed.

‘Haunted’ Civil War-Era Octagon Mansion Hits the Market in Virginia for Less Than $300K After Being Left ‘Vacant for First Time in Years’

One of Virginia‘s last surviving octagon homes has returned to the market for $295,000—having spent years at the center of furious conspiracy theories about its “haunted” past.

Located in Wytheville, VA, the historic abode, which is known as the Octagon Mansion, was built in 1870 and has been the subject of multiple paranormal investigations in more recent years, many of which were documented on its official Facebook page.

From 2019, it was also home to the Octagon Mansion History Museum, a project started by curator John Cushman after he purchased the dwelling that same year, after it had sat vacant for close to a decade.

However, in March 2025, the museum—which operated regular “dinner with a ghost” events—was shuttered for good, and the dwelling is now seeking a new steward with enough gumption to take on a property with such an eerie, yet rich, history.

Octagon homes rose to popularity during the 1850s and 1860s, when designers began creating the eight-sided abodes out of the belief that they would offer additional space for less money, according to Atlas Obscura.

An 1848 book, “The Octagon House: A Home for All,” by Orson Fowler, was even dedicated to espousing the benefits of living in a dwelling that had twice as many sides as a traditional abode.

However, the fad was short-lived, and within a few short decades, the octagon house had fallen out of favor—and many of these properties built during the height of their popularity were later demolished.

Today, just a few remain across the country, many of which can be found on the East Coast. The Octagon Mansion serves as one of the more carefully preserved examples.

In addition to its impressive heritage, the six-bedroom property, which has crept its way to the top of the week’s most popular homes list, has undergone a “substantial remodel” in recent years that saw its 5,000-square-foot interior outfitted with a commercial kitchen, updated bathrooms, and upgraded electrical systems.

Still, many original details remain, including the original hardwood floors, custom built-ins, and intricate millwork.

The property is located in B-2 zoning, so it could be used to generate rental income as an event venue, a bed-and-breakfast, or a mixed-use space. Multiple entrances uniquely position the “one-of-a-kind” property for a variety of uses.

Other properties grabbing attention this week are an earth home nestled in its natural landscape in Wisconsin, a log cabin on leased land in a national forest in Oregon, and a stone cottage with a lighthouse on a private island in Maine.

10. 2224 W Lake of the Isles Pkwy, Minneapolis, MN

Price: $3,000,000

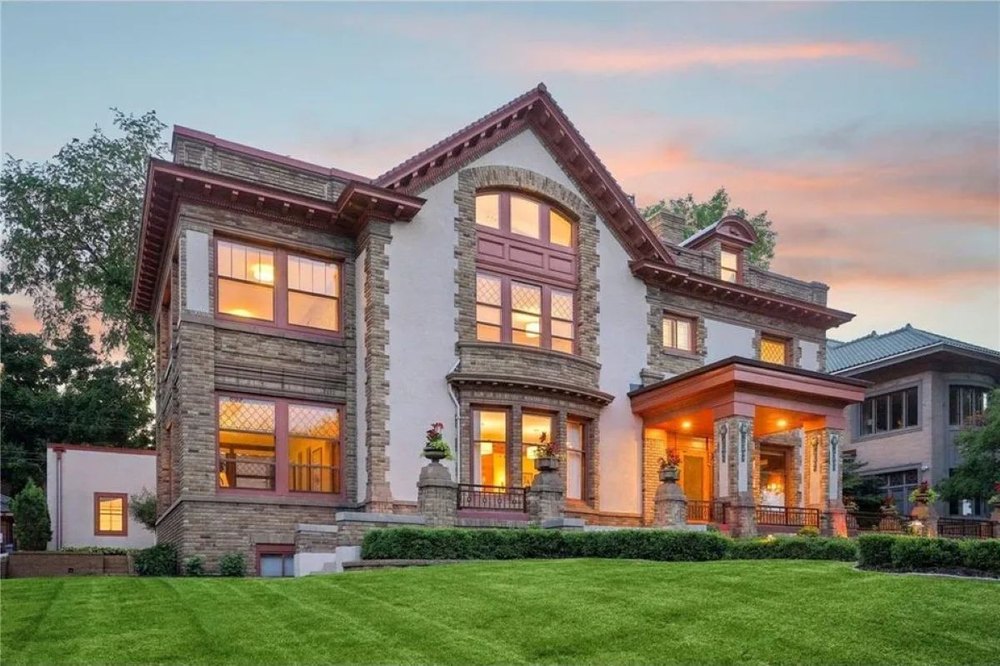
Why it’s here: It’s a recently restored Harry Wild Jones-designed estate that was built in 1915 for the Cream of Wheat family.

Period details throughout the seven-bedroom mansion include herringbone-patterned hardwood floors, leaded and stained-glass windows, hand-carved millwork, coffered ceilings, and multiple fireplaces, including an inglenook with built-in seating.

Other highlights include two sunrooms, new mechanical systems, a remodeled eat-in kitchen, a lower-level wine cellar with a cooling system, third-floor guest accommodations with laundry rough-in, and a roof deck designed to soak in the lakeside views.

The 9,802-square-foot residence also has side patios and a newly built three-car garage and breezeway.

Jen Kyllonen of Edina Realty, Inc. – Edina 50th and France is the listing agent.

1915 estate originally built for the Cream of Wheat family in Minneapolis, MN, on sale for $3,000,000
1915 estate originally built for the Cream of Wheat family in Minneapolis, MN (Realtor.com)

9. 442 States Prison Hollow Rd, Starksboro, VT

Price: $775,000

Why it’s here: Built in 1799, this historical former mill overlooking a waterfall along Lewis Creek features “timeless architectural details,” including reclaimed wood, original stone, and even a wooden tub!

The two-bedroom waterfront residence features a primary bedroom with a wood-burning stove, vaulted wood ceilings, and a skylight. Located 30 minutes from Burlington, the 2.1-acre property has also been used as a seasonal rental and wedding venue.

A barn, an outdoor shower, and a spacious deck overlooking the creek can also be found on the picturesque lot.

Rebecca Racine of Signature Properties of Vermont is the listing agent.

1799 home in Starksboro, VT, on sale for $775,000
1799 home in Starksboro, VT (Realtor.com)

8. 121 Fairway Dr, Hawley, PA

Price: $399,000

Why it’s here: The intact 1986 contemporary home comes complete with a tiled kitchen, numerous sliders, skylights, and even a “glass-block Jacuzzi room!”

The 2,433-square-foot interior features oak floors, a wood-burning fireplace, and a loft. Overlooking the seventh hole of Lords Valley Country Club, the three-bedroom residence is also near Hemlock Lake.

A $250 monthly association fee provides 24/7 security and community access to indoor and outdoor pools, a fitness center, sauna, steam room, sports courts, beaches, playgrounds, and a dog park.

Niki Santelli-Wolff of BHHS Pocono Real Estate Milford is the listing agent.

Contemporary in Hawley, PA, on sale for $399,000
Contemporary home in Hawley, PA (Realtor.com)

7. 9350 Blaylock Cir, Prior Lake, MN

Price: $830,000

Why it’s here: This midcentury equestrian estate sits on 11.22 acres of complete privacy tucked away inside Murphy Hanrehan Park Reserve.

Built in 1968 and designed by Frank Lloyd Wright‘s master draftsman, John Howe, the three-bedroom residence boasts glass walls, oversized windows, vaulted ceilings, built-in furnishings, and a floor-to-ceiling wood-burning stone fireplace. Other highlights include leaded stained-glass windows and doors, and a primary bedroom with access to a private deck.

The secluded lot has direct access to more than 13 miles of riding trails.

Chad and Sara Huebener of Edina Realty, Inc. – Prior Lake/Savage is the listing agent.

John Howe-designed midcentury estate in Prior Lake, MN, on sale for $830,000
John Howe-designed midcentury estate in Prior Lake, MN (Realtor.com)

6. 24 W Oxbow Rd, Charlemont, MA

Price: $1,150,000

Why it’s here: This gambrel Colonial featuring a timber frame was meticulously reproduced over two decades by master carpenter and architectural woodworker Arnold Jones. The home is nestled in the gateway to the Berkshires in Western Massachusetts.

Offering a step back in time, the six-bedroom residence features a historic-inspired interior with chamfered exposed beams, carved shell cupboards, raised panel walls, wainscoting, and doors with authentic mortise secured with wooden pegs.

Also found throughout the 4,473-square-foot space are an arched brick ceiling over the staircase, period doghouse dormers, wide-plank wood floors, reproduction hardware, 10 fireplaces, and a brick cooking oven.

The 53-acre lot is located along the scenic Mohawk Trail and comes with ponds, meadows, and a fruit orchard.

Cathy Roberts of Cohn & Company Real Estate Agency is the listing agent.

Timber frame Gambrel Colonial in Charlemont, MA, on sale for $1,150,000
Timber-framed gambrel Colonial in Charlemont, MA (Realtor.com)

5. 3486 Whytecliff Way, Sun Prairie, WI

Price: $599,000

Why it’s here: At first glance, you might miss this earth home, which was designed to blend in with its natural surroundings.

Built in 1981, the three-bedroom residence has received “extensive modern updates.” The 2,050-square-foot open floor plan features arched doorways, exposed stone details, a sleek kitchen with a breakfast bar, and two electric fireplaces. A spacious sunroom boasts a wall of windows, and the primary suite has a walk-in shower and soaking tub.

“Nearly every major component of home has been replaced or upgraded in 2025 & 2026,” the listing states.

Kristin Lemke of Wisconsin Real Estate Professionals is the listing agent.

Earth home in Sun Prairie, WI, on sale for $599,000
An earth home in Sun Prairie, WI (Realtor.com)

4. 26 Schmittle Rd, Socorro, NM

Price: $1,895,000

Why it’s here: This equestrian property features a former horse barn that was converted into a stunning octagon-shaped residence.

The 20.46-acre farm offers plenty of space for horses to roam. The farm is anchored by a five-bedroom residence built around a courtyard. The residence also features exposed beams, skylights, vaulted ceilings, a circular hallway, and two kiva fireplaces. A Southwestern kitchen has a breakfast bar with saddle barstools. An updated primary suite has a spa-inspired bathroom with a red cedar soaking tub.

Several outbuildings and gardens can also be found on the property.

Jolene Valdez of Coldwell Banker Mountain Properties is the listing agent.

Octagon-shaped equestrian estate in Socorro, NM, on sale for $1,895,000
Octagon-shaped equestrian estate in Socorro, NM (Realtor.com)

3. 28548 E Road 20 Lot 51, Rhododendron, OR

Price: $320,000

Why it’s here: This cozy log cabin tucked away in the Mount Hood National Forest on leased land near Still Creek is charming and affordable.

Built in 1950, the 780-square-foot abode features log walls, wood floors, original paned windows, exposed beam ceilings, and a brick fireplace with a wood stove insert. The main level has one bedroom, and two additional sleeping areas are located upstairs.

According to the listing, “most furnishings” convey with the sale.

A back deck overlooks the wooded lot, which includes a fire pit and an outbuilding for extra storage.

Liz Warren of Premiere Property Group is the listing agent.

Log cabin in Mt. Hood National Forest in Rhododendron, OR, on sale for $320,000
Log cabin in Mount Hood National Forest in Rhododendron, OR (Realtor.com)

2. 85 Lake Shore Dr, Canton, ME

Price: $550,000

Why it’s here: Here’s the chance to own a stone cottage with a lighthouse on a private island overlooking Lake Anasagunticook, but it comes with a catch.

The affordably priced 480-square-foot dwelling does not have a traditional bathroom, but an outhouse can be found hidden in the lighthouse. Also, there is no running water inside the cottage, but the outdoor shower has hot water. This investment property has been a successful rental, and it is being offered furnished with “room to sleep five people comfortably.” It comes with a solar array, battery storage system, and gas generator.

Private boat docks on shore and at the island are also ideal for fishing.

Kenneth Jacques of Meservier & Associates is the listing agent.

Island cottage with lighthouse in Canton, ME, on sale for $550,000
Island cottage with a lighthouse in Canton, ME (Realtor.com)

1. 585 W Main St, Wytheville, VA

Price: $295,000

Why it’s here: This Octagon Mansion has been exquisitely preserved over the years, and it is eminently affordable.

Built in 1870, the six-bedroom historic landmark features updated bathrooms, a commercial kitchen, and upgraded systems. Period highlights found throughout the 5,000-square-foot interior include hardwood floors, built-ins, custom millwork, oversized windows, and two fireplaces.

Located in B-2 zoning, the property could be used as a private residence, event venue, short-term rental, or mixed-use space.

Ryan Cummins of Keller Williams Wytheville is the listing agent.

The Octagon Mansion in Wytheville, VA, on sale for $295,000
The Octagon Mansion in Wytheville, VA (Realtor.com)

‘Love & Marriage: Huntsville’ Star Destiny Payton Reveals ‘Weird’ At-Home Ritual That Helps Her To Escape On-Set Drama

As a real estate agent and reality TV personality, “Love & Marriage: Huntsville” star Destiny Payton is using her profession and public platform to revitalize the Alabama city she calls home.

Payton notes that Huntsville has experienced unprecedented population and economic growth in recent years, with Rocket City soaring to the top of many homebuyers’ wish lists thanks to its affordability and the attractive lifestyle it offers residents.

It is an upward trend that Payton, 40, is hoping will continue, explaining in the latest installment of Celebrity Sanctuary that she and her “Love & Marriage” castmates, many of whom work in real estate or construction, are all pitching in to revitalize their community.

“Everybody individually does their part in bringing the community back, whether it’s building, whether it’s selling, whether it’s rehabbing. I think everybody has their hands in still doing that,” she tells Realtor.com®, before detailing a transaction she just completed that brought her career full circle.

“My last closing was a single mom first-time homebuyer and to be able to be a part of that on the north side of Huntsville and to deliver quality service and quality products with Holt [Custom] Homes—which is another one of my cast members who actually built the home, Martell Holt—I just enjoy being a part of it,” she adds.

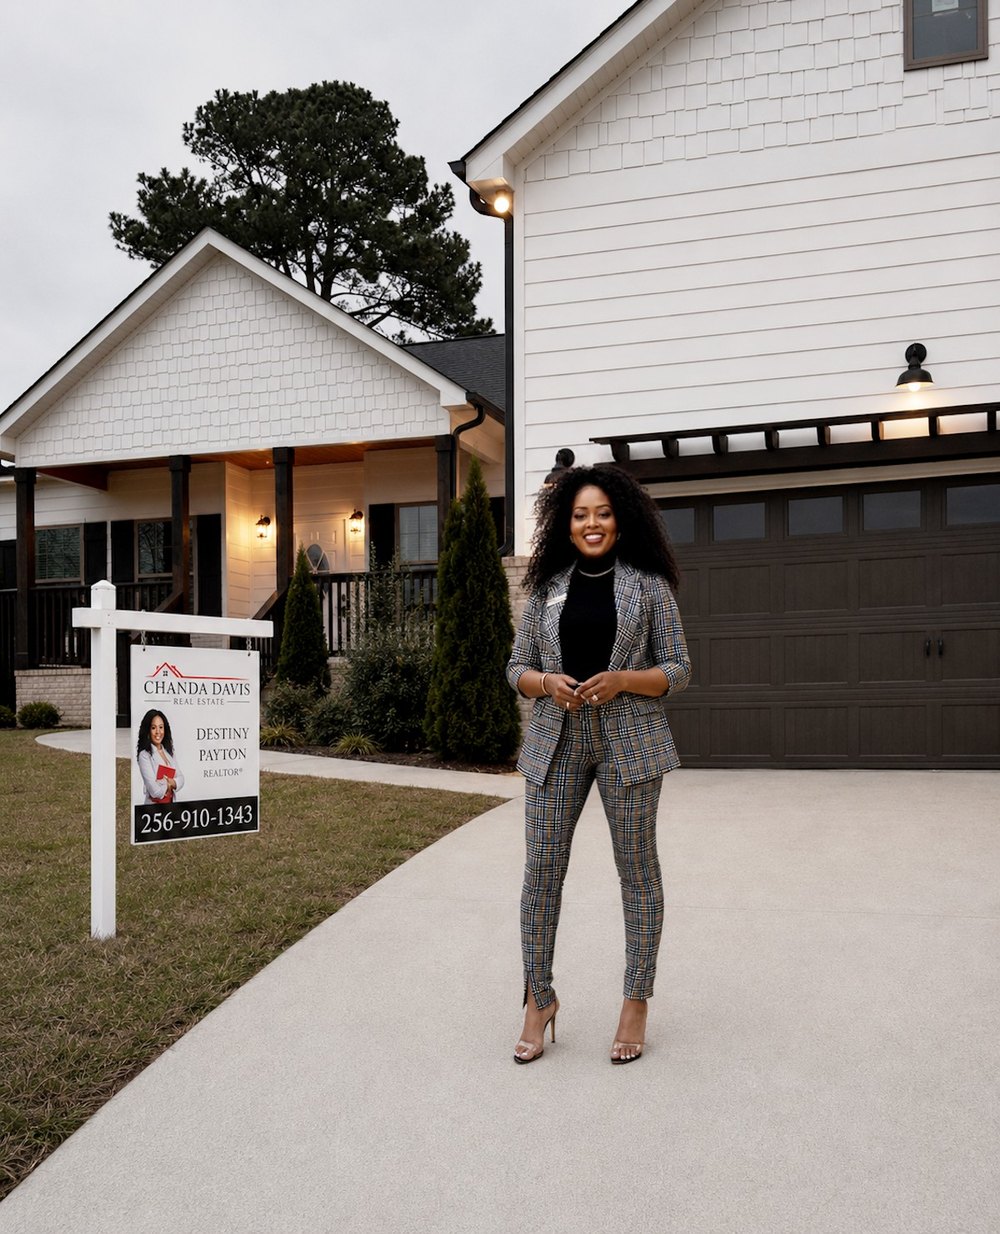
"Love & Marriage: Huntsville" star Destiny Payton is opening up her own Huntsville townhome.
“Love & Marriage: Huntsville” star Destiny Payton is opening up her own Huntsville townhome. (OWN)
Payton, a real estate agent and reality TV personality, is using her profession and public platform to revitalize the Alabama city she calls home.
Payton, a real estate agent and reality TV personality, is using her profession and public platform to revitalize the Alabama city she calls home. (Destiny Payton)
Payton shares her three-bedroom, 2.5-bathroom townhouse with her 5-year-old son, Law Ace Williams.
Payton shares her three-bedroom, 2.5-bathroom townhouse with her 5-year-old son, Law Ace Williams. (Destiny Payton)

“It’s a reminder to me from 20 years ago when I started in real estate as to why, because one of my first sales was a single woman and it was beautiful to see her cry when she walked inside of finally getting the keys to her home.”

In addition to witnessing the emotions of her clients, Payton herself expresses a lot of feelings on Season 11 of the reality TV series, which airs Saturdays on Oprah Winfrey‘s network, OWN, as she takes a personal trip to Detroit to have a deep conversation with her birth mother and meet several of her half-siblings for the first time.

Facing challenges directly is an approach Payton favors, even if the communication strategy sometimes drums up drama in her circle.

“My role, I think I’m the truth teller,” the Madonnni Beauty founder states about her role among the cast. “I’ve always been challenged with that. People don’t like my delivery of the truth or who I’m telling the truth about, but I know myself as a truth teller.”

But when Payton needs to separate herself from daily stress, be it from filming her popular reality show or pounding the pavement for real estate, she retreats to the turnkey townhome she moved into in 2023 that boasts just over 2,000 square feet of living space.

In this edition of Celebrity Sanctuary, Payton explains how the entire three-bedroom, 2.5-bathroom townhouse she shares with her 5-year-old son, Law Ace Williams, serves as a space where she can indulge in restorative self-care, though she reveals it’s her spa-like primary bathroom where she is most able to cleanse away worries and recharge the motivation it takes to level up her hometown—and her own life.

As a self-described "city girl," Payton appreciates the lifestyle offered by her mixed-use development neighborhood.
As a self-described “city girl,” Payton appreciates the lifestyle offered by her mixed-use development neighborhood. (Destiny Payton)
Payton considers her primary bathroom to be her personal sanctuary.
Payton considers her primary bathroom to be her personal sanctuary. (Destiny Payton)

It’s a townhome, and that is my favorite type of home. I fell in love with townhomes in Atlanta when I started selling. That was one of the first products that I sold in Atlanta, where I was first licensed 20 years ago. I feel like it’s classic, quaint. It’s just perfect.

I’m a city girl, so coming back to Huntsville, I needed to feel like I was in the city. I chose an area that [is] a MUD—it’s a mixed-use development—so I can go outside of my home, I can ground in the grass, and then I can walk around the corner and go get ice cream.

I can walk to the baseball stadium. I can go to a 4- or 5-star restaurant all in walking distance, which makes me feel like I’m in a city versus living on the outskirts and living in the subdivisions. I need to feel like I’m in the city so that’s why I chose it. 

[Sanctuary] means a place where I can go and recharge, dream, heal, create, just an elevated space. Right now, my sanctuary is my bathroom and my tub. 

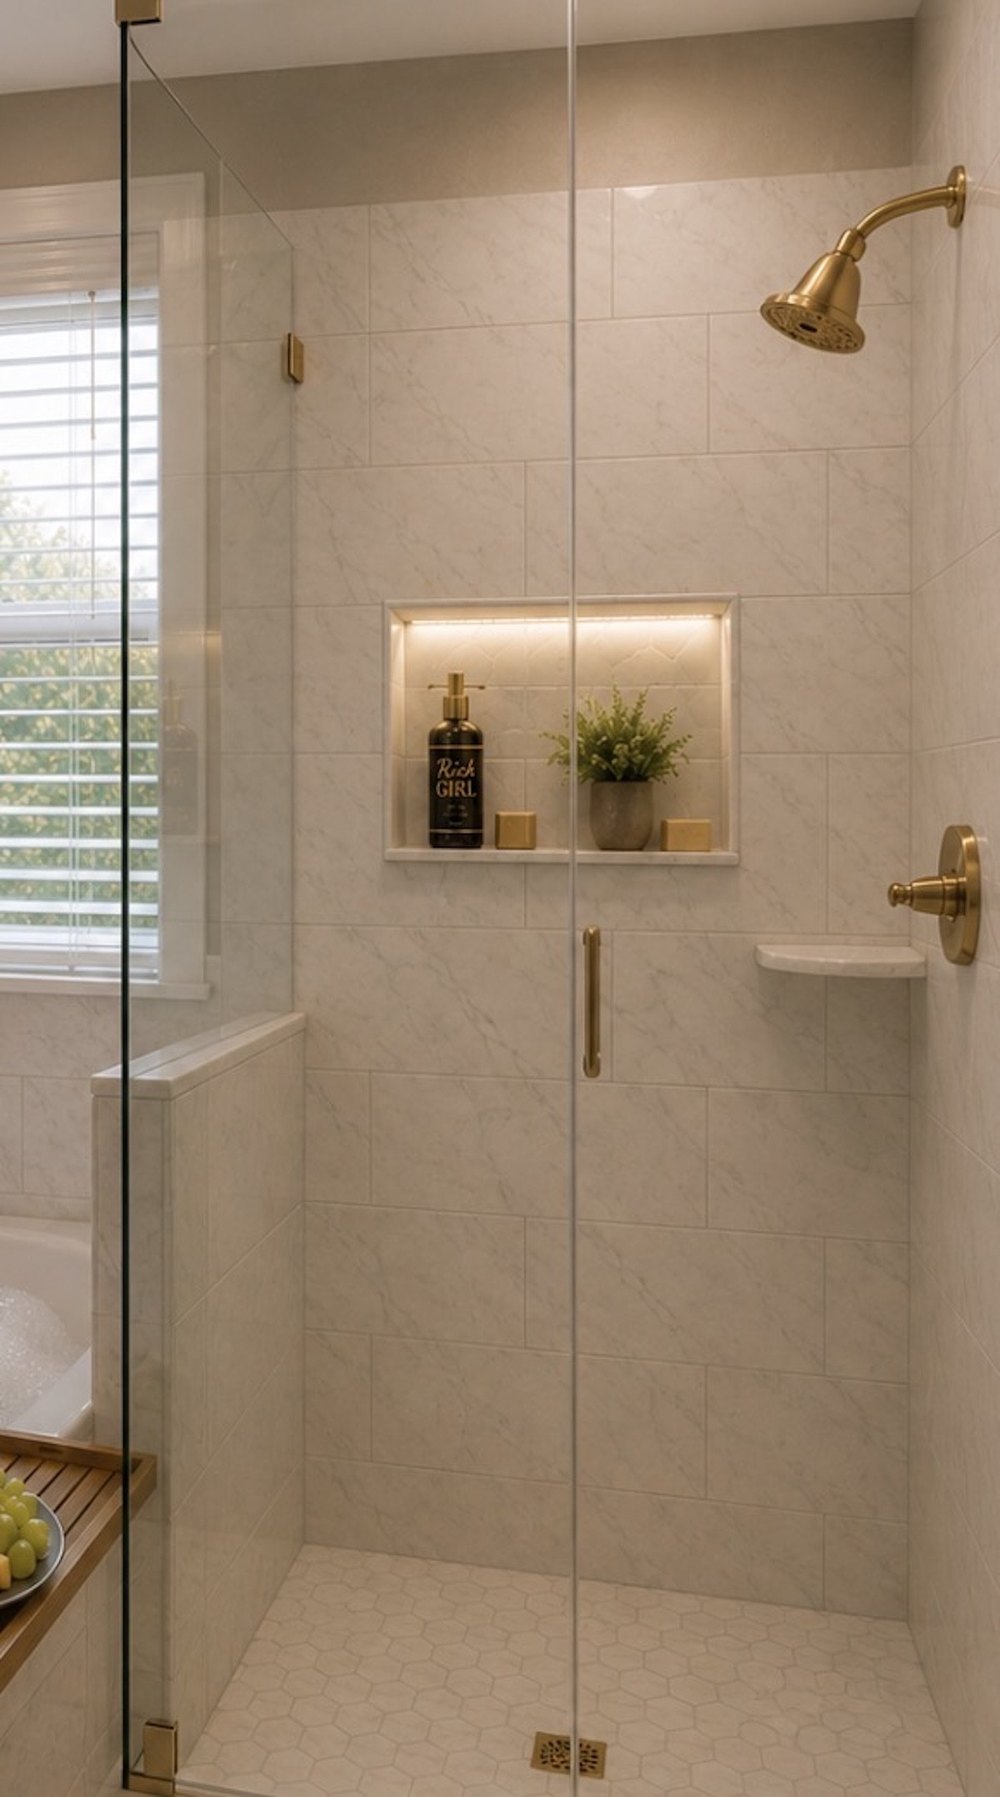
It’s very light. Nothing special. It’s a lot of whites. The shower and the bath is white. The tile is white, the fixtures are stainless steel colors, and then because I love gold, I’ve incorporated some gold things in there as well.

I have a marble trash can, I have marble toothbrush holders, and marble everything that is, like, extra aesthetics. 

There’s a lot of fragrances—I’m a fragrance girly and it’s just clean. Clean with soft lights. 

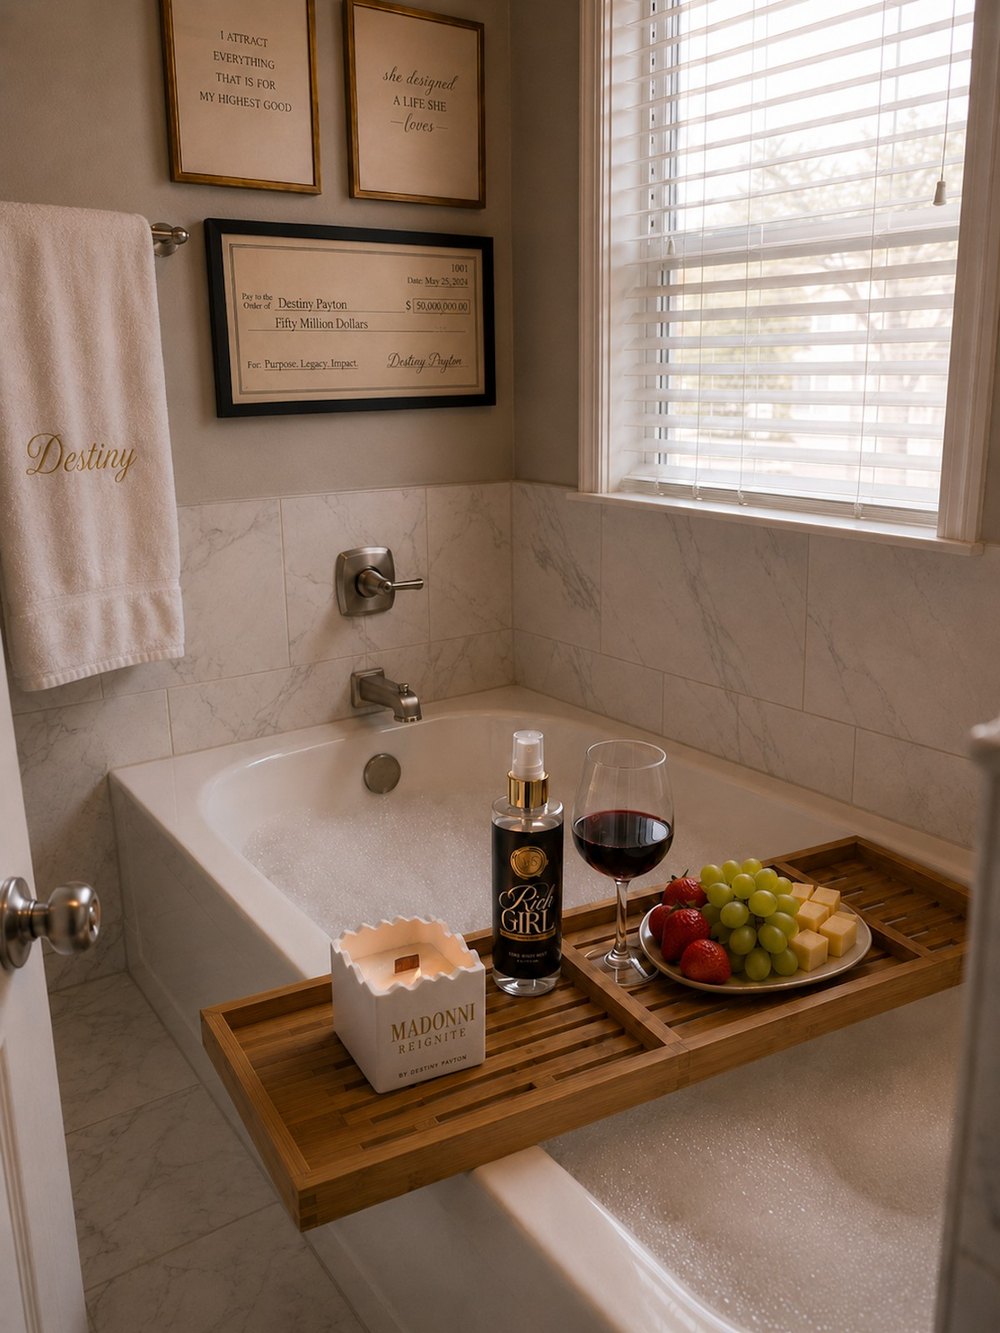
I always have my candles because I have a candle line, Madonni candles. I have them everywhere and especially on my tub. That’s a part of my ritual when I get in my bathroom, even in the shower.

I light a candle, turn all the lights off, get in the shower, and I just have the beautiful aroma and the ambiance of the candle wicker, which [are] the wood burning ones. It makes it seem like I have a little fire going on and I just relax. That’s why my bathroom is my favorite place. 

Payton describes her bathroom sanctuary as "very light" with "a lot of whites" and gold finishes.
Payton describes her bathroom sanctuary as “very light” with “a lot of whites” and gold finishes. (Destiny Payton)
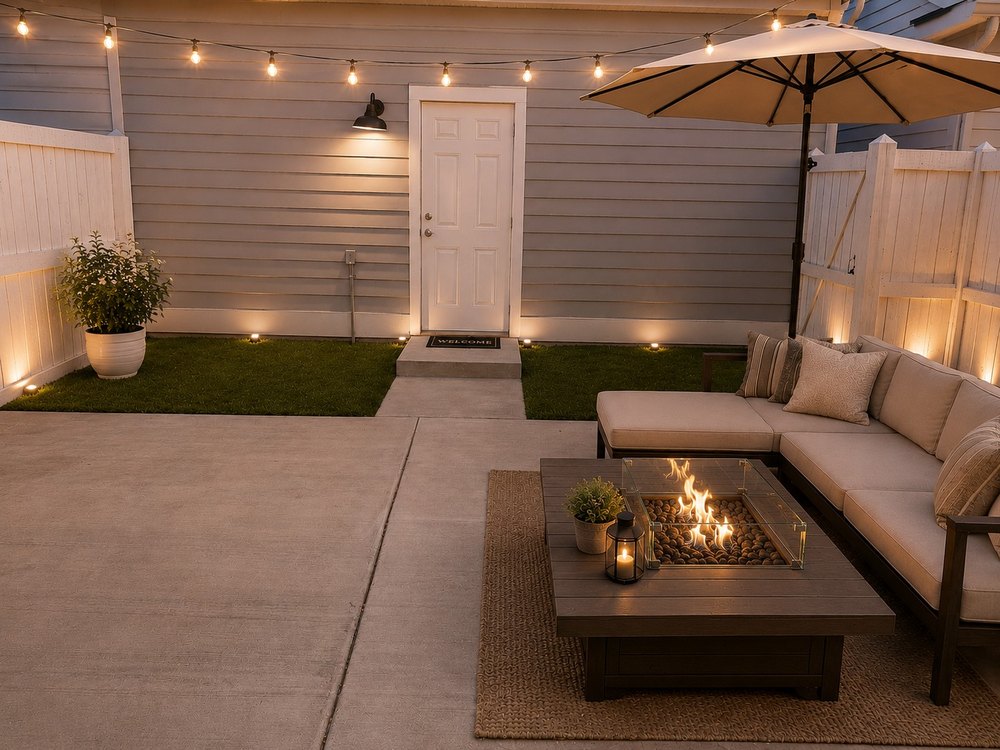
In addition to adding shelves in her bathroom, Payton plans to upgrade her backyard.
In addition to adding shelves in her bathroom, Payton plans to upgrade her backyard. (Destiny Payton)

A perfect day in my sanctuary would be coming home, lighting my candles, running a bubble bath. I’m weird; I get in the shower before I take a bath. I take a quick little shower and then I like to soak because I feel like you don’t want to soak in your dirt. You want to clean and then take a bath, so that’s what I do. 

I sit there and I let [the water] get cold and then I re-run hot water and put more bubbles in it and sit there a little bit longer. That’s a perfect day for me and that’s maybe a couple hours.

Those rechargeable bubble baths with my tray, with my candle lit, with my wine, with my grapes or cheese or whatever I have for the day—to just sit there and relax or just listen to music while I’m relaxing as well, it’s a part of keeping my sanity on top of therapy.

I don’t like anybody enough for them to be in my sanctuary. It’s my sanctuary for a reason. We gotta keep that separate.

I have my mantras and my motivational things in my bathroom as well. I have some of my mantras framed on the wall so that when I’m brushing my teeth or washing my face, I always have a reminder. I also have a framed check—the check that I want to see this year in 2026 earnings.

I definitely want to make some changes. I’m definitely going to put shelves in. I actually had someone come over and look just a couple weeks ago about adding more shelves so that I can move fragrances.

I have Madonni body mist as well, so as I’m curating more fragrances, that’s taking up my counter space. I was thinking about moving it out of there altogether and just having a whole content room because my fragrances are taking over a little bit.

I [also] plan on making my backyard more of my sanctuary, but that’s the only thing that I plan on putting some extra oomph into.

As far as real estate goes, I am about to take my broker’s license, so I’m upgrading my experience in real estate by adding those letters to the end of my name as a broker.

I am a representation of resilience. I’ve been in survival mode for so long and now I feel like finally I’m getting to the cusp of thriving and not just surviving.

1841 West Village Townhouse Hits the Market for First Time in Over 100 Years—Complete With 2-Story Greenhouse and Wood-Burning Stove

A historic New York City townhouse has been opened up to the public for the first time in more than 100 years—revealing a fascinating glimpse at the incredible original features that have been painstakingly maintained since the property was built in 1841.

Located in Manhattan‘s storied West Village, the extraordinary four-bedroom property, which spans 3,450 square feet, has been owned by the same family for more than a century, during which time it has been “meticulously maintained.”

However, the dwelling has now been brought to the market for the first time, with an asking price of $11.99 million, in what listing agent Warner Lewis, the founder and partner of the Harkov Lewis Team at Brown Harris Stevens, describes to Realtor.com® as a “truly once-in-a-lifetime opportunity.”

Images of the Greek Revival abode reveal a glimpse at the unique features that can be found inside the home, including the original wood-burning stove in the kitchen, untouched gold leaf detailing, multiple fireplaces, and—perhaps the most special element of all—an incredible two-story greenhouse that is attached to the back of the dwelling.

Yet there are also aspects of the property’s incredible past that are invisible to the casual observer, Lewis explains, such as its connection to the Underground Railroad.

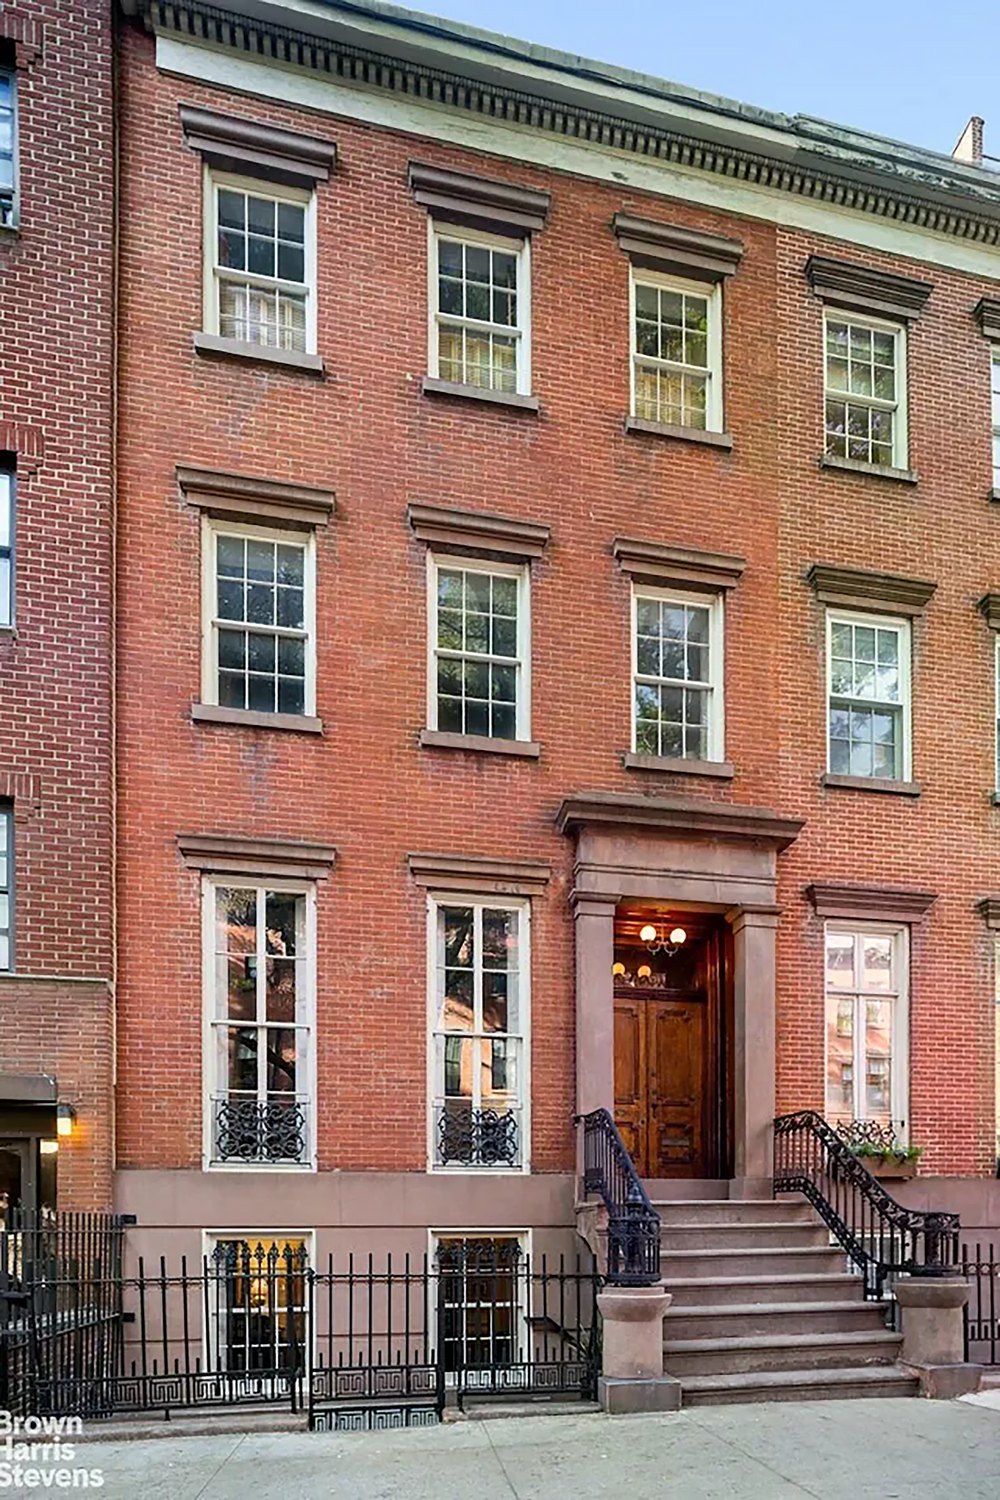
Stately Red Brick Townhouse Exterior with Historic Architecture
A historic New York City townhouse has been opened up to the public for the first time in more than 100 years. (Andrew Brincka/DD Reps)
Elegant Historic Brownstone Foyer with Ornate Moldings
A new listing for the property reveals a fascinating glimpse at the incredible original features that have been painstakingly maintained since the property was built in 1841. (Andrew Brincka/DD Reps)
Historic Living Room Detail with Marble Fireplace and Art
Located in Manhattan’s storied West Village, the extraordinary four-bedroom property, which spans 2,100 square feet, has been owned by the same family for more than a century, during which time it has been “meticulously maintained.” (Andrew Brincka/DD Reps)

“As a native New Yorker, I have always been fascinated by the history of the city and what it must have been like to live here 100, or more, years ago,” he shares. “My favorite fiction is historical fiction—whether it be ‘The Alienist’ or ‘Gangs of New York’—and when I’m not reading fiction, reading about the actual history of New York has always interested me.

“We have a major link to that history: 29 Grove St. was a stop along the Underground Railroad, and there are copious original details going back to 1841.”

Before the dwelling was officially listed on June 2, the Harkov Lewis team revealed a sneak peek behind its doors in an Instagram post that highlighted some of the other unique features found inside the abode, from a hand-painted blue-and-white porcelain sink that has remained in place since the 1980s to a vintage doorbell that “predates electricity.”

According to Lewis, the property’s charming original features make it one of the most unique listings to hit New York’s real estate market in the last two decades, not least because so many of its historic elements have been so carefully maintained—rather than being stripped out to make way for more modern amenities.

“In 20-plus years of doing real estate in the city, never have I had the pleasure of working on a piece of New York history like 29 Grove,” he said. “Every time I’m in the house, I see a feature that takes me back to a time we can only read about in books or see in movies.

“The historical details of this house are not to be missed and make it a truly once-in-a-lifetime opportunity for its next owner.”

While it retains many of those details, however, the house has undergone some updates, with the listing description noting that the facade of the 21-foot-wide home has been completely restored, while a new roof has also been added within the last seven years.

Rustic Brick Kitchen with Vintage Copper Cookware
Images of the Greek Revival abode reveal a glimpse at the unique features that can be found inside the home, including the original wood-burning stove in the kitchen. (Andrew Brincka/DD Reps)
Chic Living Room with Marble Fireplace and Red Sofa
The property spreads across four stories, with fireplaces and large floor-to-ceiling windows found in many of the main living spaces. (Andrew Brincka/DD Reps)
Classic Dining Room with Herringbone Floors and Fireplace
There is a formal dining room with its own fireplace on the garden level of the dwelling. (Andrew Brincka/DD Reps)

Additionally, the backyard, which can be accessed via the greenhouse, has been leveled to provide a more spacious and usable space.

“Thoughtful updates over the last seven years—a new roof and restored facade, cellar, doors, railings, rear chimney, and bluestone pavers—preserve the home’s integrity as it enters its next chapter,” the listing states. “The backyard has been leveled, creating an open and functional space.”

Inside the home itself, there are plenty of opportunities for additional upgrades to be carried out, including a significant expansion of the home.

“There is also potential to add approximately 1,375 square feet, subject to verification by an architect, allowing for future expansion tailored to your vision,” the listing adds.

A future buyer could also choose to reconfigure the home, which is currently set up with four bedrooms and 2.5 bathrooms, but offers ample living spaces that could be transformed for another use.

On the main story, referred to as the parlor level, an enormous great room boasts 11-foot-high ceilings as well as a stunning original fireplace and a built-in mirror with gold leaf detailing around its edges. That special design feature is flanked by two floor-to-ceiling windows that help to flood the space with light, while delicate crown molding adds a very luxurious feel to the room.

This room spans the entire length of the property and has been outfitted with two separate seating areas, making it the ideal space for entertaining guests. A long hallway leads out to a large enclosed terrace that serves as the upper portion of the two-story greenhouse, with a spiral staircase that leads down to the ground floor.

Sophisticated Study Nook with Black Marble Fireplace
According to the listing, the dwelling has undergone many thoughtful updates over the years. (Andrew Brincka/DD Reps)
Sun-Drenched Brick Courtyard with Sleek Solarium Roof
There is an extraordinary two-story greenhouse at the back of the property. (Andrew Brincka/DD Reps)
Charming Gravel Garden with High Wooden Privacy Fence
Beyond the greenhouse, there is a large garden space. (Andrew Brincka/DD Reps)

Downstairs on the garden level, there is a large kitchen, where an exposed red brick wall has been accessorized with hanging copper pots that sit above the home’s original wood-burning stove—although the current residents have chosen to add a more modern oven and stovetop for convenience.

Elsewhere on this level, a formal dining room with restored wood floors also houses an additional fireplace, as well as ample room for a very large gathering.

Beyond the kitchen, the enormous sunroom, which is part of the greenhouse space, can be accessed through the hallway or via the spiral stairs that lead down from the upper story. The greenhouse-turned-sunroom effectively serves as a gateway to the garden, where additional seating areas can be found.

The second floor of the dwelling is home to a large primary bedroom, with its own fireplace and a cozy seating area, as well as built-in storage, a large walk-in closet, and an in-room sink. This space shares a full bathroom with a second bedroom on the floor.

The other two bedrooms are located on the third floor, where they are separated by a large den. There is also another full bathroom on this story.

What the listing makes clear, however, is that the dwelling could well be seen as a blank canvas for more industrious buyers who are seeking to write a new chapter for the property, one that incorporates many of the extraordinary details from its earliest days.

“Exquisite original details include a gold leaf pier mirror, beautiful crown molding throughout, and stunning front and interior doors,” the listing description states.

“Historic details such as the five black and gold-veined marble mantles, original shutters, and the original wood-burning kitchen range showcase the home’s 19th-century character. Also remaining are the original cast-iron boot scraper and functioning bell-pull doorbell at the entry.”

Artist’s 226-Year-Old Maine Home Lists for Just $80K—With Original Wall Murals Still Intact

An adorable and oh-so-affordable Maine dwelling that sits a mere 5-minute walk from the nearest beach has hit the market for just $80,000—having served for the past five decades as a “creative workspace” for a beloved local artist.

Located in Eastport, ME, near the Canadian border, the two-bedroom residence with distant water views of Harris Cove still boasts artist Elizabeth Ostrander‘s original works of art throughout, pieces that she conceived during the 50 years she spent living and working in the space, which was previously known as the Ostrander Studio Gallery & Sculpture Garden.

While the property “is in need of major renovation, repairs, vision, and restoration, both inside and out” and is being sold as is, the Cape-style residence could easily serve as the foundation for an idyllic beach retreat, a lucrative short-term rental, or, perhaps, another artist’s studio.

With so much potential, it seems only right that the unique abode has sculpted a place for itself at the top of the week’s most popular homes list.

Built in 1800, the 1,167-square-foot structure boasts a first floor lined with mermaid and fish murals, ceilings painted like the sky, and a full bathroom with custom art adorning the tub/shower.

Sadly, the “once admired gardens have become overgrown” since 2024, when the dwelling was vacated. However, this gives a future buyer the opportunity to “thoughtfully” revive them.

Other properties grabbing attention this week are an affordably priced Florida cabin with a private dock and boathouse with lift; a custom-built, earth-sheltered bunker in Virginia; and an inexpensive container home in Colorado.

10. 302 Wiley Ave, Donalsonville, GA

Price: $309,000

Why it’s here: It’s a five-bedroom residence with nine fireplaces and an indoor pool tucked away on 2.52 acres of privacy.

Built in 1943, the 4,064-square-foot house still features custom millwork, built-ins, original hardwood floors, and upstairs bedrooms with in-suite sink/vanities. A guest suite can be found on the lower level, which also boasts the enclosed pool with a built-in cook area, two full bathrooms, and changing closets.

The inexpensive price tag will allow a buyer the opportunity to restore this “grand southern home.”

Mills L. Brock of 3 Rivers Realty is the listing agent.

2.52-acre residence with indoor pool in Donalsonville, GA, on sale for $309,000
Residence on 2.52 acres in Donalsonville, GA, comes with an indoor pool. (Realtor.com)

9. 11 Hidden Lake Trl, Plummer, ID

Price: $374,900

Why it’s here: It’s a float home on Hidden Lake tucked between the entrance to Lake Coeur d’Alene and the St. Joe River.

Offering panoramic lakefront views from a wraparound sunroom, the two-bedroom home comes with a spacious sundeck with a slide and a personal boathouse. New vinyl windows were recently installed, and the property is equipped with a modern mini-split system for heating and air conditioning. It is being offered fully furnished.

According to the listing, a “secure lease through 2044 includes 30 feet of depth of land from the shoreline for additional amenities like a storage shed or fire pit.”

Angela Carpenter Foisy of Latah Realty is the listing agent.

Float home in Plummer, ID, on sale for $374,900
Float home in Plummer, ID (Realtor.com)

8. 1454 N Dearborn St, Chicago, IL

Price: $6,000,000

Why it’s here: Built in 1889, this six-bedroom estate in the prestigious Gold Coast enclave is listed on the National Register of Historic Places.

After a meticulous two-year renovation, the 11,000-square-foot interior features a first floor with 14-foot tinted and gilded plaster ceilings. An expanded chef’s kitchen has bespoke cabinetry, black and white checkered stone floors, and marble countertops.

Historic details include preserved hardwood floors, dual staircases, custom millwork, restored doors and hardware, bay windows, built-in bookcases, and five fireplaces. Modernizations offer an elevator, 4.5 updated bathrooms, an expanded primary suite with a dressing room, soaking tub, and secondary laundry. The two-car garage has an updated one-bedroom coach house.

A sun-soaked solarium overlooks the English garden. A rooftop terrace designed for entertaining has living and dining areas providing lake and skyline views.

Kathleen Malone of Compass is the listing agent.

Mansion in Chicago, IL, on sale for $6,000,000
Mansion in Chicago, IL (Realtor.com)

7. 1829 Collins Landing Rd, Tallahassee, FL

Price: $465,000

Why it’s here: It’s an affordably priced cabin on Lake Talquin that comes with a private dock and boathouse with a lift.

Built in 1957, the three-bedroom retreat offers the next buyer the opportunity to “enjoy excellent fishing” from the comfort of their own boat dock. The 1,584-square-foot open floor plan features a spacious kitchen and dining area that flow effortlessly into the main living room, all surrounded by a wall of windows framing the stunning views. A screened-in porch would be a nice spot for morning coffee.

The residence is being offered fully furnished, making it ideal for an investor seeking rental income or someone looking for a move-in-ready opportunity.

Lisa Montgomery-Calvert of Coldwell Banker Hartung is the listing agent.

Lake Talquin retreat with dock and boathouse in Tallahassee, FL, on sale for $465,000
Lake Talquin retreat with dock and boathouse in Tallahassee, FL (Realtor.com)

6. 12002 Jackson River Rd, Monterey, VA

Price: $569,000

Why it’s here: Calling all preppers: Here’s the unique opportunity to own a custom-built underground concrete home.

The three-bedroom, earth-sheltered bunker built in 1999 boasts a modernized interior with a central vacuum system and a modern kitchen with stone countertops and updated appliances. A soapstone woodstove from Vermont can be found in the above-ground living room, which also features a wall of windows overlooking the private yard.

The 30.9-acre property also has solar tubes, a geothermal system, a safe room, and a three-car garage.

William Bratton of Clarkson & Wallace Real Estate – Monterey is the listing agent.

Concrete underground house in Monterey, VA, on sale for $569,000
Concrete underground house in Monterey, VA (Realtor.com)

5. 77 Main St, East Haddam, CT

Price: $1,600,000

Why it’s here: Overlooking the Connecticut River, the David Watrous House is a historical “architectural treasure” that has been thoughtfully modernized.

Built in 1850, the four-bedroom residence boasts a 4,070-square-foot open floor plan filled with vintage charm and character. Period details include a formal dining room with an antique chandelier, three kitchens, an office with cherry built-ins, original chestnut flooring upstairs, custom millwork throughout, and four fireplaces.

A modern chef’s kitchen has handcrafted cherry cabinets, granite countertops, a tin ceiling, and an oversized island. The riverfront great room has a wall of windows to capture the views, and a walkout lower level offers more than 1,500 square feet of living space.

The nearly 1-acre lot also has a three-bay post-and-beam carriage house featuring a workshop/studio with stained-glass windows, a copper cupola, and an antique weathervane.

Sacha Armstrong-Crockett of William Pitt Sotheby’s International Realty is the listing agent.

David Watrous House in East Haddam, CT, on sale for $1,600,000
David Watrous House in East Haddam, CT (Realtor.com)

4. 2041 Grace Ave, Los Angeles, CA

Price: $3,395,000

Why it’s here: Located in the hillside enclave of Whitley Heights, this Mediterranean-style estate built in 1922 by H.L. Wilson sits on a rare double lot dotted with fruit, elm, and magnolia trees.

Designed for grand-scale entertaining, the gated property boasts stunning views of Los Angeles. A spacious living room overlooks the city skyline. The formal dining room has French doors that open to a private garden with outdoor seating and a fire pit.

A gourmet kitchen has custom cabinetry, a breakfast nook, and a built-in banquette. The turret staircase leads to a primary suite with a decorative fireplace and balcony overlooking the private yard with a solar-heated pool.

Other highlights include a media room, home office, fitness center, guest suite with a separate entrance, and a prohibition-style speakeasy.

Karen Lower of Compass is the listing agent.

Mediterranean-style mansion in Los Angeles, CA, on sale for $3,395,000
Mediterranean-style mansion in Los Angeles, CA (Realtor.com)

3. 451 E Schantz Ave, Oakwood, OH

Price: $859,900

Why it’s here: Built in 1924, this Tudor Revival in the Schantz Historic District has been beautifully reimagined to showcase its original grandeur.

The five-bedroom residence with a screened front porch features a wood entry door with a round window. The 4,727-square-foot interior showcases a grand staircase, intricate millwork, restored hardwood floors, exposed beams, built-in cabinetry, and two fireplaces.

A music room with “grand bay windows” overlooking the private yard leads to a remodeled kitchen with quartz countertops, Chicago brick floors, and a breakfast nook with views of the private terrace. The wood-paneled library has custom built-ins.

A second-floor primary suite has a sitting area, dual walk-in closets, a soaking tub, and a balcony. Guest accommodations can be found on the third level.

An unfinished walk-out lower level offering extra storage space has direct access to the attached four-car garage.

Amy Stamps of Keller Williams Home Town Realty is the listing agent.

Tudor Revival in Oakwood, OH, on sale for $859,900
Tudor Revival in Oakwood, OH (Realtor.com)

2. 410 Monoma Rd, Red Feather Lakes, CO

Price: $119,000

Why it’s here: It’s the inexpensive opportunity to live in a cozy container home offering just 160 square feet of space with a composting toilet.

Designed for a buyer on a budget, the one-bedroom residence offering views of Nokomis Lake also has two solar panels to keep utility costs down. The steel cabin has sliding doors overlooking the forest; it could be an ideal spot to add a future deck. A wood-burning stove found in the kitchen “easily heats this cabin.” Buyers should note that the “1/4 bath is composed of only the composting toilet.”

According to the listing, a canoe and gear are included.

Jack Keeler of Summit Real Estate & Marketing is the listing agent.

Container home in Red Feather Lakes, CO, on sale for $119,000
Container home in Red Feather Lakes, CO (Realtor.com)

1. 83 Clark St, Eastport, ME

Price: $80,000

Why it’s here: It’s the former “creative workspace” of artist Elizabeth Ostrander who lived here for more than 50 years and whose work is still present throughout the two-bedroom dwelling.

While the 1,167-square-foot former home of the Ostrander Studio Gallery & Sculpture Garden “is in need of major renovation, repairs, vision, and restoration, both inside and out,” it comes with an affordable price tag. A living room used as an artist studio features a mermaid mural and sliders overlooking the wooded lot. The full bathroom also has custom artwork.

The property being sold as is also offers distant water views of Harris Cove.

Shayna Smart of Bold Coast Properties is the listing agent.

Artist Elizabeth Ostrander's former Cape in Eastport, ME, on sale for $80,000
Artist Elizabeth Ostrander’s former Cape in Eastport, ME (Realtor.com)

$7 Million Castle-Inspired Dallas Estate Offers the Chance To Live Like a Modern-Day Royal

The Lone Star state has a shiny new real estate star in the form of a spectacular Dallas castle that is rising in prominence after returning to the market for just under $7 million.

Deep in one of the city’s most exclusive gated suburbs, the grand lakeside estate looks like a modern-day fairy tale palace, having been built to mirror the historic castles of old—albeit with a much more luxurious, forward-thinking spin.

The more than 10,000-square-foot residence at 2105 Bayshore Drive is now being offered for $6.99 million, down from its $8.75 million listing price in August 2025.

And while the home is less than 25 minutes from downtown Dallas, it certainly doesn’t feel like it. Set on roughly two private acres backing directly onto protected Corps of Engineers land near Grapevine Lake, the estate offers a level of seclusion that’s increasingly difficult to find in North Texas.

“It’s incredibly rare to find approximately two private acres backing to protected property within a gated luxury community,” says listing agent Kim Bedwell of Briggs Freeman Sotheby’s International Realty.

Dallas Castle, Selling for $6.9M
The Lone Star State has a shiny new real estate star in the form of a spectacular Dallas castle that is rising in prominence after returning to the market for just under $7 million. (True Homes Photography)
Dallas Castle, Selling for $6.9M
Deep in one of the city’s most exclusive gated suburbs, the grand lakeside estate looks like a modern-day fairy tale palace, having been built to mirror the historic castles of old. (True Homes Photography)
Dallas Castle, Selling for $6.9M
The kitchen is outfitted with commercial-grade appliances. (True Homes Photography)

“The combination of privacy, scale, natural beauty, and proximity to the city makes this a truly exceptional offering.”

Originally built as a luxury multigenerational retreat in 2001, the six-bedroom residence balances grand architecture with surprisingly warm, livable interiors. And from the moment you step inside, the scale is unmistakable.

An extraordinary wooden spiral staircase greets visitors as they step through the front door, while an enormous double-height great room, complete with its own dining area, creates a dramatic introduction to the dwelling.

“Features like vaulted ceilings, extensive millwork, multiple living spaces, and large windows overlooking the surrounding trees give the home a very refined yet comfortable atmosphere,” says Bedwell.

A seamless blend of old-world style and new-world luxury can be found throughout every living space in the property, with modern amenities designed to ensure a truly luxurious living experience, while top-of-the-line design details harken back to a bygone era.

The estate includes four fireplaces, a dedicated home theater, guest quarters, and an expansive six-car garage.

The kitchen is outfitted with commercial-grade appliances, while smart-home features throughout the residence include electric shades, integrated sound system wiring, and thoughtfully designed spaces built for entertaining.

Sprinkled among this modern luxuries are exposed wooden beams, vaulted ceilings, exposed stone walls, and carved mantels, all of which provide that regal feel that the estate has become known for.

Dallas Castle, Selling for $6.9M
Built as a luxury multigenerational retreat in 2001, the six-bedroom residence balances grand architecture with surprisingly warm, livable interiors. (True Homes Photography)
Dallas Castle, Selling for $6.9M
A lagoon-like pool and spa anchor the backyard, while multiple covered patios create inviting spaces for outdoor dining and lounging beneath mature trees. (True Homes Photography)
Dallas Castle, Selling for $6.9M
The 2-acre parcel has been elegantly manicured. (True Homes Photography)

Several areas have also been updated in recent years, including the primary bathroom, closets, and the finishes surrounding the living room fireplace.

But according to Bedwell, it’s ultimately the home’s indoor-outdoor lifestyle, combined with its proximity to the city, that will resonate most with buyers.

A lagoon-like pool and spa anchor the backyard, while multiple covered patios create inviting spaces for outdoor dining and lounging beneath mature trees.

“The location offers a rare balance of privacy and convenience,” Bedwell says. “Residents enjoy gated lake-community living with a resort-style pool, spa, covered patios, and protected greenbelt views, while still being close to everything.”

Residents are just minutes from shopping, golf courses, hiking trails, and the DFW Airport.

“Located within one of Flower Mounds most prestigious gated communities and just minutes from shopping, dining, and major thoroughfares, this estate represents a rare opportunity to enjoy refined lakeside living in an exceptional setting,” the listing notes.

For buyers seeking something beyond the typical modern mansion, this castle-like estate offers the chance to own a bit of lakeside storybook magic just outside Dallas.

Townhouse Inside Infamous ‘Spaceship’ Lands on the Market in Connecticut for $780K

A townhouse that is nestled in a futuristic copper-clad Connecticut building that has been nicknamed “The Spaceship” has flown onto the market for $779,000, 40 years after the unique structure was completed.

The building, which sits on concrete stilts and was designed to resemble a vessel hovering in midair, was the brainchild of architect Wilfred Armster, who sparked furious controversy with the design, with locals fearing it would be a blight on a landscape otherwise filled with classic New England-style colonials.

However, in the years since it was completed, the Guilford, CT, property has become something of a local legend with dwellings inside the structure, which is now known as the Whitfield Shore condominiums, coming to market only a handful of times.

“Six years ago was the last time a unit sold there and the building only has 13 units,” said listing agent Susan Santoro of William Pitt Sotheby’s International Realty.

Santoro notes that, in addition to the property’s reputation as an architectural gem, its location is also a major draw for buyers, explaining: “A lot of that has to do with the buyer who wants to live downtown and enjoy the walkability the home offers. You can walk to the train, to dinner, shopping, or to the beach.”

Living room at townhouse in Spaceship building in Guilford, CT, on sale for $779,000
A townhouse that is nestled in a futuristic copper-clad Connecticut building that has been nicknamed “The Spaceship” has flown onto the market for $779,000, 40 years after the unique structure was completed. (Dan DeMayo)
Kitchen at townhouse in Spaceship building in Guilford, CT, on sale for $779,000
The building, which sits on concrete stilts and was designed to resemble a vessel hovering in midair, was the brainchild of architect Wilfred Armster. (Dan DeMayo)
Upstairs living area at townhouse in Spaceship building in Guilford, CT, on sale for $779,000
In the years since it was completed, the Guilford, CT, dwelling has become something of a local legend with dwellings inside the structure, which is now known as the Whitfield Shore condominiums, coming to market only a handful of times. (Dan DeMayo)

It also also ideally sited just steps from the historic Henry Whitfield House, New England’s oldest stone house, and offers jaw-dropping views of the Long Island Sound.

The front-facing residence boasts 1,672 square feet of sun-soaked space.

“This unit faces Long Island Sound, so you can watch the moon rise, sun set, and enjoy views of the Sound right from bed,” Santoro said.

The two-level layout features a 20-foot sunken great room with double-sided fireplace and floor-to-ceiling glass framing the surrounding water views. Hardwood floors, exposed beam ceilings, and expansive windows can be found throughout the home.

A sleek white kitchen with custom cabinetry, breakfast bar, and stainless steel appliances overlooks the dining area with fireplace.

Offered as a one-bedroom unit, Santoro says an open area upstairs could also be used for additional sleeping space.

The property last traded hands in 2015 when the sellers purchased it for $342,000.

“They live in Manhattan and used it as a weekend getaway-type place,” Santoro said. “The sellers put in an all-new HVAC system, and it also has natural gas and city water, which is unusual.”

Santoro says while her client used the home as a secondary residence, there are many owners who live there full time.

Bedroom at townhouse in Spaceship building in Guilford, CT, on sale for $779,000
Hardwood floors, exposed beam ceilings, and expansive windows can be found throughout the home. (Dan DeMayo)
Private patio at townhouse in Spaceship building in Guilford, CT, on sale for $779,000
The front-facing residence boasts 1,672 square feet of sun-soaked space. (Dan DeMayo)
Garage at townhouse in Spaceship building in Guilford, CT, on sale for $779,000
The property is accessed via a private two-car garage. (Dan DeMayo)

“Almost everyone there uses their home as a primary residence,” she said.

An upstairs primary suite offers a walk-in closet, jetted soaking tub, and glass doors that open up to a private sundeck providing unobstructed views of Long Island Sound and the neighboring marina.

Santoro believes the next buyer could be a retiree or it might also be a student due to its close proximity to a variety of colleges and universities.

“There are five colleges within a 10-mile radius,” she said. “It would also be a great spot for a university professor.”

The townhouse boasts an oversized two-car garage offering extra storage space that could be transformed into a home office, fitness center, or workshop.

“What is really deceiving is there is a four-car tandem garage,” she noted. “It’s considered a two-car garage, but is deep enough for four cars.”

Santoro believes the building’s unique design is what will appeal to the next buyer seeking untraditional accommodations.

“I think it looks like a building hovering over the landscape,” she noted. “It’s so iconic and has such a great design. Love it or hate it, people are always going to talk about it.”

Why Carrie Underwood Rejected L.A. Glamour To Live on Rural Tennessee Farm Where She Spends Her Days ‘Covered in Poop’

Country star Carrie Underwood lives a double life: During her working week, she’s a chart-topping A-lister and a red carpet regular; but behind the scenes, she spends her days knee-deep in chicken poop on her family’s 400-acre Tennessee farm.

Underwood, 43, has been in the spotlight since 2004, when she auditioned for the fourth season of “American Idol,” eventually going on to win the competition, a victory that propelled her to stardom—and the top of the Billboard charts.

The Oklahoma native has maintained a thriving music career ever since, even becoming the first “American Idol” winner to serve as a judge on the show, a position she has held since March 2025.

Yet Underwood has never strayed far from her very rural roots, opting to reject the traditional Los Angeles lifestyle in favor of spending the past 20 years living a much quieter, private life in Nashville, where she moved in 2005, soon after winning the talent show.

Since then, the singer has steadily upgraded her residences—most recently moving into a custom-designed mansion on an enormous 400-acre farm in Franklin, TN. Underwood and her husband, former NHL star Mike Fisher, purchased the palatial parcel in two separate transactions, beginning in 2011, for a total of $3.2 million.

The 56th Annual CMA Awards - Arrivals
Carrie Underwood lives a double life: During her working week, she’s a chart-topping A-lister and a red carpet regular; but behind the scenes, she spends her days knee-deep in chicken poop on the 400-acre farm she shares with Mike Fisher and their kids. (Taylor Hill/FilmMagic)
Carrie Underwood Welcomes Lambs to Nashville Home
Underwood and Fisher purchased their Franklin, TN, spread for $3.2 million—and then spent even more money constructing a custom mansion at the heart of the property. (Google Maps)
Aerial image of Carrie Underwood's Tennessee farm
The incredible estate boasts multiple barns, a lake, chicken coops, vegetable gardens, and plenty of woodland. (Google Earth)

They then embarked on designing their custom dream home on the property, which also features multiple barns, a private lake, vegetable gardens, and a chicken coop. The duo operate much of the land as a working farm.

Underwood and Fisher—who share sons Isaiah, 11, and Jacob, 6—officially moved into their enormous mansion on the property in 2018, just a few months before welcoming their second child. It has served as their primary residence ever since.

Though they largely take full advantage of the privacy that their expansive abode affords them, the “Before He Cheats” singer recently shared some insight into what life is really like on the farm—and how it feels to travel between the rural Nashville estate and the bright lights of Hollywood.

In an interview with Us Weekly, Underwood explained that she feels as if her career is the “polar opposite” to her life at home as a mother, wife, and part-time farmer, explaining that she relishes the opportunity to enjoy both environments.

However, she confessed that it can feel a bit strange going between those two worlds, joking that the nitty-gritty of farming makes her feel all the more glamorous when she does step in front of the cameras on the “American Idol” set, particularly because she spends much of her time at home in much muckier circumstances.

“When I’m away, I’m like Cinderella at the ball. I’m a princess, and it’s great,” she explained.

“And then I come home, and I’m, like, covered in dirt. I’m covered in poop. It’s just the polar opposite. I’m, like, cleaning up after everybody and barefoot in the kitchen. But I wouldn’t have it any other way.”

The country star added that she prefers to tackle as much of the farming work personally if she can, even if that leads to some “frustrating” challenges.

“My goal is to just do as much as I can myself,” she said. “I love it. It’s a challenge, and it’s frustrating, and it’s exciting, and it’s rewarding, and just all the things.”

Carrie Underwood's Tennessee farm
The incredible mansion is where Underwood retreats when she’s not dazzling on the red carpet in Hollywood. (Google Earth)
Carrie Underwood Welcomes Lambs to Nashville Home
In March, the singer revealed they had expanded their farm to include two lambs. (carrieunderwood/Instagram)
Carrie Underwood Welcomes Lambs to Nashville Home
In a recent interview, Underwood explained that she prefers to get her hands dirty when she’s on the farm, joking that it helps her to feel like Cinderella any time she gets glammed up to attend a celebrity event. (carrieunderwood/Instagram)

Occasionally, Underwood shares glimpses of9 her farm on her Instagram account, revealing that—in addition to caring for sheep, chickens, and ducks—she regularly harvests fruit and vegetables from her garden, which she uses to make pantry essentials like apple sauce.

One of her more recent successes on the property was growing the Italian heirloom tromboncino squash, which she first planted in summer 2025, although she admitted that her seed sowing process was somewhat haphazard.

“I have always read great things about the Tromboncino squash and thought I’d give it a try this year. I’m a lazy gardener and I just throw seeds in the ground and hope for the best,” she said.

“Only one germinated…thank goodness! Can’t wait to see how it all turns out!”

Luckily for Underwood, her chaotic technique appears to have been very fruitful, with the singer revealing in November that she had harvested five of the enormous vegetables, several of which were almost as tall as she is.

“I had to show off these Tromboncino squash! I’ve got 5 of these babies! Woo hoo! We’ll be eating these all winter!” she said, while proudly posing for photos with the squash.

In many ways, though the property she now resides in is a far cry from the quaint Oklahoma dwelling where she was raised, her life in Tennessee is very much a return to her rural roots. Previously, Underwood had revealed that she enjoyed a very sheltered countryside upbringing, before hitting the big time on “American Idol.”

When she made it through the first round of the show’s auditions and automatically secured herself a spot in the Hollywood round of the competition, the singer admitted that it would be the first time she’d ever set foot in an airport or travel on a plane.

“I was horrified and my dad, on the way to the airport, I was about to cry, and he said, ‘If you want to go home, we can go home, and you don’t ever have to think about this ever again,'” she recalled. “And I was like, ‘But I will think about it, so I have to.'”

Inside Carrie Underwood's Tennessee farm
Occasionally, Underwood shares glimpses of her farm on her Instagram account, revealing that—in addition to caring for sheep, chickens, and ducks—she regularly harvests fruit and vegetables from her garden. (Instagram/Carrie Underwood)
Inside Carrie Underwood's Tennessee farm
“My goal is to just do as much as I can myself,” she said. “I love it. It’s a challenge, and it’s frustrating, and it’s exciting, and it’s rewarding, and just all the things.” (Instagram/Carrie Underwood)
Inside Carrie Underwood's Tennessee farm
One of her more recent successes on the property was growing the Italian heirloom tromboncino squash, which she first planted in summer 2025. She described her seed sowing process as somewhat haphazard. (Instagram/Carrie Underwood)

In a recent interview with SiriusXM, Underwood said that she learned very quickly after winning “American Idol” that she wanted to separate her private life from the glitz and glamour of Hollywood, admitting that it never felt “real” to her.

“I went from living on a farm to being on stage in front of a ton of people and traveling, and we’re in a different city every day,” she said. “I learned very quickly that this is not real life.”

She added: “It’s important for me that home is just way different than this. We have definitely established that. My kids see me. We get up, we take them to school, we’re making breakfast, packing lunches.”

Indeed, when she’s at home, Underwood said her focus is solely on her kids—and being a good mother and wife, ensuring that the family enjoys dinner together “at least five nights a week.”

“We eat dinner at least five nights a week at the dinner table, and it’s something I cooked,” she said, before joking: “I don’t know if it’s good or not, but we ain’t starving.”

The singer has previously opened up about her desire to raise her children in as “normal” an environment as possible, explaining to People magazine earlier this year that both she and her husband had agonized over the best way to separate their kids from their own celebrity careers.

“I remember when we first found out we were going to have [Isaiah], it [was], like, ‘How are we gonna do this?’ Our lives are so crazy as it is,” she shared.

“But you just make room, and you learn how important that family time is, and to be able to spend time and carve out some of that and maybe get to go on vacation and maybe get to go on a cruise—that stuff is so important to, like I said, make time for family. That’s what it’s all about.”

She added in a 2020 interview with the outlet that she was thrilled when her older son described her job as “doing laundry,” because it meant she’d managed to keep him removed from her actual career.

“Isaiah recently said my job is doing laundry and I kind of loved that, because I don’t really want him to know what I do,” she revealed. “Not that I’m keeping him in the dark, but it made me feel good that he sees me doing mom stuff.”

Inside Idyllic $15 Million Martha’s Vineyard Estate That Looks Like a Real-Life Movie Set

An expansive waterfront property inside one of Martha’s Vineyard‘s “most exclusive and sought-after enclaves” has come to the market for the first time in decades with an asking price of $15 million.

The Edgartown property, which is located within the prestigious Cow Bay Association, offers a rare combination of old world charm, extensive shoreline access, and interiors that feel straight out of a Ralph Lauren ad.

From the outside, the dwelling looks like the picture-perfect properties found on hit TV shows such as “The Summer I Turned Pretty” or “The Perfect Couple,” offering the utmost in quintessential New England architecture.

Originally built in 1958, the coastal home, which is listed with Gerret Conover of LandVest Martha’s Vineyard, spans more than 6,400 square feet and sits on a 1.5-acre parcel that is described as being “nothing short of spectacular.”

The property does not appear to have ever been publicly offered for sale in the five decades since it was completed—with its appearance on the market serving as a very rare occurence in a market where legacy homes are often passed from one generation to the next.

Martha's Vineyard estate, selling for $15M
An expansive waterfront property inside one of Martha’s Vineyard’s “most exclusive and sought-after enclaves” has come to the market for the first time in decades with an asking price of $15 million. (Realtor.com)
Martha's Vineyard estate, selling for $15M
Originally built in 1958, the coastal home spans more than 6,400 square feet and sits on a 1.5-acre parcel that is described as being “nothing short of spectacular.” (Realtor.com)
Martha's Vineyard estate, selling for $15M
The interiors require some modernizing, but they offer a world of opportunity for a future buyer. (Realtor.com)

“The six-bedroom main residence is a masterclass in timeless design and effortless elegance,” the listing states.

“Grand yet inviting, the home offers beautifully proportioned living and dining spaces, a thoughtfully designed chef’s kitchen and a sweeping screened porch, all oriented to capture wonderful views across the pool and out to Vineyard Sound.”

Set behind protected land and accessed by a private road, the estate manages to feel deeply secluded while remaining just minutes from downtown Edgartown’s boutiques, galleries, and harborfront restaurants.

“Despite its remarkable seclusion, the property remains just minutes from the charm and sophistication of downtown Edgartown,” the listing goes on.

But the real luxury here comes in the form of 2,000 feet of waterfront access, along with potential mooring opportunities.

From the outside, the residence embraces a relaxed elegance—think weathered shingles and generous porches—that’s long been associated with the Vineyard.

“At the heart of the property, a stunning pool and lounge area create a private resort-like setting, ideal for both intimate relaxation and sophisticated, large-scale entertaining,” the listing goes on.

Martha's Vineyard estate, selling for $15M
There are 6.5 bathrooms in the dwelling, which also features a separate carriage house. (Realtor.com)
Martha's Vineyard estate, selling for $15M
The large covered porch provides the perfect spot for a morning coffee. (Realtor.com)
Martha's Vineyard estate, selling for $15M
There is ample space for hosting guests throughout the dwelling. (Realtor.com)

But inside, the home is unusually cinematic. Sunlight pours through oversized windows into bright, layered rooms filled with coastal textures, tailored furnishings, and the kind of chic Americana that resembles a Ralph Lauren campaign.

The interiors exhibit a careful balance between polish and comfort.

Formal entertaining spaces open to more intimate sitting rooms, while vaulted ceilings and expansive windows keep the home connected to its surrounding coastal landscapes. 

The six-bedroom layout creates the kind of estate that’s large enough to host extended family or summer guests with ease.

And should the primary structure prove too small, additional lodging can be found in the detached carriage house, which is described as being the perfect place to house guests or members of staff.

“This is more than a home; it is a rare and irreplaceable offering, a legacy property in one of the island’s most coveted coastal settings,” the listing concludes.

Indeed, while many luxury properties on Martha’s Vineyard lean heavily into modern minimalism, this estate seems to understand a more enduring truth about the island’s appeal: It’s not just about square footage or waterfront access, but atmosphere—something this home promises its next owner in spades.

Iconic Los Angeles Mansion Returns to Market for $170 Million—Months After Escaping Foreclosure Auction Amid Bitter Legal Spat

A storied 1930s Los Angeles estate that was at the center of a bitter legal battle has returned to the market for the sky-high price of $170 million, just months after it was slated to be sold in a December 2025 foreclosure auction.

The enormous abode, which is known as Casa Encantada, was once home to financier Gary Winnick, who purchased the 8.5-acre estate for $94 million in 2000. At the time, it was one of the priciest home sales on record in the U.S.

However, after Winnick’s death in 2023, the home’s once-illustrious history became embroiled in a much murkier tale, when it was revealed in November 2025 that the property was slated to be sold off in a foreclosure auction the following month.

According to the Wall Street Journal, the foreclosure auction stemmed from a $100 million loan that was taken out by an entity tied to Winnick and his wife, Karen Winnick, in 2020.

By 2025, the lender, real estate investment firm CIM Group, alleged that repayments on the loan had ceased—and ordered that Winnick’s Los Angeles home, as well as another property in Malibu, be auctioned off to satisfy the debt, which it said had reached $150 million.

However, Winnick’s widow, Karen, later launched legal action against the firm, insisting that she was entirely unaware of the terms of the loan—and accusing CIM Group of concealing information, financial elder abuse, and transfer of property without spousal consent.

Now, it appears that Karen has been given another opportunity to offload the mansion herself, with records showing that it was relisted for $170 million on April 27. Though still an extraordinary price, it is $80 million below the original ask of $250 million in 2023.

And while $170 million is certainly nothing to scoff at, it is less than half the asking price of another nearby Los Angeles estate, which has hit the market for the eye-watering price of $400 million, rocketing to the top of the week’s most expensive homes list—while also becoming the priciest residential property to have ever been listed in the U.S.

Built in 2018, “The Crown Jewel” was designed by architect Peter Marino and took a decade to complete. Perched atop an 7.86-acre promontory overlooking the Bel-Air Country Club, the resort-inspired estate offers breathtaking views from the downtown skyline to the Pacific Ocean.

“No expense was spared in the design or construction of this global masterpiece,” the listing states. The primary residence boasts 10 bedrooms, 13 staff bedrooms, and wellness and fitness amenities “that rival the world’s finest destinations.”

It also has a six-bedroom guesthouse, which has an additional 10 staff bedrooms.

More over-the-top amenities include indoor and outdoor pools, a spa, meditation room, nail salon, screening room, fitness center, library, billiard room, and wine cellar.

More jaw-dropping estates to make the week’s most expensive homes list include a stone estate in Greenwich overlooking Long Island Sound, an oceanfront Florida mansion currently under construction on Golden Beach, and another massive Los Angeles estate also overlooking Bel-Air Country Club.

10. 3405 Fryman Rd, Studio City, CA

Price: $32,500,000

Fryman Canyon farmhouse: This stylish seven-bedroom mansion replaced the former home of late “Jeopardy!” host Alex Trebek.

Developers Mark Alexander and Rob Diaz purchased the 1.47-acre property for $8 million in 2022 to build this megamansion. The 17,627-square-foot estate debuted on the market for $42 million in September 2025.

A “Scandifornian”-style interior features two matching A-frames enveloped by stunning canyon views. Vaulted ceilings, glass walls, custom wood details, built-ins, a bunk room, two fireplaces, and an “Aman-inspired” spa with steam, cold plunge, sauna, and fitness center can be found throughout the home’s open floor plan.

Multiple lounge areas overlook an in-ground saltwater pool and spa.

Branden Williams of The Beverly Hills Estates Inc. is the listing agent.

Fryman Canyon farmhouse in Studio City, CA, on sale for $32,500,000
Fryman Canyon farmhouse in Studio City, CA (Realtor.com)

9. 112 Almendral Ave, Atherton, CA

Price: $35,988,000

Custom-designed mansion: This New England–style estate was built in 2023 and sits on a lushly landscaped acre of privacy.

An 11,746-square-foot modern floor plan features radiant oak floors, bespoke millwork, designer lighting, and an elevator. A two-story living room boasts a floor-to-ceiling fireplace and access to the outdoor living area. The spacious dining room designed for grand-scale entertaining has beautiful garden views. Other highlights include a first-floor primary wing, two offices, a lower-level entertainment area with wine cellar, lounge, bar, fitness center, steam room, and sauna. There is also a detached guesthouse for extended family and friends.

Three terraces with fireplaces overlook the pool, spa, and outdoor kitchen.

Ken Deleon of Deleon Realty is the listing agent.

Custom built mansion in Atherton, CA, on sale for $35,988,000
Custom-built mansion in Atherton, CA (Realtor.com)

8. 12846 Highwood St, Los Angeles, CA

Price: $36,500,000

Brentwood Park: This five-bedroom mansion completed in 2023 took five years to build and features custom details, including steel doors and windows, hand-applied plaster walls, and disappearing pocket doors.

The 13,077-square-foot mansion also has a living room that opens to the private backyard, a formal dining room for entertaining, a fully-equipped gourmet kitchen, and a separate chef’s kitchen. There is also a wood-clad library/office with bar, a home theater, entertainment room, wine cellar, fitness center, and spa.

A loggia with an outdoor dining room and private terraces offers views of the pool and courtyard gardens.

Kurt Rappaport of Westside Estate Agency is the listing agent.

Mansion in Los Angeles, CA, on sale for $36,500,000
Mansion in Los Angeles, CA (Realtor.com)

7. 4253 Cutlass Ln, Naples, FL

Price: $36,500,000

Port Royal: This five-bedroom waterfront mansion offers 147 feet “along one of the area’s deepest yacht basins” with a private dock.

Designed for the ultimate boating enthusiast, the nearly 1-acre property has no-wake bayfront views. Built in 1998, the modernized 6,883-square-foot interior features hardwood floors, expansive glass, custom built-ins, and vaulted ceilings. Other highlights include a home office, media room, modern kitchen, and primary suite with private covered terrace. A four-car garage has lift capabilities.

According to the listing, “Owners are eligible for membership to the exclusive Port Royal Club and Cutlass Cove Beach Club.”

William Earls of John R. Wood Properties is the listing agent.

Port Royal mansion in Naples, FL, on sale for $36,500,000
Port Royal mansion in Naples, FL (Realtor.com)

6. 16745 Stratford Ct, Southwest Ranches, FL

Price: $38,750,000

Under construction: This 10-bedroom modern mansion in the exclusive Landmark Ranch Estates enclave is scheduled to be completed this month.

The “ultraluxury” residence created by RCR Homes boasts an ornate 23,977-square-foot interior with 14-foot ceilings, custom Italian cabinetry, designer lighting, and a sculptural floating staircase. A chef’s kitchen has a full butler’s kitchen with high-end appliances. A primary suite has a private lounge and terrace overlooking the pool. There is also a 20-car auto showroom.

Covered dining and sitting areas overlook the pool, spa, and summer kitchen.

Marc Brandt of Douglas Elliman is the listing agent.

New mansion in Southwest Ranches, FL, on sale for $38,750,000
New mansion in Southwest Ranches, FL (Realtor.com)

5. 545 Indian Field Rd, Greenwich, CT

Price: $42,995,000

Long Island Sound views: This six-bedroom waterfront estate on 1.6 acres features sweeping coastal views and originally hit the market for $57,995,000 in August 2023.

The 12,492-square-foot rebuilt mansion features a barrel-vaulted great room, a chef’s kitchen with a marble breakfast bar, a water-facing dining room, a wood-clad lounge, and a home office with built-ins. A lavish upstairs primary wing has a steam shower, sauna, boutique-inspired closets, and a private balcony. Other luxurious amenities include a sauna, wine storage system, and fitness center.

A heated pool, private beach, deep-water dock, and protected cove for swimming and boating can also be found on property.

Jesse Marinak of Serhant Connecticut LLC is the listing agent.
Waterfront mansion in Greenwich, CT, on sale for $42,995,000
Waterfront mansion in Greenwich, CT (Realtor.com)

4. 185 Ocean Blvd, Golden Beach, FL

Price: $45,000,000

Brand-new build: This seven-bedroom oceanfront estate is currently under construction and slated to be complete in 90 days, according to the listing.

Offering 50 feet of ocean frontage overlooking the Atlantic Ocean, the residence boasts floor-to-ceiling glass walls, a great room with fireplace, a dining room with wine storage, a chef’s kitchen with custom Italian cabinetry, and a primary suite with soaking tub, custom closets, and waterfront terrace. Covered terraces overlook the swimming pool with sundeck.

Located in the guard-gated Golden Beach enclave, the property includes a three-car garage and private beach access.

Pablo Umansky of Urban Group Realty Corp. is the listing agent.

New mansion in Golden Beach, FL, on sale for $45,000,000
New mansion in Golden Beach, FL (Realtor.com)

3. 470 Layton Way, Los Angeles, CA

Price: $47,000,000

Brentwood Circle: Hollywood producer Joel Silver is once again said to be trying to part ways with this eight-bedroom mansion that originally hit the market in 2020 for $77,500,000.

Located in a guard-gated enclave, the 25,000-square-foot home designed by architect Ricardo Legorreta is seamlessly integrated with the outdoor living area.

The “architectural masterpiece” boasts an open formal dining room, dual primary suites with marble bathrooms, a library, home office, fitness center, and a “one-of-a-kind” screening room. A reflection pool, outdoor heated dining, motor court, and four-car garage can also be found on the 4.56-acre lot.

The reduced price appears to have finally snagged a buyer, as the listing notes “the property is under contract.”

Branden Williams of The Beverly Hills Estates Inc. is the listing agent.

Mansion in Los Angeles, CA, on sale for $47,000,000
Mansion in Los Angeles, CA (Realtor.com)

2. 10644 Bellagio Rd, Los Angeles, CA

Price: $170,000,000

Casa Encantada: Perched atop an 8.4-acre promontory, this seven-bedroom mansion offering breathtaking views of Bel-Air Country Club originally hit the market for $250 million in 2023.

Last fall, it was slated to be sold in a foreclosure auction after the death of its longtime owner, financier Gary Winnick, who purchased the grand estate with his wife, Karen Winnick, for $94 million in 2000.

Built in 1937 and reimagined “in the grand Deco-Hollywood tradition,” the 28,725-square-foot interior boasts an oval foyer, sweeping staircase, grand hall with a 14-foot ceiling, formal and junior dining rooms, a walnut-paneled library, and dual living salons. An opulent primary suite has two sitting rooms, dual marble bathrooms, and dressing rooms.

The spacious lot features terraced rose gardens, botanical sanctuaries, orchard and herb gardens, a 60-foot tiled pool, tennis pavilion, sport court, and 15-car garage.

Jimmy Heckenberg of Rodeo Realty is the listing agent.

Casa Encantada in Los Angeles, CA, on sale for $170,000,000
Casa Encantada in Los Angeles, CA (Realtor.com)

1. 11201 Chalon Rd, Los Angeles, CA

Price: $400,000,000

The ‘Crown Jewel’ of Los Angeles: This ultraluxurious 39-bedroom legacy compound on 7.86 acres boasts a jaw-dropping 70,000 square feet of lavish living space.

Built in 2018, the compound took a decade to complete and features interiors designed by Peter Marino. Lavish amenities include a 10-bedroom primary estate with 13 staff bedrooms, a six-bedroom guesthouse with 10 additional staff bedrooms, a media room, fitness center, library, wine cellar, billiard room, spa, and beauty salon.

Fountains, indoor and outdoor pools, a pool house, sport court with viewing pavilion, and four-car subterranean garage can also be found on the sprawling lot.

Jack Harris of The Beverly Hills Estates Inc. is the listing agent.

America's most expensive home in Los Angeles, CA, on sale for $400,000,000
America’s most expensive home in Los Angeles, CA (Realtor.com)

Historic Tudor Estate With English Gardens and Prairie Views Is Listed for $4.7 Million Near Chicago

A North Shore estate with deep roots in Midwestern history has returned to the market with a price adjustment. It presents the opportunity to own a pastoral retreat that feels like a slice of rural Britain rather than a home just 40 minutes from the Windy City.

The Tudor-style residence at 499 West Old Mill Road in Lake Forest is listed for $4.7 million and sits on nearly 10 fully fenced acres bordering a restored prairie reserve originally created by landscape architect Jens Jensen, best known for his work on historic public gardens throughout Chicago.

Long before these reimagined gardens began blooming, the 1935 home was part of a much larger agricultural estate tied to one of Chicago’s early business leaders, George Rasmussen, founder and chairman of the National Tea Company.

Known historically as Elmwood Farm, the property was a working agricultural estate, with dairy cattle that made headlines for record-breaking production.

“This property is truly magical,” says listing agent Jean Anderson from Sotheby’s International Realty. “Driving through the gates, you immediately feel the beauty of the setting.”

Lake Forest Tudor, Selling for $4.7M
The front entrance of the historic Tudor (Realtor.com)
Lake Forest Tudor, Selling for $4.7M
One of several central living spaces (Realtor.com)
Lake Forest Tudor, Selling for $4.7M
The newly renovated kitchen (Realtor.com)

Over time, portions of the original estate were subdivided, but the remaining acreage has preserved the estate’s character, with the grounds themselves being among its most enchanting features. 

A butterfly garden, organic potager, orchard, vineyard, and stocked water lily pond create a layered landscape, while beehives that produce honey and a fully organic vegetable garden continue the home’s legacy of land stewardship. 

That sense of retreat continues inside the nearly 6,000-square-foot home, where original details have been preserved and thoughtfully enhanced. Walnut paneling, intricate ceiling moldings, and leaded glass windows evoke the elegance of the home’s early years.

The formal living room features a soaring 10-foot ceiling, while the dining room’s fireplace and classic architectural details create a dramatic backdrop for seasonal gatherings. A cypress-paneled library offers sweeping landscape views, and a kitchen crafted by Altounian Builders connects to a bright family room and outdoor entertaining spaces.

Lake Forest Tudor, Selling for $4.7M
A dining room with original millwork (Realtor.com)
Lake Forest Tudor, Selling for $4.7M
One of four bedrooms (Realtor.com)
Lake Forest Tudor, Selling for $4.7M
The backyard pool (Realtor.com)

Outdoors, the property is anchored by a pool and spa, fireplace, and pergola dining terrace with a full kitchen.

Anderson notes that the current owner’s professional background adds another layer of distinction.

“Because the home is owned by Frank Mariani, whose firm is known for exceptional landscape design and build work, it’s no surprise that every inch of the grounds has been beautifully maintained,” she says. 

With nearly 10 acres, the property also allows for horses and offers potential subdivision opportunities, features that make it equally appealing as a full-time residence or weekend escape.

“This would make a wonderful getaway from the city,” Anderson adds. “It’s the perfect property for someone wanting peace and privacy.”

Kylie Jenner Shows Off Jaw-Dropping Closet at Custom Megamansion—Complete With a Wall of Priceless Hermes Bags

Kylie Jenner appears to have revealed a peek inside one of the more exciting rooms of her custom Los Angeles megamansion: her enormous walk-in closet, which features an entire wall of priceless Hermes handbags.

Jenner, 28, took to Instagram to share some photos of herself proudly posing in front of her incredible handbag collection—which reports suggest is worth an eye-watering $1 million. Posing in just a bra top and a pair of tight black pants, the reality star snapped two mirror selfies on her phone.

While the mother of two certainly took center stage in the images, few could fail to notice the dazzling array of more than 50 Hermes Birkins and Kelly bags that were carefully displayed on the shelves behind her—each carefully arranged in a color-coordinated section of the built-ins.

“Can’t a girl have fun,” Jenner captioned the photos, before adding a pink bow emoji.

Jenner did not reveal where the images were taken, but it’s thought that they were snapped inside her newly built custom megamansion in the exclusive Los Angeles enclave of Hidden Hills. Jenner has spent years building her dream dwelling in the area, having purchased a 5-acre lot for the staggering price of $15 million back in 2020.

Kylie Jenner
Kylie Jenner appears to have revealed a peek inside one of the more exciting rooms of her custom Los Angeles megamansion: her enormous walk-in closet, which features an entire wall of priceless Hermes handbags. (Instagram)
Kylie Jenner
Jenner, 28, took to Instagram to share some photos of herself proudly posing in front of her incredible handbag collection—which reports suggest is worth an eye-watering $1 million. (Instagram)

Jenner has shared several glimpses inside the home in recent months—revealing in January that she was building her “dream two-story closet” inside the property, which boasts a dazzling array of upscale amenities, including a guesthouse, a large swimming pool, and a 12-car garage.

Spreading across more than 18,000 square feet, the home boasts more than enough space for Jenner, her two children, Stormi and Aire, and even her boyfriend, Timothee Chalamet, should he wish to move in.

Now that the dwelling is nearing completion, Jenner is offloading two of her other California dwellings—including the Hidden Hills property that she has called home since 2016, which is now on the market for $20.3 million.

She purchased that sprawling 13,200-square-foot Hidden Hills dwelling for $12.05 million when she was just 19, and it served as her primary residence for many years.

Jenner carried out extensive renovations to her Hidden Hills starter home, which is now “designed for both everyday living and grand-scale entertaining,” according to the listing held by fellow reality TV star Josh Altman of Douglas Elliman.

“The light-filled residence was designed for seamless indoor-outdoor living, featuring a spectacular open floor plan,” the description goes on.

The dwelling offers ample room for a Kardahsian-Jenner-sized brood, boasting eight bedrooms and eight full bathrooms, including an attached guest suite with a private entrance, kitchenette, sitting area, and courtyard.

Perhaps unsurprisingly, the highlight of those living spaces is the primary suite, which is described as a “true retreat,” complete with its own private sitting area, two enormous walk-in closets, a stunning en-suite bathroom—with a large stone soaking tub—and a balcony that overlooks the beautiful surrounding area.

Kylie Jenner is nearly finished her custom Hidden Hills mansion
Jenner did not reveal where the images were taken, but it’s thought that they were snapped inside her newly built custom megamansion in the exclusive Los Angeles enclave of Hidden Hills. (Google Earth)
Kylie Jenner, Timothée Chalamet attends the 2026 Vanity Fair Oscar Party hosted by Mark Guiducci at Los Angeles County Museum of Art on March 15, 2026 in Los Angeles, California
Spreading across more than 18,000 square feet, the home boasts more than enough space for Jenner, her two children, Stormi and Aire, and even her boyfriend, Timothee Chalamet, should he wish to move in. (Steve Granitz/FilmMagic)

As for entertaining spaces, the property is replete with living areas designed to host multiple guests, starting with the enormous chef’s kitchen that has two islands and “flows into a dramatic great room with walls of disappearing glass” that open it up to the picturesque grounds.

There is also a home theater, a wet bar, a game room, a gym, a massage room, and a beautifully decorated office with a fireplace.

The dwelling sits on a 1.4-acre parcel that is home to a glittering swimming pool and spa, an enormous patio, an outdoor kitchen, and a firepit area.

Enormous windows fill every room with natural light throughout the day, while enormous trees lining the backyard help to ensure privacy.

The dwelling was one of three Hidden Hills homes purchased by Kylie over an 18-month period, becoming the last of the trio to be added to her portfolio of properties in the area.

She bought the first for $2.7 million at the tender age of 17, before picking up a nearby home for $6 million.

However, while the reality TV star offloaded the other two abodes within a year or so of buying them, she held on to the largest of the three, using it as a home base for herself and her children.

Weeks before her Hidden Hills mansion was listed, Kylie put another of her homes on the market—her $48 million concrete megamansion in Holmby Hills.

Instagram/Kylie Jenner
Jenner currently has two homes on the market—a $20.5 million Hidden Hills mansion and an enormous $48 million Holmby Hills compound. (Instagram/Kylie Jenner)
Instagram/Kylie Jenner
Jenner has amassed a sizable portfolio since she bought her first home as a teenager. (Instagram/Kylie Jenner)

The concrete compound features an Instagram-ready layout with 15,320 square feet of living space, seven bedrooms, and 9.5 bathrooms.

“Welcome to the pinnacle of Holmby Hills. Situated on Mapleton Drive—arguably the most prestigious location in Los Angeles—this is not just a home; it is a modern fortress designed for the ultimate privacy seeker,” the listing reads.

Just before entering the home, guests are greeted by 12-foot-tall gates that emphasize the importance of safety and privacy.

The living area comes complete with a cozy fireplace and an expansive view of the backyard, which features a resort-style pool.

The chef’s kitchen is equipped with a marble island and seating area, plenty of cabinet space, and state-of-the-art appliances.

The spacious dining area is surrounded by all-white walls and topped by an elegant chandelier.

One of the many entertaining areas features a second bar and a pool table, making it the perfect place to welcome guests.

The property “designed for grand-scale entertaining and quiet retreat alike” includes a cozy home theater, a chic bar, a pool cabana, a large gym, a game room, an outdoor projection screen, and a sport court.

Storied 1897 Virginia Lighthouse Hits the Market for $450K—and It Comes With Very Strict Rules for Prospective Buyers

A historic Virginia lighthouse has splashed its way back onto the market for $450,000—complete with a very rigid set of rules around the terms of its sale, including that the buyer must be willing to pay cash for the 129-year-old abode.

Accessible only by boat, the dwelling offers a truly off-the-grid living experience, a feature that has helped to propel it to the top of the week’s most popular homes list.

Constructed as a working lighthouse in 1897, the structure has since been redesigned as the ultimate getaway in Chesapeake Bay, undergoing a significant overhaul from 2006 to 2009 that transformed it into a remote vacation retreat.

That three-year renovation added a modern kitchen, living room with vinyl plank floors, and three bedrooms upstairs. A fourth bedroom can be found in the top floor watch room.

The property, which is known as the Smith Point Lighthouse and is located 2.5 miles off the shore in Reedville, VA, at the mouth of the Potomac River, last changed hands in 2005. The sellers first tested the waters on the housing market in 2024, but have now relisted the property at the same price—with several contingencies in place.

First, all interested parties must note that the property is “on the National Historic Registry and subject to restrictions,” the listing says—adding that multiple repairs are needed in and around the lighthouse, including updates to the rails, appliances, windows, and floors.

According to the listing, the Coast Guard maintains the lamp “as an active aid to navigation.”

Only buyers who are serious about making a cash offer should inquire, the description adds.

Other properties grabbing attention this week are a former bank building transformed into a stylish residence in Virginia, a midcentury time capsule in Oklahoma, and a bridge-turned-architectural marvel in Ohio.

10. 160 E Howard St, Tryon, NC

Price: $249,000

Why it’s here: This colorful and modernized bungalow is a creative artist’s dream retreat!

The cheery open floor plan boasts 1,406 square feet of sun-soaked space with vaulted ceilings, exposed beams, and hardwood floors. Two bedrooms can be found on the lower level along with a sunroom that could be transformed into an office or studio. A private backyard overlooks a serene stream.

Located in mixed-use zoning just steps from the Saluda Grade Trail, the investment property could also be used for rental income or a business opportunity.

David Eshan of Keller Williams DRIVE is the listing agent.

Colorful bungalow in Tryon, NC, on sale for $249,000
Colorful bungalow in Tryon, NC (Realtor.com)

9. 122 Brooks St, Monroe, VA

Price: $315,000

Why it’s here: Built in 1889, this historic former bank building has been transformed into a stylish three-bedroom residence.

Grand exterior columns, double entry doors, high ceilings, wood beams, arched windows, exposed brick walls, and original hardwood floors all remain intact. The 1,572-square-foot open floor plan now offers an updated kitchen with white shaker cabinets and quartz countertops, and a primary suite found in the loft area that overlooks the living room.

A front porch or rear deck would be a nice spot for morning coffee.

Salina M Khanna of T.Y. Realty Incorporated is the listing agent.

Former bank in Monroe, VA, on sale for $315,000
Former bank in Monroe, VA (Realtor.com)

8. 1806 Mocking Bird Ln, Enid, OK

Price: $349,900

Why it’s here: It’s an affordably priced, midcentury modern time capsule still full of period details.

Built in 1960, this “timeless” two-bedroom residence features vaulted ceilings, wood-paneled walls, brick details, built-ins, and a carport. A spacious living room boasts a floor-to-ceiling brick fireplace and retractable glass walls designed to seamlessly blend in with the outdoor living area.

An in-ground pool, sundeck, and firepit can be found in the private fenced-in backyard.

Jimmy Nicholas of Nicholas Residential R E is the listing agent.
Midcentury home in Enid, OK, on sale for $349,900
Midcentury home in Enid, OK (Realtor.com)

7. 3418 Wetmore Ave, Everett, WA

Price: $400,000

Why it’s here: This investment opportunity could transform the property into a future multifamily development in a “rapidly growing area.”

According to the listing, the redevelopment site could be used to build a six-unit structure. Built in 1910, the existing 1,068-square-foot residence features two bedrooms on the main level with an additional one located upstairs. A sunporch overlooks the fenced-in backyard with gardens and fruit trees.

There is also a detached two-story outbuilding that offers additional potential.

Anton Stetner of KW North Sound is the listing agent.
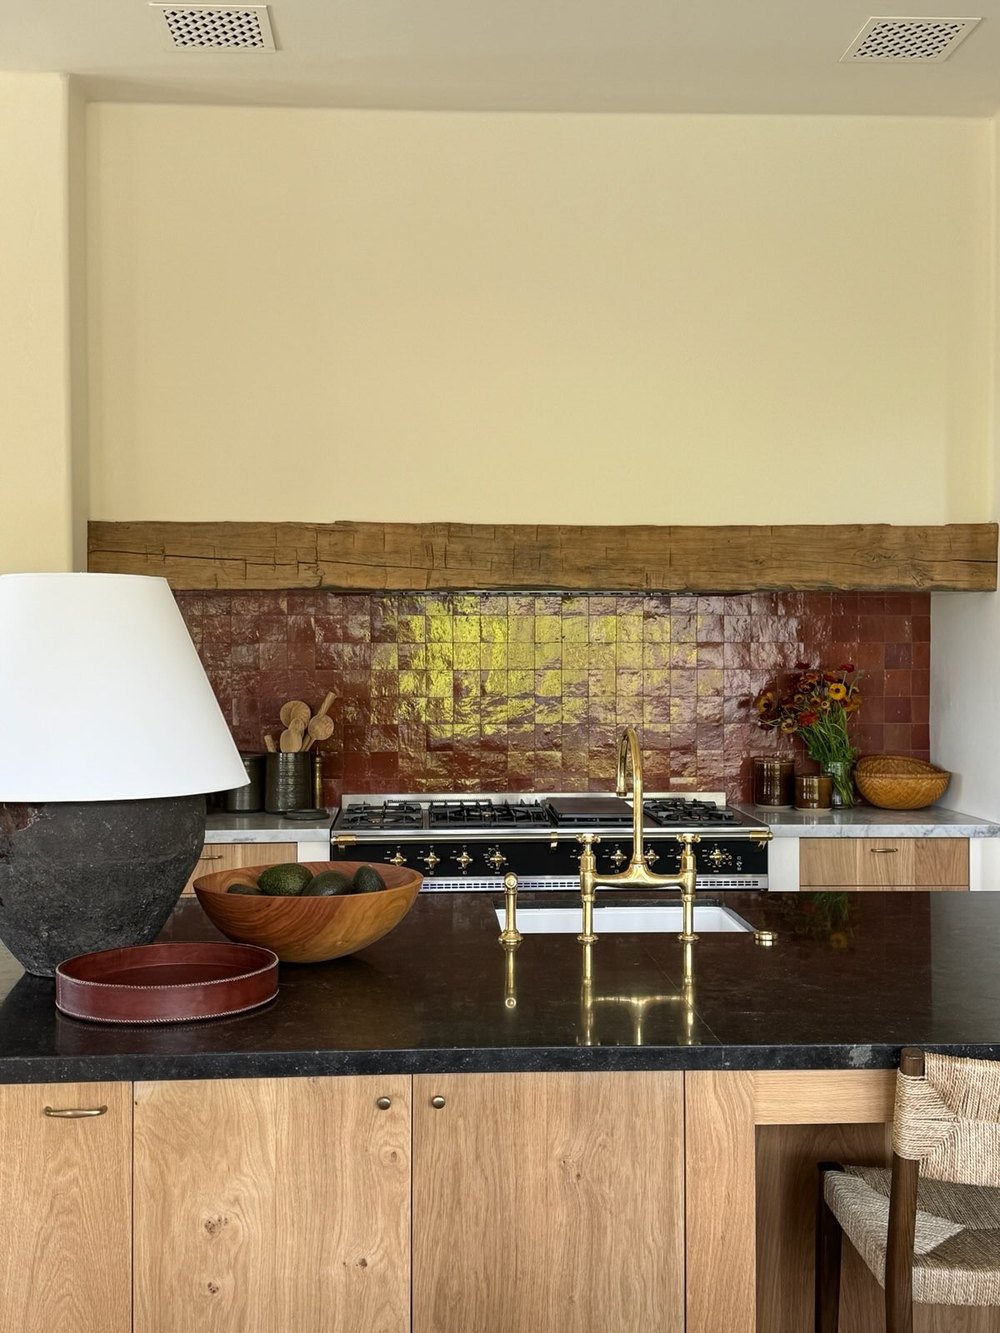
Investment opportunity in Everett, WA, on sale for $400,000
Investment opportunity in Everett, WA (Realtor.com)

6. 3500 Kitzmiller Rd, New Albany, OH

Price: $799,900

Why it’s here: This 5-acre property started off as a bridge before a three-bedroom “architectural marvel” was added on in 1953.

Now, a long living room with brick fireplace and expansive windows spans over the creek flowing underneath. The 2,195-square-foot interior features an eat-in kitchen with oversized breakfast bar and dining area overlooking the water. A floating curved staircase leads up to the sleeping quarters.

Buyers should do their due diligence to determine if the property is located in a high-risk Special Flood Hazard Area.

Joshua Neudecker of Howard Hanna Real Estate Services – Gahanna Downtown is the listing agent.

Former bridge turned residence in New Albany, OH, on sale for $799,900
Former bridge turned residence in New Albany, OH (Realtor.com)

5. 99 Posey Cir, Saint Joseph, TN

Price: $7,995,000

Why it’s here: It’s a luxurious farmstead located on a massive 457 acres that feature multiple ponds, a creek, pasture, and crop fields.

A four-bedroom estate surrounded by columns and stunning wraparound covered porch boasts a 7,673-square-foot interior designed for grand-scale entertaining.

Opulent details include ash wood floors, pocket doors, a grand curved staircase, a gourmet chef’s kitchen, designer lighting, private terraces, and eight fireplaces. A finished lower level could be transformed into an entertainment room. The fourth floor widow’s walk serves as the “lookout point of the property.”

A detached four-car garage, metal storage barn, and shed can also be found on the enormous lot.

Darci Ann Caesar of Onward Real Estate is the listing agent.

457-acre mansion in Saint Joseph, TN, on sale for $7,995,000
Mansion on 457 acres in Saint Joseph, TN (Realtor.com)

4. 2851 Perry St, Denver, CO

Price: $1,900,000

Why it’s here: The historic Lobach House is an 1893 Victorian that has been well preserved over the years.

Period highlights include a grand foyer with sweeping staircase, custom millwork, inlaid wood floors, stained-glass windows, built-in cabinetry, original pocket doors, vintage hardware, and a fireplace with hand-carved mantel. Designed for entertaining, the 4,112-square-foot interior boasts a sitting room, sunroom, formal dining room, first-floor guest suite, a new kitchen with Carrara marble countertops, and an upstairs primary suite with walk-in glass shower.

A covered wraparound porch overlooks the private fenced-in yard with brick patio and gardens.

Jenny Apel of Compass is the listing agent.

Lobach House in Denver, CO, on sale for $1,900,000
Lobach House in Denver, CO (Realtor.com)

3. 1903 Ogden Rd, Adams Township, OH

Price: $495,000

Why it’s here: It’s a dome-style round home tucked away on 15.06 acres of privacy that also boasts a private pond.

Built in 1994, the uniquely designed time capsule features a throwback interior with glass block walls, skylights, some wall-to-wall carpeting, and a jetted tub. A primary suite has built-in cabinetry, mirrored bifold closet doors, and triangular-shaped windows. An enormous deck for entertaining sits atop a two-car garage.

There is also a shed for storage, and an outbuilding that could be transformed into a cabin or workshop.

Billie Madden of Keller Williams Pinnacle Group is the listing agent.

Round home in Adams Township, OH, on sale for $495,000
Round home in Adams Township, OH (Realtor.com)

2. 26715 E Still Creek Rd, Rhododendron, OR

Price: $275,000

Why it’s here: It’s a secluded three-bedroom cabin located on a private wooded lot just minutes away from Still Creek and Mount Hood.

Built in 1924, the 1,460-square-foot cedar home, offering the “opportunity for thoughtful updates,” features a two-story living room with stone fireplace and a loft-style sleeping area upstairs. The eat-in kitchen has direct access to the backyard.

A front covered porch was designed for soaking in the peaceful views.

Cassandra Skelley of PDX Dwellings LLC is the listing agent.

Secluded cabin in Rhododendron, OR, on sale for $275,000
Secluded cabin in Rhododendron, OR (Realtor.com)

1. Smith Pt, Reedville, VA

Price: $450,000

Why it’s here: Smith Point Lighthouse has once again splashed on the market in Chesapeake Bay.

The decommissioned landmark was built in 1897 and sits just 2.5 miles from the shore. A three-year renovation completed in 2009 now offers an updated kitchen with cherry cabinets, range, portable dishwasher, and microwave. There is even a shower bathroom, a living room with original trim, three second-story bedrooms and a fourth bedroom nestled upstairs in the watch room.

Offered fully furnished, the lighthouse also comes with a portable generator, a water heater, and a wastewater treatment system. Some repairs are needed, and it is being sold as is.

Smith Point Lighthouse in Reedville, VA, on sale for $450,000
Smith Point Lighthouse in Reedville, VA (Realtor.com)

Bruce Willis’ Former Beverly Hills Mansion Fetches $41.3 Million in Off-Market Deal—but Adjacent Home Is Still Up for Grabs

A stunning Beverly Hills mansion once owned by actor Bruce Willis has quietly been sold for the sky-high price of $41.25 million in an off-market deal, more than a decade after the Hollywood star offloaded it for less than half that amount.

The property, which is located inside the coveted Benedict Canyon neighborhood within the iconic 90210 ZIP code, was built in 1928, but has undergone significant updates in the 12 years since Willis, 71, sold it.

Images of the expansive 10,300-square-foot dwelling offer a glimpse at the modern, fresh elements that were added to the historic abode, including enormous windows that flood the living spaces with sunlight and offer beautiful views of the elegantly landscaped gardens.

The newer design details blend perfectly with the historic touches throughout the property, including exposed beams and original fireplaces.

Records show the property was listed with Jon Grauman, Adam Rosenfeld, and Bennett Bidwell of Resident Group.

While they could not be reached for comment, property records show that the sprawling Mediterranean-style dwelling last changed hands in 2014, when it was purchased by businessman Carlos Alberini, the current CEO of Guess and the former co-CEO of Restoration Hardware.

Alberini and his wife, Andrea Alberini, purchased the property from Willis for $16.5 million in 2014—and later snapped up the adjacent home for $15.75 million in 2021. That second dwelling is now on the market for $17.99 million—having been listed for sale on Jan. 30.

Living space with large hanging lighting in Bruce Willis' former home in California
A stunning Beverly Hills mansion once owned by actor Bruce Willis has quietly been sold for the sky-high price of $41.25 million in an off-market deal. (Andrew Bramasco)
The entrance to Bruce Willis' former home in California
The property, which is located inside the coveted Benedict Canyon neighborhood within the iconic 90210 ZIP code, was built in 1928, but has undergone significant updates in the 12 years since Willis, 71, sold it. (Andrew Bramasco)
The kitchen in Bruce Willis' former home in California
Records show the property was listed with Jon Grauman, Adam Rosenfeld, and Bennett Bidwell of Resident Group. (Andrew Bramasco)
Living space in Bruce Willis' former home in California
The home was sold by businessman Carlos Alberini, the current CEO of Guess and the former co-CEO of Restoration Hardware. (Andrew Bramasco)
Office in Bruce Willis' former home in California
Alberini and his wife, Andrea Alberini, purchased the property from Willis for $16.5 million in 2014—and later snapped up the adjacent home for $15.75 million in 2021. (Andrew Bramasco)

The identity of the person or persons who bought the couple’s primary property in the off-market trade, in which they were represented by Carl Gambino and John Bercsi of the Gambino Group at Compass, is unknown.

As first reported by The Real Deal, the $41.25 million sale marks the second-highest price for a residential real estate purchase made in Los Angeles County this year so far, falling second to a nearby dwelling that sold for $47 million in March.

The Alberinis gained a significant profit in the sale of their dwelling, more than doubling the price that they paid for it—although that doesn’t account for the money that they poured into the renovations of the home.

New MLS records that reflect the latest sale indicate that several of the bedrooms in the home may have been expanded or transformed as part of that work; when Willis sold the home, it was listed with 11 bedrooms, however it now has only seven.

The stunning primary suite features a private terrace that leads out into a private patio area, while the en-suite bathroom features an enormous soaking tub framed by a large picture window, and a separate walk-in shower. Two walk-in closets complete the elegant retreat.

Elsewhere in the home, there are an array of enormous living spaces, including a grand double-height entryway with a beautiful tiled floor that leads into a cozy living room that features a wall of sliding glass, which can be opened up to the inner courtyard at the center of the property.

That living room also features an enormous fireplace and exposed wood beams to add a cozy touch to the space.

Across the courtyard—which features an enormous stone firepit at its center—is the large kitchen, as well as another, more casual sitting room, and a formal dining space.

A bedroom with a balcony at Bruce Willis' former home in California
The Alberinis gained a significant profit in the sale of their dwelling, more than doubling the price that they paid for it—although that doesn’t account for the money that they poured into the renovations of the home. (Andrew Bramasco)
Wine room in Bruce Willis' former home in California
Numerous entertaining areas and living spaces are found throughout the home, including a dedicated wine storage room. (Andrew Bramasco)
The pool at Bruce Willis' former home in California
Outside, the grounds are home to a pool and a private sports court. (Andrew Bramasco)
Outdoor dining table at Bruce Willis' former home in California
There are also ample external entertaining spaces, including a dining area that is located in a covered patio. (Andrew Bramasco)
Landscaping details at Bruce Willis' former home in California
The identity of the buyer has not yet been revealed. (Andrew Bramasco)

The second sitting room also features a wall of retractable glass doors that open to a covered outdoor dining space and what appears to be a sizable pizza oven.

The kitchen offers ample space for entertaining, courtesy of two giant islands, as well as a breakfast bar.

A wood-paneled office space, a dedicated wine storage room, a private movie theater with large leather recliners, and a wet bar round out the common-area spaces.

Meanwhile, the outdoor spaces in the home appear to have been designed to create several different entertaining areas, all of which are framed by lush trees to add another layer of privacy to the spaces.

A large outdoor fireplace features ample room for guests to relax and soak up warm summer evenings, while the glittering swimming pool, which is framed by perfectly manicured hedges, has space for multiple loungers.

In addition to the main residence on the property, there is also an elegant pool house found on the grounds, which features its own full kitchen and opens up to a private sports court on the other side.

Before Alberini purchased the dwelling from Willis 12 years ago, the actor had spent more than a year trying to sell it, having originally listed it for the much higher price of $22 million in May 2013. Willis bought the home in 2004, four years after he split from his first wife, actress Demi Moore.

It is unclear what has prompted Alberini to part ways with both of his Benedict Canyon abodes—which were maintained as separate residences, despite being located directly next to each other.

However, records show that the fashion CEO owns another California residence, a sprawling property in Manhattan Beach that was purchased for $16.25 million in 2021.