A jaw-dropping 11-unit apartment building in San Francisco where married Mexican artists Frida Kahlo and Diego Rivera once resided has just hit the market for $8 million.
Built into a cliff of bedrock and designed to look as if it were cascading down Telegraph Hill, the artistically significant structure was originally built in 1938 as the Hoeffler Building.
In the years since, the structure—which is reminiscent of a Swiss mountainside village—has earned incredible renown, not least because its storied former residents, although it did also make its Hollywood debut as a filming location for the 1952 film noir “The Sniper.”
From the street, the domicile appears completely unassuming, save for the jaw-dropping city and ocean views that extend behind it. However, a quick trip to the rear of the structure reveals its gravity-defying hillside construction, with each level of the dwelling appearing to flow down the steep incline.
“Its location, views from every unit, amazing terraces, historical significance, and former residence of Frida Kahlo are some of the property’s most impressive features,” said listing agent Jean-Paul Samaha of Vanguard Properties, Inc. “It is truly a trophy property.”
A jaw-dropping 11-unit apartment building in San Francisco where married Mexican artists Frida Kahlo and Diego Rivera once resided has just hit the market for $8 million. (Open Homes Photography)Built into a cliff of bedrock and designed to look as if it were cascading down Telegraph Hill, the artistically significant structure was originally built in 1938 as the Hoeffler Building. (Open Homes Photography)“Its location, views from every unit, amazing terraces, historical significance, and former residence of Frida Kahlo are some of the property’s most impressive features,” said listing agent Jean-Paul Samaha. (Vanguard Properties)
The eye-popping multifamily dwelling is located in a “setting more reminiscent of a European hillside enclave than an urban environment,” according to its listing.
There are 11 distinctive residences that include nine one-bedroom units and two two-bedroom abodes. And while the individual properties are relatively petite—ranging from 500 to 950 square feet—the views more than make up for the lack of space.
In order to fully maximize those vistas, each unit has been outfitted with its own private outdoor terrace space, adding extra space to each dwelling, while also providing the perfect place to enjoy the views in peace.
“Each home has a private outdoor space with views toward San Francisco Bay and Treasure Island,” Samaha said. “They also have amazing downtown and water views of the piers.”
Adding to its pedigree is the fact that the structure is essentially unmatched by anything new.
“They literally don’t build things like they used to,” San Francisco Planning Chief of Staff Dan Sider told The San Francisco Standard.
Buyers who are interested in taking on what could potentially be a very lucrative rental opportunity will also have the advantage of offering up a unit that once house two of the world’s most well-known artists.
Kahlo and Rivera were living in the apartment when they married. (Getty Images)In order to fully maximize those vistas, each unit has been outfitted with its own private outdoor terrace space, adding extra space to each dwelling, while also providing the perfect place to enjoy the views in peace. (Vanguard Properties)There are 11 distinctive residences that include nine one-bedroom units and two two-bedroom abodes. (Vanguard Properties)“I think the next buyer will be someone who is looking for an opportunity to own a piece of San Francisco and looking for a great income-producing building,” the listing agent noted. (Vanguard Properties)
Apartment 42 is the famed residence where Kahlo and her spouse lived from 1939 to 1940—where Rivera created his large-scale fresco mural, “Pan American Unity,” which is now housed at City College of San Francisco.
The couple had a tumultuous relationship and later divorced. Initially, Rivera stayed in the apartment with another woman, however he and Kahlo eventually reconciled, and she moved back in.
“I think the next buyer will be someone who is looking for an opportunity to own a piece of San Francisco and looking for a great income-producing building,” he noted.
While the the generational investment property does not have any on-site parking, its easy walkability to downtown has always attracted renters seeking a unique place to live.
“There is almost never a vacancy that lasts more than a day,” Samaha added. “The rents are great and produce over $500,000 in net operating income.”
The property is also located next to the historic Richard Neutra-designed Kahn House and is also nearby North Beach, Russian Hill, Jackson Square, the Embarcadero, and Coit Tower.
“It’s located on a cul-de-sac so it is very private and makes you feel like you are out in the country but you are in the heart of the city,” he said.
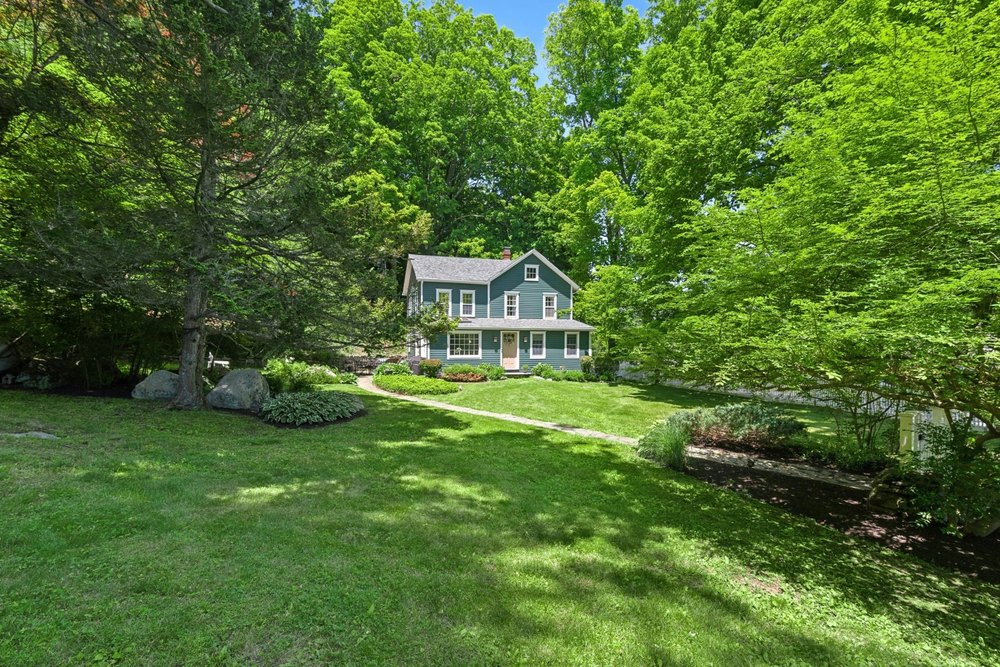
A historical New England Colonial located at the heart of a stunning wildlife habitat has been put on the market for $850,000 in one of Connecticut’s most storied towns.
The 1.49-acre property, which is located within Wilton’s historical district, is a sight to behold, particularly in the summer months, when the landscaped lawns and native gardens are positively bursting with vibrant colors.
However, the natural beauty of the property, which spans just under 1.5 acres, stretches well beyond the backyard; the home and its surrounding land are all part of the Pollinator Pathway Project, a local initiative that encourages residents in the area to turn their backyards into “pollinator-friendly” habitats.
The scheme, which launched in 2017, encourages participants to fill their yards with native flowers in a bid to aid the local ecosystem—however, it has had the happy knock-on effect of turning one of Wilton’s most storied communities into a verdant and lush paradise.
Today, the Pollinator Pathway Project has been designated a Certified National Wildlife Habitat and, with it, the newly listed property, which is represented by Michele Ferguson Nichols of Douglas Elliman.
1.49-acre property designated as a Certified National Wildlife Habitat in Wilton, CT (Roy Smith)Stone patio overlooking the Certified National Wildlife Habitat in Wilton, CT (Roy Smith)Backyard of home part of the Pollinator Pathway Project in Wilton, CT (Roy Smith)
Nichols explains that the current owner of the three-bedroom 1915 dwelling went above and beyond to turn the property into a true oasis for local wildlife.
“The seller, who is a big gardener and has a very green thumb, hired Brett Gilman, who designed the whole landscape plan and purchased native plants,” she says.
“He had a very unique approach for the sloped side of the property. It’s low maintenance, and you don’t have to weed it. You can just let it all fill in.”
Should a future owner wish to keep the wildlife habitat certification, they will have to ensure the upkeep of several very key features.
First, the property must have at least three natural sources of food, at least one clean source for drinking water, and at least two sources of shelter to protect wildlife from predators and weather.
It must also feature at least two spaces for animals to reproduce and nurture their young, and at least two eco-friendly practices, i.e. eliminating chemical pesticides and removing invasive species.
However, in adhering to these rules, the owner has by no means neglected the upkeep of the historic abode that sits at the heart of the property—carefully maintaining many of its most significant period details.
The 1,612-square-foot residence features many historic touches, including built-ins, expansive windows, and a wood-burning stove. Yet it still manages to offer a modern, fresh feel, thanks in large part to the open floor plan and the large windows that bring the outdoors in.
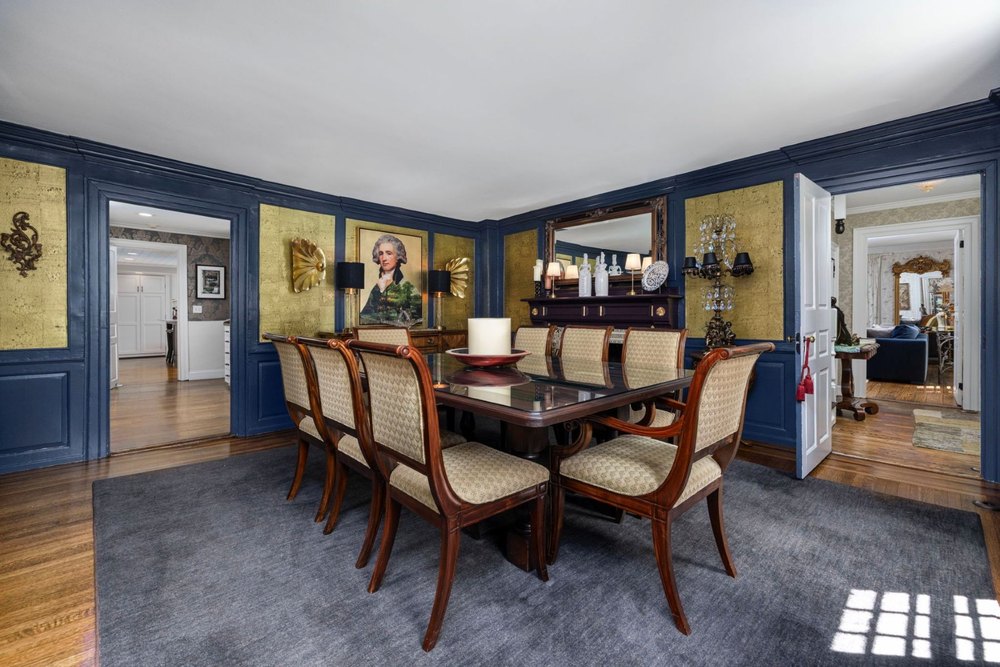
Living room of home part of the Pollinator Pathway Project in Wilton, CT (Roy Smith)Dining room of home part of the Pollinator Pathway Project in Wilton, CT (Roy Smith)Kitchen of home part of the Pollinator Pathway Project in Wilton, CT (Roy Smith)
“I really love the home’s open floor plan,” Nichols says. “The original home was built in 1915 and in the early 2000s, the kitchen and dining area were added onto with French doors that lead to a patio.
“It has wide-plank light floors, so it feels very vintage. And a lot of antiques don’t have a lot of natural light, but this one does.”
“It is very peaceful and private in both the house and yard but is conveniently located nearby activities,” she notes. “It’s close to the train as well, so you could weekend there, but Georgetown is a place people like to settle and live year round.”
The home’s modernized kitchen now features granite countertops. A nearby dining room has a skylight and bay window that overlooks the serene grounds.
“Its location is within walking distance of Caraluzzi’s, a popular supermarket, so the next buyer could be a young couple thinking about starting a family,” Nichols adds. “It could also be empty nesters or New York weekenders looking for a retreat because it’s also close to the train. I have had a lot of clients buy a home in the area as a secondary residence, who end up turning it into their primary residence.”
Other highlights include a reading/music nook and an upstairs primary bedroom with a walk-in closet. Two more bedrooms on the second floor have built-ins and share a vintage-style full bathroom.
The property is also listed on the National Register of Historic Places and is ideally sited nearby Route 7, shopping, and many local restaurants.
A historic Rhode Island compound that predates the nation’s founding by more than 50 years—and is rumored to have once been home to founding fatherBenjamin Franklin‘s sister—has hit the market for $3 million.
It is, the 10.9-acre property’s website states, a home “that has been at the center of American life since before America existed.”
But its heritage can be traced back even further to 1684, when the Greene family settled on the Potowomut peninsula—long before Rhode Island became a colony.
“The Potowomut peninsula was Greene family land before Rhode Island was a colony,” the property’s description reveals.
“John Greene, a surgeon and peer of Roger Williams, was among the earliest settlers. He sent sons across the bay to settle the peninsula. In 1684, James II Greene built on the hill above the river at the site known as The Forge.
“His son Jabez III built directly across the road on the river. That house became The Grange.”
A historic Rhode Island compound that predates the nation’s founding by more than 50 years—and is rumored to have once been home to founding father Benjamin Franklin’s sister—has hit the market for $3 million. (Michael David Commercial Photography)Listed on the National Register of Historic Places, The Grange at Potowomut was built in Warwick, RI, in 1723. (Michael David Commercial Photography)The property owners have spent more than $1 million on upgrades throughout. (Michael David Commercial Photography)
Today, The Grange retains much of its period charm. However, in the past six years, it has undergone an extraordinary renovation at the hands of its current owners, who poured more than $1 million into stewardship improvements.
Dean deTonnancourt—an agent with Re/Max Revolution, who is also listing the property—and Steve Meersman purchased The Grange for $1.43 million in 2020 and have since made over every single space in the main residence and beyond.
“We went through the house cosmetically and beyond, so every room has been enhanced,” said deTonnancourt. “The porch has been remodeled, and we completely revitalized the cottage on property along with the landscape, hardscape, and softscape.”
The 10.9-acre property boasts a six-bedroom primary residence, a two-bedroom guest cottage, a 10-car “hobbyist” garage, and a tennis court.
Throughout the 6,325-square-foot estate, original millwork, timeless architectural details, preserved hardwood floors, built-ins, and seven fireplaces can be found.
“When you look at the home’s history from stories written or being told, Ben Franklin’s sister resided in the home for a number of years,” he said.
“It was originally built in 1723, but burned down and was rebuilt in the early 1730s. The character is still intact. It’s not your typical older home. It’s a well-built and sturdy house.”
Other highlights found throughout the primary residence include a cozy living room with a fireplace overlooking a bridge with a waterfall, a wood-paneled den with a beehive oven fireplace, and a modernized kitchen with a shiplap ceiling and white Shaker cabinetry.
DeTonnancourt said they currently use the cottage as a short-term rental.
“People come to the cottage for the setting alone,” he said. “It’s amazing.”
The 10.9-acre property includes a six-bedroom primary residence, a two-bedroom guest cottage, a 10-car “hobbyist” garage, and a tennis court. (Michael David Commercial Photography)Also found on the property are “meandering lawns,” beautifully designed patios, and specimen trees that are “documented among the tallest in Rhode Island.” (Michael David Commercial Photography)The property could be used as a primary residence or continue operating with “guest-ready” accommodations. (Michael David Commercial Photography)
Built in 1825, the income-producing residence known as The Cottage at The Grange features a living room with a fireplace, a modern kitchen with granite countertops, and a front farmer’s porch and side deck designed for entertaining and relaxing.
“The Potowomut peninsula is in a unique location that sits outside of Warwick,” he said. “This is one of the original homesteads that has significant history as it also sits across from the Nathanael Greene park.”
Also found on the property are “meandering lawns,” beautifully designed patios, and specimen trees that are “documented among the tallest in Rhode Island.”
“The property is truly majestic, sitting on 11 acres,” deTonnancourt said. “There are trees that are over 200 years old.”
DeTonnancourt believes the next buyer will also be a lover of history.
“I envision the next buyer to be someone interested in a historic home, who will be more of a steward than a homeowner, who appreciates the history of the home, and will continue the journey of preservation,” he said.
DeTonnancourt and Meersman have themselves worked tirelessly to document the history of the property, which is explained in detail on The Grange website. It includes many incredible figures who have called the residence home over the years.
“This house was not a bystander to history. It was present for it,” they wrote. The dwelling has survived everything from the Revolutionary War to the American Civil War.
Because of the estate’s grandeur, deTonnancourt believes it will likely be used as a primary residence or continue operating with “guest-ready” accommodations.
“It could also be someone who has other properties who needs a retreat in Rhode Island,” he said. “When we bought it, we saw it as being a part of the home’s overall story and carrying it on. It has been wonderful.”
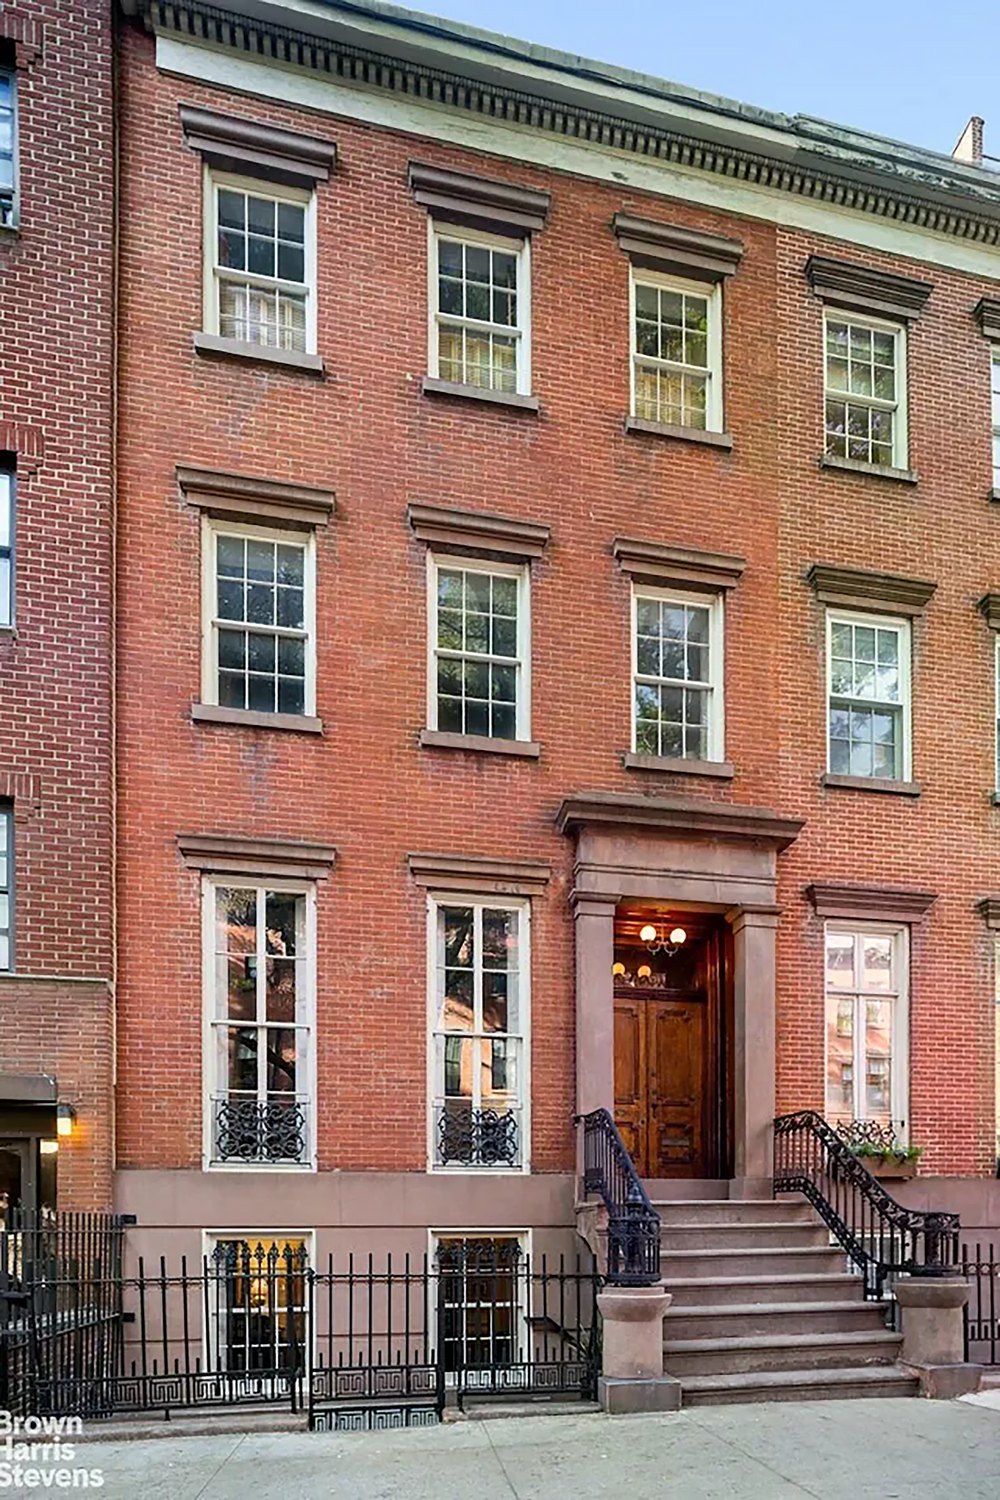
A historic New York City townhouse has been opened up to the public for the first time in more than 100 years—revealing a fascinating glimpse at the incredible original features that have been painstakingly maintained since the property was built in 1841.
Located in Manhattan‘s storied West Village, the extraordinary four-bedroom property, which spans 3,450 square feet, has been owned by the same family for more than a century, during which time it has been “meticulously maintained.”
However, the dwelling has now been brought to the market for the first time, with an asking price of $11.99 million, in what listing agent Warner Lewis, the founder and partner of the Harkov Lewis Team at Brown Harris Stevens, describes to Realtor.com® as a “truly once-in-a-lifetime opportunity.”
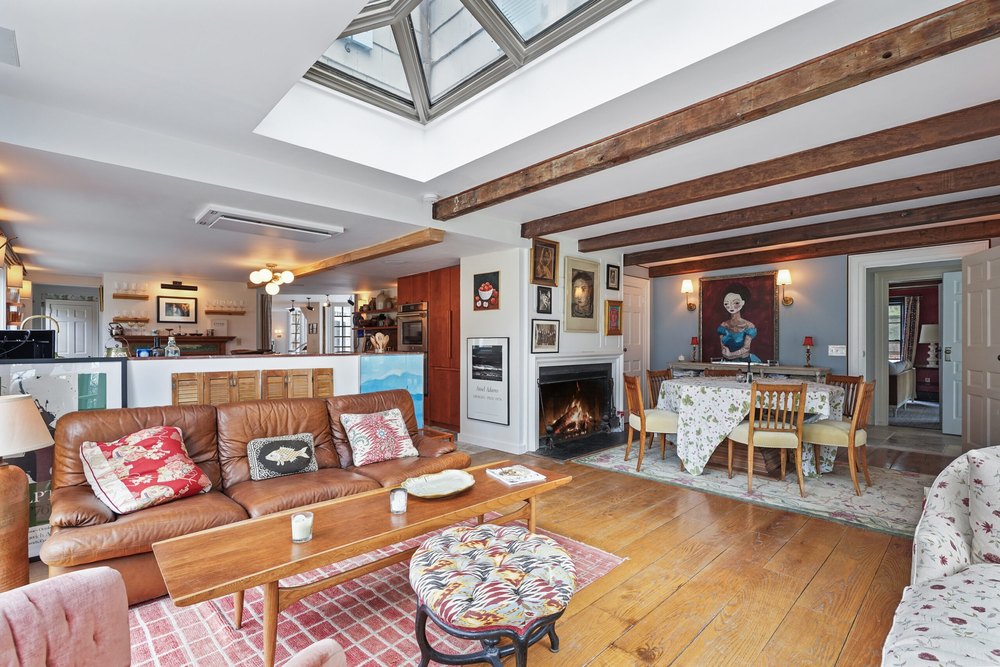
Images of the Greek Revival abode reveal a glimpse at the unique features that can be found inside the home, including the original wood-burning stove in the kitchen, untouched gold leaf detailing, multiple fireplaces, and—perhaps the most special element of all—an incredible two-story greenhouse that is attached to the back of the dwelling.
Yet there are also aspects of the property’s incredible past that are invisible to the casual observer, Lewis explains, such as its connection to the Underground Railroad.
A historic New York City townhouse has been opened up to the public for the first time in more than 100 years. (Andrew Brincka/DD Reps)A new listing for the property reveals a fascinating glimpse at the incredible original features that have been painstakingly maintained since the property was built in 1841. (Andrew Brincka/DD Reps)Located in Manhattan’s storied West Village, the extraordinary four-bedroom property, which spans 2,100 square feet, has been owned by the same family for more than a century, during which time it has been “meticulously maintained.” (Andrew Brincka/DD Reps)
“As a native New Yorker, I have always been fascinated by the history of the city and what it must have been like to live here 100, or more, years ago,” he shares. “My favorite fiction is historical fiction—whether it be ‘The Alienist’ or ‘Gangs of New York’—and when I’m not reading fiction, reading about the actual history of New York has always interested me.
“We have a major link to that history: 29 Grove St. was a stop along the Underground Railroad, and there are copious original details going back to 1841.”
Before the dwelling was officially listed on June 2, the Harkov Lewis team revealed a sneak peek behind its doors in an Instagram post that highlighted some of the other unique features found inside the abode, from a hand-painted blue-and-white porcelain sink that has remained in place since the 1980s to a vintage doorbell that “predates electricity.”
According to Lewis, the property’s charming original features make it one of the most unique listings to hit New York’s real estate market in the last two decades, not least because so many of its historic elements have been so carefully maintained—rather than being stripped out to make way for more modern amenities.
“In 20-plus years of doing real estate in the city, never have I had the pleasure of working on a piece of New York history like 29 Grove,” he said. “Every time I’m in the house, I see a feature that takes me back to a time we can only read about in books or see in movies.
“The historical details of this house are not to be missed and make it a truly once-in-a-lifetime opportunity for its next owner.”
While it retains many of those details, however, the house has undergone some updates, with the listing description noting that the facade of the 21-foot-wide home has been completely restored, while a new roof has also been added within the last seven years.
Images of the Greek Revival abode reveal a glimpse at the unique features that can be found inside the home, including the original wood-burning stove in the kitchen. (Andrew Brincka/DD Reps)The property spreads across four stories, with fireplaces and large floor-to-ceiling windows found in many of the main living spaces. (Andrew Brincka/DD Reps)There is a formal dining room with its own fireplace on the garden level of the dwelling. (Andrew Brincka/DD Reps)
Additionally, the backyard, which can be accessed via the greenhouse, has been leveled to provide a more spacious and usable space.
“Thoughtful updates over the last seven years—a new roof and restored facade, cellar, doors, railings, rear chimney, and bluestone pavers—preserve the home’s integrity as it enters its next chapter,” the listing states. “The backyard has been leveled, creating an open and functional space.”
Inside the home itself, there are plenty of opportunities for additional upgrades to be carried out, including a significant expansion of the home.
“There is also potential to add approximately 1,375 square feet, subject to verification by an architect, allowing for future expansion tailored to your vision,” the listing adds.
A future buyer could also choose to reconfigure the home, which is currently set up with four bedrooms and 2.5 bathrooms, but offers ample living spaces that could be transformed for another use.
On the main story, referred to as the parlor level, an enormous great room boasts 11-foot-high ceilings as well as a stunning original fireplace and a built-in mirror with gold leaf detailing around its edges. That special design feature is flanked by two floor-to-ceiling windows that help to flood the space with light, while delicate crown molding adds a very luxurious feel to the room.
This room spans the entire length of the property and has been outfitted with two separate seating areas, making it the ideal space for entertaining guests. A long hallway leads out to a large enclosed terrace that serves as the upper portion of the two-story greenhouse, with a spiral staircase that leads down to the ground floor.
According to the listing, the dwelling has undergone many thoughtful updates over the years. (Andrew Brincka/DD Reps)There is an extraordinary two-story greenhouse at the back of the property. (Andrew Brincka/DD Reps)Beyond the greenhouse, there is a large garden space. (Andrew Brincka/DD Reps)
Downstairs on the garden level, there is a large kitchen, where an exposed red brick wall has been accessorized with hanging copper pots that sit above the home’s original wood-burning stove—although the current residents have chosen to add a more modern oven and stovetop for convenience.
Elsewhere on this level, a formal dining room with restored wood floors also houses an additional fireplace, as well as ample room for a very large gathering.
Beyond the kitchen, the enormous sunroom, which is part of the greenhouse space, can be accessed through the hallway or via the spiral stairs that lead down from the upper story. The greenhouse-turned-sunroom effectively serves as a gateway to the garden, where additional seating areas can be found.
The second floor of the dwelling is home to a large primary bedroom, with its own fireplace and a cozy seating area, as well as built-in storage, a large walk-in closet, and an in-room sink. This space shares a full bathroom with a second bedroom on the floor.
The other two bedrooms are located on the third floor, where they are separated by a large den. There is also another full bathroom on this story.
What the listing makes clear, however, is that the dwelling could well be seen as a blank canvas for more industrious buyers who are seeking to write a new chapter for the property, one that incorporates many of the extraordinary details from its earliest days.
“Exquisite original details include a gold leaf pier mirror, beautiful crown molding throughout, and stunning front and interior doors,” the listing description states.
“Historic details such as the five black and gold-veined marble mantles, original shutters, and the original wood-burning kitchen range showcase the home’s 19th-century character. Also remaining are the original cast-iron boot scraper and functioning bell-pull doorbell at the entry.”
Barrymore, 51, initially listed the expansive six-bedroom, nine-bathroom Westchester dwelling at the end of March, having purchased it just two years earlier for $4.4 million. Now, its listing, which is held by Kori Sassower and Brian K. Lewis of Compass, has been updated to reflect that the property is already “pending” sale, meaning that an offer has been accepted and the deal is in its final stages before closing.
It’s currently unclear what offer has been accepted by the actress; the home will not officially be sold until the deal has closed.
It marks the end of what has been something of a turbulent chapter for Barrymore and the home, in which she has invested a very large sum. Having bought the 12-acre property under the assumption that the main residence on the parcel would require some simple, cosmetic updates, the TV host found herself facing a much more mammoth task.
Barrymore spent more than a year on the project, which she explained to the Wall Street Journal in March was far more complex than she ever could have anticipated.
What began as an aesthetic overhaul soon turned into a “complete internal gut,” during which the actress had to replace a majority of the key systems in the home, which was originally built in the 1740s. They included the heating, the plumbing, and the air conditioning.
The main level of the home also received a drastic transformation, thanks in large part to Barrymore’s desire to open up the kitchen and fill it with light, a feat that she confessed “took a year of engineering to figure out.”
Actress Drew Barrymore’s 280-year-old weekend retreat has come under offer, just weeks after it was put on the market for $4.99 million, following a dramatic renovation and restoration by the “Never Been Kissed” star. (Modern Angles)Barrymore, 51, initially listed the expansive six-bedroom, nine-bathroom Westchester dwelling at the end of March, having purchased it just two years earlier for $4.4 million. (Modern Angles)Now, its listing, which is held by Kori Sassower and Brian K. Lewis of Compass, has been updated to reflect that the property is already “pending” sale. (Modern Angles)It’s currently unclear what offer has been accepted by the actress, who spent a year renovating the home after buying it. (Modern Angles)
While she didn’t share specific details about the cost of the work, Barrymore joked that her experience was much like that of “The Money Pit” character Anna, played by Shelley Long, who—along with her husband, Walter—ends up purchasing a home that they quickly realize is close to falling apart.
However, Barrymore came through the renovation relatively unscathed, transforming the property into a true sanctuary that she believed would serve as her family’s escape from the city, where she shoots her popular talk show.
Indeed, she said she initially purchased the 12-acre estate because it was located in a much more convenient and easily-accessible location than the Hamptons, where she had previously owned a home, but found herself too busy to really visit thanks to her kids’ increasingly hectic schedules.
But Harrison, NY, where her Westchester home is located, offered a much easier retreat for the star—accessible within an hour by car, whereas Sagaponack, where her Hamptons property was located, can take closer to three hours to reach.
Having invested so much time, energy, and money in renovating the dwelling, many might wonder why Barrymore is choosing to sell, less than a year after that work was finally completed.
The answer, she noted, is simple: Because the overhaul took much longer than she had anticipated, she could not have foreseen how the needs of her family would change during that time, leaving her without a real need for the countryside sanctuary.
That being said, the project did give the on-screen star an opportunity to indulge in one of her greatest personal passions—interior design, something that she has long said is one of her favorite creative outlets.
While many A-list stars might leave the work to the professionals, preferring instead to oversee the progress from the comfort of their fully renovated primary residence, Barrymore did the exact opposite, even living at the property when it was in the most basic of states.
Having bought the 12-acre property under the assumption that the main resident on the parcel would require some simple, cosmetic updates, the TV host found herself facing a much more mammoth task. (Modern Angles )She had to replace a majority of the key systems in the home, which was originally built in the 1740s. They included the heating, the plumbing, and the air conditioning. (Modern Angles )The main level of the home received a drastic transformation, thanks in large part to Barrymore’s desire to open up the kitchen and fill it with light, a feat that she confessed “took a year of engineering to figure out.” (Modern Angles )The property boasts a sizable main house, a finished pool house, and a separate guest cottage. (Modern Angles)
“I lived in the house in the most primitive of scenarios,” she revealed. “It’s some of my favorite times and memories.”
And when it came to the design choices in the property, Barrymore led the charge, selecting a majority of the furniture, finishes, and even the paint colors, which can be seen in the listing photos.
Before putting the property on the market, Barrymore seized the opportunity to make at least one more core memory there, when she celebrated her 51st birthday with some of her closest friends.
Despite the bitter February weather, the “Charlie’s Angels” star admitted that she couldn’t resist the chance to enjoy the stunning landscape that surrounds the property—or the opportunity to relive her earliest days living at the home when it had no real amenities, or even a real kitchen.
So, they braved the freezing temperatures and, while wearing “parkas, hoodies, gloves, and face masks,” spent the evening grilling.
The great outdoors is what originally drew Barrymore to the house, she revealed earlier this month, when she explained to Rue Magazine that she had wanted to find a dwelling that would allow her to connect with nature—and her California roots.
“I had desperately wanted a place outside the city because I had been working for years at this point inside of a studio with no windows,” she said. “I’m from California, and I just had this urge to find nature.”
After finding a listing for the Westchester house online, the actress said she was immediately drawn to the home in a “spiritual” way.
Barrymore previously explained that she is selling the home because her family no longer has a need for it. (Modern Angles)When it came to the design choices in the property, Barrymore led the charge, selecting a majority of the furniture, finishes, and even the paint colors. (Modern Angles )The property boasts 12 acres of lush land. (Modern Angles)The actress initially purchased the 12-acre estate because it was located in a much more convenient and easily-accessible location than the Hamptons, where she had previously owned a home. (Modern Angles )
“I came here and I walked around and I was like, I swear my family has been in this house,” she said. “I don’t think I’m super woo-woo, but I had this really strong sense and feeling.”
Barrymore has not revealed whether she has found herself another fixer-upper to tackle—or if she has decided to take a break from DIY projects and focus on life at her New York City apartment, which serves as her primary residence.
However, the listing for her Westchester dwelling makes no secret of the vast amount of work that was put into the property, describing it as “a rare legacy estate where every room has been thoughtfully reimagined for the perfect moment.”
For those seeking their own weekend retreat, the property—which spans more than 7,200 square feet—offers ample room to relax in the beauty of the natural landscape, boasting a sizable main house, a finished pool house, and a separate guest cottage
Inside the primary structure, visitors will find bright open spaces, elegant design details, and many communal living areas, ideal for those with a fondness for entertaining.
“The floor plan offers exceptional flexibility as the open spaces flow between the kitchen, dining room, sitting room, sunlit conservatory, cozy family room, expansive living room, and additional gracious entertaining spaces, all of which are enhanced by the multiple fireplaces, creating a sense of warmth, comfort and connection throughout,” the listing says.
Among its more impressive features are an extraordinary great room with a 30-foot ceiling, as well as an expansive primary suite that boasts a sitting room, balcony, enormous walk-in closet, and two bathrooms.
While much of the grounds surrounding the home are filled with trees—creating a true sense of solitude and privacy—there is also plenty of room for entertaining, whether on the side of the gunite pool or in the wildflower gardens.