Category Archives: Slot 03

This $340K Texas Home Hides a Professional Skate and BMX Bowl in the Backyard

An unsuspecting three-bedroom ranch home in Texas is hiding a sports enthusiast’s dream.

Located in Cedar Creek about 30 minutes from downtown Austin, the half-acre property boasts a “professionally built concrete skate and BMX bowl.”

Listed for just $339,900, the custom-designed skate pad, which has been used for everything from skateboarding and BMX bike riding, has glided to the top of the week’s most popular homes list.

Built in 1985, the 1,352-square-foot residence boasts a modernized interior with an inviting living room, a separate dining area, and an updated kitchen with custom cabinetry and access to a covered back porch.

The spacious lot includes a two-car carport and storage sheds. 

Other properties grabbing attention this week include an Illinois home with an indoor pool, a midcentury modern lakefront masterpiece in Oregon, and a storybook English Tudor Revival cottage in Indiana.

10. 55-69 Sawmill Rd, Branford, CT

Price: $1,625,000

Why it’s here: It’s a former 19th-century sawmill on 1.54 picturesque acres featuring a waterfall and tidal creek.

The stone building was transformed into a luxurious four-bedroom estate in 1939 and still has its original mill structure. The 3,080-square-foot interior features vaulted ceilings, exposed beams, hardwood floors, built-ins, and four original fireplaces. Highlights include a chef’s kitchen with a copper sink, a sunroom with skylights, a waterfront great room, a lower-level guest suite, and a wine storage system. Stone patios and waterfall-side terraces overlook garden paths, a private pier, and a lily pond.

A detached two-car garage also has two finished rooms, which could be used as a studio, home office, or guest retreat.

Michelle Wininger of William Pitt Sotheby’s International Realty is the listing agent.

Former sawmill with private waterfall in Branford, CT, on sale for $1,625,000
Former sawmill with a waterfall in Branford, CT (Realtor.com)

9. 3820 River Rd, Wimberley, TX

Price: $2,290,000

Why it’s here: It’s a 20.31-acre property that boasts “train tracks throughout the property, complete with suspension bridge, plus lifts, roundhouse, and abundant locomotive and traincar storage.”

The unique compound with deeded river access also features a primary residence, a detached guesthouse, a climate-controlled workshop, and an outdoor pavilion designed for grand-scale entertaining. There is plenty of space on the property for a future pool or equestrian facilities.

According to the listing, two adjacent lots are also available for purchase.

Rebecca Minnick of Compass Real Estate Texas LLC – Austin is the listing agent.

Estate with train tracks running through in Wimberley, TX, on sale for $2,290,000
Train tracks run through the estate in Wimberley, TX (Realtor.com)

8. 408 W Florida Ave, Urbana, IL

Price: $179,900

Why it’s here: From the exterior, you might not realize this unassuming fixer-upper has an indoor pool topped by a glass pyramid roof!

Located a few blocks from the University of Illinois Urbana-Champaign campus, the two-bedroom structure offers 1,768 square feet of living space. The sun-soaked open floor plan has Italian tile floors “for easy maintenance,” and sliding glass doors lead to a fenced backyard. An open living, dining, cooking, and sleeping area surrounds the central pool. There is also a one-car garage.

It is being sold as is.

Sherry Gordon of Re/Max Realty Associates is the listing agent.

Home with indoor pool in Urbana, IL, on sale for $179,900
Home with indoor pool in Urbana, IL (Realtor.com)

7. 15530 Diamond Head Rd, Lake Oswego, OR

Price: $6,725,000

Why it’s here: Built in 1965, this six-bedroom midcentury modern masterpiece was originally designed by Kenneth G. Walter and later “meticulously updated” by Emerick Architects.

Wood-paneled walls, exposed beams, bespoke built-ins, vaulted tongue-and-groove wood ceilings, “local basalt rock” details, and glass walls dissolving the boundary between the indoor and outdoor living spaces can be found throughout the 6,398-square-foot interior. A cozy conversation pit with built-in seating surrounds a fireplace. The chef’s kitchen with custom walnut cabinetry opens to a dining area, where a folding glass wall leads to the lakefront views. A walk-out lower level has a custom bar and access to a patio.

Located high above Lake Oswego, the Diamond Point property comes with 213 feet of lake frontage, a private dock, a boathouse, and a carport.

Marisa Swenson of Modern Homes Collective is the listing agent.

Midcentury modern estate in Lake Oswego, OR, on sale for $6,725,000
Midcentury modern estate in Lake Oswego, OR (Realtor.com)

6. 6519 E Seaside Walk Unit 21, Long Beach, CA

Price: $2,900,000

Why it’s here: While the pictures show a stunning seaside estate, the listing notes the property “has been red tagged” due to recent damage sustained from Tropical Storm Rachel.

The waterfront property in the beach community of Alamitos Bay last traded hands for $4,750,000 in 2022. It came on the market for $4,950,000 in August 2026, before being reduced to $2,900,000 just a few days ago.

Now deemed “unsafe to enter,” the property is being offered as “land value” for an investor who wants to pursue an opportunity to rebuild.

Andrew Carter of Fiv Realty Co. is the listing agent.

Waterfront residence in Long Beach, CA, on sale for $2,900,000
Waterfront residence in Long Beach, CA (Realtor.com)

5. 27378 Hammond Ave, Moffat, CO

Price: $110,000

Why it’s here: This two-bedroom adobe home tucked away on 75 acres of privacy boasts a very affordable price. However, construction on the home needs to be completed.

Located on a 36-acre parcel with an additional 38.8-acre lot “to the south of this property,” the 1,216-square-foot residence already has new windows, security doors, and roof. Electrical and plumbing have been installed but are not yet connected to the well or solar system. The walls and floors need to be completed, along with a kitchen and bath.

“The well is pumped by a generator at this time,” the listing notes.

Anne Nielsen of Nielsen Real Estate is the listing agent.

Unfinished adobe home in Moffat, CO, on sale for $110,000
Unfinished adobe home in Moffat, CO (Realtor.com)

4. 70 Norris Ave, North Vernon, IN

Price: $189,900

Why it’s here: Built in 1940, this English Tudor Revival cottage with a one-car attached garage is full of charm and character.

The two-bedroom storybook brick home features original architectural details such as the steeply pitched gables, an arched entry, preserved hardwood floors, built-ins, and a fireplace. An adorable 1,296-square-foot interior, offering “the craftsmanship and personality of a bygone era,” boasts an inviting living room, a sun-soaked dining area, and a colorful kitchen with vintage-style cabinetry.

A spacious back patio overlooks the nearly 1-acre property, which also has outbuildings for extra storage.

Daniel Smith of F.C. Tucker Real Estate Expert is the listing agent.

English Tudor Revival Cottage in North Vernon, IN, on sale for $189,900
English Tudor Revival cottage in North Vernon, IN (Realtor.com)

3. 35 Morgan Pitch Rd, Brooks, ME

Price: $459,900

Why it’s here: It’s a custom-built log home and a log-sided garage with apartment—all for a very reasonable price.

Nestled on 1.55 wooded acres, the two-bedroom primary residence features wood-paneled walls, stone details, exposed beams, and cathedral ceilings. A two-story great room has a stone fireplace, and the modern kitchen has custom stonework and high-end appliances. Additional rooms could be used for a home office, fitness center, or extra living space.

The heated two-car garage has a finished area above that could be used for entertaining or transformed into guest accommodations.

Steven Billing of Brookewood Realty is the listing agent.

Log homes in Brooks, ME, on sale for $459,900
Log homes in Brooks, ME (Realtor.com)

2. 199 Summer St, Springfield, VT

Price: $200,000

Why it’s here: It’s a former elementary school seeking an investor to redevelop it into the project of their dreams.

Built in 1900, the 12,118-square-foot brick building still has blackboards lining the walls of its former classrooms. While it does require some TLC, many original details remain, including high ceilings, oversized windows, and hardwood gymnasium floors. According to the listing, there is also potential to build “12 smaller homes, subject to municipal and state permitting and approvals.”

The 2.5-acre property could alternatively be converted into “eight rental apartments, daycare or educational space, community-oriented uses, or a mixed-use project.”

Daire Gibney of Barrett & Valley Associates Inc. Chester is the listing agent.

Former schoolhouse in Springfield, VT, on sale for $200,000
Former schoolhouse in Springfield, VT (Realtor.com)

1. 3209 River Rd, Cedar Creek, TX

Price: $339,900

Why it’s here: Calling all BMX and skateboarding fans: Here’s a chance to buy an updated ranch with a “professionally built concrete skate bowl designed for skateboarding and BMX” in the backyard!

Built in 1985, the three-bedroom residence with a two-car carport offers one level of modern living. The 1,352-square-foot interior features hardwood floors, French doors, central air conditioning, a sleek kitchen with quartz countertops, and a primary suite overlooking the “serious setup” of the bowl.

A front porch overlooks the serene front yard, while a back screened-in porch offers plenty of room to catch all the action.

Beth Rountree of The Agency Austin is the listing agent.

Home with concrete skate bowl in Cedar Creek, TX, on sale for $339,900
Home with concrete skate bowl in Cedar Creek, TX (Realtor.com)

Pre-Revolutionary War Compound Overlooking the Potowomut River Brings ‘Three Centuries of History’ to the Market for $3 Million

A historic Rhode Island compound that predates the nation’s founding by more than 50 years—and is rumored to have once been home to founding father Benjamin Franklin‘s sister—has hit the market for $3 million.

Listed on the National Register of Historic Places, The Grange at Potowomut was built in Warwick, RI, in 1723—53 years before Franklin and his fellow Founding Fathers signed the Declaration of Independence.

It is, the 10.9-acre property’s website states, a home “that has been at the center of American life since before America existed.”

But its heritage can be traced back even further to 1684, when the Greene family settled on the Potowomut peninsula—long before Rhode Island became a colony.

“The Potowomut peninsula was Greene family land before Rhode Island was a colony,” the property’s description reveals.

“John Greene, a surgeon and peer of Roger Williams, was among the earliest settlers. He sent sons across the bay to settle the peninsula. In 1684, James II Greene built on the hill above the river at the site known as The Forge.

“His son Jabez III built directly across the road on the river. That house became The Grange.”

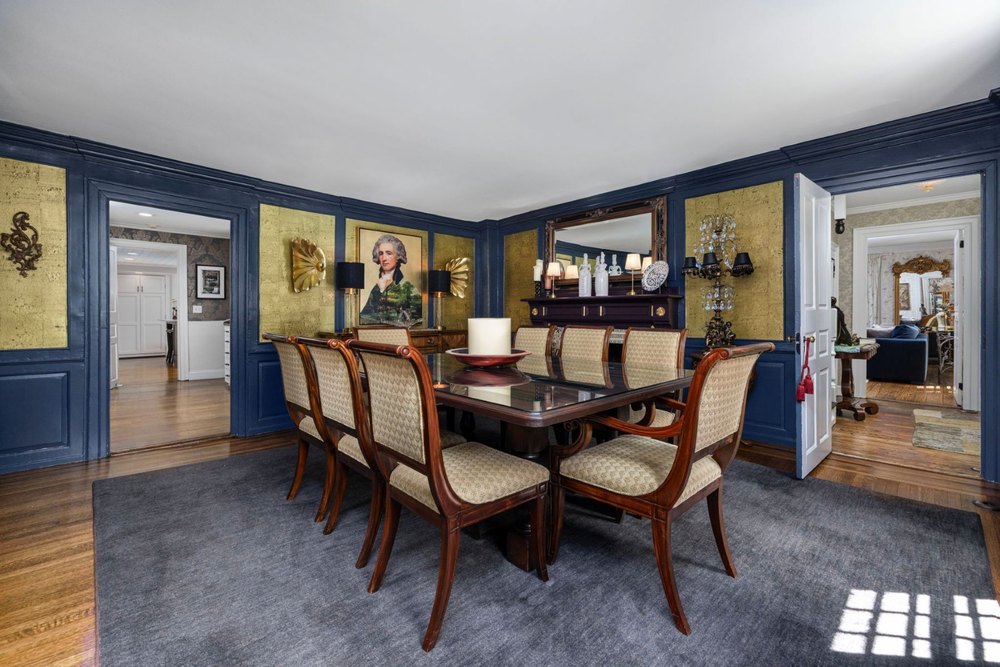
Dining room of estate in Warwick, RI, on sale for $2,985,000
A historic Rhode Island compound that predates the nation’s founding by more than 50 years—and is rumored to have once been home to founding father Benjamin Franklin’s sister—has hit the market for $3 million. (Michael David Commercial Photography)
Living room of estate in Warwick, RI, on sale for $2,985,000
Listed on the National Register of Historic Places, The Grange at Potowomut was built in Warwick, RI, in 1723. (Michael David Commercial Photography)
Kitchen of estate in Warwick, RI, on sale for $2,985,000
The property owners have spent more than $1 million on upgrades throughout. (Michael David Commercial Photography)

Today, The Grange retains much of its period charm. However, in the past six years, it has undergone an extraordinary renovation at the hands of its current owners, who poured more than $1 million into stewardship improvements.

Dean deTonnancourt—an agent with Re/Max Revolution, who is also listing the property—and Steve Meersman purchased The Grange for $1.43 million in 2020 and have since made over every single space in the main residence and beyond.

“We went through the house cosmetically and beyond, so every room has been enhanced,” said deTonnancourt. “The porch has been remodeled, and we completely revitalized the cottage on property along with the landscape, hardscape, and softscape.”

The 10.9-acre property boasts a six-bedroom primary residence, a two-bedroom guest cottage, a 10-car “hobbyist” garage, and a tennis court.

Throughout the 6,325-square-foot estate, original millwork, timeless architectural details, preserved hardwood floors, built-ins, and seven fireplaces can be found.

“When you look at the home’s history from stories written or being told, Ben Franklin’s sister resided in the home for a number of years,” he said.

“It was originally built in 1723, but burned down and was rebuilt in the early 1730s. The character is still intact. It’s not your typical older home. It’s a well-built and sturdy house.”

Other highlights found throughout the primary residence include a cozy living room with a fireplace overlooking a bridge with a waterfall, a wood-paneled den with a beehive oven fireplace, and a modernized kitchen with a shiplap ceiling and white Shaker cabinetry.

DeTonnancourt said they currently use the cottage as a short-term rental.

“People come to the cottage for the setting alone,” he said. “It’s amazing.”

Guest house at estate in Warwick, RI, on sale for $2,985,000
The 10.9-acre property includes a six-bedroom primary residence, a two-bedroom guest cottage, a 10-car “hobbyist” garage, and a tennis court. (Michael David Commercial Photography)
Grounds of 10.9-acre estate in Warwick, RI, on sale for $2,985,000
Also found on the property are “meandering lawns,” beautifully designed patios, and specimen trees that are “documented among the tallest in Rhode Island.” (Michael David Commercial Photography)
10.9-acre estate in Warwick, RI, on sale for $2,985,000
The property could be used as a primary residence or continue operating with “guest-ready” accommodations. (Michael David Commercial Photography)

Built in 1825, the income-producing residence known as The Cottage at The Grange features a living room with a fireplace, a modern kitchen with granite countertops, and a front farmer’s porch and side deck designed for entertaining and relaxing.

“The Potowomut peninsula is in a unique location that sits outside of Warwick,” he said. “This is one of the original homesteads that has significant history as it also sits across from the Nathanael Greene park.”

Also found on the property are “meandering lawns,” beautifully designed patios, and specimen trees that are “documented among the tallest in Rhode Island.”

“The property is truly majestic, sitting on 11 acres,” deTonnancourt said. “There are trees that are over 200 years old.”

DeTonnancourt believes the next buyer will also be a lover of history.

“I envision the next buyer to be someone interested in a historic home, who will be more of a steward than a homeowner, who appreciates the history of the home, and will continue the journey of preservation,” he said.

DeTonnancourt and Meersman have themselves worked tirelessly to document the history of the property, which is explained in detail on The Grange website. It includes many incredible figures who have called the residence home over the years.

“This house was not a bystander to history. It was present for it,” they wrote. The dwelling has survived everything from the Revolutionary War to the American Civil War.

Because of the estate’s grandeur, deTonnancourt believes it will likely be used as a primary residence or continue operating with “guest-ready” accommodations.

“It could also be someone who has other properties who needs a retreat in Rhode Island,” he said. “When we bought it, we saw it as being a part of the home’s overall story and carrying it on. It has been wonderful.”

Townhouse Inside Infamous ‘Spaceship’ Lands on the Market in Connecticut for $780K

A townhouse that is nestled in a futuristic copper-clad Connecticut building that has been nicknamed “The Spaceship” has flown onto the market for $779,000, 40 years after the unique structure was completed.

The building, which sits on concrete stilts and was designed to resemble a vessel hovering in midair, was the brainchild of architect Wilfred Armster, who sparked furious controversy with the design, with locals fearing it would be a blight on a landscape otherwise filled with classic New England-style colonials.

However, in the years since it was completed, the Guilford, CT, property has become something of a local legend with dwellings inside the structure, which is now known as the Whitfield Shore condominiums, coming to market only a handful of times.

“Six years ago was the last time a unit sold there and the building only has 13 units,” said listing agent Susan Santoro of William Pitt Sotheby’s International Realty.

Santoro notes that, in addition to the property’s reputation as an architectural gem, its location is also a major draw for buyers, explaining: “A lot of that has to do with the buyer who wants to live downtown and enjoy the walkability the home offers. You can walk to the train, to dinner, shopping, or to the beach.”

Living room at townhouse in Spaceship building in Guilford, CT, on sale for $779,000
A townhouse that is nestled in a futuristic copper-clad Connecticut building that has been nicknamed “The Spaceship” has flown onto the market for $779,000, 40 years after the unique structure was completed. (Dan DeMayo)
Kitchen at townhouse in Spaceship building in Guilford, CT, on sale for $779,000
The building, which sits on concrete stilts and was designed to resemble a vessel hovering in midair, was the brainchild of architect Wilfred Armster. (Dan DeMayo)
Upstairs living area at townhouse in Spaceship building in Guilford, CT, on sale for $779,000
In the years since it was completed, the Guilford, CT, dwelling has become something of a local legend with dwellings inside the structure, which is now known as the Whitfield Shore condominiums, coming to market only a handful of times. (Dan DeMayo)

It also also ideally sited just steps from the historic Henry Whitfield House, New England’s oldest stone house, and offers jaw-dropping views of the Long Island Sound.

The front-facing residence boasts 1,672 square feet of sun-soaked space.

“This unit faces Long Island Sound, so you can watch the moon rise, sun set, and enjoy views of the Sound right from bed,” Santoro said.

The two-level layout features a 20-foot sunken great room with double-sided fireplace and floor-to-ceiling glass framing the surrounding water views. Hardwood floors, exposed beam ceilings, and expansive windows can be found throughout the home.

A sleek white kitchen with custom cabinetry, breakfast bar, and stainless steel appliances overlooks the dining area with fireplace.

Offered as a one-bedroom unit, Santoro says an open area upstairs could also be used for additional sleeping space.

The property last traded hands in 2015 when the sellers purchased it for $342,000.

“They live in Manhattan and used it as a weekend getaway-type place,” Santoro said. “The sellers put in an all-new HVAC system, and it also has natural gas and city water, which is unusual.”

Santoro says while her client used the home as a secondary residence, there are many owners who live there full time.

Bedroom at townhouse in Spaceship building in Guilford, CT, on sale for $779,000
Hardwood floors, exposed beam ceilings, and expansive windows can be found throughout the home. (Dan DeMayo)
Private patio at townhouse in Spaceship building in Guilford, CT, on sale for $779,000
The front-facing residence boasts 1,672 square feet of sun-soaked space. (Dan DeMayo)
Garage at townhouse in Spaceship building in Guilford, CT, on sale for $779,000
The property is accessed via a private two-car garage. (Dan DeMayo)

“Almost everyone there uses their home as a primary residence,” she said.

An upstairs primary suite offers a walk-in closet, jetted soaking tub, and glass doors that open up to a private sundeck providing unobstructed views of Long Island Sound and the neighboring marina.

Santoro believes the next buyer could be a retiree or it might also be a student due to its close proximity to a variety of colleges and universities.

“There are five colleges within a 10-mile radius,” she said. “It would also be a great spot for a university professor.”

The townhouse boasts an oversized two-car garage offering extra storage space that could be transformed into a home office, fitness center, or workshop.

“What is really deceiving is there is a four-car tandem garage,” she noted. “It’s considered a two-car garage, but is deep enough for four cars.”

Santoro believes the building’s unique design is what will appeal to the next buyer seeking untraditional accommodations.

“I think it looks like a building hovering over the landscape,” she noted. “It’s so iconic and has such a great design. Love it or hate it, people are always going to talk about it.”