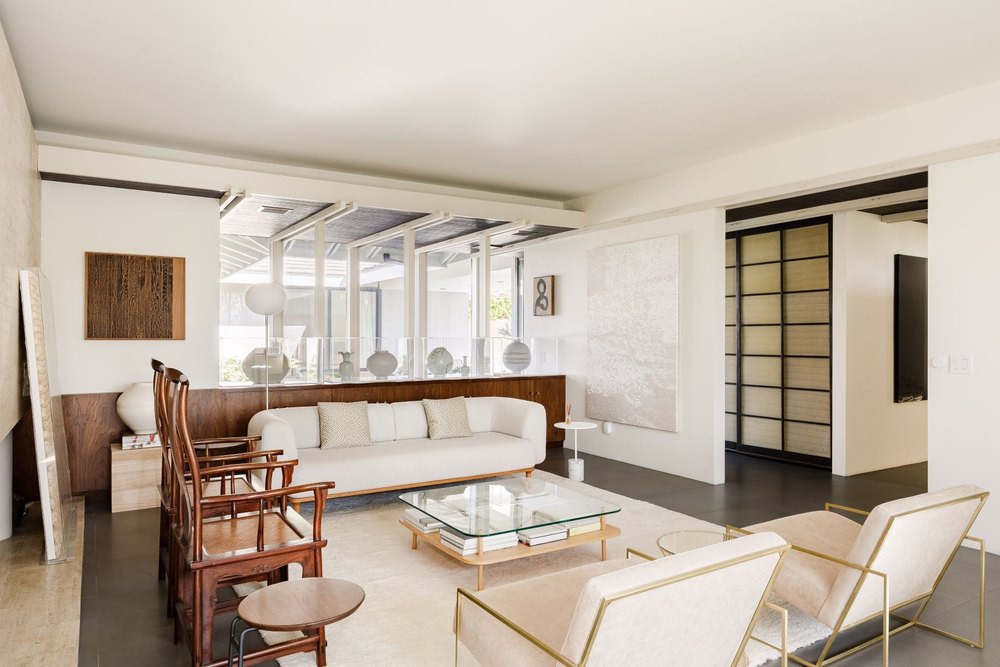
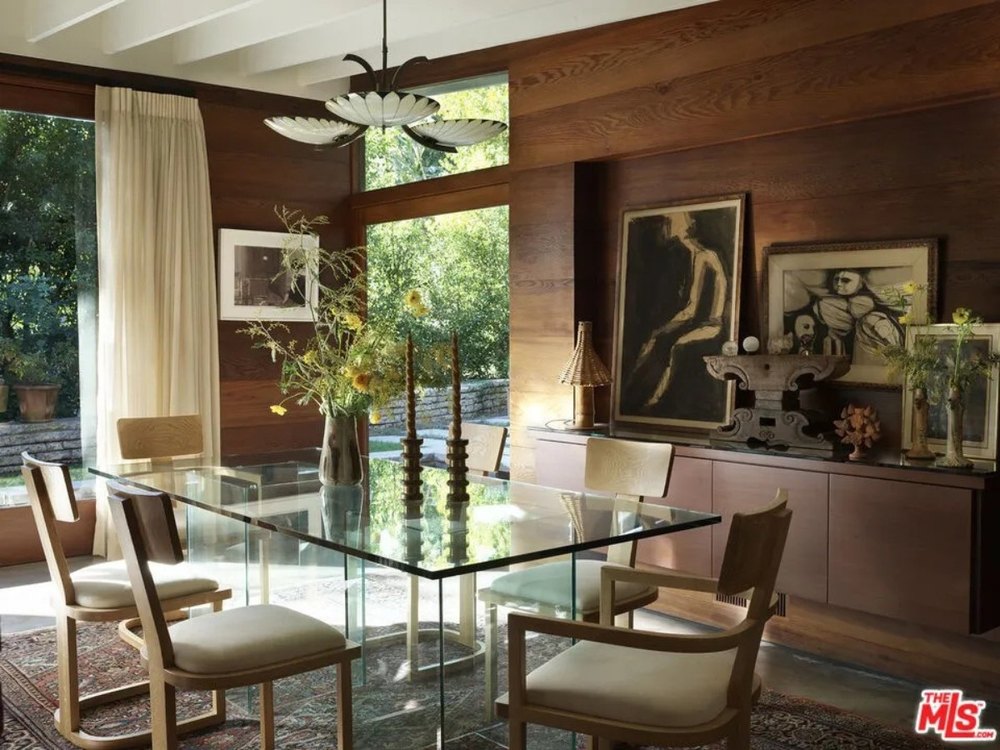
The newly updated four-bedroom residence, modernized by Design, Bitches, sits on nearly a half-acre of privacy.
“This one is beautifully sited in the northeastern part of Pasadena, and it’s positioned where the home wraps an adjacent hillside and the pool is sequestered from onlookers,” says listing agent George Penner of the George Penner Team at Compass. “What is also rare and uncommon is that it has a lighted tennis/pickleball court. To have a tennis court estate with a pool is quite remarkable.”
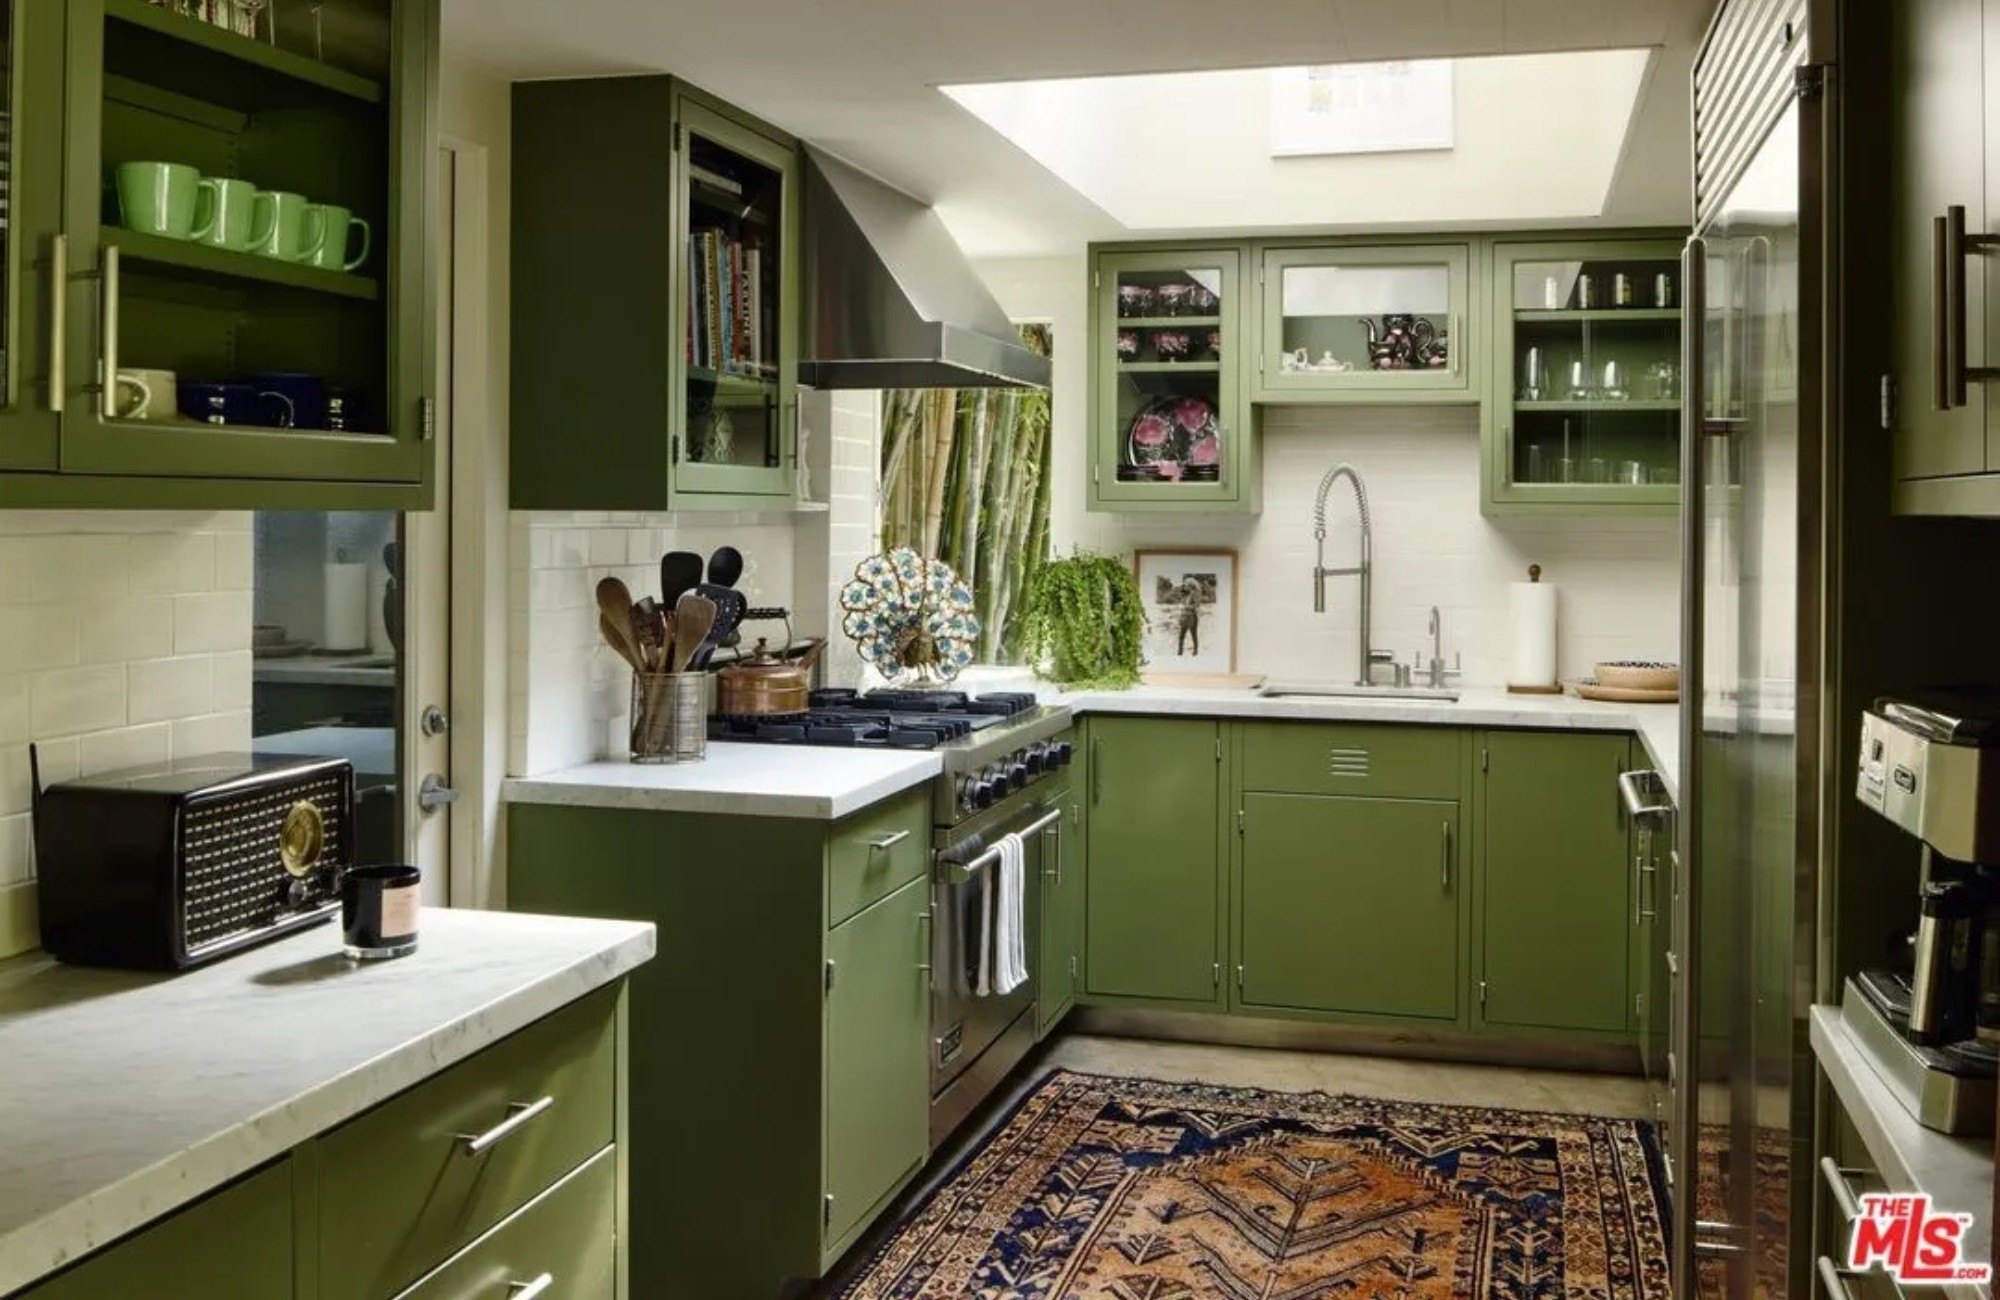
Built in 1960, the 4,131-square-foot ranch with a gable roof has post-and-beam construction. (Sterling Reed Photography)The sun-soaked interior offers an effortless transition to the outdoors. (Sterling Reed Photography)The home features an open-plan kitchen and dining area. (Sterling Reed Photography)
Built in 1960, the 4,131-square-foot ranch with a gable roof has post-and-beam construction, clerestory windows, tile and concrete floors, and sliding glass doors to the outdoor living space.
A double door with translucent sidelight bubble panels opens to a foyer with honed tiling.
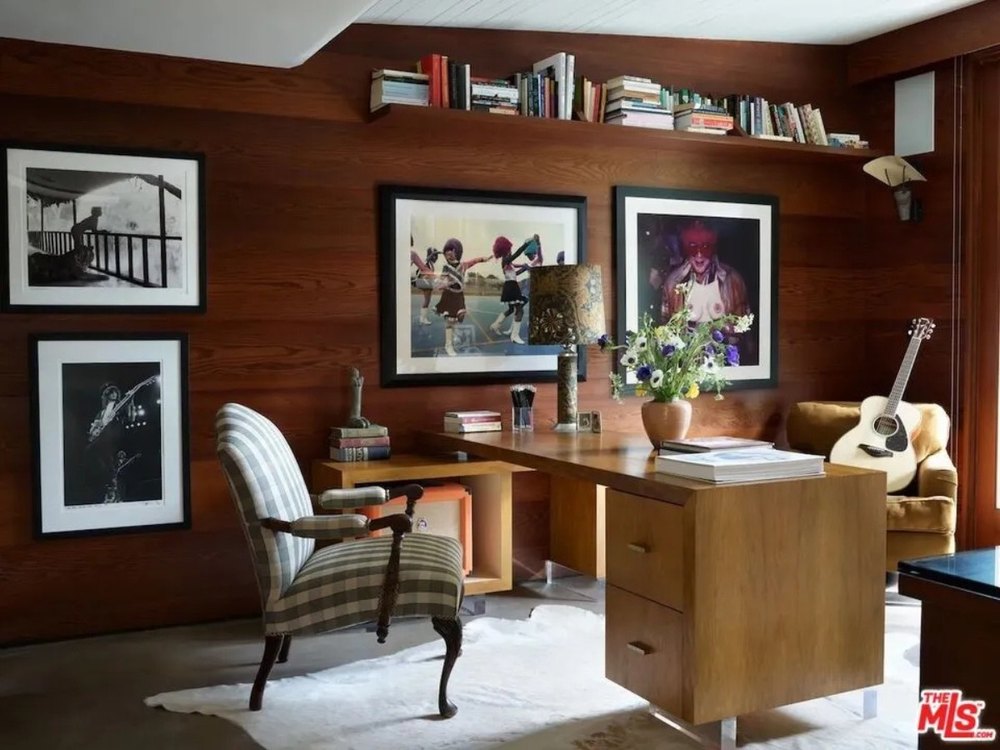
The sun-soaked interior, offering an effortless transition to the outdoors, features a living room with a travertine fireplace and Fleetwood sliders that open to the garden patio, designed for entertaining and relaxing.
“Design, Bitches did a beautiful job extracting the emotion of the midcentury home and adding greater livability for users today,” Penner notes. “They did an amazing job. Everything works harmoniously.”
Penner says the calming interior feels “like you’re entering a spa. Your blood pressure literally reduces the moment you walk into the home.”
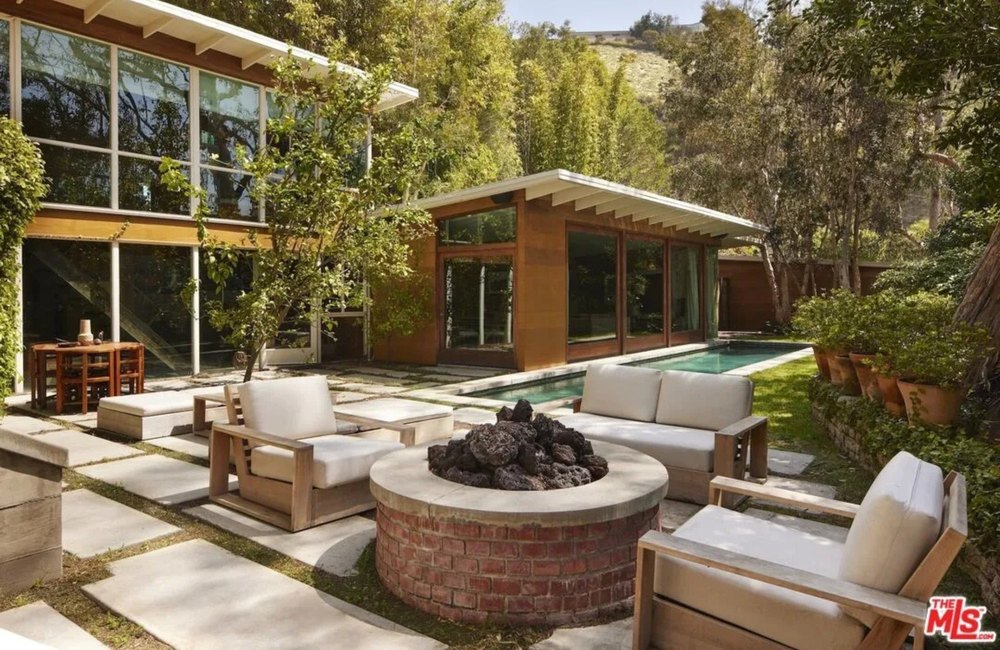
One of the bedrooms leads directly to the pool area. (Sterling Reed Photography)The pool area, which is visible from many parts of the home (Sterling Reed Photography)The home features a tennis/pickleball court. (Sterling Reed Photography)
A gourmet chef’s kitchen has custom Effeti Cucine cabinetry, a breakfast bar, and high-end appliances, including Miele convection and steam ovens. Sliders from the dining area offer direct access to the backyard patio, pool, and fire pit, surrounded by peaceful views of the San Gabriel Mountains.
“The integrated dining room opening to the rear pool feels very opulent,” he notes.
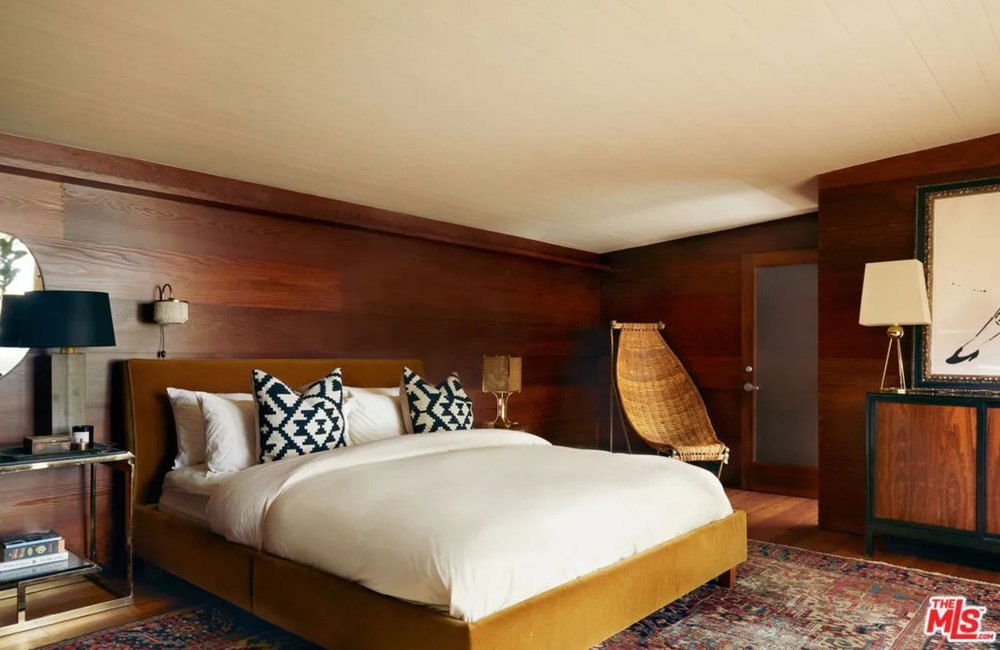
Other highlights include a fitness center with direct entry to the side motor court, a primary suite with French wood oak floors and a sunken tub, a service wing with a secondary kitchen, and a four-car carport.
Penner believes that, because of its ideal location just 15 miles northeast of Los Angeles, the home will likely be used as a primary residence.
“It is certainly within the circumference of L.A. commuting,” he says. “Kinneloa is an undiscovered area out of Pasadena, but with the growth of Sierra Madre, it has become more of a hot topic these days. This home is an exceptional value. It would be three times the cost if it were on the west side.”
A strikingly modern Michiganproperty that was designed by late award-winning architectKen Neumann, FAIA,as his personal residence has been listed for $3.25 million—marking its first time on the market since its 1987 construction.
The five-bedroom, 5.5-bathroom masterpiece is located in Franklin, MI, where its sleek design clearly sets it apart from the carefully preserved 19th-century homes that have inspired the Detroit suburb’s nickname, “The Town That Time Forgot.”
For nearly four decades, the glass-walled home has intrigued and delighted locals who have only been able to admire the dwelling from a distance—until now, with its listing providing members of the public with their first real opportunity to see inside the spectacular structure.
Although Neumann primarily worked on commercial projects, his work skewed residential, as well. Inspired by Bauhaus design principles, his 7,348-square-foot Franklin residence is an excellent marriage of both ends of the architectural spectrum he worked on, touting clean lines and modern materials.
Over the years, the home has been featured in countless publications, gracing the pages of Elle Decor and books including “Architects House Themselves” and “Dream Homes Michigan.”
Ken and his wife, Beverly Neumann—a prolific artist who now resides in a senior community but still paints daily and created most of the pieces displayed in the home—purchased the lot from another architect who claimed it was “unbuildable.”
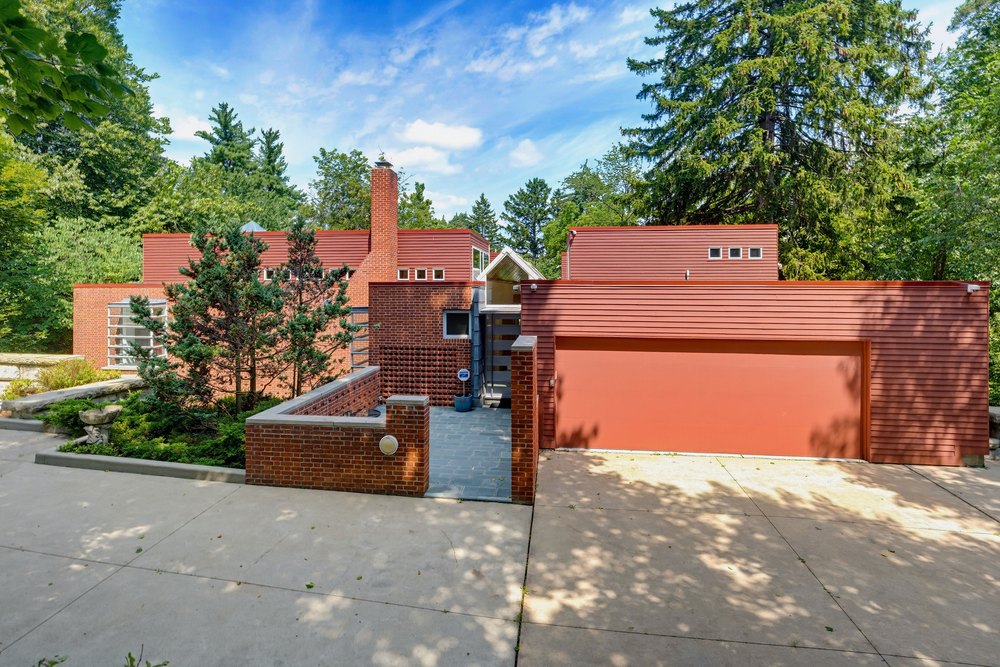
Ken Neumann designed the home to sit naturally within the existing landscape, sparing trees from being cut down in the process. (Lucas Bieganski)The home was white when originally built, until Ken later decided he loved the look of natural red brick. (Lucas Bieganski)The home overlooks an artesian pond, boasting 30-foot views of the outdoor scenery. (Lucas Bieganski)There’s not a single window treatment in the home. (Lucas Bieganski)
Because of its sloping landscape and dense trees, many believed that the parcel could not house a residential property, only for Neumann to prove them very wrong.
However, Linda Hiller Novak and Frank Novak—the mother-son real estate team who have listed the home—tell Realtor.com® that, because of those difficult circumstances, it was quite some time before the architectural masterpiece came to life.
“They sort of marinated on it, trying to decide what to do and what to build,” Linda explains. “It was 15 years before they built this house.”
The home was certainly worth the wait, with that 15 years spent ideating a home that could naturally fit within the existing landscape. Linda says the home was “built like an upside-down wedding cake,” noting it’s unusual shape spared any trees from removal during the process.
While some may be tempted to turn a challenging lot into a blank slate before building, Ken and Beverly let the surrounding area inspire the home.
“They chose these horizontal lines of the house because they wanted it to contrast with the vertical lines of the trees,” says Linda. “That’s the kind of thing that only an architect and an artist would think about.”
25850 Romany Way has undergone a handful of updates over the years, primarily to accommodate the family’s needs as they grew over time. Aesthetic changes made the list, too. The home was originally white; Ken opted for a natural red-brick color in later years.
More than 10,000 books were removed from the built-in shelves when the Neumann family moved out. (Lucas Bieganski)Beverly’s art is all over the home, including this bench she painted. (Lucas Bieganski)The kitchen has been upgraded to include Miele and Viking appliances. (Lucas Bieganski)The abode is great for hosting but affords residents plenty of privacy, too. (Lucas Bieganski)Surrounded by lush greenery and wildlife, this home is a true tranquil retreat. (Lucas Bieganski)
Though not immediately obvious from the exterior’s brick facade in the front of the home, expansive windows steal the show across the entire back of the structure, providing peaceful panoramic views of the artesian pond located on the 1.24-acre lot and flooding the interior with beautiful natural light.
Standing in the driveway of the dwelling, you could be forgiven for thinking that the property was a single-story abode—but walk through the door to the back of the home and it tells a very different story.
Having been designed to follow the slope of the land on which it was built, the structure appears to cascade down the hillside, with the enormous wall of windows stretching well below the first floor of the property.
In certain lights, it creates the illusion of a waterfall steadily tumbling down the hill. Yet, thanks to the dense trees surrounding it, the home still feels incredibly private.
Inside, the space is well-suited for entertaining, but also allows for privacy and relaxation.
The remodeled gourmet galley kitchen includes new Viking and Miele appliances. A useful pass-through window connects to a spacious living area and is surrounded by a statement-making wall of built-in shelving, which the Neumann family lovingly filled with their enormous collection of books, art, and black-and-white photographs.
There are seemingly endless built-in bookshelves throughout the house, constructed of rare Bird’s Eye maple. An assortment of over 10,000 books was removed from the home and sold to Detroit’s John K. King Books.
Amenities include an elevator that provides access to all three levels. (Lucas Bieganski)Each bedroom is situated at the back of the house, allowing every member of the family to soak up the views. (Lucas Bieganski)Beverly created in the artist studio—which has a private staircase—every single day. (Lucas Bieganski)The home has undergone two sizable renovations, and bathrooms were updated recently. (Lucas Bieganski)
The home is an excellent residence for creatives, like Ken and Beverly. In addition to the various displays that are integrated throughout and the inspiring outdoor views, there’s an artist’s studio, which Beverly worked out of each day.
Marked by bold black-and-white-checkered floors, the studio is connected to the luxurious primary suite, and includes a private staircase.
The suite features heated floors, a recently updated bathroom, and a spacious walk-in closet that Linda jokes could qualify as a bedroom in some Southeast Michigan spots.
The four additional bedrooms in the home also include ample windows, giving each member of the family their very own view of the tranquil retreat. There’s not a single window treatment in the home.
Amenities are plenty, with an elevator that provides access to all three levels. A weather-resistant EPDM roof was installed in 2025, and a full-home generator provides peace of mind. There’s also an intercom system, closed-circuit cameras, and exterior video surveillance.
There’s even a heated patio and driveway—invaluable perks during a harsh Michigan winter.
“This is more than a home—it is a work of art, a legacy of design, and a living environment unlike any other in Franklin,” the listing notes.
Tucked away on a verdant parcel in a New Jersey woodland sits an unexpected midcentury modern gem so rich in architectural pedigree that its design origins are actually tied to the White House.
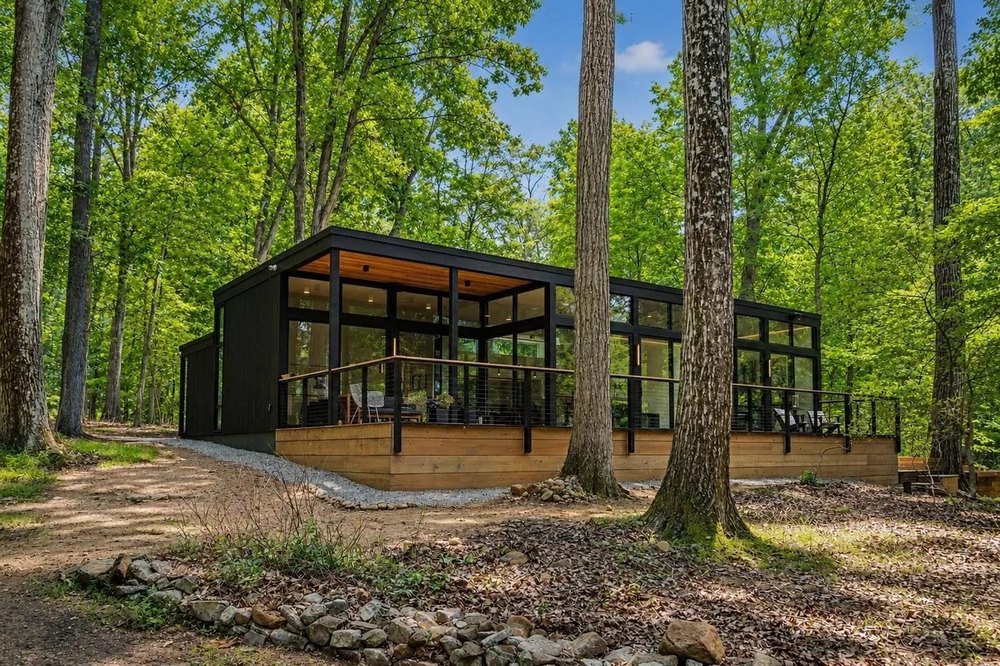
The glass-walled home in Stockton, NJ, which has just been brought to the market for $2.1 million, looks at first glance like a glittering jewel box nestled among the trees—particularly when the light hits its floor-to-ceiling windows.
Built in 1976, the three-bedroom, three-bathroom abode is the work of artist and designer Charles Solt, whose spent decades working for Lenox China, during which time he was responsible for crafting some of America’s most recognizable presidential tableware.
During his tenure at Lenox, Solt contributed to several White House china services and even served as the chief designer for the 4,372-piece gold-encrusted collection created for President Ronald Reagan in 1981.
Solt’s china designs became known for their understated elegance, a quality that listing agent John C. Clement says is equally evident throughout the home he conceived.
Tucked away on a verdant parcel in a New Jersey woodland sits an unexpected midcentury modern gem so rich in architectural pedigree that its design origins are actually tied to the White House. (Keith Conrey / Tohickon Media)The glass-walled home in Stockton, NJ, which has just been brought to the market for $2.1 million, looks at first glance like a glittering jewel box nestled among the trees. (Keith Conrey / Tohickon Media)Walls of windows can be found throughout the home, even in the primary suite, which features a soaking tub in the corner. (Keith Conrey / Tohickon Media)
Known as the Solt House, the 2,320-square-foot property at 74 Brookville Hollow Road sits on 5 acres and reflects the disciplined design that defined Solt’s celebrated professional work.
“The house may be considered a residential counterpart to Solt’s design work: refined, carefully composed, and elegant without being showy,” Clement says.
The architecture embraces the hallmarks of classic midcentury modern design: simple geometric forms, clean lines, expansive walls of glass, and a seamless connection to nature. Low horizontal rooflines and dark shou sugi ban siding create the impression of a house that blends into its surroundings.
Shou sugi ban is a Japanese technique that involves the use of intentionally charred wood for house siding. The result is a deeply textured, ink-black finish that gives homes a dramatic, cinematic silhouette against natural landscapes.
Combined with the walls of windows, which reflect the natural landscape around it, the home appears almost like an optical illusion that blends in with the trees.
“The architecture is intended to frame the natural setting rather than compete with it,” Clement says. “Its appeal is not based solely on period details or nostalgia; many of its features remain remarkably relevant to contemporary living.”
Those floor-to-ceiling windows also foster an open relationship with the surrounding forest, allowing shifting light and changing seasons to become part of everyday life. Inside, crisp geometric framing is balanced by warm wood ceilings and light white oak flooring.
Built in 1976, the property has been thoughtfully updated by its current owner, who added upgraded details like new bathroom tile. (Keith Conrey / Tohickon Media)The home looks like part of the landscape with its shou sugi ban siding. (Keith Conrey / Tohickon Media)Outdoor seating areas (Keith Conrey / Tohickon Media)
The open floor plan flows effortlessly between the kitchen, dining, and living spaces before extending to a spacious teak deck beneath the trees. In the primary suite, walls of glass and a free-standing soaking tub create a peaceful retreat immersed in the landscape.
While the home’s character remains faithful to Solt’s original vision, the current owner has thoroughly modernized its systems and finishes. Recent upgrades include a newly resealed roof, dual-zone HVAC, new water heaters, and authentic Nakamoto Forestry Shou Sugi Ban siding.
The kitchen features custom Reform cabinetry from Copenhagen, Fisher & Paykel appliances, a built-in Miele coffee system, and a custom island by furniture maker Noam Wise. The renovated bathrooms showcase handcrafted clé tile and custom concrete sinks by Trueform Concrete.
In fact, the only thing missing from the property is one of Solt’s famous china collections—at least one of which is currently on display at the Smithsonian’s National Museum of American History.
According to property records, the latest listing marks only the second time in the home’s history that it has been put on the market—having last changed hands in 2023 for $550,000.
Past deeds indicate that Solt owned the home when he died in 2019. It was later sold by the executors of his estate.
For architecture enthusiasts, or anyone seeking an exceptional modern woodland retreat, the Solt House offers the chance to live inside the vision of an artist whose work once graced the tables of the White House.
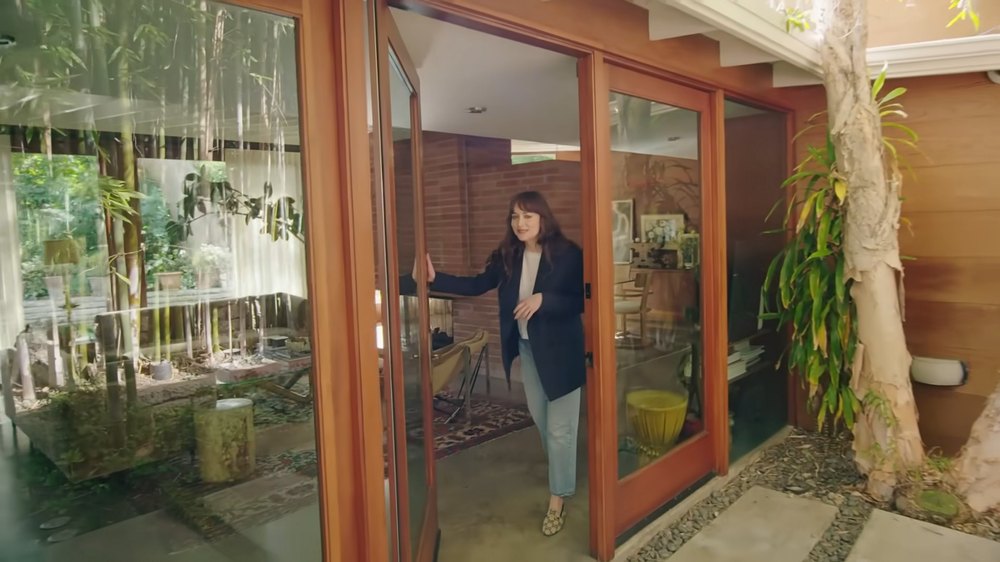
“Fifty Shades of Grey” actress Dakota Johnson‘s “extraordinary” midcentury modern Los Angeles retreat is already under offer—mere days after the on-screen star put the property on the market for $6 million.
Johnson, 36, purchased the “masterclass in modernism” back in January 2016, when she paid $3.55 million for the property, using a chunk of the money she earned from starring in the “Fifty Shades” franchises.
However, after more than two decades of ownership, the actress—who is the daughter of Hollywood legends Melanie Griffith and Don Johnson—made the decision to part ways with the picturesque property, listing the three-bedroom, three-bathroom abode for almost double the price she bought it for.
Now, just one week later, property records show that the dwelling is under “contingent” offer, meaning that Johnson has accepted a buyer’s proposed price and the deal is in the process of being finalized, albeit with certain conditions that need to be met before closing.
It is currently unclear what offer Johnson has accepted—and it’s likely that she and her agent, Ruby Fay of Engel & Volkers Beverly Hills will entertain additional interest in the dwelling until the sale has closed.
“Fifty Shades of Grey” actress Dakota Johnson’s “extraordinary” midcentury modern Los Angeles retreat is already under offer—mere days after the on-screen star put the property on the market for $6 million. (Realtor.com)Johnson, 36, purchased the “masterclass in modernism” back in January 2016, when she paid $3.55 million for the property, using a chunk of the money she earned from starring in the “Fifty Shades” franchises. (Realtor.com)Property records show that the dwelling is under “contingent” offer, meaning that Johnson has accepted a buyer’s proposed price and the deal is in the process of being finalized (Realtor.com)
Originally built in 1947, the three-bedroom, three-bathroom abode was designed by acclaimed architect Carl Maston and is described in its listing as a “masterclass in California modernism where warm woods, poured concrete, and wood-framed glass walls dissolve the boundary between indoors and out.”
After purchasing the home, Johnson carried out an elegant renovation of the property, working with renowned design company Pierce and Ward to turn the dwelling into her dream sanctuary, a project that she later showcased in a shoot for Architectural Digest.
In the 2020 photoshoot, the actress proudly revealed some of her most precious personal items that she had filled the home with, including a note from her grandmother, Tippi Hedren, an image from her appearance on “Saturday Night Live” in 2015, and artworks painted by the likes of David Hockney and Harmony Korine.
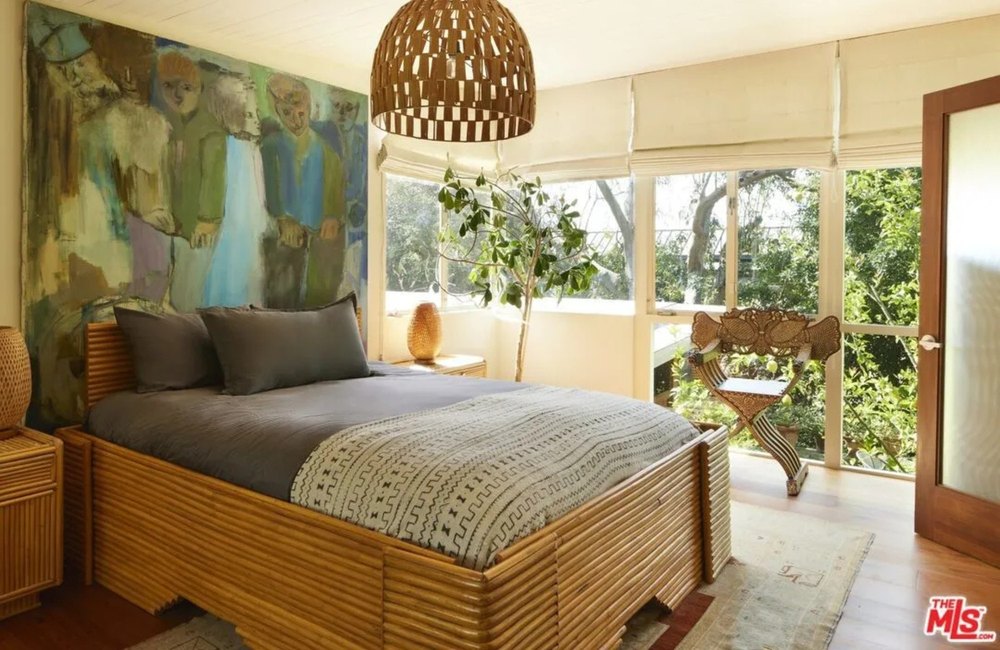
Many of those personal effects can be seen in the listing photos of the home, which spans just over 3,200 square feet and was once described by the “Materialists” star as a kind of “tree house” because of the leafy trees that surround the property, which is tucked away on a quiet cul-de-sac in West Hollywood.
Interestingly, Johnson’s decision to put the property on the market—where it is listed with Ruby Fay of Engel & Volkers Beverly Hills—comes just six years after she told Architectural Digest that she would likely “never want to sell” it, having fallen in love with it as soon as she toured it for the first time.
“I was immediately drawn to how it was clean but also cozy,” she told the outlet. “I thought, ‘I’ll never want to sell this place.'”
The actress added that she chose to buy the property as her first significant purchase after securing the role as Anastasia Steele in the “Fifty Shades” trilogy because she felt that “it would be healthy to have a base,” particularly as her Hollywood career was taking off.
“With my job and the velocity at which my schedule can change, it’s important for me to have a place to go to and it be mine,” she said. “Psychologically, I’m moored somewhere. This place is my anchor.”
Johnson noted that the property was the second she saw in her house-hunting journey, explaining that she not only fell for the home itself, but also its fascinating history, including Maston’s close connection to fellow midcentury modern pioneers Richard Neutra and John Lautner.
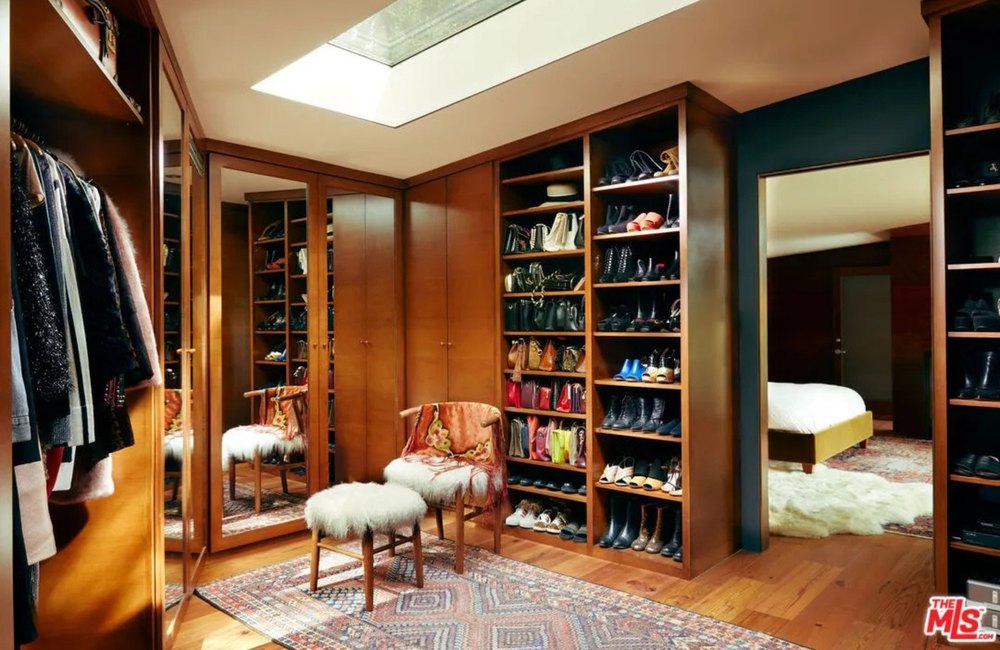
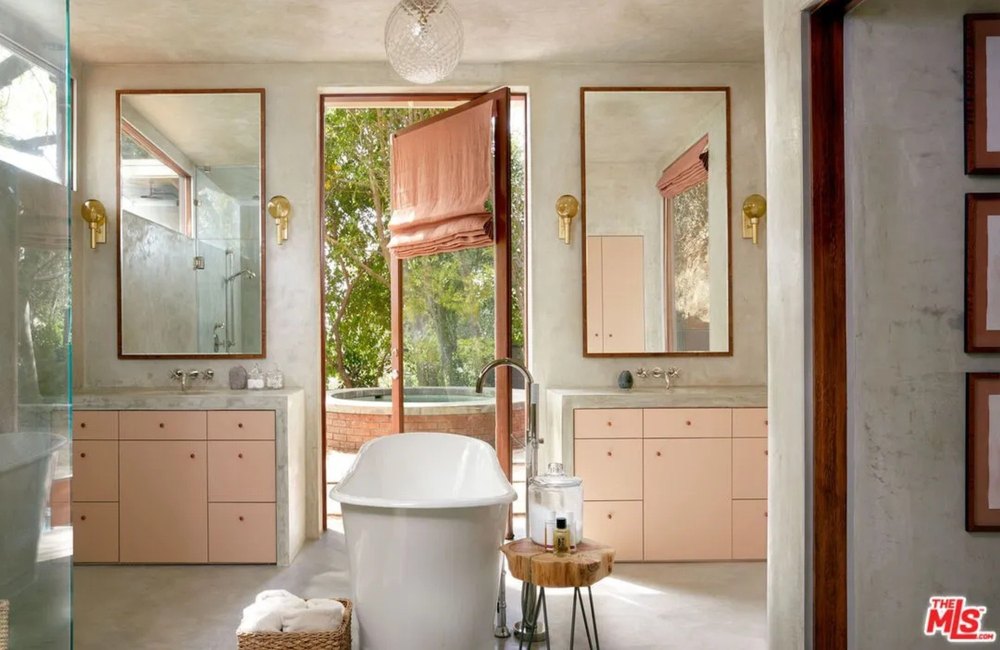
Originally built in 1947, the three-bedroom, three-bathroom abode was designed by acclaimed architect Carl Maston and is described in its listing as a “masterclass in California modernism.” (Realtor.com)After purchasing the home, Johnson carried out an elegant renovation of the property, working with renowned design company Pierce and Ward to turn the dwelling into her dream sanctuary. (Realtor.com)The actress’s belongings can be seen throughout the home, including in her expansive walk-in closet. (Realtor.com)The primary bathroom was was painted in a custom pink shade inspired by a sweater she owned from Mary-Kate and Ashley Olsen’s fashion brand, The Row. (Realtor.com)
“Maston was buddies with Lautner and Neutra, and they’d all go to Musso & Frank’s together because there was a hostess that they were all in love with. Carl ended up marrying her, and this was the house they lived in,” she revealed.
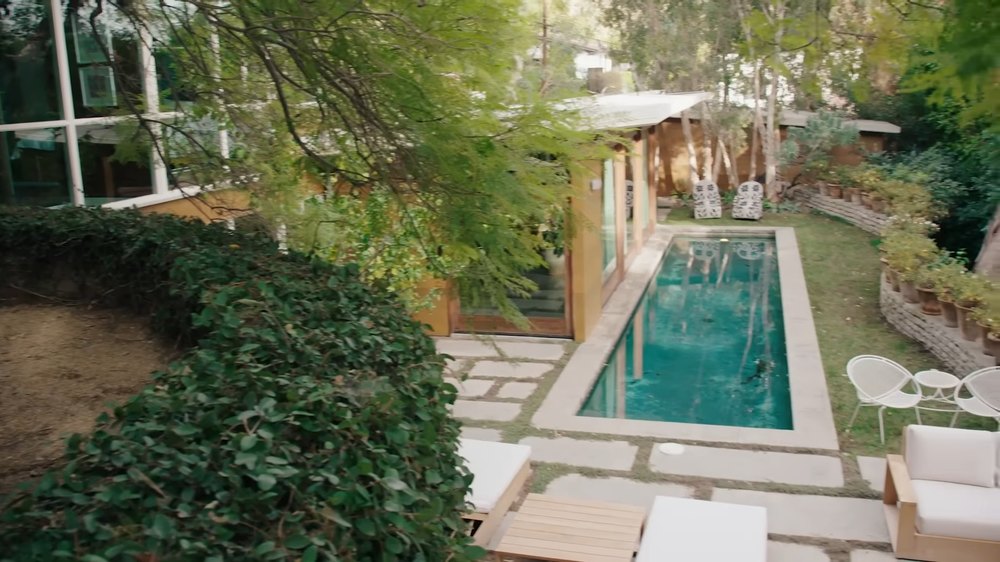
Despite carrying out a meticulous overhaul of the home, Johnson has maintained many of the most awe-inspiring design elements from Maston’s original design, including the “expansive glass walls” that open up directly to the backyard and swimming pool, as well as the wood walls, exposed beams, and bold red brick.
Other spaces, however, had to undergo a more in-depth renovation, with designer Emily Ward explaining that the flooring on the second floor was originally made of cork, which she noted “wasn’t salvageable,” despite admitting that it “was really cool.” Instead, she and her cofounder, Louisa Pierce, replaced the material with more durable hardwood flooring throughout the upper level.
Johnson paid special attention to the primary suite, which features a large bedroom, huge walk-in closet, and an elegant bathroom that was painted in a custom pink shade inspired by a sweater she owned from Mary-Kate and Ashley Olsen‘s fashion brand, The Row.
She also added a huge soaking tub at the center of the space, which features a large door to the outside—as well as large “double sinks,” which she previously joked were the “key to a healthy relationship.”
Meanwhile, the main living space features concrete flooring, which adds an industrial feel to the otherwise-organic space, creating the perfect mix of aesthetics.
Maston’s emphasis on blurring the lines between the indoor and out remained, however.
“The main living level is striking in its restraint: expansive glass walls on two sides open directly onto the swimmer’s pool, flooding the interiors with natural light and creating an effortless dialogue between architecture and landscape,” the listing notes.
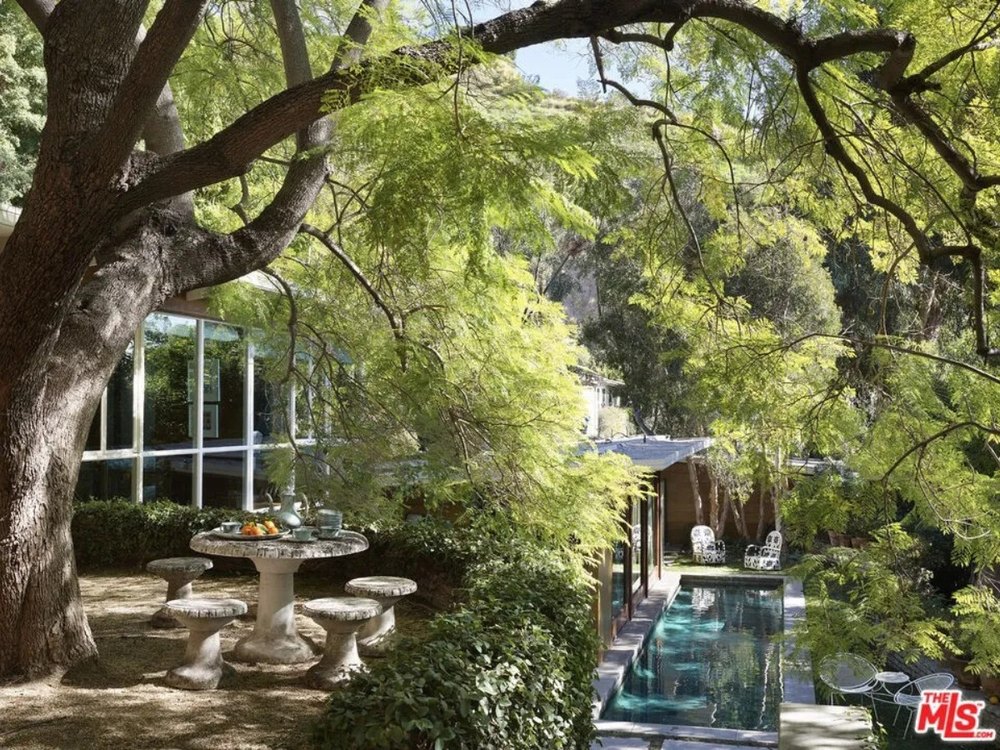
In addition to the swimming pool, the exterior of the property, which sits on just over 0.2 “lush and layered” acres, also features a barbecue space, a fire pit, and several patios and outdoor entertaining spaces, including one raised perch that overlooks the entire backyard.
The home boasts walls of windows that help to blur the lines between the inside and out. (Realtor.com)There is a stunning backyard, with a charming terrace overlooking the swimming pool. (Realtor.com)Johnson previously showed off the property in a shoot for Architectural Digest. (@ArchitecturalDigest/YouTube)“With my job and the velocity at which my schedule can change, it’s important for me to have a place to go to and it be mine,” she told AD of her reasons for purchasing the home. (@ArchitecturalDigest/YouTube)
While the actress—who recently signed on as a new spokesmodel for Calvin Klein—has not yet revealed why she has chosen to the sell the property, reports emerged in October that she had purchased a new dwelling in the tony Los Angeles neighborhood of Outpost Estates.
According to Star Magazine, Johnson paid $5.3 million for a stunning Mediterranean-style dwelling, which was originally built in the 1950s but had undergone a stunning renovation shortly before being put on the market.
Property records show that the dwelling in question—which features four bedrooms and 4.5 bathrooms and spreads across more than 3,500 square feet—was purchased via a trust that is linked to the same trust Johnson used to purchase the home she has now listed.
Both trusts are managed by Johnson’s accountant, Anthony Bonsignore, who also counts John McEnroe, Greta Gerwig, David Harbour, and Sterling K. Brown among his clientele.
In the years since she purchased her midcentury modern abode, Johnson has invested in several other properties, including a Malibu mansion that she purchased with her former partner, Coldplay frontman Chris Martin, in 2020.
The duo bought the expansive dwelling for $12.5 million via a trust linked to the musician’s longtime business manager—however they sold it for the much higher price of $14.4 million just over one year later.
Johnson and Martin, who had an on-again, off-again romance, finally called time on their relationship in 2025 after eight years together, with sources claiming at the time that they had been unable to agree on plans for their future together.
The actress has since been linked to musician Role Model, whose real name is Tucker Pillsbury. While she has yet to comment on that romance, sources told People magazine in April that the couple had been dating since the end of 2025 and that they were “taking things slow.”
Johnson’s mother, Griffith, did appear to give her seal of approval to the musician, however, stating in a video that was posted by the gossip account DeuxMoi that she thought he was “fabulous.”
A “rare opportunity” to own one of just two Robert A.M. Stern-designed estates in Nassau County has come onto the market for $8.3 million, just a stone’s throw from the Oyster Bay Harbor waterfront.
Known as Miramar, the four-bedroom estate was built in 1982, but recently underwent a multiyear renovation that was completed in 2025—bringing a fresh perspective to Stern’s jaw-dropping design.
This marks the first time that the Mill Neck, NY, dwelling has been put on the market since the late 1980s, having been owned by the same family for decades.
“This is the first time the property has been available in nearly 40 years,” said listing agent Paul Mateyunas of Douglas Elliman. “The current owners renovated it to a personal level, so everything that was done is top quality and it is one of the truest turnkey houses on the market.”
Though the dwelling is a far cry from Stern’s landmark designs—which include 220 Central Park South and 15 Central Park West—it still bears many of the most prominent hallmarks of his work, which famously combined historical context with contemporary functionality.
A “rare opportunity” to own one of just two Robert A.M. Stern-designed estates in Nassau County has come onto the market for $8.3 million, just a stone’s throw from the Oyster Bay Harbor waterfront. (Matthew Wasserman )Known as Miramar, the four-bedroom estate was built in 1982, but recently underwent a multiyear renovation that was completed in 2025—bringing a fresh perspective to Stern’s jaw-dropping design. (Matthew Wasserman )Designed with a beautifully symmetrical facade, the property features five gables at the front, which conceal the bulk of the estate that stretches out across the elegantly landscaped grounds. (Matthew Wasserman )
The four-bedroom, 4.5-bathroom is also one of the first of Stern’s designs to come to the market since his death in November at the age of 86.
At the time, tributes to the designer poured in from around the world, many calling attention to the more prominent of his architectural legacies, including several New York City condo buildings, as well as other public spaces, like the George W. Bush Presidential Center in Dallas.
Although the architect’s commercial properties were arguably more functional than they were fashionable, his residential work—including this estate—appears to have given him a chance to experiment more with his signature style.
“Stern is considered a leading postmodernist architect known for blending historical context, classical tradition, and modern functionality,” the listing notes. “[This is] a rare opportunity to acquire a masterpiece of residential design: one of only two Robert A.M. Stern homes in Nassau County.”
The Long Island residence, which sits on the Gold Coast, is located on 4.68 acres and offers breathtaking views of Oyster Bay and Centre Island.
Designed with a beautifully symmetrical facade, the property features five gables at the front, which conceal the bulk of the estate that stretches out across the elegantly landscaped grounds.
Found throughout the 5,233-square-foot open floor plan are cathedral ceilings, crown molding, built-ins, three fireplaces, expansive glass to capture the stunning scenery, and French doors that open up to covered terraces and an enormous wraparound patio.
The stunning grounds were also recently reimagined by landscape architect Fernando Wong.
Found throughout the 5,233-square-foot open floor plan are cathedral ceilings, crown molding, built-ins, and three fireplaces. (Matthew Wasserman )“The current owners renovated it to a personal level, so everything that was done is top quality and it is one of the truest turnkey houses on the market,” listing agent Paul Mateyunas said. (Matthew Wasserman )The Long Island residence, which sits on the Gold Coast, is located on 4.68 acres and offers breathtaking views of Oyster Bay and Centre Island. (Matthew Wasserman )
“He took the landscape design and incorporated modern elements as well to frame the outdoor spaces,” he added. “It’s truly a work of art.”
A dining room designed for grand-scale entertaining overlooks the meticulously landscaped lot.
The gourmet eat-in chef’s kitchen boasts quartz countertops, high-end appliances, a wine refrigerator, and glass doors that open up to the outdoor living area.
A lavish primary suite features vaulted ceilings, floor-to-ceiling glass walls, and an opulent bathroom with dual vanities, custom cabinetry, a soaking tub, and a dressing room.
The spacious property also has a four-car garage and in-ground swimming pool.
“It sits in the village of Mill Neck in a very desirable location surrounded by significant estates,” Mateyunas noted. “From the views to the grounds, you feel like you are on vacation every day.”
“I think it would be the perfect home for someone to use either as a primary residence or Hamptons alternative. It’s better than new construction and everything has been redone in the home.”
A townhouse that is nestled in a futuristic copper-clad Connecticut building that has been nicknamed “The Spaceship” has flown onto the market for $779,000, 40 years after the unique structure was completed.
The building, which sits on concrete stilts and was designed to resemble a vessel hovering in midair, was the brainchild of architect Wilfred Armster, who sparked furious controversy with the design, with locals fearing it would be a blight on a landscape otherwise filled with classic New England-style colonials.
However, in the years since it was completed, the Guilford, CT, property has become something of a local legend with dwellings inside the structure, which is now known as the Whitfield Shore condominiums, coming to market only a handful of times.
“Six years ago was the last time a unit sold there and the building only has 13 units,” said listing agent Susan Santoro of William Pitt Sotheby’s International Realty.
Santoro notes that, in addition to the property’s reputation as an architectural gem, its location is also a major draw for buyers, explaining: “A lot of that has to do with the buyer who wants to live downtown and enjoy the walkability the home offers. You can walk to the train, to dinner, shopping, or to the beach.”
A townhouse that is nestled in a futuristic copper-clad Connecticut building that has been nicknamed “The Spaceship” has flown onto the market for $779,000, 40 years after the unique structure was completed. (Dan DeMayo)The building, which sits on concrete stilts and was designed to resemble a vessel hovering in midair, was the brainchild of architect Wilfred Armster. (Dan DeMayo)In the years since it was completed, the Guilford, CT, dwelling has become something of a local legend with dwellings inside the structure, which is now known as the Whitfield Shore condominiums, coming to market only a handful of times. (Dan DeMayo)
It also also ideally sited just steps from the historic Henry Whitfield House, New England’s oldest stone house, and offers jaw-dropping views of the Long Island Sound.
The front-facing residence boasts 1,672 square feet of sun-soaked space.
“This unit faces Long Island Sound, so you can watch the moon rise, sun set, and enjoy views of the Sound right from bed,” Santoro said.
The two-level layout features a 20-foot sunken great room with double-sided fireplace and floor-to-ceiling glass framing the surrounding water views. Hardwood floors, exposed beam ceilings, and expansive windows can be found throughout the home.
A sleek white kitchen with custom cabinetry, breakfast bar, and stainless steel appliances overlooks the dining area with fireplace.
Offered as a one-bedroom unit, Santoro says an open area upstairs could also be used for additional sleeping space.
The property last traded hands in 2015 when the sellers purchased it for $342,000.
“They live in Manhattan and used it as a weekend getaway-type place,” Santoro said. “The sellers put in an all-new HVAC system, and it also has natural gas and city water, which is unusual.”
Santoro says while her client used the home as a secondary residence, there are many owners who live there full time.
Hardwood floors, exposed beam ceilings, and expansive windows can be found throughout the home. (Dan DeMayo)The front-facing residence boasts 1,672 square feet of sun-soaked space. (Dan DeMayo)The property is accessed via a private two-car garage. (Dan DeMayo)
“Almost everyone there uses their home as a primary residence,” she said.
An upstairs primary suite offers a walk-in closet, jetted soaking tub, and glass doors that open up to a private sundeck providing unobstructed views of Long Island Sound and the neighboring marina.
Santoro believes the next buyer could be a retiree or it might also be a student due to its close proximity to a variety of colleges and universities.
“There are five colleges within a 10-mile radius,” she said. “It would also be a great spot for a university professor.”
The townhouse boasts an oversized two-car garage offering extra storage space that could be transformed into a home office, fitness center, or workshop.
“What is really deceiving is there is a four-car tandem garage,” she noted. “It’s considered a two-car garage, but is deep enough for four cars.”
Santoro believes the building’s unique design is what will appeal to the next buyer seeking untraditional accommodations.
“I think it looks like a building hovering over the landscape,” she noted. “It’s so iconic and has such a great design. Love it or hate it, people are always going to talk about it.”