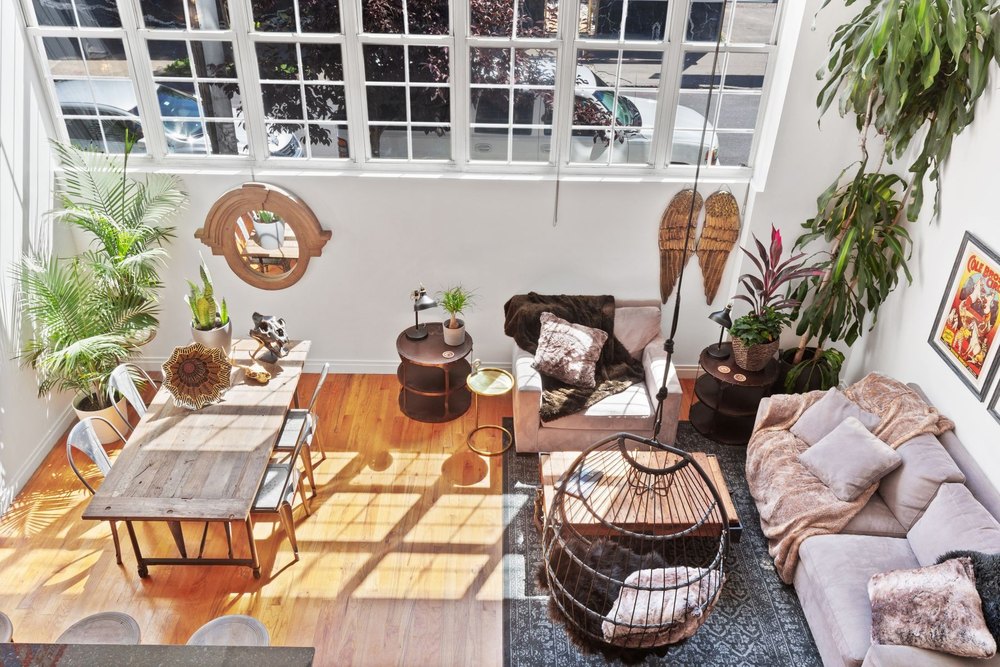
A loft-style studio condo in New York that has been home to renowned circus performers Michael DuBois and Viktoria Grimmy for the last 15 years has recently been brought to the market for $899,000—complete with a rig designed for aerial acrobatics.
Located in Brooklyn, NY, in a converted chocolate factory, the unit has been owned by the two stunt artists since 2011.
The husband-and-wife duo’s apartment—though not quite as dramatic as the stages they perform on—is peppered with nods to their impressive career and offers soaring ceilings that mirror the dramatic height of a real circus tent.
A loft-style studio condo in New York that has been home to renowned circus performers Michael DuBois and Viktoria Grimmy for the last 15 years has recently been brought to the market for $899,000. (Al Siedman/InGage for The Corcoran Group)The husband-and-wife duo’s apartment—though not quite as dramatic as the stages they perform on—is peppered with nods to their impressive career and offers soaring ceilings that mirror the dramatic height of a real circus tent. (Al Siedman/InGage for The Corcoran Group)Located in Brooklyn, NY, inside a converted chocolate factory, the unit has been owned by the two stunt artists since 2011. (Al Siedman/InGage for The Corcoran Group)
In fact, the 1,222-square-foot residence even has a ceiling mounted rig once used for Grimmys’ aerial silks that now features a hanging egg chair.
The unit, with its two-story open floor plan, is tucked away inside the former Cocoline Chocolate Factory building, which was constructed in 1947 as a working facility, then converted into a residential space with 45 condos in 2003.
“In the building, floors two through five have 13-foot ceilings, but this ground floor unit has 17-foot ceilings,” says listing agent Emma James of Corcoran Bedford-Stuyvesant. “I think the next buyer will be someone who appreciates the incredible ceiling heights and incredible wall of windows.”
The industrial-style residence has a circular staircase that leads up to a loft area with walk-in closet.
“Upstairs, the space being used as a bedroom has a full-height ceiling and the main floor has full ceilings as well,” James says, before noting that there is ample “opportunity” for a future buyer to change the layout of the dwelling to better suit their needs.
“There is so much opportunity. It is built out as a loft and currently set up as a one-bedroom condo with a big walk-in closet and a wealth of windows,” she adds.
The two-story space’s wall of windows above the street allows lots of natural light to flood in and also gives the impression the space is elevated.
The industrial-style residence has a circular staircase that leads up to a loft area with walk-in closet. (Al Siedman/InGage for The Corcoran Group)The listing agent noted there is ample “opportunity” for a future buyer to change the layout of the dwelling to better suit their needs. (Al Siedman/InGage for The Corcoran Group)Modern decor is found throughout the elegant loft property. (Al Siedman/InGage for The Corcoran Group)
“Another great feature is that you can’t see inside from the outside,” she notes. “It also has more space than a new build condo.”
The flexible layout, which would be ideal as a rehearsal space, photo studio, or other artistic pursuit, could continue to be used as a creative space, provide a blank canvas for the next buyer, or create the perfect movie night with TV projector and custom blackout blinds.
“It is super convenient to get to Fort Greene Park from the condo and it is also located between Williamsburg and Clinton Hill,” James says.
A modern kitchen with stainless steel appliances and granite peninsula has a breakfast bar and separate dining area that flows seamlessly into the main living room.
The ground floor also features a renovated bathroom and a washer/dryer.
A $1,436 monthly association fee provides access to a 5,000-square-foot roof deck featuring Brooklyn’s first green roof, which would be a great spot for morning coffee and to soak in the panoramic views spanning from Manhattan to Brooklyn.
“It also has an atrium with native plantings and a gym for residents,” James adds. “It’s a really fun building.”
“The White Lotus” starLeslie Bibb has once again pulled back the curtain on the breathtaking transformation of the historic upstate New York retreat she shares with longtime partner Sam Rockwell—revealing the impressive progress the couple made on the gut renovation of the centuries-old dwelling, which they bought more than two years ago.
The 52-year-old actress gave fans an exclusive look at the lavish renovation on Instagram, where she revealed several significant updates, not least the installation of an enormous swimming pool, while also laying bare some of the less-than-glamorous aspects of the project.
Bibb and Rockwell, 57, who have been together since 2007, purchased the 1750s residence in 2024, then embarked on an ambitious, top-to-bottom restoration the following year.
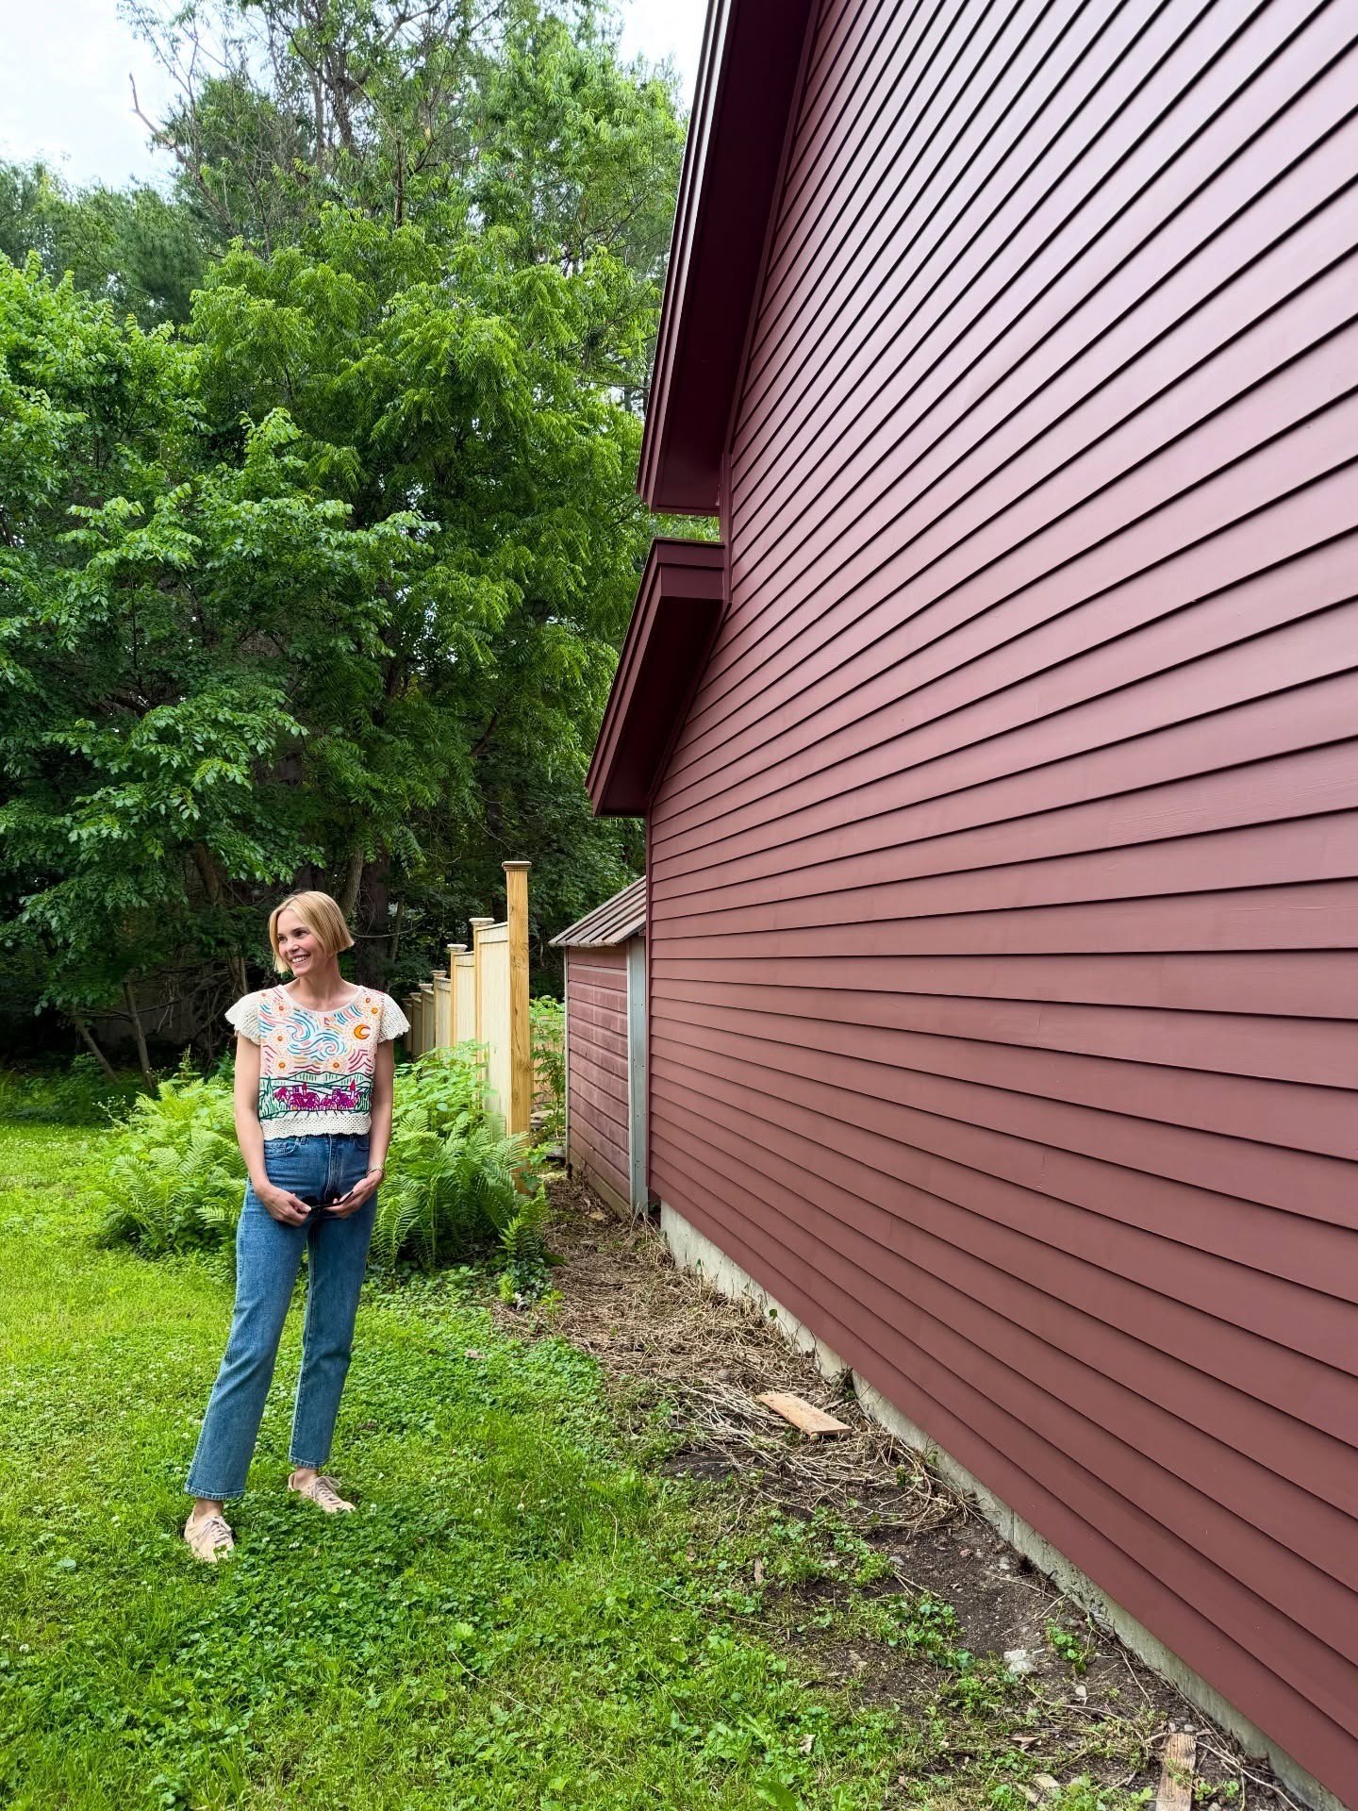
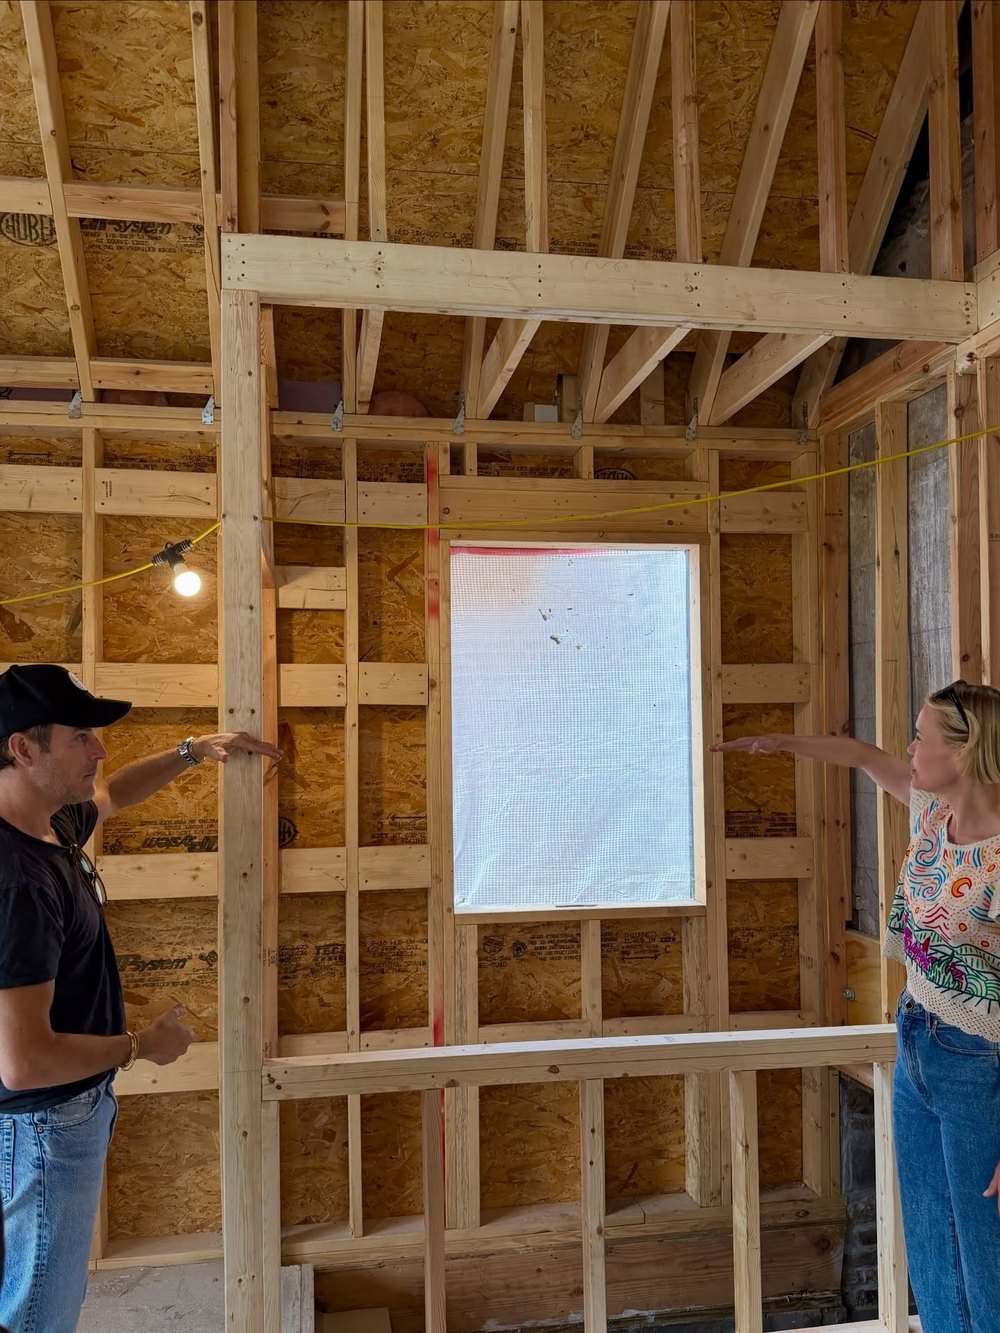
Though they still seem a ways off from being able to move into the dwelling, Bibb was full of enthusiasm about the steps they have taken toward that goal in recent months. She noted that she is particularly enamored with the enormous red barn on the compound, which was given a new coat of paint.
In her caption, the actress explained that the foundation of the pool has now been laid, noting that they needed to install the external feature “early” in order to figure out how it would impact the septic lines.
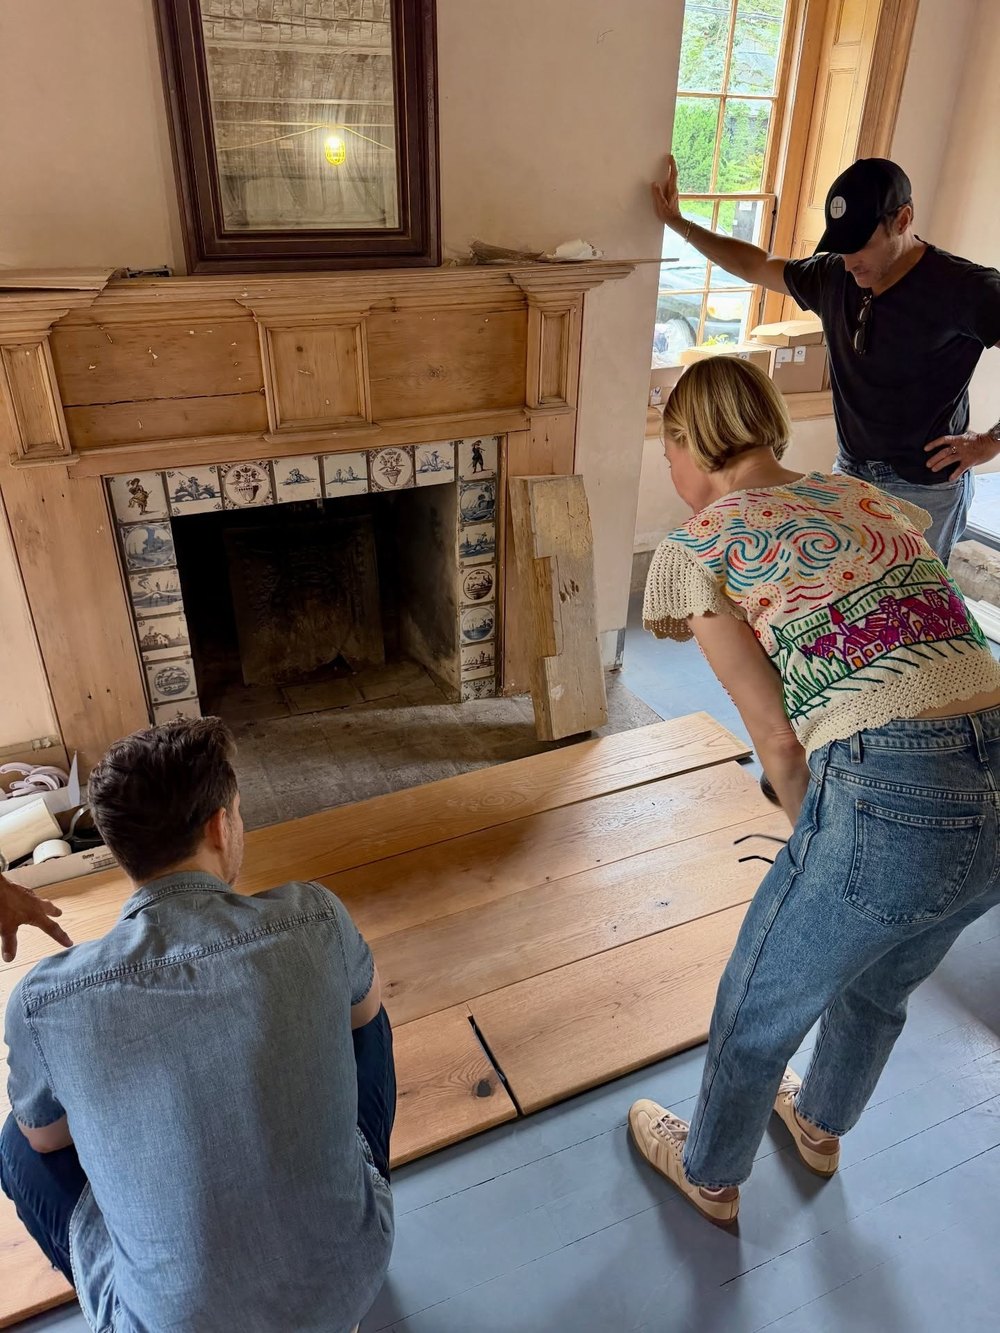
“The White Lotus” star Leslie Bibb has once again pulled back the curtain on the breathtaking transformation of the historic upstate New York retreat she shares with longtime partner Sam Rockwell. (Instagram)New images reveal the impressive progress the couple have made on the gut renovation of the centuries-old dwelling, which they bought more than two years ago. (Instagram)
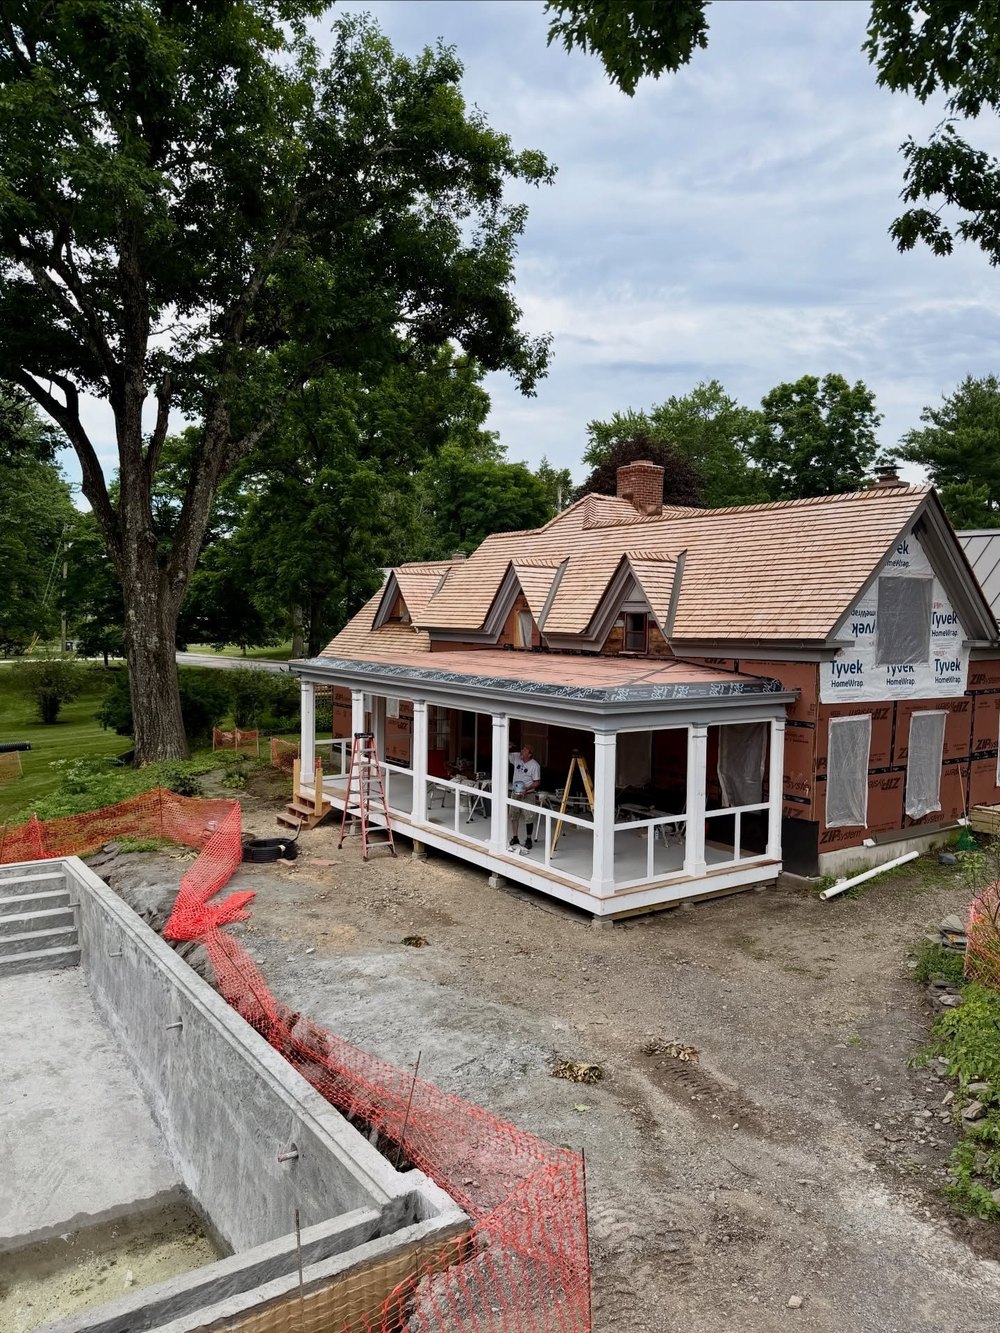
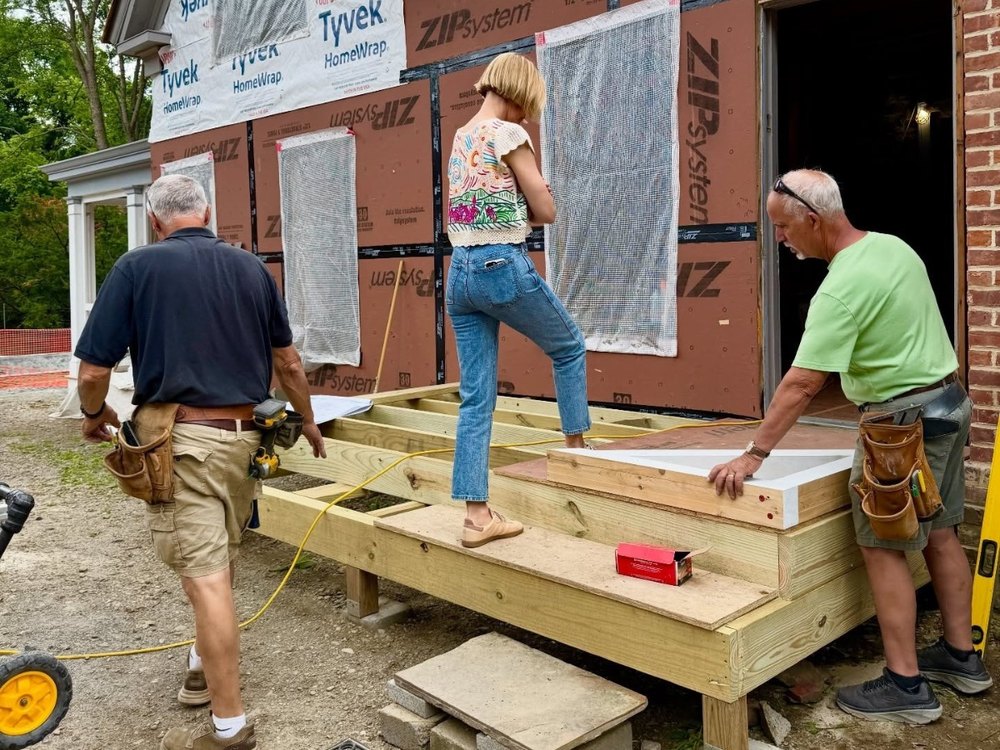
“The home reno is going swimmingly,” she joked. “Pool is kind of in … we had to put her in early so we could run septic lines around it … porches are being built…”
She then gave a shout out to the couple’s close friend and designer Shawn Henderson, who is overseeing the overhaul of the A-list couple’s Hudson Valley retreat.
“It’s official, i am in love with our red barn … perfect color choice Shawn,” she added.
Her carousel of photos and videos offered an inside look at the dramatic progress being made throughout the sprawling estate, featuring the newly installed in-ground pool, the beginnings of expansive wraparound porches, and the striking red barn that Bibb said she has “fallen in love” with.
In the first image, Bibb could be seen posing by the barn, which she described as “perfect.”
Other images captured construction crews hard at work, stacks of building materials, newly landscaped grounds, and several rooms nearing completion as the ambitious restoration entered its final stages.
The snaps put the property’s dramatic transformation on full display, showcasing the lush landscaping as well as ongoing construction work.
Bibb and Rockwell, 57, who have been together since 2007, purchased the 1750s residence in 2024 before embarking on an ambitious, top-to-bottom restoration the following year. (Instagram)Though they still seem a ways off from actually being able to move into the dwelling, Bibb was full of enthusiasm about the steps they have taken toward that goal in recent months. (Instagram)“The home reno is going swimmingly,” she joked. “Pool is kind of in … we had to put her in early so we could run septic lines around it … porches are being built…” (Instagram)Bibb is working with her close friend, designer Shawn Henderson, on the project. (Instagram)
Bibb’s latest update received many a congratulatory comment from her friends and followers, including her fellow “White Lotus” star Michelle Monaghan, who joked that the couple now have the perfect spot for some “water aerobics.”
Others chimed in to plead with Bibb to pitch herself—and her home—as the focus of an HGTV series, with one writing: “I would watch an HGTV show of you doing this!”
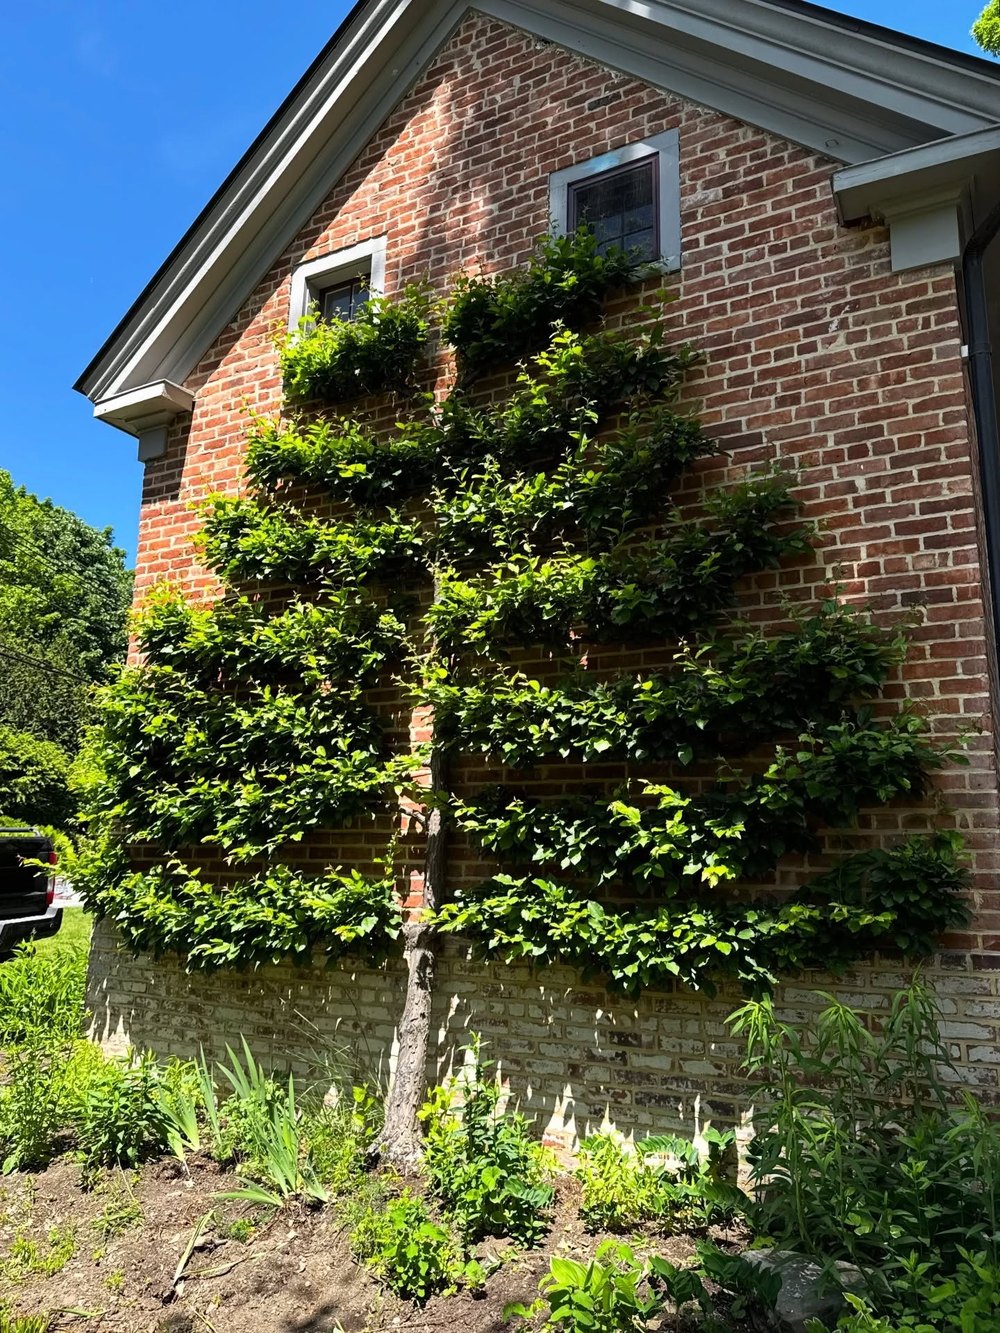
And while the actress stated that her favorite part of the property thus far is the bold red barn, her followers were quick to call attention to a stunning tree that snakes its way up one of the brick walls of the main residence, creating a magical effect.
“That wall tree situation? Gorgeous,” one wrote, as another added: “Wait, a red barn, delft tiles, an espaliered tree? Stunningly beautiful choices so far.”
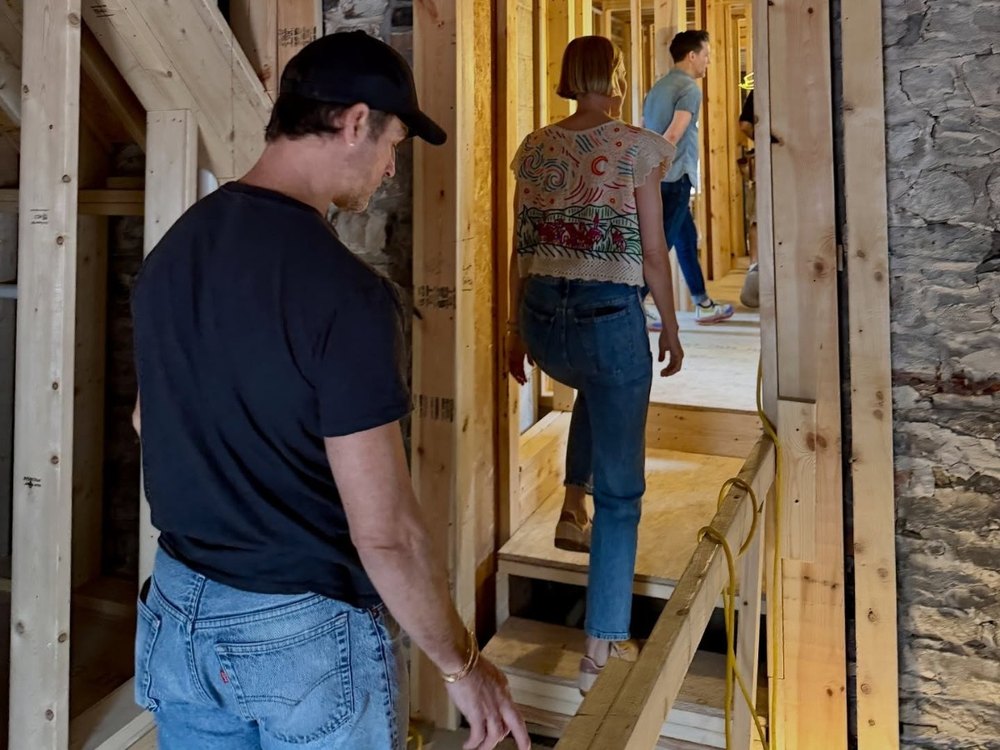
In April, Bibb shared a first look at the home’s renovation process, revealing that the property has been stripped down nearly to its studs. But that didn’t stop her from proudly showcasing the dwelling to her closest friends, revealing that her “White Lotus” co-star Aimee Lou Wood had already been given a tour.
“Home reno update part: too many to count,” Bibb captioned the carousel of visuals. “As Aimee Lou Wood said … I’m in love.”
The actress then revealed that the group kept stumbling across “frogs everywhere,” while sharing a photo of two frog-shaped statues perched on a window ledge.
They are “like little totems,” she added.
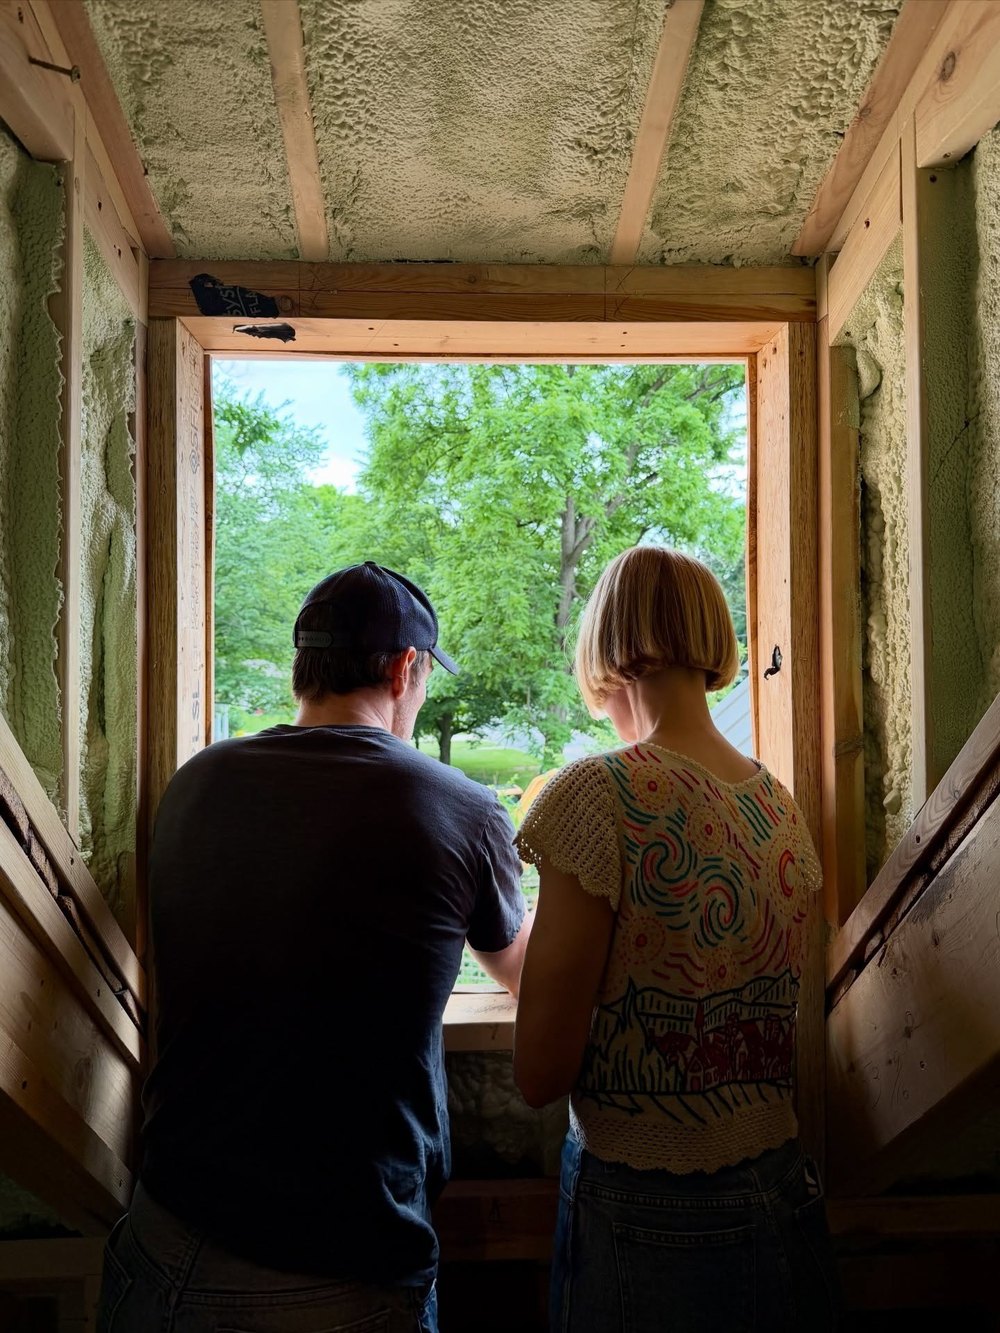
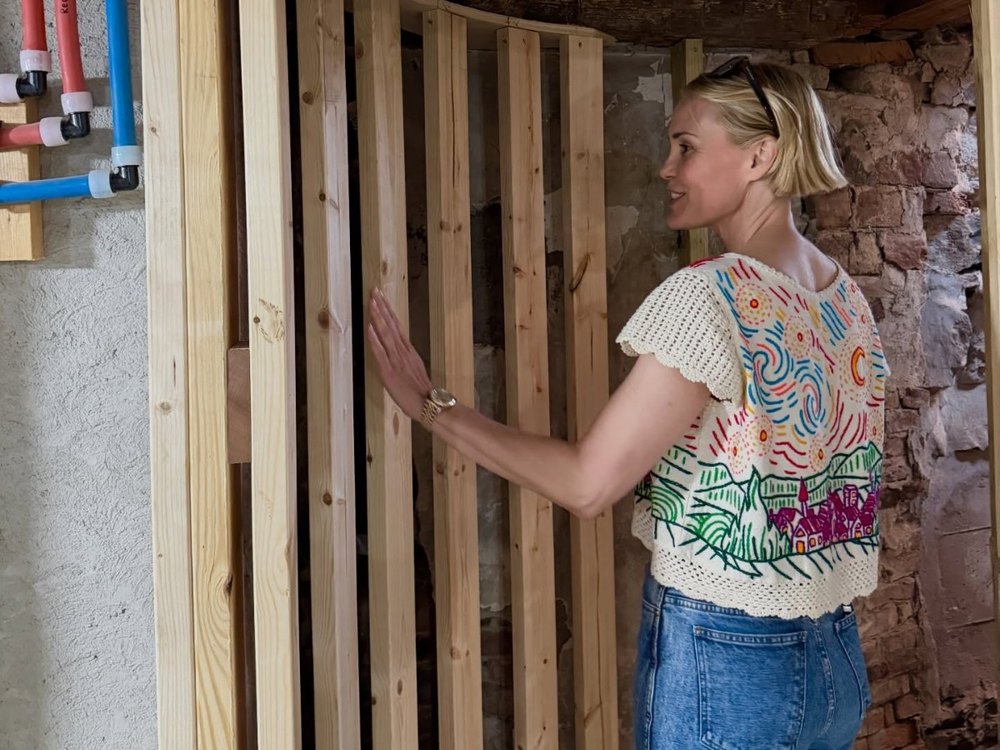
The images she shared at the time showed that much of the interior had been stripped down, with only the wooden framing visible in many of the rooms. The original stonework found throughout the home appeared to have been left intact.
Images of the property itself reveal that, while great progress has been made, Bibb and Rockwell have a way to go before the dwelling will be in a livable state. (Instagram)The actress has been documenting the project since work began one year ago. (Instagram)Her followers have urged her to pitch the project to HGTV. (Instagram)
Outside, one half of the property had been covered in protective material, while many of the windows had been removed in anticipation of new glass being installed.
A video shared on Bibb’s TikTok with the same caption revealed some insight into the extent of the work being done, with multiple trucks parked outside the property, including one belonging to a Hudson excavation company.
In that clip, Bibb revealed that the entire roof of the home has been replaced since work commenced, while an addition appears to have been added to the original stone structure.
In August 2025, when work on the renovation began in earnest, Bibb made clear her desire to maintain as many of the property’s original design details as possible.
“Say hello to our new baby … last year Sammy and I bought this beautiful 1750s house with the goal of fixing it up and making it the Upstate home of our dreams, preserving all of its original charm but making it uniquely ours,” she wrote.
Bibb also revealed that the property had captured both her and Rockwell’s hearts from the start: “From the moment we walked in, we knew it was the one.”
The actress also paid tribute to Henderson, whom she called her “partner in crime and designer extraordinaire,” revealing that the two were already having “so much fun” with the project—while urging anyone who has thought about embarking on a similar renovation to get started as soon as they can.
“We are already having so much fun with the renovations and want to take you all along,” she explained. “For all my HGTV enthusiasts, lovers of old houses, CLB community, and anyone who needs some inspiration to start that project you’ve been putting off—this is for you!”
Bibb also revealed that the property had captured both her and Rockwell’s hearts from the start, explaining: “From the moment we walked in, we knew it was the one.” (Instagram)Her Instagram followers were left bowled over by a beautiful tree that snakes up one of the brick walls. (Instagram)Bibb has previously revealed her desire to keep as many period details as possible. (Instagram)They have not yet revealed whether they plan to use their Hudson Valley residence as a weekend and vacation retreat, or if they hope to relocate to their countryside dwelling permanently when work is finally completed. (Instagram)
At the time, Bibb also shared a video of herself and Henderson on the first day of the renovation, in which she is seen walking into the structure and declaring: “I feel like this house is magic.”
She further noted that, despite the ramshackle appearance of the property, she and Henderson kept discovering new details that just reinforced her belief that it would one day be the house of her dreams.
“I feel like every time you think something’s crap and then all of a sudden you’re like, ‘Oh, it’s beautiful wood.'”
In that video, several of the home’s original design details were captured, including the huge fireplaces, exposed wooden beams, enormous windows, and beautifully ornate wallpaper in many of the bedrooms.
The team has also uncovered a few surprises along the way, including a hidden space in the roof, which Bibb joked in February looked like a place that “might have had a ghost.”
When Bibb and Rockwell aren’t spending time at their upstate New York home, they are based in New York City, where they share an apartment on the Lower East Side, according to records.
They have not yet revealed whether they plan to use their Hudson Valley residence as a weekend and vacation retreat, or if they hope to relocate to their countryside dwelling permanently when work is finally completed.
Gwyneth Paltrow has come under furious criticism after she appeared in a video commercial for a luxury high-rise apartment building in Israel—amid the country’s ongoing conflict with Palestine.
Paltrow, 53, takes center stage in a new promo for 51 Park, an upscale 51-story development in Herzliya, a city that lies just north of Tel Aviv, and is approximately 50 miles from the Gaza Strip, which has been decimated by the war between Israel and Hamas.
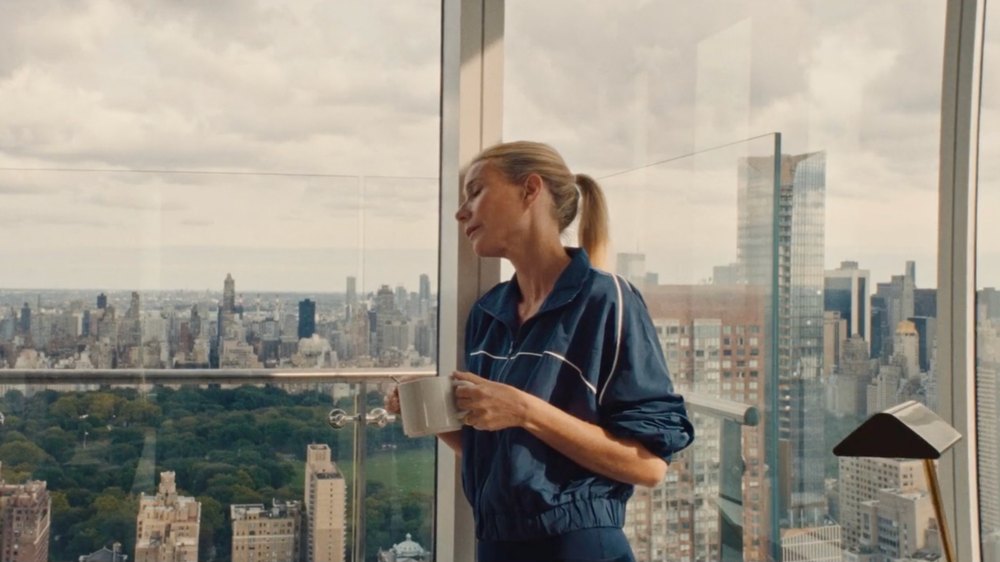
In the ad, Paltrow is seen luxuriating in a high-rise penthouse apartment overlooking Manhattan, complaining about early mornings as she prepares to go on a run through Central Park.
“Who decided mornings should be so early?” she laments, as she stretches and changes into a workout set, before stating: “Even my coffee needs a coffee.”
As the ad shows her jogging along the park’s tree-lined pathways, the voiceover continues: “Waking up for a morning run can be brutal, but it’s a price I’m willing to pay. Because once I hit the park, pure energy takes over. It’s hard to explain.”
Paltrow is then seen running back to the apartment building, where she changes and heads out for the day, while stating: “There’s a reason the world’s most iconic buildings are by a park,” in an apparent reference to 51 Park’s location next to Herzliya Park and Galil Yam Park.
Gwyneth Paltrow has come under furious criticism after she appeared in a video commercial for a luxury high-rise apartment building in Israel—amid the country’s ongoing conflict with Palestine. (51 Park)
The actress makes her way to a waiting car parked at the curb outside the New York building, before instructing the driver to take her to 51 Park.
“New York?” he asks, to which she responds: “Herzliya. Israel.”
Renderings of the finished project are then flashed up on the screen, showing two interconnected towers that rise up over the Herzliya skyline.
Though she did not share the video on her own Instagram account, it was quickly reposted by several other users, many of whom took aim at Paltrow’s decision to tout a luxury real estate project in a country that is still engaged in a violent conflict that has thus far claimed the lives of more than 69,000 people in Gaza alone, according to the Red Cross.
The ad was met with outrage from social media users, who branded Paltrow “irredeemable” for her decision to appear in the clip, while one person on X questioned why she felt it was acceptable to promote “luxury penthouses while Palestinians are being buried beneath the rubble of their homes.”
“This is a staggering display of indifference to the human suffering unfolding before the world’s eyes,” the X user continued.
It’s unclear exactly how much Paltrow was paid to appear in the promotional material for 51 Park, which is the latest project from Israeli real estate group Aviv Melisron and was designed by architect Avner Yashar.
Realtor.com® has contacted Paltrow’s spokesperson for comment.
The website does not currently state how much units inside the building are being listed for; however, The Guardian notes that other, similar properties in the area “have gone for millions.”
“Two spectacular and iconic 51-story towers, overlooking the pastoral Herzliya Park and Galil Yam Park, giving you the perfect combination of urban luxury and green quality of life,” the building description states.
The clip starring the “Shakespeare in Love” actress, who appears to have filmed the ad in New York City, began circulating on social media earlier this week. (51 Park)Paltrow’s ad was filmed to promote 51 Park, a luxury 646-unit development in Herzliya, a city located approximately 50 miles from the Gaza Strip, which has been decimated by the war between Israel and Hamas. (51 Park)
“Perfect location. International style and chic. Environment and planning of an unprecedented standard. Everything you need to live on an iconic level.”
The website further states that, when completed, 51 Park will be home to 646 “diverse” units that include “mini penthouses,” full penthouses, and other apartments with between two and five rooms.
Communal amenities being offered to residents include a swimming pool, a gym and sauna, a Pilates and yoga complex, a business lounge, a wine room, a cinema, and a “boutique retail floor that complements the residential experience.”
It is not known whether Paltrow has any plans to take ownership of any of the units when the property is finished.
Paltrow, who was raised by a Jewish father, director Bruce Paltrow, and a Christian mother, Blythe Danner, and she has previously revealed that she was brought up in a multifaith household.
In October 2023, after members of the terrorist group Hamas launched a violent attack on an Israeli music festival, killing around 1,200 people and taking a further 251 hostage, Paltrow was among a group of Hollywood stars who wrote an open letter to then-President Joe Biden, calling for the release of all those taken by the militants during the attack.
With the letter, the group, which also included Amy Schumer, Sacha Baron Cohen, Chris Rock, Katy Perry, Bradley Cooper, and Justin Timberlake, among others, launched a public campaign called #NoHostageLeftBehind.
“We all want the same thing: Freedom for Israelis and Palestinians to live side by side in peace,” the letter stated. “Freedom from the brutal violence spread by Hamas. And most urgently, in this moment, freedom for the hostages. We urge everyone to not rest until all hostages are released. No hostage can be left behind.”
The final 20 Hamas hostages were released on Oct. 13, 2025, as part of a U.S.-brokered ceasefire agreement.
However, the conflict remains ongoing—and Israel has been accused of carrying out a genocide in Gaza by multiple human rights organizations, allegations that the country’s leaders have repeatedly denied. The country is currently facing a genocide trial at the International Court of Justice, according to CNN.
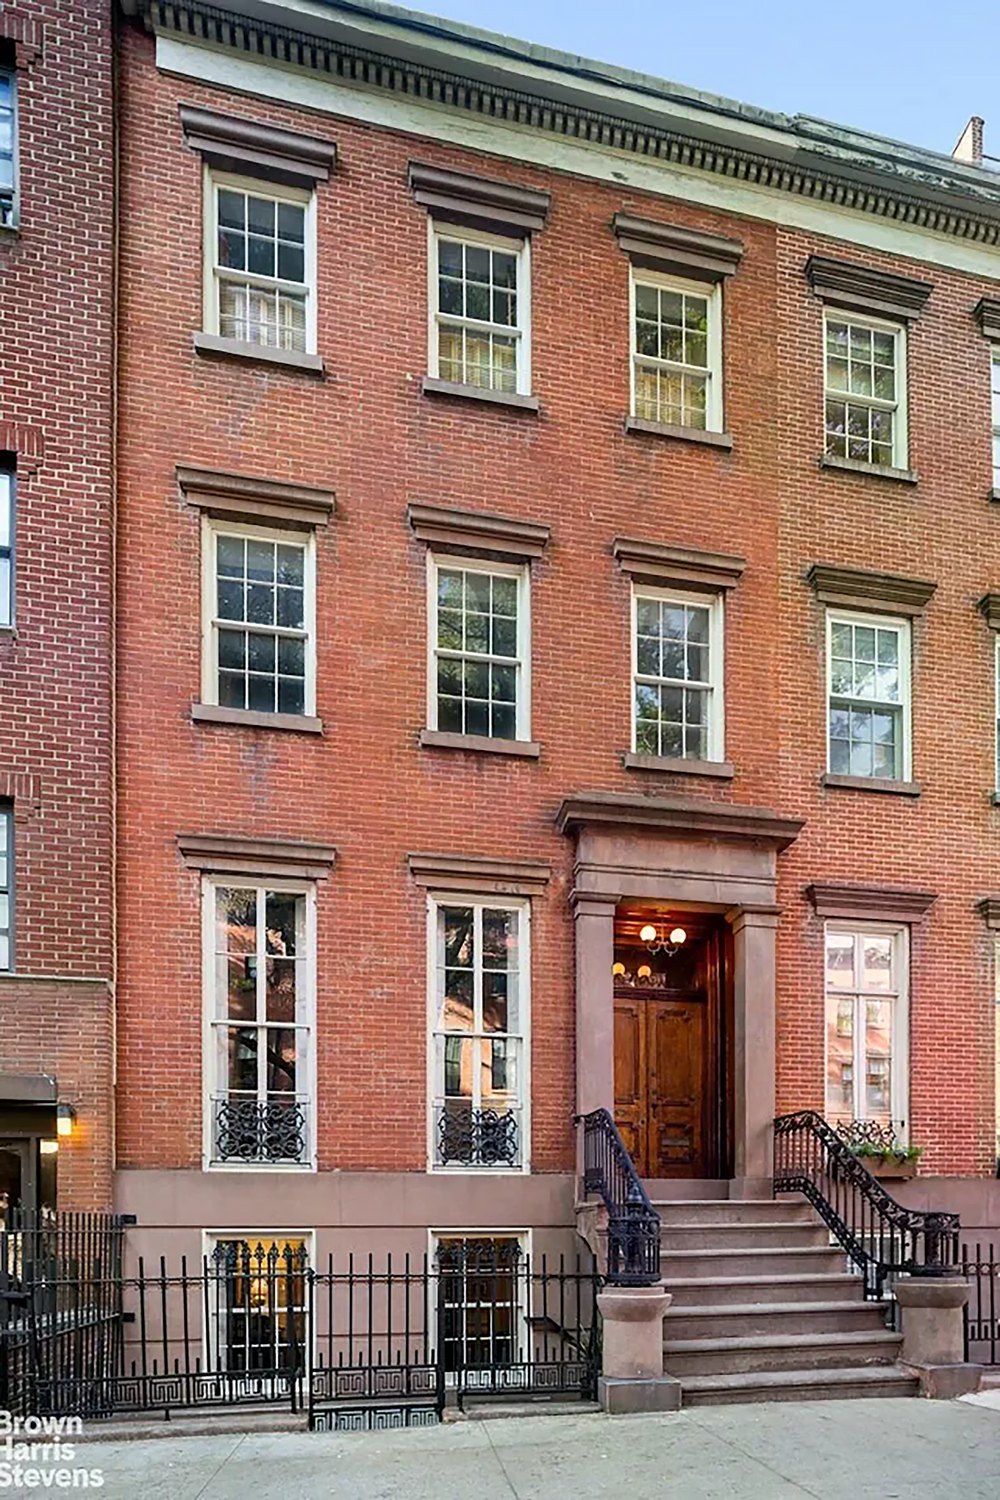
A historic New York City townhouse has been opened up to the public for the first time in more than 100 years—revealing a fascinating glimpse at the incredible original features that have been painstakingly maintained since the property was built in 1841.
Located in Manhattan‘s storied West Village, the extraordinary four-bedroom property, which spans 3,450 square feet, has been owned by the same family for more than a century, during which time it has been “meticulously maintained.”
However, the dwelling has now been brought to the market for the first time, with an asking price of $11.99 million, in what listing agent Warner Lewis, the founder and partner of the Harkov Lewis Team at Brown Harris Stevens, describes to Realtor.com® as a “truly once-in-a-lifetime opportunity.”
Images of the Greek Revival abode reveal a glimpse at the unique features that can be found inside the home, including the original wood-burning stove in the kitchen, untouched gold leaf detailing, multiple fireplaces, and—perhaps the most special element of all—an incredible two-story greenhouse that is attached to the back of the dwelling.
Yet there are also aspects of the property’s incredible past that are invisible to the casual observer, Lewis explains, such as its connection to the Underground Railroad.
A historic New York City townhouse has been opened up to the public for the first time in more than 100 years. (Andrew Brincka/DD Reps)A new listing for the property reveals a fascinating glimpse at the incredible original features that have been painstakingly maintained since the property was built in 1841. (Andrew Brincka/DD Reps)Located in Manhattan’s storied West Village, the extraordinary four-bedroom property, which spans 2,100 square feet, has been owned by the same family for more than a century, during which time it has been “meticulously maintained.” (Andrew Brincka/DD Reps)
“As a native New Yorker, I have always been fascinated by the history of the city and what it must have been like to live here 100, or more, years ago,” he shares. “My favorite fiction is historical fiction—whether it be ‘The Alienist’ or ‘Gangs of New York’—and when I’m not reading fiction, reading about the actual history of New York has always interested me.
“We have a major link to that history: 29 Grove St. was a stop along the Underground Railroad, and there are copious original details going back to 1841.”
Before the dwelling was officially listed on June 2, the Harkov Lewis team revealed a sneak peek behind its doors in an Instagram post that highlighted some of the other unique features found inside the abode, from a hand-painted blue-and-white porcelain sink that has remained in place since the 1980s to a vintage doorbell that “predates electricity.”
According to Lewis, the property’s charming original features make it one of the most unique listings to hit New York’s real estate market in the last two decades, not least because so many of its historic elements have been so carefully maintained—rather than being stripped out to make way for more modern amenities.
“In 20-plus years of doing real estate in the city, never have I had the pleasure of working on a piece of New York history like 29 Grove,” he said. “Every time I’m in the house, I see a feature that takes me back to a time we can only read about in books or see in movies.
“The historical details of this house are not to be missed and make it a truly once-in-a-lifetime opportunity for its next owner.”
While it retains many of those details, however, the house has undergone some updates, with the listing description noting that the facade of the 21-foot-wide home has been completely restored, while a new roof has also been added within the last seven years.
Images of the Greek Revival abode reveal a glimpse at the unique features that can be found inside the home, including the original wood-burning stove in the kitchen. (Andrew Brincka/DD Reps)The property spreads across four stories, with fireplaces and large floor-to-ceiling windows found in many of the main living spaces. (Andrew Brincka/DD Reps)There is a formal dining room with its own fireplace on the garden level of the dwelling. (Andrew Brincka/DD Reps)
Additionally, the backyard, which can be accessed via the greenhouse, has been leveled to provide a more spacious and usable space.
“Thoughtful updates over the last seven years—a new roof and restored facade, cellar, doors, railings, rear chimney, and bluestone pavers—preserve the home’s integrity as it enters its next chapter,” the listing states. “The backyard has been leveled, creating an open and functional space.”
Inside the home itself, there are plenty of opportunities for additional upgrades to be carried out, including a significant expansion of the home.
“There is also potential to add approximately 1,375 square feet, subject to verification by an architect, allowing for future expansion tailored to your vision,” the listing adds.
A future buyer could also choose to reconfigure the home, which is currently set up with four bedrooms and 2.5 bathrooms, but offers ample living spaces that could be transformed for another use.
On the main story, referred to as the parlor level, an enormous great room boasts 11-foot-high ceilings as well as a stunning original fireplace and a built-in mirror with gold leaf detailing around its edges. That special design feature is flanked by two floor-to-ceiling windows that help to flood the space with light, while delicate crown molding adds a very luxurious feel to the room.
This room spans the entire length of the property and has been outfitted with two separate seating areas, making it the ideal space for entertaining guests. A long hallway leads out to a large enclosed terrace that serves as the upper portion of the two-story greenhouse, with a spiral staircase that leads down to the ground floor.
According to the listing, the dwelling has undergone many thoughtful updates over the years. (Andrew Brincka/DD Reps)There is an extraordinary two-story greenhouse at the back of the property. (Andrew Brincka/DD Reps)Beyond the greenhouse, there is a large garden space. (Andrew Brincka/DD Reps)
Downstairs on the garden level, there is a large kitchen, where an exposed red brick wall has been accessorized with hanging copper pots that sit above the home’s original wood-burning stove—although the current residents have chosen to add a more modern oven and stovetop for convenience.
Elsewhere on this level, a formal dining room with restored wood floors also houses an additional fireplace, as well as ample room for a very large gathering.
Beyond the kitchen, the enormous sunroom, which is part of the greenhouse space, can be accessed through the hallway or via the spiral stairs that lead down from the upper story. The greenhouse-turned-sunroom effectively serves as a gateway to the garden, where additional seating areas can be found.
The second floor of the dwelling is home to a large primary bedroom, with its own fireplace and a cozy seating area, as well as built-in storage, a large walk-in closet, and an in-room sink. This space shares a full bathroom with a second bedroom on the floor.
The other two bedrooms are located on the third floor, where they are separated by a large den. There is also another full bathroom on this story.
What the listing makes clear, however, is that the dwelling could well be seen as a blank canvas for more industrious buyers who are seeking to write a new chapter for the property, one that incorporates many of the extraordinary details from its earliest days.
“Exquisite original details include a gold leaf pier mirror, beautiful crown molding throughout, and stunning front and interior doors,” the listing description states.
“Historic details such as the five black and gold-veined marble mantles, original shutters, and the original wood-burning kitchen range showcase the home’s 19th-century character. Also remaining are the original cast-iron boot scraper and functioning bell-pull doorbell at the entry.”