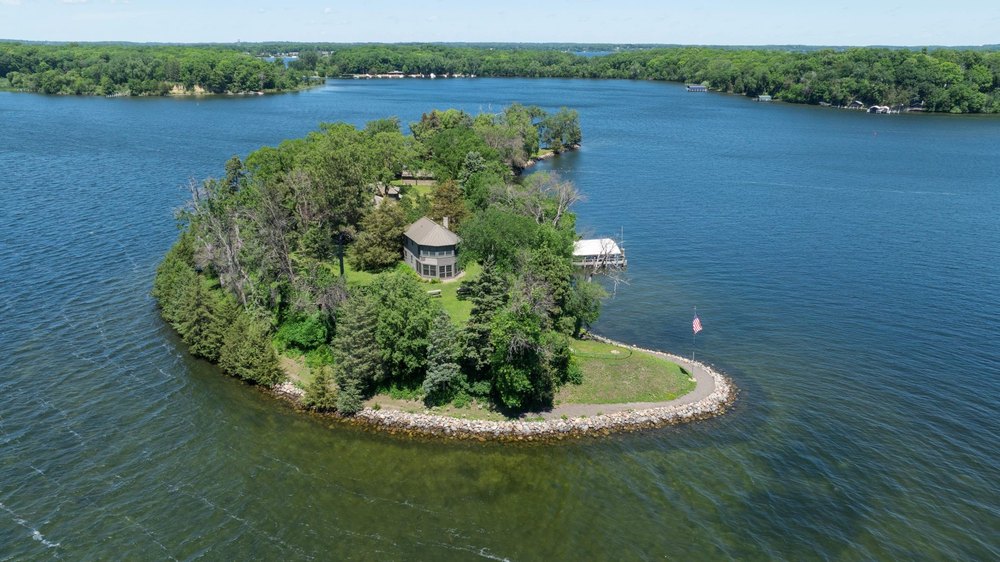
An extremely “rare opportunity” to buy a private island on Lake Minnetonka has just hit the market for $7,250,000.
Located in Shorewood, MN, the 2-acre legacy compound on Gale Island, surrounded by 1,841 feet of luxurious lakeshore, features several structures:
The waterfront barbecue gazebo, built in 1957, has a lower level for storage and a stone patio overlooking the lake.
A three-bedroom summer house with a stone fireplace, built in 1874, with a north addition completed in 1913 and later remodeled from 2006–07.
A three-bedroom main house, built in 1950, featuring a kitchen remodeled in 1990 and a family room and dining room added in 2001.
The guest cabin, built in 1954 and remodeled in 2009–10, offering two bedrooms, a kitchenette, and a sitting room.
A three-story waterfront tower featuring hidden beds and a kitchenette.
A log cabin, built in 1953, located across the channel and accessed by a bridge, features a stone fireplace and is currently being used for storage.
“Lake Minnetonka is the lake in Minnesota,” says listing agent Jeffrey Dewing of Coldwell Banker Realty. “It’s a very storied and sought-after destination, and it’s very rare for an island to come to market. This one has been in the same family for 53 years, which makes it even rarer.”
The three-bedroom summer house on Gale Island was built in 1874. (360-VIP)The summer house features a stone fireplace. (360-VIP)The log cabin, built in 1953, is located across the channel and accessed by a bridge. (360-VIP)
It is also located just a short boat ride from Excelsior and Wayzata, which have lots of restaurants, shopping, and a vibrant scene.
“The property will likely be used as a secondary residence based on logistics, but it potentially could be a year-round property,” says Dewing. “There are three main cabins that were used by different family members, so it is beautifully suited for multigenerational living.”
A sitting room in one of the residences. (360-VIP)The log cabin sits across the channel. (360-VIP)The property features a boat dock. (Spacecrafting)
Dewing says the buyer pool he is seeing has been unique.
“It could be acquired by another family and used like this was for a family retreat, or it could be used in a multitude of different ways,” he says. “There have been weddings on the island, and it has such a fun history.”
The island was originally purchased from the federal government in 1871 by Harlow A. Gale, a Minneapolis real estate developer, and remained in the Gale family for nearly a century. It was later owned by St. Olaf College and used as a retreat before returning to private ownership.
“There aren’t many island estates like this that become available,” notes Dewing. “It’s an incredibly unique opportunity.”
An astonishing investment opportunity has recently hit the market in Hatch, NM, offering the unique chance to buy a restored church, a bell tower with additional rooms, a three-bedroom adobe home, and a studio-style one-bedroom casita—ringing it in at the top spot of the week’s most popular homes list.
Built in 1860, the property, “rich in Southwestern character,” currently operates as a residence, rental, and event venue for weddings, corporate retreats, and special events.
Offering “endless income-producing opportunities,” the property could also be transformed into multigenerational living.
Interior highlights include exposed vigas, wood beams, latilla ceilings, Saltillo tile, wood floors, and thick adobe walls.
The gated property, surrounded by an adobe wall, features an outdoor entertaining area with a kiva fireplace, a built-in grill, a covered patio, spacious parking, a large warehouse, and a covered carport.
Other properties grabbing attention this week include two modern A-frame cabins in the North Carolina mountains, a Tudor Revival in Ohio, and a home on a private island in Maine.
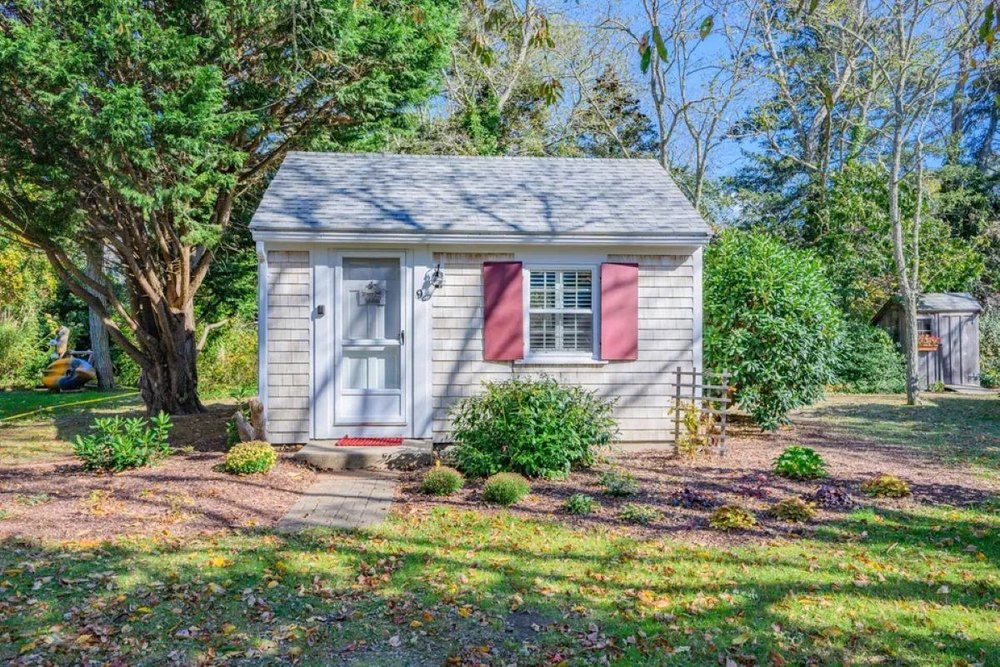
Why it’s here: Here’s the chance to buy an adorable and affordable Cape Cod cottage, offered fully furnished.
This tiny Outer Cape abode, located near the Cape Cod Rail Trail and National Seashore, offers just 294 square feet of sunny space in a studio-style layout. This seasonal property, tucked away in the Cranberry Cottages complex, could be used as an investment property. The modernized interior features hardwood floors, a kitchenette area with a refrigerator and microwave, an updated bathroom, and sleeping quarters.
According to the listing, two bicycles and two inflatable stand-up paddleboards will be included with the sale. It also has a back deck, an outdoor shower, and a shed for extra storage.
Why it’s here: This six-bedroom Victorian, built in 1869, is still full of period charm and character, with many period details, including an eye-catching wraparound deck.
Highlights remaining intact throughout the 4,236-square-foot interior include oversized windows, custom millwork, preserved hardwood floors, built-ins, and a wood-burning fireplace. A “beautifully updated” kitchen has stone countertops and stainless steel appliances. The grand curved staircase leads up to modern sleeping quarters with painted wood floors and modern bathrooms.
The 1.3-acre lot also has a one-car detached garage and a new concrete driveway.
Why it’s here: The Chancellor House is being offered for the first time since it was built in 1878 by William Nelson Chancellor, who helped organize the First National Bank and the Ohio River Railroad Co.
The “once-in-a-lifetime opportunity”—offered after five generations called the 16-room residence home—features a well-preserved 5,827-square-foot interior. Historic highlights include 13-foot ceilings, walnut woodwork, pocket doors, decorative cornices, nine fireplaces, and multiple staircases, including one that leads to a tower with views of the Ohio River. A modern kitchen has custom cabinetry and access to a staircase leading to a former chef’s bedroom.
A private walled garden area leads to a detached coach house with a one-car garage and workspace.
Why it’s here: Thistle Dew is a historic four-bedroom residence, built in 1900 in Bainbridge, GA, and relocated to this 12.77-acre lot in 1980.
Found throughout the 3,386-square-foot interior are “exceptional” millwork, stained glass, built-in cabinetry, preserved hardwood floors, and multiple fireplaces. A dining room designed for grand-scale entertaining features glass French doors that open to a cozy living room with a walk-out bay window. Two bedrooms, including a lavish primary suite with a soaking tub, are on the main level, along with an enormous two-story family room.
Covered porches overlook the serene lot, which also has a large barn with an enclosed workshop and a detached boat barn.
Why it’s here: Here’s the chance to create your own legacy compound with two modern A-frame cabins offering picturesque views of the mountains and Cane River.
Located on 24.75 “unrestricted” acres, the property, with income-producing potential and “potential for additional cabins,” offers 1,000 feet of direct river frontage and hiking trails. Each 800-square-foot cabin, built in 2023, has one bedroom and an open floor plan with a double-height living room, vaulted wood ceilings, and a curved staircase leading to the sleeping quarters.
Currently used as “successful short-term rentals,” the cabins are being offered fully furnished, providing a turnkey opportunity for the next investor.
Why it’s here: This Tudor Revival, built in 1938, has “architectural integrity inside and out,” with steep gable rooflines and dark timbering offering its “unmistakable character.”
Highlights found throughout the 2,966-square-foot interior include arched doorways, crown molding, and carpeting, with hardwood floors “believed” to be underneath. A cozy living room has a wood-burning fireplace, and a country kitchen has plenty of cabinets and a breakfast bar. An enormous family room with cathedral ceilings and built-ins has sliders that lead out to a private deck. Two patios were designed for entertaining and relaxing.
The 1.32-acre property also has a four-unit carriage house and a detached garage.
Why it’s here: It’s a very affordable two-bedroom waterfront cabin, tucked away on 41.52 acres overlooking the Sturgeon River.
Built in 1900, the two-bedroom cottage, offered fully furnished, has a wood-paneled interior with a country kitchen, updated appliances, and custom cabinetry. The living room has a wood-burning stove and an enormous picture window that soaks in the riverfront views. Upstairs, the sleeping quarters have vaulted wood ceilings and oversized windows that frame the scenery.
A screened porch offers picture-perfect views of the serene lot.
Why it’s here: It’s the chance to own a year-round residence on your very own private island on Sebec Lake, accessed by a walkable seasonal bridge system connecting to the mainland.
Located about an hour north of Bangor, ME, the residence, with deeded parking, offers just one bedroom, a composting toilet, and a generator across 920 square feet. Surrounded by lakefront views, the wood-paneled interior features vaulted ceilings, a living room with a propane fireplace, an open kitchen, and a custom spiral wood staircase leading up to the sleeping quarters.
It is being offered “mostly furnished” and also comes with a “custom concrete boat pull-up area” and room to build additional docks.
Why it’s here: Calling all investors! This inexpensive brick residence, built in 1867, offers 6,000 square feet of historic space and is looking to be restored to its former glory.
Found throughout the three-level home are three kitchens, one on each floor, three fireplaces, and a basement that is “already stubbed.” Other historic details include a grand dining room, wood floors, a curved staircase, and parquet flooring requiring repair. Rewiring has already been done, and a brand-new exterior staircase providing access to the second and third floors has also been added.
The property could be transformed into a short-term rental opportunity or used for multigenerational living.
Why it’s here: This 2.39-acre property features a restored church, a bell tower, a three-bedroom primary residence, and a one-bedroom casita.
Built in 1860, the four-bedroom estate, “rich in Southwestern character,” features exposed vigas, wood beams, latilla ceilings, Saltillo tile, wood floors, and thick adobe walls. Designed for entertaining, the property currently offers a variety of income-producing opportunities, with its unique venue for hosting weddings and events and overnight accommodations.
Offering “endless opportunities” for hospitality, the property could also be transformed into a multigenerational residence.
Duhamel, 53, listed his longtime residence for $2.99 million on June 25. Within days, the listing was updated to reflect that the property was “pending” sale. Now, Realtor.com® has learned that the deal has officially closed at a much higher price, with Thomas Atamian of Coldwell Banker Realty representing Duhamel, while Andrew Pearce with Sotheby’s International Realty worked with the buyer.
Having purchased the home for $2.7 million in 2017, the actor now walks away from the sale with an impressive profit.
The closing comes amid the actor’s ongoing press tour to promote the second season of his hit Netflix show, in which he stars as rugged ranch owner Staten Kirkland, a role that has become something of a case of art imitating life, Duhamel recently revealed.
During an appearance on CBS Mornings, he explained that his performance in the show has been heavily inspired by his upbringing in North Dakota—and by the rustic lifestyle he enjoys while spending time at his off-grid cabin in Minnesota, which he has owned for many years.
While the actor has always split his time between California, North Dakota, and Minnesota, he has made clear his desire to spend more of that time away from the Golden State, instead shuttling back and forth between the Fargo, ND, he shares with his wife, Audra Mari, and their “doomsday prepper” cabin, which is located in the Land of 10,000 Lakes.
His decision to sell his California home indicates that he has taken one step further towards that dream.
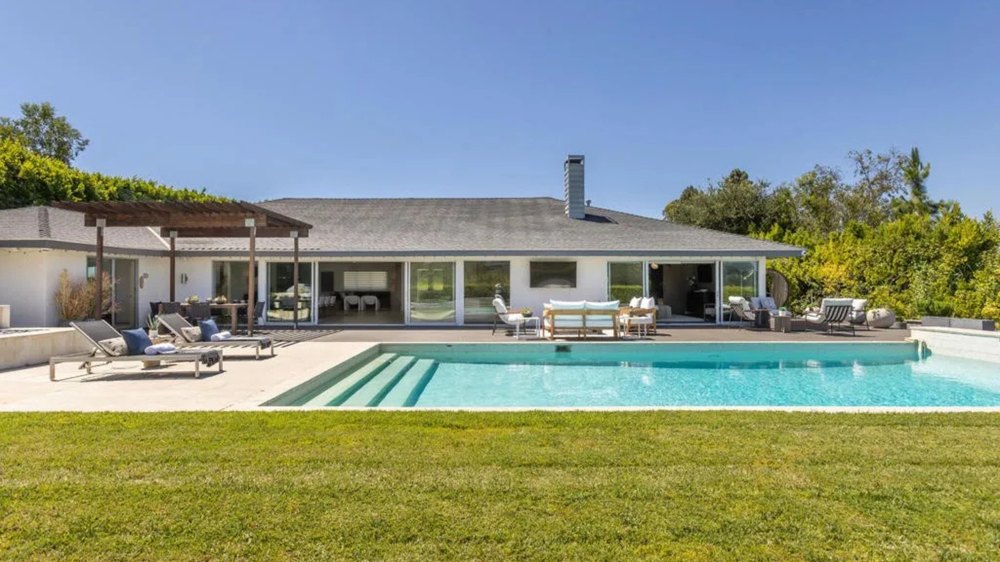
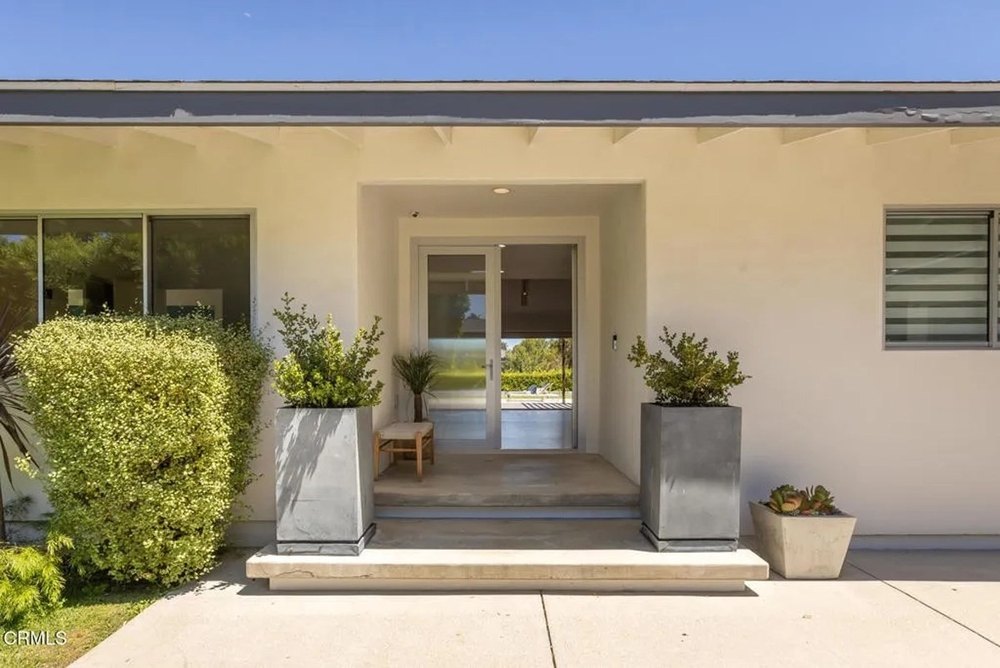
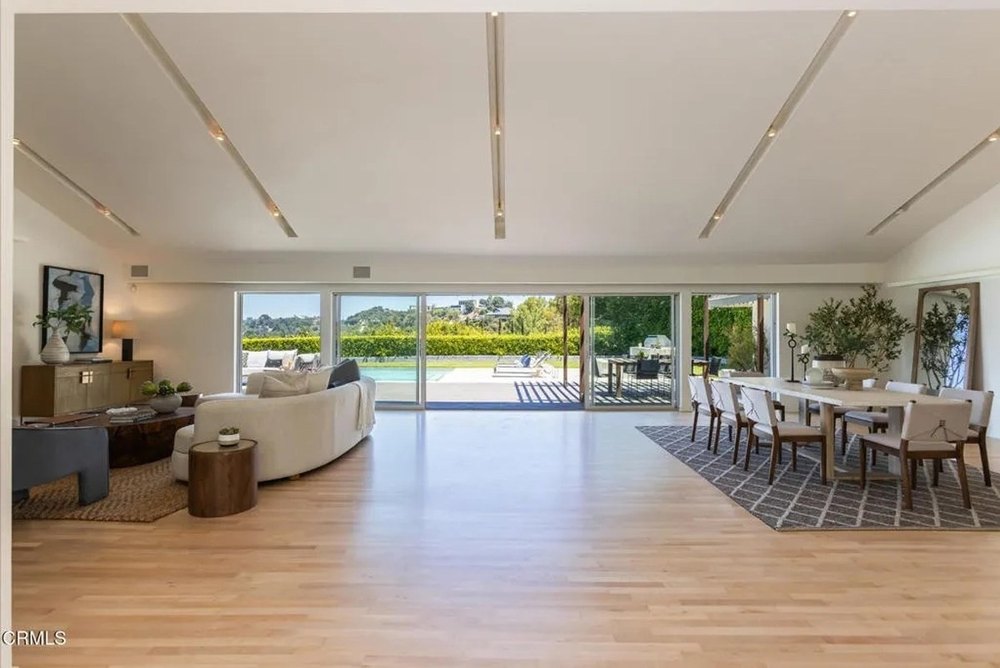
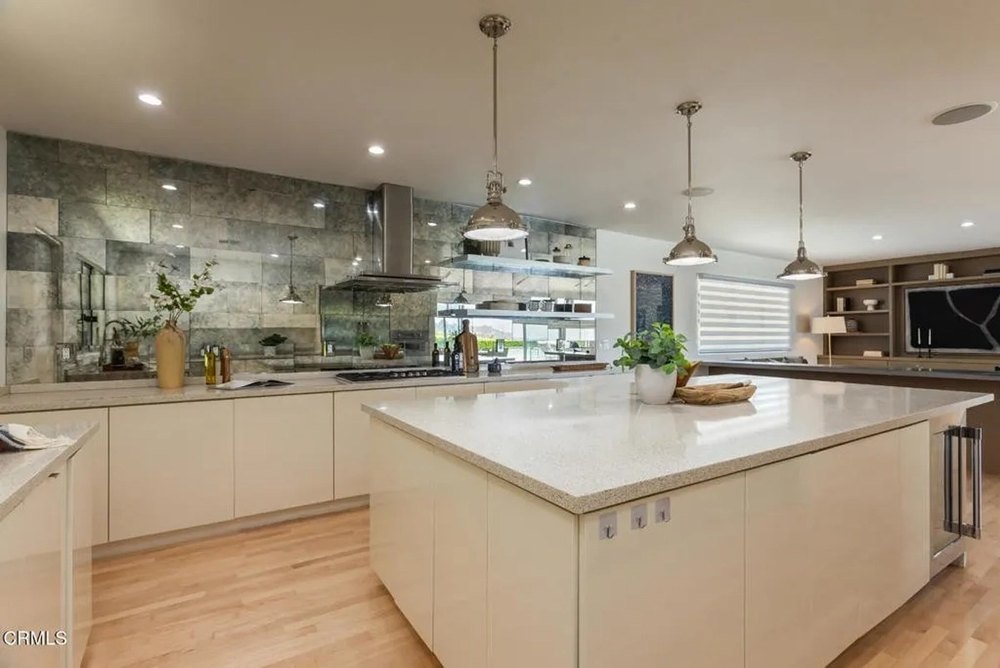
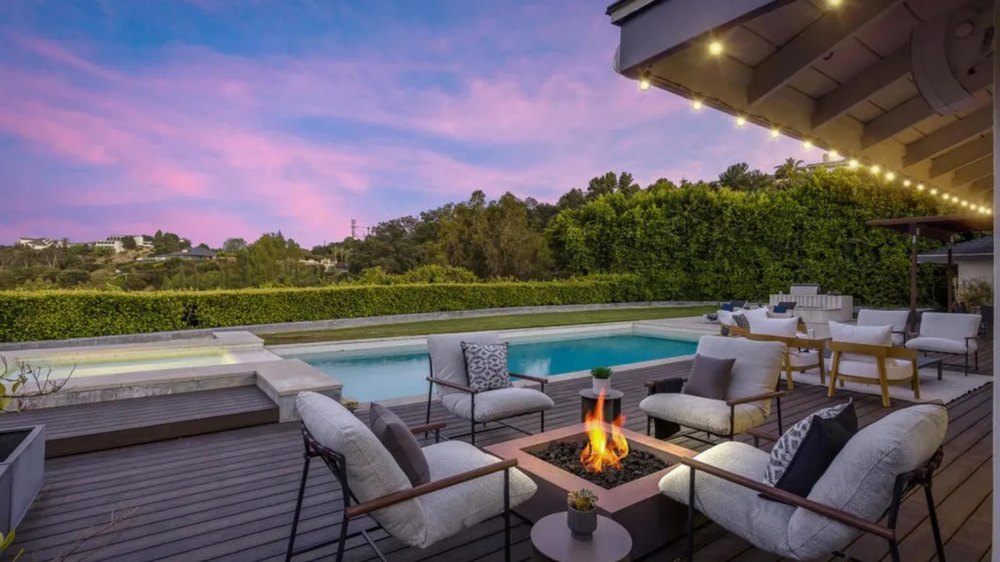
“Ransom Canyon” star Josh Duhamel has officially closed on the sale of his Los Angeles home, offloading the picturesque property for $3.4 million—more than $400,000 over his asking price. (Hillary Campbell)Duhamel, 53, initially listed his longtime residence for $2.99 million on June 25 and within a matter of days, the listing had been updated to reflect that the property was “pending” sale. (Hillary Campbell)The closing comes amid the actor’s ongoing press tour to promote the second season of his hit Netflix show, in which he stars as rugged ranch owner Staten Kirkland. (Hillary Campbell)The single-story abode features a spacious open floor plan that helps it to feel bright and airy. (Hillary Campbell)
It is unclear whether the actor has any plans to retain a home base in California now that his Encino home has sold, however he has previously expressed how much he enjoys balancing a life between his rugged cabin dwelling and the bright lights of Hollywood.
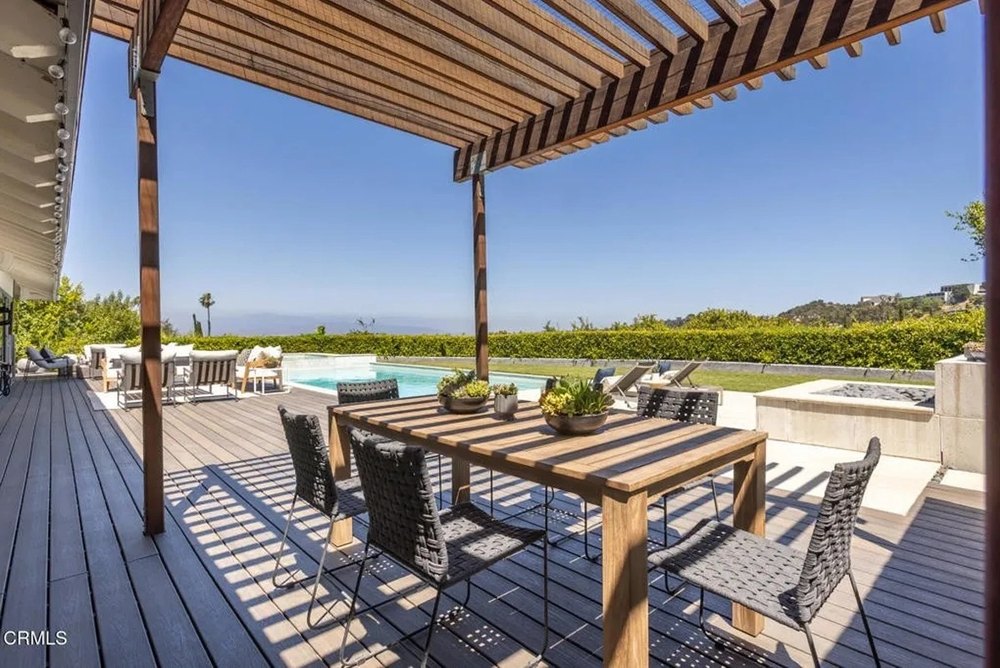
Though not quite as immersed in the natural world as Duhamel’s cabin, his Los Angeles dwelling does offer its own impressive array of amenities and features, the most spectacular of which are arguably the jaw-dropping “panoramic jetliner and mountain views that create a spectacular backdrop from nearly every angle,” according to the listing.
“It’s rare to find a property that flawlessly combines dramatic architecture, modern updates and total privacy,” Atamian said in a statement. “The defining feature of this home is its positioning. It captures breathtaking jetliner and mountain views from almost every angle. It’s an absolute standout offering in a premier location.”
The property, which sits on just over a third of an acre, also boasts several very impressive outdoor features, including a glittering pool, a spa, a fire pit, a built-in barbecue area, and a private sauna—as well as several entertaining spaces, with ample room for relaxing and dining under the sky.
Inside, an expansive open floor plan and enormous walls of windows help the 3,310-square-foot home to feel spacious and airy, with a huge great room serving as the heart of the house—opening up to an enormous kitchen, dining space, and living area.
That main living space opens up directly to the backyard courtesy of the glass walls that slide open to break the barrier between the indoor and outdoor areas.
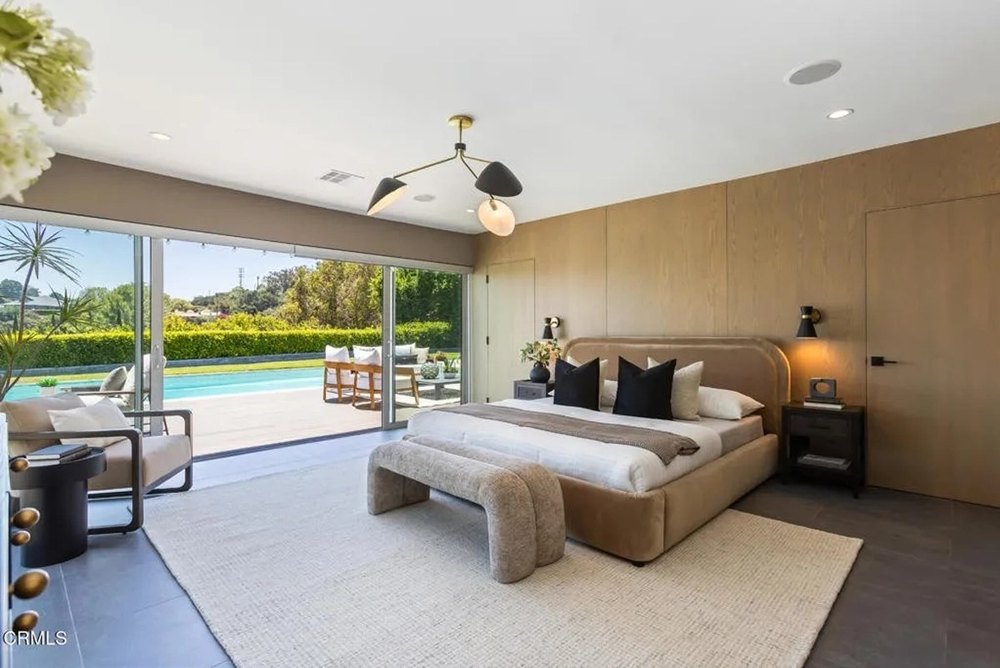
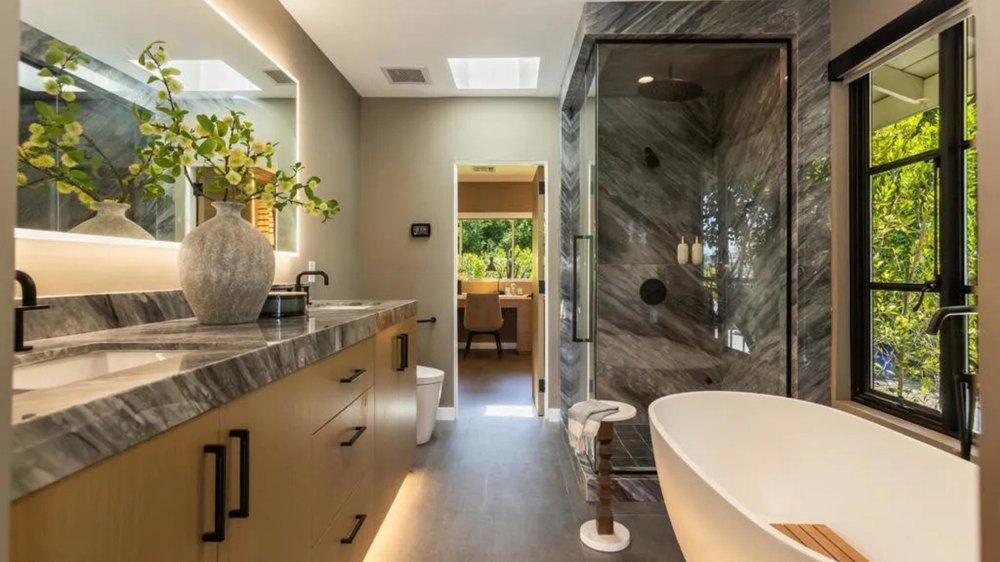
Tucked away at one end of the property is a sizable primary suite, which features two walls of windows that can also be opened up directly to the backyard and pool area, while the en suite bathroom offers a serene sanctuary where residents can kick back and relax in total privacy.
A soaking tub sits under a large window that looks out onto the lush plants growing in the yard, while a separate marble shower adds more luxury to the space.
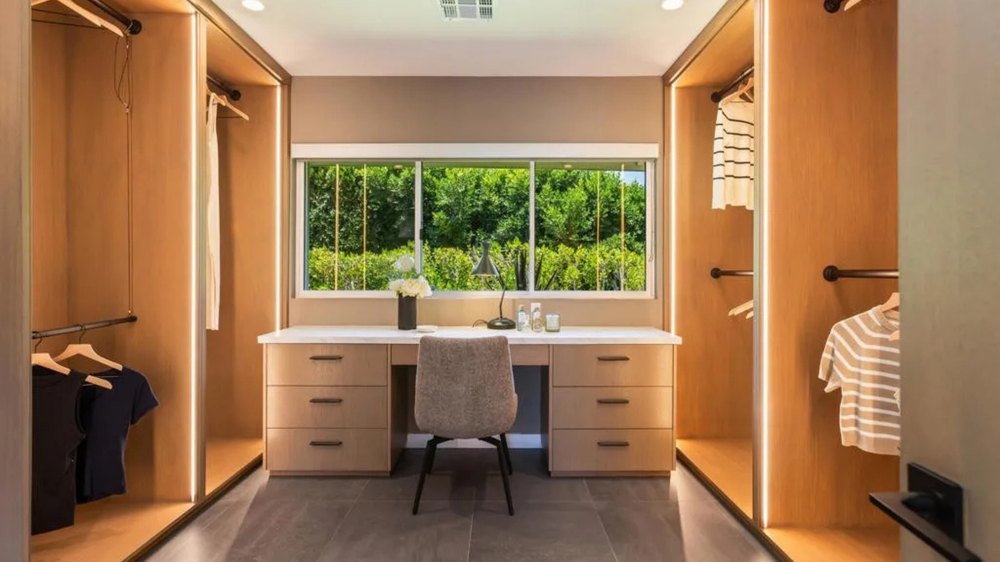
The primary suite is completed by two huge walk-in closets, one of which is complete with a built-in vanity, while both feature light-up shelving.
According to the listing description, the property underwent significant renovations in 2023, around six years after Duhamel purchased it, and just a few months before he offered the home up as a long-term rental.
“Additional updates throughout the home include refinished hardwood floors, fresh interior paint, new carpeting, and a remodeled guest bathroom,” the description noted.
The four-bedroom abode was renovated in 2023, at which point the primary suite was given a stunning overhaul. (Hillary Campbell)The primary bedroom features two massive walk-in closets. (Hillary Campbell)In the primary bathroom, residents can relax in an enormous soaking tub, or rinse off in the beautiful marble shower. (Hillary Campbell)The actor previously offered the home up as a $15,000-a-month rental. (Hillary Campbell)One of the standout features of the dwelling is its “jetliner views.” (Hillary Campbell)
Originally built in 1962, the home is described as having been “thoughtfully designed with a visionary architectural aesthetic inspired by Philippe Starck.”
The listing came amid a time of significant change for Duhamel, who welcomed this third child—and second with Mari—in May. Shortly before his daughter was born, the “Transformers” star, who also shares a son with his ex-wife, Fergie, also opened up about how much he was enjoying spending time with his growing family at their off-grid retreat.
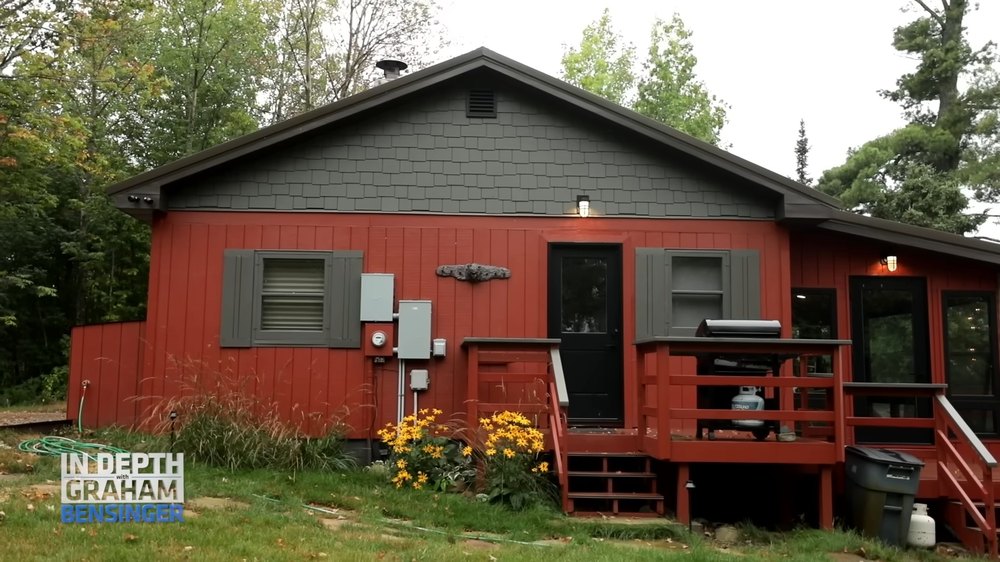
He first opened the doors to his cabin in an October 2023 video shoot with YouTube host Graham Besinger, during which he described the property as a true “paradise,” one that is equipped to help the actor and his family ride out whatever disaster may occur in the near future, natural or otherwise.
Duhamel shared that he bought the property around 18 years ago, thanks to his dad, who brought him out to see it for the first time.
“He knew I wanted a place that was away from everything, something remote,” he said.
Duhamel began his off-grid spread with the purchase of a 12-acre parcel, which he has since expanded to around 50 acres after buying up additional plots.
Taking Bensinger on a tour of his Minnesota property, the self-described “doomsday prepper” revealed he has installed multiple survival resources on his property, including three wells and “food plots,” including several filled with clover and chicory to help lure in game to hunt.
While he noted that he had never hunted growing up, he explained it felt like an essential skill to learn in order to ensure that he was fully prepared to provide for his family in dire circumstances.
“Part of being out here, I have a fear of having to move out here and live off the land,” he explained. “I don’t know if that’s ever going to happen. But I feel it’s a skill I need to learn.”
Duhamel added that he was inspired by the “Patriots” survival guide and confessed that he worried about the delicate nature of a society so tech dependent.
“We lose our cellphones, and we all lose our g**d*** minds,” he said, imagining what the future might look like if the stock market were to crash, triggering a shortage of fuel and food. “I just want a place where I could just get away to until things get back to normal.”
Duhamel has been busy promoting the second season of his Netflix show—recently revealing how his lifestyle at his rustic cabin property helped to prepare him for the role. (Netflix)The cabin property is located in Minnesota’s Land of 10,000 Lakes. (YouTube)He and his wife, Audra Mari, also recently welcomed their second child together. (Jesse Grant/Getty Images for Paramount Pictures)Duhamel and Mari share a son and daughter—however the actor also has a son with his first wife, Fergie. (Instagram/Josh Duhamel)
However, when Duhamel first purchased the property, he admitted that it was in a very rustic state, telling Country Living in April 2025 that the cabin didn’t have plumbing for many years.
“We were basically homesteading the first 12 years. For the longest time, we didn’t have plumbing. We were using outhouses and washing dishes in the lake,” he admitted.
Over the years, Duhamel has upgraded his cabin with a slew of amenities, including plumbing. However, it has maintained its rustic charm.
“I feel so connected to it. I didn’t just buy the place, I shaped this place,” he explained. “While we’ve made a lot of improvements, you still feel like you’re roughing it, and I love that.”
Despite those drawbacks, Duhamel has been open about his desire to spend more time at the property, revealing during a recent appearance on Dana Carvey and David Spade‘s “Fly on the Wall” podcast that he instantly feels all stress melting away when he’s there.
“What I think I love the most about it is I just get out there and my heart rate drops about 25%,” he said. “My priorities change too, I feel like I have a purpose.”
Duhamel explained that he also has a lot more to occupy his time when he’s at the Minnesota dwelling—admitting that when he’s in Los Angeles, he barely gets the opportunity to do basic yard work.
“I’m always working on something where I don’t even mow my own lawn [in L.A.],” he said. “It’s just absolute freedom out there.”
He revealed to the podcast hosts that he has relished in the opportunity to build a true sanctuary for his family, steadily transforming the rural, rustic property into something he can be proud of.
“It’s turned into like a whole passion of mine,” he said. “I started moving dirt and I started shaping it.”
He further revealed that he and his family have built a whole new dwelling on the land, which was originally home to two tiny cabins that weren’t big enough to accommodate his entire brood—including son Axl, 12, whom he shares with ex Fergie, and 2-year-old Shepherd and newborn daughter Rocca, whom he shares with Mari.
One of Virginia‘s last surviving octagon homes has returned to the market for $295,000—having spent years at the center of furious conspiracy theories about its “haunted” past.
Located in Wytheville, VA, the historic abode, which is known as the Octagon Mansion, was built in 1870 and has been the subject of multiple paranormal investigations in more recent years, many of which were documented on its official Facebook page.
From 2019, it was also home to the Octagon Mansion History Museum, a project started by curator John Cushman after he purchased the dwelling that same year, after it had sat vacant for close to a decade.
However, in March 2025, the museum—which operated regular “dinner with a ghost” events—was shuttered for good, and the dwelling is now seeking a new steward with enough gumption to take on a property with such an eerie, yet rich, history.
Octagon homes rose to popularity during the 1850s and 1860s, when designers began creating the eight-sided abodes out of the belief that they would offer additional space for less money, according to Atlas Obscura.
An 1848 book, “The Octagon House: A Home for All,” by Orson Fowler, was even dedicated to espousing the benefits of living in a dwelling that had twice as many sides as a traditional abode.
However, the fad was short-lived, and within a few short decades, the octagon house had fallen out of favor—and many of these properties built during the height of their popularity were later demolished.
Today, just a few remain across the country, many of which can be found on the East Coast. The Octagon Mansion serves as one of the more carefully preserved examples.
In addition to its impressive heritage, the six-bedroom property, which has crept its way to the top of the week’s most popular homes list, has undergone a “substantial remodel” in recent years that saw its 5,000-square-foot interior outfitted with a commercial kitchen, updated bathrooms, and upgraded electrical systems.
Still, many original details remain, including the original hardwood floors, custom built-ins, and intricate millwork.
The property is located in B-2 zoning, so it could be used to generate rental income as an event venue, a bed-and-breakfast, or a mixed-use space. Multiple entrances uniquely position the “one-of-a-kind” property for a variety of uses.
Other properties grabbing attention this week are an earth home nestled in its natural landscape in Wisconsin, a log cabin on leased land in a national forest in Oregon, and a stone cottage with a lighthouse on a private island in Maine.
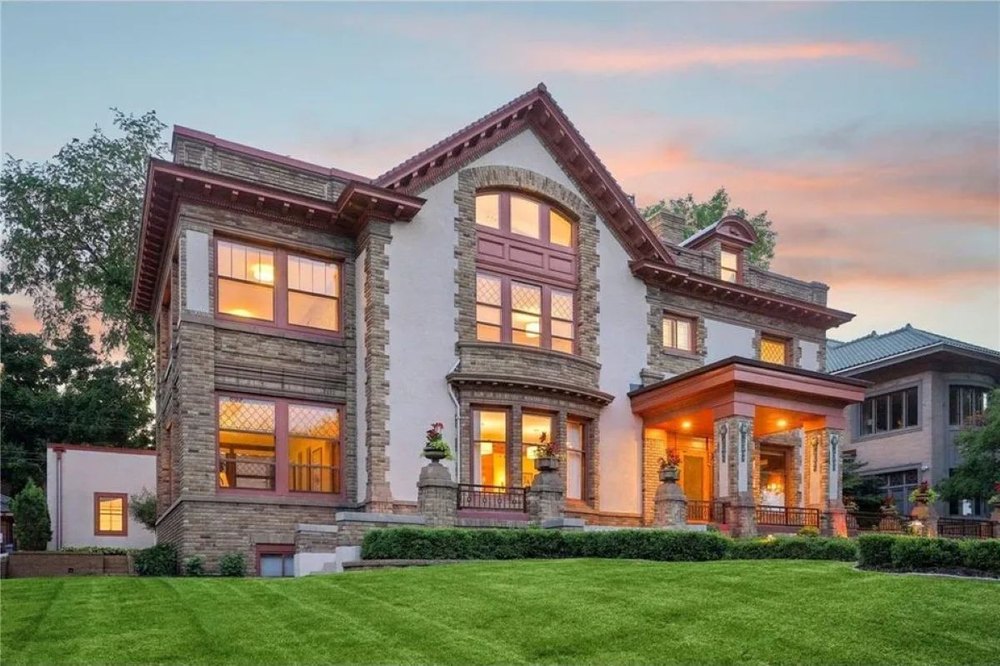
Why it’s here: It’s a recently restored Harry Wild Jones-designed estate that was built in 1915 for the Cream of Wheat family.
Period details throughout the seven-bedroom mansion include herringbone-patterned hardwood floors, leaded and stained-glass windows, hand-carved millwork, coffered ceilings, and multiple fireplaces, including an inglenook with built-in seating.
Other highlights include two sunrooms, new mechanical systems, a remodeled eat-in kitchen, a lower-level wine cellar with a cooling system, third-floor guest accommodations with laundry rough-in, and a roof deck designed to soak in the lakeside views.
The 9,802-square-foot residence also has side patios and a newly built three-car garage and breezeway.
Jen Kyllonen of Edina Realty, Inc. – Edina 50th and France is the listing agent.
1915 estate originally built for the Cream of Wheat family in Minneapolis, MN (Realtor.com)
Why it’s here: Built in 1799, this historical former mill overlooking a waterfall along Lewis Creek features “timeless architectural details,” including reclaimed wood, original stone, and even a wooden tub!
The two-bedroom waterfront residence features a primary bedroom with a wood-burning stove, vaulted wood ceilings, and a skylight. Located 30 minutes from Burlington, the 2.1-acre property has also been used as a seasonal rental and wedding venue.
A barn, an outdoor shower, and a spacious deck overlooking the creek can also be found on the picturesque lot.
Rebecca Racine of Signature Properties of Vermont is the listing agent.
Why it’s here: The intact 1986 contemporary home comes complete with a tiled kitchen, numerous sliders, skylights, and even a “glass-block Jacuzzi room!”
The 2,433-square-foot interior features oak floors, a wood-burning fireplace, and a loft. Overlooking the seventh hole of Lords Valley Country Club, the three-bedroom residence is also near Hemlock Lake.
A $250 monthly association fee provides 24/7 security and community access to indoor and outdoor pools, a fitness center, sauna, steam room, sports courts, beaches, playgrounds, and a dog park.
Niki Santelli-Wolff of BHHS Pocono Real Estate Milford is the listing agent.
Why it’s here: This midcentury equestrian estate sits on 11.22 acres of complete privacy tucked away inside Murphy Hanrehan Park Reserve.
Built in 1968 and designed by Frank Lloyd Wright‘s master draftsman, John Howe, the three-bedroom residence boasts glass walls, oversized windows, vaulted ceilings, built-in furnishings, and a floor-to-ceiling wood-burning stone fireplace. Other highlights include leaded stained-glass windows and doors, and a primary bedroom with access to a private deck.
The secluded lot has direct access to more than 13 miles of riding trails.
Chad and Sara Huebener of Edina Realty, Inc. – Prior Lake/Savage is the listing agent.
John Howe-designed midcentury estate in Prior Lake, MN (Realtor.com)
Why it’s here: This gambrel Colonial featuring a timber frame was meticulously reproduced over two decades by master carpenter and architectural woodworker Arnold Jones. The home is nestled in the gateway to the Berkshires in Western Massachusetts.
Offering a step back in time, the six-bedroom residence features a historic-inspired interior with chamfered exposed beams, carved shell cupboards, raised panel walls, wainscoting, and doors with authentic mortise secured with wooden pegs.
Also found throughout the 4,473-square-foot space are an arched brick ceiling over the staircase, period doghouse dormers, wide-plank wood floors, reproduction hardware, 10 fireplaces, and a brick cooking oven.
The 53-acre lot is located along the scenic Mohawk Trail and comes with ponds, meadows, and a fruit orchard.
Cathy Roberts of Cohn & Company Real Estate Agency is the listing agent.
Timber-framed gambrel Colonial in Charlemont, MA (Realtor.com)
Why it’s here: At first glance, you might miss this earth home, which was designed to blend in with its natural surroundings.
Built in 1981, the three-bedroom residence has received “extensive modern updates.” The 2,050-square-foot open floor plan features arched doorways, exposed stone details, a sleek kitchen with a breakfast bar, and two electric fireplaces. A spacious sunroom boasts a wall of windows, and the primary suite has a walk-in shower and soaking tub.
“Nearly every major component of home has been replaced or upgraded in 2025 & 2026,” the listing states.
Kristin Lemke of Wisconsin Real Estate Professionals is the listing agent.
Why it’s here: This equestrian property features a former horse barn that was converted into a stunning octagon-shaped residence.
The 20.46-acre farm offers plenty of space for horses to roam. The farm is anchored by a five-bedroom residence built around a courtyard. The residence also features exposed beams, skylights, vaulted ceilings, a circular hallway, and two kiva fireplaces. A Southwestern kitchen has a breakfast bar with saddle barstools. An updated primary suite has a spa-inspired bathroom with a red cedar soaking tub.
Several outbuildings and gardens can also be found on the property.
Jolene Valdez of Coldwell Banker Mountain Properties is the listing agent.
Octagon-shaped equestrian estate in Socorro, NM (Realtor.com)
Why it’s here: This cozy log cabin tucked away in the Mount Hood National Forest on leased land near Still Creek is charming and affordable.
Built in 1950, the 780-square-foot abode features log walls, wood floors, original paned windows, exposed beam ceilings, and a brick fireplace with a wood stove insert. The main level has one bedroom, and two additional sleeping areas are located upstairs.
According to the listing, “most furnishings” convey with the sale.
A back deck overlooks the wooded lot, which includes a fire pit and an outbuilding for extra storage.
Liz Warren of Premiere Property Group is the listing agent.
Log cabin in Mount Hood National Forest in Rhododendron, OR (Realtor.com)
Why it’s here: Here’s the chance to own a stone cottage with a lighthouse on a private island overlooking Lake Anasagunticook, but it comes with a catch.
The affordably priced 480-square-foot dwelling does not have a traditional bathroom, but an outhouse can be found hidden in the lighthouse. Also, there is no running water inside the cottage, but the outdoor shower has hot water. This investment property has been a successful rental, and it is being offered furnished with “room to sleep five people comfortably.” It comes with a solar array, battery storage system, and gas generator.
Private boat docks on shore and at the island are also ideal for fishing.
Kenneth Jacques of Meservier & Associates is the listing agent.
Island cottage with a lighthouse in Canton, ME (Realtor.com)
Why it’s here: This Octagon Mansion has been exquisitely preserved over the years, and it is eminently affordable.
Built in 1870, the six-bedroom historic landmark features updated bathrooms, a commercial kitchen, and upgraded systems. Period highlights found throughout the 5,000-square-foot interior include hardwood floors, built-ins, custom millwork, oversized windows, and two fireplaces.
Located in B-2 zoning, the property could be used as a private residence, event venue, short-term rental, or mixed-use space.
Ryan Cummins of Keller Williams Wytheville is the listing agent.
The Octagon Mansion in Wytheville, VA (Realtor.com)