Category Archives: Mediterranean

Singer Tamar Kaprelian Unveils Stockholm-Inspired Malibu Home She Saved After It Was ‘Destroyed’ by Renters

Singer-songwriter Tamar Kaprelian has had the door to the music industry opened for her by some of the biggest names in the business, including Clive Davis and OneRepublic frontman Ryan Tedder, but the door that’s led to her most creative space is one she designed at her artfully curated California home.

The 1963-built, classic Southern California Mediterranean Revival-style abode in Malibu and its surrounding property is where Kaprelian, 39, recently shot two music videos.

And it’s where she feels most at home honing her craft alongside family life after years of trying to find her place in the industry, she reveals to Realtor.com® in the latest Celebrity Sanctuary.

“The space serves as a very formative space for me,” says the American-Armenian artist, whose career has taken her around the world, from starting out in Los Angeles to getting her big break with Davis in New York and competing on “Eurovision Song Contest” when it was held in Vienna.

Kaprelian’s first major record deal with RCA Records came after a high-stakes performance for Davis in the Big Apple when she was still a teenager.
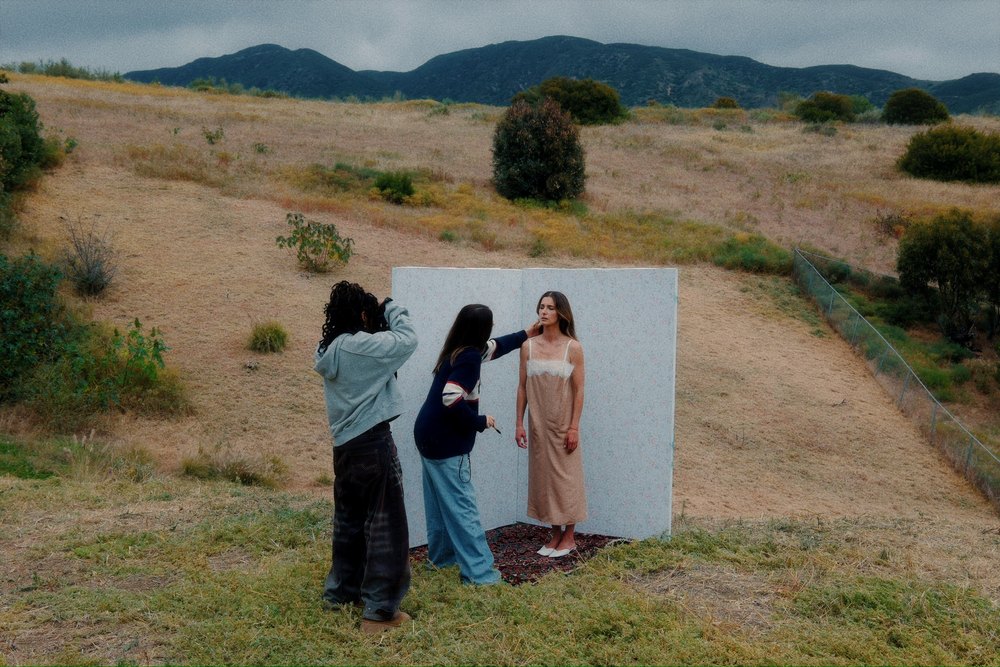
Singer-songwriter Tamar Kaprelian, 39, has had the door to the music industry opened for her by some of the biggest names in the business, including Clive Davis, but the door that's unlocked her true creativity is one she designed at her home in Malibu, CA.
Singer-songwriter Tamar Kaprelian, 39, has had the door to the music industry opened for her by some of the biggest names in the business, including Clive Davis, but the door that’s unlocked her true creativity is one she designed at her home in Malibu, CA. (Tamar Kaprelian)
The 1963-built, classic Southern California Mediterranean Revival-style abode and its surrounding property is where Kaprelian shot her two most recent music videos.
The 1963-built, classic Southern California Mediterranean Revival-style abode and its surrounding property is where Kaprelian shot her two most recent music videos. (Tamar Kaprelian)
The American-Armenian artist's career has taken her around the world, including Vienna, Austria when she competed on "Eurovision Song Contest."
The American-Armenian artist’s career has taken her around the world, including Vienna, where she competed on “Eurovision Song Contest.” (Tamar Kaprelian)

“It was actually a really cool and very intimate showcase for him,” she recalls. “I went up to New York … and it was in a tiny, little room with a tiny, little piano, and he sat right next to me as I played my songs, like, on the bench. It was the weirdest experience, and it was so nerve-wracking.”

While she remains grateful to have worked with the legendary music executive, Kaprelian admits she craved more creative control over her work and was eventually dropped from the label.

“Clive [had] a very specific way of doing business,” she explains. “He [loved] someone who [would] come in and he [could] kind of mold the vision and the songs that [were] given to the artist.

“My idol was—and still is—Billy Joel, so I wanted to sit at the piano, write my own stuff, and write from a place of truth for me personally, so that didn’t mesh really well.”

Once Kaprelian felt free to showcase her personal artistry, she recorded a raw, vulnerable version of OneRepublic’s hit record “Apologize,” which she submitted to a cover song contest put on by the band in 2008.

Her take went viral and caught the attention of Tedder, who then helped Kaprelian get signed to Interscope Records.

Yet, the new label was still not the right fit, Kaprelian shares, so she pivoted from performing as an artist to advocating for other musicians, including Armenian singer Rosa Linn.

When Kaprelian pivoted from being a performing artist to advocating for other musicians, she teamed up with her Malibu neighbor and fellow songwriter, Ali Tamposi, to to launch an education series for artists on Spotify.
When Kaprelian pivoted from performing as an artist to advocating for other musicians, she teamed up with her Malibu neighbor and fellow songwriter Ali Tamposi, to launch an education series for artists on Spotify. (Tamar Kaprelian)
Once Kaprelian became a mother to her son, Sevan, now 3, she was inspired to write new music with Tamposi about the major life change.
Once Kaprelian became a mother to her son, Sevan, now 3, she was inspired to write new music with Tamposi about the major life change. (Instagram/Tamar Kaprelian)
Kaprelian’s three-bedroom, 3 1/2-bathroom, two-story abode that she bought in 2022 with her husband, Chris Stang, is where that creative rebirth was nurtured.
The three-bedroom, 3.5-bathroom, two-story abode that Kaprelian bought in 2022 with her husband, Chris Stang, is where that creative rebirth was nurtured. (Tamar Kaprelian)

In 2022, Kaprelian returned to the “Eurovision” competition, not as a singer, but as a co-writer of the song Linn performed, “Snap,” which became wildly popular on TikTok and went on to rack up “over 4,000,000,000 streams.”

By this time, Kaprelian had also teamed up with her Malibu neighbor and fellow songwriter Ali Tamposi, to launch an education series for artists on Spotify that featured Charli XCX, John Legend, and Camila Cabello. However, the two collaborators fell out of touch when they were both taking time to grow their respective families.

Though Kaprelian spent years “trying to be out of the spotlight,” once she became a mother to her son, Sevan, now 3, she was inspired to reunite with Tamposi and write new music about the major life change.

The three-bedroom, 3.5-bathroom, two-story abode that Kaprelian bought in 2022 with her husband, Chris Stang, is where her creative rebirth was nurtured.

“Our house really served as a place where Ali and I really … came back together and rekindled our friendship, so there’s a lot of reasons why that space for me is really important,” shares Kaprelian, who recently released the singles “The Only” and “Mirror.” 

In this installment of Celebrity Sanctuary, Kaprelian breaks down the cosmopolitan influences that informed her vision for her remodeled residence.

She also shares how she’s composed the home’s sunken living room to serve as both a professional and personal sanctuary that supports her daily rhythm of flexibly toggling between music and motherhood.

The first time Kaprelian laid eyes on her Malibu home was when she was interested in renting it from the previous owner, artist Katie Register.
The first time Kaprelian laid eyes on her Malibu home was when she was interested in renting it from the previous owner, artist Katie Register. (Breland Harper)
Kaprelian reports it "two years to get permits" for the home's complete remodel.
Kaprelian reports it took “two years to get permits” for the home’s complete remodel. (Breland Harper)
Architect and designer Peter Harper, who is known for his work in Los Feliz, CA, led the charge for the renovation.
Architect and designer Peter Harper, who is known for his work in Los Feliz, CA, led the charge for the renovation. (Breland Harper)
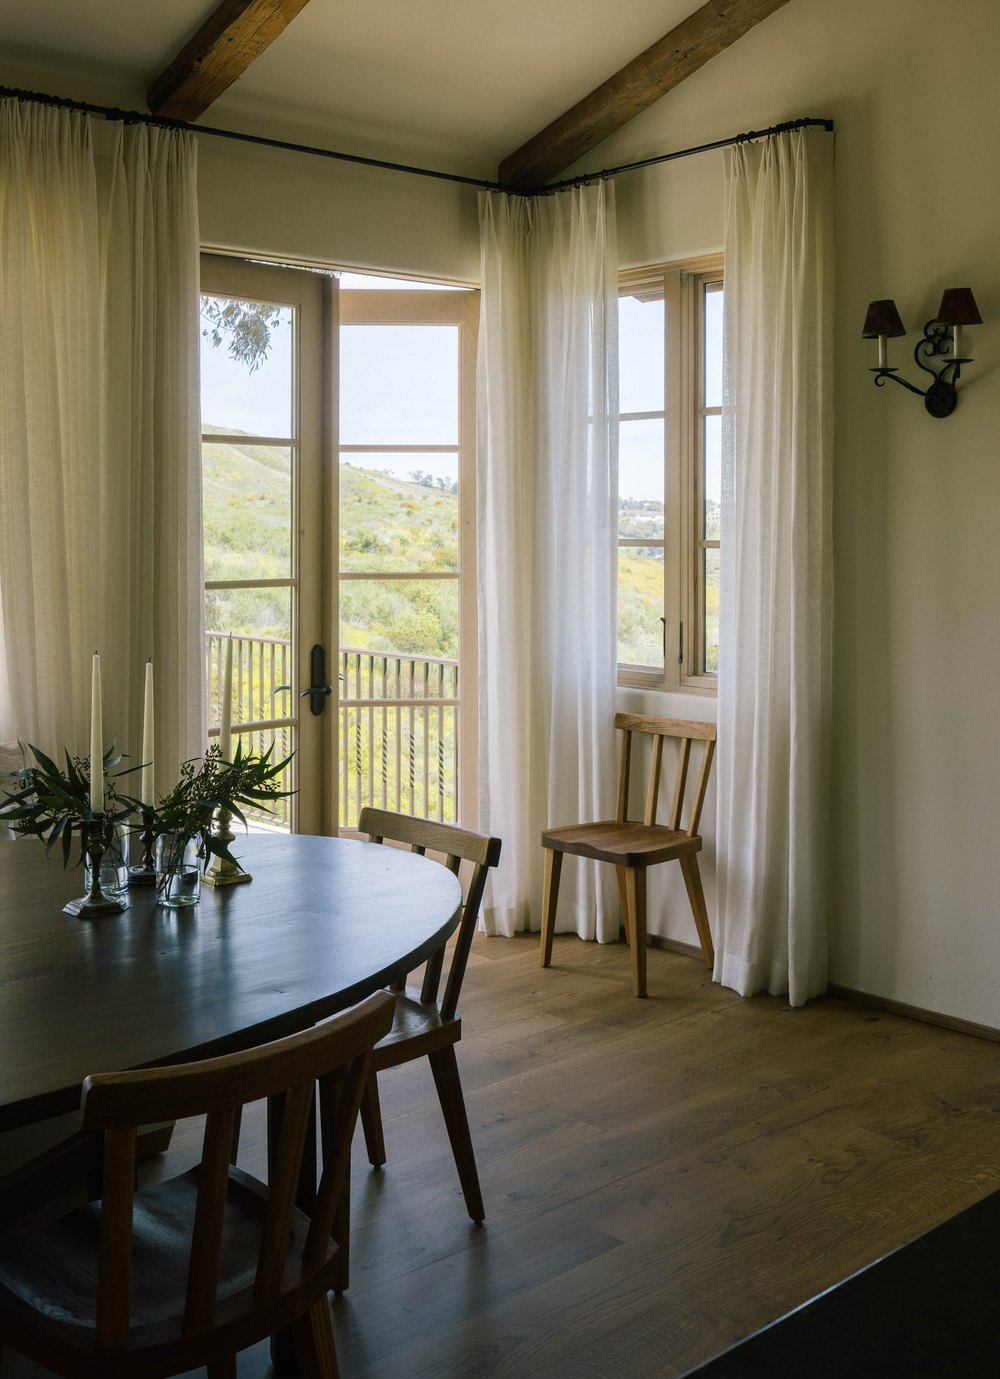
A "hotel in Stockholm called Ett Hem" served as a major design reference for the Malibu home's makeover.
A “hotel in Stockholm called Ett Hem” served as a major design reference for the Malibu home’s makeover. (Breland Harper)
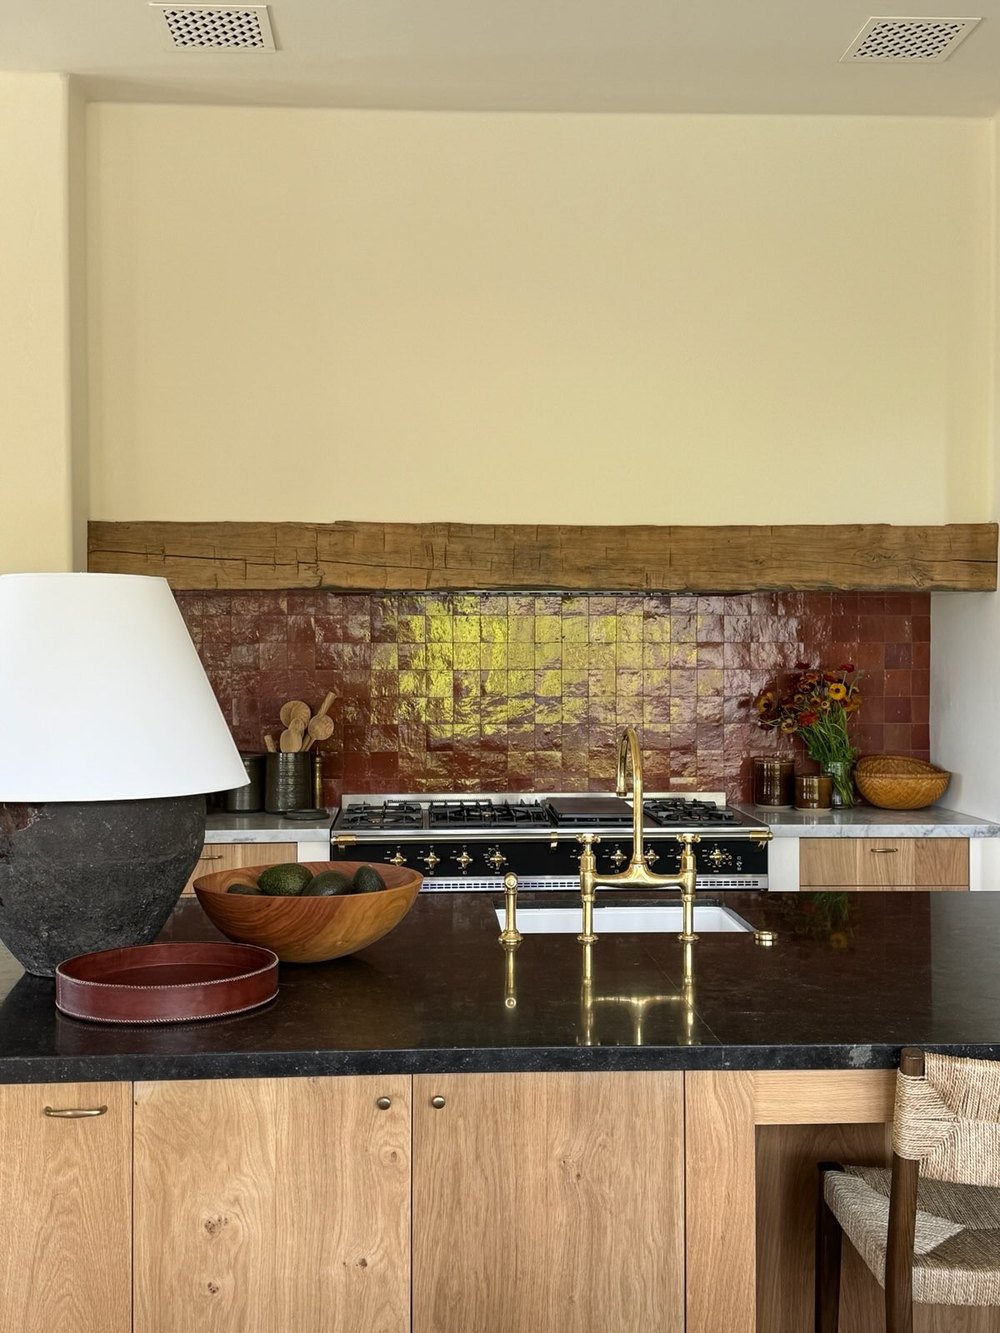
The hotel-inspired aesthetic utilized "antique, dark wood furniture mixed with oak furniture mixed with vintage antique pieces, [and] some terracotta."
The hotel-inspired aesthetic used “antique, dark wood furniture mixed with oak furniture mixed with vintage antique pieces, [and] some terracotta.” (Breland Harper)

It was owned by an artist, [Katie] Register. Her father [John Register] was a really, really famous painter, and she is a painter as well. She was moving to New York.

We saw the space—it was decorated in her furniture, in her style—and we fell in love with it. We wanted to rent it at the beginning. She ended up not letting us rent it and rented it to someone else, and those people, like, destroyed the home.

Then she put it on sale, and we were like, “Oh, my God, we remember this house in its glory and its beauty.” Really, you walk in and you felt like it was a creative space, so we ended up convincing her to sell it to us.

We’ve been in it since 2024. We bought it in 2022, but it took two years to get permits—Malibu’s permits are so crazy.

We did pretty much bring it to studs. We had this amazing architect and designer, Peter Harper, and he did the whole thing. Peter is known for his work in Los Feliz, and funny enough, we almost bought one of Peter’s homes in 2021 and didn’t end up getting it.

Then when we bought this one, we asked him to help us do the renovation.

We didn’t really move any walls. We just brought everything down to its studs and kind of rebuilt it in our style. We had specific references that we really wanted to play on.

There’s a hotel in Stockholm called Ett Hem that we love, and that was a huge inspiration for us, and there is a Belmond [Hotel] in Mallorca that was a huge inspiration for us. So, like, dark woods, antique, dark wood furniture mixed with oak furniture mixed with vintage antique pieces, some terra cotta.

Ett Hem’s really the inspiration, but then [it’s] mixed with a couple of more antique pieces.

Sanctuary to me is where you can be your truest, most vulnerable, safest self, and I think that there’s two spaces in the house that serve that for me. Personally, when I’m done mothering for the day and I need to just have a moment to myself, my bathroom is my sanctuary.

Kaprelian calls her bathroom a "sacred space" where she takes a moment for herself after a busy day of work and mothering.
Kaprelian calls her bathroom a “sacred space” where she takes a moment for herself after a busy day of work and mothering. (Breland Harper)
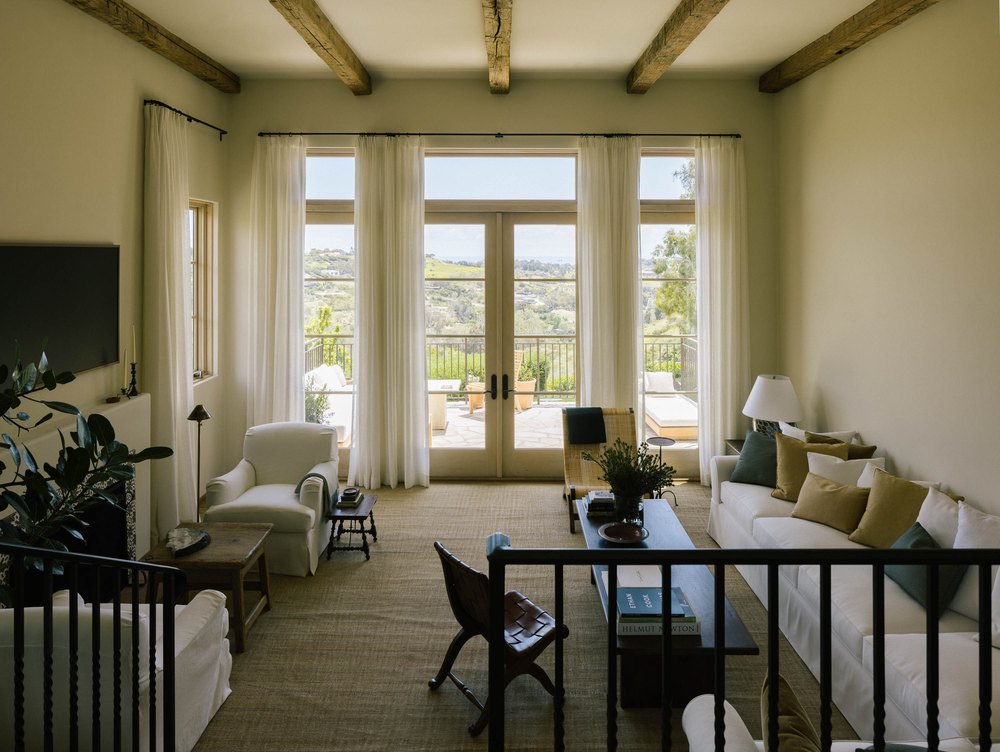
Kaprelian considers the home's step-down living room to be her personal and professional sanctuary.
Kaprelian considers the home’s step-down living room to be her personal and professional sanctuary. (Breland Harper)
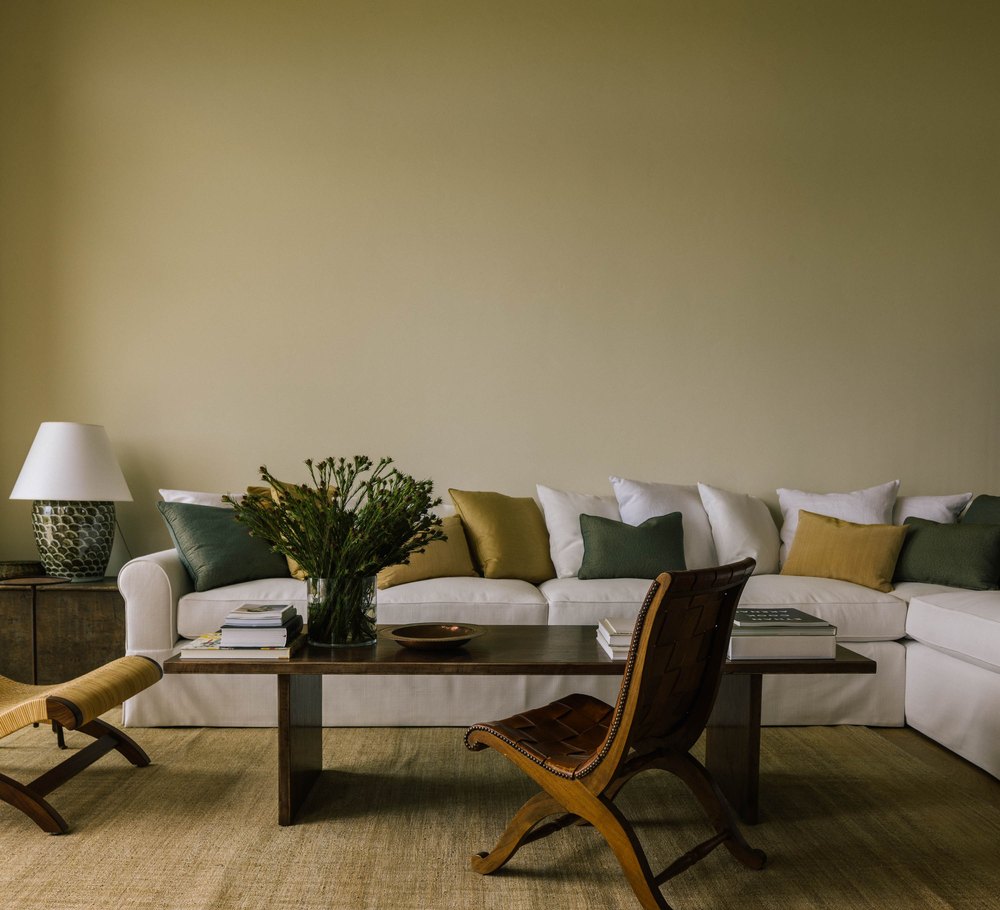
The living room's cream couch is indicative of the neutral, yet warm, color palette.
The living room’s cream couch reflects the neutral, yet warm, color palette. (Breland Harper)
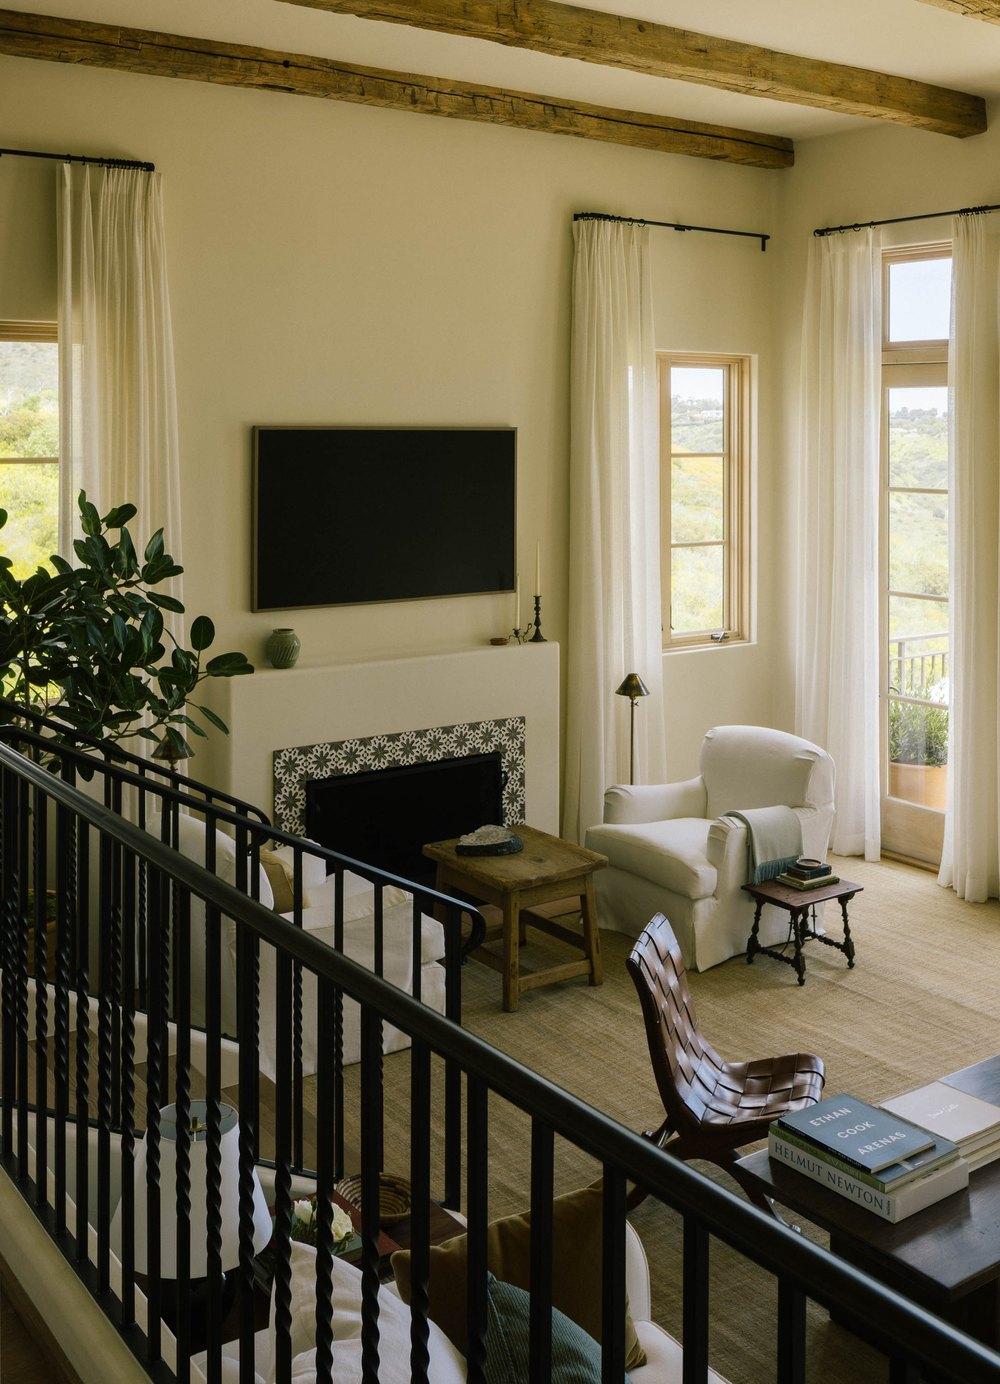
The unique tile that surrounds the living room fireplace is one of Kaprelian's favorite design accents in her sanctuary.
The unique tile that surrounds the living room fireplace is one of Kaprelian’s favorite design accents in her sanctuary. (Breland Harper)

We have a really beautiful bathroom. It has heated floors. I love taking a bath at the end of the day when I can, so that space to me is really my sacred space. 

But I would say that our living room [is a sanctuary], too. You go down a little series of steps. That’s really where, for example if I do a writing session, it’s an indoor-outdoor space. So I’ll open up the doors and we can do this collaboration outside, inside, and we kind of move between spaces, which I think is really beautiful, especially since Malibu is one of these cities where the weather year-round is conducive to leaving the doors wide open.

The house and that specific room faces the ocean, so it’s really nice to be able to get that reception back from the water, too.

I would say every single piece in that room was chosen very deliberately. One of my favorite accents in the room is around the fireplace. We had this really beautiful tile chosen, and that to me, when you walk in the room and you see the fireplace on the left and you see the tile around the fireplace, is just so unique. It draws you in.

The colors are warm woods, but also creams—cream couch, dark wood table, yellows, oranges, kind of darker greens in that space. Most of the stuff was custom-made. We found that custom-making it just fit the space better. 

I have a big crystal that I bought from New York, and I hauled it all the way over to L.A. It’s an amethyst, and it’s almost like a half-moon-cut crystal. I’m very into crystals. I’m very into psychics. I’m very into all that stuff. Having that in the room really grounds the space in a way that feels special.

It’s been important to me as I’ve transitioned and added motherhood as an identity to what I already do. I wanted to make sure that I could step away from work and have a moment with my son. Him still being very young, teaching him the Armenian language was really important to me, so this ability to blend work and home and this space has just provided me the ability to do that.

It allows me to break up the monotony of a work day, when I can just take a moment and my son helps me refocus and rebalance and I try to show up in the best way. Regardless of whatever s–t call I’ve had or meeting I’ve had with whoever, I can find focus and centering in being able to reconnect with him, even if it’s for a couple minutes.
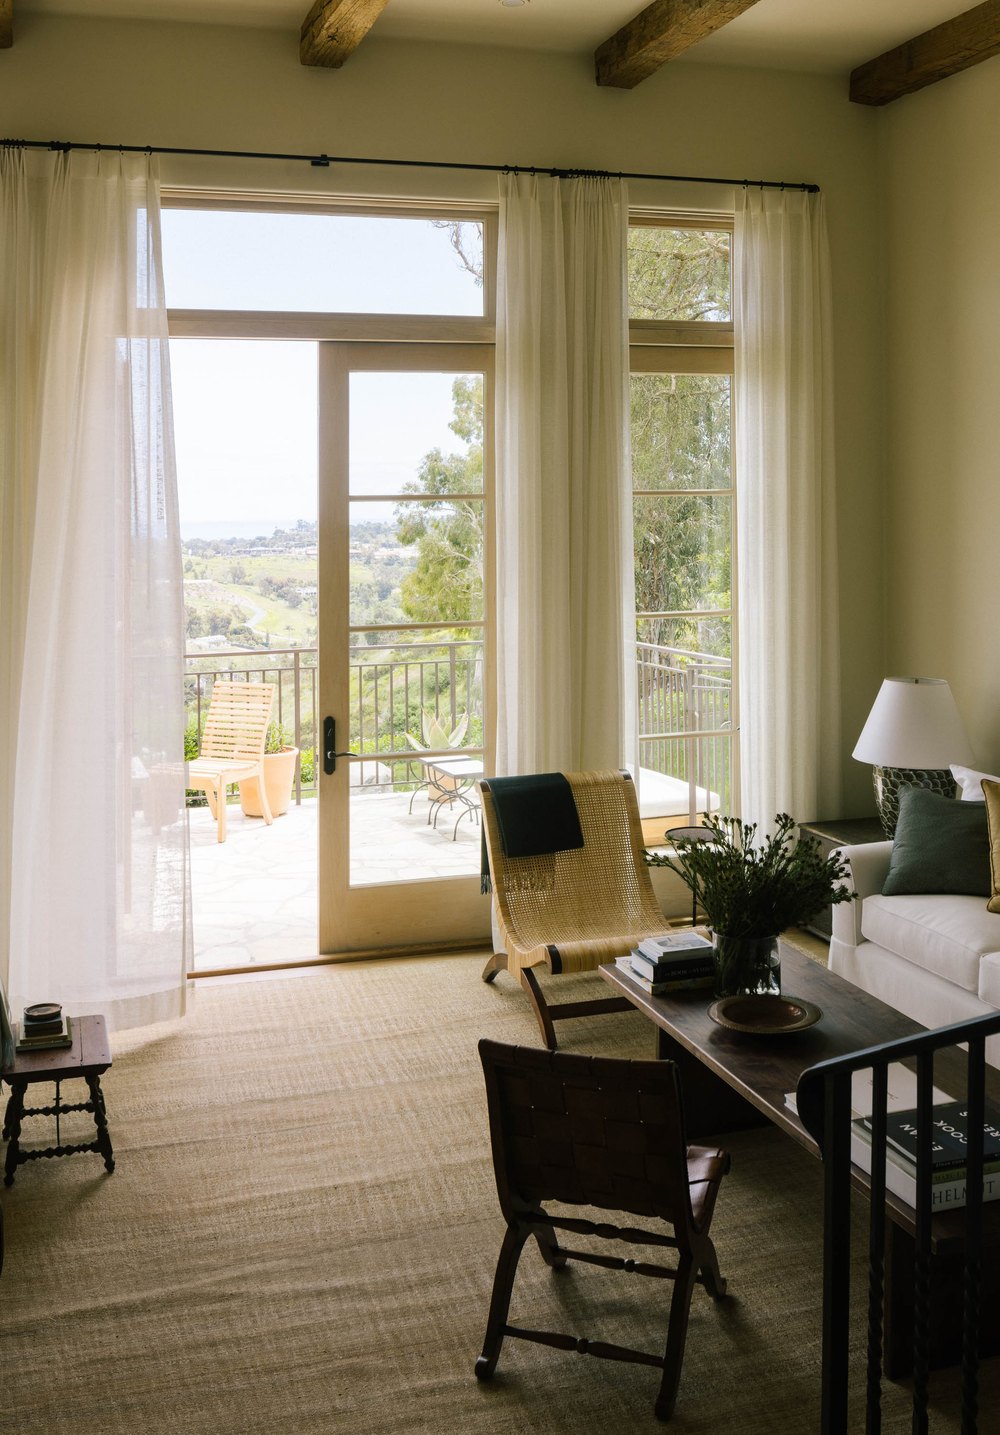
The living room is a true indoor-outdoor space where Kaprelian often leaves the doors wide open and takes in the ocean view.
The living room is a true indoor-outdoor space where Kaprelian often leaves the doors wide open and takes in the ocean view. (Breland Harper)
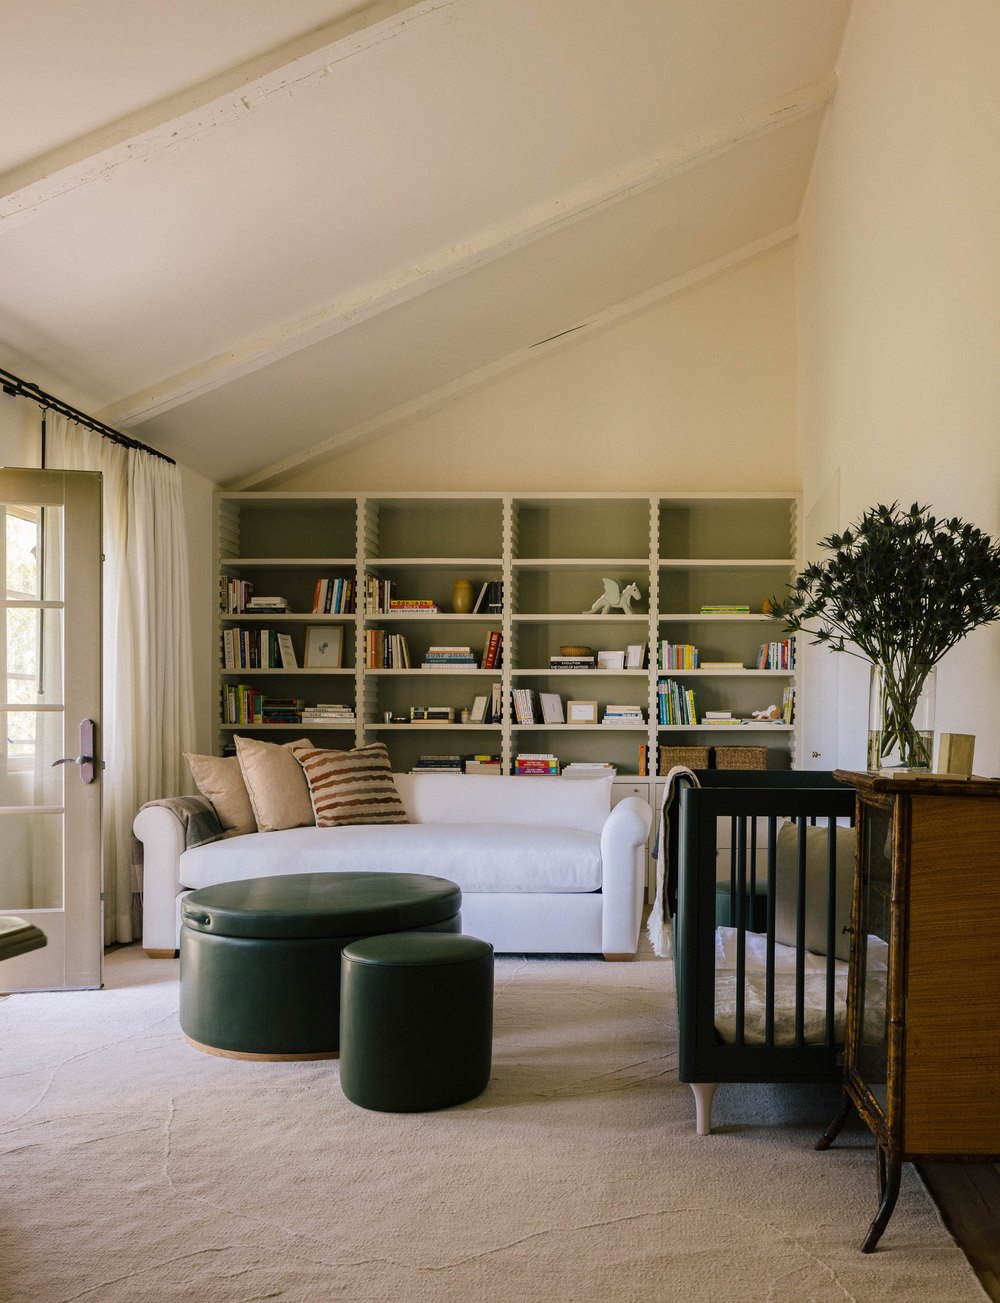
Kaprelian incorporated an "Ett Hem-style bookshelf" inside her son's bedroom.
Kaprelian incorporated an “Ett Hem-style bookshelf” in her son’s bedroom. (Breland Harper)
Kaprelian and Stang also purchased the lot next door, and plan to continue customizing their home.
Kaprelian and Stang also purchased the lot next door and plan to continue customizing their home. (Breland Harper)

Sev loves his house, and he has a very cool little space for himself. His room is really interesting. We have an Ett Hem–style bookshelf in his room that was a big reference for us for that specific space. I think he loves being able to just be in nature.

We have some interesting art in the house. There’s a gallery in the U.K. called Portland Gallery that we really love, and we’ve gotten a handful of pieces from there.

There’s an artist in particular named David Spiller, whose pieces we have in the home. There’s this amazing Moroccan artist, too, whose piece that we have and that’s a prominent art fixture in the house. We have a beautiful Ethan Cook piece, who’s an artist based out of New York City.

My husband and I, art’s a big, important piece to our lives, and the way we’ve integrated it in the home, I think it’s really cool.

We’re going to add on. We bought the lot next door, so we’re going to build on the lot next door. Right now we’re in New York, so we are going to take the time that we’re in New York to start really working and renovating the house.

It’s a three-bedroom right now. We want to convert the garage. We want to make a little play place for Sev below the deck. We want to add a house next door so that my parents or his parents can come and stay. 

Sanctuary is a good word because I know that my husband and I both feel like [the] house has that energy top to bottom for us, so we’re excited to keep building on it.
Mario Lopez’s Former Glendale Home Returns to Market for $5.8 Million—With TV Host’s Bold Renovation Pick Still Intact

Mario Lopez’s former Spanish Revival estate is back on the market in California for $5.79 million, three years after the “Access Hollywood” host and his family moved out.

Much like its former owner’s beloved “Saved by the Bell” role, A.C. Slater, the Glendale home is an iconic character in its own right. Built in 1929 by the inventor of the armored car, Peter Damm, the 7,700-square-foot residence has since become known more affectionately as “Lorelei.”

Adding to its impressive lineage is the property’s inclusion on Glendale’s historic registry in 1977, becoming the first private home to be given the prestigious designation.

Lopez, 52, purchased the home for $1.94 million in 2010, months before welcoming his first daughter, Gia Francesca Lopez, with his now-wife, Courtney Mazza.

The family resided in the eight -bedroom abode for 13 years—welcoming sons Dominic Luciano Lopez in 2013 and Santino Rafael Lopez in 2019—before moving into a larger home in La Cañada Flintridge, CA, in 2023, at which point they listed Lorelei for $5.15 million.

Exterior aerial of a luxury home in Glendale California that belonged to Mario Lopez
Mario Lopez purchased the historic Glendale home for $1.94 million in 2010. He eventually sold it for $4.55 million in 2023. (Realtor.com)
Aerial of a a luxury home in Glendale California that belonged to Mario Lopez
Mario and his wife, Courtney, welcomed three children—Gia, Dominic, and Santino—during the 13 years they resided in the home. (Realtor.com)
Living space with two white couches in a luxury home in Glendale California that belonged to Mario Lopez
The formal living room is ideal for entertaining and features stunning California views. (Realtor.com)
Living space in a luxury home in Glendale California that belonged to Mario Lopez
Dark wood details and a hand-carved stone fireplace are original to the home. (Realtor.com)

In April of that year, the Lopezes sold the dwelling for the lower price of $4.55 million.

Just two years later, the property returned to the market for $5.99 million. It was removed months later before its $5.79 million relisting in February 2026. It was taken off the market one more time before its most recent return.

Listed by Daniel Sanchez of Engel and Volkers Burbank, Lorelei is located just north of the gorgeous Verdugo Viejo neighborhood.

The listing notes the “timeless architecture” and “exceptional privacy” of the home, which features “sweeping panoramic views.” Through the statement-making arched windows of the property, residents can catch a glimpse of downtown Los Angeles, Glendale, Burbank, the San Gabriel Mountains, and, on particularly clear days, the Pacific Ocean.

Lush foliage climbs the grand gates of the courtyard, where hand-painted Spanish tile and a peaceful fountain set the tone. Through the front door, guests are welcomed by Venetian plaster walls and bold, yet timeless, marble floors with a striking trellis pattern.

While the estate has been updated for lavish modern living, original details such as a fireplace constructed of hand-carved stone and hardwood floors throughout represent the “authentic craftsmanship” that has carried the home through a near-century of memories.

It’s easy to imagine Lorelei serving as the backdrop for countless more fond moments for its next owners.

The space is ideal for entertaining, given the allure of the formal living room and adjacent family room, which flow into a formal dining area and breakfast nook, which can easily pivot from buttoned-up events to more casual meals.

Dining table in a luxury home in Glendale California that belonged to Mario Lopez
The Lopez family’s 2018 kitchen renovations still hold strong today—including a sizable window over the sink, an idea that the former “Extra” host came up wth. (Realtor.com)
A bedroom with a ceiling fan in a luxury home in Glendale California that belonged to Mario Lopez
The primary suite includes a walk-in closet, a spacious en suite bathroom, and easy access to a gym and office. (Realtor.com)
A walk in closet filled with clothing in a luxury home in Glendale California that belonged to Mario Lopez
Closed and open storage strikes a thoughtful balance in the walk-in closet. (Realtor.com)
An ornate bathroom in a luxury home in Glendale California that belonged to Mario Lopez
Spa-inspired furnishings create a relaxing escape in the primary bathroom. (Realtor.com)
An office in a luxury home in Glendale California that belonged to Mario Lopez
An attached space can function as a nursery or office, boasting gorgeous views in either case. (Realtor.com)

The chef’s kitchen, which Courtney described as her “favorite spot in the house” in a 2018 YouTube video showcasing a remodel of the space, naturally encourages gatherings. Natural light floods through ceiling skylights and a larger-than-life window serves up garden views just behind the sink.

In fact, Mario even shared that the window placement was his idea—a daring choice he worked to get Courtney on board with.

“She thought she was gonna lose too much cabinet space,” the former “Extra” host recalled. “I said, ‘No, you gotta take advantage of this view here.’”

While the couple seemed to have mixed opinions over how much time they’d spend actually cooking in the kitchen, it’s as functional as it is aesthetically pleasing with top-of-the-line appliances.

For those who prefer clutter-free countertops, there are plenty of cabinets to store smaller gadgets or sentimental mugs. In their vlog, the couple showed that storage remains plentiful despite losing some cabinet space to the picturesque new window.

The Lopezes also opted to brighten the space with airy design choices, but kept the original dark hardwood floors. The couple carried out several updates to the home, while retaining the historical architectural integrity.

Workout space with large rounded windows in a luxury home in Glendale California that belonged to Mario Lopez
Mario previously shared family workout videos from this relaxing gym and dance studio. (Realtor.com)
Lounge chairs by the pool at a luxury home in Glendale California that belonged to Mario Lopez
A resort-style pool keeps the fun times going outdoors. (Realtor.com)
Seating around a fire with views from a luxury home in Glendale California that belonged to Mario Lopez
The 7,700-square-foot home sits just north of the Verdugo Viejo neighborhood. (Realtor.com)
Seating by the pool at a luxury home in Glendale California that belonged to Mario Lopez
The home is a getaway for friends and family and even includes a guesthouse for long-term visitors. (Realtor.com)

The primary suite is a serene spot to call home—or workplace, given the adjacent space that’s well-suited for an office. Dramatic double doors lead to a walk-in closet, equipped with all the furnishings one could want to store their favorite fashions with pride.

Another set of doors opens to the en suite bath. It features a bright, spa-inspired room with a comfortable shower, spacious water closet, inviting bathtub, and modern vanity. It’s one of eight full bathrooms in the home, which also includes three half-baths.

Head down the en suite’s unique spiral staircase for easy access to the private gym and dance studio, which would have been the ultimate convenience had Lopez purchased the home ahead of his 2006 stint on “Dancing with the Stars.”

Still, it seems as if the Lopez crew got plenty of use of the fitness area, documenting their family-friendly workouts in YouTube videos during their time at the estate.

The listing likens the property to “a true compound,” noting a “spacious guest house with kitchen and living room, an additional pool house or office, and separate staff or guest accommodations” that would make hosting long-term guests or tackling multigenerational living a breeze.

Outside, the vibe shifts from luxurious home to full-fledged resort with a striking pool and spa. There’s even a full kitchen, built-in entertainment, and climate control in the charming cabana.

Still, if celebrations call to head back indoors, there’s no shortage of fun to be had with the impressive wine cellar or playful game room.

EXCLUSIVE: Aubrey Plaza Cuts More Than $1 Million Off the Price of Her L.A. Home—1 Month After Announcing Pregnancy

Actress Aubrey Plaza has relisted her Spanish-style California compound with a steep $1.2 million discount—just two months after an offer on the home fell through.

Plaza, 41, originally listed the picturesque Los Feliz abode for $6.5 million in September, eight months after her husband, film director Jeff Baena, died by suicide inside the property.

Now, the “Dirty Grandpa” actress—who announced in April that she is expecting her first child with partner Chris Abbott—is changing up her tactics for finding a buyer, choosing to relist the property with a new agent, Carl Gambino of the Gambino Group at Compass.

While Gambino was not available to comment on the home’s return to the market, the property’s previous listing agent, Bryce Pennel of the Pennel Group at Douglas Elliman, explained to Realtor.com® that the dwelling had come under offer on several occasions, but each of those offers ultimately ended up falling through before a deal could close.

He further noted that the sensitive nature of the home’s tie to Baena’s death made the marketing of it much more complicated than a “typical sale.”

EXCLUSIVE: Aubrey Plaza Slashes More Than $1 Million Off Price of L.A. Home
Actress Aubrey Plaza has relisted the Spanish-style California compound with a steep $1.2 million discount—just two months after an offer on the home fell through. (Realtor.com)
EXCLUSIVE: Aubrey Plaza Slashes More Than $1 Million Off Price of L.A. Home
Plaza, 41, originally listed the picturesque Los Feliz abode for $6.5 million in September, eight months after her husband, film director Jeff Baena, died by suicide inside the property. (Realtor.com)
EXCLUSIVE: Aubrey Plaza Slashes More Than $1 Million Off Price of L.A. Home
The “Dirty Grandpa” actress—who is expecting her first child with partner Chris Abbott—first put the dwelling on the market in fall 2025, sparking widespread interest thanks to its celebrity pedigree and dreamy old-Hollywood design. (Realtor.com)

“From the start, this was not a typical sale,” Pennel explained. “There was a lot tied to the property emotionally, which required discretion, care, and a thoughtful approach throughout. Despite the complexity and public attention surrounding it, there was consistent and meaningful buyer interest because at its core, it’s an incredibly special property.

“The multiple cancelled escrows were more reflective of the unique circumstances surrounding the home than a lack of demand. Ultimately, when the final buyer chose not to move forward, ownership decided to reposition with a meaningful price reduction and relist with a different agent.”

Though he is no longer working to sell the home, Pennel had nothing but positive praise for Plaza, adding: “I am grateful to have helped guide the property through an important chapter and appreciative of everyone involved along the way.”

In March, Realtor.com exclusively revealed that Plaza had secured a buyer for the residence. However, by May 12, the deal had fallen through and the home was once again pulled from the market.

Now, the sprawling Los Feliz compound has officially returned to the market for $5.29 million, marking a $1.21 million discount from its original asking price.

Plaza and Baena—a writer and director—purchased their home together in October 2022, paying $4.7 million for the Los Feliz property.

Records show that the property was purchased via a trust managed by an accounting firm located in the same office as Plaza’s production company, Evil Hag Productions.

The Mediterranean-style dwelling, which features four bedrooms and 5.5 bathrooms, was built in 1928 and appears to have been purchased off market, according to Realtor.com data.

Before it was purchased by the couple in 2022, the home last changed hands in 2017 for $3.6 million.

In its latest listing, the Spanish-style home is described as being “tucked away on a private street” in the “coveted” neighborhood of Los Feliz Oaks.

“Meticulously restored and tastefully updated, the home honors its architectural heritage while offering modern amenities including a screening room, wine cellar, pool, oversized steam room, and a state-of-the-art sound system,” the description continues.

“This is more than a home … it’s a private sanctuary, brought back to life with care, style, and enduring character. A rare opportunity for those seeking space, seclusion, and authentic Spanish charm.”

EXCLUSIVE: Aubrey Plaza Slashes More Than $1 Million Off Price of L.A. Home
What followed was a real estate roller coaster that saw the home repeatedly removed and relisted on the market. (Realtor.com)
EXCLUSIVE: Aubrey Plaza Slashes More Than $1 Million Off Price of L.A. Home
In March, Realtor.com exclusively revealed that Plaza had secured a buyer for the residence. However, by May 12, the deal had collapsed and the home was once again pulled from the market. (Realtor.com)
EXCLUSIVE: Aubrey Plaza Slashes More Than $1 Million Off Price of L.A. Home
The sprawling Los Feliz compound has officially returned to the market for $5.29 million, marking a $1.21 million discount from its original asking price. (Realtor.com)
EXCLUSIVE: Aubrey Plaza Slashes More Than $1 Million Off Price of L.A. Home
Plaza and Baena—a writer and director—purchased their home together in October 2022, paying $4.7 million for the Los Feliz property. (Realtor.com)

Listing images reveal an incredibly tasteful interior, with a neutral, elegant palette used throughout the home, which is filled with natural light.

The bright and airy kitchen features large glass doors to the backyard, helping to create a seamless flow between the two spaces.

However, there are several pops of color throughout the abode, including a large pink couch in one of the living areas, as well as funky yellow-and-green tile in a bathroom.

Pink appears to have been a favorite hue for Plaza, with the primary bathroom painted in a very pale rose, while the primary bathroom also features fun lighting fixtures in a similar color.

The home also offers many amenities outside of the main residence, including multiple outdoor living spaces “designed for dining, lounging, and entertaining,” as well as a stunning swimming pool that is nestled on a grassy lawn, with a canopy of trees providing natural shade for the hottest of days.

In one of the living spaces, an artistic arched window helps to emphasize the beauty of the home’s surroundings, providing a picturesque view of the property’s gardens—serving almost as a natural art piece in the space, which also boasts a cozy fireplace.

Arches run throughout the dwelling, from the curved front door to the arched doorways that lead from one room into the next in many of the main living areas.

Plaza and Baena purchased the home just over one year after they revealed they had secretly tied the knot, with the actress sharing the news in a May 2021 Instagram post in which she referred to her partner as her “darling husband.”

2177 Fern Dell Pl, Los Angeles, CA 90068
In one of the living spaces, an artistic arched window helps to emphasize the beauty of the home’s surroundings, providing a picturesque view of the property’s gardens—serving almost as a natural art piece in the space, which also boasts a cozy fireplace. (Realtor.com)
2177 Fern Dell Pl, Los Angeles, CA 90068
Arches run throughout the dwelling, from the curved front door to the arched doorways that lead from one room into the next in many of the main living areas. (Realtor.com)
2177 Fern Dell Pl, Los Angeles, CA 90068
Plaza and Baena purchased the home just over one year after they revealed they had secretly tied the knot, with the actress sharing the news in a May 2021 Instagram post in which she referred to her partner as her “darling husband.” (Realtor.com)
2177 Fern Dell Pl, Los Angeles, CA 90068
Baena was pronounced dead on Jan. 3, 2025, inside the Los Feliz property he shared with Plaza, with the Los Angeles County Coroner later confirming the cause of death as suicide. (Realtor.com)

The couple, who had been dating since 2011, kept their relationship largely out of the spotlight; however, Plaza did previously note that their shared love of the movie industry had been a great boon to their romance.

“I think that when you’re with someone that is in your field, they understand what you’re dealing with on a deeper level,” she told People in 2019. “So obviously you are able to support each other and really understand kind of the journey that we’re both on.”

Baena was pronounced dead on Jan. 3, 2025, inside the Los Feliz property he shared with Plaza, with the Los Angeles County Coroner later confirming the cause of death as suicide.

Plaza later broke her silence about her struggle to deal with her grief, telling fellow comedian Amy Poehler that her devastation felt like a “giant ocean of awfulness.”

During an appearance on Poehler’s “Good Hang” podcast in August of that same year, the “Honey Don’t!” star explained that, while she was doing her best to cope with each day as it came, processing the loss of her husband was a “daily struggle.”

“Overall, I’m here and I’m functioning. I feel really grateful to be moving through the world. I think I’m OK, but it’s like a daily struggle, obviously,” she admitted.

On April 8, Plaza confirmed via her spokesperson that she is expecting a baby with Abbott with a source telling People magazine that she and Abbott “feel very blessed,” adding that the pregnancy came as a “beautiful surprise after an emotional year.

Before the news was shared, Plaza had not publicly revealed the news about her relationship with Abbott, whom she has collaborated with on several projects, including the 2020 movie “Black Bear.” They also starred alongside each other in the off-Broadway production of “Danny and the Deep Blue Sea” in 2023.

EXCLUSIVE: Prince Harry and Meghan Markle’s Netflix Mansion Finally Sells After 5 Years—for $7 Million Under Original Ask

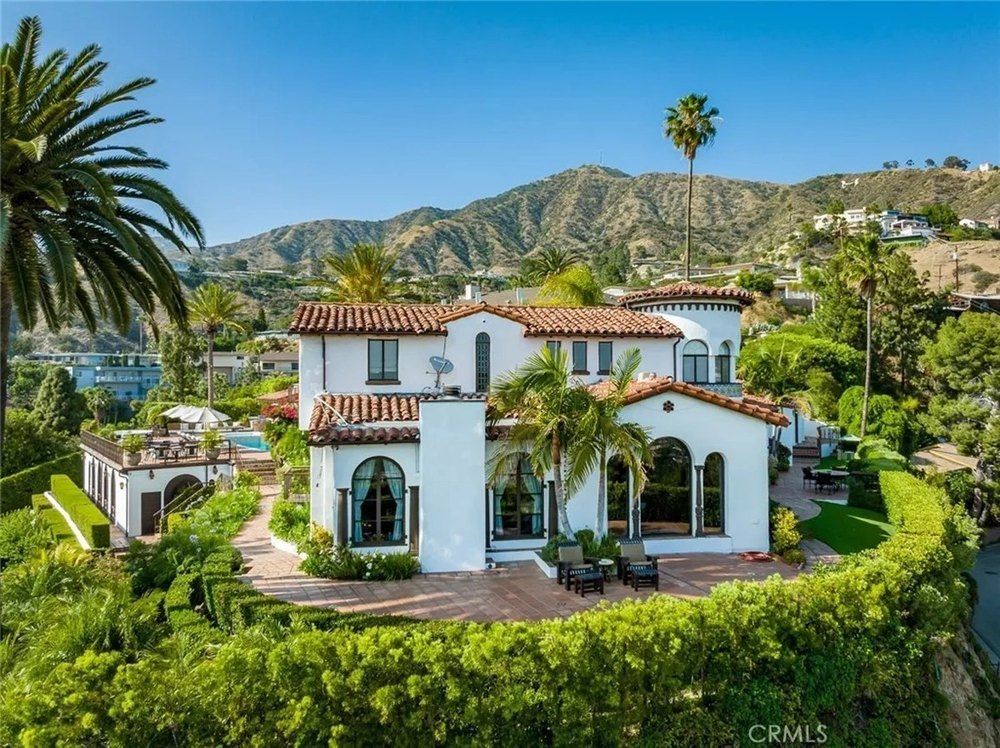
The Montecito mansion that was used as the central filming location for Prince Harry and Meghan Markle‘s 2022 Netflix tell-all has finally been sold—after spending nearly five years on the market.

The 13,600-square-foot Spanish-style dwelling at 888 Lilac Drive—which sits a short distance from the Sussexes’ own $14.65 million Montecito home—faced a desperate battle to find a buyer after it was originally listed for $33.5 million in August 2021.

Even when its starring role in the couple’s docuseries, “Harry & Meghan,” was revealed days after the show premiered in December 2022, the property struggled to secure any real interest—and by May 2023, it had been taken off the market altogether.

It was ultimately relisted for the lower price of $29.99 million in April 2024, where it sat for another two years before a buyer finally came forward to claim the palatial abode, with records showing that it officially changed hands for the even lower price of $25.95 million on April 21 of this year.

Still, the four-bedroom, six-bathroom Mediterranean-style mansion, which was listed with Ryan Malmsten of Santa Barbara Brokers, is one of the priciest properties to have sold in Montecito since the start of the year, beaten only by an enormous eight-bedroom estate that was snapped up for just under $60 million on April 30.

Harry & Meghan Netflix Mansion
The Montecito mansion that was used as the central filming location for Prince Harry and Meghan Markle’s 2022 Netflix tell-all has finally been sold—after spending nearly five years on the market.

By comparison, that pricier property spent just six weeks on the market before it found a buyer, having originally been listed for $65 million on March 13.

Malmsten previously opened up about his thoughts on why the Lilac Drive dwelling had faced such a tough time on the market, revealing to SF Gate that, while the home’s appearance in Harry and Meghan’s Netflix documentary certainly helped to increase the number of people viewing the listing, it did little to lure in actual buyers.

“Harry and Meghan did [their Netflix show] there, and I got bombarded by every newspaper in the world,” he said in a September 2025 interview. “It was supposed to be hush hush, and then the Daily Mail got wind of it, and it went ballistic.”

While that publicity certainly pulled in plenty of attention to the listing, when the furor died down, the six-bedroom estate remained on the market—fading into the background as excitement about the documentary slowly fizzled out.

Malmsten noted that the home had come close to selling on a number of occasions, but said those offers always ended up falling through, explaining: “We’ve come close on several occasions to selling it. For whatever reason, that particular buyer chose something else.”

Interestingly, the listing agent said he believed that the property’s extraordinary square footage was to blame, at least in part, for its struggle to find a buyer, revealing that many people who were seeking homes in the area were looking for something much smaller.

“Buyers today are wanting way less square footage,” he explained. “They’ll pay the same amount, but they want a smaller home. That’s a big challenge.”

Still, Lilac Drive has plenty to offer the buyer who was willing to take on a property of such stature, including “vast ocean views, flat grounds, luxe amenities, and incredible design,” according to its listing.

Meghan and Harry with their children
Harry and Meghan’s own home in Montecito is located just a few minutes away from the expansive dwelling—which officially sold for $25.95 million on April 21 of this year. (Getty Images)
Prince Harry and Meghan Markle reveal their Christmas card
The couple moved to Montecito in 2020 in a bid to enjoy more privacy. (Instagram/Meghan Markle)

“Flexible spaces both inside and out make this an intimate home for two yet can easily accommodate crowds of over 200,” the description continued. “Living off the grid has never been more chic. Solar, a generator, greywater irrigation system, private well, organic vegetable bed & citrus orchards, chicken coops, and secret gardens define sustainable sensibility and offer an unparalleled piece of paradise.”

In addition to its appearance in Harry and Meghan’s documentary, the property also boasts incredible proximity to several other major stars, sitting just a few minutes’ drive from the homes of A-listers like Ellen DeGeneres and Portia de Rossi, Oprah Winfrey, Katy Perry, and Adam Levine and Behati Prinsloo.

Indeed, Montecito has become something of a hot spot for celebrity house hunters in recent years, with previous Realtor.com® data showing that the median list price in the tony Santa Barbara enclave surged a staggering 36% between May 2019 and December 2025, rising from $4.9 million to $6.7 million.

As of April 2026, that price sits at $6.99 million.

But while Montecito’s star-studded neighborhoods might have helped to draw more interest to the area, local real estate agent Diana Landi previously told Realtor.com that it had little to do with luring in actual buyers, who usually flock to the Santa Barbara enclave for a very different reason: the opportunity to enjoy a relaxed, carefree lifestyle away from the hustle and bustle of major cities.

Harry and Meghan have never publicly stated why they chose Montecito as their home base when they relocated from the U.K. to California in 2020; however, a spokesperson for the couple previously hinted that they were hoping to enjoy ample peace and privacy in their new neighborhood.

“The Duke and Duchess of Sussex moved into their family home in July of this year,” the spokesperson said in a 2020 statement shared soon after their move. “They have settled into the quiet privacy of their community since their arrival and hope that this will be respected for their neighbors, as well as them for a family.”

A source later told Vogue that Harry and Meghan had known for some time that they wanted to find a home in California, but that they zeroed in on Santa Barbara because it offered so much more privacy than Los Angeles.

Prince Harry Reveals Glimpse at $14.65 Million Montecito Mansion In Surprise Video Appearance
Harry and Meghan snapped up a $14.65 million mansion that offers all manner of upscale amenities, as well as a wealth of outdoor space. (Google Maps)

“Harry loves California, but they were both drawn to the smaller town of Santa Barbara, where they can integrate into the community while having some distance and privacy that is hard to come by in the Los Angeles area. For that reason, they had never intended to stay in Los Angeles,” the insider said.

Meghan also revealed in a 2021 interview with The Cut that the couple had stumbled across their home while searching for properties online—admitting that they initially shied away from viewing it because they were concerned they couldn’t afford it.

“We were looking in this area and this house kept popping up online in searches,” she shared. “We didn’t have jobs, so we just were not going to come and see this house. It wasn’t possible.

“It’s like when I was younger and you’re window shopping—it’s like, ‘I don’t want to go and look at all the things that I can’t afford. That doesn’t feel good.'”

In the end, the allure of the Mediterranean-style mansion proved too tempting to resist and they booked an in-person viewing, where they realized before even setting foot inside the main residence that they had found their perfect home.

“One of the first things my husband saw when we walked around the house was two palm trees,” Meghan recalled, adding that Harry told her the trees reminded him of the two of them—an image that their son, Archie, has since started to recognize.

“See how they’re connected at the bottom? [Harry] goes, ‘My love, it’s us.’  And now every day when Archie goes by us, he says, ‘Hi, Momma. Hi, Papa,'” she went on.

Despite their desire for privacy, Meghan and Harry have started sharing more glimpses into their lives at home with their children, with the mother of two regularly posting pictures and videos of their day-to-day routine on her Instagram account.