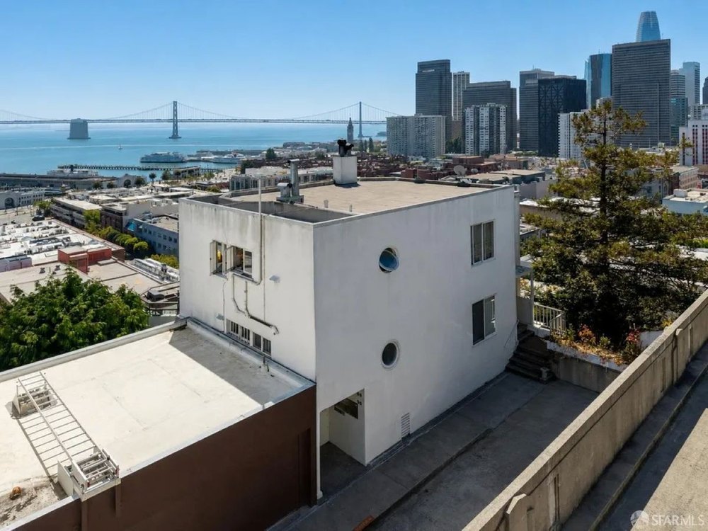
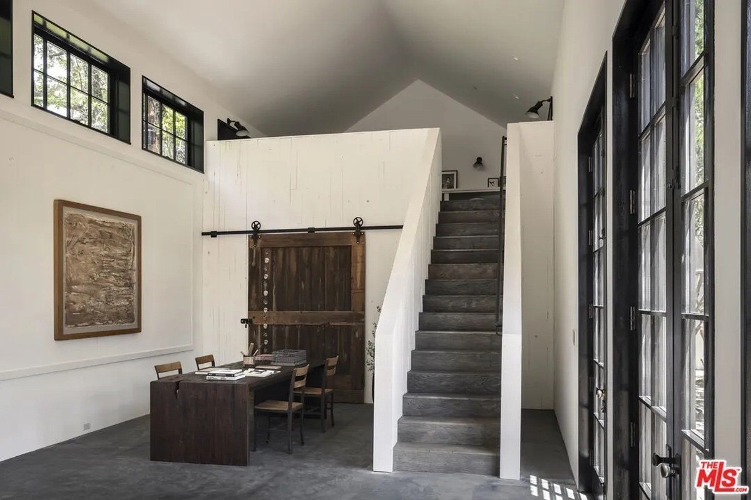
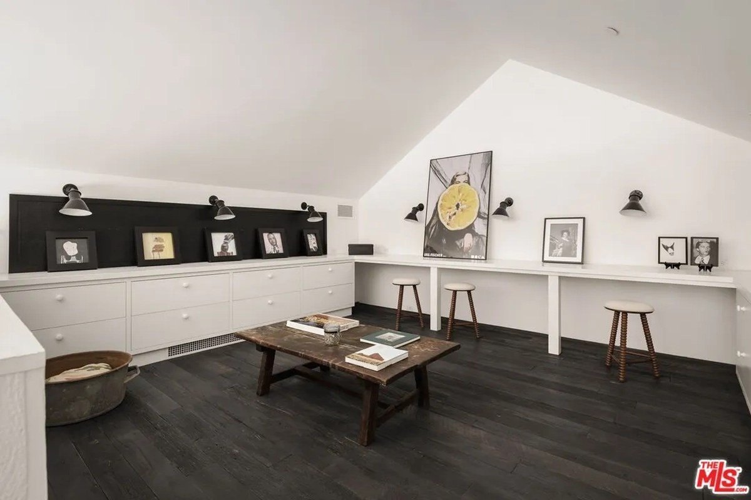
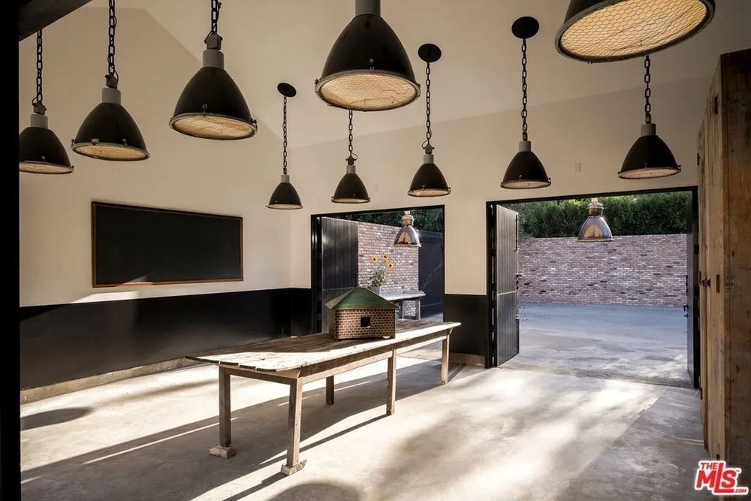
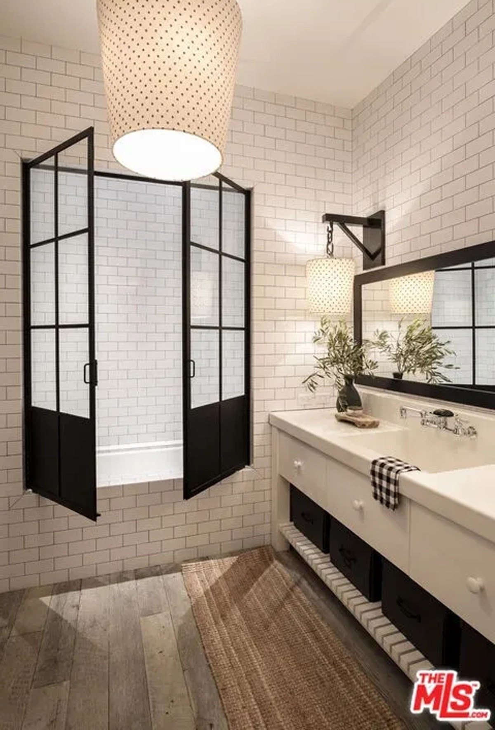
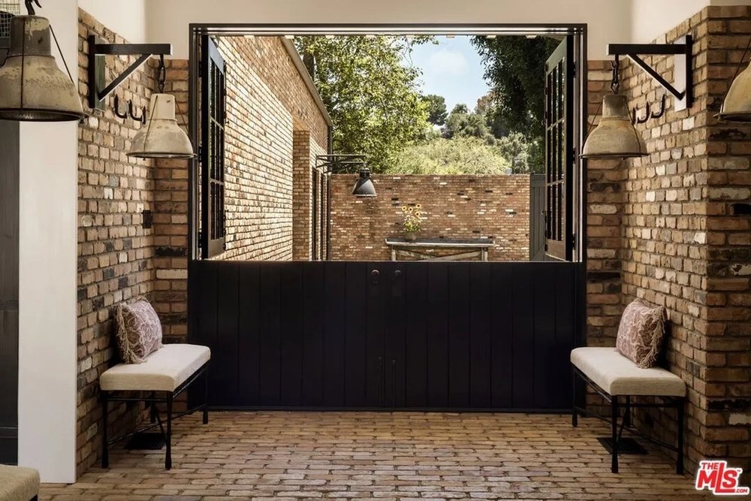
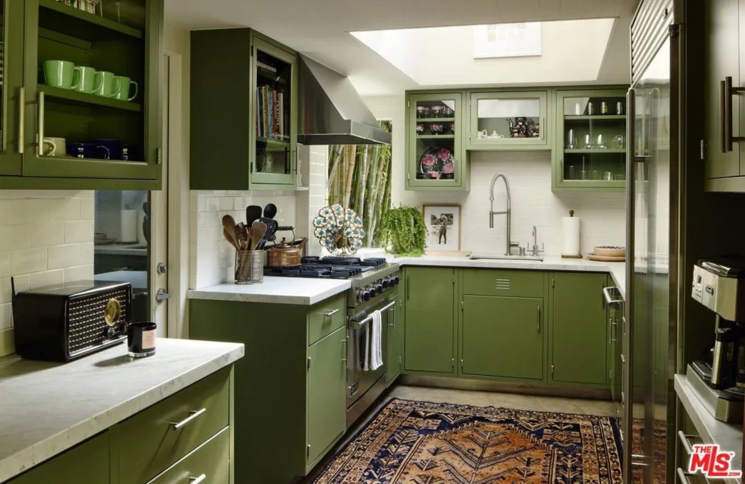
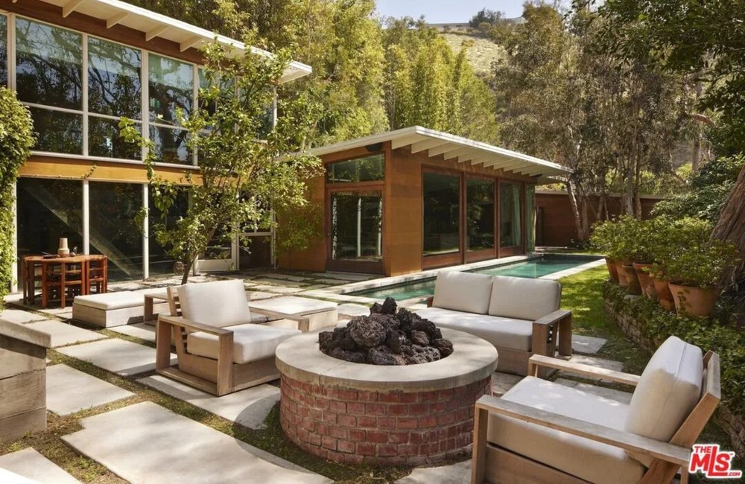
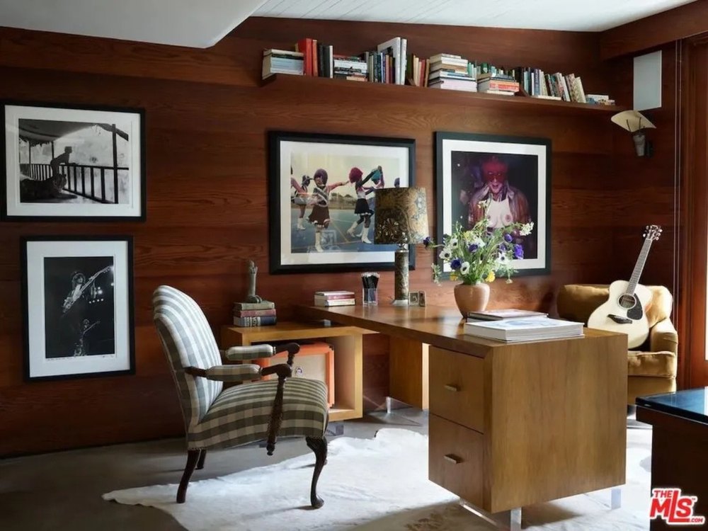
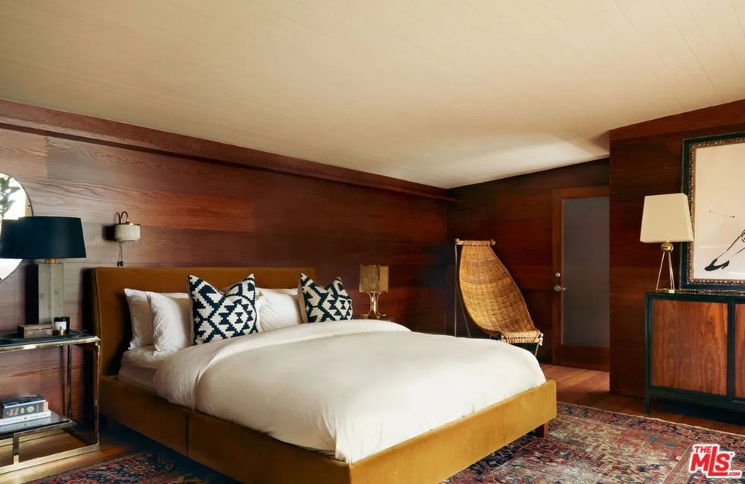
A jaw-dropping 11-unit apartment building in San Francisco where married Mexican artists Frida Kahlo and Diego Rivera once resided has just hit the market for $8 million.
Built into a cliff of bedrock and designed to look as if it were cascading down Telegraph Hill, the artistically significant structure was originally built in 1938 as the Hoeffler Building.
In the years since, the structure—which is reminiscent of a Swiss mountainside village—has earned incredible renown, not least because its storied former residents, although it did also make its Hollywood debut as a filming location for the 1952 film noir “The Sniper.”
From the street, the domicile appears completely unassuming, save for the jaw-dropping city and ocean views that extend behind it. However, a quick trip to the rear of the structure reveals its gravity-defying hillside construction, with each level of the dwelling appearing to flow down the steep incline.
“Its location, views from every unit, amazing terraces, historical significance, and former residence of Frida Kahlo are some of the property’s most impressive features,” said listing agent Jean-Paul Samaha of Vanguard Properties, Inc. “It is truly a trophy property.”
A jaw-dropping 11-unit apartment building in San Francisco where married Mexican artists Frida Kahlo and Diego Rivera once resided has just hit the market for $8 million. (Open Homes Photography)Built into a cliff of bedrock and designed to look as if it were cascading down Telegraph Hill, the artistically significant structure was originally built in 1938 as the Hoeffler Building. (Open Homes Photography)“Its location, views from every unit, amazing terraces, historical significance, and former residence of Frida Kahlo are some of the property’s most impressive features,” said listing agent Jean-Paul Samaha. (Vanguard Properties)
The eye-popping multifamily dwelling is located in a “setting more reminiscent of a European hillside enclave than an urban environment,” according to its listing.
There are 11 distinctive residences that include nine one-bedroom units and two two-bedroom abodes. And while the individual properties are relatively petite—ranging from 500 to 950 square feet—the views more than make up for the lack of space.
In order to fully maximize those vistas, each unit has been outfitted with its own private outdoor terrace space, adding extra space to each dwelling, while also providing the perfect place to enjoy the views in peace.
“Each home has a private outdoor space with views toward San Francisco Bay and Treasure Island,” Samaha said. “They also have amazing downtown and water views of the piers.”
Adding to its pedigree is the fact that the structure is essentially unmatched by anything new.
“They literally don’t build things like they used to,” San Francisco Planning Chief of Staff Dan Sider told The San Francisco Standard.
Buyers who are interested in taking on what could potentially be a very lucrative rental opportunity will also have the advantage of offering up a unit that once house two of the world’s most well-known artists.
Kahlo and Rivera were living in the apartment when they married. (Getty Images)In order to fully maximize those vistas, each unit has been outfitted with its own private outdoor terrace space, adding extra space to each dwelling, while also providing the perfect place to enjoy the views in peace. (Vanguard Properties)There are 11 distinctive residences that include nine one-bedroom units and two two-bedroom abodes. (Vanguard Properties)“I think the next buyer will be someone who is looking for an opportunity to own a piece of San Francisco and looking for a great income-producing building,” the listing agent noted. (Vanguard Properties)
Apartment 42 is the famed residence where Kahlo and her spouse lived from 1939 to 1940—where Rivera created his large-scale fresco mural, “Pan American Unity,” which is now housed at City College of San Francisco.
The couple had a tumultuous relationship and later divorced. Initially, Rivera stayed in the apartment with another woman, however he and Kahlo eventually reconciled, and she moved back in.
“I think the next buyer will be someone who is looking for an opportunity to own a piece of San Francisco and looking for a great income-producing building,” he noted.
While the the generational investment property does not have any on-site parking, its easy walkability to downtown has always attracted renters seeking a unique place to live.
“There is almost never a vacancy that lasts more than a day,” Samaha added. “The rents are great and produce over $500,000 in net operating income.”
The property is also located next to the historic Richard Neutra-designed Kahn House and is also nearby North Beach, Russian Hill, Jackson Square, the Embarcadero, and Coit Tower.
“It’s located on a cul-de-sac so it is very private and makes you feel like you are out in the country but you are in the heart of the city,” he said.
Matt Damon is embracing a new chapter in life—and his carefully curated real estate portfolio reflects the family-first priorities that have guided him for years.
Now, the Oscar-winning actor is adjusting to an emptier nest as two of his and wife Luciana Barroso’s four daughters head out into the world.
Reflecting on fatherhood, Damon—who shares kids Alexia, 27, Isabella, 20, Gia, 17, and Stella, 15, with Barroso—told People he has become more mindful of making the most of the time he has with his younger children while continuing to balance his Hollywood career.
“Having two older kids who are out of the nest and knowing how fast these final years go, we’re trying to be mindful of holding onto what we can,” he said.
Matt Damon is embracing a new chapter in life—and his carefully curated real estate portfolio reflects the family-first priorities that have guided him for years. (Bruce Glikas/WireImage)Reflecting on fatherhood, Damon—who shares kids Alexia, 27, Isabella, 20, Gia, 17, and Stella, 15, with Barroso—told People he has become more mindful of making the most of the time he has with his younger children while continuing to balance his Hollywood career. (Jeff Spicer/Getty Images for Universal Pictures)
Looking back on his early years, Damon recalled traveling to New York with his childhood friend and fellow actor, Ben Affleck, in hopes of landing acting jobs.
“We were in our teens coming down to New York on the train or on the bus to audition for things, like ‘The Mickey Mouse Club,'” he told the outlet.
His career has since soared to Oscar-winning heights, and away from the cameras, The Odyssey star has built an equally impressive real estate portfolio, with homes that range from a record-setting New York City penthouse to a secluded country estate and a contemporary California retreat.
The Brooklyn base
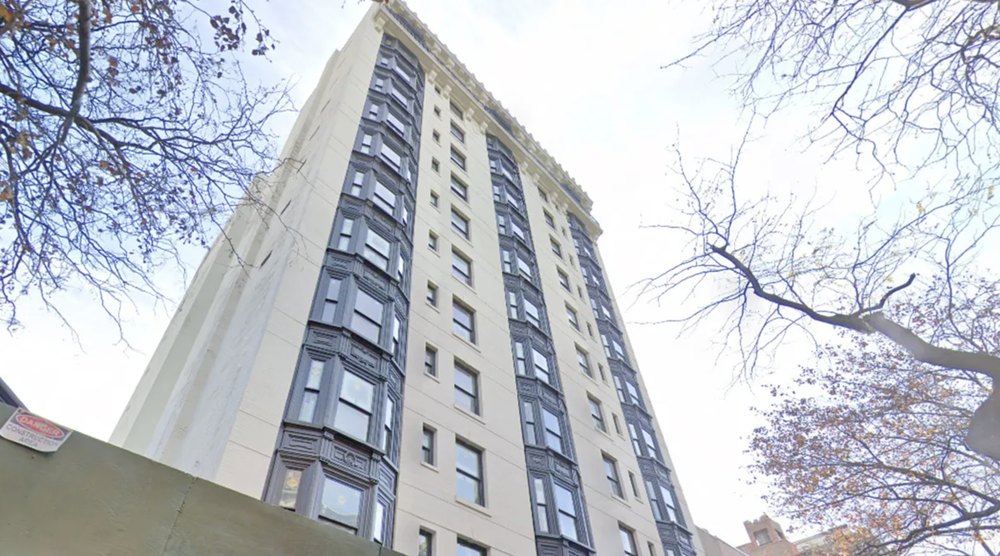
Damon’s best-known property is his sprawling penthouse in Brooklyn Heights, which he purchased in 2018 for $16.7 million. (Google Earth )
In 2018, Damon dropped $16.7 million on his most famous property: a 6,200-square-foot Brooklyn Heights penthouse.
Ideal for family life, the six-bedroom home features an expansive living space, a private rooftop, and panoramic views of the Manhattan skyline and New York Harbor.
He’s also in good company: Emily Blunt and John Krasinski are neighbors, having snagged a full-floor apartment in the building for $11 million the following year.
A New York nest
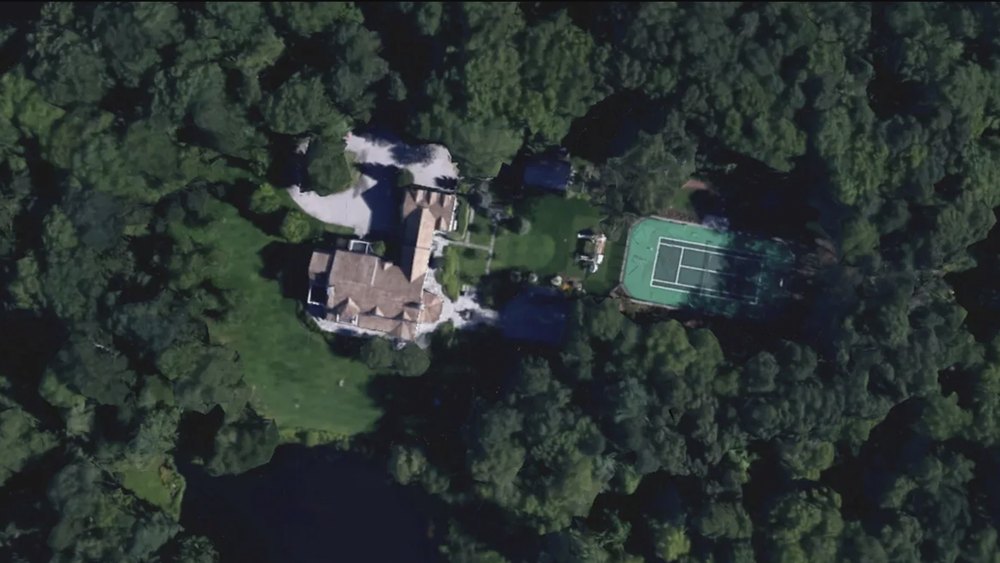
When he’s looking to escape the city, Damon can retreat to his estate in Bedford, New York. (Google Earth )
When he’s looking to escape the city, Damon can retreat to his estate in Bedford,NY.
Set on roughly 13 acres, the private property offers a peaceful setting surrounded by nature while remaining within easy reach of Manhattan.
He picked up the pad in 2022 for $8.5 million. The home comes complete with four bedrooms and five and a half bathrooms.
Sprawling across 7,190 square feet, the lavish abode also boasts a saltwater pool, a tennis court, a greenhouse, antique barn, treehouse, and more.
The actor reportedly purchased the property through an LLC attached to Pearl Street Films, the production company he shares with Affleck.
His Hollywood home
In 2024, he expanded his property portfolio by picking up an $8.5 million condo in West Hollywood. (Kevin Winter/Getty Images)
In 2024, he expanded his property portfolio by picking up an $8.5 million condo in West Hollywood.
Designed by acclaimed architecture firm Olson Kundig, the residence features two bedrooms, floor-to-ceiling glass walls and a spacious terrace overlooking the Hollywood Hills.
It also comes complete with two and a half bathrooms, which span across the 2,900-square-foot property.
The residence also boasts a 1,600-square-foot private terrace, which is one of the largest outdoor areas in the building.
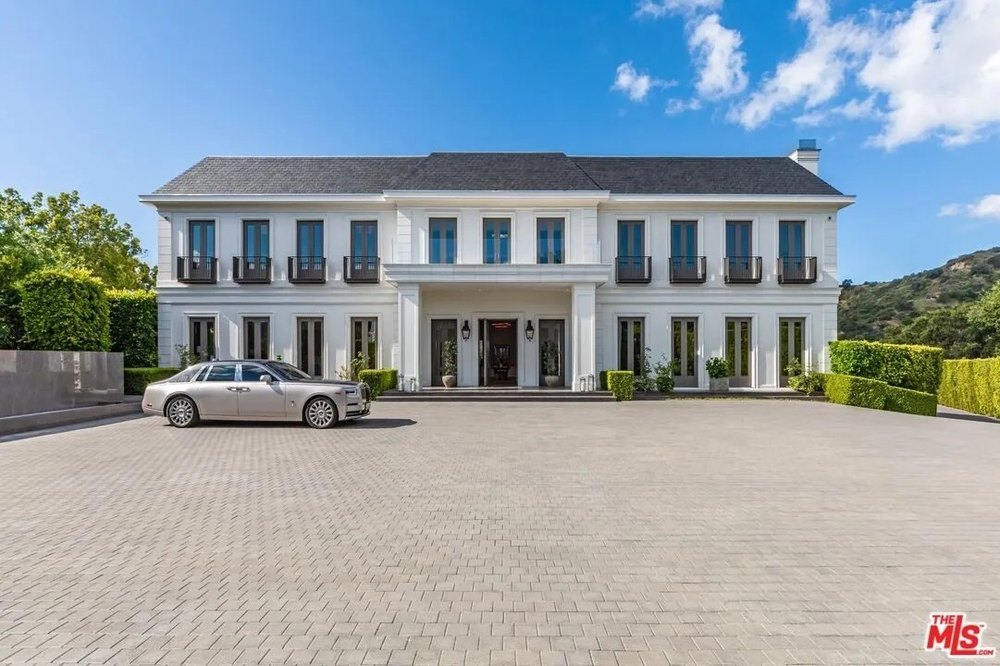
The newly completed residence, which was designed by renowned architecture firm Saota, was created to offer “true resort style living,” as evidenced by the laundry list of features that are found across the 1.7-acre spread, including a rooftop wellness pavilion and an infinity pool with a swim-up bar.
At the center of the parcel is a dazzling 18,000-square-foot home that was developed by Michael Chen’s Luxford Group. The company purchased a vacant lot for $14.5 million in 2015 and constructed this megamansion atop it. Since it was completed in 2023, the residence has been used as a venue for a number of glittering functions, including a Louis Vuitton design exhibit.
Perched on a promontory “just two minutes from Sunset Boulevard,” the glamorous sanctuary, which has sparkled its way to the top of the week’s most expensive homes list, features an Arclinea showroom kitchen, a 1,000-bottle wine gallery, a Dolby Atmos cinema, a hand-carved stone bar, and a 50-foot cascading water wall.
Offering sweeping views from Santa Monica to the Pacific Ocean, the residence also has a four-stop elevator and a “showroom-style” garage with custom Italian millwork and Schweiss bifold glass door that can accommodate up to nine sports cars.
More jaw-dropping estates to make the week’s most expensive homes list include an Aspen mountain retreat, a 2-acre Hamptons sanctuary, and a 2,380-acre Texas farm.
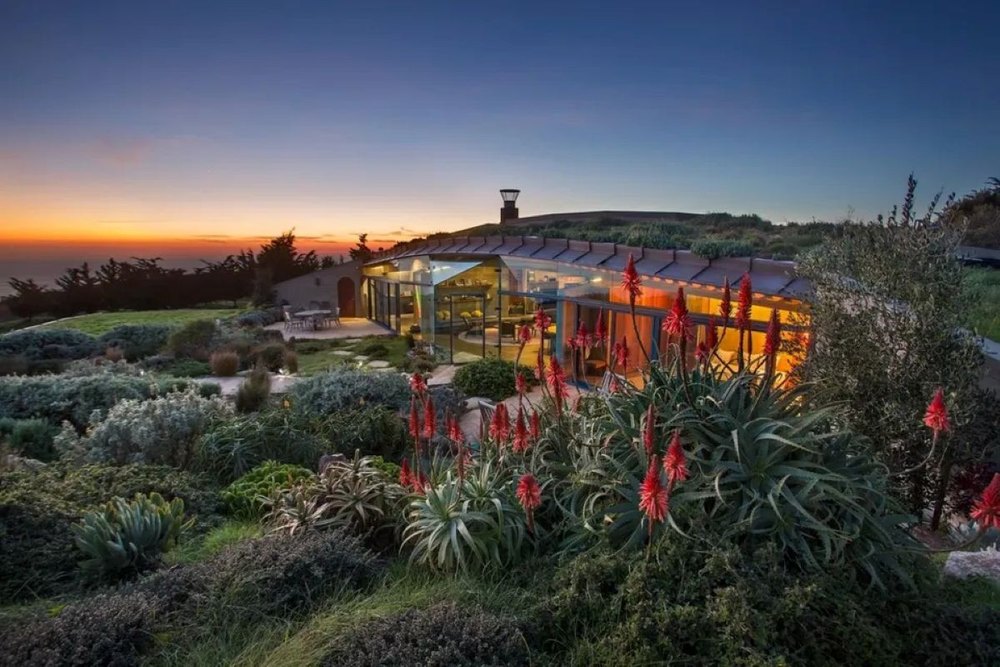
Coastal off-grid luxury estate: This four-bedroom compound is architect Mickey Muennig‘s “final residential masterpiece” tucked away on a 109-acre nature preserve.
Located between U.S. Forest Service land to the south and California State Park land to the north, the four-parcel property boasts a 4-mile trail system and access to a beach. Offering views from the Pacific Ocean to a redwood forest, this legacy estate features a solar-powered primary residence with glass walls, heated concrete floors, a double-sided wood-burning fireplace, a wine cellar, and multiple patios. The one-bedroom guesthouse was also designed by Muennig.
A three-car garage can be found on property.
Gilly Gilson of Engel & Volkers Carmel is the listing agent.
Mickey Muennig-designed estate in Big Sur, CA (Realtor.com)
Vulcan: This five-bedroom lavish penthouse located in the Four Seasons Private Residences Deer Valley is under construction and slated to be complete in 2028.
The 6,558-square-foot duplex “built for a life lived at elevation” will feature a media room, game room, dual primary suites, two fireplaces, and a grand salon with a dramatic vaulted ceiling. Luxurious finishes include Mountain White marble, Taj Mahal quartzite, white oak millwork, and engineered wood floors. It will also offer breathtaking views spanning from Deer Valley’s Bald Mountain to the Jordanelle Reservoir.
“Renderings are not specific to individual residences and may differ from the finished product,” the listing notes.
Sheila Hall of Summit Sotheby’s International Realty DV EV is the listing agent.
Mountain retreat: This modern five-bedroom mansion boasts floor-to-ceiling glass walls offering spectacular views of Aspen Mountain, Highlands, and Independence Pass.
Built in 2019, the 7,312-square-foot estate is conveniently located near Aspen Golf & Tennis Club, the Roaring Fork River, hiking and biking trails, and downtown Aspen. Sophisticated finishes include European glass doors, walnut floors, Italian windows, Swiss gray stone masonry, and a snowmelt system.
Opulent amenities include a chef’s kitchen with a butler’s pantry, a primary suite with a handcrafted wood soaking tub, a lower-level entertainment area with a bar, theater, and 1,500-bottle, climate-controlled wine room. There is also a massage room, sauna, bunk room, and three-car garage.
Patios with two fire pits overlook a hot tub, outdoor kitchen, and dog run.
Lex Tarumianz of Aspen Snowmass Sotheby’s International Realty is the listing agent.
Celebrity pedigree: This eight-bedroom legacy estate with a safe room and bomb shelter was the former longtime residence of legendary actors Barbara Stanwyck and Robert Taylor.
The 14,744-square-foot Bel-Air mansion built in 1932 has been thoughtfully modernized. Original details include wood-beamed ceilings, iron bannisters, multiple fireplaces, and a library with built-ins.
Modernizations include a lavish kitchen with wine refrigeration, a family room with full bar that transforms into a screening room, a spacious primary wing with “dramatic entry foyer,” and a private club–inspired entertainment level with wine cellar, full bar, billiard lounge, and entertaining spaces.
Also found on the manicured 1.22-acre lot are a koi pond, lily ponds, fruit trees, tennis court, pool with spa, atrium-style cabana, two-story pool house with full gym, a detached guest suite, and three separate two-car garages.
James Harris of Carolwood Estates is the listing agent.
Brand-new estate: This seven-bedroom compound is located down a long driveway designed for the buyer seeking the ultimate in privacy.
The 12,854-square-foot estate features floor-to-ceiling windows, double-height ceilings, and sophisticated finishes. Also found throughout the three-level home are custom finishes, designer lighting, and a sun-soaked interior with a seamless transition to the outdoor living area. The six-bedroom primary estate also has a gym, home theater, and wellness amenities, including a hot tub, sauna, and steam shower.
A one-bedroom guesthouse, pool, cabana, fire pit, and attached and detached garages are also located on the 1-acre lot.
Jen Finato of Pacific Peninsula Group is the listing agent.
Full-floor condo: This Studio Sofield-designed unit boasts 5,251 square feet of space along with a 151-square-foot terrace featuring Central Park views.
The five-bedroom residence, which has a service entrance, features a corner great room, library, home office, “entertaining wing,” and direct elevator entry. Ornate details include 11-foot ceilings, four exposures, European white oak floors, and custom crown moldings. A triple-exposure kitchen has balcony access and professional-grade appliances.
The primary suite boasts Midtown skyline views, a dressing room with morning kitchen, two walk-in closets, and luxe bathroom with marble flooring and views of Central Park.
An $11,941 monthly association fee provides access to a residents’ lounge with bar, private dining room, billiard room, media room, game room, sport court, wellness center with spa, steam room, sauna, and cold plunge.
Cathy Franklin of Corcoran East Side is the listing agent.
Waterfront mansion: This Hamptons estate sits on 2 acres of privacy with 970 feet of direct frontage on Georgica Pond.
Offering views from the pond to the Atlantic Ocean from a private cove, the property is surrounded by protected land. Located minutes away from restaurants and shops along Main Street, the legacy estate offers the unique opportunity to create the ultimate multigenerational compound “of exceptional scale and stature.”
James Giugliano of Nest Seekers International, Southampton, is the listing agent.
Waterfront estate in East Hampton, NY (Realtor.com)
Full-floor co-op: This four-bedroom residence last traded hands in 2012 when former Los Angeles Dodgers owner Frank McCourt was reported to have purchased it for $50 million.
The Ries Hayes–designed 11th-floor unit offers sweeping views from Central Park to the Manhattan skyline. Highlights include 32 oversized windows, wide-plank oak floors, custom moldings, bespoke finishes, and high ceilings. A living room for entertaining has a wood-burning fireplace, and an intimate library offers magnificent park views.
Other impressive details include a formal dining room, a chef’s kitchen with a Taj Mahal quartzite center island, a sun-soaked media room with custom built-in bookcases, and a primary suite that was once three original bedrooms.
Also included with the sale, according to the listing, is a two-bedroom Maisonette guest apartment with a private Fifth Avenue entrance.
Cathy Franklin of Corcoran East Side is the listing agent.
Los Angeles Dodgers owner’s New York City apartment (Realtor.com)
2,380-acre farm: This enormous ranch located about a half-hour southwest of Austin boasts an 11-acre spring-fed lake, several ponds, a barn, several outbuildings, and an internal road system.
Designed for the outdoorsy buyer who enjoys fishing, paddleboarding, kayaking, horseback riding, or walking trails, the property surrounded by abundant wildlife also has hilltop spots to capture the scenic natural beauty. An additional 855 acres are also available for purchase.
According to the listing, the sprawling Hill Country farm has room for a 4,400-foot airstrip.
Dave Murray of Keller Williams Realty is the listing agent.
2,380-acre farm in Dripping Springs, TX (Realtor.com)
New construction: This brand-new contemporary overlooking the Bel-Air Country Club was designed by Saota with “true resort style living” in mind.
The eight-bedroom mansion perched on a promontory in a gated enclave features a 15-car motor court and views spanning from downtown Los Angeles to Santa Monica and the Pacific Ocean. Over-the-top amenities include a showroom kitchen, a separate chef’s kitchen, a 1,000-bottle wine gallery, a Dolby Atmos screening room, and a lounge with cascading water wall.
Outdoor highlights include a 2,500-square-foot rooftop deck with dual pergolas, a summer kitchen with barbecue pavilion, a wellness retreat with massage room, steam shower, dry sauna, lap pool that flows into an infinity-edge pool with swim-up bar, and a sunken fire pit lounge.
Also found on the 1.7-acre property are a “showroom-style garage” designed to display up to nine sports cars.
Michael Chen of Christie’s AKG is the listing agent.
Newly built estate in Los Angeles, CA (Realtor.com)
Lopez, 56, and Affleck, 53, purchased the palatial Beverly Hills spread for $60.85 million in May 2023 with the intent of turning the dwelling into their marital home. But just over a year later, it had returned to the market for the much higher price of $68 million, days before the singer filed for divorce from the “Gone Girl” star.
While the couple moved swiftly through their divorce proceedings—finalizing their split in February 2025—their marital home remained a lingering headache, even as they hacked millions off their initial asking price.
In April of this year, it was then reported that Affleck had agreed to “gift” his former spouse his portion of the property, leaving her free to pursue a sale of the home by herself. Less than a month later, she relisted the home for the much lower ask of $49.99 million—more than $18 million less than what they had originally sought for it and nearly $11 million less than what they had paid.
Now, one of Lopez’s brokers—Branden Williams, who held the listing with Rayni Williams, both of The Beverly Hills Estates—has told the New York Post that the “Jenny From the Block” singer has accepted an offer on the property and is in escrow.
The final chapter in Jennifer Lopez and Ben Affleck’s failed marriage could finally be set to close—after the actress reportedly accepted an offer on the former couple’s marital home. (Instagram/Jennifer Lopez)
While Williams did not disclose the identity of the prospective buyer, he hinted that they will be almost as well known to the public as the famous seller, describing him as working “in tech and finance” and noting that “everybody knows his name.”
The listing agent also declined to reveal the offer that was made to his client.
Affleck and Lopez purchased the extraordinary property for $60.9 million in May 2023, less than a year after they wed, and quickly set about renovating the estate, reportedly spending millions to turn it into their dream marital sanctuary.
However, just over a year later, they put the property back on the market with an asking price of $68 million. Soon after, it was revealed that they had officially split.
While they managed to finalize their divorce within 20 weeks of Lopez filing, selling their former marital home would be a much tougher task. By May 2025, the exes had dropped their asking price to $59.95 million, before delisting the home just two months later.
The expansive dwelling reappeared on the market in September for the even lower price of $52 million, only to be delisted in January, when reports surfaced that Lopez was still residing in the home while renovations were completed on her new $18 million property in Hidden Hills.
By April 2026, it was reported that the actor had wiped his hands clean of the headache that was their marital home and given his portion of the property to the singer. At the time, it was assumed that Lopez would be making the home her main residence.
Then, in May, the home’s asking price was once again decreased to $49.99 million.
The latest listing came complete with a brand new set of images that elegantly capture its open floor plan, tennis court, soaring ceilings, and resort-style pool.
The listing described the property as the “ultimate celebrity compound.”
“Set within one of the city’s most secure gated enclaves, this newly rebuilt estate spans five acres on a commanding promontory, opening to sweeping mountain views and complete seclusion,” the description added.
Lopez, 56, and Affleck, 53, purchased the palatial Beverly Hills spread for $60.85 million in May 2023 with the intent of turning the dwelling into their marital home. (Realtor.com)Now, one of Lopez’s brokers has told the New York Post that the “Jenny From the Block” singer has accepted an offer on the property and is in escrow. (Realtor.com)The buyer is “in tech and finance,” according to agent Branden Williams. “Everyone knows his name.” (Realtor.com)The news comes just weeks after it was reported that Affleck had gifted his portion of the property to his former spouse. (Realtor.com)It is currently unclear what offer Lopez has accepted. (Realtor.com)
Interestingly, the latest listing images revealed that many of the living spaces have been cleared of all of Lopez’s belongings—with the enormous walk-in closet seen empty, while many of the personal items that were previously pictured have now been removed.
In April, TMZ reported that Affleck effectively walked away from his interests in the property altogether, with court documents obtained by the outlet indicating that the former spouses have amended their property settlement agreement from the divorce to give Lopez full ownership of the mansion.
While the documents did not include details of the transfer, TMZ alleged that Affleck took no payment from Lopez in return for his share of the home.
“The parties shall be responsible for any taxes arising from the transactions/transfers. The parties agree that the transactions/transfers shall constitute a transfer of property among spouses incident to divorce for federal income tax purposes,” the documents read.
When Lopez and Affleck’s divorce was originally finalized in January 2025, the duo agreed to split any profits from the sale of their former marital home.
However, they faced a desperate struggle to find a buyer for the lavish dwelling. At the time, Lopez shared several images of herself still residing at the home, despite having purchased another nearby dwelling in Hidden Hills for $17.5 million in February 2025.
In September, the actress and singer sparked speculation that she was angling to hold on to the property when she took to Instagram to share snaps of herself getting ready for different red carpet events inside the enormous abode.
Lopez has not commented on her current living situation. However, one source claimed to the Daily Mail that the singer was making use of the Beverly Hills megamansion while her new abode undergoes renovations.
“Jennifer is staying [at her and Ben’s former home] because she still owns it, so why not? Also, her new house in Hidden Hills is undergoing renovations, so it would not be comfortable to move in yet,” the insider said.
“Set within one of the city’s most secure gated enclaves, this newly rebuilt estate spans five acres on a commanding promontory, opening to sweeping mountain views and complete seclusion,” the listing says of the mansion. (Realtor.com)The property spans a staggering 38,000 square feet and includes 12 bedrooms and 24 bathrooms, as well as an array of enormous living spaces. (Realtor.com)Lopez and Affleck are said to have poured millions into renovating the home. (Realtor.com)The actress was said to have continued using the property while renovations on her new dwelling, which is located in Hidden Hills, were completed. (Realtor.com)
It’s unclear whether the new agreement with Affleck prompted Lopez to put that new home back on the market.
The Hidden Hills property, though luxurious, pales in comparison to the Beverly Hills mansion, offering just five bedrooms and eight bathrooms. It was described in its listing as “exuding sophistication,” offering the perfect mix between “the best of New England charm” and “relaxed California informality.”
Property records reveal that Lopez purchased the 2-acre dwelling through a trust linked to her business manager, having reportedly been searching for her ideal new home since April 2024, when rumors about a rift in her marriage first began to circulate.
The property spans more than 8,600 square feet and is made up of a main residence, guesthouse, pool house, and five-stall barn, complete with a tack room and an equestrian arena.
The main home has five en suite bedrooms, including a “sumptuous master suite,” which boasts dual walk-in closets, a wet bar, a private balcony, and a bathroom worthy of a five-star resort that boasts a steam shower and an enormous bathtub.
The Beverly Hills mansion features a wide range of custom amenities, including an indoor sports complex, complete with basketball and pickleball courts, a fully equipped gym, a boxing ring, a sports lounge, and a bar.
As for its more “traditional” features, the home boasts a staggering 12 bedrooms and 24 bathrooms in 38,000 square feet of living space. The estate sits on a plum 5.2-acre lot in the Beverly Crest community.
The listing describes the abode as a serene spot where “timeless elegance and modern convenience blend seamlessly in the heart of Beverly Hills.”
Affleck has long since moved on from the home, reportedly purchasing a $20.5 million Pacific Palisades bachelor pad in July 2024.
Newlyweds Tom Holland and Zendaya have embarked on their first official press tour as husband and wife, heading off on a lengthy international trip to promote their latest project, “Spider-Man: Brand New Day,” just days after the actor finally confirmed that the couple is married.
Ahead of the July 29 release of the latest Marvel movie, British actor Holland, 30, sat down with Esquire for a wide-ranging interview, during which he was asked about the rumors that he and Zendaya, 29, had secretly tied the knot.
The publication questioned the actor about a series of fake AI-generated wedding photos that had done the rounds on social media, asking whether they had caused any awkward interactions with family members who thought they might have missed out on his big day.
“No, because they were all there,” he responded, confirming that a wedding had, in fact, taken place.
The brief reply put an end to months of speculation about the status of the couple’s relationship—after Zendaya’s longtime stylist, Law Roach, claimed at the SAG Actor Awards in March that his client had already wed her partner.
“The wedding has already happened—you missed it!” Roach quipped to an Access Hollywood reporter, who responded: “Is that true?”
“It’s very true!” the stylist retorted.
Newlyweds Tom Holland and Zendaya have embarked on their first official press tour as husband and wife, heading off on a lengthy international trip to promote their latest project, “Spider-Man: Brand New Day.” (Massimo Insabato/Mondadori Portfolio via Getty Images)
While Holland refused to give any additional details about the couple’s wedding, he was happy to wax lyrical about his relationship with his co-star, telling Esquire that Zendaya is his “bedrock” and his “best friend.”
“Our business can present very stressful situations and it’s really nice to have a bedrock of a relationship that will stand the test of time,” he said. “We can support each other in ways that only we can, because only we understand really what it’s like to live this life, and I think that is such a luxury, because I just don’t understand how I would be able to have anything like that with anyone else.
“So, for me, I found my person. She’s my best friend, and I’m the happiest I have ever been when I’m with her, but I have also never felt so supported and safe, ever. Period.”
No doubt that connection will come in very handy as the duo continues to travel across the world promoting the latest installment in the “Spider-Man” franchise, which they have co-starred in since 2017, when “Spider-Man: Homecoming” was released.
The couple is currently traveling across Europe, where they have made appearances in Spain, the Netherlands, Germany, and Italy—but when their press tour comes to an end, they will have their pick of impressive properties in which to settle down.
While Zendaya was born and raised in California, where she has primarily been based for much of her career, and where she started her own property portfolio at the tender age of 20, Holland is British and bought his first abode near his childhood home in 2018.
What remains unclear is whether the couple will choose to set up home as husband and wife in the U.S. or the U.K. One thing is certain, however: They have a jaw-dropping array of dwellings to pick from.
The couple took their long-term relationship to the next level by getting engaged in January 2025—with reports emerging that the actor popped the question to his partner in an at-home proposal over the holidays.
Speculation that Holland and Zendaya were engaged first arose when the latter was seen sporting a very large diamond ring on her wedding finger while strutting her stuff on the red carpet at the 2025 Golden Globes.
Fans were quick to point out the very significant new bling, questioning whether it was indeed a sign that Holland had proposed.
The couple has traveled to Spain, Italy, Germany, and the Netherlands—but when they are done with the press tour, they will have their pick of impressive properties to settle down in. (Franco Origlia/WireImage)
TMZ then reported that sources close to the couple revealed the Marvel star got down on one knee to ask Zendaya for her hand in marriage during a “very intimate” proposal that took place inside one of her family homes over the holidays.
The insiders told the outlet that the couple was alone when the proposal took place, describing the moment as “very romantic.”
As for the ring, Holland is understood to have popped the question with a bauble from popular designer Jessica McCormack, with People noting that Zendaya’s new bling looks identical to the brand’s 5.02-carat East-West Cushion Diamond Button Back Ring design.
Although the source did not reveal exactly which home the proposal took place in, it’s likely the same residence in which the duo spent the festive season together—with Holland saying in December that he would be celebrating Christmas in the U.S. with his partner and her family, rather than in his native U.K.
“I’m going to be in America this year,” he said during an interview on the “Dish” podcast. “I’ll be with my girlfriend’s family, which is fun.”
However, the Marvel star kept coy about where exactly he and Zendaya would be staying with her relatives: “Where we’ll be is a secret.”
Zendaya has several homes in her property portfolio in which the pair could have stayed—having begun building out her real estate investments in 2016.
Meanwhile, Holland snapped up his own stunning property in West London in 2018, paying around $3.2 million for the six-bedroom abode.
Now, Holland and his wife have just one more query to answer: Where will they put down their roots as husband and wife? Her homes in the U.S. or his newly renovated mansion in the U.K.?
Inside Zendaya’s first home in California
The actress picked up her first property for $1.4 million, a five-bedroom, five-bathroom Oakland, CA, mansion that was described as a “remodeled Mediterranean-style” residence. (Instagram/Zendaya)According to Architectural Digest, the 4,155-square-foot home has a chef’s kitchen, a primary suite, and a pool and spa in the backyard. (Instagram/Zendaya)
The musician and fashion designer picked up her first property for $1.4 million, a five-bedroom, five-bathroom Oakland, CA, mansion that is described as a “remodeled Mediterranean-style” residence complete with a curved entryway, which the star showed off to her 180 million Instagram followers.
On Christmas Eve 2016, she posted, “My first Christmas in my own home. I always wanted the big tree (it’s huge, honestly what the hell was I thinking), and spiral staircase just never thought I’d have one of my own at 20 …
“I’m so grateful and appreciative for everything I have cause none of it was given, none of it started like this … I’m just an Oakland girl, a daughter of two incredible teachers, with an amazing family who worked her ass off and got a lil lucky. Everyone have a beautiful holiday, from my home to yours.”
According to Architectural Digest, the 4,155-square-foot home has a chef’s kitchen, a primary suite, and a pool and spa in the backyard.
Expanding her real estate portfolio
In 2019, Zendaya expanded her real estate empire to a spread in Encino, CA, paying a reported $3.97 million for the posh property. The home sits on over 3 acres and includes hiking trails, a guesthouse, and a pool.
The home itself features six bedrooms, seven bathrooms, an eat-in kitchen, and multiple fireplaces.
The primary suite has access to a private balcony, a built-in tub, and a separate shower.
The place has served at some point as an investment property. According to reports, she offered the property for rent for $12,900 a month in 2019.
Zendaya snaps up an East Coast abode
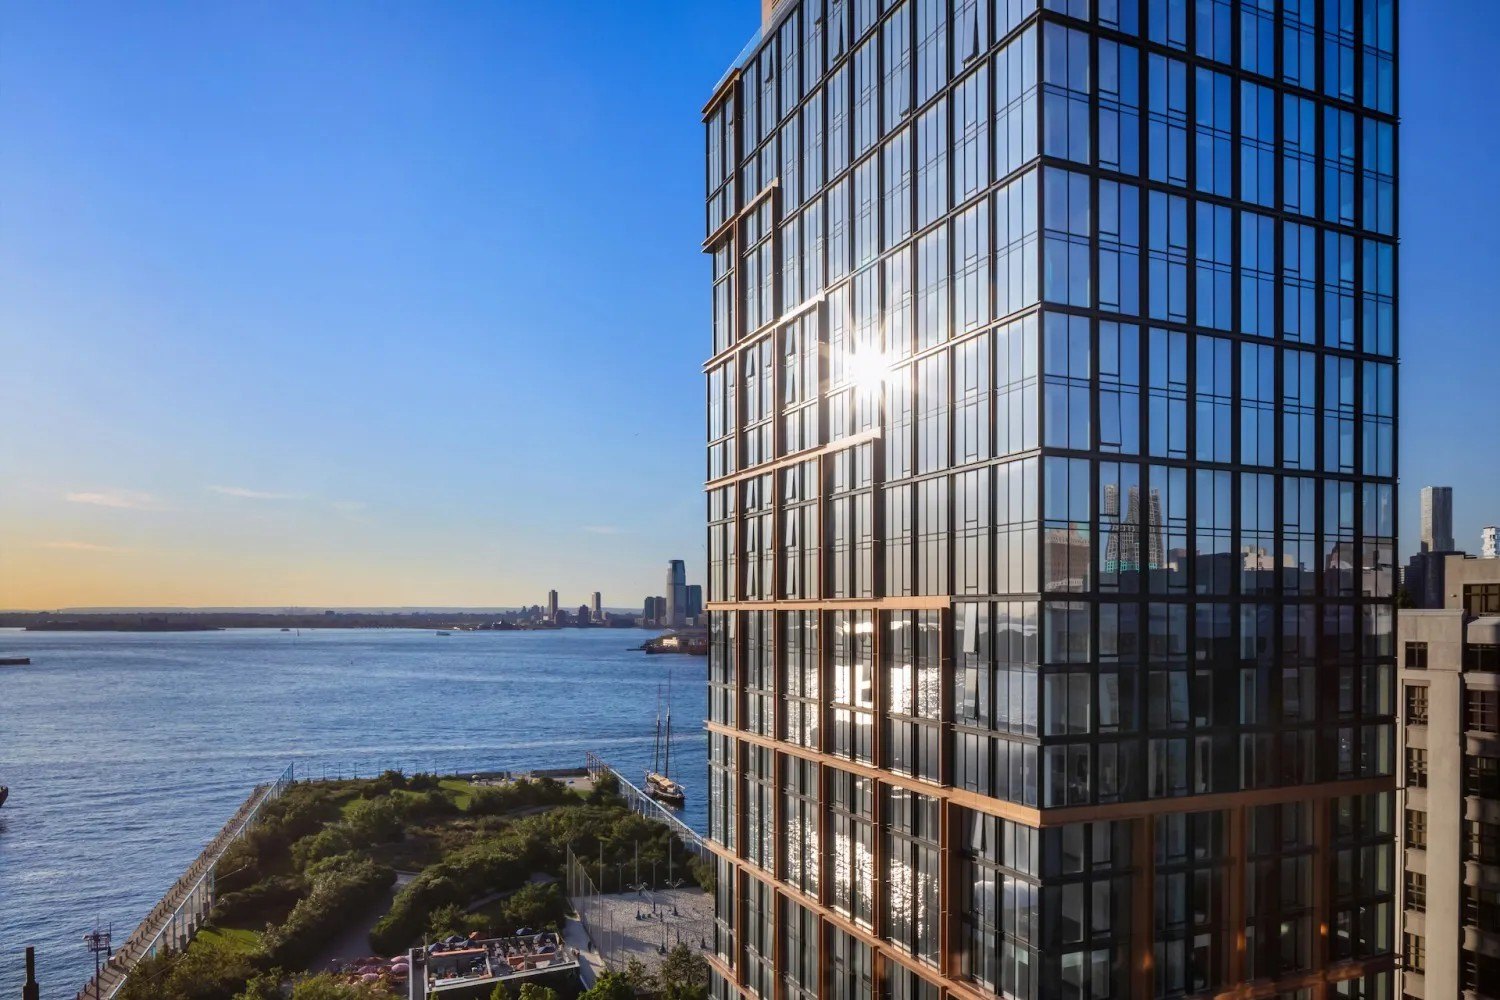
In 2021, Zendaya picked up a Brooklyn waterfront condo for nearly $5 million. (Realtor.com)
In 2021, the star staked out an East Coast perch, picking up a Brooklyn waterfront condo in the stunning Quay building, the New York Post reported. She is said to have paid $4.9 million for the three-bedroom, 2.5-bathroom aerie in the new building.
An attractive amenity is the private entrance with an elevator that opens directly into her apartment. The swanky space features Manhattan skyline and New York Harbor views from every room.
Other highlights include an open, corner living and dining room, walls of windows, a chef’s kitchen, and a main bedroom with a formal dressing area and an en suite bathroom with a soaking tub.
Residents of the 30-floor tower enjoy perks like a rooftop terrace with panoramic views, a pet wash, and a fitness center.
Holland’s London dwelling
The “Spider-Man” star is understood to have snapped up his primary residence in Kingston upon Thames, not far from where he grew up, in 2018—before launching into a yearslong renovation in 2020.
Many believed that his decision to overhaul the house was a sign that he was planning to use the residence as a base for himself and his partner. However, they have yet to confirm whether that is the case.
Either way, the work on the home—which is said to have been completed in 2023—will no doubt have ensured a very comfortable setting for the pair to enjoy whenever they travel to the U.K. together.
Making moves
The couple’s decision to spend the festive season together with her family marked an indication that their relationship was growing more serious. (Dimitrios Kambouris/Getty Images for The Met Museum/Vogue)
The couple’s decision to spend the festive season together with her family marked an indication that their relationship was growing more serious.
Holland and Zendaya first met when they were cast alongside each other in “Spider-Man: Homecoming,” and rumors soon began to surface that their on-screen romance may have turned into a real-life love. They didn’t go public with their relationship until 2021.
The “Spider-Man” movie marked Zendaya’s film debut. However, she soon went on to cement herself as one of Hollywood’s most talented stars with her role in the HBO teen drama series “Euphoria,” for which she won two Emmy awards.
She and Holland have been caught in each other’s web ever since their on-screen appearance together. In addition to being in a real-life romance, the two also co-starred in “Spider-Man: Far From Home” and their latest project, “Spider-Man: Brand New Day.”
In addition to their own international properties, Holland and Zendaya also spent some significant time in Boston, where they stayed while Zendaya filmed the movie “The Drama” with Robert Pattinson.
And it appears he was happy to fall into the role of stay-at-home partner during that time, admitting during an interview with Dish that he spent much of his time in the Massachusetts city attempting to cook nonmeat dishes for his beloved, who follows a plant-based diet.
“I’m starting to venture into a lot of vegetarian cooking,” he said. “My girlfriend’s vegetarian. So, I’ve been in Boston these past few weeks and she’s been working, so I’ve been doing a lot of the dinners, and they haven’t been great.”
Proceeds from the sale of the property, which Kaufman named Château de Liberté or “house of freedom,” will be donated to her eponymous Glorya Kaufman Foundation, which is dedicated to the support of performing arts programs.
Kaufman, who was raised in Detroit, had lived in the sprawling estate for more than a decade when she died—having purchased the property for $18.2 million in 2012, when she renamed the dwelling to better reflect the “independence and intention that defined her second chapter” after the death of her husband, homebuilder Donald Bruce Kaufman, according to a press release shared with Realtor.com®.
The Beverly Hills estate remains a testament to Kaufman’s incredible life—one that was defined by a deep respect for the arts and a love of socializing.
To that end, the single-story Tuscan-style villa was designed for both an intimate, romantic lifestyle and epic entertainment. The dwelling features a grand living room with towering ceilings accompanied by striking skylights, a bar, and elegantly oversized French doors that open into a resort-level outdoors.
California philanthropist Glorya Kaufman’s longtime Beverly Hills estate has been brought to the market for $25 million—less than a year after the famed patron of the arts died at the age of 95. (Getty Images)Built in 1989, the estate spans 5,889 square feet. (Shoot-A-House)There are seven fireplaces throughout the residence. (Shoot-A-House)The dwelling features a grand living room with towering ceilings. (Shoot-A-House)
Built in 1989, the primary residence at the heart of the 0.86-acre spread spans 5,889 square feet, capturing gorgeous city views that mix European style with California luxury.
Outside, winding pathways roam the land through luxurious gardens, a pool, a spa, and various outdoor living spaces with a covered loggia and a fireplace.
Set at the end of a long, winding drive that is accessed via one of Beverly Hills’ most exclusive streets, Laurel Way, the estate offers the utmost privacy and seclusion—perfect for those who enjoy wining and dining high-profile guests away from prying eyes.
“Built in 1989, the exceptional Château de Liberté embodies the romance of a European villa with the scale, privacy, and amenities expected of a world-class Beverly Hills residence,” the listing crows.
The primary suite offers the perfect private getaway when gatherings become too much, equipped with dual bathrooms and custom walk-in closets. Guests can stay in the two additional bedroom suites or in the detached two-story guesthouse that contains one bedroom.
A vast kitchen is perfect for celebrations, set with both formal and informal dining rooms, a snug sitting room, and a private paneled study.
European sophistication fills the residence, which has been decorated with Venetian plaster, limestone floors, grand chandeliers, and seven fireplaces that are scattered across the main dwelling. The home is finished with a three-car garage and a bay-turned-security hub.
However, real estate agent Kelly deLaat, who is listing the home with her Douglas Elliman colleague Rachelle Rosten, noted that the property offers so much more than what can be conveyed in photos, explaining that the legacy dwelling comes complete with a kind of vibrance than only someone like Kaufman was able to bring to life.
Outside, there are various living spaces with a covered loggia and a fireplace. (Shoot-A-House)Kaufman purchased Château de Liberté for $18.2 million in 2012. (Shoot-A-House)European sophistication lines the walls of the estate with Venetian plaster, limestone floors, and grand chandeliers. (Shoot-A-House)The villa was tailored for both an intimate, romantic lifestyle and epic entertainment. (Shoot-A-House)The single-level Tuscan Villa she left behind is found at the end of a long, gated private driveway. (Shoot-A-House)
“This is more than a real estate transaction,” deLaat explained. “It is the opportunity to become the next steward of a truly elegant home. Glorya Kaufman lived a life full of philanthropy, purpose, and extraordinary intention, and every detail of this classic residence reflects that.”
But Château de Liberté is not just appealing to buyers because of its elegant construction and rich history, but also because Beverly Hills, as an independent city, is exempt from Los Angeles’ Measure ULA transfer tax, otherwise known as the “mansion tax.”
The tax applies to all properties sold in Los Angeles for more than $5.3 million—but not to those located in Beverly Hills.
The policy adds a 4% tax on the total transaction for property sales of $5.3 million to $10.6 million and a 5.5% rate for sales above $10.6 million. That tax is on top of a 0.45% tax Los Angeles already levied on all real estate deals.
“Beverly Hills continues to command the attention of the world’s most sophisticated buyers,” Rosten noted.
“When they compare Beverly Hills to London, Monaco, or Manhattan, they quickly realize this is the rare world-class market where prestige and value still coexist, offering a true private estate experience with land, scale, and lifestyle that those markets simply cannot match.”
Before purchasing Château de Liberté for $18.2 million in 2012, Kaufman had been living in nearby Mandeville Canyon, where she and her husband owned a sprawling ranch for many years. However, after his death, she made the decision to pursue a new life in Beverly Hills.
Kaufman sold the couple’s 48-acre ranch at auction for $14.6 million in 2014, two years after she bought Château de Liberté, having dedicated her life to philanthropic endeavors, particularly those related to the arts, a cause that she’d had a passion for since early childhood.
The home is finished with a three-car garage and a bay-turned-security hub. (Shoot-A-House)The estate has a snug sitting room and a private paneled study. (Shoot-A-House)A vast kitchen is perfect for celebrations, set with both formal and informal dining rooms. (Shoot-A-House)Guests can stay in the two additional bedroom suites or in the detached two-story guesthouse that contains one bedroom. (Shoot-A-House)
Raised in Detroit by her father, Samuel Pinkis, a production manager of Automotive News, and her mother, Eva, who was a leader in the local Jewish community, Kaufman fell in love with dance before she could even walk—and would regularly frequent the city’s local jazz clubs in her teenage years.
In the early 1950s, she met her husband, who co-founded Kaufman & Broad, now commonly referred to as KB Home. It was the first homebuilding company to be listed on the New York Stock Exchange.
She contributed to his success by selling her car and jewelry to help him purchase building lots. In 1960, they moved to Phoenix to further grow Donald’s business before relocating to Huntington Harbor, CA, in 1963, and then to Beverly Hills in 1966.
In 1969, she and her husband purchased the ranch in Mandeville Canyon they called “Amber Hill.”
Kaufman went on to revolutionize the American arts philanthropy scene for more than four decades of her life, starting with raising money to honor her late husband and build the Donald Bruce Kaufman Brentwood Library, now one of the most popular libraries in Los Angeles.
In the arts, she donated $25 million to the University of Southern California to fund the creation of the Glorya Kaufman School of Dance, the largest donation in the school’s history.
She also gave $20 million to the Music Center, which launched the Glorya Kaufman Presents Dance series that featured both Alvin Ailey and Juilliard. Additionally, she donated to UCLA, the Juilliard School, Inner-City Arts, The Museum of Contemporary Art (MOCA), The Los Angeles County Museum of Art (LACMA), Venice Family Clinic, and the Geffen Playhouse.
Kaufman was also named as an honorary doctor of humane letters by USC, Fordham University, and Juilliard, and sat on the USC Board of Trustees.
In 2008, she founded the Glorya Kaufman Foundation, where the estate proceeds will be donated to continue to support the arts, and more recently opened the Glorya Kaufman Performing Arts Center at Vista Del Mar in 2023.
The storied Los Angeles property—which served as the “Annie Hall” star’s primary residence before her death—is also thought to have been the last major renovation project that Keaton, who died in October 2025, embarked on in her lifetime.
Keaton, who died from primary bacterial pneumonia at the age of 79, spent years meticulously renovating the Sullivan Canyon abode. She even penned a book about the experience, titled “The House That Pinterest Built.”
Just six months before she died, the actress had made plans to part ways with the property, bringing it to the market for the first time, with an asking price of $28.9 million, however that listing was removed just weeks before her death.
In December, the dwelling returned, this time with an ask of $26.9 million, but once again, was only allowed to linger on the market for a matter of months, before that listing was also taken down.
Now, records show that the property has once again been relisted for the much lower price of $22.9 million—with celebrity real estate agent and Bravo star Josh Flagg of Compass taking over the listing.
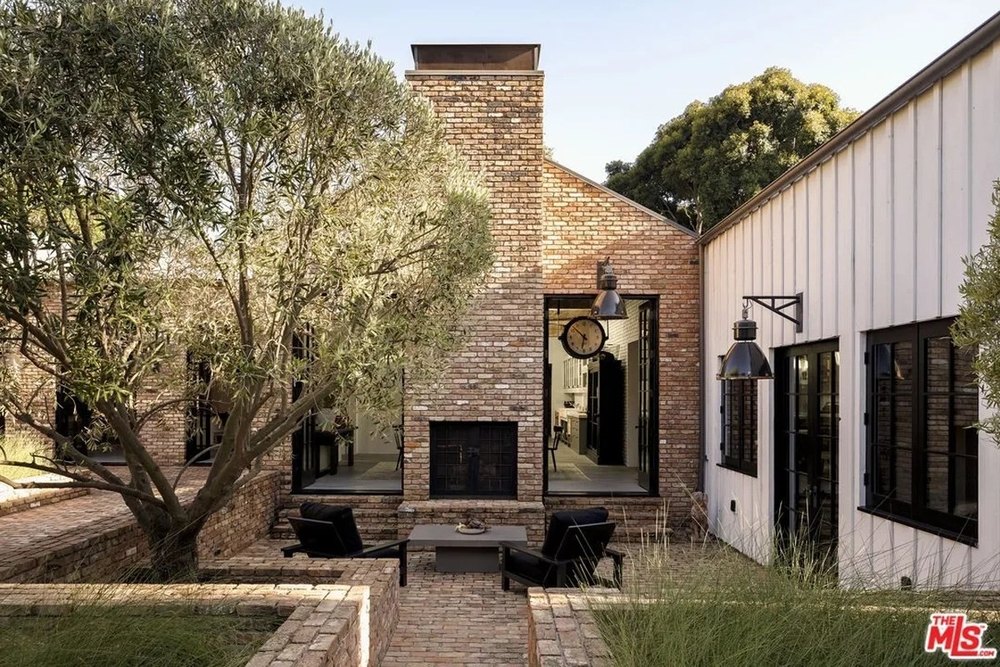
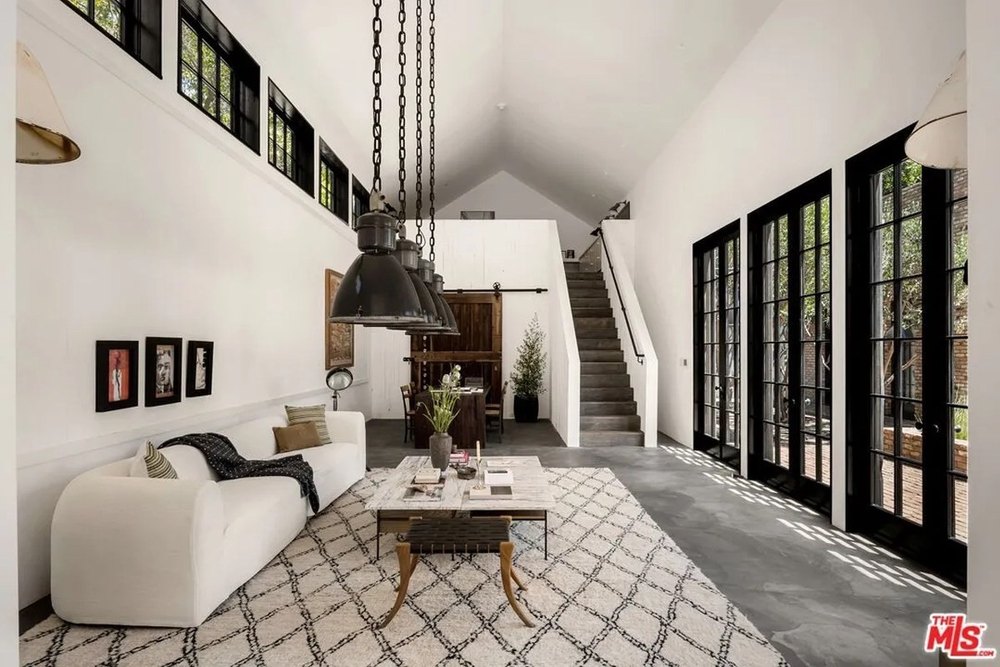
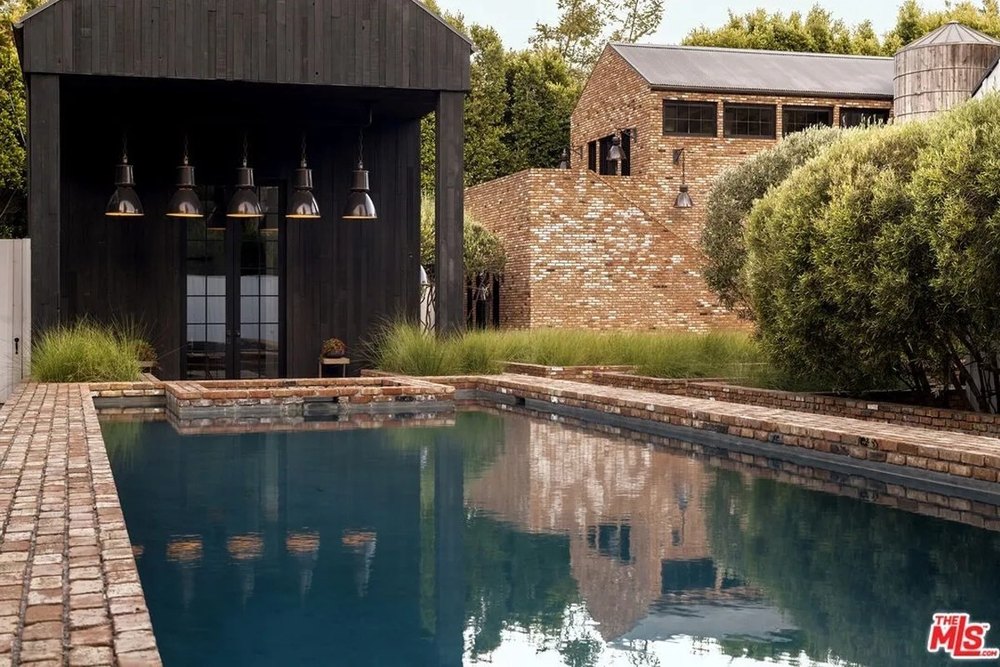
New images taken of the property highlight the meticulous design work that Keaton carried out during her ownership of the home, which was built from the ground up in 2015, using reclaimed bricks, as well as the foundations of a structure that had previously stood on the parcel.
Actress Diane Keaton’s final home has returned to the market with a significant discount, just weeks after its previous listing was taken down. (Realtor.com)The storied Los Angeles property—which served as the “Annie Hall” star’s primary residence before her death—is also thought to have been the last major renovation project that Keaton, who died in October 2025, embarked on in her lifetime. (Realtor.com)Just six months before she died, the actress had made plans to part ways with the property, bringing it to the market for the first time, with an asking price of $28.9 million (Realtor.com)
“A celebrated tastemaker with an unmatched eye for design, Diane Keaton spent decades transforming homes into works of art, blending timeless architecture with warmth, authenticity, and soul,” the latest listing states.
“This extraordinary residence represents the culmination of that passion: a Napa-inspired estate that embodies everything she loved most about residential design.
“Much like the celebrated homes she restored throughout her life, this residence balances history, craftsmanship, and modern comfort in a way that only Diane Keaton could envision. This is more than a residence; it is the final architectural statement of a true design icon.”
Records show that the house is still registered to a trust that is listed under Keaton’s real name, Diane Hall, suggesting that its sale will be managed by her adopted children, daughter Dexter, 30, and son Duke, 26, who are overseeing her estate and are named as her primary beneficiaries.
Duke and Dexter spent several years living in the dwelling with their mother, who used the property as her primary residence after completing an extensive gut renovation in 2017.
Throughout her career, Keaton moved multiple times, developing a love of purchasing older homes, renovating them, and then selling them.
However, when she found her five-bedroom, seven-bathroom 1920s-era Sullivan Canyon abode, she explained that it was the first time she had considered actually settling down for more than a few years.
Keaton spent a staggering eight years on a gut renovation of the home, which effectively saw her rebuilding it from the ground up, a process that she documented in her 2017 book.
The book focused on Keaton’s newfound love of the photo-sharing site and how it helped to inspire her creativity when it came to the design of the dwelling’s interior. The renovation also ended up becoming even more poignant for Keaton as time went on.
“A celebrated tastemaker with an unmatched eye for design, Diane Keaton spent decades transforming homes into works of art, blending timeless architecture with warmth, authenticity, and soul,” the latest listing states. (Realtor.com)Throughout her career, Keaton moved multiple times, developing a love of purchasing older homes, renovating them, and then selling them. (Realtor.com)However, when she found her five-bedroom, seven-bathroom 1920s-era Sullivan Canyon abode, she explained that it was the first time she had considered actually settling down for more than a few years. (Realtor.com)The “Annie Hall” star revealed that her purchase of the property was inspired by her love of “The Three Little Pigs,” which her mother read to her when she was a child—and which cemented her dream of living in a brick home when she grew up. (Realtor.com)According to property records the home hit the market again on June 12. (Realtor.com)
While discussing the release of the book, Keaton spoke about how much she had grown to love the home. In one interview, she explained that she had struggled to ever find a property that truly felt like a place she could live forever—that is, until she came across the Sullivan Canyon abode.
She explained to Wine Spectator that she had always had “an interest in homes and the concept of home,” but noted that she had always struggled to “land and stay” because she always found something wrong with the property.
In the case of her Sullivan Canyon house, however, something was different.
“Something’s right, because I love it,” the actress said, calling the property her “dream home.”
The “Annie Hall” star revealed that her purchase of the property was inspired by her love of “The Three Little Pigs,” which her mother read to her when she was a child—and which cemented her dream of living in a brick home when she grew up.
Although the home is located in Los Angeles, Keaton explained that much of the design was inspired by her former New York City apartment in a 1930s beaux arts building, which she moved into in the 1970s.
“It was one of those remarkable apartments,” she said. “There was a window on every side. Everything was wide open. That was the beginning of my true interest in architecture.”
When Keaton finished the home renovation, having been first introduced to Pinterest by her longtime collaborator, director Nancy Meyers, she moved in with her children and the family’s golden retriever, Emma.
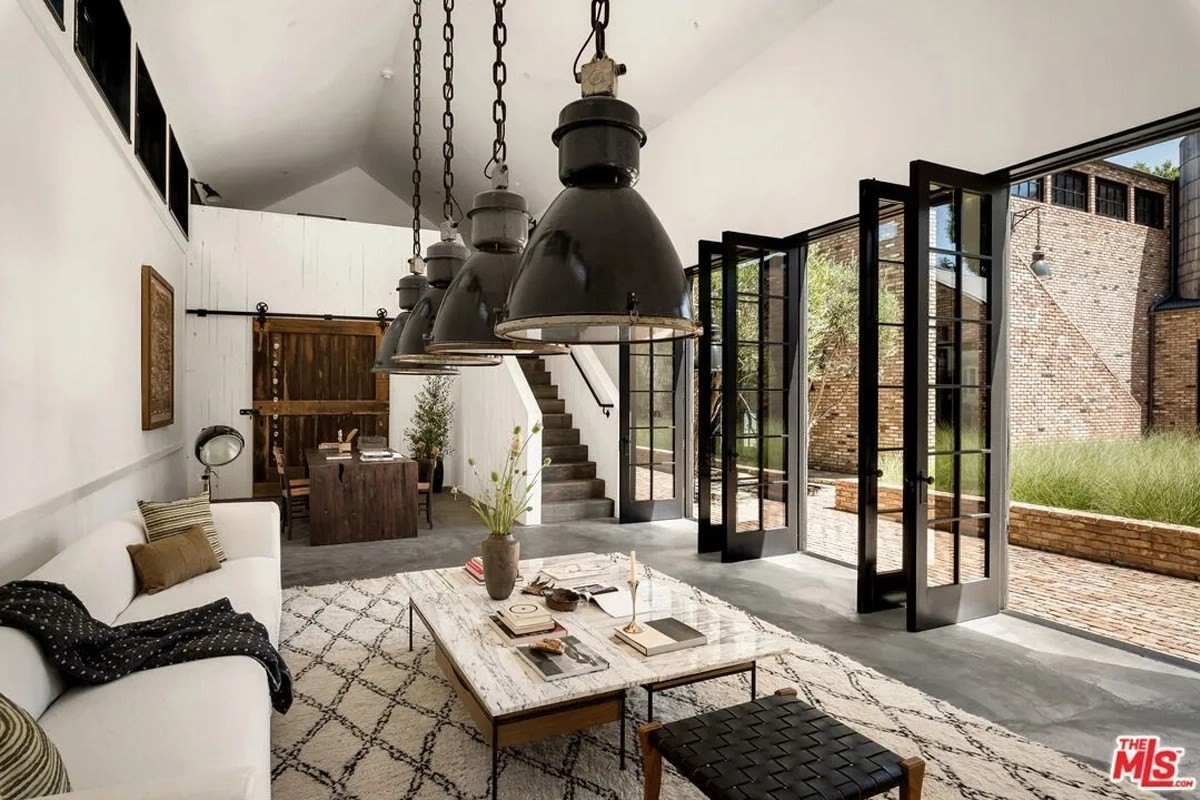
Like so many of her other property projects, the Sullivan Canyon dwelling features a distinctive aesthetic, blending the most beautiful elements of the original structure—including exposed brick and dramatic wooden beams—with many modern design features, such as walls emblazoned with quotes from a poem and enormous built-ins filled with model houses.
Keaton spent a staggering eight years on a gut renovation of the home, which effectively saw her rebuilding it from the ground up, a process that she documented in her 2017 book. (Realtor.com)In the main living space, enormous built-in shelves have been accessorized with all manner of collectible items and books, while the living room has a distinctive white brick wall that frames an enormous wood-burning fireplace. (Realtor.com)“The estate is adorned with thousands of hand-selected vintage Chicago bricks and a mix of reclaimed materials that define its unmistakable character,” a previous listing description revealed. “Cascading beams frame the kitchen and living spaces, setting the tone for a home that feels both distinctive and intimate.” (Realtor.com)When Keaton finished the home renovation, having been first introduced to Pinterest by her longtime collaborator, director Nancy Meyers, she moved in with her children and the family’s golden retriever, Emma. (Realtor.com)Although the home is located in Los Angeles, Keaton explained that much of the design was inspired by her former New York City apartment in a 1930s beaux arts building, which she moved into in the 1970s. (Realtor.com)
While the exterior features a very traditional red brick facade, the interior follows a much funkier black-and-white theme that carries throughout the majority of the main living spaces.
“The estate is adorned with thousands of hand-selected vintage Chicago bricks and a mix of reclaimed materials that define its unmistakable character,” a previous listing description revealed. “Cascading beams frame the kitchen and living spaces, setting the tone for a home that feels both distinctive and intimate.”
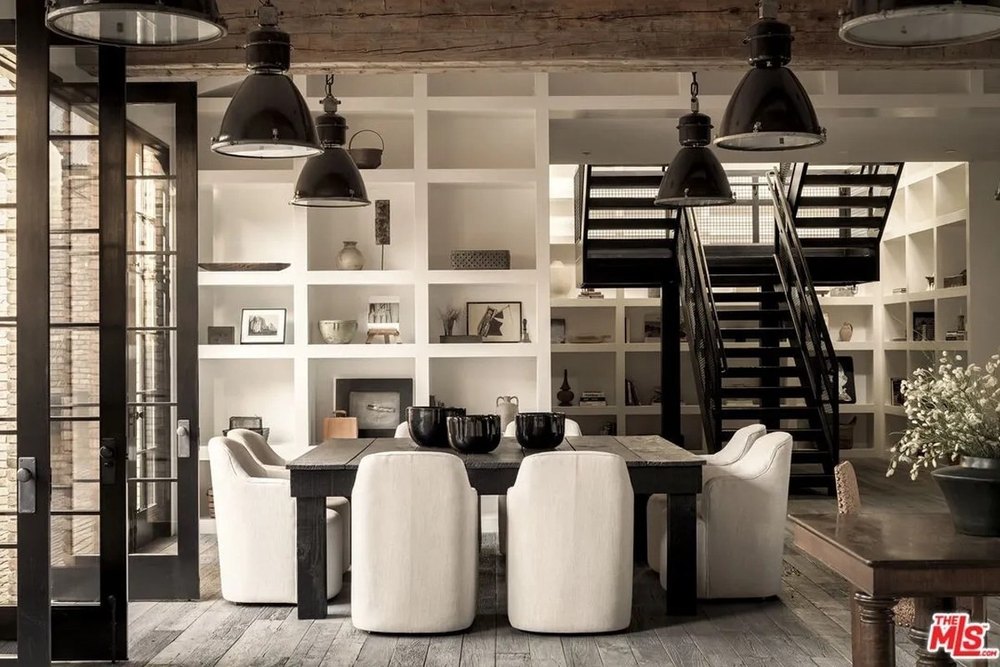
In the main living space, enormous built-in shelves have been accessorized with all manner of collectible items and books, while the living room has a distinctive white brick wall that frames an enormous wood-burning fireplace.
“Defined by soaring ceilings, abundant natural light, reclaimed architectural elements, and a level of craftsmanship rarely seen today, every room has been thoughtfully curated to create an atmosphere that feels both grand and remarkably inviting,” the latest listing crows.
“The home showcases a collection of reclaimed light fixtures, rich natural materials, and architectural details that evoke the character of a refined wine-country retreat while remaining perfectly suited to Los Angeles living.”
The kitchen is lit with huge skylights that accentuate the natural wood beams and bring a beautiful, bright feeling into the space.
One of the more unique areas in the home is a circular space in which the walls have been covered with the words from Gerald Stern‘s poem “Lucky Life,” following the curve of the room as it sweeps around.
Another quote can be found at the top of the stairs, where the walls have been covered with the words “Look, we don’t have that much time.”
An office room has been turned into what looks like a living Pinterest board, with an entire wall covered in magazine clippings, pieces of art, framed photographs, and an enormous black poster with “1948” written on it in huge white lettering.
The 45-year-old fashion star opened up about her past in a candid interview with W Magazine, during which she looked back on the many cover shoots she has posed for over the years, including one for the publication’s 2007 issue, which was captured shortly after she began dating Brady.
At the time, Bündchen’s relationship with the NFL legend had only just been publicly revealed—leading to a frenzy of media excitement—however, the model notes that, behind the scenes, her decision to relocate to the Massachusetts city with her partner actually enabled her to enjoy a much “quieter life,” one that was filled with reflection.
When asked about the “growing spiritual practice” she had embraced by this point in her career, the mother of three pointed to her new hometown as being one of the sources of this spirituality.
“I had moved to Boston and was living a much quieter life. Earlier in my career, everything was about achievement and saying yes to every opportunity. Over time, I began to understand the importance of finding balance,” she explained.
Supermodel Gisele Bündchen has opened up about the ways in which her life and her fashion career changed forever when she moved to Boston with her future husband, Tom Brady. (Taylor Hill/Getty Images)When she moved to Massachusetts, Bündchen had not yet wed Brady, 48, who was playing for the New England Patriots. They tied the knot in 2009 after three years of dating. (John Tlumacki/The Boston Globe via Getty Images)
She noted that she learned how to “become more present and more connected” with herself instead of “focusing on external expectations.”
The model explained, “That changed everything—not only my work, but also the way I experienced life.”
Bündchen and Brady wed two years after that cover was published, in a stunning ceremony held in California in 2009, and the former couple welcomed their first child, son Benjamin, that same year. Their daughter, Vivian, arrived in 2012.
The duo lived primarily in the Boston area for much of their marriage, with Brady continuing to play for the Patriots until 2020, when the quarterback signed with the Tampa Bay Buccaneers after his contract with the New England team came to an end.
For several years, Brady and Bündchen’s primary residence in Massachusetts was a stunning custom-built estate in Brookline, which was completed in 2015—and was later put on the market by the spouses for $39.5 million. They finally sold the dwelling for the much lower price of $32.5 million in late 2020.
Months earlier, they had purchased an extraordinary property on Miami’s Indian Creek Island—known to many as “Billionaire Bunker” because of its ultra wealthy residents—for $17 million, where they planned to construct an enormous custom compound that would serve as their primary residence.
The pair joined the likes of Ivanka Trump and Jared Kushner, Jeff Bezos and Lauren Sanchez Bezos, and billionaire Jeffrey Soffer in choosing the exclusive enclave as his home base—and promptly followed in the footsteps of their neighbors by building a dream dwelling on their newly purchased parcel.
Brady and Bündchen immediately began working on an extensive renovation of the existing property, essentially demolishing the existing structure to make way for a modern dwelling that took around four years to complete.
But what began as a marital home has since become a very spacious and lavish bachelor pad for Brady after he and Bündchen divorced in October 2022, with the former football pro taking the Indian Creek Island property as part of their settlement.
However, his former spouse has not gone far away.
Bündchen, her new husband, jiu-jitsu instructor Joaquim Valente, and their first child, now reside in an $11.5 million Miami mansion, which is just a stone’s throw away from her ex’s Florida abode.
“I had moved to Boston and was living a much quieter life. Earlier in my career, everything was about achievement and saying yes to every opportunity. Over time, I began to understand the importance of finding balance,” she explained. (Sylvia Linares/FilmMagic)Bündchen is now married to jiu-jitsu instructor Joaquim Valente and the couple reside in Florida, with their child and the model’s two kids from her marriage to Brady. (MEGA/GC Images)
She purchased the property in 2022, shortly after her divorce, and spent months renovating the abode.
Built in 1981, the five-bed, 6.5-bath abode spans almost 4,000 square feet on .4 acres. The magnificent mansion features soaring 25-foot ceilings, large living spaces, massive terraces, and stunning views of a wide waterway and Indian Creek Island—where Brady’s compound is located.
In fact, Bündchen’s waterfront home is located within swimming distance of his home.
Other highlights include a primary bedroom on the ground floor with dual baths. There’s also a home theater, an office, a gym, playroom, and large eat-in kitchen that opens to a patio and pool. The property comes with a brand-new, oversized boat dock. This home also includes impact windows and a two-car garage.
She also owns an equestrian estate in Southwest Ranches, FL, which she picked up for a hefty $9.1 million in 2023, as well as a second, smaller Surfside property that she purchased for $1.25 million.
Brady recently shed some light on his emotional struggle during their 2022 divorce, speaking out about their split in a January appearance on “The Herd” with host Colin Cowherd.
Addressing the timing of his split from the fashion superstar, the sporting icon admitted that it had a rough impact on his final season in the NFL, which he played with the Buccaneers.
“I had 23 years of [football] so I didn’t think I was missing anything, retiring. I felt like this is time,” he shared. “I always had a goal—45. I was 45 years old, I wanted to spend time with my kids, I felt like, OK, now it’s time for me to be at all my kids’ games. They’ve been to enough of their dad’s games.”
“My last season was tough,” he went on. “I was going through, I had a lot of, you know, just a personal family issue. And it was a challenge and it was very. … It just took a lot out of me in terms of my ability to play.”
Brady, who co-parents Benjamin, 16, and Vivian, 13, with Bündchen, has not walked away from the sport altogether, however, instead transferring his skills from the field to the commentator box.
In 2022, the “G.O.A.T.” of football signed a 10-year contract with Fox Sports that is worth a staggering $375 million and now sees him offering his expert observations from the sidelines of NFL games as the network’s “color analyst.”
As a result, Brady has had little time to kick back and relax at his palatial Miami property, instead traveling across the country to be on the ground when the biggest NFL action is taking place.
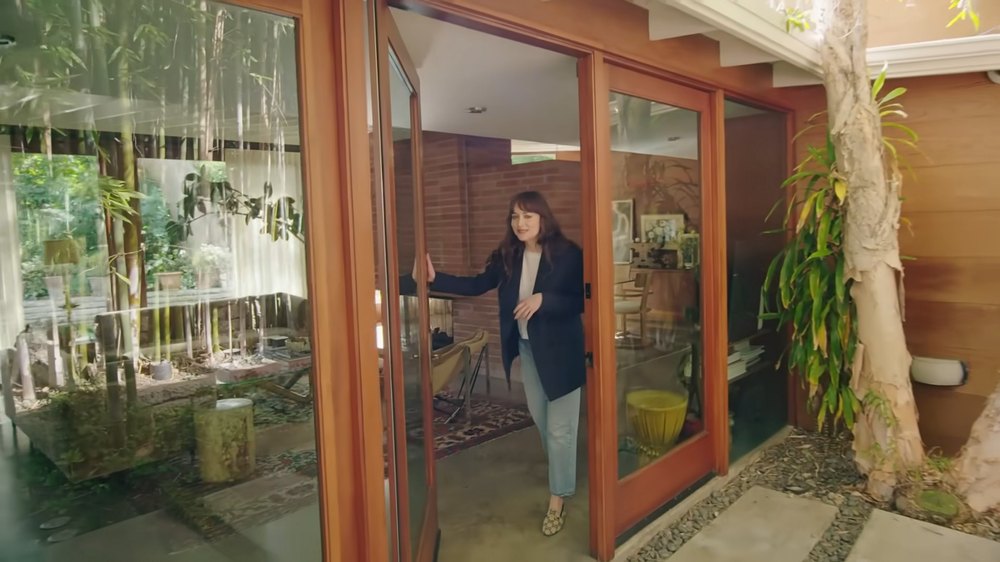
“Fifty Shades of Grey” actress Dakota Johnson‘s “extraordinary” midcentury modern Los Angeles retreat is already under offer—mere days after the on-screen star put the property on the market for $6 million.
Johnson, 36, purchased the “masterclass in modernism” back in January 2016, when she paid $3.55 million for the property, using a chunk of the money she earned from starring in the “Fifty Shades” franchises.
However, after more than two decades of ownership, the actress—who is the daughter of Hollywood legends Melanie Griffith and Don Johnson—made the decision to part ways with the picturesque property, listing the three-bedroom, three-bathroom abode for almost double the price she bought it for.
Now, just one week later, property records show that the dwelling is under “contingent” offer, meaning that Johnson has accepted a buyer’s proposed price and the deal is in the process of being finalized, albeit with certain conditions that need to be met before closing.
It is currently unclear what offer Johnson has accepted—and it’s likely that she and her agent, Ruby Fay of Engel & Volkers Beverly Hills will entertain additional interest in the dwelling until the sale has closed.
“Fifty Shades of Grey” actress Dakota Johnson’s “extraordinary” midcentury modern Los Angeles retreat is already under offer—mere days after the on-screen star put the property on the market for $6 million. (Realtor.com)Johnson, 36, purchased the “masterclass in modernism” back in January 2016, when she paid $3.55 million for the property, using a chunk of the money she earned from starring in the “Fifty Shades” franchises. (Realtor.com)Property records show that the dwelling is under “contingent” offer, meaning that Johnson has accepted a buyer’s proposed price and the deal is in the process of being finalized (Realtor.com)
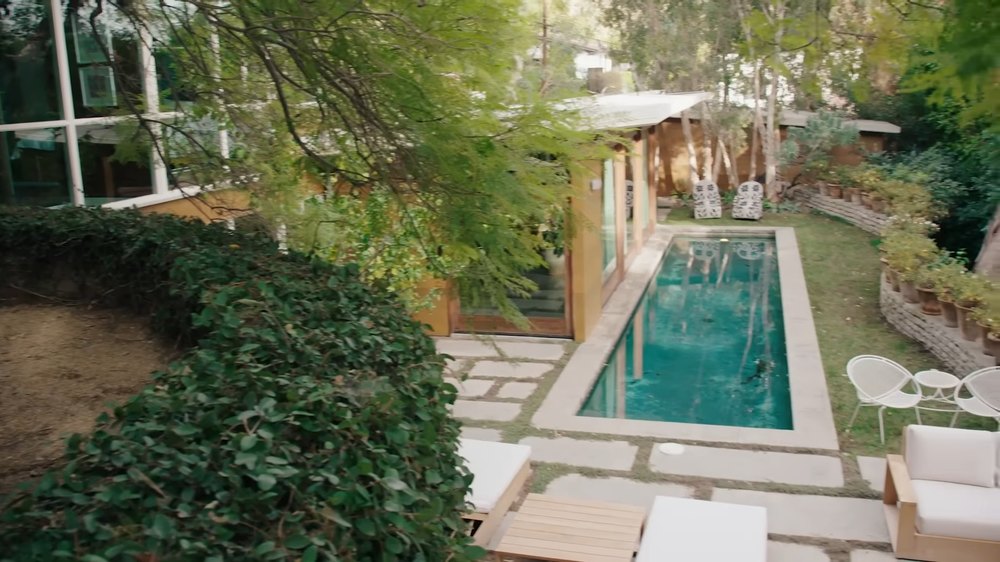
Originally built in 1947, the three-bedroom, three-bathroom abode was designed by acclaimed architect Carl Maston and is described in its listing as a “masterclass in California modernism where warm woods, poured concrete, and wood-framed glass walls dissolve the boundary between indoors and out.”
After purchasing the home, Johnson carried out an elegant renovation of the property, working with renowned design company Pierce and Ward to turn the dwelling into her dream sanctuary, a project that she later showcased in a shoot for Architectural Digest.
In the 2020 photoshoot, the actress proudly revealed some of her most precious personal items that she had filled the home with, including a note from her grandmother, Tippi Hedren, an image from her appearance on “Saturday Night Live” in 2015, and artworks painted by the likes of David Hockney and Harmony Korine.
Many of those personal effects can be seen in the listing photos of the home, which spans just over 3,200 square feet and was once described by the “Materialists” star as a kind of “tree house” because of the leafy trees that surround the property, which is tucked away on a quiet cul-de-sac in West Hollywood.
Interestingly, Johnson’s decision to put the property on the market—where it is listed with Ruby Fay of Engel & Volkers Beverly Hills—comes just six years after she told Architectural Digest that she would likely “never want to sell” it, having fallen in love with it as soon as she toured it for the first time.
“I was immediately drawn to how it was clean but also cozy,” she told the outlet. “I thought, ‘I’ll never want to sell this place.'”
The actress added that she chose to buy the property as her first significant purchase after securing the role as Anastasia Steele in the “Fifty Shades” trilogy because she felt that “it would be healthy to have a base,” particularly as her Hollywood career was taking off.
“With my job and the velocity at which my schedule can change, it’s important for me to have a place to go to and it be mine,” she said. “Psychologically, I’m moored somewhere. This place is my anchor.”
Johnson noted that the property was the second she saw in her house-hunting journey, explaining that she not only fell for the home itself, but also its fascinating history, including Maston’s close connection to fellow midcentury modern pioneers Richard Neutra and John Lautner.
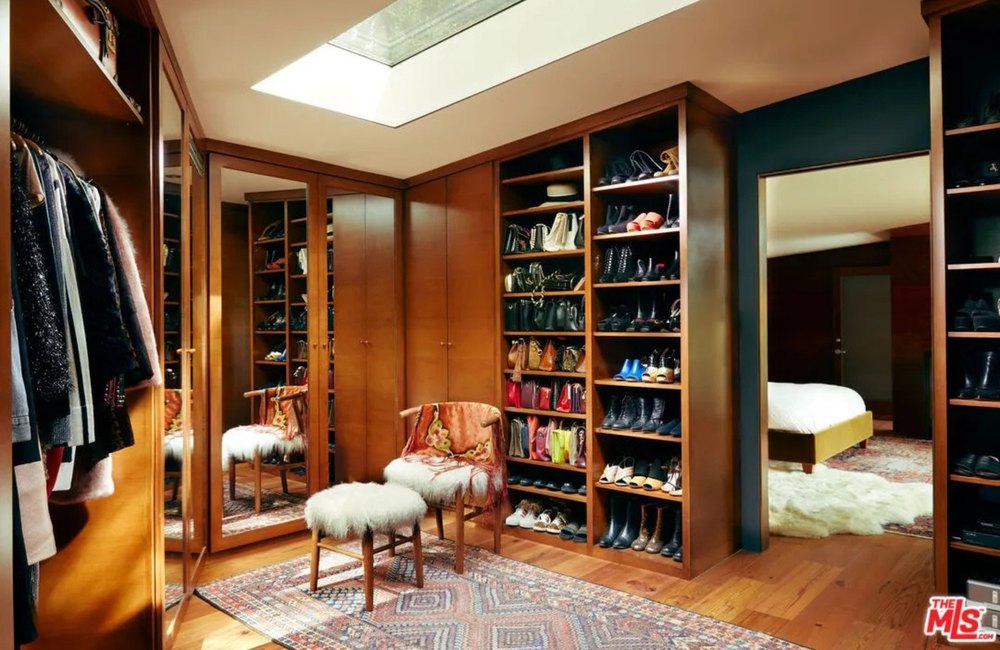
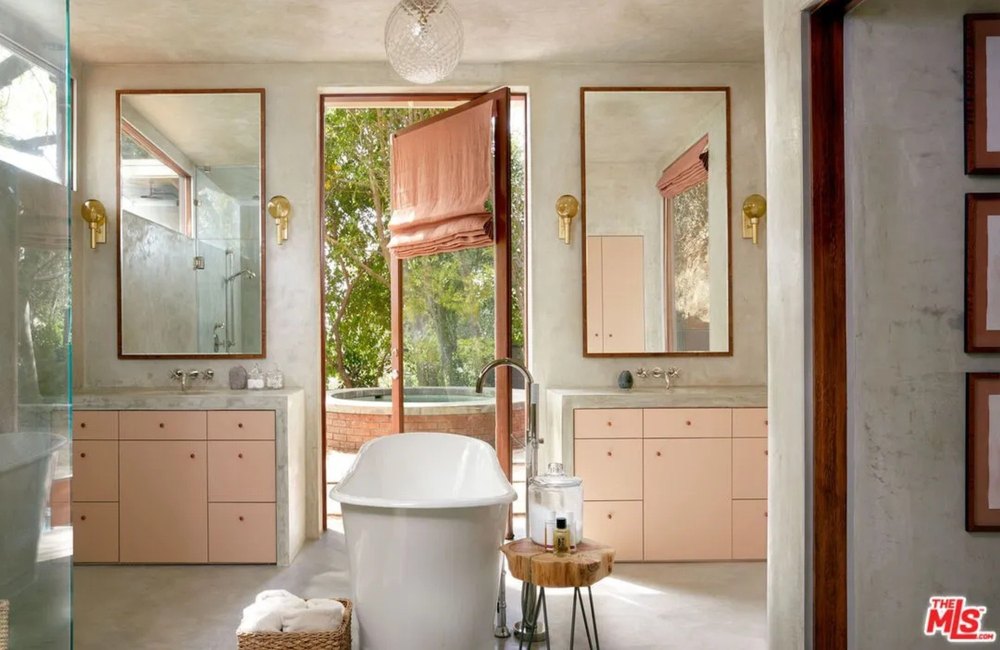
Originally built in 1947, the three-bedroom, three-bathroom abode was designed by acclaimed architect Carl Maston and is described in its listing as a “masterclass in California modernism.” (Realtor.com)After purchasing the home, Johnson carried out an elegant renovation of the property, working with renowned design company Pierce and Ward to turn the dwelling into her dream sanctuary. (Realtor.com)The actress’s belongings can be seen throughout the home, including in her expansive walk-in closet. (Realtor.com)The primary bathroom was was painted in a custom pink shade inspired by a sweater she owned from Mary-Kate and Ashley Olsen’s fashion brand, The Row. (Realtor.com)
“Maston was buddies with Lautner and Neutra, and they’d all go to Musso & Frank’s together because there was a hostess that they were all in love with. Carl ended up marrying her, and this was the house they lived in,” she revealed.
Despite carrying out a meticulous overhaul of the home, Johnson has maintained many of the most awe-inspiring design elements from Maston’s original design, including the “expansive glass walls” that open up directly to the backyard and swimming pool, as well as the wood walls, exposed beams, and bold red brick.
Other spaces, however, had to undergo a more in-depth renovation, with designer Emily Ward explaining that the flooring on the second floor was originally made of cork, which she noted “wasn’t salvageable,” despite admitting that it “was really cool.” Instead, she and her cofounder, Louisa Pierce, replaced the material with more durable hardwood flooring throughout the upper level.
Johnson paid special attention to the primary suite, which features a large bedroom, huge walk-in closet, and an elegant bathroom that was painted in a custom pink shade inspired by a sweater she owned from Mary-Kate and Ashley Olsen‘s fashion brand, The Row.
She also added a huge soaking tub at the center of the space, which features a large door to the outside—as well as large “double sinks,” which she previously joked were the “key to a healthy relationship.”
Meanwhile, the main living space features concrete flooring, which adds an industrial feel to the otherwise-organic space, creating the perfect mix of aesthetics.
Maston’s emphasis on blurring the lines between the indoor and out remained, however.
“The main living level is striking in its restraint: expansive glass walls on two sides open directly onto the swimmer’s pool, flooding the interiors with natural light and creating an effortless dialogue between architecture and landscape,” the listing notes.
In addition to the swimming pool, the exterior of the property, which sits on just over 0.2 “lush and layered” acres, also features a barbecue space, a fire pit, and several patios and outdoor entertaining spaces, including one raised perch that overlooks the entire backyard.
The home boasts walls of windows that help to blur the lines between the inside and out. (Realtor.com)There is a stunning backyard, with a charming terrace overlooking the swimming pool. (Realtor.com)Johnson previously showed off the property in a shoot for Architectural Digest. (@ArchitecturalDigest/YouTube)“With my job and the velocity at which my schedule can change, it’s important for me to have a place to go to and it be mine,” she told AD of her reasons for purchasing the home. (@ArchitecturalDigest/YouTube)
While the actress—who recently signed on as a new spokesmodel for Calvin Klein—has not yet revealed why she has chosen to the sell the property, reports emerged in October that she had purchased a new dwelling in the tony Los Angeles neighborhood of Outpost Estates.
According to Star Magazine, Johnson paid $5.3 million for a stunning Mediterranean-style dwelling, which was originally built in the 1950s but had undergone a stunning renovation shortly before being put on the market.
Property records show that the dwelling in question—which features four bedrooms and 4.5 bathrooms and spreads across more than 3,500 square feet—was purchased via a trust that is linked to the same trust Johnson used to purchase the home she has now listed.
Both trusts are managed by Johnson’s accountant, Anthony Bonsignore, who also counts John McEnroe, Greta Gerwig, David Harbour, and Sterling K. Brown among his clientele.
In the years since she purchased her midcentury modern abode, Johnson has invested in several other properties, including a Malibu mansion that she purchased with her former partner, Coldplay frontman Chris Martin, in 2020.
The duo bought the expansive dwelling for $12.5 million via a trust linked to the musician’s longtime business manager—however they sold it for the much higher price of $14.4 million just over one year later.
Johnson and Martin, who had an on-again, off-again romance, finally called time on their relationship in 2025 after eight years together, with sources claiming at the time that they had been unable to agree on plans for their future together.
The actress has since been linked to musician Role Model, whose real name is Tucker Pillsbury. While she has yet to comment on that romance, sources told People magazine in April that the couple had been dating since the end of 2025 and that they were “taking things slow.”
Johnson’s mother, Griffith, did appear to give her seal of approval to the musician, however, stating in a video that was posted by the gossip account DeuxMoi that she thought he was “fabulous.”
An adorable and oh-so-affordable Maine dwelling that sits a mere 5-minute walk from the nearest beach has hit the market for just $80,000—having served for the past five decades as a “creative workspace” for a beloved local artist.
Located in Eastport, ME, near the Canadian border, the two-bedroom residence with distant water views of Harris Cove still boasts artist Elizabeth Ostrander‘s original works of art throughout, pieces that she conceived during the 50 years she spent living and working in the space, which was previously known as the Ostrander Studio Gallery & Sculpture Garden.
While the property “is in need of major renovation, repairs, vision, and restoration, both inside and out” and is being sold as is, the Cape-style residence could easily serve as the foundation for an idyllic beach retreat, a lucrative short-term rental, or, perhaps, another artist’s studio.
With so much potential, it seems only right that the unique abode has sculpted a place for itself at the top of the week’s most popular homes list.
Built in 1800, the 1,167-square-foot structure boasts a first floor lined with mermaid and fish murals, ceilings painted like the sky, and a full bathroom with custom art adorning the tub/shower.
Sadly, the “once admired gardens have become overgrown” since 2024, when the dwelling was vacated. However, this gives a future buyer the opportunity to “thoughtfully” revive them.
Other properties grabbing attention this week are an affordably priced Florida cabin with a private dock and boathouse with lift; a custom-built, earth-sheltered bunker in Virginia; and an inexpensive container home in Colorado.
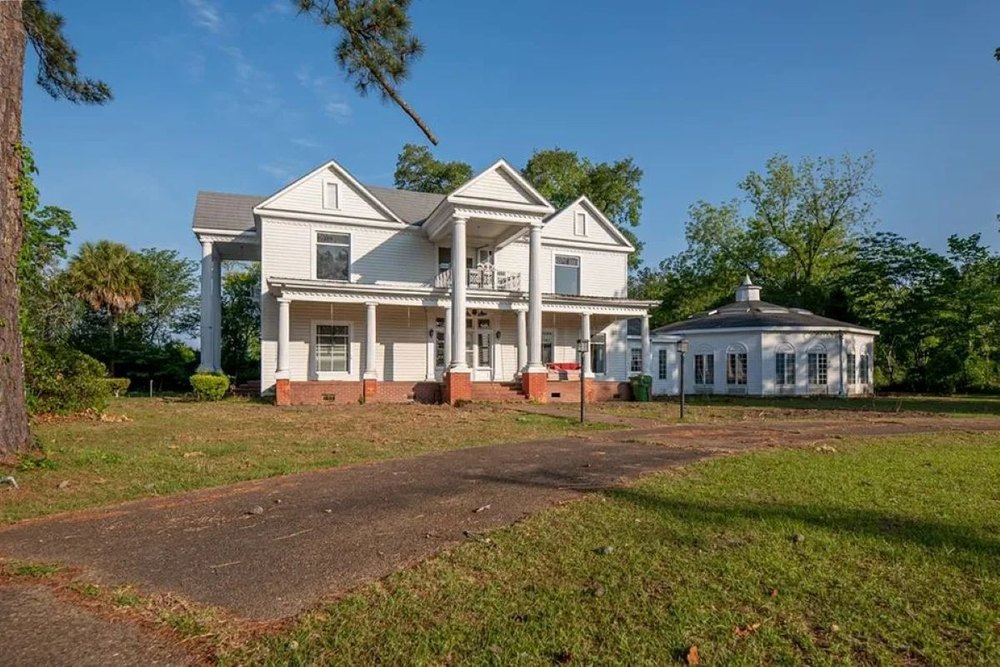
Why it’s here: It’s a five-bedroom residence with nine fireplaces and an indoor pool tucked away on 2.52 acres of privacy.
Built in 1943, the 4,064-square-foot house still features custom millwork, built-ins, original hardwood floors, and upstairs bedrooms with in-suite sink/vanities. A guest suite can be found on the lower level, which also boasts the enclosed pool with a built-in cook area, two full bathrooms, and changing closets.
The inexpensive price tag will allow a buyer the opportunity to restore this “grand southern home.”
Mills L. Brock of 3 Rivers Realty is the listing agent.
Residence on 2.52 acres in Donalsonville, GA, comes with an indoor pool. (Realtor.com)
Why it’s here: It’s a float home on Hidden Lake tucked between the entrance to Lake Coeur d’Alene and the St. Joe River.
Offering panoramic lakefront views from a wraparound sunroom, the two-bedroom home comes with a spacious sundeck with a slide and a personal boathouse. New vinyl windows were recently installed, and the property is equipped with a modern mini-split system for heating and air conditioning. It is being offered fully furnished.
According to the listing, a “secure lease through 2044 includes 30 feet of depth of land from the shoreline for additional amenities like a storage shed or fire pit.”
Angela Carpenter Foisy of Latah Realty is the listing agent.
Why it’s here: Built in 1889, this six-bedroom estate in the prestigious Gold Coast enclave is listed on the National Register of Historic Places.
After a meticulous two-year renovation, the 11,000-square-foot interior features a first floor with 14-foot tinted and gilded plaster ceilings. An expanded chef’s kitchen has bespoke cabinetry, black and white checkered stone floors, and marble countertops.
Historic details include preserved hardwood floors, dual staircases, custom millwork, restored doors and hardware, bay windows, built-in bookcases, and five fireplaces. Modernizations offer an elevator, 4.5 updated bathrooms, an expanded primary suite with a dressing room, soaking tub, and secondary laundry. The two-car garage has an updated one-bedroom coach house.
A sun-soaked solarium overlooks the English garden. A rooftop terrace designed for entertaining has living and dining areas providing lake and skyline views.
Why it’s here: It’s an affordably priced cabin on Lake Talquin that comes with a private dock and boathouse with a lift.
Built in 1957, the three-bedroom retreat offers the next buyer the opportunity to “enjoy excellent fishing” from the comfort of their own boat dock. The 1,584-square-foot open floor plan features a spacious kitchen and dining area that flow effortlessly into the main living room, all surrounded by a wall of windows framing the stunning views. A screened-in porch would be a nice spot for morning coffee.
The residence is being offered fully furnished, making it ideal for an investor seeking rental income or someone looking for a move-in-ready opportunity.
Lisa Montgomery-Calvert of Coldwell Banker Hartung is the listing agent.
Lake Talquin retreat with dock and boathouse in Tallahassee, FL (Realtor.com)
Why it’s here: Calling all preppers: Here’s the unique opportunity to own a custom-built underground concrete home.
The three-bedroom, earth-sheltered bunker built in 1999 boasts a modernized interior with a central vacuum system and a modern kitchen with stone countertops and updated appliances. A soapstone woodstove from Vermont can be found in the above-ground living room, which also features a wall of windows overlooking the private yard.
The 30.9-acre property also has solar tubes, a geothermal system, a safe room, and a three-car garage.
William Bratton of Clarkson & Wallace Real Estate – Monterey is the listing agent.
Concrete underground house in Monterey, VA (Realtor.com)
Why it’s here: Overlooking the Connecticut River, the David Watrous House is a historical “architectural treasure” that has been thoughtfully modernized.
Built in 1850, the four-bedroom residence boasts a 4,070-square-foot open floor plan filled with vintage charm and character. Period details include a formal dining room with an antique chandelier, three kitchens, an office with cherry built-ins, original chestnut flooring upstairs, custom millwork throughout, and four fireplaces.
A modern chef’s kitchen has handcrafted cherry cabinets, granite countertops, a tin ceiling, and an oversized island. The riverfront great room has a wall of windows to capture the views, and a walkout lower level offers more than 1,500 square feet of living space.
The nearly 1-acre lot also has a three-bay post-and-beam carriage house featuring a workshop/studio with stained-glass windows, a copper cupola, and an antique weathervane.
Sacha Armstrong-Crockett of William Pitt Sotheby’s International Realty is the listing agent.
David Watrous House in East Haddam, CT (Realtor.com)
Why it’s here: Located in the hillside enclave of Whitley Heights, this Mediterranean-style estate built in 1922 by H.L. Wilson sits on a rare double lot dotted with fruit, elm, and magnolia trees.
Designed for grand-scale entertaining, the gated property boasts stunning views of Los Angeles. A spacious living room overlooks the city skyline. The formal dining room has French doors that open to a private garden with outdoor seating and a fire pit.
A gourmet kitchen has custom cabinetry, a breakfast nook, and a built-in banquette. The turret staircase leads to a primary suite with a decorative fireplace and balcony overlooking the private yard with a solar-heated pool.
Other highlights include a media room, home office, fitness center, guest suite with a separate entrance, and a prohibition-style speakeasy.
Karen Lower of Compass is the listing agent.
Mediterranean-style mansion in Los Angeles, CA (Realtor.com)
Why it’s here: Built in 1924, this Tudor Revival in the Schantz Historic District has been beautifully reimagined to showcase its original grandeur.
The five-bedroom residence with a screened front porch features a wood entry door with a round window. The 4,727-square-foot interior showcases a grand staircase, intricate millwork, restored hardwood floors, exposed beams, built-in cabinetry, and two fireplaces.
A music room with “grand bay windows” overlooking the private yard leads to a remodeled kitchen with quartz countertops, Chicago brick floors, and a breakfast nook with views of the private terrace. The wood-paneled library has custom built-ins.
A second-floor primary suite has a sitting area, dual walk-in closets, a soaking tub, and a balcony. Guest accommodations can be found on the third level.
An unfinished walk-out lower level offering extra storage space has direct access to the attached four-car garage.
Amy Stamps of Keller Williams Home Town Realty is the listing agent.
Why it’s here: It’s the inexpensive opportunity to live in a cozy container home offering just 160 square feet of space with a composting toilet.
Designed for a buyer on a budget, the one-bedroom residence offering views of Nokomis Lake also has two solar panels to keep utility costs down. The steel cabin has sliding doors overlooking the forest; it could be an ideal spot to add a future deck. A wood-burning stove found in the kitchen “easily heats this cabin.” Buyers should note that the “1/4 bath is composed of only the composting toilet.”
According to the listing, a canoe and gear are included.
Jack Keeler of Summit Real Estate & Marketing is the listing agent.
Container home in Red Feather Lakes, CO (Realtor.com)
Why it’s here: It’s the former “creative workspace” of artist Elizabeth Ostrander who lived here for more than 50 years and whose work is still present throughout the two-bedroom dwelling.
While the 1,167-square-foot former home of the Ostrander Studio Gallery & Sculpture Garden “is in need of major renovation, repairs, vision, and restoration, both inside and out,” it comes with an affordable price tag. A living room used as an artist studio features a mermaid mural and sliders overlooking the wooded lot. The full bathroom also has custom artwork.
The property being sold as is also offers distant water views of Harris Cove.
Shayna Smart of Bold Coast Properties is the listing agent.
Artist Elizabeth Ostrander’s former Cape in Eastport, ME (Realtor.com)
Plaza, 41, originally listed the picturesque Los Feliz abode for $6.5 million in September, eight months after her husband, film director Jeff Baena, died by suicide inside the property.
Now, the “Dirty Grandpa” actress—who announced in April that she is expecting her first child with partner Chris Abbott—is changing up her tactics for finding a buyer, choosing to relist the property with a new agent, Carl Gambino of the Gambino Group at Compass.
While Gambino was not available to comment on the home’s return to the market, the property’s previous listing agent, Bryce Pennel of the Pennel Group at Douglas Elliman, explained to Realtor.com® that the dwelling had come under offer on several occasions, but each of those offers ultimately ended up falling through before a deal could close.
He further noted that the sensitive nature of the home’s tie to Baena’s death made the marketing of it much more complicated than a “typical sale.”
Actress Aubrey Plaza has relisted the Spanish-style California compound with a steep $1.2 million discount—just two months after an offer on the home fell through. (Realtor.com)Plaza, 41, originally listed the picturesque Los Feliz abode for $6.5 million in September, eight months after her husband, film director Jeff Baena, died by suicide inside the property. (Realtor.com)The “Dirty Grandpa” actress—who is expecting her first child with partner Chris Abbott—first put the dwelling on the market in fall 2025, sparking widespread interest thanks to its celebrity pedigree and dreamy old-Hollywood design. (Realtor.com)
“From the start, this was not a typical sale,” Pennel explained. “There was a lot tied to the property emotionally, which required discretion, care, and a thoughtful approach throughout. Despite the complexity and public attention surrounding it, there was consistent and meaningful buyer interest because at its core, it’s an incredibly special property.
“The multiple cancelled escrows were more reflective of the unique circumstances surrounding the home than a lack of demand. Ultimately, when the final buyer chose not to move forward, ownership decided to reposition with a meaningful price reduction and relist with a different agent.”
Though he is no longer working to sell the home, Pennel had nothing but positive praise for Plaza, adding: “I am grateful to have helped guide the property through an important chapter and appreciative of everyone involved along the way.”
In March, Realtor.com exclusively revealed that Plaza had secured a buyer for the residence. However, by May 12, the deal had fallen through and the home was once again pulled from the market.
Now, the sprawling Los Feliz compound has officially returned to the market for $5.29 million, marking a $1.21 million discount from its original asking price.
Plaza and Baena—a writer and director—purchased their home together in October 2022, paying $4.7 million for the Los Feliz property.
Records show that the property was purchased via a trust managed by an accounting firm located in the same office as Plaza’s production company, Evil Hag Productions.
The Mediterranean-style dwelling, which features four bedrooms and 5.5 bathrooms, was built in 1928 and appears to have been purchased off market, according to Realtor.com data.
Before it was purchased by the couple in 2022, the home last changed hands in 2017 for $3.6 million.
In its latest listing, the Spanish-style home is described as being “tucked away on a private street” in the “coveted” neighborhood of Los Feliz Oaks.
“Meticulously restored and tastefully updated, the home honors its architectural heritage while offering modern amenities including a screening room, wine cellar, pool, oversized steam room, and a state-of-the-art sound system,” the description continues.
“This is more than a home … it’s a private sanctuary, brought back to life with care, style, and enduring character. A rare opportunity for those seeking space, seclusion, and authentic Spanish charm.”
What followed was a real estate roller coaster that saw the home repeatedly removed and relisted on the market. (Realtor.com)In March, Realtor.com exclusively revealed that Plaza had secured a buyer for the residence. However, by May 12, the deal had collapsed and the home was once again pulled from the market. (Realtor.com)The sprawling Los Feliz compound has officially returned to the market for $5.29 million, marking a $1.21 million discount from its original asking price. (Realtor.com)Plaza and Baena—a writer and director—purchased their home together in October 2022, paying $4.7 million for the Los Feliz property. (Realtor.com)
Listing images reveal an incredibly tasteful interior, with a neutral, elegant palette used throughout the home, which is filled with natural light.
The bright and airy kitchen features large glass doors to the backyard, helping to create a seamless flow between the two spaces.
However, there are several pops of color throughout the abode, including a large pink couch in one of the living areas, as well as funky yellow-and-green tile in a bathroom.
Pink appears to have been a favorite hue for Plaza, with the primary bathroom painted in a very pale rose, while the primary bathroom also features fun lighting fixtures in a similar color.
The home also offers many amenities outside of the main residence, including multiple outdoor living spaces “designed for dining, lounging, and entertaining,” as well as a stunning swimming pool that is nestled on a grassy lawn, with a canopy of trees providing natural shade for the hottest of days.
In one of the living spaces, an artistic arched window helps to emphasize the beauty of the home’s surroundings, providing a picturesque view of the property’s gardens—serving almost as a natural art piece in the space, which also boasts a cozy fireplace.
Arches run throughout the dwelling, from the curved front door to the arched doorways that lead from one room into the next in many of the main living areas.
Plaza and Baena purchased the home just over one year after they revealed they had secretly tied the knot, with the actress sharing the news in a May 2021 Instagram post in which she referred to her partner as her “darling husband.”
In one of the living spaces, an artistic arched window helps to emphasize the beauty of the home’s surroundings, providing a picturesque view of the property’s gardens—serving almost as a natural art piece in the space, which also boasts a cozy fireplace. (Realtor.com)Arches run throughout the dwelling, from the curved front door to the arched doorways that lead from one room into the next in many of the main living areas. (Realtor.com)Plaza and Baena purchased the home just over one year after they revealed they had secretly tied the knot, with the actress sharing the news in a May 2021 Instagram post in which she referred to her partner as her “darling husband.” (Realtor.com)Baena was pronounced dead on Jan. 3, 2025, inside the Los Feliz property he shared with Plaza, with the Los Angeles County Coroner later confirming the cause of death as suicide. (Realtor.com)
The couple, who had been dating since 2011, kept their relationship largely out of the spotlight; however, Plaza did previously note that their shared love of the movie industry had been a great boon to their romance.
“I think that when you’re with someone that is in your field, they understand what you’re dealing with on a deeper level,” she told People in 2019. “So obviously you are able to support each other and really understand kind of the journey that we’re both on.”
Baena was pronounced dead on Jan. 3, 2025, inside the Los Feliz property he shared with Plaza, with the Los Angeles County Coroner later confirming the cause of death as suicide.
Plaza later broke her silence about her struggle to deal with her grief, telling fellow comedian Amy Poehler that her devastation felt like a “giant ocean of awfulness.”
During an appearance on Poehler’s “Good Hang” podcast in August of that same year, the “Honey Don’t!” star explained that, while she was doing her best to cope with each day as it came, processing the loss of her husband was a “daily struggle.”
“Overall, I’m here and I’m functioning. I feel really grateful to be moving through the world. I think I’m OK, but it’s like a daily struggle, obviously,” she admitted.
On April 8, Plaza confirmed via her spokesperson that she is expecting a baby with Abbott with a source telling People magazine that she and Abbott “feel very blessed,” adding that the pregnancy came as a “beautiful surprise after an emotional year.“
Before the news was shared, Plaza had not publicly revealed the news about her relationship with Abbott, whom she has collaborated with on several projects, including the 2020 movie “Black Bear.” They also starred alongside each other in the off-Broadway production of “Danny and the Deep Blue Sea” in 2023.
“The Hunting Wives” star, 48—who hails from Canada but moved to California in 2002—purchased the elegant Spanish-style compound in 2008 for just $895,000, according to property records, and it has served as her main residence ever since.
Interestingly, while she has owned the home for more than a decade, Akerman has actually lived there for much longer, having initially rented the dwelling for three years before buying it. She explained to Elle Decor that she “fell in love” with the property from the moment she laid eyes on it—even though it was in a much more rustic state than the beautiful dwelling that exists today.
The actress noted that the four-bedroom, four-bathroom home has been her sanctuary throughout many major changes in her life, including her divorce from her first husband, Roberto Zincone, the birth of her son, Sebastian Zincone, now 13, and her marriage to Donnelly, 40, whom she wed in 2018.
“So many things happened here,” she shared. “I was living here when my son was born, when I went through a divorce and got remarried. My best friend even moved in for a year and a half.”
Canadian actress Malin Akerman and her husband, Jack Donnelly, have brought their longtime Los Angeles hideaway to the market for $2.99 million—more than 15 years after purchasing the “idyllic” abode. (Axelle/Bauer-Griffin/FilmMagic)“The Hunting Wives” star, 48—who hails from Canada but moved to California in 2002—purchased the elegant Spanish-style compound in 2008 for just $895,000. (Gavin Cater)Akerman has carried out multiple renovations in the home since buying. (Gavin Cater)
However, having lived in the dwelling for more than two decades, during which she has carried out several significant renovations, the actress said the time has come to move on—namely to the East Coast, where she plans to live so she can be closer to her relatives in Sweden.
Now, she hopes to find a buyer who will care for the property, which was originally built in 1940 and is now listed with Lori Levine Harris of the Brock & Lori Real Estate Team, the same way she has.
During her stewardship of the home, Akerman worked to not only update the residence, but to stay true to its origins, adding a new kitchen, a pool, a new primary suite on the lower level, and a garage studio—all of which have been carefully designed to blend effortlessly with the existing structure.
The result, according to the property description, is “a hidden celebrity-owned compound, an idyllic California retreat set just moments from the commercial offerings of Los Feliz and the Hollywood Hills.”
“Surrounded by mature landscaping including soaring palm trees that highlight the thoughtful architecture, the property is an idyllic California retreat set just moments from the best dining, shopping, and entertainment of Los Feliz and the Hollywood Hills,” the listing description states.
Upon entering the home, guests are greeted with an expansive living area that features wooden beams on the ceiling, French doors that open up to the balcony, a cozy fireplace, and a sage green bar.
The press release describes, “The living room has soaring vaulted ceilings and windowed doors inviting natural light and breathtaking views, complete with a newly built bar area featuring marble countertops and a built-in wine fridge.”
The lounging space also offers “direct access” to the outdoor courtyard.
The actress revealed that she has chosen to sell the dwelling because she is relocating to the East Coast to be closer to her family in Sweden. (Gavin Cater)During her stewardship of the home, Akerman worked to not only update the residence, but to stay true to its origins, adding a new kitchen, a pool, a new primary suite on the lower level, and a garage studio. (Gavin Cater)The finished kitchen features a green marble island, wooden cabinetry and state-of-the-art appliances. (Gavin Cater)
Moving into the kitchen, there is a green marble island brown cabinetry and state-of-the-art appliances.
“The kitchen is both functional and beautiful, anchored by a statement island featuring green quartzite stone, and a long picture window allowing in the striking city views. Additional features include custom cabinetry, Viking rangetop and fridge, Bosch dishwasher, and a spacious walk-in pantry,” reads the press release.
Adjacent to that space is the dining room, which boasts enough space for a large table and is situated next to French doors, allowing natural light to flood inside.
Heading upstairs, guests will find two large bedrooms that each boast their own walk-in closet and share a spacious bathroom with geometric tiles and a large soaking tub.
“The lower level features two additional bedrooms, including a newly built primary suite occupying its own wing, with a built-in office, substantial walk-in closet, and its own private deck and seating area,” adds the press release.
Meanwhile, the primary bathroom is the epitome of luxury thanks to its emerald tiles, walk-in shower, and a large soaking tub.
“A spacious laundry room with built-in drying racks, a generous farmhouse sink, storage cabinetry, and a side-by-side washer and dryer completes the lower level.
“The lower level’s rear deck spans the length of the home, overlooking a verdant lower yard, replete with mature hedging, a lemon tree, and an elevated lounge area ideal for relaxing or hosting,” notes the press release.
Heading upstairs, guests will find two large bedrooms that each boast their own walk-in closet and share a spacious bathroom with geometric tiles and a large soaking tub. (Gavin Cater)Although the interior of the property is every bit of luxury, the outdoor area is the “heart” of the property thanks to its outdoor shower, outdoor kitchen, and raised lounging deck. (Gavin Cater)There is a large outdoor dining table, which is the perfect place for entertaining. (Gavin Cater)In 2020, the actress opened the doors to her sprawling space as she lifted the lid on the inspiration behind its design. (Gavin Cater)
Although the interior of the property is every bit of luxury, the outdoor area is the “heart” of the property thanks to its outdoor shower, outdoor kitchen, and raised lounging deck.
“The romantic outdoor dining area sits adjacent to the pool, surrounded by walls of jasmine under a pergola,” reads the press release.
Adjacent to the resort-style pool, is the fully soundproof studio, which comes complete with high ceilings and natural light, and can be used as a workspace, guest quarters, and more.
“Located near Hollywood Dell and in the Los Feliz Oaks, the home is a six-minute walk from Franklin Village favorites, scenic hiking trails, and some of the best dining and shopping in both Hollywood and Los Feliz, offering a rare blend of privacy, style, and access to the city’s most sought-after destinations,” notes the press release.
In 2020, the actress opened the doors to her sprawling space as she lifted the lid on the inspiration behind its design.
“I was inspired by my grandfather’s place in the South of France, so I went for that rustic Mediterranean feel—a lot of wood and stone—and worked in a Moroccan vibe,” she explained.
Describing her style as “Moroccan and rustic with a bit of modern elegance,” she told People, “I love to mix and match various styles to form one cohesive look in my home.”
She also dished out some tips for renovating your own space, telling fans, “You don’t have to do it all in one day. Start with the key pieces and build outward.”
Country star Carrie Underwood lives a double life: During her working week, she’s a chart-topping A-lister and a red carpet regular; but behind the scenes, she spends her days knee-deep in chicken poop on her family’s 400-acre Tennessee farm.
Underwood, 43, has been in the spotlight since 2004, when she auditioned for the fourth season of “American Idol,” eventually going on to win the competition, a victory that propelled her to stardom—and the top of the Billboard charts.
The Oklahoma native has maintained a thriving music career ever since, even becoming the first “American Idol” winner to serve as a judge on the show, a position she has held since March 2025.
Yet Underwood has never strayed far from her very rural roots, opting to reject the traditional Los Angeles lifestyle in favor of spending the past 20 years living a much quieter, private life in Nashville, where she moved in 2005, soon after winning the talent show.
Since then, the singer has steadily upgraded her residences—most recently moving into a custom-designed mansion on an enormous 400-acre farm in Franklin, TN. Underwood and her husband, former NHL star Mike Fisher, purchased the palatial parcel in two separate transactions, beginning in 2011, for a total of $3.2 million.
Carrie Underwood lives a double life: During her working week, she’s a chart-topping A-lister and a red carpet regular; but behind the scenes, she spends her days knee-deep in chicken poop on the 400-acre farm she shares with Mike Fisher and their kids. (Taylor Hill/FilmMagic)Underwood and Fisher purchased their Franklin, TN, spread for $3.2 million—and then spent even more money constructing a custom mansion at the heart of the property. (Google Maps)The incredible estate boasts multiple barns, a lake, chicken coops, vegetable gardens, and plenty of woodland. (Google Earth)
They then embarked on designing their custom dream home on the property, which also features multiple barns, a private lake, vegetable gardens, and a chicken coop. The duo operate much of the land as a working farm.
Underwood and Fisher—who share sons Isaiah, 11, and Jacob, 6—officially moved into their enormous mansion on the property in 2018, just a few months before welcoming their second child. It has served as their primary residence ever since.
Though they largely take full advantage of the privacy that their expansive abode affords them, the “Before He Cheats” singer recently shared some insight into what life is really like on the farm—and how it feels to travel between the rural Nashville estate and the bright lights of Hollywood.
In an interview with Us Weekly, Underwood explained that she feels as if her career is the “polar opposite” to her life at home as a mother, wife, and part-time farmer, explaining that she relishes the opportunity to enjoy both environments.
However, she confessed that it can feel a bit strange going between those two worlds, joking that the nitty-gritty of farming makes her feel all the more glamorous when she does step in front of the cameras on the “American Idol” set, particularly because she spends much of her time at home in much muckier circumstances.
“When I’m away, I’m like Cinderella at the ball. I’m a princess, and it’s great,” she explained.
“And then I come home, and I’m, like, covered in dirt. I’m covered in poop. It’s just the polar opposite. I’m, like, cleaning up after everybody and barefoot in the kitchen. But I wouldn’t have it any other way.”
The country star added that she prefers to tackle as much of the farming work personally if she can, even if that leads to some “frustrating” challenges.
“My goal is to just do as much as I can myself,” she said. “I love it. It’s a challenge, and it’s frustrating, and it’s exciting, and it’s rewarding, and just all the things.”
The incredible mansion is where Underwood retreats when she’s not dazzling on the red carpet in Hollywood. (Google Earth)In March, the singer revealed they had expanded their farm to include two lambs. (carrieunderwood/Instagram)In a recent interview, Underwood explained that she prefers to get her hands dirty when she’s on the farm, joking that it helps her to feel like Cinderella any time she gets glammed up to attend a celebrity event. (carrieunderwood/Instagram)
Occasionally, Underwood shares glimpses of9 her farm on her Instagram account, revealing that—in addition to caring for sheep, chickens, and ducks—she regularly harvests fruit and vegetables from her garden, which she uses to make pantry essentials like apple sauce.
One of her more recent successes on the property was growing the Italian heirloom tromboncino squash, which she first planted in summer 2025, although she admitted that her seed sowing process was somewhat haphazard.
“I have always read great things about the Tromboncino squash and thought I’d give it a try this year. I’m a lazy gardener and I just throw seeds in the ground and hope for the best,” she said.
“Only one germinated…thank goodness! Can’t wait to see how it all turns out!”
Luckily for Underwood, her chaotic technique appears to have been very fruitful, with the singer revealing in November that she had harvested five of the enormous vegetables, several of which were almost as tall as she is.
“I had to show off these Tromboncino squash! I’ve got 5 of these babies! Woo hoo! We’ll be eating these all winter!” she said, while proudly posing for photos with the squash.
In many ways, though the property she now resides in is a far cry from the quaint Oklahoma dwelling where she was raised, her life in Tennessee is very much a return to her rural roots. Previously, Underwood had revealed that she enjoyed a very sheltered countryside upbringing, before hitting the big time on “American Idol.”
When she made it through the first round of the show’s auditions and automatically secured herself a spot in the Hollywood round of the competition, the singer admitted that it would be the first time she’d ever set foot in an airport or travel on a plane.
“I was horrified and my dad, on the way to the airport, I was about to cry, and he said, ‘If you want to go home, we can go home, and you don’t ever have to think about this ever again,'” she recalled. “And I was like, ‘But I will think about it, so I have to.'”
Occasionally, Underwood shares glimpses of her farm on her Instagram account, revealing that—in addition to caring for sheep, chickens, and ducks—she regularly harvests fruit and vegetables from her garden. (Instagram/Carrie Underwood)“My goal is to just do as much as I can myself,” she said. “I love it. It’s a challenge, and it’s frustrating, and it’s exciting, and it’s rewarding, and just all the things.” (Instagram/Carrie Underwood)One of her more recent successes on the property was growing the Italian heirloom tromboncino squash, which she first planted in summer 2025. She described her seed sowing process as somewhat haphazard. (Instagram/Carrie Underwood)
In a recent interview with SiriusXM, Underwood said that she learned very quickly after winning “American Idol” that she wanted to separate her private life from the glitz and glamour of Hollywood, admitting that it never felt “real” to her.
“I went from living on a farm to being on stage in front of a ton of people and traveling, and we’re in a different city every day,” she said. “I learned very quickly that this is not real life.”
She added: “It’s important for me that home is just way different than this. We have definitely established that. My kids see me. We get up, we take them to school, we’re making breakfast, packing lunches.”
Indeed, when she’s at home, Underwood said her focus is solely on her kids—and being a good mother and wife, ensuring that the family enjoys dinner together “at least five nights a week.”
“We eat dinner at least five nights a week at the dinner table, and it’s something I cooked,” she said, before joking: “I don’t know if it’s good or not, but we ain’t starving.”
The singer has previously opened up about her desire to raise her children in as “normal” an environment as possible, explaining to People magazine earlier this year that both she and her husband had agonized over the best way to separate their kids from their own celebrity careers.
“I remember when we first found out we were going to have [Isaiah], it [was], like, ‘How are we gonna do this?’ Our lives are so crazy as it is,” she shared.
“But you just make room, and you learn how important that family time is, and to be able to spend time and carve out some of that and maybe get to go on vacation and maybe get to go on a cruise—that stuff is so important to, like I said, make time for family. That’s what it’s all about.”
She added in a 2020 interview with the outlet that she was thrilled when her older son described her job as “doing laundry,” because it meant she’d managed to keep him removed from her actual career.
“Isaiah recently said my job is doing laundry and I kind of loved that, because I don’t really want him to know what I do,” she revealed. “Not that I’m keeping him in the dark, but it made me feel good that he sees me doing mom stuff.”
DeGeneres, 68, and de Rossi, 53, initially purchased the rural abode, which is located in the Cotswolds, in the summer of 2024 and had initially intended to use it as a vacation home. However, after President Donald Trump claimed victory in the election that year, the couple chose to relocate to the U.K. full time.
But having made the decision to live overseas permanently, the TV host and her actress spouse determined that their original home base in the U.K. was no longer suitable—so they snapped up another, much more modern property just a few miles down the road and put their first dwelling back on the market.
Then, in January of this year, that listing was removed and it has now been revealed that the couple are actually planning to make further updates to the property in order to better accommodate de Rossi’s horses, suggesting that they may end up using it as a more permanent primary residence.
According to the Daily Mail, DeGeneres and de Rossi have submitted planning applications for an all-weather equestrian facility, which would allow the latter to continue riding throughout the wettest months of the year. Given that the property has been prone to flooding when the nearby River Windrush bursts its banks, the planning application notes that it is impossible for the horses to be exercised outside year-round.
Two applications—one for a riding arena and another for new stables—are currently being considered by the West Oxfordshire District Council, the outlet reports.
Those planning documents also reveal the couple’s intent to use the dwelling as their “long term home,” if, that is, they can secure permission to move ahead with the build.
Comedian Ellen DeGeneres and her wife, Portia de Rossi, appear to have changed their minds about selling their expansive U.K. farmhouse—less than a year after listing the historic property for $30 million. (Instagram / Ellen DeGeneres)Since the end of 2025, the couple has been splitting their time between their two U.K. homes and a newly purchased property in California. (Instagram / Ellen DeGeneres)
“The applicant’s horses are on site in temporary accommodation formed in the garaging in an existing barn pending the determination of [the stables application],” the documents read. “In order to provide a suitable flat all-weather arena for exercising the horses this application has been made.
“The surrounding land does have some flat areas where the horses can be exercised in summer months—but it is also adjacent to the River Windrush, so for the winter and other wet times the opportunities for exercise are more limited.”
The statement also called attention to the significant amount of money the couple has already poured into the property, which they renovated extensively before moving in—and then out—in 2025.
DeGeneres and de Rossi, who purchased the property for around $20 million, are understood to have spent millions on the overhaul, which they previously revealed had required a team of 70 workers to complete.
“The applicants carried out a successful renovation of the house last year and wish to make this their long term home,” the application noted.
However, they are facing one significant hurdle in their quest to transform the 43-acre property, which is understood to be located on a site that historians believe is home to Roman remains. Fears have already been raised that any work carried out on the land could risk destroying those remains.
An archeological team from the West Oxfordshire District Council has already determined that, if planning permission is granted, DeGeneres and de Rossi must be held responsible for “ensuring the implementation of an archaeological monitoring and recording action (watching brief) to be maintained during the period of construction.”
It’s unclear whether DeGeneres and de Rossi will move to list their other U.K. dwelling should they be given planning permission. The duo is already juggling both of their British residences with another home in the U.S., which they purchased for $27.4 million in November 2025.
The couple put their first U.K. property—a historic Cotswolds farmhouse—on the market for $30 million in July, but have since U-turned on the sale and are now planning to carry out more renovations. (Google Maps)The duo also own a much more modern glass-walled farmhouse just a few miles away. (Instagram/Ellen DeGeneres)
The property, which is located in Montecito, was previously owned by Hollywood producer Brian Grazer and was purchased by the couple in an off-market deal.
Since then, DeGeneres and de Rossi have been splitting their time between the U.S. and the U.K., with the former’s Instagram account revealing that they are making regular trips back and forth across the Atlantic.
During their most recent stint in the U.K., the duo enjoyed a fun-filled date night in London, where they attended the British premiere of Billie Eilish‘s new documentary move, “Hit Me Hard and Soft: The Tour.”
DeGeneres and de Rossi took the time to pose for a selfie with Eilish, before gushing about her new project—which she co-directed with James Cameron.
“Portia and I just left the premiere for @billieeilish’s new 3D movie that she directed with @jamescameronofficial. The behind-the-scenes footage is amazing. If you weren’t able to see Billie in concert, this is the next best thing and then some,” DeGeneres captioned the post.
The former TV host and her wife snapped the photo at the Odeon Luxe Leicester Square in London, and Eilish stood in the middle.
Before returning to the U.K., the couple spent several weeks at their Montecito dwelling, where they celebrated Valentine’s Day and DeGeneres’ 68th birthday, according to their Instagram accounts.
The couple recently returned to the U.K., where they enjoyed a date night at the premiere of Billie Eilish’s new movie. (Instagram)They recently celebrated DeGeneres’ birthday in the U.S. at their new Montecito mansion. (Instagram)
However, by April, they had hopped back across the pond, where DeGeneres shared a video of herself tending to her enormous property on a large ride-on mower.
“It’s mowing time again,” she captioned the clip, in which she can be seen wearing large ear muffs and a striped sweater, while dark clouds filled the sky behind her.
It’s unclear exactly how much time the couple plans to spend in the U.S., having previously revealed that they were committing fully to a life in England, with DeGeneres explaining that they didn’t feel comfortable remaining in America with Trump as president.
“We got here the day before the election and woke up to lots of texts from our friends with crying emojis, and I was like, ‘He got in,'” she explained at an event in July. “And we’re like, ‘We’re staying here.'”
She then proceeded to gush about their new life in the U.K.
“We moved here in November, which was not the ideal time, but I saw snow for the first time in my life. We love it here,” she said. “Portia flew her horses here, and I have chickens, and we had sheep for about two weeks.
“Everything here is just better—the way animals are treated, people are polite. I just love it here.”
The enormous abode, which is known as Casa Encantada, was once home to financier Gary Winnick, who purchased the 8.5-acre estate for $94 million in 2000. At the time, it was one of the priciest home sales on record in the U.S.
However, after Winnick’s death in 2023, the home’s once-illustrious history became embroiled in a much murkier tale, when it was revealed in November 2025 that the property was slated to be sold off in a foreclosure auction the following month.
According to the Wall Street Journal, the foreclosure auction stemmed from a $100 million loan that was taken out by an entity tied to Winnick and his wife, Karen Winnick, in 2020.
By 2025, the lender, real estate investment firm CIM Group, alleged that repayments on the loan had ceased—and ordered that Winnick’s Los Angeles home, as well as another property in Malibu, be auctioned off to satisfy the debt, which it said had reached $150 million.
However, Winnick’s widow, Karen, later launched legal action against the firm, insisting that she was entirely unaware of the terms of the loan—and accusing CIM Group of concealing information, financial elder abuse, and transfer of property without spousal consent.
Now, it appears that Karen has been given another opportunity to offload the mansion herself, with records showing that it was relisted for $170 million on April 27. Though still an extraordinary price, it is $80 million below the original ask of $250 million in 2023.
And while $170 million is certainly nothing to scoff at, it is less than half the asking price of another nearby Los Angeles estate, which has hit the market for the eye-watering price of $400 million, rocketing to the top of the week’s most expensive homes list—while also becoming the priciest residential property to have ever been listed in the U.S.
Built in 2018, “The Crown Jewel” was designed by architect Peter Marino and took a decade to complete. Perched atop an 7.86-acre promontory overlooking the Bel-Air Country Club, the resort-inspired estate offers breathtaking views from the downtown skyline to the Pacific Ocean.
“No expense was spared in the design or construction of this global masterpiece,” the listing states. The primary residence boasts 10 bedrooms, 13 staff bedrooms, and wellness and fitness amenities “that rival the world’s finest destinations.”
It also has a six-bedroom guesthouse, which has an additional 10 staff bedrooms.
More over-the-top amenities include indoor and outdoor pools, a spa, meditation room, nail salon, screening room, fitness center, library, billiard room, and wine cellar.
More jaw-dropping estates to make the week’s most expensive homes list include a stone estate in Greenwich overlooking Long Island Sound, an oceanfront Florida mansion currently under construction on Golden Beach, and another massive Los Angeles estate also overlooking Bel-Air Country Club.
Fryman Canyon farmhouse: This stylish seven-bedroom mansion replaced the former home of late “Jeopardy!” host Alex Trebek.
Developers Mark Alexander and Rob Diaz purchased the 1.47-acre property for $8 million in 2022 to build this megamansion. The 17,627-square-foot estate debuted on the market for $42 million in September 2025.
A “Scandifornian”-style interior features two matching A-frames enveloped by stunning canyon views. Vaulted ceilings, glass walls, custom wood details, built-ins, a bunk room, two fireplaces, and an “Aman-inspired” spa with steam, cold plunge, sauna, and fitness center can be found throughout the home’s open floor plan.
Multiple lounge areas overlook an in-ground saltwater pool and spa.
Branden Williams of The Beverly Hills Estates Inc. is the listing agent.
Fryman Canyon farmhouse in Studio City, CA (Realtor.com)
Custom-designed mansion: This New England–style estate was built in 2023 and sits on a lushly landscaped acre of privacy.
An 11,746-square-foot modern floor plan features radiant oak floors, bespoke millwork, designer lighting, and an elevator. A two-story living room boasts a floor-to-ceiling fireplace and access to the outdoor living area. The spacious dining room designed for grand-scale entertaining has beautiful garden views. Other highlights include a first-floor primary wing, two offices, a lower-level entertainment area with wine cellar, lounge, bar, fitness center, steam room, and sauna. There is also a detached guesthouse for extended family and friends.
Three terraces with fireplaces overlook the pool, spa, and outdoor kitchen.
Ken Deleon of Deleon Realty is the listing agent.
Custom-built mansion in Atherton, CA (Realtor.com)
Brentwood Park: This five-bedroom mansion completed in 2023 took five years to build and features custom details, including steel doors and windows, hand-applied plaster walls, and disappearing pocket doors.
The 13,077-square-foot mansion also has a living room that opens to the private backyard, a formal dining room for entertaining, a fully-equipped gourmet kitchen, and a separate chef’s kitchen. There is also a wood-clad library/office with bar, a home theater, entertainment room, wine cellar, fitness center, and spa.
A loggia with an outdoor dining room and private terraces offers views of the pool and courtyard gardens.
Kurt Rappaport of Westside Estate Agency is the listing agent.
Port Royal: This five-bedroom waterfront mansion offers 147 feet “along one of the area’s deepest yacht basins” with a private dock.
Designed for the ultimate boating enthusiast, the nearly 1-acre property has no-wake bayfront views. Built in 1998, the modernized 6,883-square-foot interior features hardwood floors, expansive glass, custom built-ins, and vaulted ceilings. Other highlights include a home office, media room, modern kitchen, and primary suite with private covered terrace. A four-car garage has lift capabilities.
According to the listing, “Owners are eligible for membership to the exclusive Port Royal Club and Cutlass Cove Beach Club.”
William Earls of John R. Wood Properties is the listing agent.
Under construction: This 10-bedroom modern mansion in the exclusive Landmark Ranch Estates enclave is scheduled to be completed this month.
The “ultraluxury” residence created by RCR Homes boasts an ornate 23,977-square-foot interior with 14-foot ceilings, custom Italian cabinetry, designer lighting, and a sculptural floating staircase. A chef’s kitchen has a full butler’s kitchen with high-end appliances. A primary suite has a private lounge and terrace overlooking the pool. There is also a 20-car auto showroom.
Covered dining and sitting areas overlook the pool, spa, and summer kitchen.
Marc Brandt of Douglas Elliman is the listing agent.
New mansion in Southwest Ranches, FL (Realtor.com)
Long Island Sound views: This six-bedroom waterfront estate on 1.6 acres features sweeping coastal views and originally hit the market for $57,995,000 in August 2023.
The 12,492-square-foot rebuilt mansion features a barrel-vaulted great room, a chef’s kitchen with a marble breakfast bar, a water-facing dining room, a wood-clad lounge, and a home office with built-ins. A lavish upstairs primary wing has a steam shower, sauna, boutique-inspired closets, and a private balcony. Other luxurious amenities include a sauna, wine storage system, and fitness center.
A heated pool, private beach, deep-water dock, and protected cove for swimming and boating can also be found on property.
Jesse Marinak of Serhant Connecticut LLC is the listing agent.
Brand-new build: This seven-bedroom oceanfront estate is currently under construction and slated to be complete in 90 days, according to the listing.
Offering 50 feet of ocean frontage overlooking the Atlantic Ocean, the residence boasts floor-to-ceiling glass walls, a great room with fireplace, a dining room with wine storage, a chef’s kitchen with custom Italian cabinetry, and a primary suite with soaking tub, custom closets, and waterfront terrace. Covered terraces overlook the swimming pool with sundeck.
Located in the guard-gated Golden Beach enclave, the property includes a three-car garage and private beach access.
Pablo Umansky of Urban Group Realty Corp. is the listing agent.
Brentwood Circle: Hollywood producer Joel Silver is once again said to be trying to part ways with this eight-bedroom mansion that originally hit the market in 2020 for $77,500,000.
Located in a guard-gated enclave, the 25,000-square-foot home designed by architect Ricardo Legorreta is seamlessly integrated with the outdoor living area.
The “architectural masterpiece” boasts an open formal dining room, dual primary suites with marble bathrooms, a library, home office, fitness center, and a “one-of-a-kind” screening room. A reflection pool, outdoor heated dining, motor court, and four-car garage can also be found on the 4.56-acre lot.
The reduced price appears to have finally snagged a buyer, as the listing notes “the property is under contract.”
Branden Williams of The Beverly Hills Estates Inc. is the listing agent.
Casa Encantada: Perched atop an 8.4-acre promontory, this seven-bedroom mansion offering breathtaking views of Bel-Air Country Club originally hit the market for $250 million in 2023.
Last fall, it was slated to be sold in a foreclosure auction after the death of its longtime owner, financier Gary Winnick, who purchased the grand estate with his wife, Karen Winnick, for $94 million in 2000.
Built in 1937 and reimagined “in the grand Deco-Hollywood tradition,” the 28,725-square-foot interior boasts an oval foyer, sweeping staircase, grand hall with a 14-foot ceiling, formal and junior dining rooms, a walnut-paneled library, and dual living salons. An opulent primary suite has two sitting rooms, dual marble bathrooms, and dressing rooms.
The spacious lot features terraced rose gardens, botanical sanctuaries, orchard and herb gardens, a 60-foot tiled pool, tennis pavilion, sport court, and 15-car garage.
Jimmy Heckenberg of Rodeo Realty is the listing agent.
The ‘Crown Jewel’ of Los Angeles: This ultraluxurious 39-bedroom legacy compound on 7.86 acres boasts a jaw-dropping 70,000 square feet of lavish living space.
Built in 2018, the compound took a decade to complete and features interiors designed by Peter Marino. Lavish amenities include a 10-bedroom primary estate with 13 staff bedrooms, a six-bedroom guesthouse with 10 additional staff bedrooms, a media room, fitness center, library, wine cellar, billiard room, spa, and beauty salon.
Fountains, indoor and outdoor pools, a pool house, sport court with viewing pavilion, and four-car subterranean garage can also be found on the sprawling lot.
Jack Harris of The Beverly Hills Estates Inc. is the listing agent.
America’s most expensive home in Los Angeles, CA (Realtor.com)