Category Archives: Los Angeles CA

Kelly Osbourne Reveals Why She Fled Los Angeles for the U.K. After Nearly 30 Years: ‘I’ve Never Been a California Girl’

Kelly Osbourne has opened up about the deeply personal reasons behind her decision to leave Los Angeles and relocate to the U.K. after spending nearly three decades in the U.S.

Kelly, 41, shed new light on her major move following the death of her father, Ozzy Osbourne, during a wide-ranging interview with Hello! magazine.

The TV personality, who recently split from her former fiancé, Sid Wilson, with whom she shares 3-year-old son Sid, admitted that despite spending much of her life on the West Coast, she has “never been a California girl.”

“I have so many reasons to keep going. I’ve got my baby boy, and he makes me the happiest person in the world. Being home in the U.K. has changed a lot for me. It’s been great to be home, and making a life for me and my son where I can see he’s truly happy,” she said.

Kelly has also relished the opportunity to return to her roots, revealing that she is now able to send her son to the very same preschool she attended as a child.

Kelly Osbourne
Kelly Osbourne has opened up about the deeply personal reasons behind her decision to leave Los Angeles and relocate to the U.K. after spending nearly three decades in the U.S. (Instagram/Kelly Osbourne)

“I met my best friend on my first day at school, and she’s still my best friend. Her child goes there, too. She’s a bit older than my son, but they’re best friends, too. They love each other,” she shared.

But Kelly’s decision to trade California for the U.K. wasn’t driven by nostalgia alone.

She revealed that concerns about gun violence in the U.S. played a major role in her decision to raise her son across the pond.

“I don’t ever want to have to explain to my son what to do during a gun raid. That’s the realistic thing that you have to do in schools in America, and to me, that’s insanity,” she said.

Elsewhere in the interview, she got candid about the death of her father from coronary artery disease and Parkinson’s disease in 2025. He was 76.

Calling it the “hardest year of my life,” she added, “I’ll never be the person I was before my father died. … A part of me died, too. Everything is different. I’m different. Everything has changed, but it’s just taking it one day at a time and putting the pieces back together in a way that you think will work.”

His death came just a few months after it was revealed that he had quit his decadeslong home in the U.S. to return to his native England, where he performed his final farewell show just days before his death.

The Osbourne family announced the news of the Black Sabbath singer’s death in a statement, which read, “It is with more sadness than mere words can convey that we have to report that our beloved Ozzy Osbourne has passed away this morning.

Kelly, 41, shed new light on her major move following the death of her father, Ozzy Osbourne, during a wide-ranging interview with Hello! magazine. (kellyosbourne/Instagram)
Ozzy Osbourne Performs His Final Black Sabbath Show—Months After Quitting 'Ridiculous' U.S. to Return to U.K. for Good
The TV personality, who recently split from her former fiancé, Sid Wilson, with whom she shares 3-year-old son Sid, admitted that despite spending much of her life on the West Coast, she has “never been a California girl.” (Getty Images)
BRIT Awards 2026
Kelly has also relished the opportunity to return to her roots, revealing that she is now able to send her son to the very same preschool she attended as a child. (Ian West/PA Images via Getty Images))

“He was with his family and surrounded by love. We ask everyone to respect our family privacy at this time.”

Ozzy’s death came just three weeks after he took to the stage for the final time alongside his Black Sabbath bandmates for a farewell concert in the U.K. to the delight of the group’s longtime fans.

Though his family had spent many years residing in the U.S., the rocker made no secret of his desire to spend the remainder of his life back home in the U.K. In 2022, he revealed that he and his wife, Sharon Osbourne, 73, were planning a return to their home country.

At the time, the singer said he had grown frustrated with his life in the “f—ing ridiculous” U.S., while also citing gun violence in the country as another reason for his desire to leave.

“Everything’s f—ing ridiculous [in America]. I’m fed up with people getting killed every day,” he told The Observer. “God knows how many people have been shot in school shootings. And there was that mass shooting in Vegas at that concert. … It’s f—ing crazy.”

However, the move was postponed after Ozzy faced several health setbacks that required him to remain in California for longer than he had hoped.

Just weeks before his death, it appeared that the Osbournes had officially bid farewell to America once and for all, with Sharon explaining to Planet Rock that her husband was finally able to relocate to their home in the U.K. in March 2025. She noted at the time that he was thrilled to be joining his Black Sabbath “brothers” just in time for their final onstage appearance together.

“He’s coming over in March. His brothers [in Black Sabbath], he’s excited to be here with them,” she shared in February, noting that his move would mark the couple’s permanent relocation.

Nine months after his death, Sharon listed their sprawling $17 million Los Angeles mansion. The property, which is listed with Jonah Wilson and Josh Greer of Carolwood Estates, was snapped up by the Hollywood power couple in 2015 for $11.85 million.

Kelly Osbourne Takes Over Neighbourhood Restaurant At Tower House For Intimate Soiree With Friends
But Kelly’s decision to trade California for the U.K. wasn’t driven by nostalgia alone. (Max Cisotti/Dave Benett/Getty Images)
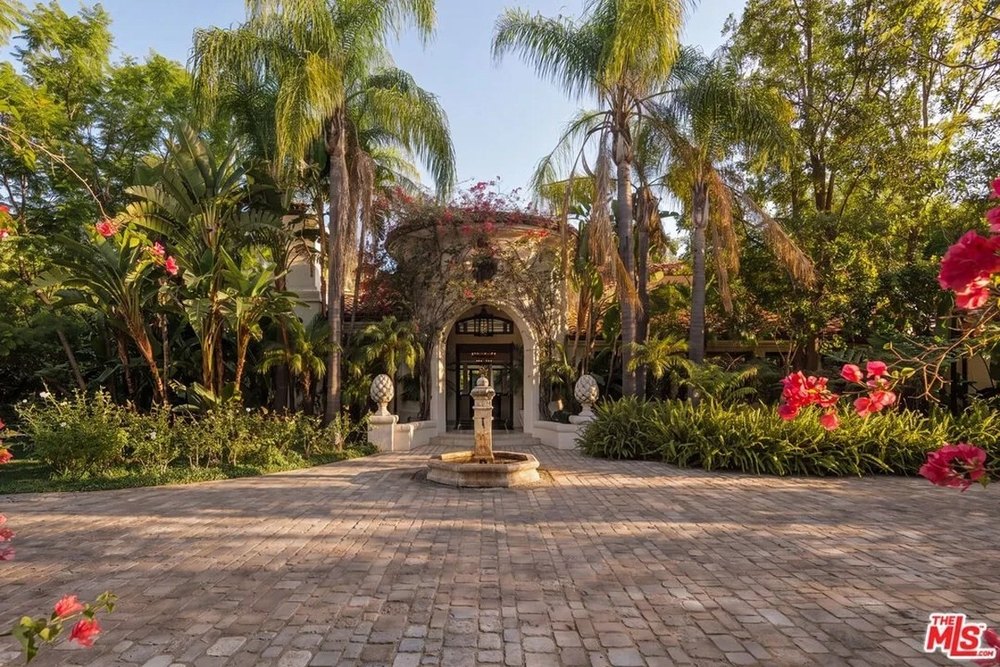
Exterior of the home of Sharon Osbourne and the late Ozzy Osbourne
Nine months after his death, Sharon Osbourne listed the sprawling $17 million Los Angeles mansion she shared with her family. (Berlyn Media)
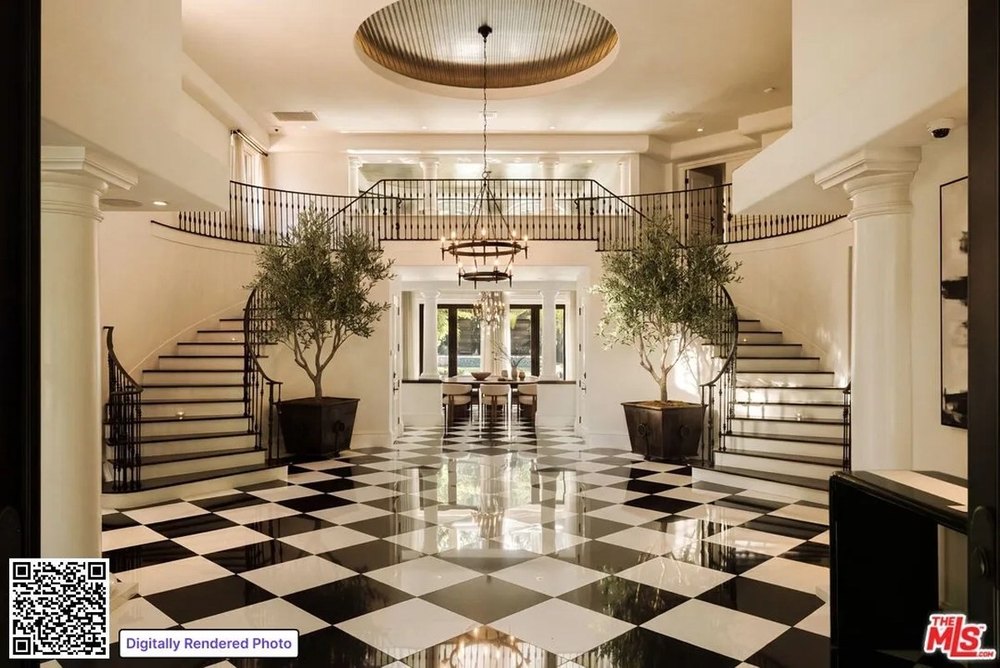
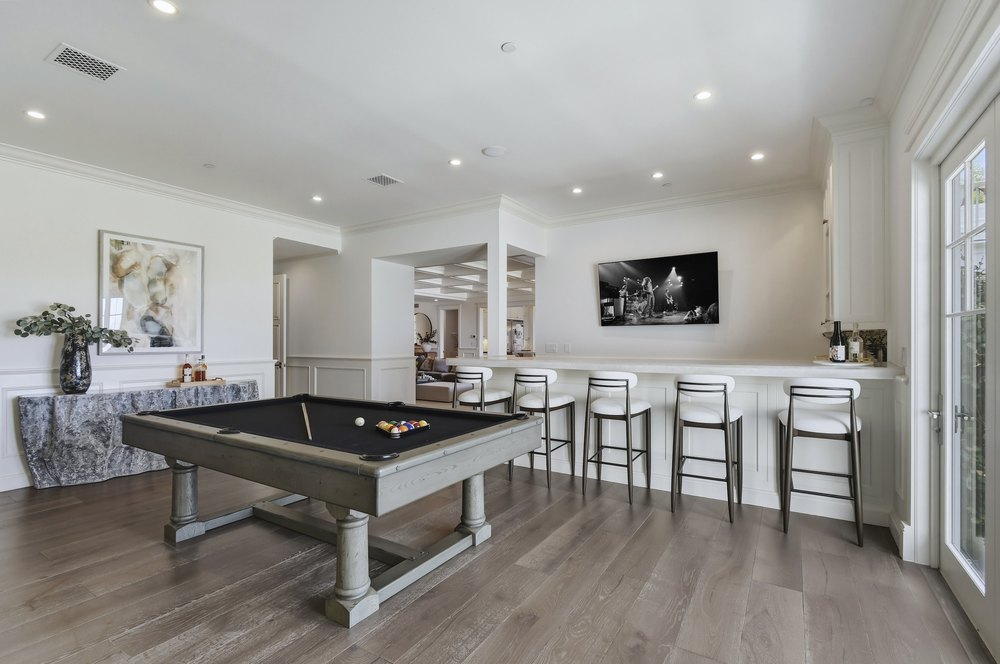
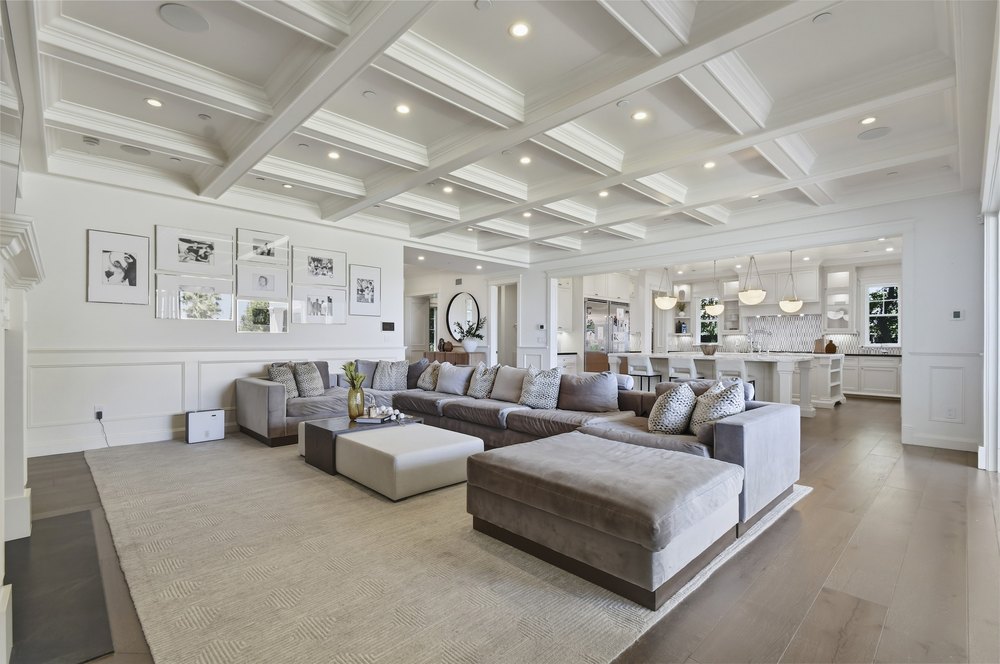
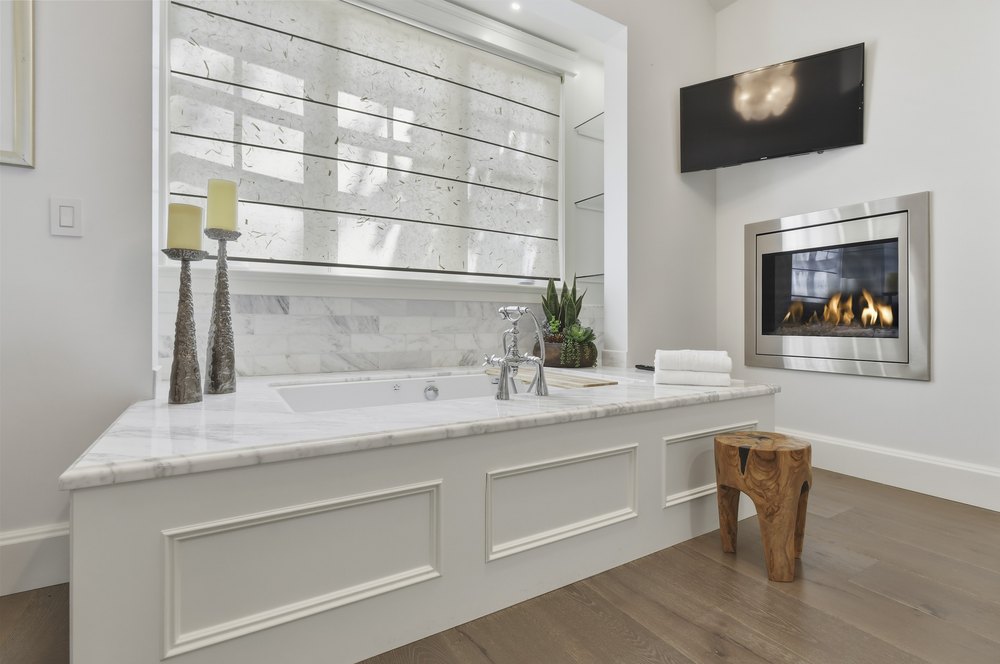
Interior of the home of Sharon Osbourne and the late Ozzy Osbourne
The sprawling property, which is listed with Jonah Wilson and Josh Greer of Carolwood Estates, was snapped up by the Hollywood power couple in 2015 for $11.85 million. (Tyler Hogan)

The Osbournes attempted to offload the seven-bedroom, 7.5-bathroom property in 2022, listing it for $18 million. They lowered the price to $17.5 million, before taking it off the market altogether.

At the time, it was reported that the couple had chosen to part ways with the home amid their relocation back to the U.K., where the family owns an enormous estate in Buckinghamshire, where Sharon and Ozzy were said to be living when the rocker died in July 2025.

However, their listing agent Wilson told the Wall Street Journal that they ultimately decided against selling the home.

In April, Sharon made another attempt to offload the property, with her agents explaining to the outlet that, while she is continuing to split her time between the U.K. and L.A., she is using an apartment in California whenever she is on the West Coast.

While the property does not have quite the same level of fame as the Osbournes’ former property in Beverly Hills—where they filmed their hit MTV reality series—it has had its own moment in the sun, serving as the backdrop for the couple’s documentary, “Sharon & Ozzy Osbourne: Coming Home.”

The property, which was built in the 1930s, spans 11,565 square feet and hit the market on April 6.

Before entering the home, guests are greeted with lush greenery and tall trees that surround the dwelling’s white facade.

Once they step inside, they are met with an elegant foyer with a stylish wooden staircase, high ceilings, and a sparkling chandelier.

Listing agent Greer told the Wall Street Journal that Sharon and Ozzy spent several years restoring the property to its 1920s glory, and the movie theater still features many iconic nods to its Hollywood history: the signatures of many stars who have visited the home, including Elvis PresleyMel Tormé, and Natalie Wood.

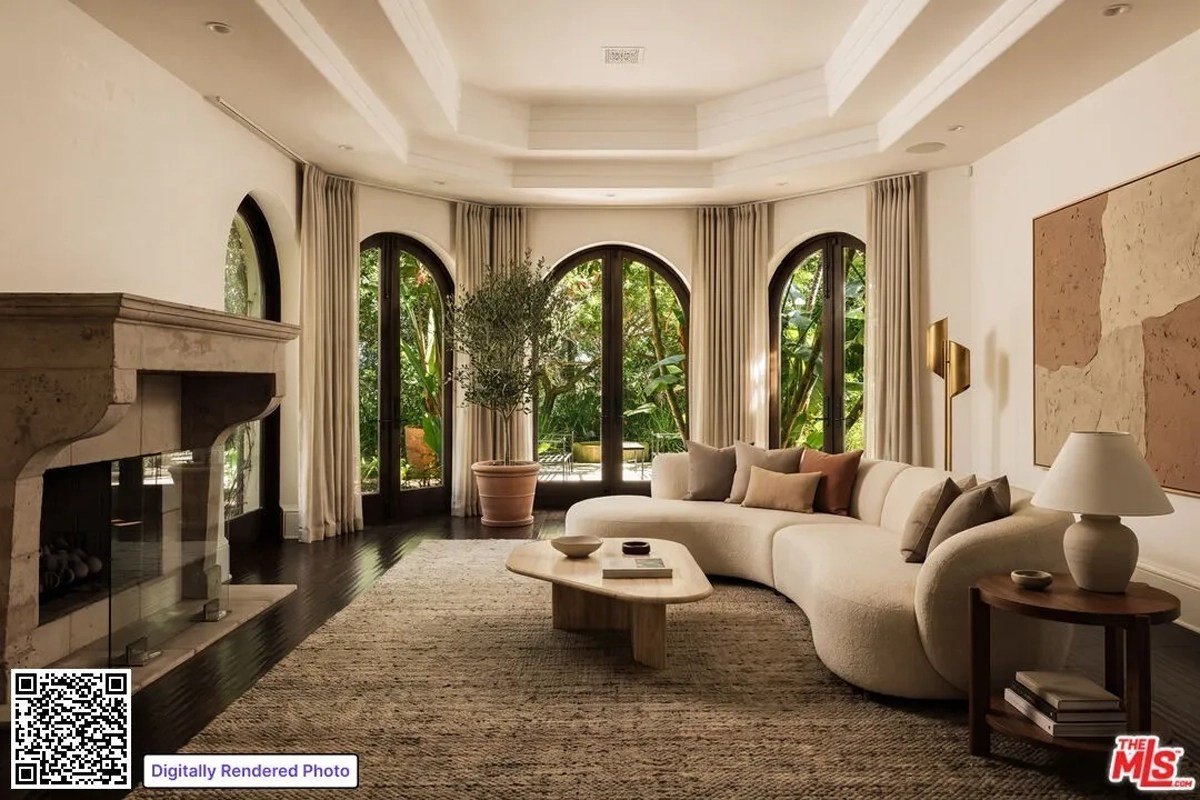
The living space is the perfect place for guests to lounge. It features a cozy fireplace, an elegant chandelier, and large windows that allow natural light to flood inside.

A second lounging space boasts wooden walls and an aesthetic fireplace.

Rapper Drake Vows To Buy a House for the Mom of Viral Speed-Dating Contest Winner Pinkchyu: ‘Pick Any Listing’

It seems as though rapper Drake is in the market for a new house—but it won’t be one that he lives in himself. Having earned viral acclaim in 2017 when he revealed he had bought a collection of Hermes Birkin bags for his future wife, the musician has now stepped up his marital gift-giving to real estate.

The 39-year-old “Hotline Bling” rapper recently played a high-stakes speed dating game in a now-viral YouTube video from a popular channel called NELK.

During the contest, he met with 20 women in a twist on the game “kiss, marry, kill,” in which he chose three lucky winners, including one—a Texas content creator known as Pinkchyu—who scored the title of “wife.”

But Pinkchyu’s victory in the game pales in comparison to the ultimate prize that Drake then offered her.

“For my wife, the one thing I would do would be anything you want,” promised Drake, whose real name is Aubrey Drake Graham. “You just get to pick one thing, anything in the world, and I’ll buy it for you.”

Although the Canadian-born superstar gave the woman, whose actual moniker is Lin Lamar, the option to think about what she’d like, she blurted out an immediate response.

“Would you buy my mom a house?” she asked, to which he replied, “Yeah, I’d love to!”

Drake takes part in speed-dating challenge for viral YouTube video
Rapper Drake recently played a high-stakes speed dating game in a now-viral YouTube video from a popular channel called NELK, in which he chose a content creator known as Pinkchyu as his “wife.” (YouTube/NELK)
Drake takes part in speed-dating challenge for viral YouTube video
The 39-year-old musician then upped the ante by promising Pinkchyu he would buy her anything her heart desires—even a new home for her mother. (YouTube/NELK)

While some might have written off the sweet gesture as being a stunt for the cameras, Pinkchyu has since revealed that Drake has promised her he will stay true to his word, telling TMZ that she is in the process of picking out the perfect house for her mom.

The content creator was asked during an interview: “So basically, how Drake said it’s going to work is, you could pick any listing, send it to him, and he’s going to buy it?”

She then confirmed, “That’s what he said.”

While there weren’t any details shared about guardrails that may be in place for what is sure to be an exciting exercise in house-hunting, Drake did make a handful of comments throughout the video in which he hinted at the legitimacy of his claim.

It’s not the first time that the rapper has made headlines with his generous gestures.

Earlier this month at his annual “Strong Women, Stronger Drinks” event, Drake handed out more than $1 million in money and prizes to attendees, including giving $50,000 to 10 women, while another six were handed $100,000 each.

And, in 2017, he stunned fans after revealing in an interview with The Hollywood Reporter that he had been quietly amassing a priceless collection of Hermes Birkin handbags for “the woman I end up with.”

However, his latest offering may well be his most heartwarming yet—at least according to a sweet video that Pinkchyu later shared of the moment she delivered the news to her mother.

In the emotional exchange, the online personality explained, “He said I can have whatever I want as a prize. And the first thing that came to mind was everything you’ve done for me and my sisters, and he’s gonna buy you a house.”

Her mother was understandably moved by the gesture, exclaiming, “Oh my god, I can’t believe it!”

Pinkchyu reflected on the experience during her sit-down with TMZ, explaining: “I think she’s just really grateful… Obviously, she’s like, over the moon.”

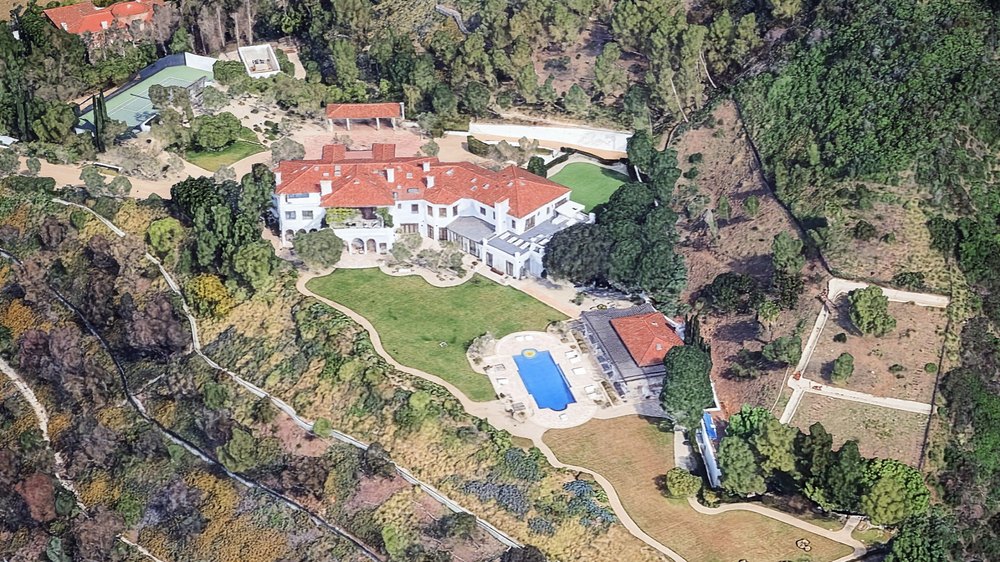
Aerial View of Drake's Luxury Manor Sprawling Hillside Tuscan Villa Estate in Benedict Canyon
Rapper Drake promised to buy a home for a content creator’s mother, though there’s no saying if it’ll rival his sprawling mansion. (Google Earth)
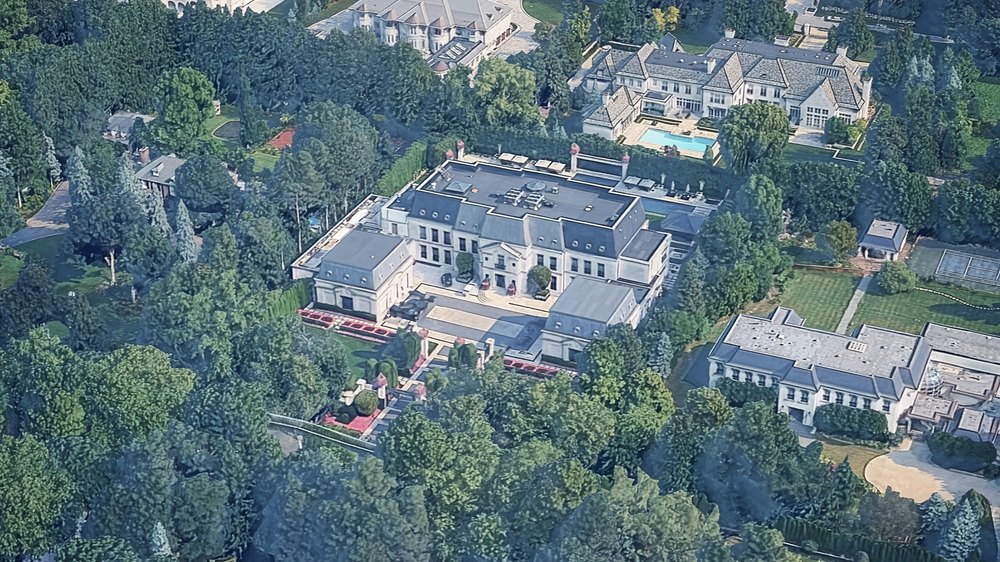
Aerial View of Drake's Luxury Manor in Toronto's Bridle Path
Drake purchased a 50,000 square-foot estate in his hometown of Toronto in 2015. (Google Earth)
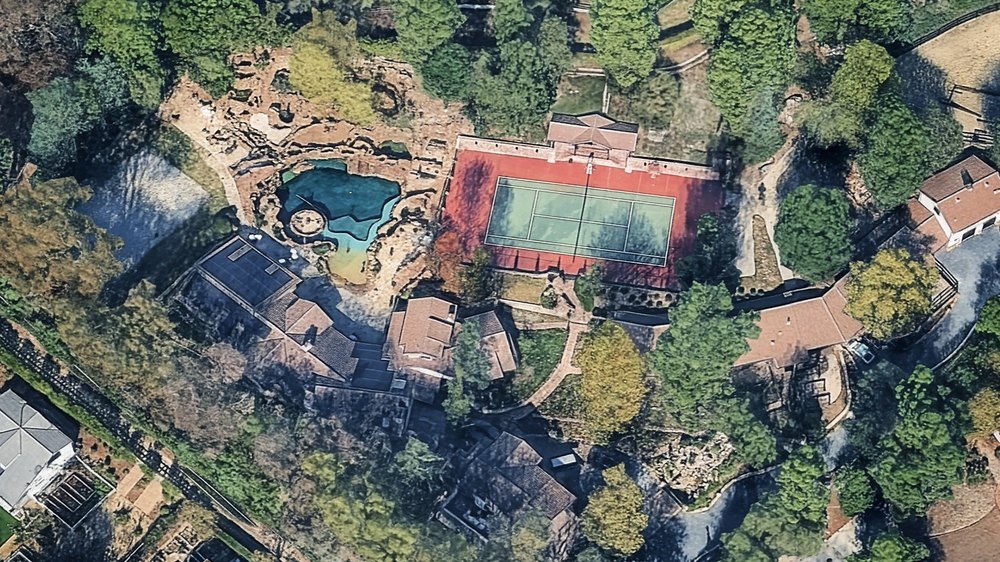
Aerial View of Drake's Former YOLO Estate in Hidden Hills
Drake’s YOLO estate was recently sold by Los Angeles Rams quarterback Matthew Stafford, who bought the home from the rapper in 2022. (Google Earth)

Noting her preference for “goth music and metal,” Pinkchyu admitted that although she’s familiar with the rapper’s discography, she knows him best from his time acting in the teen drama, “Degrassi.”

Based on Drake’s quips from the speed-dating experience, he was drawn to her dark aesthetic and gothic persona.

“You’re just like, intriguing, and from Texas, and you have fangs,” he said. “I just feel like I could learn new things.”

Adding that opposites attract, Drake also opened up about his desire for “something that I can invest in. Somebody that does something.”

Fans were quick to point out that the rapper had seemingly manifested the connection previously, resurfacing comments he made in a 2025 interview with Bobbi Althoff, in which he mused that his “destiny” is to “wind up with a goth baddie.”

When it comes to investing, the superstar is no stranger. Though there’s no telling what kind of abode his new mother-in-law will opt for, Drake has snatched up some impressive real estate over his years in the spotlight.

From the lavish 50,000-square-foot Toronto mansion that once graced the cover of Architectural Digest to the YOLO (you only live once) estate he sold to Los Angeles Rams quarterback Matthew Stafford for $11 million, Drake has a penchant for buying homes.

In 2022, the unofficial real estate aficionado purchased a $75 million Beverly Hills mansion from fellow musician, Robbie Williams. The Grammy-winning rapper has listed the property three separate times since the sale, with the most recent attempt pricing the Tuscan-style home at $79 million in June 2025, a $9 million decrease from his original asking price.

Drake also holds the keys to a 313-acre property in Washington, TX—a spot about 45 minutes outside of Houston. The $15 million ranch has a resort vibe, and includes multiple homes, pools, ponds, and equestrian facilities.

Drake formerly described Texas as the place he “belongs outside of Toronto,” which may explain why he was drawn to Pinkchyu’s Lone Star state origins.

Singer Tamar Kaprelian Unveils Stockholm-Inspired Malibu Home She Saved After It Was ‘Destroyed’ by Renters

Singer-songwriter Tamar Kaprelian has had the door to the music industry opened for her by some of the biggest names in the business, including Clive Davis and OneRepublic frontman Ryan Tedder, but the door that’s led to her most creative space is one she designed at her artfully curated California home.

The 1963-built, classic Southern California Mediterranean Revival-style abode in Malibu and its surrounding property is where Kaprelian, 39, recently shot two music videos.

And it’s where she feels most at home honing her craft alongside family life after years of trying to find her place in the industry, she reveals to Realtor.com® in the latest Celebrity Sanctuary.

“The space serves as a very formative space for me,” says the American-Armenian artist, whose career has taken her around the world, from starting out in Los Angeles to getting her big break with Davis in New York and competing on “Eurovision Song Contest” when it was held in Vienna.

Kaprelian’s first major record deal with RCA Records came after a high-stakes performance for Davis in the Big Apple when she was still a teenager.

Singer-songwriter Tamar Kaprelian, 39, has had the door to the music industry opened for her by some of the biggest names in the business, including Clive Davis, but the door that's unlocked her true creativity is one she designed at her home in Malibu, CA.
Singer-songwriter Tamar Kaprelian, 39, has had the door to the music industry opened for her by some of the biggest names in the business, including Clive Davis, but the door that’s unlocked her true creativity is one she designed at her home in Malibu, CA. (Tamar Kaprelian)
The 1963-built, classic Southern California Mediterranean Revival-style abode and its surrounding property is where Kaprelian shot her two most recent music videos.
The 1963-built, classic Southern California Mediterranean Revival-style abode and its surrounding property is where Kaprelian shot her two most recent music videos. (Tamar Kaprelian)
The American-Armenian artist's career has taken her around the world, including Vienna, Austria when she competed on "Eurovision Song Contest."
The American-Armenian artist’s career has taken her around the world, including Vienna, where she competed on “Eurovision Song Contest.” (Tamar Kaprelian)

“It was actually a really cool and very intimate showcase for him,” she recalls. “I went up to New York … and it was in a tiny, little room with a tiny, little piano, and he sat right next to me as I played my songs, like, on the bench. It was the weirdest experience, and it was so nerve-wracking.”

While she remains grateful to have worked with the legendary music executive, Kaprelian admits she craved more creative control over her work and was eventually dropped from the label.

“Clive [had] a very specific way of doing business,” she explains. “He [loved] someone who [would] come in and he [could] kind of mold the vision and the songs that [were] given to the artist.

“My idol was—and still is—Billy Joel, so I wanted to sit at the piano, write my own stuff, and write from a place of truth for me personally, so that didn’t mesh really well.”

Once Kaprelian felt free to showcase her personal artistry, she recorded a raw, vulnerable version of OneRepublic’s hit record “Apologize,” which she submitted to a cover song contest put on by the band in 2008.

Her take went viral and caught the attention of Tedder, who then helped Kaprelian get signed to Interscope Records.

Yet, the new label was still not the right fit, Kaprelian shares, so she pivoted from performing as an artist to advocating for other musicians, including Armenian singer Rosa Linn.

When Kaprelian pivoted from being a performing artist to advocating for other musicians, she teamed up with her Malibu neighbor and fellow songwriter, Ali Tamposi, to to launch an education series for artists on Spotify.
When Kaprelian pivoted from performing as an artist to advocating for other musicians, she teamed up with her Malibu neighbor and fellow songwriter Ali Tamposi, to launch an education series for artists on Spotify. (Tamar Kaprelian)
Once Kaprelian became a mother to her son, Sevan, now 3, she was inspired to write new music with Tamposi about the major life change.
Once Kaprelian became a mother to her son, Sevan, now 3, she was inspired to write new music with Tamposi about the major life change. (Instagram/Tamar Kaprelian)
Kaprelian’s three-bedroom, 3 1/2-bathroom, two-story abode that she bought in 2022 with her husband, Chris Stang, is where that creative rebirth was nurtured.
The three-bedroom, 3.5-bathroom, two-story abode that Kaprelian bought in 2022 with her husband, Chris Stang, is where that creative rebirth was nurtured. (Tamar Kaprelian)

In 2022, Kaprelian returned to the “Eurovision” competition, not as a singer, but as a co-writer of the song Linn performed, “Snap,” which became wildly popular on TikTok and went on to rack up “over 4,000,000,000 streams.”

By this time, Kaprelian had also teamed up with her Malibu neighbor and fellow songwriter Ali Tamposi, to launch an education series for artists on Spotify that featured Charli XCX, John Legend, and Camila Cabello. However, the two collaborators fell out of touch when they were both taking time to grow their respective families.

Though Kaprelian spent years “trying to be out of the spotlight,” once she became a mother to her son, Sevan, now 3, she was inspired to reunite with Tamposi and write new music about the major life change.

The three-bedroom, 3.5-bathroom, two-story abode that Kaprelian bought in 2022 with her husband, Chris Stang, is where her creative rebirth was nurtured.

“Our house really served as a place where Ali and I really … came back together and rekindled our friendship, so there’s a lot of reasons why that space for me is really important,” shares Kaprelian, who recently released the singles “The Only” and “Mirror.” 

In this installment of Celebrity Sanctuary, Kaprelian breaks down the cosmopolitan influences that informed her vision for her remodeled residence.

She also shares how she’s composed the home’s sunken living room to serve as both a professional and personal sanctuary that supports her daily rhythm of flexibly toggling between music and motherhood.

The first time Kaprelian laid eyes on her Malibu home was when she was interested in renting it from the previous owner, artist Katie Register.
The first time Kaprelian laid eyes on her Malibu home was when she was interested in renting it from the previous owner, artist Katie Register. (Breland Harper)
Kaprelian reports it "two years to get permits" for the home's complete remodel.
Kaprelian reports it took “two years to get permits” for the home’s complete remodel. (Breland Harper)
Architect and designer Peter Harper, who is known for his work in Los Feliz, CA, led the charge for the renovation.
Architect and designer Peter Harper, who is known for his work in Los Feliz, CA, led the charge for the renovation. (Breland Harper)
A "hotel in Stockholm called Ett Hem" served as a major design reference for the Malibu home's makeover.
A “hotel in Stockholm called Ett Hem” served as a major design reference for the Malibu home’s makeover. (Breland Harper)
The hotel-inspired aesthetic utilized "antique, dark wood furniture mixed with oak furniture mixed with vintage antique pieces, [and] some terracotta."
The hotel-inspired aesthetic used “antique, dark wood furniture mixed with oak furniture mixed with vintage antique pieces, [and] some terracotta.” (Breland Harper)

It was owned by an artist, [Katie] Register. Her father [John Register] was a really, really famous painter, and she is a painter as well. She was moving to New York.

We saw the space—it was decorated in her furniture, in her style—and we fell in love with it. We wanted to rent it at the beginning. She ended up not letting us rent it and rented it to someone else, and those people, like, destroyed the home.

Then she put it on sale, and we were like, “Oh, my God, we remember this house in its glory and its beauty.” Really, you walk in and you felt like it was a creative space, so we ended up convincing her to sell it to us.

We’ve been in it since 2024. We bought it in 2022, but it took two years to get permits—Malibu’s permits are so crazy.

We did pretty much bring it to studs. We had this amazing architect and designer, Peter Harper, and he did the whole thing. Peter is known for his work in Los Feliz, and funny enough, we almost bought one of Peter’s homes in 2021 and didn’t end up getting it.

Then when we bought this one, we asked him to help us do the renovation.

We didn’t really move any walls. We just brought everything down to its studs and kind of rebuilt it in our style. We had specific references that we really wanted to play on.

There’s a hotel in Stockholm called Ett Hem that we love, and that was a huge inspiration for us, and there is a Belmond [Hotel] in Mallorca that was a huge inspiration for us. So, like, dark woods, antique, dark wood furniture mixed with oak furniture mixed with vintage antique pieces, some terra cotta.

Ett Hem’s really the inspiration, but then [it’s] mixed with a couple of more antique pieces.

Sanctuary to me is where you can be your truest, most vulnerable, safest self, and I think that there’s two spaces in the house that serve that for me. Personally, when I’m done mothering for the day and I need to just have a moment to myself, my bathroom is my sanctuary.

Kaprelian calls her bathroom a "sacred space" where she takes a moment for herself after a busy day of work and mothering.
Kaprelian calls her bathroom a “sacred space” where she takes a moment for herself after a busy day of work and mothering. (Breland Harper)
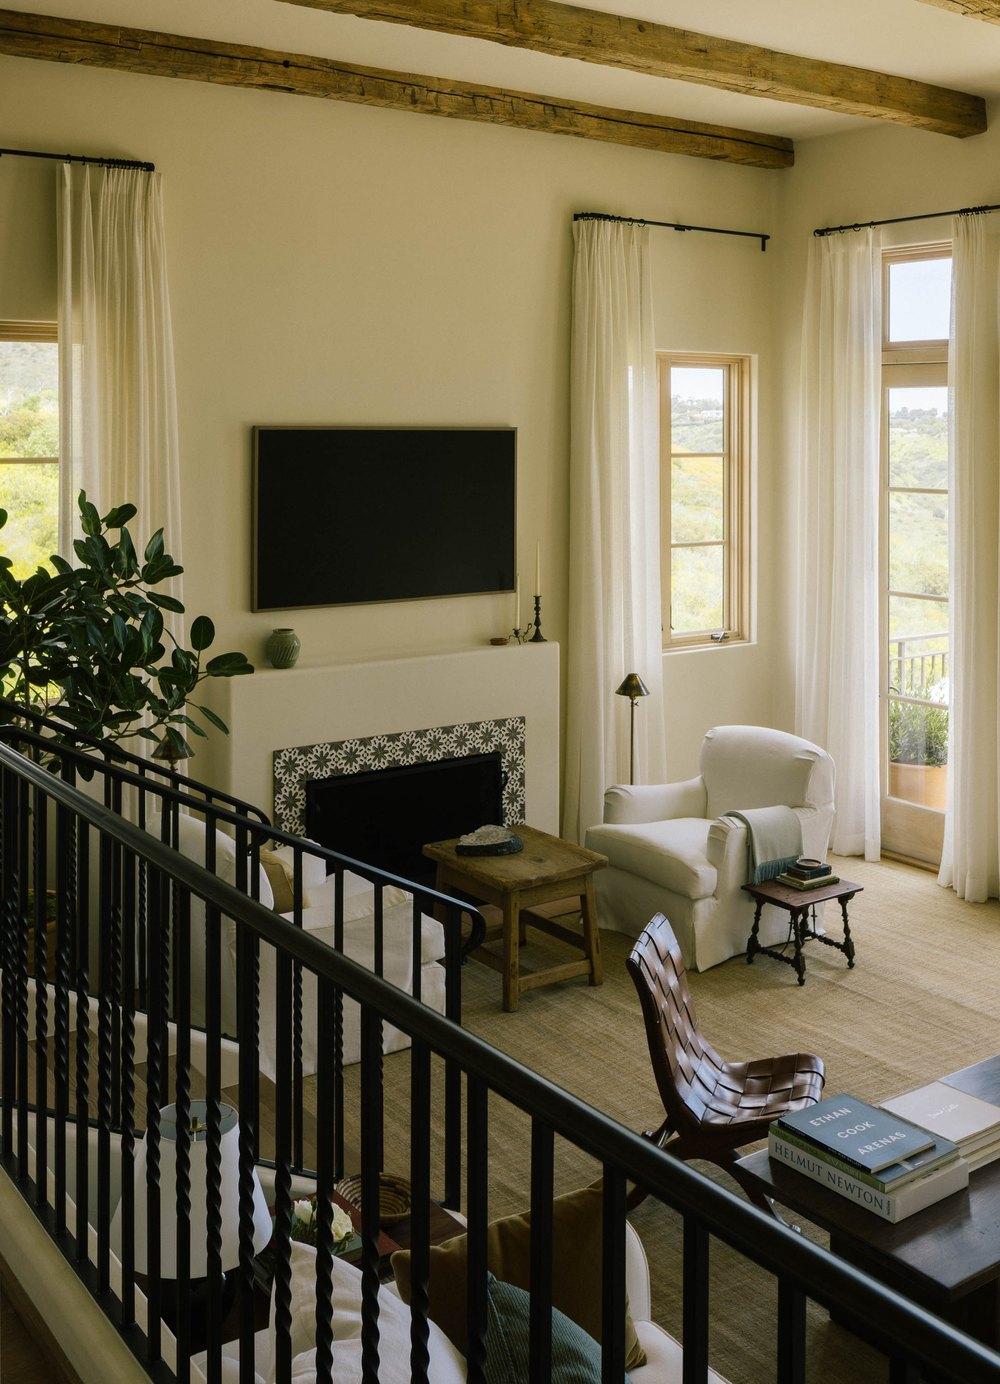
Kaprelian considers the home's step-down living room to be her personal and professional sanctuary.
Kaprelian considers the home’s step-down living room to be her personal and professional sanctuary. (Breland Harper)
The living room's cream couch is indicative of the neutral, yet warm, color palette.
The living room’s cream couch reflects the neutral, yet warm, color palette. (Breland Harper)
The unique tile that surrounds the living room fireplace is one of Kaprelian's favorite design accents in her sanctuary.
The unique tile that surrounds the living room fireplace is one of Kaprelian’s favorite design accents in her sanctuary. (Breland Harper)

We have a really beautiful bathroom. It has heated floors. I love taking a bath at the end of the day when I can, so that space to me is really my sacred space. 

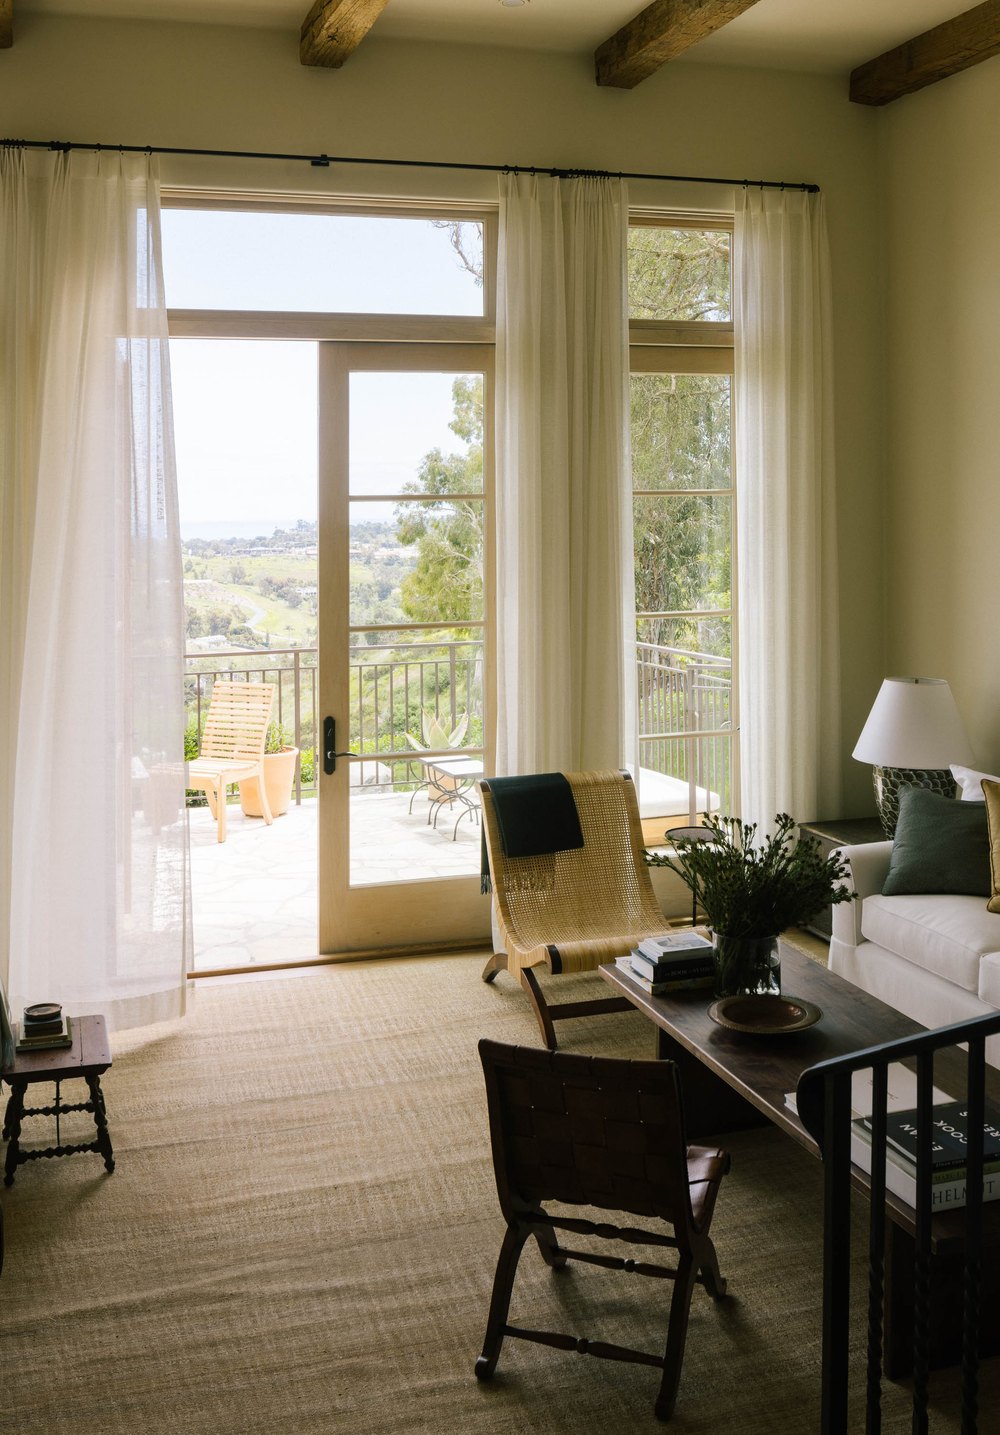
But I would say that our living room [is a sanctuary], too. You go down a little series of steps. That’s really where, for example if I do a writing session, it’s an indoor-outdoor space. So I’ll open up the doors and we can do this collaboration outside, inside, and we kind of move between spaces, which I think is really beautiful, especially since Malibu is one of these cities where the weather year-round is conducive to leaving the doors wide open.

The house and that specific room faces the ocean, so it’s really nice to be able to get that reception back from the water, too.

I would say every single piece in that room was chosen very deliberately. One of my favorite accents in the room is around the fireplace. We had this really beautiful tile chosen, and that to me, when you walk in the room and you see the fireplace on the left and you see the tile around the fireplace, is just so unique. It draws you in.

The colors are warm woods, but also creams—cream couch, dark wood table, yellows, oranges, kind of darker greens in that space. Most of the stuff was custom-made. We found that custom-making it just fit the space better. 

I have a big crystal that I bought from New York, and I hauled it all the way over to L.A. It’s an amethyst, and it’s almost like a half-moon-cut crystal. I’m very into crystals. I’m very into psychics. I’m very into all that stuff. Having that in the room really grounds the space in a way that feels special.

It’s been important to me as I’ve transitioned and added motherhood as an identity to what I already do. I wanted to make sure that I could step away from work and have a moment with my son. Him still being very young, teaching him the Armenian language was really important to me, so this ability to blend work and home and this space has just provided me the ability to do that.

It allows me to break up the monotony of a work day, when I can just take a moment and my son helps me refocus and rebalance and I try to show up in the best way. Regardless of whatever s–t call I’ve had or meeting I’ve had with whoever, I can find focus and centering in being able to reconnect with him, even if it’s for a couple minutes.

The living room is a true indoor-outdoor space where Kaprelian often leaves the doors wide open and takes in the ocean view.
The living room is a true indoor-outdoor space where Kaprelian often leaves the doors wide open and takes in the ocean view. (Breland Harper)
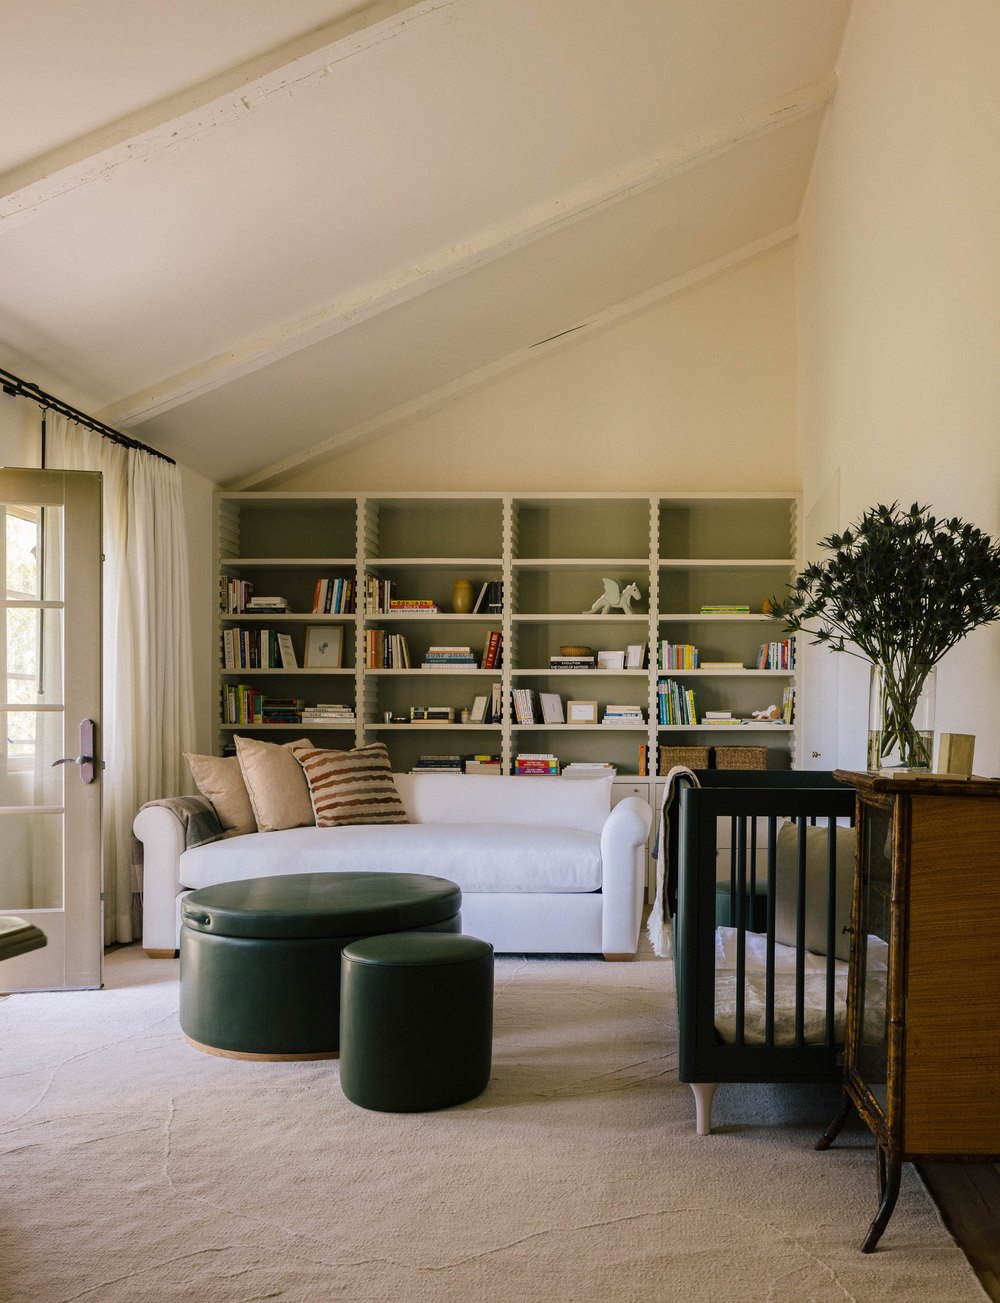
Kaprelian incorporated an "Ett Hem-style bookshelf" inside her son's bedroom.
Kaprelian incorporated an “Ett Hem-style bookshelf” in her son’s bedroom. (Breland Harper)
Kaprelian and Stang also purchased the lot next door, and plan to continue customizing their home.
Kaprelian and Stang also purchased the lot next door and plan to continue customizing their home. (Breland Harper)

Sev loves his house, and he has a very cool little space for himself. His room is really interesting. We have an Ett Hem–style bookshelf in his room that was a big reference for us for that specific space. I think he loves being able to just be in nature.

We have some interesting art in the house. There’s a gallery in the U.K. called Portland Gallery that we really love, and we’ve gotten a handful of pieces from there.

There’s an artist in particular named David Spiller, whose pieces we have in the home. There’s this amazing Moroccan artist, too, whose piece that we have and that’s a prominent art fixture in the house. We have a beautiful Ethan Cook piece, who’s an artist based out of New York City.

My husband and I, art’s a big, important piece to our lives, and the way we’ve integrated it in the home, I think it’s really cool.

We’re going to add on. We bought the lot next door, so we’re going to build on the lot next door. Right now we’re in New York, so we are going to take the time that we’re in New York to start really working and renovating the house.

It’s a three-bedroom right now. We want to convert the garage. We want to make a little play place for Sev below the deck. We want to add a house next door so that my parents or his parents can come and stay. 

Sanctuary is a good word because I know that my husband and I both feel like [the] house has that energy top to bottom for us, so we’re excited to keep building on it.

Stockard Channing Admits She’s Been Living as a ‘Recluse’ Since Quitting U.S. and Moving to U.K. After Her Partner’s Death

“Practical Magic” star Stockard Channing has shared candid insight into her life as a “recluse” in London, while opening up about her decision to quit the U.S. and relocate to the U.K. in the wake of her longtime partner’s tragic death.

The 82-year-old actress, who became a household name after starring as Rizzo in the 1978 musical film “Grease,” lifted the lid on her relocation from Maine to England following the 2014 death of Daniel Gillham, her partner of 24 years.

In a personal essay written for British news outlet The Sunday Times, Channing reflected on her reasons for turning her back on the traditional trappings of fame, explaining that she is “happy” residing by herself—although she conceded she has always wondered what it might have been like to have kids.

“I’ve lived alone since I lost Daniel and I’m happy being a recluse,” she said, explaining that she moved from New England to London alone “just before Covid,” nearly six years after Gillham died at the age of 58.

Addressing the impact that his passing had on her, Channing explained that it felt as though a significant era of her life had come to an end, noting that the shift it cause made her realize it was time to move on from the place where they had lived together.

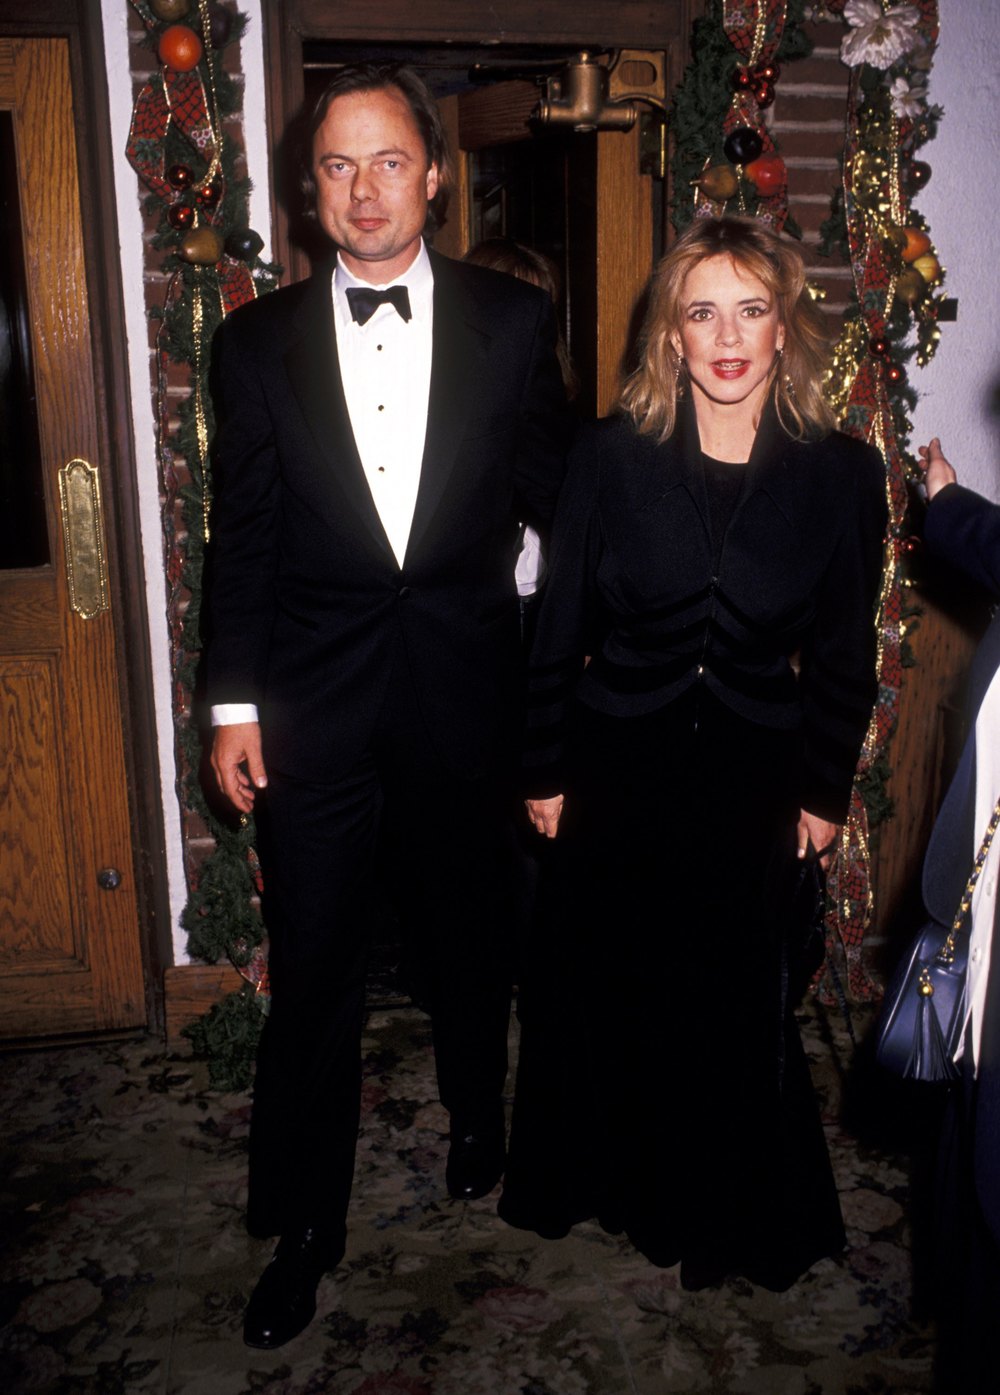
NY Premiere Party for Six Degrees of Separation
Stockard Channing has opened up about the life she has built in London after leaving the U.S., while reflecting on the devastating loss of her longtime partner. (Ron Galella/Ron Galella Collection via Getty Images)
Watch What Happens Live With Andy Cohen - Season 15
“I’ve lived alone since I lost Daniel and I’m happy being a recluse,” she said, explaining that she moved from New England to London alone, “just before Covid,” and nearly six years after Gillham died in 2014, at the age of 58. (Charles Sykes/Bravo/NBCU Photo Bank/NBCUniversal via Getty Images)

“My partner, Daniel, died in 2014 and it was more devastating than I realized; it had a lag effect. The pattern of my life shifted, so I shifted my life from Maine,” she shared.

The Hollywood alum admitted that her move was also due, at least in part, to the shift in politics in the States, adding that her relocation “vaguely coincided with [Donald] Trump getting elected and the way politics has changed in the U.S.”

However, she noted that she views her life very much through the different chapters she has lived, including her four marriages to Walter Channing Jr., Paul Schmidt, David Debin and David Rawle, whom she divorced before beginning her relationship with Gillham in 1990.

“I was married four times before Daniel, and they all represent epochs of me. I grew up in the ’60s, reacting to that repressed notion of marriage and sexuality from the ’50s—kinda like Rizzo,” she said.

Channing added that the same can be said of her movie roles, noting that different generations recognize her for different projects she has worked on.

“I guess films are like songs: they take you back to a particular time in your life,” Channing penned. “Maybe a more innocent time.”

However, one of the roles she never took on was that of a mother, although she confessed that she has “thought” about having children throughout her life—and sometimes still wonders what it would have been to like to be a mom, adding ” it’d be great to have someone taking care of me.”

“But hey, children can be just as selfish as everybody else out there,” the actress added.

Grease
The 82-year-old actress, who became a household name after starring as Rizzo in the musical film, lifted the lid on her current “reclusive” lifestyle after her partner of 24 years, Daniel Gillham, passed away in a personal essay for The Sunday Times. (CBS via Getty Images)
Party For "Six Degrees of Separation"
Channing was married four times to Walter Channing Jr., Paul Schmidt, David Debin and David Rawle, before partnering up with Gillham in 1990. (Ron Galella/Ron Galella Collection via Getty Images)

In 2025, she told the outlet that she was not interested in dating again, noting, “No, I think that would be such a pain in the ass. I’m consolidating, thank you very much. I’m very happy with the friends I have. No. Life is good. Life is very good.”

While Channing now considers London her full-time home, she does still own her property in Maine, with records showing that her longtime Georgetown abode remains listed under a company tied to her name.

Spanning just over 16 acres, the idyllic waterfront dwelling is located just outside Little Knubble—on the shore of Campbell Cove.

It’s unclear how often Channing is able to use the dwelling, however she does still return to the U.S. for work—although she was able to remain happily at home while filming the upcoming “Practical Magic” sequel, which was shot on location in England.

The movie, which is due for release on Sept. 11, will see the actress reprising her role as Aunt Frances, alongside co-stars Sandra Bullock, Nicole Kidman, and Dianne Wiest. Meanwhile, Joey King, Maisie Williams, and Lee Pace are all new additions to the cast.

Channing will also be directing the play, “Krapp’s Last Tape,” later this year.

However, after those two projects wrap, the actress conceded that she will probably hang up her acting chops for good.

“I’m not sure I’ll do anything after that. Acting is like everything in life; you never know what’s going to happen,” she confessed.

Mario Lopez’s Former Glendale Home Returns to Market for $5.8 Million—With TV Host’s Bold Renovation Pick Still Intact

Mario Lopez’s former Spanish Revival estate is back on the market in California for $5.79 million, three years after the “Access Hollywood” host and his family moved out.

Much like its former owner’s beloved “Saved by the Bell” role, A.C. Slater, the Glendale home is an iconic character in its own right. Built in 1929 by the inventor of the armored car, Peter Damm, the 7,700-square-foot residence has since become known more affectionately as “Lorelei.”

Adding to its impressive lineage is the property’s inclusion on Glendale’s historic registry in 1977, becoming the first private home to be given the prestigious designation.

Lopez, 52, purchased the home for $1.94 million in 2010, months before welcoming his first daughter, Gia Francesca Lopez, with his now-wife, Courtney Mazza.

The family resided in the eight -bedroom abode for 13 years—welcoming sons Dominic Luciano Lopez in 2013 and Santino Rafael Lopez in 2019—before moving into a larger home in La Cañada Flintridge, CA, in 2023, at which point they listed Lorelei for $5.15 million.

Exterior aerial of a luxury home in Glendale California that belonged to Mario Lopez
Mario Lopez purchased the historic Glendale home for $1.94 million in 2010. He eventually sold it for $4.55 million in 2023. (Realtor.com)
Aerial of a a luxury home in Glendale California that belonged to Mario Lopez
Mario and his wife, Courtney, welcomed three children—Gia, Dominic, and Santino—during the 13 years they resided in the home. (Realtor.com)
Living space with two white couches in a luxury home in Glendale California that belonged to Mario Lopez
The formal living room is ideal for entertaining and features stunning California views. (Realtor.com)
Living space in a luxury home in Glendale California that belonged to Mario Lopez
Dark wood details and a hand-carved stone fireplace are original to the home. (Realtor.com)

In April of that year, the Lopezes sold the dwelling for the lower price of $4.55 million.

Just two years later, the property returned to the market for $5.99 million. It was removed months later before its $5.79 million relisting in February 2026. It was taken off the market one more time before its most recent return.

Listed by Daniel Sanchez of Engel and Volkers Burbank, Lorelei is located just north of the gorgeous Verdugo Viejo neighborhood.

The listing notes the “timeless architecture” and “exceptional privacy” of the home, which features “sweeping panoramic views.” Through the statement-making arched windows of the property, residents can catch a glimpse of downtown Los Angeles, Glendale, Burbank, the San Gabriel Mountains, and, on particularly clear days, the Pacific Ocean.

Lush foliage climbs the grand gates of the courtyard, where hand-painted Spanish tile and a peaceful fountain set the tone. Through the front door, guests are welcomed by Venetian plaster walls and bold, yet timeless, marble floors with a striking trellis pattern.

While the estate has been updated for lavish modern living, original details such as a fireplace constructed of hand-carved stone and hardwood floors throughout represent the “authentic craftsmanship” that has carried the home through a near-century of memories.

It’s easy to imagine Lorelei serving as the backdrop for countless more fond moments for its next owners.

The space is ideal for entertaining, given the allure of the formal living room and adjacent family room, which flow into a formal dining area and breakfast nook, which can easily pivot from buttoned-up events to more casual meals.

Dining table in a luxury home in Glendale California that belonged to Mario Lopez
The Lopez family’s 2018 kitchen renovations still hold strong today—including a sizable window over the sink, an idea that the former “Extra” host came up wth. (Realtor.com)
A bedroom with a ceiling fan in a luxury home in Glendale California that belonged to Mario Lopez
The primary suite includes a walk-in closet, a spacious en suite bathroom, and easy access to a gym and office. (Realtor.com)
A walk in closet filled with clothing in a luxury home in Glendale California that belonged to Mario Lopez
Closed and open storage strikes a thoughtful balance in the walk-in closet. (Realtor.com)
An ornate bathroom in a luxury home in Glendale California that belonged to Mario Lopez
Spa-inspired furnishings create a relaxing escape in the primary bathroom. (Realtor.com)
An office in a luxury home in Glendale California that belonged to Mario Lopez
An attached space can function as a nursery or office, boasting gorgeous views in either case. (Realtor.com)

The chef’s kitchen, which Courtney described as her “favorite spot in the house” in a 2018 YouTube video showcasing a remodel of the space, naturally encourages gatherings. Natural light floods through ceiling skylights and a larger-than-life window serves up garden views just behind the sink.

In fact, Mario even shared that the window placement was his idea—a daring choice he worked to get Courtney on board with.

“She thought she was gonna lose too much cabinet space,” the former “Extra” host recalled. “I said, ‘No, you gotta take advantage of this view here.’”

While the couple seemed to have mixed opinions over how much time they’d spend actually cooking in the kitchen, it’s as functional as it is aesthetically pleasing with top-of-the-line appliances.

For those who prefer clutter-free countertops, there are plenty of cabinets to store smaller gadgets or sentimental mugs. In their vlog, the couple showed that storage remains plentiful despite losing some cabinet space to the picturesque new window.

The Lopezes also opted to brighten the space with airy design choices, but kept the original dark hardwood floors. The couple carried out several updates to the home, while retaining the historical architectural integrity.

Workout space with large rounded windows in a luxury home in Glendale California that belonged to Mario Lopez
Mario previously shared family workout videos from this relaxing gym and dance studio. (Realtor.com)
Lounge chairs by the pool at a luxury home in Glendale California that belonged to Mario Lopez
A resort-style pool keeps the fun times going outdoors. (Realtor.com)
Seating around a fire with views from a luxury home in Glendale California that belonged to Mario Lopez
The 7,700-square-foot home sits just north of the Verdugo Viejo neighborhood. (Realtor.com)
Seating by the pool at a luxury home in Glendale California that belonged to Mario Lopez
The home is a getaway for friends and family and even includes a guesthouse for long-term visitors. (Realtor.com)

The primary suite is a serene spot to call home—or workplace, given the adjacent space that’s well-suited for an office. Dramatic double doors lead to a walk-in closet, equipped with all the furnishings one could want to store their favorite fashions with pride.

Another set of doors opens to the en suite bath. It features a bright, spa-inspired room with a comfortable shower, spacious water closet, inviting bathtub, and modern vanity. It’s one of eight full bathrooms in the home, which also includes three half-baths.

Head down the en suite’s unique spiral staircase for easy access to the private gym and dance studio, which would have been the ultimate convenience had Lopez purchased the home ahead of his 2006 stint on “Dancing with the Stars.”

Still, it seems as if the Lopez crew got plenty of use of the fitness area, documenting their family-friendly workouts in YouTube videos during their time at the estate.

The listing likens the property to “a true compound,” noting a “spacious guest house with kitchen and living room, an additional pool house or office, and separate staff or guest accommodations” that would make hosting long-term guests or tackling multigenerational living a breeze.

Outside, the vibe shifts from luxurious home to full-fledged resort with a striking pool and spa. There’s even a full kitchen, built-in entertainment, and climate control in the charming cabana.

Still, if celebrations call to head back indoors, there’s no shortage of fun to be had with the impressive wine cellar or playful game room.

Joni Mitchell’s Former Malibu Beach Retreat Hits the Market for $27 Million: ‘Magnificent in Every Respect’

Music legend Joni Mitchell‘s former Malibu beach house has been put on the market for $26.99 million—listing for the first time in nearly 40 years.

The property was custom-designed for the “Big Yellow Taxi” singer, who purchased beachfront land in the early 1980s, then commissioned acclaimed architect Ron Goldman to craft her perfect retreat, according to information shared with Realtor.com®.

Mitchell later sold the property in 1988 to a Walt Disney Company board director, in whose family it has remained. Now, they are ready to give someone new the chance to own the “truly exceptional offering,” which is located in the exclusive Malibu Colony enclave and features several rare amenities that likely could not be replicated today.

Those include a “grandfathered pool and spa” that are nestled in an enormous backyard deck overlooking Colony Beach, offering incredible—and completely unobscured—ocean views.

Because of updated coastal regulations, these features “would be extraordinarily difficult to recreate today,” according to a statement shared by Joyce Rey of Coldwell Banker Realty, who is co-listing the property with her colleague, Nanette Iggulden, as well as Jody Katz and Leona Katz of Estates and Trusts Realty.

Rear view of a beachfront house featuring a lap pool, spa hot tub, lounge deck, and sunroom enclosure.

Music legend Joni Mitchell’s former Malibu beach house has been put on the market for $26.99 million—listing for the first time in nearly 40 years. (Anthony Barcelo)
Sunlit living room with large glass doors opening to an oceanfront pool deck and sweeping sea views.
The property was custom-designed for the “Big Yellow Taxi” singer, who purchased the beachfront parcel in the early 1980s. (Anthony Barcelo)
Galley kitchen featuring stainless steel appliances, granite countertops, skylights, stone flagstone flooring, and a koi pond rug.
In 1988, Mitchell sold the property to a Walt Disney Company board director, in whose family it has since remained. (Anthony Barcelo)

“This property is magnificent in every respect, from its refined architectural design and beautifully considered interiors to its rare beachfront amenities and irreplaceable Malibu setting,” said Rey.

“The grandfathered pool and spa would be extraordinarily difficult to recreate under today’s coastal regulations, making this a truly exceptional offering within the luxury coastal market.”

To take full advantage of the incredible beach views, the Cape Cod-inspired abode features a wall of windows on the beachfront side of the property, which not only turn the vistas into a living work of art, but also help to fill the living spaces with natural light.

“Sun-filled interiors blend warmth and sophistication through vaulted wood-beamed ceilings, expansive walls of glass and an airy open floor plan that seamlessly connects the living spaces to the shoreline,” the listing states.

Nature plays a significant role throughout the home, which features numerous windows and skylights throughout. Stone flooring runs through the main level and extends onto the deck.

At the back of the property is an idyllic courtyard, which serves as both an entertaining and dining area. Large hedges and trees surround this outdoor space, helping it to feel intimate and private.

Inside the home itself, an open-plan living and kitchen area help the property to feel incredibly spacious, while a fireplace provides comfort and coziness. Separating the living room from the pool area is an elegant solarium, which comes with space for a small dining table and some chairs.

A formal dining area can be found between the living room and the kitchen, and a second living area is located just off the courtyard.

The beach-facing primary bedroom is a serene retreat, complete with an elegant bathroom and a private balcony overlooking the ocean. Two more bedrooms can be found on this floor.

Home office with vaulted beam ceilings, built-in shelving, stone floors, and French doors leading to a stone walkway.
The home is located in the exclusive Malibu Colony enclave and features several rare amenities that likely could not be replicated today. (Anthony Barcelo)
Primary bedroom with vaulted white ceilings, a private oceanfront balcony, and scenic sea views.
It sits directly on the beach and offers incredible views over the water. (Anthony Barcelo)
Open-concept beach house living room featuring stone floors, fireplace, and glass doors with ocean sunset views.
A wall of windows on the beachfront side of the home turn the vistas into a living work of art. (Anthony Barcelo)
Pacific oceanfront stone patio with an outdoor dining set, lap pool, and view of a vibrant twilight sky.
According to the listing agents, the “grandfathered pool and spa” would be almost impossible to replicate today because of updated regulations. (Anthony Barcelo)
Illuminated stone courtyard with dining table and armchairs in front of a gabled coastal Malibu home at dusk.
The home also features a guesthouse and a private courtyard. (Anthony Barcelo)

The fourth bedroom is located on the floor below, and the fifth is located in a detached guesthouse, which sits on the opposite side of the courtyard, along with the garage.

The listing notes that there is an office area that could be used as a flex space.

“A gated entry introduces a serene retreat where timeless architecture, irreplaceable beachfront features and an unmatched Malibu lifestyle converge,” the description adds.

While updates have been made to the dwelling since it last changed hands in 1988—for just $2.75 million—the property remains true to Goldman’s original design.

“What makes it especially compelling is the combination of design heritage, oceanfront setting, and irreplaceable features, which create a rare opportunity to acquire a true legacy estate in one of the world’s most recognized beachfront communities,” Iggulden explained.

“Malibu buyers consistently seek properties that deliver both privacy and convenience, and this residence offers the exclusivity of Colony Beach with effortless access to everything Malibu has to offer.”

Mitchell, who is originally from Canada, has been based in California for nearly six decades now, having moved to the Golden State in the late 1960s, when she bought her first property in the area—a petite cottage in Laurel Canyon.

The singer used the royalties from her debut album, “Song to a Seagull,” to pay for the property, where she later wrote and recorded new music, including the 1970 album, “Ladies of the Canyon,” which was inspired by the home’s location.

Today, 82-year-old Mitchell resides in a historical Bel-Air mansion that she has owned since the mid-1970s and which she previously showcased in a shoot for Architectural Digest.

EXCLUSIVE: Josh Duhamel Cuts Ties With California! Actor Sells L.A. Home for $3.4 Million— Less Than a Month After Listing It.

“Ransom Canyon” star Josh Duhamel has officially closed on the sale of his Los Angeles home, offloading the picturesque property for $3.4 million—more than $400,000 over his asking price.

Duhamel, 53, listed his longtime residence for $2.99 million on June 25. Within days, the listing was updated to reflect that the property was “pending” sale. Now, Realtor.com® has learned that the deal has officially closed at a much higher price, with Thomas Atamian of Coldwell Banker Realty representing Duhamel, while Andrew Pearce with Sotheby’s International Realty worked with the buyer.

Having purchased the home for $2.7 million in 2017, the actor now walks away from the sale with an impressive profit.

The closing comes amid the actor’s ongoing press tour to promote the second season of his hit Netflix show, in which he stars as rugged ranch owner Staten Kirkland, a role that has become something of a case of art imitating life, Duhamel recently revealed.

During an appearance on CBS Mornings, he explained that his performance in the show has been heavily inspired by his upbringing in North Dakota—and by the rustic lifestyle he enjoys while spending time at his off-grid cabin in Minnesota, which he has owned for many years.

While the actor has always split his time between California, North Dakota, and Minnesota, he has made clear his desire to spend more of that time away from the Golden State, instead shuttling back and forth between the Fargo, ND, he shares with his wife, Audra Mari, and their “doomsday prepper” cabin, which is located in the Land of 10,000 Lakes.

His decision to sell his California home indicates that he has taken one step further towards that dream.

Josh Duhamel's Encino home for sale
“Ransom Canyon” star Josh Duhamel has officially closed on the sale of his Los Angeles home, offloading the picturesque property for $3.4 million—more than $400,000 over his asking price. (Hillary Campbell)
Entrance to Josh Duhamel home in Encino California
Duhamel, 53, initially listed his longtime residence for $2.99 million on June 25 and within a matter of days, the listing had been updated to reflect that the property was “pending” sale. (Hillary Campbell)
Living space in Josh Duhamel home in Encino California
The closing comes amid the actor’s ongoing press tour to promote the second season of his hit Netflix show, in which he stars as rugged ranch owner Staten Kirkland. (Hillary Campbell)
Kitchen in Josh Duhamel home in Encino California
The single-story abode features a spacious open floor plan that helps it to feel bright and airy. (Hillary Campbell)

It is unclear whether the actor has any plans to retain a home base in California now that his Encino home has sold, however he has previously expressed how much he enjoys balancing a life between his rugged cabin dwelling and the bright lights of Hollywood.

Though not quite as immersed in the natural world as Duhamel’s cabin, his Los Angeles dwelling does offer its own impressive array of amenities and features, the most spectacular of which are arguably the jaw-dropping “panoramic jetliner and mountain views that create a spectacular backdrop from nearly every angle,” according to the listing.

“It’s rare to find a property that flawlessly combines dramatic architecture, modern updates and total privacy,” Atamian said in a statement. “The defining feature of this home is its positioning. It captures breathtaking jetliner and mountain views from almost every angle. It’s an absolute standout offering in a premier location.”

The property, which sits on just over a third of an acre, also boasts several very impressive outdoor features, including a glittering pool, a spa, a fire pit, a built-in barbecue area, and a private sauna—as well as several entertaining spaces, with ample room for relaxing and dining under the sky.

Inside, an expansive open floor plan and enormous walls of windows help the 3,310-square-foot home to feel spacious and airy, with a huge great room serving as the heart of the house—opening up to an enormous kitchen, dining space, and living area.

That main living space opens up directly to the backyard courtesy of the glass walls that slide open to break the barrier between the indoor and outdoor areas.

Tucked away at one end of the property is a sizable primary suite, which features two walls of windows that can also be opened up directly to the backyard and pool area, while the en suite bathroom offers a serene sanctuary where residents can kick back and relax in total privacy.

A soaking tub sits under a large window that looks out onto the lush plants growing in the yard, while a separate marble shower adds more luxury to the space.

The primary suite is completed by two huge walk-in closets, one of which is complete with a built-in vanity, while both feature light-up shelving.

According to the listing description, the property underwent significant renovations in 2023, around six years after Duhamel purchased it, and just a few months before he offered the home up as a long-term rental.

“Additional updates throughout the home include refinished hardwood floors, fresh interior paint, new carpeting, and a remodeled guest bathroom,” the description noted.

Bedroom in Josh Duhamel home in Encino California
The four-bedroom abode was renovated in 2023, at which point the primary suite was given a stunning overhaul. (Hillary Campbell)
Josh Duhamel's Encino home for sale
The primary bedroom features two massive walk-in closets. (Hillary Campbell)
Josh Duhamel's Encino home for sale
In the primary bathroom, residents can relax in an enormous soaking tub, or rinse off in the beautiful marble shower. (Hillary Campbell)
Josh Duhamel's Encino home for sale
The actor previously offered the home up as a $15,000-a-month rental. (Hillary Campbell)
Outdoor dining table at Josh Duhamel home in Encino California
One of the standout features of the dwelling is its “jetliner views.” (Hillary Campbell)

Originally built in 1962, the home is described as having been “thoughtfully designed with a visionary architectural aesthetic inspired by Philippe Starck.”

The listing came amid a time of significant change for Duhamel, who welcomed this third child—and second with Mari—in May. Shortly before his daughter was born, the “Transformers” star, who also shares a son with his ex-wife, Fergie, also opened up about how much he was enjoying spending time with his growing family at their off-grid retreat.

He first opened the doors to his cabin in an October 2023 video shoot with YouTube host Graham Besinger, during which he described the property as a true “paradise,” one that is equipped to help the actor and his family ride out whatever disaster may occur in the near future, natural or otherwise.

Duhamel shared that he bought the property around 18 years ago, thanks to his dad, who brought him out to see it for the first time.

“He knew I wanted a place that was away from everything, something remote,” he said.

Duhamel began his off-grid spread with the purchase of a 12-acre parcel, which he has since expanded to around 50 acres after buying up additional plots.

Taking Bensinger on a tour of his Minnesota property, the self-described “doomsday prepper” revealed he has installed multiple survival resources on his property, including three wells and “food plots,” including several filled with clover and chicory to help lure in game to hunt.

While he noted that he had never hunted growing up, he explained it felt like an essential skill to learn in order to ensure that he was fully prepared to provide for his family in dire circumstances.

“Part of being out here, I have a fear of having to move out here and live off the land,” he explained. “I don’t know if that’s ever going to happen. But I feel it’s a skill I need to learn.”

Duhamel added that he was inspired by the “Patriots” survival guide and confessed that he worried about the delicate nature of a society so tech dependent.

“We lose our cellphones, and we all lose our g**d*** minds,” he said, imagining what the future might look like if the stock market were to crash, triggering a shortage of fuel and food. “I just want a place where I could just get away to until things get back to normal.”

Josh Duhamel stars in Netflix series 'Ransom Canyon'
Duhamel has been busy promoting the second season of his Netflix show—recently revealing how his lifestyle at his rustic cabin property helped to prepare him for the role. (Netflix)
Josh Duhamel Reveals What It's Like to Raise His Kids In Off-Grid 'Doomsday Prepper' Cabin: 'It Fulfills The Soul'
The cabin property is located in Minnesota’s Land of 10,000 Lakes. (YouTube)
Preschool UTA Screening
He and his wife, Audra Mari, also recently welcomed their second child together. (Jesse Grant/Getty Images for Paramount Pictures)
Actor Josh Duhamel pictured with wife Audra Mari, their 1-year-old son Shepherd, and his 11-year-old son Axl Jack, who he shares with his first wife, Fergie.
Duhamel and Mari share a son and daughter—however the actor also has a son with his first wife, Fergie. (Instagram/Josh Duhamel)

However, when Duhamel first purchased the property, he admitted that it was in a very rustic state, telling Country Living in April 2025 that the cabin didn’t have plumbing for many years.

“We were basically homesteading the first 12 years. For the longest time, we didn’t have plumbing. We were using outhouses and washing dishes in the lake,” he admitted.

Over the years, Duhamel has upgraded his cabin with a slew of amenities, including plumbing. However, it has maintained its rustic charm.

“I feel so connected to it. I didn’t just buy the place, I shaped this place,” he explained. “While we’ve made a lot of improvements, you still feel like you’re roughing it, and I love that.”

Despite those drawbacks, Duhamel has been open about his desire to spend more time at the property, revealing during a recent appearance on Dana Carvey and David Spade‘s “Fly on the Wall” podcast that he instantly feels all stress melting away when he’s there.
“What I think I love the most about it is I just get out there and my heart rate drops about 25%,” he said. “My priorities change too, I feel like I have a purpose.”

Duhamel explained that he also has a lot more to occupy his time when he’s at the Minnesota dwelling—admitting that when he’s in Los Angeles, he barely gets the opportunity to do basic yard work.

“I’m always working on something where I don’t even mow my own lawn [in L.A.],” he said. “It’s just absolute freedom out there.”

He revealed to the podcast hosts that he has relished in the opportunity to build a true sanctuary for his family, steadily transforming the rural, rustic property into something he can be proud of.

“It’s turned into like a whole passion of mine,” he said. “I started moving dirt and I started shaping it.”

He further revealed that he and his family have built a whole new dwelling on the land, which was originally home to two tiny cabins that weren’t big enough to accommodate his entire brood—including son Axl, 12, whom he shares with ex Fergie, and 2-year-old Shepherd and newborn daughter Rocca, whom he shares with Mari.

Inside Matt Damon’s Oscar-Worthy Property Portfolio

Matt Damon is embracing a new chapter in life—and his carefully curated real estate portfolio reflects the family-first priorities that have guided him for years.

Now, the Oscar-winning actor is adjusting to an emptier nest as two of his and wife Luciana Barroso’s four daughters head out into the world.

Reflecting on fatherhood, Damon—who shares kids Alexia, 27, Isabella, 20, Gia, 17, and Stella, 15, with Barroso—told People he has become more mindful of making the most of the time he has with his younger children while continuing to balance his Hollywood career.

“Having two older kids who are out of the nest and knowing how fast these final years go, we’re trying to be mindful of holding onto what we can,” he said.

The Massachusetts native has come a long way since making trips to Manhattan in pursuit of his Hollywood dream.

"Proof" Broadway Revival Opening Night
Matt Damon is embracing a new chapter in life—and his carefully curated real estate portfolio reflects the family-first priorities that have guided him for years. (Bruce Glikas/WireImage)
Universal Pictures presents THE ODYSSEY London Premiere
Reflecting on fatherhood, Damon—who shares kids Alexia, 27, Isabella, 20, Gia, 17, and Stella, 15, with Barroso—told People he has become more mindful of making the most of the time he has with his younger children while continuing to balance his Hollywood career. (Jeff Spicer/Getty Images for Universal Pictures)

Looking back on his early years, Damon recalled traveling to New York with his childhood friend and fellow actor, Ben Affleck, in hopes of landing acting jobs.

“We were in our teens coming down to New York on the train or on the bus to audition for things, like ‘The Mickey Mouse Club,'” he told the outlet.

His career has since soared to Oscar-winning heights, and away from the cameras, The Odyssey star has built an equally impressive real estate portfolio, with homes that range from a record-setting New York City penthouse to a secluded country estate and a contemporary California retreat.

The Brooklyn base

Inside Matt Damon's Oscar-Worthy Property Portfolio
Damon’s best-known property is his sprawling penthouse in Brooklyn Heights, which he purchased in 2018 for $16.7 million. (Google Earth )

In 2018, Damon dropped $16.7 million on his most famous property: a 6,200-square-foot Brooklyn Heights penthouse.
Ideal for family life, the six-bedroom home features an expansive living space, a private rooftop, and panoramic views of the Manhattan skyline and New York Harbor.
He’s also in good company: Emily Blunt and John Krasinski are neighbors, having snagged a full-floor apartment in the building for $11 million the following year.

A New York nest

Inside Matt Damon's Oscar-Worthy Property Portfolio
When he’s looking to escape the city, Damon can retreat to his estate in Bedford, New York. (Google Earth )

When he’s looking to escape the city, Damon can retreat to his estate in Bedford,NY.

Set on roughly 13 acres, the private property offers a peaceful setting surrounded by nature while remaining within easy reach of Manhattan.

He picked up the pad in 2022 for $8.5 million. The home comes complete with four bedrooms and five and a half bathrooms.

Sprawling across 7,190 square feet, the lavish abode also boasts a saltwater pool, a tennis court, a greenhouse, antique barn, treehouse, and more.

The actor reportedly purchased the property through an LLC attached to Pearl Street Films, the production company he shares with Affleck.

His Hollywood home

Stanley Tucci And Emily Blunt Honored With Star On Hollywood Walk Of Fame
In 2024, he expanded his property portfolio by picking up an $8.5 million condo in West Hollywood. (Kevin Winter/Getty Images)

In 2024, he expanded his property portfolio by picking up an $8.5 million condo in West Hollywood.

Designed by acclaimed architecture firm Olson Kundig, the residence features two bedrooms, floor-to-ceiling glass walls and a spacious terrace overlooking the Hollywood Hills.

It also comes complete with two and a half bathrooms, which span across the 2,900-square-foot property.

The residence also boasts a 1,600-square-foot private terrace, which is one of the largest outdoor areas in the building.

Glittering L.A. Megamansion With ‘Dramatic’ 50-Foot Water Wall and Swim-Up Bar Hits the Market for $88 Million

An amenity-packed Los Angeles megamansion that is perched above the Bel-Air Country Club has been put on the market for the very first time—with an eye-watering asking price of $88 million.

The newly completed residence, which was designed by renowned architecture firm Saota, was created to offer “true resort style living,” as evidenced by the laundry list of features that are found across the 1.7-acre spread, including a rooftop wellness pavilion and an infinity pool with a swim-up bar.

At the center of the parcel is a dazzling 18,000-square-foot home that was developed by Michael Chen’s Luxford Group. The company purchased a vacant lot for $14.5 million in 2015 and constructed this megamansion atop it. Since it was completed in 2023, the residence has been used as a venue for a number of glittering functions, including a Louis Vuitton design exhibit.

Perched on a promontory “just two minutes from Sunset Boulevard,” the glamorous sanctuary, which has sparkled its way to the top of the week’s most expensive homes list, features an Arclinea showroom kitchen, a 1,000-bottle wine gallery, a Dolby Atmos cinema, a hand-carved stone bar, and a 50-foot cascading water wall.

Offering sweeping views from Santa Monica to the Pacific Ocean, the residence also has a four-stop elevator and a “showroom-style” garage with custom Italian millwork and Schweiss bifold glass door that can accommodate up to nine sports cars.

More jaw-dropping estates to make the week’s most expensive homes list include an Aspen mountain retreat, a 2-acre Hamptons sanctuary, and a 2,380-acre Texas farm.

10. 46400 Clear Ridge Rd, Big Sur, CA

Price: $29,500,000

Coastal off-grid luxury estate: This four-bedroom compound is architect Mickey Muennig‘s “final residential masterpiece” tucked away on a 109-acre nature preserve.

Located between U.S. Forest Service land to the south and California State Park land to the north, the four-parcel property boasts a 4-mile trail system and access to a beach. Offering views from the Pacific Ocean to a redwood forest, this legacy estate features a solar-powered primary residence with glass walls, heated concrete floors, a double-sided wood-burning fireplace, a wine cellar, and multiple patios. The one-bedroom guesthouse was also designed by Muennig.

A three-car garage can be found on property.

Gilly Gilson of Engel & Volkers Carmel is the listing agent.

Mickey Muennig-designed estate in Big Sur, CA, on sale for $29,500,000
Mickey Muennig-designed estate in Big Sur, CA (Realtor.com)

9. 1693 W Glencoe Mountain Way Ph 2, Park City, UT

Price: $32,000,000

Vulcan: This five-bedroom lavish penthouse located in the Four Seasons Private Residences Deer Valley is under construction and slated to be complete in 2028.

The 6,558-square-foot duplex “built for a life lived at elevation” will feature a media room, game room, dual primary suites, two fireplaces, and a grand salon with a dramatic vaulted ceiling. Luxurious finishes include Mountain White marble, Taj Mahal quartzite, white oak millwork, and engineered wood floors. It will also offer breathtaking views spanning from Deer Valley’s Bald Mountain to the Jordanelle Reservoir.

“Renderings are not specific to individual residences and may differ from the finished product,” the listing notes.

Sheila Hall of Summit Sotheby’s International Realty DV EV is the listing agent.

Vulcan condo in Park City, UT, on sale for $32,000,000
Vulcan condo in Park City, UT (Realtor.com)

8. 835 Chatfield Rd, Aspen, CO

Price: $37,995,000

Mountain retreat: This modern five-bedroom mansion boasts floor-to-ceiling glass walls offering spectacular views of Aspen Mountain, Highlands, and Independence Pass.

Built in 2019, the 7,312-square-foot estate is conveniently located near Aspen Golf & Tennis Club, the Roaring Fork River, hiking and biking trails, and downtown Aspen. Sophisticated finishes include European glass doors, walnut floors, Italian windows, Swiss gray stone masonry, and a snowmelt system.

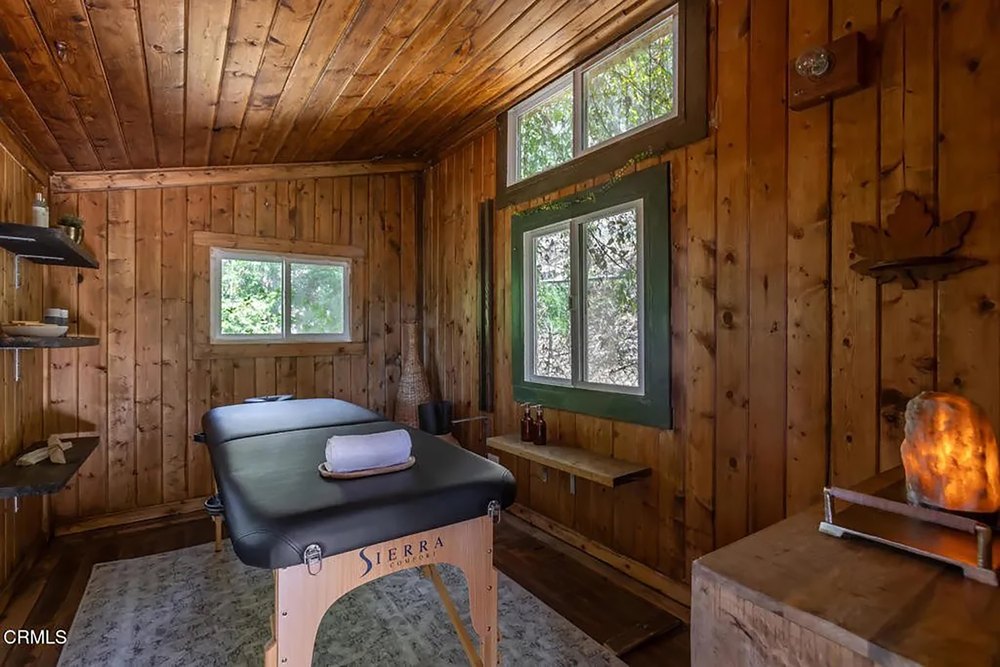
Opulent amenities include a chef’s kitchen with a butler’s pantry, a primary suite with a handcrafted wood soaking tub, a lower-level entertainment area with a bar, theater, and 1,500-bottle, climate-controlled wine room. There is also a massage room, sauna, bunk room, and three-car garage.

Patios with two fire pits overlook a hot tub, outdoor kitchen, and dog run.

Lex Tarumianz of Aspen Snowmass Sotheby’s International Realty is the listing agent.

Mansion in Aspen, CO, on sale for $37,995,000
Mansion in Aspen, CO (Realtor.com)

7. 423 N Faring Rd, Los Angeles, CA

Price: $39,950,000

Celebrity pedigree: This eight-bedroom legacy estate with a safe room and bomb shelter was the former longtime residence of legendary actors Barbara Stanwyck and Robert Taylor.

The 14,744-square-foot Bel-Air mansion built in 1932 has been thoughtfully modernized. Original details include wood-beamed ceilings, iron bannisters, multiple fireplaces, and a library with built-ins.

Modernizations include a lavish kitchen with wine refrigeration, a family room with full bar that transforms into a screening room, a spacious primary wing with “dramatic entry foyer,” and a private club–inspired entertainment level with wine cellar, full bar, billiard lounge, and entertaining spaces.

Also found on the manicured 1.22-acre lot are a koi pond, lily ponds, fruit trees, tennis court, pool with spa, atrium-style cabana, two-story pool house with full gym, a detached guest suite, and three separate two-car garages.

James Harris of Carolwood Estates is the listing agent.

Mansion in Los Angeles, CA, on sale for $39,950,000
Mansion in Los Angeles, CA (Realtor.com)

6. 178 Atherton Ave, Atherton, CA

Price: $39,950,000

Brand-new estate: This seven-bedroom compound is located down a long driveway designed for the buyer seeking the ultimate in privacy.

The 12,854-square-foot estate features floor-to-ceiling windows, double-height ceilings, and sophisticated finishes. Also found throughout the three-level home are custom finishes, designer lighting, and a sun-soaked interior with a seamless transition to the outdoor living area. The six-bedroom primary estate also has a gym, home theater, and wellness amenities, including a hot tub, sauna, and steam shower.

A one-bedroom guesthouse, pool, cabana, fire pit, and attached and detached garages are also located on the 1-acre lot.

Jen Finato of Pacific Peninsula Group is the listing agent.

Newly built estate in Atherton, CA, on sale for $39,950,000
Newly built estate in Atherton, CA (Realtor.com)

5. 1122 Madison Ave Fl 19, New York, NY

Price: $40,500,000

Full-floor condo: This Studio Sofield-designed unit boasts 5,251 square feet of space along with a 151-square-foot terrace featuring Central Park views.

The five-bedroom residence, which has a service entrance, features a corner great room, library, home office, “entertaining wing,” and direct elevator entry. Ornate details include 11-foot ceilings, four exposures, European white oak floors, and custom crown moldings. A triple-exposure kitchen has balcony access and professional-grade appliances.

The primary suite boasts Midtown skyline views, a dressing room with morning kitchen, two walk-in closets, and luxe bathroom with marble flooring and views of Central Park.

An $11,941 monthly association fee provides access to a residents’ lounge with bar, private dining room, billiard room, media room, game room, sport court, wellness center with spa, steam room, sauna, and cold plunge.

Cathy Franklin of Corcoran East Side is the listing agent.

Spacious luxury living room with large windows overlooking a city park.
Luxury unit in Manhattan, NY (Realtor.com)

4. 64 West End Ave, East Hampton, NY

Price: $46,995,000

Waterfront mansion: This Hamptons estate sits on 2 acres of privacy with 970 feet of direct frontage on Georgica Pond.

Offering views from the pond to the Atlantic Ocean from a private cove, the property is surrounded by protected land. Located minutes away from restaurants and shops along Main Street, the legacy estate offers the unique opportunity to create the ultimate multigenerational compound “of exceptional scale and stature.”

James Giugliano of Nest Seekers International, Southampton, is the listing agent.

Waterfront estate in East Hampton, NY, on sale for $46,995,000
Waterfront estate in East Hampton, NY (Realtor.com)

3. 944 Fifth Ave # 11, New York, NY

Price: $47,500,000

Full-floor co-op: This four-bedroom residence last traded hands in 2012 when former Los Angeles Dodgers owner Frank McCourt was reported to have purchased it for $50 million.

The Ries Hayes–designed 11th-floor unit offers sweeping views from Central Park to the Manhattan skyline. Highlights include 32 oversized windows, wide-plank oak floors, custom moldings, bespoke finishes, and high ceilings. A living room for entertaining has a wood-burning fireplace, and an intimate library offers magnificent park views.

Other impressive details include a formal dining room, a chef’s kitchen with a Taj Mahal quartzite center island, a sun-soaked media room with custom built-in bookcases, and a primary suite that was once three original bedrooms.

Also included with the sale, according to the listing, is a two-bedroom Maisonette guest apartment with a private Fifth Avenue entrance.

Cathy Franklin of Corcoran East Side is the listing agent.

Symmetrical luxury living room with a white sofa and windows framing Central Park.
Los Angeles Dodgers owner’s New York City apartment (Realtor.com)

2. Dripping Springs, TX

Price: $50,000,000

2,380-acre farm: This enormous ranch located about a half-hour southwest of Austin boasts an 11-acre spring-fed lake, several ponds, a barn, several outbuildings, and an internal road system.

Designed for the outdoorsy buyer who enjoys fishing, paddleboarding, kayaking, horseback riding, or walking trails, the property surrounded by abundant wildlife also has hilltop spots to capture the scenic natural beauty. An additional 855 acres are also available for purchase.

According to the listing, the sprawling Hill Country farm has room for a 4,400-foot airstrip.

Dave Murray of Keller Williams Realty is the listing agent.

2,380-acre farm in Dripping Springs, TX, on sale for $50,000,000
2,380-acre farm in Dripping Springs, TX (Realtor.com)

1. 11005 Bellagio Pl, Los Angeles, CA

Price: $88,000,000

New construction: This brand-new contemporary overlooking the Bel-Air Country Club was designed by Saota with “true resort style living” in mind.

The eight-bedroom mansion perched on a promontory in a gated enclave features a 15-car motor court and views spanning from downtown Los Angeles to Santa Monica and the Pacific Ocean. Over-the-top amenities include a showroom kitchen, a separate chef’s kitchen, a 1,000-bottle wine gallery, a Dolby Atmos screening room, and a lounge with cascading water wall.

Outdoor highlights include a 2,500-square-foot rooftop deck with dual pergolas, a summer kitchen with barbecue pavilion, a wellness retreat with massage room, steam shower, dry sauna, lap pool that flows into an infinity-edge pool with swim-up bar, and a sunken fire pit lounge.

Also found on the 1.7-acre property are a “showroom-style garage” designed to display up to nine sports cars.

Michael Chen of Christie’s AKG is the listing agent.

Newly built estate in Los Angeles, CA, on sale for $88,000,000
Newly built estate in Los Angeles, CA (Realtor.com)

Jennifer Lopez and Ben Affleck’s Marital Mansion Finally ‘Finds a Buyer’: Actress Has Accepted Offer on Estate After Cutting $18 Million Off Price

The final chapter in Jennifer Lopez and Ben Affleck‘s failed marriage could finally be set to close—after the actress reportedly accepted an offer on the former couple’s marital home, following a yearslong struggle to secure a buyer.

Lopez, 56, and Affleck, 53, purchased the palatial Beverly Hills spread for $60.85 million in May 2023 with the intent of turning the dwelling into their marital home. But just over a year later, it had returned to the market for the much higher price of $68 million, days before the singer filed for divorce from the “Gone Girl” star.

While the couple moved swiftly through their divorce proceedings—finalizing their split in February 2025—their marital home remained a lingering headache, even as they hacked millions off their initial asking price.

In April of this year, it was then reported that Affleck had agreed to “gift” his former spouse his portion of the property, leaving her free to pursue a sale of the home by herself. Less than a month later, she relisted the home for the much lower ask of $49.99 million—more than $18 million less than what they had originally sought for it and nearly $11 million less than what they had paid.

Now, one of Lopez’s brokers—Branden Williams, who held the listing with Rayni Williams, both of The Beverly Hills Estates—has told the New York Post that the “Jenny From the Block” singer has accepted an offer on the property and is in escrow.

Jennifer Lopez shares images from her Memorial Day celebrations at her Hidden Hills home
The final chapter in Jennifer Lopez and Ben Affleck’s failed marriage could finally be set to close—after the actress reportedly accepted an offer on the former couple’s marital home. (Instagram/Jennifer Lopez)

While Williams did not disclose the identity of the prospective buyer, he hinted that they will be almost as well known to the public as the famous seller, describing him as working “in tech and finance” and noting that “everybody knows his name.”

The listing agent also declined to reveal the offer that was made to his client.

Affleck and Lopez purchased the extraordinary property for $60.9 million in May 2023, less than a year after they wed, and quickly set about renovating the estate, reportedly spending millions to turn it into their dream marital sanctuary.

However, just over a year later, they put the property back on the market with an asking price of $68 million. Soon after, it was revealed that they had officially split.

While they managed to finalize their divorce within 20 weeks of Lopez filing, selling their former marital home would be a much tougher task. By May 2025, the exes had dropped their asking price to $59.95 million, before delisting the home just two months later.

The expansive dwelling reappeared on the market in September for the even lower price of $52 million, only to be delisted in January, when reports surfaced that Lopez was still residing in the home while renovations were completed on her new $18 million property in Hidden Hills.

By April 2026, it was reported that the actor had wiped his hands clean of the headache that was their marital home and given his portion of the property to the singer. At the time, it was assumed that Lopez would be making the home her main residence.

Then, in May, the home’s asking price was once again decreased to $49.99 million.

The latest listing came complete with a brand new set of images that elegantly capture its open floor plan, tennis court, soaring ceilings, and resort-style pool.

The listing described the property as the “ultimate celebrity compound.”

“Set within one of the city’s most secure gated enclaves, this newly rebuilt estate spans five acres on a commanding promontory, opening to sweeping mountain views and complete seclusion,” the description added.

Jennifer Lopez lists former marital mansion in Beverly Hills after Ben Affleck divorce
Lopez, 56, and Affleck, 53, purchased the palatial Beverly Hills spread for $60.85 million in May 2023 with the intent of turning the dwelling into their marital home. (Realtor.com)
Jennifer Lopez lists former marital mansion in Beverly Hills after Ben Affleck divorce
Now, one of Lopez’s brokers has told the New York Post that the “Jenny From the Block” singer has accepted an offer on the property and is in escrow. (Realtor.com)
Jennifer Lopez lists former marital mansion in Beverly Hills after Ben Affleck divorce
The buyer is “in tech and finance,” according to agent Branden Williams. “Everyone knows his name.” (Realtor.com)
Jennifer Lopez lists former marital mansion in Beverly Hills after Ben Affleck divorce
The news comes just weeks after it was reported that Affleck had gifted his portion of the property to his former spouse. (Realtor.com)
Jennifer Lopez lists former marital mansion in Beverly Hills after Ben Affleck divorce
It is currently unclear what offer Lopez has accepted. (Realtor.com)

Interestingly, the latest listing images revealed that many of the living spaces have been cleared of all of Lopez’s belongings—with the enormous walk-in closet seen empty, while many of the personal items that were previously pictured have now been removed.

In April, TMZ reported that Affleck effectively walked away from his interests in the property altogether, with court documents obtained by the outlet indicating that the former spouses have amended their property settlement agreement from the divorce to give Lopez full ownership of the mansion.

While the documents did not include details of the transfer, TMZ alleged that Affleck took no payment from Lopez in return for his share of the home.

“The parties shall be responsible for any taxes arising from the transactions/transfers. The parties agree that the transactions/transfers shall constitute a transfer of property among spouses incident to divorce for federal income tax purposes,” the documents read.

When Lopez and Affleck’s divorce was originally finalized in January 2025, the duo agreed to split any profits from the sale of their former marital home.

However, they faced a desperate struggle to find a buyer for the lavish dwelling. At the time, Lopez shared several images of herself still residing at the home, despite having purchased another nearby dwelling in Hidden Hills for $17.5 million in February 2025.

In September, the actress and singer sparked speculation that she was angling to hold on to the property when she took to Instagram to share snaps of herself getting ready for different red carpet events inside the enormous abode.

Lopez has not commented on her current living situation. However, one source claimed to the Daily Mail that the singer was making use of the Beverly Hills megamansion while her new abode undergoes renovations.

“Jennifer is staying [at her and Ben’s former home] because she still owns it, so why not? Also, her new house in Hidden Hills is undergoing renovations, so it would not be comfortable to move in yet,” the insider said.

Jennifer Lopez lists former marital mansion in Beverly Hills after Ben Affleck divorce
“Set within one of the city’s most secure gated enclaves, this newly rebuilt estate spans five acres on a commanding promontory, opening to sweeping mountain views and complete seclusion,” the listing says of the mansion. (Realtor.com)
Jennifer Lopez lists former marital mansion in Beverly Hills after Ben Affleck divorce
The property spans a staggering 38,000 square feet and includes 12 bedrooms and 24 bathrooms, as well as an array of enormous living spaces. (Realtor.com)
Jennifer Lopez lists former marital mansion in Beverly Hills after Ben Affleck divorce
Lopez and Affleck are said to have poured millions into renovating the home. (Realtor.com)
Jennifer Lopez lists former marital mansion in Beverly Hills after Ben Affleck divorce
The actress was said to have continued using the property while renovations on her new dwelling, which is located in Hidden Hills, were completed. (Realtor.com)

It’s unclear whether the new agreement with Affleck prompted Lopez to put that new home back on the market.

The Hidden Hills property, though luxurious, pales in comparison to the Beverly Hills mansion, offering just five bedrooms and eight bathrooms. It was described in its listing as “exuding sophistication,” offering the perfect mix between “the best of New England charm” and “relaxed California informality.”

Property records reveal that Lopez purchased the 2-acre dwelling through a trust linked to her business manager, having reportedly been searching for her ideal new home since April 2024, when rumors about a rift in her marriage first began to circulate.

The property spans more than 8,600 square feet and is made up of a main residence, guesthouse, pool house, and five-stall barn, complete with a tack room and an equestrian arena.

The main home has five en suite bedrooms, including a “sumptuous master suite,” which boasts dual walk-in closets, a wet bar, a private balcony, and a bathroom worthy of a five-star resort that boasts a steam shower and an enormous bathtub.

The Beverly Hills mansion features a wide range of custom amenities, including an indoor sports complex, complete with basketball and pickleball courts, a fully equipped gym, a boxing ring, a sports lounge, and a bar.

As for its more “traditional” features, the home boasts a staggering 12 bedrooms and 24 bathrooms in 38,000 square feet of living space. The estate sits on a plum 5.2-acre lot in the Beverly Crest community.

The listing describes the abode as a serene spot where “timeless elegance and modern convenience blend seamlessly in the heart of Beverly Hills.”

Affleck has long since moved on from the home, reportedly purchasing a $20.5 million Pacific Palisades bachelor pad in July 2024.

Inside Zendaya and Tom Holland’s Marital Homes as They Embark on First Press Tour as Newlyweds

Newlyweds Tom Holland and Zendaya have embarked on their first official press tour as husband and wife, heading off on a lengthy international trip to promote their latest project, “Spider-Man: Brand New Day,” just days after the actor finally confirmed that the couple is married.

Ahead of the July 29 release of the latest Marvel movie, British actor Holland, 30, sat down with Esquire for a wide-ranging interview, during which he was asked about the rumors that he and Zendaya, 29, had secretly tied the knot.

The publication questioned the actor about a series of fake AI-generated wedding photos that had done the rounds on social media, asking whether they had caused any awkward interactions with family members who thought they might have missed out on his big day.

“No, because they were all there,” he responded, confirming that a wedding had, in fact, taken place.

The brief reply put an end to months of speculation about the status of the couple’s relationship—after Zendaya’s longtime stylist, Law Roach, claimed at the SAG Actor Awards in March that his client had already wed her partner.

“The wedding has already happened—you missed it!” Roach quipped to an Access Hollywood reporter, who responded: “Is that true?”

“It’s very true!” the stylist retorted.

British actor Tom Holland, American actress and singer Zendaya during Spider-Man Brand New Day photocall at hotel De la Ville in Rome (Italy), June 23rd, 2026 (Photo by Massimo Insabato/Archivio Massimo Insabato/Mondadori Portfolio via Getty Images)
Newlyweds Tom Holland and Zendaya have embarked on their first official press tour as husband and wife, heading off on a lengthy international trip to promote their latest project, “Spider-Man: Brand New Day.” (Massimo Insabato/Mondadori Portfolio via Getty Images)

While Holland refused to give any additional details about the couple’s wedding, he was happy to wax lyrical about his relationship with his co-star, telling Esquire that Zendaya is his “bedrock” and his “best friend.”

“Our business can present very stressful situations and it’s really nice to have a bedrock of a relationship that will stand the test of time,” he said. “We can support each other in ways that only we can, because only we understand really what it’s like to live this life, and I think that is such a luxury, because I just don’t understand how I would be able to have anything like that with anyone else.

“So, for me, I found my person. She’s my best friend, and I’m the happiest I have ever been when I’m with her, but I have also never felt so supported and safe, ever. Period.”

No doubt that connection will come in very handy as the duo continues to travel across the world promoting the latest installment in the “Spider-Man” franchise, which they have co-starred in since 2017, when “Spider-Man: Homecoming” was released.

The couple is currently traveling across Europe, where they have made appearances in Spain, the Netherlands, Germany, and Italy—but when their press tour comes to an end, they will have their pick of impressive properties in which to settle down.

While Zendaya was born and raised in California, where she has primarily been based for much of her career, and where she started her own property portfolio at the tender age of 20, Holland is British and bought his first abode near his childhood home in 2018.

What remains unclear is whether the couple will choose to set up home as husband and wife in the U.S. or the U.K. One thing is certain, however: They have a jaw-dropping array of dwellings to pick from.

The couple took their long-term relationship to the next level by getting engaged in January 2025—with reports emerging that the actor popped the question to his partner in an at-home proposal over the holidays.

Speculation that Holland and Zendaya were engaged first arose when the latter was seen sporting a very large diamond ring on her wedding finger while strutting her stuff on the red carpet at the 2025 Golden Globes.

Fans were quick to point out the very significant new bling, questioning whether it was indeed a sign that Holland had proposed.

ROME, ITALY - JUNE 23: Tom Holland and Zendaya attend the "Spider-Man: Brand New Day" Rome Premiere evening photocall at Ponte Sant'Angelo on June 23, 2026 in Rome, Italy. (Photo by Franco Origlia/WireImage)
The couple has traveled to Spain, Italy, Germany, and the Netherlands—but when they are done with the press tour, they will have their pick of impressive properties to settle down in. (Franco Origlia/WireImage)

TMZ then reported that sources close to the couple revealed the Marvel star got down on one knee to ask Zendaya for her hand in marriage during a “very intimate” proposal that took place inside one of her family homes over the holidays.

The insiders told the outlet that the couple was alone when the proposal took place, describing the moment as “very romantic.”

As for the ring, Holland is understood to have popped the question with a bauble from popular designer Jessica McCormack, with People noting that Zendaya’s new bling looks identical to the brand’s 5.02-carat East-West Cushion Diamond Button Back Ring design.

Although the source did not reveal exactly which home the proposal took place in, it’s likely the same residence in which the duo spent the festive season together—with Holland saying in December that he would be celebrating Christmas in the U.S. with his partner and her family, rather than in his native U.K.

“I’m going to be in America this year,” he said during an interview on the “Dish” podcast. “I’ll be with my girlfriend’s family, which is fun.”

However, the Marvel star kept coy about where exactly he and Zendaya would be staying with her relatives: “Where we’ll be is a secret.”

Zendaya has several homes in her property portfolio in which the pair could have stayed—having begun building out her real estate investments in 2016.

Meanwhile, Holland snapped up his own stunning property in West London in 2018, paying around $3.2 million for the six-bedroom abode.

Now, Holland and his wife have just one more query to answer: Where will they put down their roots as husband and wife? Her homes in the U.S. or his newly renovated mansion in the U.K.?

Inside Zendaya’s first home in California

Instagram/Zendaya
The actress picked up her first property for $1.4 million, a five-bedroom, five-bathroom Oakland, CA, mansion that was described as a “remodeled Mediterranean-style” residence. (Instagram/Zendaya)
Instagram/Zendaya
According to Architectural Digest, the 4,155-square-foot home has a chef’s kitchen, a primary suite, and a pool and spa in the backyard. (Instagram/Zendaya)

The musician and fashion designer picked up her first property for $1.4 million, a five-bedroom, five-bathroom Oakland, CA, mansion that is described as a “remodeled Mediterranean-style” residence complete with a curved entryway, which the star showed off to her 180 million Instagram followers.

On Christmas Eve 2016, she posted, “My first Christmas in my own home. I always wanted the big tree (it’s huge, honestly what the hell was I thinking), and spiral staircase just never thought I’d have one of my own at 20 …

“I’m so grateful and appreciative for everything I have cause none of it was given, none of it started like this … I’m just an Oakland girl, a daughter of two incredible teachers, with an amazing family who worked her ass off and got a lil lucky. Everyone have a beautiful holiday, from my home to yours.”

According to Architectural Digest, the 4,155-square-foot home has a chef’s kitchen, a primary suite, and a pool and spa in the backyard.

Expanding her real estate portfolio

In 2019, Zendaya expanded her real estate empire to a spread in Encino, CA, paying a reported $3.97 million for the posh property. The home sits on over 3 acres and includes hiking trails, a guesthouse, and a pool.

The home itself features six bedrooms, seven bathrooms, an eat-in kitchen, and multiple fireplaces.

The primary suite has access to a private balcony, a built-in tub, and a separate shower.

The place has served at some point as an investment property. According to reports, she offered the property for rent for $12,900 a month in 2019.

Zendaya snaps up an East Coast abode

In 2021, Zendaya picked up a Brooklyn waterfront condo for nearly $5 million. (Realtor.com)

In 2021, the star staked out an East Coast perch, picking up a Brooklyn waterfront condo in the stunning Quay building, the New York Post reported. She is said to have paid $4.9 million for the three-bedroom, 2.5-bathroom aerie in the new building.

An attractive amenity is the private entrance with an elevator that opens directly into her apartment. The swanky space features Manhattan skyline and New York Harbor views from every room.

Other highlights include an open, corner living and dining room, walls of windows, a chef’s kitchen, and a main bedroom with a formal dressing area and an en suite bathroom with a soaking tub.

Residents of the 30-floor tower enjoy perks like a rooftop terrace with panoramic views, a pet wash, and a fitness center.

Holland’s London dwelling

The “Spider-Man” star is understood to have snapped up his primary residence in Kingston upon Thames, not far from where he grew up, in 2018—before launching into a yearslong renovation in 2020.

Many believed that his decision to overhaul the house was a sign that he was planning to use the residence as a base for himself and his partner. However, they have yet to confirm whether that is the case.

Either way, the work on the home—which is said to have been completed in 2023—will no doubt have ensured a very comfortable setting for the pair to enjoy whenever they travel to the U.K. together.

Making moves

The couple’s decision to spend the festive season together with her family marked an indication that their relationship was growing more serious. (Dimitrios Kambouris/Getty Images for The Met Museum/Vogue)

The couple’s decision to spend the festive season together with her family marked an indication that their relationship was growing more serious.

Holland and Zendaya first met when they were cast alongside each other in “Spider-Man: Homecoming,” and rumors soon began to surface that their on-screen romance may have turned into a real-life love. They didn’t go public with their relationship until 2021.

The “Spider-Man” movie marked Zendaya’s film debut. However, she soon went on to cement herself as one of Hollywood’s most talented stars with her role in the HBO teen drama series “Euphoria,” for which she won two Emmy awards.

She and Holland have been caught in each other’s web ever since their on-screen appearance together. In addition to being in a real-life romance, the two also co-starred in “Spider-Man: Far From Home” and their latest project, “Spider-Man: Brand New Day.”

In addition to their own international properties, Holland and Zendaya also spent some significant time in Boston, where they stayed while Zendaya filmed the movie “The Drama” with Robert Pattinson.

And it appears he was happy to fall into the role of stay-at-home partner during that time, admitting during an interview with Dish that he spent much of his time in the Massachusetts city attempting to cook nonmeat dishes for his beloved, who follows a plant-based diet.

“I’m starting to venture into a lot of vegetarian cooking,” he said. “My girlfriend’s vegetarian. So, I’ve been in Boston these past few weeks and she’s been working, so I’ve been doing a lot of the dinners, and they haven’t been great.”

Famed Philanthropist Glorya Kaufman’s Beverly Hills ‘Chateau’ Is Listed for $25 Million—1 Year After Her Death

California philanthropist Glorya Kaufman‘s longtime Beverly Hills estate has been brought to the market for $25 million—less than a year after the famed patron of the arts died at the age of 95.

Proceeds from the sale of the property, which Kaufman named Château de Liberté or “house of freedom,” will be donated to her eponymous Glorya Kaufman Foundation, which is dedicated to the support of performing arts programs.

Kaufman, who was raised in Detroit, had lived in the sprawling estate for more than a decade when she died—having purchased the property for $18.2 million in 2012, when she renamed the dwelling to better reflect the “independence and intention that defined her second chapter” after the death of her husband, homebuilder Donald Bruce Kaufman, according to a press release shared with Realtor.com®.

The Beverly Hills estate remains a testament to Kaufman’s incredible life—one that was defined by a deep respect for the arts and a love of socializing.

​To that end, the single-story Tuscan-style villa was designed for both an intimate, romantic lifestyle and epic entertainment. The dwelling features a grand living room with towering ceilings accompanied by striking skylights, a bar, and elegantly oversized French doors that open into a resort-level outdoors.

2013 Alvin Ailey American Dance Theater's Opening Night Benefit Gala
California philanthropist Glorya Kaufman’s longtime Beverly Hills estate has been brought to the market for $25 million—less than a year after the famed patron of the arts died at the age of 95. (Getty Images)
​Built in 1989, the estate spans 5,889 square feet. (Shoot-A-House)
Classic Stone Fireplace With Tall Vintage Glass Closet Doors
There are seven fireplaces throughout the residence. (Shoot-A-House)
Modern luxury home interior showing a symmetrical living room layout with white sofas
The dwelling features a grand living room with towering ceilings. (Shoot-A-House)

Built in 1989, the primary residence at the heart of the 0.86-acre spread spans 5,889 square feet, capturing gorgeous city views that mix European style with California luxury. 

​Outside, winding pathways roam the land through luxurious gardens, a pool, a spa, and various outdoor living spaces with a covered loggia and a fireplace.    

Set at the end of a long, winding drive that is accessed via one of Beverly Hills’ most exclusive streets, Laurel Way, the estate offers the utmost privacy and seclusion—perfect for those who enjoy wining and dining high-profile guests away from prying eyes.

“Built in 1989, the exceptional Château de Liberté embodies the romance of a European villa with the scale, privacy, and amenities expected of a world-class Beverly Hills residence,” the listing crows.

The primary suite offers the perfect private getaway when gatherings become too much, equipped with dual bathrooms and custom walk-in closets. Guests can stay in the two additional bedroom suites or in the detached two-story guesthouse that contains one bedroom.

A vast kitchen is perfect for celebrations, set with both formal and informal dining rooms, a snug sitting room, and a private paneled study.

European sophistication fills the residence, which has been decorated with Venetian plaster, limestone floors, grand chandeliers, and seven fireplaces that are scattered across the main dwelling. The home is finished with a three-car garage and a bay-turned-security hub.

However, real estate agent Kelly deLaat, who is listing the home with her Douglas Elliman colleague Rachelle Rosten, noted that the property offers so much more than what can be conveyed in photos, explaining that the legacy dwelling comes complete with a kind of vibrance than only someone like Kaufman was able to bring to life.

Outside, there are various living spaces with a covered loggia and a fireplace.     (Shoot-A-House)
Kaufman purchased Château de Liberté for $18.2 million in 2012. (Shoot-A-House)
Gourmet Estate Kitchen With Large Island And Pendant Lighting
European sophistication lines the walls of the estate with Venetian plaster, limestone floors, and grand chandeliers. (Shoot-A-House)
The villa was tailored for both an intimate, romantic lifestyle and epic entertainment. (Shoot-A-House)
The single-level Tuscan Villa she left behind is found at the end of a long, gated private driveway. (Shoot-A-House)

“This is more than a real estate transaction,” deLaat explained. “It is the opportunity to become the next steward of a truly elegant home. Glorya Kaufman lived a life full of philanthropy, purpose, and extraordinary intention, and every detail of this classic residence reflects that.”

But Château de Liberté is not just appealing to buyers because of its elegant construction and rich history, but also because Beverly Hills, as an independent city, is exempt from Los Angeles’ Measure ULA transfer tax, otherwise known as the “mansion tax.”

The tax applies to all properties sold in Los Angeles for more than $5.3 million—but not to those located in Beverly Hills.

The policy adds a 4% tax on the total transaction for property sales of $5.3 million to $10.6 million and a 5.5% rate for sales above $10.6 million. That tax is on top of a 0.45% tax Los Angeles already levied on all real estate deals.

“Beverly Hills continues to command the attention of the world’s most sophisticated buyers,” Rosten noted.

“When they compare Beverly Hills to London, Monaco, or Manhattan, they quickly realize this is the rare world-class market where prestige and value still coexist, offering a true private estate experience with land, scale, and lifestyle that those markets simply cannot match.”

Before purchasing Château de Liberté for $18.2 million in 2012, Kaufman had been living in nearby Mandeville Canyon, where she and her husband owned a sprawling ranch for many years. However, after his death, she made the decision to pursue a new life in Beverly Hills.

Kaufman sold the couple’s 48-acre ranch at auction for $14.6 million in 2014, two years after she bought Château de Liberté, having dedicated her life to philanthropic endeavors, particularly those related to the arts, a cause that she’d had a passion for since early childhood.

The home is finished with a three-car garage and a bay-turned-security hub. (Shoot-A-House)
The estate has a snug sitting room and a private paneled study. (Shoot-A-House)
Upscale Kitchen Prep Area With Marble Countertops And Scenic View
A vast kitchen is perfect for celebrations, set with both formal and informal dining rooms. (Shoot-A-House)
Bright Luxury Bedroom With Patio Access And Minimalist Decor
Guests can stay in the two additional bedroom suites or in the detached two-story guesthouse that contains one bedroom. (Shoot-A-House)

Raised in Detroit by her father, Samuel Pinkis, a production manager of Automotive News, and her mother, Eva, who was a leader in the local Jewish community, Kaufman fell in love with dance before she could even walk—and would regularly frequent the city’s local jazz clubs in her teenage years.

In the early 1950s, she met her husband, who co-founded Kaufman & Broad, now commonly referred to as KB Home. It was the first homebuilding company to be listed on the New York Stock Exchange.

​She contributed to his success by selling her car and jewelry to help him purchase building lots. In 1960, they moved to Phoenix to further grow Donald’s business before relocating to Huntington Harbor, CA, in 1963, and then to Beverly Hills in 1966.

​In 1969, she and her husband purchased the ranch in Mandeville Canyon they called “Amber Hill.”

Kaufman went on to revolutionize the American arts philanthropy scene for more than four decades of her life, starting with raising money to honor her late husband and build the Donald Bruce Kaufman Brentwood Library, now one of the most popular libraries in Los Angeles.

​In the arts, she donated $25 million to the University of Southern California to fund the creation of the Glorya Kaufman School of Dance, the largest donation in the school’s history.   

She also gave $20 million to the Music Center, which launched the Glorya Kaufman Presents Dance series that featured both Alvin Ailey and Juilliard. Additionally, she donated to UCLA, the Juilliard School, Inner-City Arts, The Museum of Contemporary Art (MOCA), The Los Angeles County Museum of Art (LACMA), Venice Family Clinic, and the Geffen Playhouse.

Kaufman was also named as an honorary doctor of humane letters by USC, Fordham University, and Juilliard, and sat on the USC Board of Trustees.

In 2008, she founded the Glorya Kaufman Foundation, where the estate proceeds will be donated to continue to support the arts, and more recently opened the Glorya Kaufman Performing Arts Center at Vista Del Mar in 2023.  

EXCLUSIVE: Diane Keaton’s Storied ‘Pinterest House’ Returns to the Market With a Major Price Cut

Actress Diane Keaton‘s final home has returned to the market with a significant discount, just weeks after its previous listing was taken down.

The storied Los Angeles property—which served as the “Annie Hall” star’s primary residence before her death—is also thought to have been the last major renovation project that Keaton, who died in October 2025, embarked on in her lifetime.

Keaton, who died from primary bacterial pneumonia at the age of 79, spent years meticulously renovating the Sullivan Canyon abode. She even penned a book about the experience, titled “The House That Pinterest Built.”

Just six months before she died, the actress had made plans to part ways with the property, bringing it to the market for the first time, with an asking price of $28.9 million, however that listing was removed just weeks before her death.

In December, the dwelling returned, this time with an ask of $26.9 million, but once again, was only allowed to linger on the market for a matter of months, before that listing was also taken down.

Now, records show that the property has once again been relisted for the much lower price of $22.9 million—with celebrity real estate agent and Bravo star Josh Flagg of Compass taking over the listing.

New images taken of the property highlight the meticulous design work that Keaton carried out during her ownership of the home, which was built from the ground up in 2015, using reclaimed bricks, as well as the foundations of a structure that had previously stood on the parcel.

Actress Diane Keaton’s final home has returned to the market with a significant discount, just weeks after its previous listing was taken down. (Realtor.com)
The storied Los Angeles property—which served as the “Annie Hall” star’s primary residence before her death—is also thought to have been the last major renovation project that Keaton, who died in October 2025, embarked on in her lifetime. (Realtor.com)
Just six months before she died, the actress had made plans to part ways with the property, bringing it to the market for the first time, with an asking price of $28.9 million (Realtor.com)

“A celebrated tastemaker with an unmatched eye for design, Diane Keaton spent decades transforming homes into works of art, blending timeless architecture with warmth, authenticity, and soul,” the latest listing states.

“This extraordinary residence represents the culmination of that passion: a Napa-inspired estate that embodies everything she loved most about residential design.

“Much like the celebrated homes she restored throughout her life, this residence balances history, craftsmanship, and modern comfort in a way that only Diane Keaton could envision. This is more than a residence; it is the final architectural statement of a true design icon.”

Records show that the house is still registered to a trust that is listed under Keaton’s real name, Diane Hall, suggesting that its sale will be managed by her adopted children, daughter Dexter, 30, and son Duke, 26, who are overseeing her estate and are named as her primary beneficiaries.

Duke and Dexter spent several years living in the dwelling with their mother, who used the property as her primary residence after completing an extensive gut renovation in 2017.

Throughout her career, Keaton moved multiple times, developing a love of purchasing older homes, renovating them, and then selling them.

However, when she found her five-bedroom, seven-bathroom 1920s-era Sullivan Canyon abode, she explained that it was the first time she had considered actually settling down for more than a few years.

Keaton spent a staggering eight years on a gut renovation of the home, which effectively saw her rebuilding it from the ground up, a process that she documented in her 2017 book.

The book focused on Keaton’s newfound love of the photo-sharing site and how it helped to inspire her creativity when it came to the design of the dwelling’s interior. The renovation also ended up becoming even more poignant for Keaton as time went on.

“A celebrated tastemaker with an unmatched eye for design, Diane Keaton spent decades transforming homes into works of art, blending timeless architecture with warmth, authenticity, and soul,” the latest listing states. (Realtor.com)
Throughout her career, Keaton moved multiple times, developing a love of purchasing older homes, renovating them, and then selling them. (Realtor.com)
However, when she found her five-bedroom, seven-bathroom 1920s-era Sullivan Canyon abode, she explained that it was the first time she had considered actually settling down for more than a few years. (Realtor.com)
The “Annie Hall” star revealed that her purchase of the property was inspired by her love of “The Three Little Pigs,” which her mother read to her when she was a child—and which cemented her dream of living in a brick home when she grew up. (Realtor.com)
According to property records the home hit the market again on June 12. (Realtor.com)

While discussing the release of the book, Keaton spoke about how much she had grown to love the home. In one interview, she explained that she had struggled to ever find a property that truly felt like a place she could live forever—that is, until she came across the Sullivan Canyon abode.

She explained to Wine Spectator that she had always had “an interest in homes and the concept of home,” but noted that she had always struggled to “land and stay” because she always found something wrong with the property.

In the case of her Sullivan Canyon house, however, something was different.

“Something’s right, because I love it,” the actress said, calling the property her “dream home.”

The “Annie Hall” star revealed that her purchase of the property was inspired by her love of “The Three Little Pigs,” which her mother read to her when she was a child—and which cemented her dream of living in a brick home when she grew up.

Although the home is located in Los Angeles, Keaton explained that much of the design was inspired by her former New York City apartment in a 1930s beaux arts building, which she moved into in the 1970s.

“It was one of those remarkable apartments,” she said. “There was a window on every side. Everything was wide open. That was the beginning of my true interest in architecture.”

When Keaton finished the home renovation, having been first introduced to Pinterest by her longtime collaborator, director Nancy Meyers, she moved in with her children and the family’s golden retriever, Emma.

Like so many of her other property projects, the Sullivan Canyon dwelling features a distinctive aesthetic, blending the most beautiful elements of the original structure—including exposed brick and dramatic wooden beams—with many modern design features, such as walls emblazoned with quotes from a poem and enormous built-ins filled with model houses.

Keaton spent a staggering eight years on a gut renovation of the home, which effectively saw her rebuilding it from the ground up, a process that she documented in her 2017 book. (Realtor.com)
In the main living space, enormous built-in shelves have been accessorized with all manner of collectible items and books, while the living room has a distinctive white brick wall that frames an enormous wood-burning fireplace. (Realtor.com)
“The estate is adorned with thousands of hand-selected vintage Chicago bricks and a mix of reclaimed materials that define its unmistakable character,” a previous listing description revealed. “Cascading beams frame the kitchen and living spaces, setting the tone for a home that feels both distinctive and intimate.” (Realtor.com)
When Keaton finished the home renovation, having been first introduced to Pinterest by her longtime collaborator, director Nancy Meyers, she moved in with her children and the family’s golden retriever, Emma. (Realtor.com)
Although the home is located in Los Angeles, Keaton explained that much of the design was inspired by her former New York City apartment in a 1930s beaux arts building, which she moved into in the 1970s. (Realtor.com)

While the exterior features a very traditional red brick facade, the interior follows a much funkier black-and-white theme that carries throughout the majority of the main living spaces.

“The estate is adorned with thousands of hand-selected vintage Chicago bricks and a mix of reclaimed materials that define its unmistakable character,” a previous listing description revealed. “Cascading beams frame the kitchen and living spaces, setting the tone for a home that feels both distinctive and intimate.”

In the main living space, enormous built-in shelves have been accessorized with all manner of collectible items and books, while the living room has a distinctive white brick wall that frames an enormous wood-burning fireplace.

“Defined by soaring ceilings, abundant natural light, reclaimed architectural elements, and a level of craftsmanship rarely seen today, every room has been thoughtfully curated to create an atmosphere that feels both grand and remarkably inviting,” the latest listing crows.

“The home showcases a collection of reclaimed light fixtures, rich natural materials, and architectural details that evoke the character of a refined wine-country retreat while remaining perfectly suited to Los Angeles living.”

The kitchen is lit with huge skylights that accentuate the natural wood beams and bring a beautiful, bright feeling into the space.

One of the more unique areas in the home is a circular space in which the walls have been covered with the words from Gerald Stern‘s poem “Lucky Life,” following the curve of the room as it sweeps around.

Another quote can be found at the top of the stairs, where the walls have been covered with the words “Look, we don’t have that much time.”

An office room has been turned into what looks like a living Pinterest board, with an entire wall covered in magazine clippings, pieces of art, framed photographs, and an enormous black poster with “1948” written on it in huge white lettering.

Gisele Bündchen Reveals How Her Life and Career ‘Changed’ for Good When She Moved to Boston With Ex-Husband Tom Brady

Supermodel Gisele Bündchen has opened up about the ways in which her life and her fashion career changed forever when she moved to Boston with her future husband, Tom Brady, who was in the midst of a storied quarterback career with the New England Patriots.

The 45-year-old fashion star opened up about her past in a candid interview with W Magazine, during which she looked back on the many cover shoots she has posed for over the years, including one for the publication’s 2007 issue, which was captured shortly after she began dating Brady.

At the time, Bündchen’s relationship with the NFL legend had only just been publicly revealed—leading to a frenzy of media excitement—however, the model notes that, behind the scenes, her decision to relocate to the Massachusetts city with her partner actually enabled her to enjoy a much “quieter life,” one that was filled with reflection.

When asked about the “growing spiritual practice” she had embraced by this point in her career, the mother of three pointed to her new hometown as being one of the sources of this spirituality.

“I had moved to Boston and was living a much quieter life. Earlier in my career, everything was about achievement and saying yes to every opportunity. Over time, I began to understand the importance of finding balance,” she explained.

2025 Franca Fund Gala
Supermodel Gisele Bündchen has opened up about the ways in which her life and her fashion career changed forever when she moved to Boston with her future husband, Tom Brady. (Taylor Hill/Getty Images)
New England Patriots Training Camp
When she moved to Massachusetts, Bündchen had not yet wed Brady, 48, who was playing for the New England Patriots. They tied the knot in 2009 after three years of dating. (John Tlumacki/The Boston Globe via Getty Images)

She noted that she learned how to “become more present and more connected” with herself instead of “focusing on external expectations.”

The model explained, “That changed everything—not only my work, but also the way I experienced life.”

Bündchen and Brady wed two years after that cover was published, in a stunning ceremony held in California in 2009, and the former couple welcomed their first child, son Benjamin, that same year. Their daughter, Vivian, arrived in 2012.

The duo lived primarily in the Boston area for much of their marriage, with Brady continuing to play for the Patriots until 2020, when the quarterback signed with the Tampa Bay Buccaneers after his contract with the New England team came to an end.

For several years, Brady and Bündchen’s primary residence in Massachusetts was a stunning custom-built estate in Brookline, which was completed in 2015—and was later put on the market by the spouses for $39.5 million. They finally sold the dwelling for the much lower price of $32.5 million in late 2020.

Months earlier, they had purchased an extraordinary property on Miami’s Indian Creek Island—known to many as “Billionaire Bunker” because of its ultra wealthy residents—for $17 million, where they planned to construct an enormous custom compound that would serve as their primary residence.

The pair joined the likes of Ivanka Trump and Jared KushnerJeff Bezos and Lauren Sanchez Bezos, and billionaire Jeffrey Soffer in choosing the exclusive enclave as his home base—and promptly followed in the footsteps of their neighbors by building a dream dwelling on their newly purchased parcel.

Brady and Bündchen immediately began working on an extensive renovation of the existing property, essentially demolishing the existing structure to make way for a modern dwelling that took around four years to complete.

But what began as a marital home has since become a very spacious and lavish bachelor pad for Brady after he and Bündchen divorced in October 2022, with the former football pro taking the Indian Creek Island property as part of their settlement.

However, his former spouse has not gone far away.

Bündchen, her new husband, jiu-jitsu instructor Joaquim Valente, and their first child, now reside in an $11.5 million Miami mansion, which is just a stone’s throw away from her ex’s Florida abode.

Mappin and Webb Flagship Store Opening - June 19, 2007
“I had moved to Boston and was living a much quieter life. Earlier in my career, everything was about achievement and saying yes to every opportunity. Over time, I began to understand the importance of finding balance,” she explained. (Sylvia Linares/FilmMagic)
SURFSIDE, FL - JULY 14: Joaquim Valente and Gisele Bündchen are seen on a bike ride on July 14, 2024 in Surfside, Florida. (Photo by MEGA/GC Images)
Bündchen is now married to jiu-jitsu instructor Joaquim Valente and the couple reside in Florida, with their child and the model’s two kids from her marriage to Brady. (MEGA/GC Images)

She purchased the property in 2022, shortly after her divorce, and spent months renovating the abode.

Built in 1981, the five-bed, 6.5-bath abode spans almost 4,000 square feet on .4 acres. The magnificent mansion features soaring 25-foot ceilings, large living spaces, massive terraces, and stunning views of a wide waterway and Indian Creek Island—where Brady’s compound is located.

In fact, Bündchen’s waterfront home is located within swimming distance of his home.

Other highlights include a primary bedroom on the ground floor with dual baths. There’s also a home theater, an office, a gym, playroom, and large eat-in kitchen that opens to a patio and pool. The property comes with a brand-new, oversized boat dock. This home also includes impact windows and a two-car garage.

She also owns an equestrian estate in Southwest Ranches, FL, which she picked up for a hefty $9.1 million in 2023, as well as a second, smaller Surfside property that she purchased for $1.25 million.

Brady recently shed some light on his emotional struggle during their 2022 divorce, speaking out about their split in a January appearance on “The Herd” with host Colin Cowherd.

Addressing the timing of his split from the fashion superstar, the sporting icon admitted that it had a rough impact on his final season in the NFL, which he played with the Buccaneers.

“I had 23 years of [football] so I didn’t think I was missing anything, retiring. I felt like this is time,” he shared. “I always had a goal—45. I was 45 years old, I wanted to spend time with my kids, I felt like, OK, now it’s time for me to be at all my kids’ games. They’ve been to enough of their dad’s games.”

“My last season was tough,” he went on. “I was going through, I had a lot of, you know, just a personal family issue. And it was a challenge and it was very. … It just took a lot out of me in terms of my ability to play.”

Brady, who co-parents Benjamin, 16, and Vivian, 13, with Bündchen, has not walked away from the sport altogether, however, instead transferring his skills from the field to the commentator box.

In 2022, the “G.O.A.T.” of football signed a 10-year contract with Fox Sports that is worth a staggering $375 million and now sees him offering his expert observations from the sidelines of NFL games as the network’s “color analyst.”

As a result, Brady has had little time to kick back and relax at his palatial Miami property, instead traveling across the country to be on the ground when the biggest NFL action is taking place.

EXCLUSIVE: Dakota Johnson Finds a Buyer for Her $6 Million Midcentury Modern L.A. Gem Just Days After Listing It

“Fifty Shades of Grey” actress Dakota Johnson‘s “extraordinary” midcentury modern Los Angeles retreat is already under offer—mere days after the on-screen star put the property on the market for $6 million.

Johnson, 36, purchased the “masterclass in modernism” back in January 2016, when she paid $3.55 million for the property, using a chunk of the money she earned from starring in the “Fifty Shades” franchises.

However, after more than two decades of ownership, the actress—who is the daughter of Hollywood legends Melanie Griffith and Don Johnson—made the decision to part ways with the picturesque property, listing the three-bedroom, three-bathroom abode for almost double the price she bought it for.

Now, just one week later, property records show that the dwelling is under “contingent” offer, meaning that Johnson has accepted a buyer’s proposed price and the deal is in the process of being finalized, albeit with certain conditions that need to be met before closing.

It is currently unclear what offer Johnson has accepted—and it’s likely that she and her agent, Ruby Fay of Engel & Volkers Beverly Hills will entertain additional interest in the dwelling until the sale has closed.

Dakota Johnson lists L.A. home for $6 million
“Fifty Shades of Grey” actress Dakota Johnson’s “extraordinary” midcentury modern Los Angeles retreat is already under offer—mere days after the on-screen star put the property on the market for $6 million. (Realtor.com)
Dakota Johnson lists L.A. home for $6 million
Johnson, 36, purchased the “masterclass in modernism” back in January 2016, when she paid $3.55 million for the property, using a chunk of the money she earned from starring in the “Fifty Shades” franchises. (Realtor.com)
Dakota Johnson lists L.A. home for $6 million
Property records show that the dwelling is under “contingent” offer, meaning that Johnson has accepted a buyer’s proposed price and the deal is in the process of being finalized (Realtor.com)

Originally built in 1947, the three-bedroom, three-bathroom abode was designed by acclaimed architect Carl Maston and is described in its listing as a “masterclass in California modernism where warm woods, poured concrete, and wood-framed glass walls dissolve the boundary between indoors and out.”

After purchasing the home, Johnson carried out an elegant renovation of the property, working with renowned design company Pierce and Ward to turn the dwelling into her dream sanctuary, a project that she later showcased in a shoot for Architectural Digest.

In the 2020 photoshoot, the actress proudly revealed some of her most precious personal items that she had filled the home with, including a note from her grandmother, Tippi Hedren, an image from her appearance on “Saturday Night Live” in 2015, and artworks painted by the likes of David Hockney and Harmony Korine.

Many of those personal effects can be seen in the listing photos of the home, which spans just over 3,200 square feet and was once described by the “Materialists” star as a kind of “tree house” because of the leafy trees that surround the property, which is tucked away on a quiet cul-de-sac in West Hollywood.

Interestingly, Johnson’s decision to put the property on the market—where it is listed with Ruby Fay of Engel & Volkers Beverly Hills—comes just six years after she told Architectural Digest that she would likely “never want to sell” it, having fallen in love with it as soon as she toured it for the first time.

“I was immediately drawn to how it was clean but also cozy,” she told the outlet. “I thought, ‘I’ll never want to sell this place.'”

The actress added that she chose to buy the property as her first significant purchase after securing the role as Anastasia Steele in the “Fifty Shades” trilogy because she felt that “it would be healthy to have a base,” particularly as her Hollywood career was taking off.

“With my job and the velocity at which my schedule can change, it’s important for me to have a place to go to and it be mine,” she said. “Psychologically, I’m moored somewhere. This place is my anchor.”

Johnson noted that the property was the second she saw in her house-hunting journey, explaining that she not only fell for the home itself, but also its fascinating history, including Maston’s close connection to fellow midcentury modern pioneers Richard Neutra and John Lautner.

Dakota Johnson lists L.A. home for $6 million
Originally built in 1947, the three-bedroom, three-bathroom abode was designed by acclaimed architect Carl Maston and is described in its listing as a “masterclass in California modernism.” (Realtor.com)
Dakota Johnson lists L.A. home for $6 million
After purchasing the home, Johnson carried out an elegant renovation of the property, working with renowned design company Pierce and Ward to turn the dwelling into her dream sanctuary. (Realtor.com)
Dakota Johnson lists L.A. home for $6 million
The actress’s belongings can be seen throughout the home, including in her expansive walk-in closet. (Realtor.com)
Dakota Johnson lists L.A. home for $6 million
The primary bathroom was was painted in a custom pink shade inspired by a sweater she owned from Mary-Kate and Ashley Olsen’s fashion brand, The Row. (Realtor.com)

“Maston was buddies with Lautner and Neutra, and they’d all go to Musso & Frank’s together because there was a hostess that they were all in love with. Carl ended up marrying her, and this was the house they lived in,” she revealed.

Despite carrying out a meticulous overhaul of the home, Johnson has maintained many of the most awe-inspiring design elements from Maston’s original design, including the “expansive glass walls” that open up directly to the backyard and swimming pool, as well as the wood walls, exposed beams, and bold red brick.

Other spaces, however, had to undergo a more in-depth renovation, with designer Emily Ward explaining that the flooring on the second floor was originally made of cork, which she noted “wasn’t salvageable,” despite admitting that it “was really cool.” Instead, she and her cofounder, Louisa Pierce, replaced the material with more durable hardwood flooring throughout the upper level.

Johnson paid special attention to the primary suite, which features a large bedroom, huge walk-in closet, and an elegant bathroom that was painted in a custom pink shade inspired by a sweater she owned from Mary-Kate and Ashley Olsen‘s fashion brand, The Row.

She also added a huge soaking tub at the center of the space, which features a large door to the outside—as well as large “double sinks,” which she previously joked were the “key to a healthy relationship.”

Meanwhile, the main living space features concrete flooring, which adds an industrial feel to the otherwise-organic space, creating the perfect mix of aesthetics.

Maston’s emphasis on blurring the lines between the indoor and out remained, however.

“The main living level is striking in its restraint: expansive glass walls on two sides open directly onto the swimmer’s pool, flooding the interiors with natural light and creating an effortless dialogue between architecture and landscape,” the listing notes.

In addition to the swimming pool, the exterior of the property, which sits on just over 0.2 “lush and layered” acres, also features a barbecue space, a fire pit, and several patios and outdoor entertaining spaces, including one raised perch that overlooks the entire backyard.

Dakota Johnson lists L.A. home for $6 million
The home boasts walls of windows that help to blur the lines between the inside and out. (Realtor.com)
Dakota Johnson lists L.A. home for $6 million
There is a stunning backyard, with a charming terrace overlooking the swimming pool. (Realtor.com)
Johnson previously showed off the property in a shoot for Architectural Digest. (@ArchitecturalDigest/YouTube)
“With my job and the velocity at which my schedule can change, it’s important for me to have a place to go to and it be mine,” she told AD of her reasons for purchasing the home. (@ArchitecturalDigest/YouTube)

While the actress—who recently signed on as a new spokesmodel for Calvin Klein—has not yet revealed why she has chosen to the sell the property, reports emerged in October that she had purchased a new dwelling in the tony Los Angeles neighborhood of Outpost Estates.

According to Star Magazine, Johnson paid $5.3 million for a stunning Mediterranean-style dwelling, which was originally built in the 1950s but had undergone a stunning renovation shortly before being put on the market.

Property records show that the dwelling in question—which features four bedrooms and 4.5 bathrooms and spreads across more than 3,500 square feet—was purchased via a trust that is linked to the same trust Johnson used to purchase the home she has now listed.

Both trusts are managed by Johnson’s accountant, Anthony Bonsignore, who also counts John McEnroeGreta GerwigDavid Harbour, and Sterling K. Brown among his clientele.

In the years since she purchased her midcentury modern abode, Johnson has invested in several other properties, including a Malibu mansion that she purchased with her former partner, Coldplay frontman Chris Martin, in 2020.

The duo bought the expansive dwelling for $12.5 million via a trust linked to the musician’s longtime business manager—however they sold it for the much higher price of $14.4 million just over one year later.

Johnson and Martin, who had an on-again, off-again romance, finally called time on their relationship in 2025 after eight years together, with sources claiming at the time that they had been unable to agree on plans for their future together.

The actress has since been linked to musician Role Model, whose real name is Tucker Pillsbury. While she has yet to comment on that romance, sources told People magazine in April that the couple had been dating since the end of 2025 and that they were “taking things slow.”

Johnson’s mother, Griffith, did appear to give her seal of approval to the musician, however, stating in a video that was posted by the gossip account DeuxMoi that she thought he was “fabulous.”