Category Archives: Video

Pete Davidson Sold Staten Island Condo at $400K Loss 1 Day Before Elsie Hewitt ‘Split’

Comedian Pete Davidson closed on the sale of his Staten Island apartment at a $400,000 loss just one day before rumors emerged that he has split from his girlfriend Elsie Hewitt—amid speculation that he is “selling his properties” in order to “open up funds” that will help him to manage the ongoing care of their baby daughter.

According to a May 14 report by The Sun, Davidson, 32, and Hewitt, 30, are said to have called quits on their relationship, just five months after welcoming their daughter, Scottie Rose Hewitt Davidson, who was born on Dec. 12.

Insiders who spoke to the outlet alleged that the first sign of trouble in the relationship arose when the former “Saturday Night Live” star began offloading his homes—having dropped the price of his Staten Island condo in February, weeks before listing his upstate New York retreat.

While it was first revealed by the New York Post in April that Davidson has secured an offer on his apartment, that deal only closed on May 13 with a final sale price of just $800,000—$400,000 less than the comedian bought the property for in December 2020.

Meanwhile, the actor’s dwelling in North Salem, NY, where the couple had been living after welcoming their daughter, remains on the market, having first been listed for $2.49 million in February. By the time news of that listing was made public, the price had dropped to $2.27 million, before being reduced again in April to $2.15 million.

Pete Davidson and Elsie Hewitt bring their baby girl home
Comedian Pete Davidson and his girlfriend, Elsie Hewitt, have reportedly called it quits on their year-long relationship, just five months after welcoming their daughter, Scottie Rose Hewitt Davidson. (Instagram/Elsie Hewitt)
Elsie Hewitt and Pete Davidson attend the World Premiere of Amazon MGM Studios' "The Pickup" at Regal LA Live on July 27, 2025 in Los Angeles, California.
Davidson closed on the sale of his Staten Island apartment at a $400,000 loss just one day before rumors emerged that he has split from his girlfriend. (Kevin Winter/Getty Images)

“Pete is selling his properties, including his upstate home and his Staten Island apartment, to open up funds as they move forward and figure out their next steps,” The Sun’s insider alleged.

Davidson and Hewitt have yet to comment on the reports of their split, however a second source noted that they are focusing all of their energies on their daughter.

“They are just focusing 100% on Scottie. Working out the best co-parenting solution is their top priority,” the insider claimed.

As for the reasons behind the split, sources pointed to Davidson’s hectic work schedule, alleging that Hewitt has struggled to cope at home alone while he has been traveling.

“Pete has been traveling so much for work, but Elsie was craving more support from him at home after their daughter was born,” said the insider.

“It was very hard for him because, obviously, he has to work to make money.”

Per the outlet, the comedian has been traveling relentlessly over the past several weeks, and spent Mother’s Day in Los Angeles for the Kevin Hart roast, while Hewitt spent the holiday in their home in Brooklyn, NY, alone.

Having offloaded his Staten Island apartment, Davidson will now focus his real estate efforts on finding a buyer for his North Salem home, which has already undergone two significant price cuts.

Pete Davidson and Elsie Hewitt bring their baby girl home
Insiders who spoke to The Sun alleged that the first sign of trouble in the relationship arose when the former “Saturday Night Live” star began offloading his homes. (Instagram/Elsie Hewitt)
Pete Davidson and Elsie Hewitt bring their baby girl home
Having sold his Staten Island apartment, Davidson will now focus his real estate efforts on offloading his North Salem property, where he and Hewitt were living immediately after welcoming their daughter. (Instagram/Elsie Hewitt)
Pete Davidson and Elsie Hewitt bring their baby girl home
The comedian had purchased the four-bedroom, three-bath dwelling in 2023 for $1.95 million. (Instagram/Elsie Hewitt)

The comedian had purchased the four-bedroom, three-bath dwelling in 2023 for $1.95 million.

According to Mansion Global, the actor knew he was going to part ways with the home, which sits on 6 acres in North Salem, just one year after he purchased it.

He joked that in 2024, he told Chad, a character he played on “SNL,” that he would be selling the abode.

“I told Chad we were going to sell it. He’s very upset. You could see it in his eyes. He’s not a man of a lot of words, but in his eyes, you could tell he was sad to go,” Davidson said.

However, the actor insisted that he was upset at the idea of parting ways with the pad, which is just 90 minutes from New York City, because the home is his “hip, funky, cool place” and holds many memories, including the moment Hewitt revealed she was pregnant.

The jokester revealed that he initially came across the property when he was living in the hustle and bustle of New York City and wanted a peaceful getaway.

“It’s literally like living in paradise. The thing I hated about living in the city all the time was, I would wake up to so much noise, whether it would be garbage being picked up or people fighting or your neighbors or whatever’s going on on the street. In North Salem, I would wake up naturally, and I wouldn’t feel a thing. It was the most special feeling,” he told the outlet.

Once moving there, he adored the home so much that he made it his permanent pad.

“What’s cool about North Salem and the whole Westchester area is everyone pretty much keeps to themselves, and I really don’t get bothered up there,” he added.

Exterior of a home in Upstate New York belonging to Pete Davidson
The jokester revealed that he initially came across the property when he was living in the hustle and bustle of New York City and wanted a peaceful getaway. (Realtor.com)
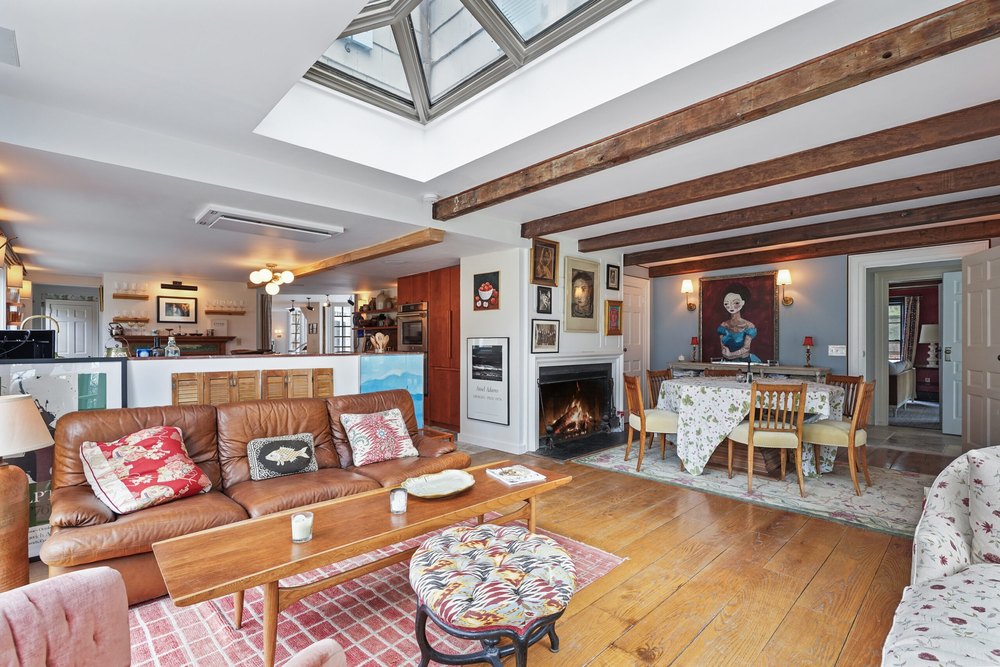
A large fireplace in a home in Upstate New York belonging to Pete Davidson
“I’m not a big fan of modern houses because they all kind of look the same, just kind of soulless and white. I added little things to it while still keeping its integrity and charm,” he previously said of the property. (Realtor.com)
A bedroom in a home in Upstate New York belonging to Pete Davidson
Davidson also revealed that the home is the epitome of privacy, as it is an acre from the road. Built in the 1930s, the home has loads of vintage charm. (Realtor.com)

Davidson also revealed that the home is the epitome of privacy, as it is an acre from the road. Built in the 1930s, the home has loads of vintage charm.

“I’m not a big fan of modern houses because they all kind of look the same, just kind of soulless and white. I added little things to it while still keeping its integrity and charm,” he told the outlet.

However, Davidson did do some renovations, including adding a guesthouse, movie room, pool, hot tub, cold-plunge pool, sauna, and screened porches.

“There’s a secret speakeasy—a wall slides open” to reveal it, he said. “It’s really fun, and it’s great if you have a family, and it’s also great if you just want to use it like a getaway.”

“Sun-filled rooms with vaulted ceilings, random-width pine floors and custom lighting. Walls of windows capture natural light and scenic views,” states the listing, which is held by Mary Dowdle of Ginnel Real Estate.

“Dramatic Great Room with floor-to-ceiling stone fireplace. Dining Area with doors to two decks with a fabulous water view. Gourmet Kitchen with custom backlit cabinetry, granite and stainless countertops and professional appliances. First floor Primary Suite with door to private terraced garden. Two additional Bedrooms, one with a loft sleeping area,” the listing continues.

Jaclene Ginnel told Mansion Global that the home is the perfect pad: “It offers everything at once—easy proximity to New York City, absolute privacy at the end of a long gated drive, serene pond views from nearly every room, and the intimate charm of a 1930s cottage with every modern amenity reimagined.

“It feels light and fun while also cozy and charming, and the year-round lap pool looking out over the lake is beyond spectacular.”

EXCLUSIVE: Drew Barrymore Finds Buyer for Her Historic $5 Million Westchester Estate Less Than 2 Months After Listing It

Actress Drew Barrymore‘s 280-year-old weekend retreat has come under offer, just weeks after it was put on the market for $4.99 million, following a dramatic renovation and restoration by the “Never Been Kissed” star.

Barrymore, 51, initially listed the expansive six-bedroom, nine-bathroom Westchester dwelling at the end of March, having purchased it just two years earlier for $4.4 million. Now, its listing, which is held by Kori Sassower and Brian K. Lewis of Compass, has been updated to reflect that the property is already “pending” sale, meaning that an offer has been accepted and the deal is in its final stages before closing.

It’s currently unclear what offer has been accepted by the actress; the home will not officially be sold until the deal has closed.

It marks the end of what has been something of a turbulent chapter for Barrymore and the home, in which she has invested a very large sum. Having bought the 12-acre property under the assumption that the main residence on the parcel would require some simple, cosmetic updates, the TV host found herself facing a much more mammoth task.

Barrymore spent more than a year on the project, which she explained to the Wall Street Journal in March was far more complex than she ever could have anticipated.

What began as an aesthetic overhaul soon turned into a “complete internal gut,” during which the actress had to replace a majority of the key systems in the home, which was originally built in the 1740s. They included the heating, the plumbing, and the air conditioning.

The main level of the home also received a drastic transformation, thanks in large part to Barrymore’s desire to open up the kitchen and fill it with light, a feat that she confessed “took a year of engineering to figure out.”

Drew Barrymore Lists 280-Year-Old Westchester Estate for $5 Million—Just 2 Years After Buying It
Actress Drew Barrymore’s 280-year-old weekend retreat has come under offer, just weeks after it was put on the market for $4.99 million, following a dramatic renovation and restoration by the “Never Been Kissed” star. (Modern Angles)
Drew Barrymore Lists 280-Year-Old Westchester Estate for $5 Million—Just 2 Years After Buying It
Barrymore, 51, initially listed the expansive six-bedroom, nine-bathroom Westchester dwelling at the end of March, having purchased it just two years earlier for $4.4 million. (Modern Angles)
Drew Barrymore Lists 280-Year-Old Westchester Estate for $5 Million—Just 2 Years After Buying It
Now, its listing, which is held by Kori Sassower and Brian K. Lewis of Compass, has been updated to reflect that the property is already “pending” sale. (Modern Angles)
Drew Barrymore Lists 280-Year-Old Westchester Estate for $5 Million—Just 2 Years After Buying It
It’s currently unclear what offer has been accepted by the actress, who spent a year renovating the home after buying it. (Modern Angles)

While she didn’t share specific details about the cost of the work, Barrymore joked that her experience was much like that of “The Money Pit” character Anna, played by Shelley Long, who—along with her husband, Walter—ends up purchasing a home that they quickly realize is close to falling apart.

However, Barrymore came through the renovation relatively unscathed, transforming the property into a true sanctuary that she believed would serve as her family’s escape from the city, where she shoots her popular talk show.

Indeed, she said she initially purchased the 12-acre estate because it was located in a much more convenient and easily-accessible location than the Hamptons, where she had previously owned a home, but found herself too busy to really visit thanks to her kids’ increasingly hectic schedules.

But Harrison, NY, where her Westchester home is located, offered a much easier retreat for the star—accessible within an hour by car, whereas Sagaponack, where her Hamptons property was located, can take closer to three hours to reach.

Having invested so much time, energy, and money in renovating the dwelling, many might wonder why Barrymore is choosing to sell, less than a year after that work was finally completed.

The answer, she noted, is simple: Because the overhaul took much longer than she had anticipated, she could not have foreseen how the needs of her family would change during that time, leaving her without a real need for the countryside sanctuary.

That being said, the project did give the on-screen star an opportunity to indulge in one of her greatest personal passions—interior design, something that she has long said is one of her favorite creative outlets.

While many A-list stars might leave the work to the professionals, preferring instead to oversee the progress from the comfort of their fully renovated primary residence, Barrymore did the exact opposite, even living at the property when it was in the most basic of states.

Drew Barrymore Lists 280-Year-Old Westchester Estate for $5 Million—Just 2 Years After Buying It
Having bought the 12-acre property under the assumption that the main resident on the parcel would require some simple, cosmetic updates, the TV host found herself facing a much more mammoth task. (Modern Angles )
Drew Barrymore Lists 280-Year-Old Westchester Estate for $5 Million—Just 2 Years After Buying It
She had to replace a majority of the key systems in the home, which was originally built in the 1740s. They included the heating, the plumbing, and the air conditioning. (Modern Angles )
Drew Barrymore Lists 280-Year-Old Westchester Estate for $5 Million—Just 2 Years After Buying It
The main level of the home received a drastic transformation, thanks in large part to Barrymore’s desire to open up the kitchen and fill it with light, a feat that she confessed “took a year of engineering to figure out.” (Modern Angles )
Drew Barrymore Lists 280-Year-Old Westchester Estate for $5 Million—Just 2 Years After Buying It
The property boasts a sizable main house, a finished pool house, and a separate guest cottage. (Modern Angles)

“I lived in the house in the most primitive of scenarios,” she revealed. “It’s some of my favorite times and memories.”

And when it came to the design choices in the property, Barrymore led the charge, selecting a majority of the furniture, finishes, and even the paint colors, which can be seen in the listing photos.

Before putting the property on the market, Barrymore seized the opportunity to make at least one more core memory there, when she celebrated her 51st birthday with some of her closest friends.

Despite the bitter February weather, the “Charlie’s Angels” star admitted that she couldn’t resist the chance to enjoy the stunning landscape that surrounds the property—or the opportunity to relive her earliest days living at the home when it had no real amenities, or even a real kitchen.

So, they braved the freezing temperatures and, while wearing “parkas, hoodies, gloves, and face masks,” spent the evening grilling.

The great outdoors is what originally drew Barrymore to the house, she revealed earlier this month, when she explained to Rue Magazine that she had wanted to find a dwelling that would allow her to connect with nature—and her California roots.

“I had desperately wanted a place outside the city because I had been working for years at this point inside of a studio with no windows,” she said. “I’m from California, and I just had this urge to find nature.”

After finding a listing for the Westchester house online, the actress said she was immediately drawn to the home in a “spiritual” way.

Drew Barrymore Lists 280-Year-Old Westchester Estate for $5 Million—Just 2 Years After Buying It
Barrymore previously explained that she is selling the home because her family no longer has a need for it. (Modern Angles)
Drew Barrymore Lists 280-Year-Old Westchester Estate for $5 Million—Just 2 Years After Buying It
When it came to the design choices in the property, Barrymore led the charge, selecting a majority of the furniture, finishes, and even the paint colors. (Modern Angles )
Drew Barrymore Lists 280-Year-Old Westchester Estate for $5 Million—Just 2 Years After Buying It
The property boasts 12 acres of lush land. (Modern Angles)
Drew Barrymore Lists 280-Year-Old Westchester Estate for $5 Million—Just 2 Years After Buying It
The actress initially purchased the 12-acre estate because it was located in a much more convenient and easily-accessible location than the Hamptons, where she had previously owned a home. (Modern Angles )

“I came here and I walked around and I was like, I swear my family has been in this house,” she said. “I don’t think I’m super woo-woo, but I had this really strong sense and feeling.”

Barrymore has not revealed whether she has found herself another fixer-upper to tackle—or if she has decided to take a break from DIY projects and focus on life at her New York City apartment, which serves as her primary residence.

However, the listing for her Westchester dwelling makes no secret of the vast amount of work that was put into the property, describing it as “a rare legacy estate where every room has been thoughtfully reimagined for the perfect moment.”

For those seeking their own weekend retreat, the property—which spans more than 7,200 square feet—offers ample room to relax in the beauty of the natural landscape, boasting a sizable main house, a finished pool house, and a separate guest cottage

Inside the primary structure, visitors will find bright open spaces, elegant design details, and many communal living areas, ideal for those with a fondness for entertaining.

“The floor plan offers exceptional flexibility as the open spaces flow between the kitchen, dining room, sitting room, sunlit conservatory, cozy family room, expansive living room, and additional gracious entertaining spaces, all of which are enhanced by the multiple fireplaces, creating a sense of warmth, comfort and connection throughout,” the listing says.

Among its more impressive features are an extraordinary great room with a 30-foot ceiling, as well as an expansive primary suite that boasts a sitting room, balcony, enormous walk-in closet, and two bathrooms.

While much of the grounds surrounding the home are filled with trees—creating a true sense of solitude and privacy—there is also plenty of room for entertaining, whether on the side of the gunite pool or in the wildflower gardens.

Townhouse Inside Infamous ‘Spaceship’ Lands on the Market in Connecticut for $780K

A townhouse that is nestled in a futuristic copper-clad Connecticut building that has been nicknamed “The Spaceship” has flown onto the market for $779,000, 40 years after the unique structure was completed.

The building, which sits on concrete stilts and was designed to resemble a vessel hovering in midair, was the brainchild of architect Wilfred Armster, who sparked furious controversy with the design, with locals fearing it would be a blight on a landscape otherwise filled with classic New England-style colonials.

However, in the years since it was completed, the Guilford, CT, property has become something of a local legend with dwellings inside the structure, which is now known as the Whitfield Shore condominiums, coming to market only a handful of times.

“Six years ago was the last time a unit sold there and the building only has 13 units,” said listing agent Susan Santoro of William Pitt Sotheby’s International Realty.

Santoro notes that, in addition to the property’s reputation as an architectural gem, its location is also a major draw for buyers, explaining: “A lot of that has to do with the buyer who wants to live downtown and enjoy the walkability the home offers. You can walk to the train, to dinner, shopping, or to the beach.”

Living room at townhouse in Spaceship building in Guilford, CT, on sale for $779,000
A townhouse that is nestled in a futuristic copper-clad Connecticut building that has been nicknamed “The Spaceship” has flown onto the market for $779,000, 40 years after the unique structure was completed. (Dan DeMayo)
Kitchen at townhouse in Spaceship building in Guilford, CT, on sale for $779,000
The building, which sits on concrete stilts and was designed to resemble a vessel hovering in midair, was the brainchild of architect Wilfred Armster. (Dan DeMayo)
Upstairs living area at townhouse in Spaceship building in Guilford, CT, on sale for $779,000
In the years since it was completed, the Guilford, CT, dwelling has become something of a local legend with dwellings inside the structure, which is now known as the Whitfield Shore condominiums, coming to market only a handful of times. (Dan DeMayo)

It also also ideally sited just steps from the historic Henry Whitfield House, New England’s oldest stone house, and offers jaw-dropping views of the Long Island Sound.

The front-facing residence boasts 1,672 square feet of sun-soaked space.

“This unit faces Long Island Sound, so you can watch the moon rise, sun set, and enjoy views of the Sound right from bed,” Santoro said.

The two-level layout features a 20-foot sunken great room with double-sided fireplace and floor-to-ceiling glass framing the surrounding water views. Hardwood floors, exposed beam ceilings, and expansive windows can be found throughout the home.

A sleek white kitchen with custom cabinetry, breakfast bar, and stainless steel appliances overlooks the dining area with fireplace.

Offered as a one-bedroom unit, Santoro says an open area upstairs could also be used for additional sleeping space.

The property last traded hands in 2015 when the sellers purchased it for $342,000.

“They live in Manhattan and used it as a weekend getaway-type place,” Santoro said. “The sellers put in an all-new HVAC system, and it also has natural gas and city water, which is unusual.”

Santoro says while her client used the home as a secondary residence, there are many owners who live there full time.

Bedroom at townhouse in Spaceship building in Guilford, CT, on sale for $779,000
Hardwood floors, exposed beam ceilings, and expansive windows can be found throughout the home. (Dan DeMayo)
Private patio at townhouse in Spaceship building in Guilford, CT, on sale for $779,000
The front-facing residence boasts 1,672 square feet of sun-soaked space. (Dan DeMayo)
Garage at townhouse in Spaceship building in Guilford, CT, on sale for $779,000
The property is accessed via a private two-car garage. (Dan DeMayo)

“Almost everyone there uses their home as a primary residence,” she said.

An upstairs primary suite offers a walk-in closet, jetted soaking tub, and glass doors that open up to a private sundeck providing unobstructed views of Long Island Sound and the neighboring marina.

Santoro believes the next buyer could be a retiree or it might also be a student due to its close proximity to a variety of colleges and universities.

“There are five colleges within a 10-mile radius,” she said. “It would also be a great spot for a university professor.”

The townhouse boasts an oversized two-car garage offering extra storage space that could be transformed into a home office, fitness center, or workshop.

“What is really deceiving is there is a four-car tandem garage,” she noted. “It’s considered a two-car garage, but is deep enough for four cars.”

Santoro believes the building’s unique design is what will appeal to the next buyer seeking untraditional accommodations.

“I think it looks like a building hovering over the landscape,” she noted. “It’s so iconic and has such a great design. Love it or hate it, people are always going to talk about it.”

Why Carrie Underwood Rejected L.A. Glamour To Live on Rural Tennessee Farm Where She Spends Her Days ‘Covered in Poop’

Country star Carrie Underwood lives a double life: During her working week, she’s a chart-topping A-lister and a red carpet regular; but behind the scenes, she spends her days knee-deep in chicken poop on her family’s 400-acre Tennessee farm.

Underwood, 43, has been in the spotlight since 2004, when she auditioned for the fourth season of “American Idol,” eventually going on to win the competition, a victory that propelled her to stardom—and the top of the Billboard charts.

The Oklahoma native has maintained a thriving music career ever since, even becoming the first “American Idol” winner to serve as a judge on the show, a position she has held since March 2025.

Yet Underwood has never strayed far from her very rural roots, opting to reject the traditional Los Angeles lifestyle in favor of spending the past 20 years living a much quieter, private life in Nashville, where she moved in 2005, soon after winning the talent show.

Since then, the singer has steadily upgraded her residences—most recently moving into a custom-designed mansion on an enormous 400-acre farm in Franklin, TN. Underwood and her husband, former NHL star Mike Fisher, purchased the palatial parcel in two separate transactions, beginning in 2011, for a total of $3.2 million.

The 56th Annual CMA Awards - Arrivals
Carrie Underwood lives a double life: During her working week, she’s a chart-topping A-lister and a red carpet regular; but behind the scenes, she spends her days knee-deep in chicken poop on the 400-acre farm she shares with Mike Fisher and their kids. (Taylor Hill/FilmMagic)
Carrie Underwood Welcomes Lambs to Nashville Home
Underwood and Fisher purchased their Franklin, TN, spread for $3.2 million—and then spent even more money constructing a custom mansion at the heart of the property. (Google Maps)
Aerial image of Carrie Underwood's Tennessee farm
The incredible estate boasts multiple barns, a lake, chicken coops, vegetable gardens, and plenty of woodland. (Google Earth)

They then embarked on designing their custom dream home on the property, which also features multiple barns, a private lake, vegetable gardens, and a chicken coop. The duo operate much of the land as a working farm.

Underwood and Fisher—who share sons Isaiah, 11, and Jacob, 6—officially moved into their enormous mansion on the property in 2018, just a few months before welcoming their second child. It has served as their primary residence ever since.

Though they largely take full advantage of the privacy that their expansive abode affords them, the “Before He Cheats” singer recently shared some insight into what life is really like on the farm—and how it feels to travel between the rural Nashville estate and the bright lights of Hollywood.

In an interview with Us Weekly, Underwood explained that she feels as if her career is the “polar opposite” to her life at home as a mother, wife, and part-time farmer, explaining that she relishes the opportunity to enjoy both environments.

However, she confessed that it can feel a bit strange going between those two worlds, joking that the nitty-gritty of farming makes her feel all the more glamorous when she does step in front of the cameras on the “American Idol” set, particularly because she spends much of her time at home in much muckier circumstances.

“When I’m away, I’m like Cinderella at the ball. I’m a princess, and it’s great,” she explained.

“And then I come home, and I’m, like, covered in dirt. I’m covered in poop. It’s just the polar opposite. I’m, like, cleaning up after everybody and barefoot in the kitchen. But I wouldn’t have it any other way.”

The country star added that she prefers to tackle as much of the farming work personally if she can, even if that leads to some “frustrating” challenges.

“My goal is to just do as much as I can myself,” she said. “I love it. It’s a challenge, and it’s frustrating, and it’s exciting, and it’s rewarding, and just all the things.”

Carrie Underwood's Tennessee farm
The incredible mansion is where Underwood retreats when she’s not dazzling on the red carpet in Hollywood. (Google Earth)
Carrie Underwood Welcomes Lambs to Nashville Home
In March, the singer revealed they had expanded their farm to include two lambs. (carrieunderwood/Instagram)
Carrie Underwood Welcomes Lambs to Nashville Home
In a recent interview, Underwood explained that she prefers to get her hands dirty when she’s on the farm, joking that it helps her to feel like Cinderella any time she gets glammed up to attend a celebrity event. (carrieunderwood/Instagram)

Occasionally, Underwood shares glimpses of9 her farm on her Instagram account, revealing that—in addition to caring for sheep, chickens, and ducks—she regularly harvests fruit and vegetables from her garden, which she uses to make pantry essentials like apple sauce.

One of her more recent successes on the property was growing the Italian heirloom tromboncino squash, which she first planted in summer 2025, although she admitted that her seed sowing process was somewhat haphazard.

“I have always read great things about the Tromboncino squash and thought I’d give it a try this year. I’m a lazy gardener and I just throw seeds in the ground and hope for the best,” she said.

“Only one germinated…thank goodness! Can’t wait to see how it all turns out!”

Luckily for Underwood, her chaotic technique appears to have been very fruitful, with the singer revealing in November that she had harvested five of the enormous vegetables, several of which were almost as tall as she is.

“I had to show off these Tromboncino squash! I’ve got 5 of these babies! Woo hoo! We’ll be eating these all winter!” she said, while proudly posing for photos with the squash.

In many ways, though the property she now resides in is a far cry from the quaint Oklahoma dwelling where she was raised, her life in Tennessee is very much a return to her rural roots. Previously, Underwood had revealed that she enjoyed a very sheltered countryside upbringing, before hitting the big time on “American Idol.”

When she made it through the first round of the show’s auditions and automatically secured herself a spot in the Hollywood round of the competition, the singer admitted that it would be the first time she’d ever set foot in an airport or travel on a plane.

“I was horrified and my dad, on the way to the airport, I was about to cry, and he said, ‘If you want to go home, we can go home, and you don’t ever have to think about this ever again,'” she recalled. “And I was like, ‘But I will think about it, so I have to.'”

Inside Carrie Underwood's Tennessee farm
Occasionally, Underwood shares glimpses of her farm on her Instagram account, revealing that—in addition to caring for sheep, chickens, and ducks—she regularly harvests fruit and vegetables from her garden. (Instagram/Carrie Underwood)
Inside Carrie Underwood's Tennessee farm
“My goal is to just do as much as I can myself,” she said. “I love it. It’s a challenge, and it’s frustrating, and it’s exciting, and it’s rewarding, and just all the things.” (Instagram/Carrie Underwood)
Inside Carrie Underwood's Tennessee farm
One of her more recent successes on the property was growing the Italian heirloom tromboncino squash, which she first planted in summer 2025. She described her seed sowing process as somewhat haphazard. (Instagram/Carrie Underwood)

In a recent interview with SiriusXM, Underwood said that she learned very quickly after winning “American Idol” that she wanted to separate her private life from the glitz and glamour of Hollywood, admitting that it never felt “real” to her.

“I went from living on a farm to being on stage in front of a ton of people and traveling, and we’re in a different city every day,” she said. “I learned very quickly that this is not real life.”

She added: “It’s important for me that home is just way different than this. We have definitely established that. My kids see me. We get up, we take them to school, we’re making breakfast, packing lunches.”

Indeed, when she’s at home, Underwood said her focus is solely on her kids—and being a good mother and wife, ensuring that the family enjoys dinner together “at least five nights a week.”

“We eat dinner at least five nights a week at the dinner table, and it’s something I cooked,” she said, before joking: “I don’t know if it’s good or not, but we ain’t starving.”

The singer has previously opened up about her desire to raise her children in as “normal” an environment as possible, explaining to People magazine earlier this year that both she and her husband had agonized over the best way to separate their kids from their own celebrity careers.

“I remember when we first found out we were going to have [Isaiah], it [was], like, ‘How are we gonna do this?’ Our lives are so crazy as it is,” she shared.

“But you just make room, and you learn how important that family time is, and to be able to spend time and carve out some of that and maybe get to go on vacation and maybe get to go on a cruise—that stuff is so important to, like I said, make time for family. That’s what it’s all about.”

She added in a 2020 interview with the outlet that she was thrilled when her older son described her job as “doing laundry,” because it meant she’d managed to keep him removed from her actual career.

“Isaiah recently said my job is doing laundry and I kind of loved that, because I don’t really want him to know what I do,” she revealed. “Not that I’m keeping him in the dark, but it made me feel good that he sees me doing mom stuff.”

Inside Idyllic $15 Million Martha’s Vineyard Estate That Looks Like a Real-Life Movie Set

An expansive waterfront property inside one of Martha’s Vineyard‘s “most exclusive and sought-after enclaves” has come to the market for the first time in decades with an asking price of $15 million.

The Edgartown property, which is located within the prestigious Cow Bay Association, offers a rare combination of old world charm, extensive shoreline access, and interiors that feel straight out of a Ralph Lauren ad.

From the outside, the dwelling looks like the picture-perfect properties found on hit TV shows such as “The Summer I Turned Pretty” or “The Perfect Couple,” offering the utmost in quintessential New England architecture.

Originally built in 1958, the coastal home, which is listed with Gerret Conover of LandVest Martha’s Vineyard, spans more than 6,400 square feet and sits on a 1.5-acre parcel that is described as being “nothing short of spectacular.”

The property does not appear to have ever been publicly offered for sale in the five decades since it was completed—with its appearance on the market serving as a very rare occurence in a market where legacy homes are often passed from one generation to the next.

Martha's Vineyard estate, selling for $15M
An expansive waterfront property inside one of Martha’s Vineyard’s “most exclusive and sought-after enclaves” has come to the market for the first time in decades with an asking price of $15 million. (Realtor.com)
Martha's Vineyard estate, selling for $15M
Originally built in 1958, the coastal home spans more than 6,400 square feet and sits on a 1.5-acre parcel that is described as being “nothing short of spectacular.” (Realtor.com)
Martha's Vineyard estate, selling for $15M
The interiors require some modernizing, but they offer a world of opportunity for a future buyer. (Realtor.com)

“The six-bedroom main residence is a masterclass in timeless design and effortless elegance,” the listing states.

“Grand yet inviting, the home offers beautifully proportioned living and dining spaces, a thoughtfully designed chef’s kitchen and a sweeping screened porch, all oriented to capture wonderful views across the pool and out to Vineyard Sound.”

Set behind protected land and accessed by a private road, the estate manages to feel deeply secluded while remaining just minutes from downtown Edgartown’s boutiques, galleries, and harborfront restaurants.

“Despite its remarkable seclusion, the property remains just minutes from the charm and sophistication of downtown Edgartown,” the listing goes on.

But the real luxury here comes in the form of 2,000 feet of waterfront access, along with potential mooring opportunities.

From the outside, the residence embraces a relaxed elegance—think weathered shingles and generous porches—that’s long been associated with the Vineyard.

“At the heart of the property, a stunning pool and lounge area create a private resort-like setting, ideal for both intimate relaxation and sophisticated, large-scale entertaining,” the listing goes on.

Martha's Vineyard estate, selling for $15M
There are 6.5 bathrooms in the dwelling, which also features a separate carriage house. (Realtor.com)
Martha's Vineyard estate, selling for $15M
The large covered porch provides the perfect spot for a morning coffee. (Realtor.com)
Martha's Vineyard estate, selling for $15M
There is ample space for hosting guests throughout the dwelling. (Realtor.com)

But inside, the home is unusually cinematic. Sunlight pours through oversized windows into bright, layered rooms filled with coastal textures, tailored furnishings, and the kind of chic Americana that resembles a Ralph Lauren campaign.

The interiors exhibit a careful balance between polish and comfort.

Formal entertaining spaces open to more intimate sitting rooms, while vaulted ceilings and expansive windows keep the home connected to its surrounding coastal landscapes. 

The six-bedroom layout creates the kind of estate that’s large enough to host extended family or summer guests with ease.

And should the primary structure prove too small, additional lodging can be found in the detached carriage house, which is described as being the perfect place to house guests or members of staff.

“This is more than a home; it is a rare and irreplaceable offering, a legacy property in one of the island’s most coveted coastal settings,” the listing concludes.

Indeed, while many luxury properties on Martha’s Vineyard lean heavily into modern minimalism, this estate seems to understand a more enduring truth about the island’s appeal: It’s not just about square footage or waterfront access, but atmosphere—something this home promises its next owner in spades.

Ellen DeGeneres and Portia de Rossi U-Turn on Plans To Sell $30 Million U.K. Farmhouse—and Now Want To Turn It Into Equestrian Facility

Comedian Ellen DeGeneres and her wife, Portia de Rossi, appear to have changed their minds about selling their expansive U.K. farmhouse—less than a year after listing the historic property for $30 million.

DeGeneres, 68, and de Rossi, 53, initially purchased the rural abode, which is located in the Cotswolds, in the summer of 2024 and had initially intended to use it as a vacation home. However, after President Donald Trump claimed victory in the election that year, the couple chose to relocate to the U.K. full time.

But having made the decision to live overseas permanently, the TV host and her actress spouse determined that their original home base in the U.K. was no longer suitable—so they snapped up another, much more modern property just a few miles down the road and put their first dwelling back on the market.

Then, in January of this year, that listing was removed and it has now been revealed that the couple are actually planning to make further updates to the property in order to better accommodate de Rossi’s horses, suggesting that they may end up using it as a more permanent primary residence.

According to the Daily Mail, DeGeneres and de Rossi have submitted planning applications for an all-weather equestrian facility, which would allow the latter to continue riding throughout the wettest months of the year. Given that the property has been prone to flooding when the nearby River Windrush bursts its banks, the planning application notes that it is impossible for the horses to be exercised outside year-round.

Two applications—one for a riding arena and another for new stables—are currently being considered by the West Oxfordshire District Council, the outlet reports.

Those planning documents also reveal the couple’s intent to use the dwelling as their “long term home,” if, that is, they can secure permission to move ahead with the build.

Ellen DeGeneres is seen at her U.K. estate after taking it off the market
Comedian Ellen DeGeneres and her wife, Portia de Rossi, appear to have changed their minds about selling their expansive U.K. farmhouse—less than a year after listing the historic property for $30 million. (Instagram / Ellen DeGeneres)
Ellen DeGeneres and Portia de Rossi in the U.S. at their new Montecito home
Since the end of 2025, the couple has been splitting their time between their two U.K. homes and a newly purchased property in California. (Instagram / Ellen DeGeneres)

“The applicant’s horses are on site in temporary accommodation formed in the garaging in an existing barn pending the determination of [the stables application],” the documents read. “In order to provide a suitable flat all-weather arena for exercising the horses this application has been made.

“The surrounding land does have some flat areas where the horses can be exercised in summer months—but it is also adjacent to the River Windrush, so for the winter and other wet times the opportunities for exercise are more limited.”

The statement also called attention to the significant amount of money the couple has already poured into the property, which they renovated extensively before moving in—and then out—in 2025.

DeGeneres and de Rossi, who purchased the property for around $20 million, are understood to have spent millions on the overhaul, which they previously revealed had required a team of 70 workers to complete.

“The applicants carried out a successful renovation of the house last year and wish to make this their long term home,” the application noted.

However, they are facing one significant hurdle in their quest to transform the 43-acre property, which is understood to be located on a site that historians believe is home to Roman remains. Fears have already been raised that any work carried out on the land could risk destroying those remains.

An archeological team from the West Oxfordshire District Council has already determined that, if planning permission is granted, DeGeneres and de Rossi must be held responsible for “ensuring the implementation of an archaeological monitoring and recording action (watching brief) to be maintained during the period of construction.”

It’s unclear whether DeGeneres and de Rossi will move to list their other U.K. dwelling should they be given planning permission. The duo is already juggling both of their British residences with another home in the U.S., which they purchased for $27.4 million in November 2025.

Ellen DeGeneres Selling U.K. Farmhouse for $30 Million—Just One Year After Buying It
The couple put their first U.K. property—a historic Cotswolds farmhouse—on the market for $30 million in July, but have since U-turned on the sale and are now planning to carry out more renovations. (Google Maps)
Ellen DeGeneres Selling U.K. Farmhouse for $30 Million—Just One Year After Buying It
The duo also own a much more modern glass-walled farmhouse just a few miles away. (Instagram/Ellen DeGeneres)

The property, which is located in Montecito, was previously owned by Hollywood producer Brian Grazer and was purchased by the couple in an off-market deal.

Since then, DeGeneres and de Rossi have been splitting their time between the U.S. and the U.K., with the former’s Instagram account revealing that they are making regular trips back and forth across the Atlantic.

During their most recent stint in the U.K., the duo enjoyed a fun-filled date night in London, where they attended the British premiere of Billie Eilish‘s new documentary move, “Hit Me Hard and Soft: The Tour.”

DeGeneres and de Rossi took the time to pose for a selfie with Eilish, before gushing about her new project—which she co-directed with James Cameron.

“Portia and I just left the premiere for @billieeilish’s new 3D movie that she directed with @jamescameronofficial. The behind-the-scenes footage is amazing. If you weren’t able to see Billie in concert, this is the next best thing and then some,” DeGeneres captioned the post.

The former TV host and her wife snapped the photo at the Odeon Luxe Leicester Square in London, and Eilish stood in the middle.

Before returning to the U.K., the couple spent several weeks at their Montecito dwelling, where they celebrated Valentine’s Day and DeGeneres’ 68th birthday, according to their Instagram accounts.

Ellen DeGeneres
The couple recently returned to the U.K., where they enjoyed a date night at the premiere of Billie Eilish’s new movie. (Instagram)
They recently celebrated DeGeneres’ birthday in the U.S. at their new Montecito mansion. (Instagram)

However, by April, they had hopped back across the pond, where DeGeneres shared a video of herself tending to her enormous property on a large ride-on mower.

“It’s mowing time again,” she captioned the clip, in which she can be seen wearing large ear muffs and a striped sweater, while dark clouds filled the sky behind her.

It’s unclear exactly how much time the couple plans to spend in the U.S., having previously revealed that they were committing fully to a life in England, with DeGeneres explaining that they didn’t feel comfortable remaining in America with Trump as president.

“We got here the day before the election and woke up to lots of texts from our friends with crying emojis, and I was like, ‘He got in,'” she explained at an event in July. “And we’re like, ‘We’re staying here.'”

She then proceeded to gush about their new life in the U.K.

“We moved here in November, which was not the ideal time, but I saw snow for the first time in my life. We love it here,” she said. “Portia flew her horses here, and I have chickens, and we had sheep for about two weeks.

“Everything here is just better—the way animals are treated, people are polite. I just love it here.”

Inside Cameron Diaz’s $15 Million Montecito Mansion Where She Spent ‘Best Years’ of Her Life With Benji Madden and Kids During Retirement

Actress Cameron Diazhas welcomed her third child with husband Benji Madden, nearly two years after she reemerged on the Hollywood scene following an 11-year hiatus from acting—a period that she described as the “best years” of her life.

Diaz, 53, and Madden, 47, who wed in 2015, announced the arrival of their baby boy in an Instagram post shared by the Good Charlotte rocker, who revealed that they have named their son Nautas, a name that means “one who embarks on a journey and fears not the unknown.”

Sharing a “character” card for his son which featured an image of a pirate ship with a large “N” emblazoned on its sail, along with details about his name, Madden wrote in his caption: “Cameron and I are Happy, Excited, and feeling so BLESSED to announce the birth of our third Child, Nautas Madden. Welcome to the world Son!!

“We love life with our family—our kids are healthy and happy, and we are grateful!!! Having a blast. Sending all our best wishes, the Madden Family.”

It is not known exactly when Nautas was born and the proud dad did not share any images of the baby boy in his post, having been fiercely protective of their children’s privacy since the birth of their first child, daughter Raddix Wildflower Madden, who is now 6.

They welcomed son Cardinal Madden, now 2, in March 2024, two years after purchasing a palatial new family home in Montecito, which they bought for $12.7 million in 2022.

That property is thought to serve as the couple’s primary residence, where Diaz soaked up much of her free time during her extended break from acting, which she announced in 2018 and, she later revealed, gave her an opportunity to focus on the things that really matter most—specifically building her family.

Celebrities At The Los Angeles Lakers Game
Actress Cameron Diaz has welcomed her third child with husband Benji Madden, nearly two years after she reemerged on the Hollywood scene following an 11-year hiatus from acting. (Noel Vasquez/GC Images)
Apple's "Outcome" World Premiere
Diaz, 53, and Madden, 47, who wed in 2015, announced the arrival of their baby boy in an Instagram post shared by the Good Charlotte rocker. (Dimitrios Kambouris/Getty Images)

“For me, it was just something I had to do,” she explained at Fortune’s Most Powerful Women Summit in 2024. “It felt like something I had to do to reclaim my own life. And I just really didn’t care about anything else.

“Nobody’s opinion, nobody’s success, no one’s offer, no one’s anything could change my mind about my decision of taking care of myself and building the life that I really wanted to have.

“It really comes to: What are you passionate about? For me, it was to build my family.”

The Montecito home also offered the couple something that their former residence in Beverly Hills had not: complete and utter privacy.

For years, the Santa Barbara enclave has provided an idyllic retreat for Hollywood’s biggest stars seeking to enjoy the same kind of luxury that is offered in Los Angeles, but without the constant threat of paparazzi and prying eyes that so often accompanies a life in the heart of Hollywood.

Diaz and Madden’s home offers more than enough space for their growing family, spanning more than 10,800 square feet, including six bedrooms and 10 bathrooms—while also boasting around two acres of land for the couple and their kids to enjoy.

Before being snapped up by the duo, a previous listing described the property as offering “impressive interior scale” as well as “ocean, island, and mountain views.” It had also undergone a dramatic renovation before Diaz and Madden purchased it, ensuring that every inch was decked out in luxury.

However, while the actress spent the first few years after buying the home quietly soaking up life as an at-home mother and business owner, having launched her own clean wine brand, Avaline, in 2020, she made the decision to halt her retirement in 2024, when she returned to her first movie set in more than a decade to film a new project with Jamie Foxx.

The Netflix movie titled “Back in Action” marked the first movie Diaz had starred in since 2014, when she appeared in the remake of the musical hit “Annie,” and she later admitted that she hadn’t been certain any offer would manage to lure her out of her acting hiatus.

Cameron Diaz and Benji Madden's Montecito home
The arrival of their son comes nearly four years after they moved into a stunning new home in Montecito. (Google Earth)
London Celebrity Sightings - December 2, 2022
Diaz and Madden have been notoriously private when it comes to their family life, having never shared photos of their kids online. (Ricky Vigil M/GC Images)

“I didn’t think I was going to make another movie,” she said in a Netflix promo video.

“I was perfectly happy, you know, just living my life doing other things. You know, like day in and day out, not movies. And then I get a phone call from Jamie Foxx. And how do you say no to Jamie Foxx when he says, ‘Hey, I’ve got this big action comedy that we can just have so much fun on.'”

“If there’s anyone I’m going to go back and spend months on end, on set, having a ball, laughing with, it would be Jamie,” she added.

It appears that project helped Diaz to rediscover her love of acting—with IMDB noting that the actress now has five other projects in the works, including an upcoming “Shrek” sequel, in which she will reprise her role of Fiona, as well as an untitled “Troop Beverly Hills” sequel.

Luckily, Diaz has not cut her real estate ties in Hollywood altogether; she and Madden still own a sprawling Beverly Hills farmhouse, which they purchased for $14.7 million in 2020.

While the couple did make multiple attempts to offload the property, listing it for $17.8 million in July 2024, they struggled to find a buyer and, after slashing their ask to $16.5 million in May 2025, they ultimately chose to take the dwelling off the market.

It’s unclear how much the A-listers are actually using the seven-bedroom, 10-bathroom home, however it would serve as the perfect Los Angeles area home base should they ever need to be a little closer to Hollywood, either for work or a red carpet event.

Much like their dwelling in Montecito, the property offers ample space for their growing family, boasting more than 9,200 square feet of living space.

When the mansion went on the market for the first time, the listing described it as a “sophisticated custom architectural farmhouse estate” that featured a “lush” parcel of land.

EXCLUSIVE: Prince Harry and Meghan Markle’s Netflix Mansion Finally Sells After 5 Years—for $7 Million Under Original Ask

The Montecito mansion that was used as the central filming location for Prince Harry and Meghan Markle‘s 2022 Netflix tell-all has finally been sold—after spending nearly five years on the market.

The 13,600-square-foot Spanish-style dwelling at 888 Lilac Drive—which sits a short distance from the Sussexes’ own $14.65 million Montecito home—faced a desperate battle to find a buyer after it was originally listed for $33.5 million in August 2021.

Even when its starring role in the couple’s docuseries, “Harry & Meghan,” was revealed days after the show premiered in December 2022, the property struggled to secure any real interest—and by May 2023, it had been taken off the market altogether.

It was ultimately relisted for the lower price of $29.99 million in April 2024, where it sat for another two years before a buyer finally came forward to claim the palatial abode, with records showing that it officially changed hands for the even lower price of $25.95 million on April 21 of this year.

Still, the four-bedroom, six-bathroom Mediterranean-style mansion, which was listed with Ryan Malmsten of Santa Barbara Brokers, is one of the priciest properties to have sold in Montecito since the start of the year, beaten only by an enormous eight-bedroom estate that was snapped up for just under $60 million on April 30.

Harry & Meghan Netflix Mansion
The Montecito mansion that was used as the central filming location for Prince Harry and Meghan Markle’s 2022 Netflix tell-all has finally been sold—after spending nearly five years on the market.

By comparison, that pricier property spent just six weeks on the market before it found a buyer, having originally been listed for $65 million on March 13.

Malmsten previously opened up about his thoughts on why the Lilac Drive dwelling had faced such a tough time on the market, revealing to SF Gate that, while the home’s appearance in Harry and Meghan’s Netflix documentary certainly helped to increase the number of people viewing the listing, it did little to lure in actual buyers.

“Harry and Meghan did [their Netflix show] there, and I got bombarded by every newspaper in the world,” he said in a September 2025 interview. “It was supposed to be hush hush, and then the Daily Mail got wind of it, and it went ballistic.”

While that publicity certainly pulled in plenty of attention to the listing, when the furor died down, the six-bedroom estate remained on the market—fading into the background as excitement about the documentary slowly fizzled out.

Malmsten noted that the home had come close to selling on a number of occasions, but said those offers always ended up falling through, explaining: “We’ve come close on several occasions to selling it. For whatever reason, that particular buyer chose something else.”

Interestingly, the listing agent said he believed that the property’s extraordinary square footage was to blame, at least in part, for its struggle to find a buyer, revealing that many people who were seeking homes in the area were looking for something much smaller.

“Buyers today are wanting way less square footage,” he explained. “They’ll pay the same amount, but they want a smaller home. That’s a big challenge.”

Still, Lilac Drive has plenty to offer the buyer who was willing to take on a property of such stature, including “vast ocean views, flat grounds, luxe amenities, and incredible design,” according to its listing.

Meghan and Harry with their children
Harry and Meghan’s own home in Montecito is located just a few minutes away from the expansive dwelling—which officially sold for $25.95 million on April 21 of this year. (Getty Images)
Prince Harry and Meghan Markle reveal their Christmas card
The couple moved to Montecito in 2020 in a bid to enjoy more privacy. (Instagram/Meghan Markle)

“Flexible spaces both inside and out make this an intimate home for two yet can easily accommodate crowds of over 200,” the description continued. “Living off the grid has never been more chic. Solar, a generator, greywater irrigation system, private well, organic vegetable bed & citrus orchards, chicken coops, and secret gardens define sustainable sensibility and offer an unparalleled piece of paradise.”

In addition to its appearance in Harry and Meghan’s documentary, the property also boasts incredible proximity to several other major stars, sitting just a few minutes’ drive from the homes of A-listers like Ellen DeGeneres and Portia de Rossi, Oprah Winfrey, Katy Perry, and Adam Levine and Behati Prinsloo.

Indeed, Montecito has become something of a hot spot for celebrity house hunters in recent years, with previous Realtor.com® data showing that the median list price in the tony Santa Barbara enclave surged a staggering 36% between May 2019 and December 2025, rising from $4.9 million to $6.7 million.

As of April 2026, that price sits at $6.99 million.

But while Montecito’s star-studded neighborhoods might have helped to draw more interest to the area, local real estate agent Diana Landi previously told Realtor.com that it had little to do with luring in actual buyers, who usually flock to the Santa Barbara enclave for a very different reason: the opportunity to enjoy a relaxed, carefree lifestyle away from the hustle and bustle of major cities.

Harry and Meghan have never publicly stated why they chose Montecito as their home base when they relocated from the U.K. to California in 2020; however, a spokesperson for the couple previously hinted that they were hoping to enjoy ample peace and privacy in their new neighborhood.

“The Duke and Duchess of Sussex moved into their family home in July of this year,” the spokesperson said in a 2020 statement shared soon after their move. “They have settled into the quiet privacy of their community since their arrival and hope that this will be respected for their neighbors, as well as them for a family.”

A source later told Vogue that Harry and Meghan had known for some time that they wanted to find a home in California, but that they zeroed in on Santa Barbara because it offered so much more privacy than Los Angeles.

Prince Harry Reveals Glimpse at $14.65 Million Montecito Mansion In Surprise Video Appearance
Harry and Meghan snapped up a $14.65 million mansion that offers all manner of upscale amenities, as well as a wealth of outdoor space. (Google Maps)

“Harry loves California, but they were both drawn to the smaller town of Santa Barbara, where they can integrate into the community while having some distance and privacy that is hard to come by in the Los Angeles area. For that reason, they had never intended to stay in Los Angeles,” the insider said.

Meghan also revealed in a 2021 interview with The Cut that the couple had stumbled across their home while searching for properties online—admitting that they initially shied away from viewing it because they were concerned they couldn’t afford it.

“We were looking in this area and this house kept popping up online in searches,” she shared. “We didn’t have jobs, so we just were not going to come and see this house. It wasn’t possible.

“It’s like when I was younger and you’re window shopping—it’s like, ‘I don’t want to go and look at all the things that I can’t afford. That doesn’t feel good.'”

In the end, the allure of the Mediterranean-style mansion proved too tempting to resist and they booked an in-person viewing, where they realized before even setting foot inside the main residence that they had found their perfect home.

“One of the first things my husband saw when we walked around the house was two palm trees,” Meghan recalled, adding that Harry told her the trees reminded him of the two of them—an image that their son, Archie, has since started to recognize.

“See how they’re connected at the bottom? [Harry] goes, ‘My love, it’s us.’  And now every day when Archie goes by us, he says, ‘Hi, Momma. Hi, Papa,'” she went on.

Despite their desire for privacy, Meghan and Harry have started sharing more glimpses into their lives at home with their children, with the mother of two regularly posting pictures and videos of their day-to-day routine on her Instagram account.

Historic Tudor Estate With English Gardens and Prairie Views Is Listed for $4.7 Million Near Chicago

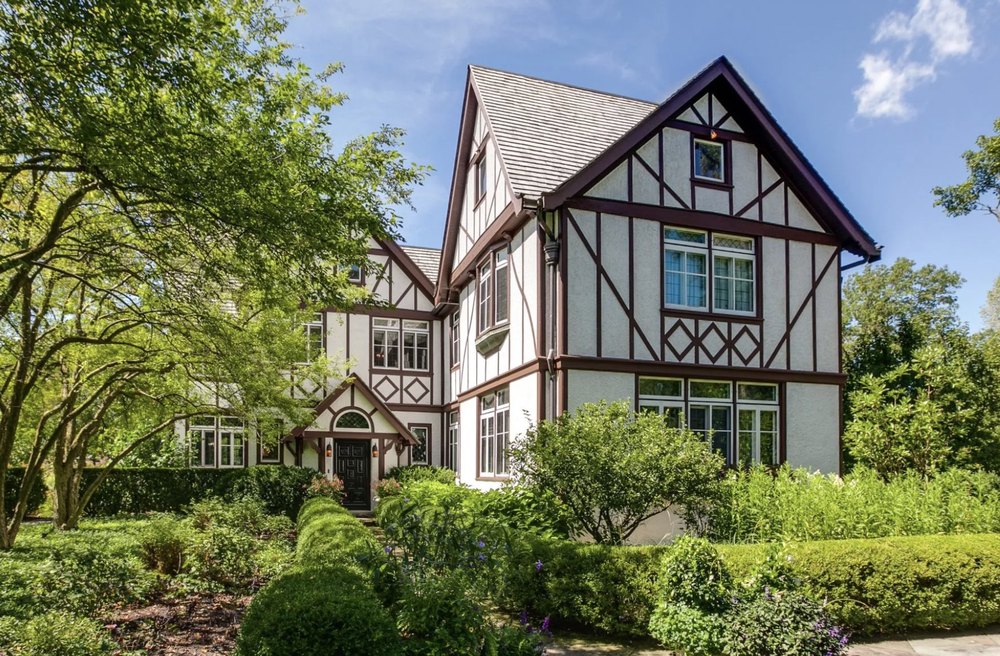
A North Shore estate with deep roots in Midwestern history has returned to the market with a price adjustment. It presents the opportunity to own a pastoral retreat that feels like a slice of rural Britain rather than a home just 40 minutes from the Windy City.

The Tudor-style residence at 499 West Old Mill Road in Lake Forest is listed for $4.7 million and sits on nearly 10 fully fenced acres bordering a restored prairie reserve originally created by landscape architect Jens Jensen, best known for his work on historic public gardens throughout Chicago.

Long before these reimagined gardens began blooming, the 1935 home was part of a much larger agricultural estate tied to one of Chicago’s early business leaders, George Rasmussen, founder and chairman of the National Tea Company.

Known historically as Elmwood Farm, the property was a working agricultural estate, with dairy cattle that made headlines for record-breaking production.

“This property is truly magical,” says listing agent Jean Anderson from Sotheby’s International Realty. “Driving through the gates, you immediately feel the beauty of the setting.”

Lake Forest Tudor, Selling for $4.7M
The front entrance of the historic Tudor (Realtor.com)
Lake Forest Tudor, Selling for $4.7M
One of several central living spaces (Realtor.com)
Lake Forest Tudor, Selling for $4.7M
The newly renovated kitchen (Realtor.com)

Over time, portions of the original estate were subdivided, but the remaining acreage has preserved the estate’s character, with the grounds themselves being among its most enchanting features. 

A butterfly garden, organic potager, orchard, vineyard, and stocked water lily pond create a layered landscape, while beehives that produce honey and a fully organic vegetable garden continue the home’s legacy of land stewardship. 

That sense of retreat continues inside the nearly 6,000-square-foot home, where original details have been preserved and thoughtfully enhanced. Walnut paneling, intricate ceiling moldings, and leaded glass windows evoke the elegance of the home’s early years.

The formal living room features a soaring 10-foot ceiling, while the dining room’s fireplace and classic architectural details create a dramatic backdrop for seasonal gatherings. A cypress-paneled library offers sweeping landscape views, and a kitchen crafted by Altounian Builders connects to a bright family room and outdoor entertaining spaces.

Lake Forest Tudor, Selling for $4.7M
A dining room with original millwork (Realtor.com)
Lake Forest Tudor, Selling for $4.7M
One of four bedrooms (Realtor.com)
Lake Forest Tudor, Selling for $4.7M
The backyard pool (Realtor.com)

Outdoors, the property is anchored by a pool and spa, fireplace, and pergola dining terrace with a full kitchen.

Anderson notes that the current owner’s professional background adds another layer of distinction.

“Because the home is owned by Frank Mariani, whose firm is known for exceptional landscape design and build work, it’s no surprise that every inch of the grounds has been beautifully maintained,” she says. 

With nearly 10 acres, the property also allows for horses and offers potential subdivision opportunities, features that make it equally appealing as a full-time residence or weekend escape.

“This would make a wonderful getaway from the city,” Anderson adds. “It’s the perfect property for someone wanting peace and privacy.”

Historic New Jersey Home Asking $895K Was Once a Buzzy Revolutionary War Tavern—Which the British Stormed

In 1778, British troops stormed into Pilesgrove, New Jersey’s Seven Stars Tavern, a busy stop along Kings Highway, then an important Colonial route linking the northern and southern halves of the state.

Today, the two-story brick building at 1349 Kings Highway is a four-bedroom, three-bathroom residence listed for sale, asking $895,000. But in the late 18th century, it functioned as something far more dynamic: a tavern, a stagecoach stop and an informal information hub, where locals and travelers alike passed through its doors—and in some cases, never left.

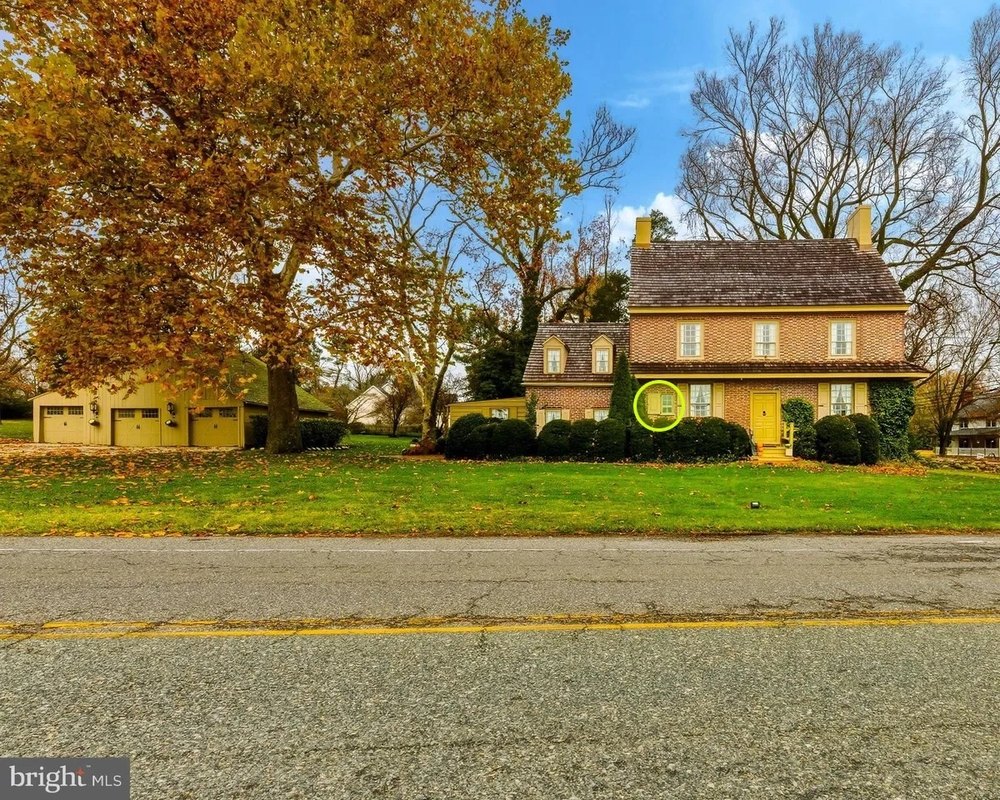
The Seven Stars Tavern, built in 1762, was designed for both function and flow. A now-rare feature still hints at its past life: a low window built into the front facade, where food and drink could be handed directly to coachmen and riders without requiring them to dismount.

Inside, the layout was open and accommodating, with large rooms that allowed for dining, drinking and conversation to unfold simultaneously.

Taverns like this were the connective tissue of early America, where news traveled faster by word of mouth than it ever could by print.

That made them strategic targets during the Revolutionary War.

Exterior of The Seven Stars Tavern, built in 1762 in New Jersey
The listed residence has a kind of small window not typically seen in other properties. (Wayne Maiden)
Exterior of The Seven Stars Tavern, built in 1762 in New Jersey
That small window, as seen in this archival image, was used to serve food and drinks to those outside — without them dismounting their horses to retrieve. (Library of Congress)

On the night British troops descended on the property, their focus was John Louderback, the son of tavern owners Peter and Elizabeth. A known sympathizer of the American cause, John had allegedly been supplying provisions to Colonial troops. The Redcoats intended to make an example of him. But the Louderbacks got wind of the plan just in time. Before the soldiers arrived, John and his family fled into the surrounding farmland and woods.

Few homes manage to retain this level of architectural integrity while also carrying such a vivid historical narrative, and the dwelling was added to the National Register of Historic Places in 1776.

The Seven Stars Tavern, built in 1762 in New Jersey
The structure dates to 1762. (Library of Congress)
A living space with a large fireplace in The Seven Stars Tavern, built in 1762 in New Jersey
A massive fireplace is a remnant of the home’s old-world past. (Wayne Maiden)
A fireplace in The Seven Stars Tavern, built in 1762 in New Jersey
The fireplace itself is a true relic. (Wayne Maiden)

You also might find a more direct link to the past. According to New Jersey historian Charles S. Boyer, “probably more ghost stories are woven around the old Seven Stars Tavern than any similar building in the state.”

Stories persist of Peter Louderback’s spirit guarding buried valuables, a Tory spy who met a grim fate nearby—and even of a river pirate said to wander the halls.

A door at The Seven Stars Tavern, built in 1762 in New Jersey
The property has lived many lives over the centuries. (Library of Congress)

The house itself bears the marks of both its age and its endurance. Constructed in a traditional Flemish bond brick pattern—a method prized in the 18th century for both its strength and visual appeal—the exterior walls are nearly a foot thick. Along the front facade, the original construction date and the Louderback family initials remain embedded in the brickwork, a direct link to its Colonial past.

A kitchen in The Seven Stars Tavern, built in 1762 in New Jersey
The kitchen delivers plenty of modern fittings. (Wayne Maiden)
A dining table in The Seven Stars Tavern, built in 1762 in New Jersey
(Wayne Maiden)

Inside, original details abound, with wide-plank hardwood floors that stretch across the main living spaces, worn smooth by centuries of foot traffic. Hand-hewn beams frame the ceilings, and six fireplaces—three woodburning and three gas—anchor the home, offering both historical charm and modern comfort.

The kitchen has been updated to meet contemporary expectations, with stainless steel appliances, custom cabinetry and stone countertops, but it still opens into the older portions of the house in a way that preserves the building’s original flow.

A bedroom in The Seven Stars Tavern, built in 1762 in New Jersey
One of the bedrooms on offer. (Wayne Maiden)

Upstairs, the four bedrooms reflect the home’s layered evolution, with a mix of preserved architectural details and subtle modern updates. The three bathrooms have been renovated, balancing period-appropriate aesthetics with current functionality.

The property itself spans several acres, surrounded by farmland that reinforces the home’s sense of pastoral history. Outbuildings on the site add to its appeal, offering potential for storage, workshops or even adaptive reuse, depending on a buyer’s vision.

Despite its 18th-century origins, the home includes updated systems and a swimming pool, making it livable without sacrificing its character.

“You feel like you’re walking back in time,” said listing agent Rich Warner of Warner Real Estate & Auction Company.

Discover more stories. Read the latest real estate news at New York Post.

Victoria’s Secret Model Jessica Stam Lists Her Stunning Hawaii Estate for $5 Million

Canadian supermodel Jessica Stam has put her expansive Hawaii estate on the market for $4.99 million after she traded the hustle of New York for a beach paradise.

Victoria’s Secret star Stam, 40, moved from the Big Apple to Maui during the pandemic, alongside her husband, Brahman Turner, and their two children.

In 2021, they purchased a five-bedroom, three-and-a-half-bathroom sanctuary in Kula for $1.7 million and fell in love with the peace that the property had to offer.

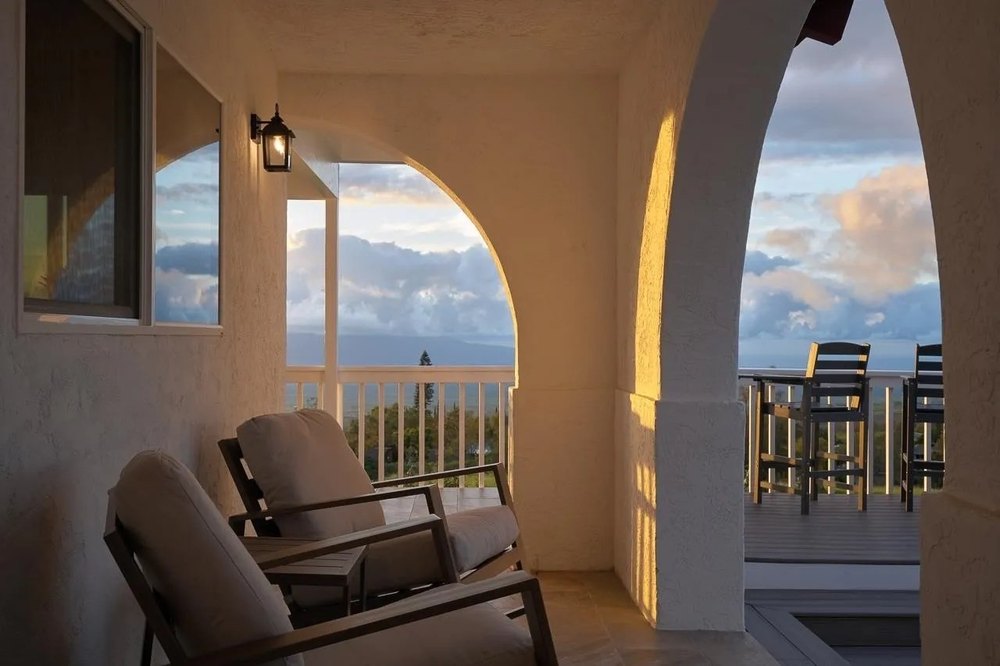
However, five years later, they have decided to offload the 2.4-acre dwelling, which is “surrounded by the abundant natural beauty of the land, combined with pristine bicoastal ocean views reaching to Moloka’i and Lana’i,” according to the listing, which is held by Christopher Barca of Compass.

Described as a “legacy estate,” the home sits 2,200 feet above sea level on Haleakala’s western slope, which means that the “unique residence enjoys the best of the mild upcountry climate.”

Exterior of a luxury home in Hawaii belonging to supermodel Jessica Stam
Canadian supermodel Jessica Stam has put her expansive Hawaii estate on the market for $4.99 million after she traded the hustle of New York for a beach paradise. (Travis Rowan)
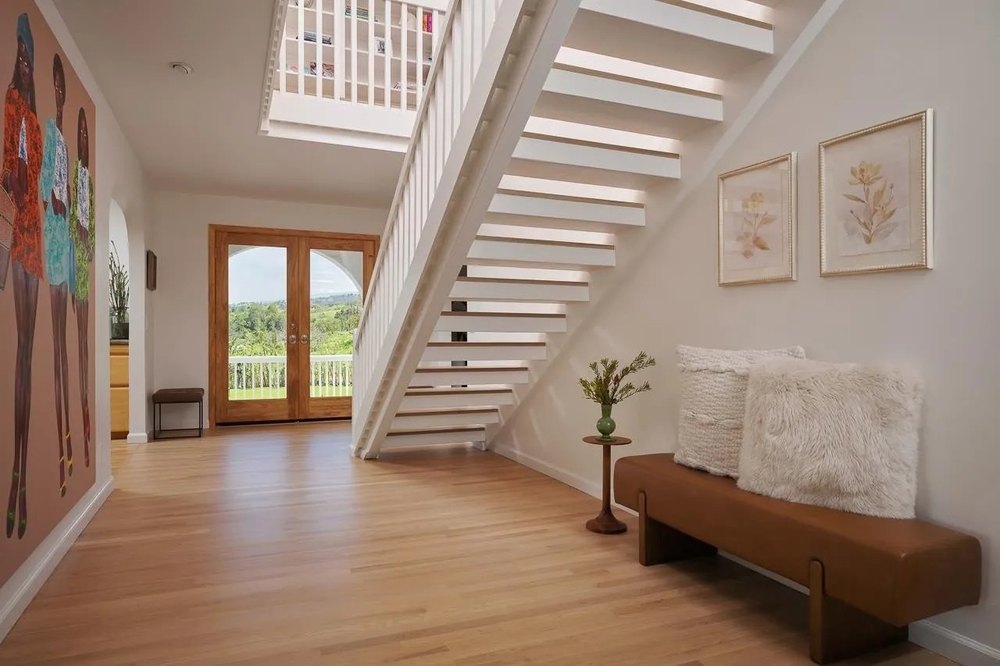
Staircase in a luxury home in Hawaii belonging to supermodel Jessica Stam
Stam, 40, moved from the Big Apple to Hawaii during the pandemic alongside her husband, Brahman Turner, and their two children. (Travis Rowan)
Living space in a luxury home in Hawaii belonging to supermodel Jessica Stam
In 2021, they purchased a five-bedroom, three-and-a-half-bathroom sanctuary in Kula, HI, for $1.7 million and fell in love with the peace the property had to offer. (Travis Rowan)
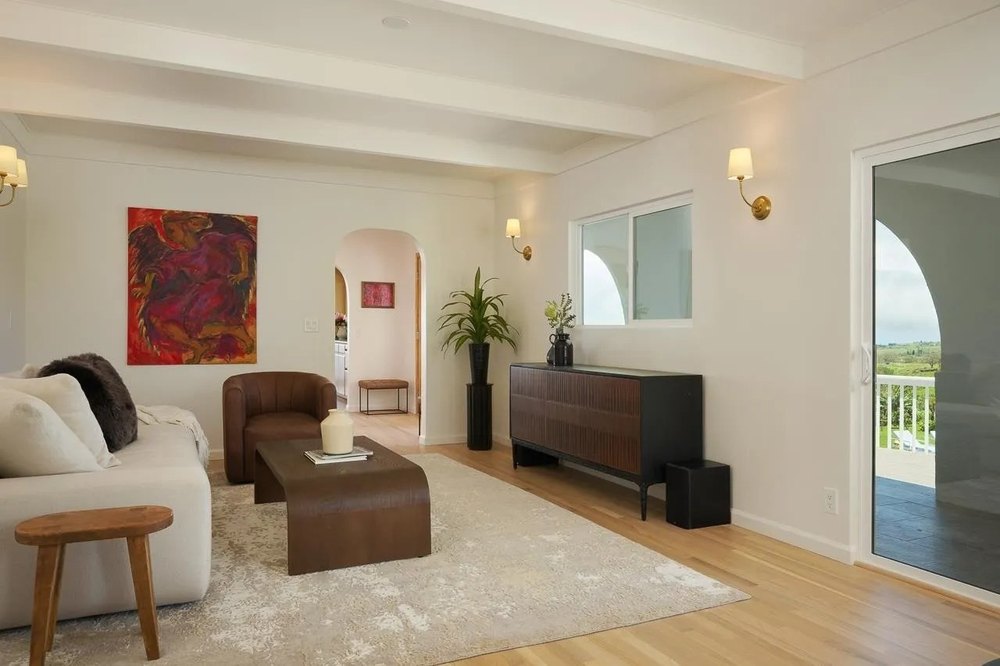
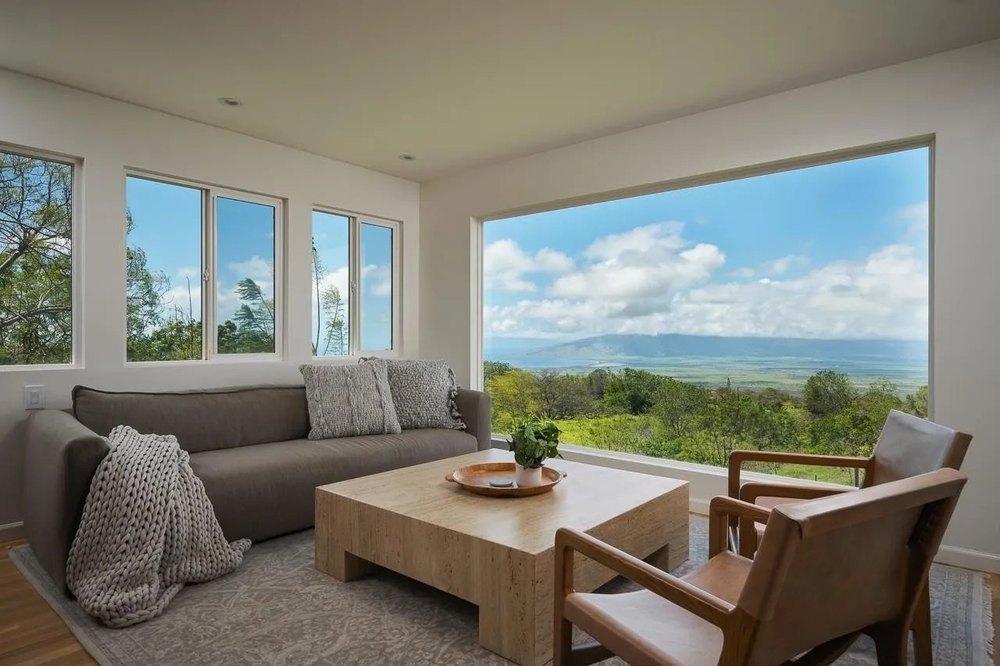
Living space with a large scenic window at a luxury home in Hawaii belonging to supermodel Jessica Stam
However, five years later, they have decided to offload the 2.4-acre dwelling, which is “surrounded by the abundant natural beauty of the land, combined with pristine bicoastal ocean views reaching to Moloka’i and Lana’i.” (Travis Rowan)
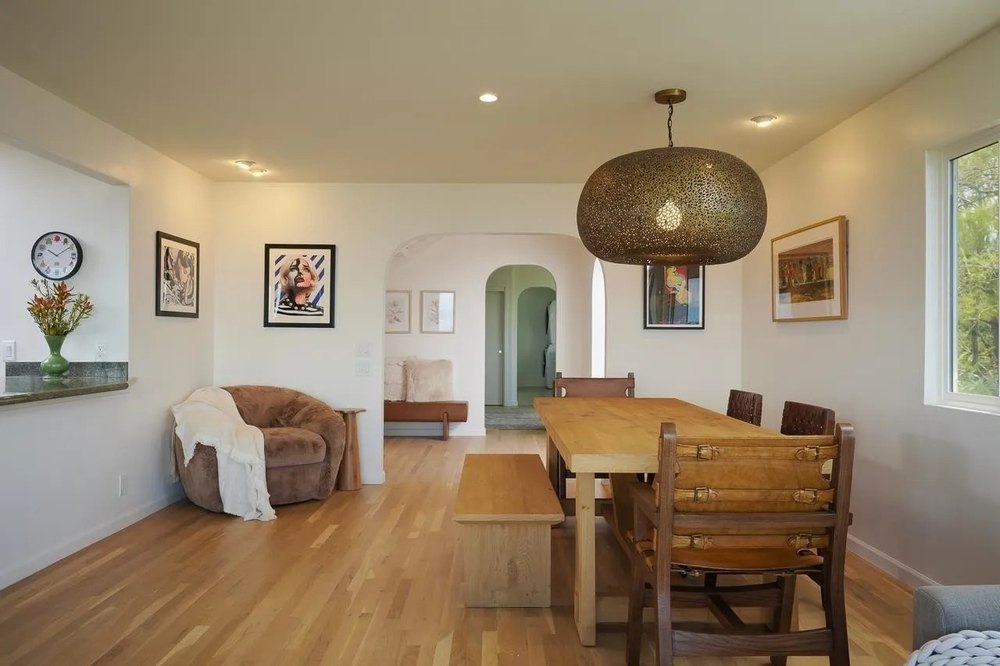
Dining table in a luxury home in Hawaii belonging to supermodel Jessica Stam
Described as a “legacy estate,” the home sits 2,200 feet above sea level on Haleakala’s western slope, which means that the “unique residence enjoys the best of the mild upcountry climate.” (Travis Rowan)

The listing adds that the residents of Kula are blessed with “year-round springtime with gentle Pacific breezes and consistently comfortable temperatures.”

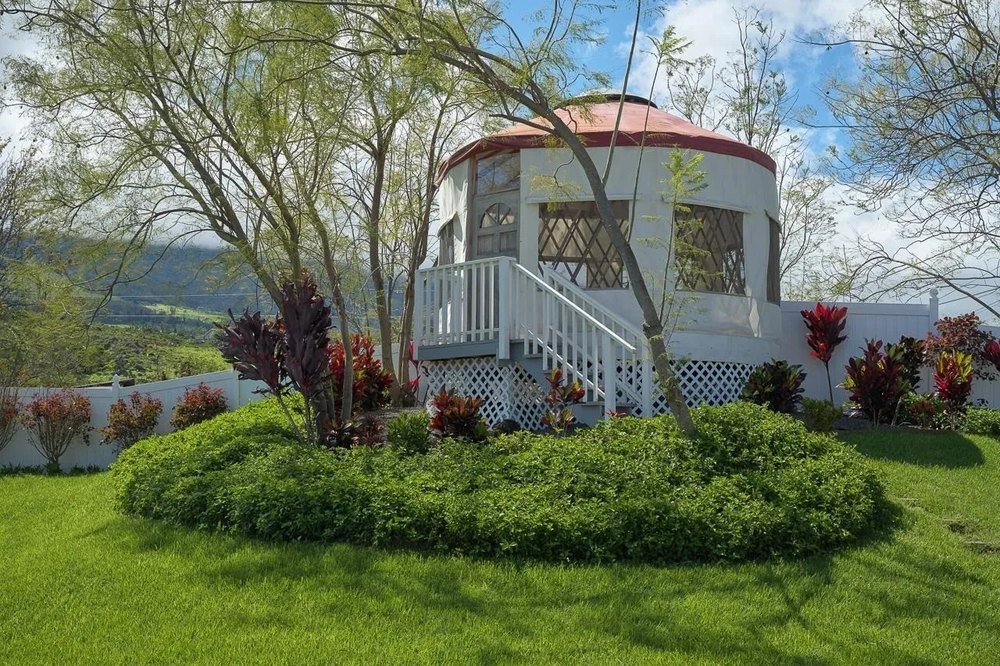
From the exterior, the property is surrounded by lush greenery and offers panoramic views of the Pacific, creating a true natural sanctuary—one that also includes an abundance of fruit trees.

“In addition to those ocean views, there are 40 native fruit trees (avocado, mango, citrus, mangosteen, star apple, lychee, peach, nectarine, star fruit), honoring the land and the year-round outdoor living experience,” the listing continues.

Inside the home, soaring ceilings and large windows help to create a spacious feeling, one that is further amplified by the unobstructed views that can be enjoyed from every room.

“The main residence’s light-filled, lofty spaces seamlessly meld together with five bedrooms and 3.5 baths, spanning 3,644 square feet,” reads the listing.

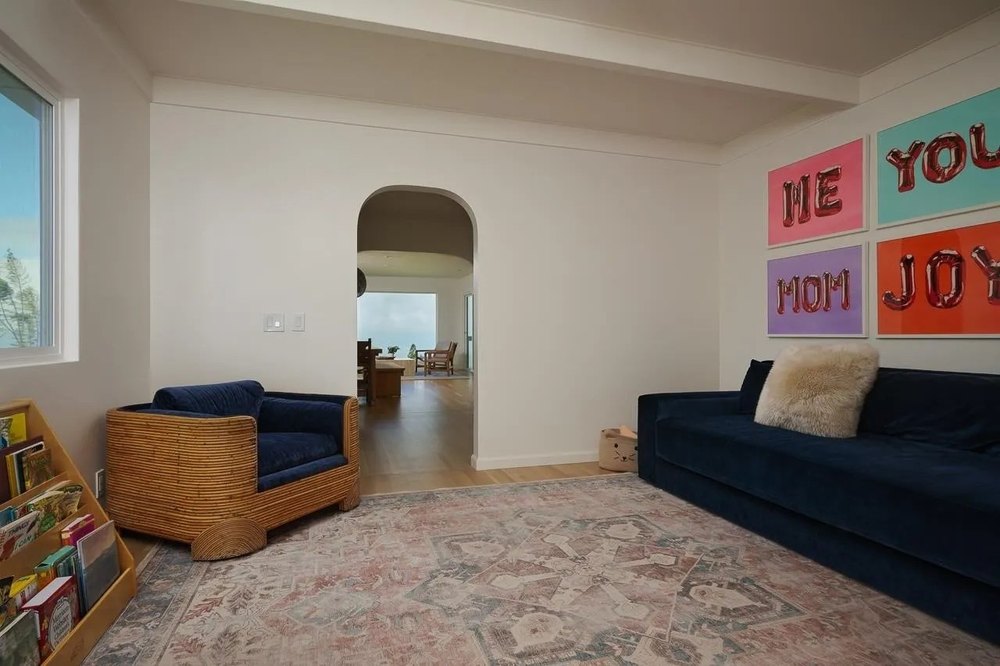
Upon entering the home, guests are greeted with an expansive living room complete with soaring ceilings and “oversized picture windows.”

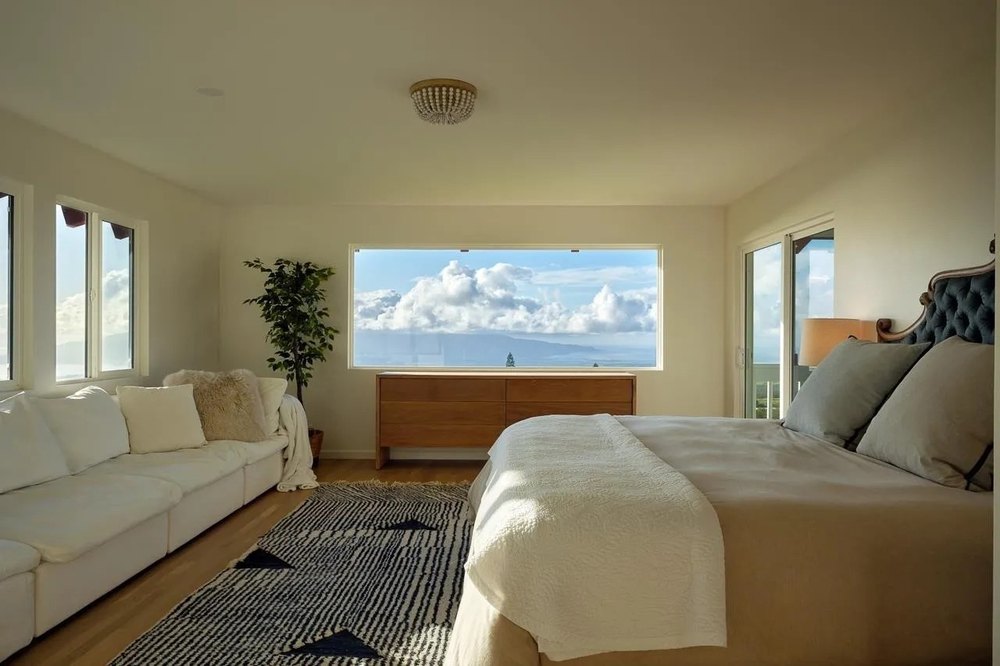
A bedroom with a balcony in a luxury home in Hawaii belonging to supermodel Jessica Stam
The listing adds that the residents of Kula are gifted with “year-round springtime with gentle Pacific breezes and consistently comfortable temperatures.” (Travis Rowan)
An archway in a luxury home in Hawaii belonging to supermodel Jessica Stam
There are several lounging areas for guests to unwind. (Travis Rowan)
Shower in a bathroom in a luxury home in Hawaii belonging to supermodel Jessica Stam
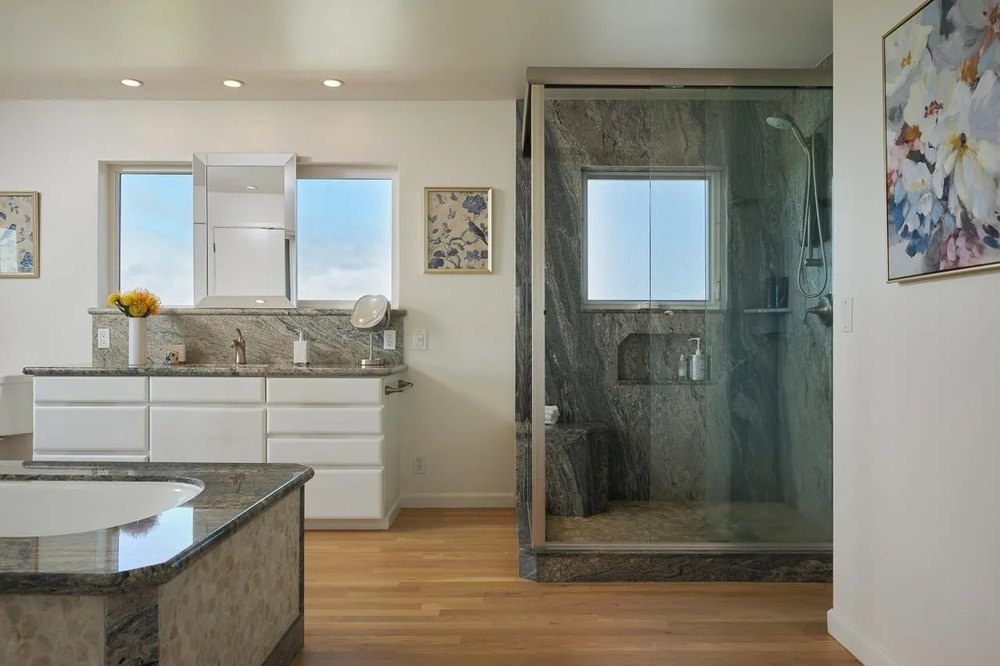
Meanwhile, the primary bathroom exudes elegance thanks to its marble, glass-enclosed shower and large soaking tub. (Travis Rowan)
Sauna and gym in a luxury home in Hawaii belonging to supermodel Jessica Stam
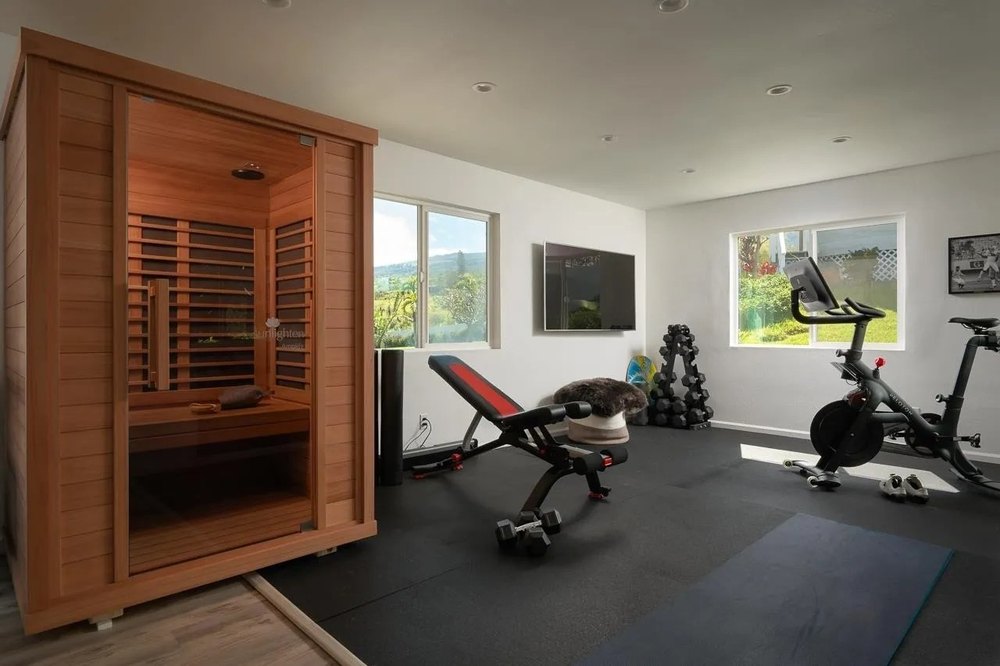
The property also comes complete with a separate suite with several amenities. (Travis Rowan)
Pool outside of a luxury home in Hawaii belonging to supermodel Jessica Stam
From the exterior, the property is surrounded by lush greenery and offers panoramic views of the Pacific, making it the perfect place for guests to unwind. (Travis Rowan)

The listing adds, “The home’s custom Mediterranean architecture and local craftsmanship embrace simplicity, which defines the unique upcountry lifestyle.”

The dining area boasts the same expansive floor plan, complete with light wooden floors and modern overhead lighting.

The chef’s kitchen features state-of-the-art appliances, wooden cabinetry, and a charming island.

The several bedrooms come complete with the same airy charm, with enough room for queen-sized beds.

Meanwhile, the primary bathroom exudes elegance thanks to its marble, glass-enclosed shower and large soaking tub.

The other bathrooms also boast glass-enclosed showers and dual marble vanities.

“The main residence has brand-new Wolf appliances, including an induction range, refrigerator, and dishwasher. Custom new white oak hardwood flooring throughout is the canvas for your personal design statement,” the listing notes.

"Burning Bright" - Soho Film Festival
According to Robb Report, Stam and her family are moving because her work requires her to be “elsewhere.” (Steven Ferdman/Getty Images)
Architectural details at a luxury home in Hawaii belonging to supermodel Jessica Stam
The property also comes complete with a separate suite with several amenities. (Travis Rowan)
Chairs outside at a luxury home in Hawaii belonging to supermodel Jessica Stam
“A separate suite with a private entrance is the perfect flex space for a creative studio, work-from-home office, full-size gym with infrared sauna, second kitchen, full bathroom, private deck, and yard,” the listing reads. (Travis Rowan)
Aerial of a pool at a luxury home in Hawaii belonging to supermodel Jessica Stam
“Walking trails wind throughout the property’s landscape, with ocean views at every turn, and are a natural amenity to this perfect retreat. Imagine experiencing the best of Kula from sunrise to sunset, 365 days a year,” adds the listing. (Travis Rowan)
Elie Saab : Runway - Paris Fashion Week - Womenswear Fall/Winter 2024-2025
In 2022, Stam, who hails from Canada, told the New York Post that relocating to Hawaii made her feel like she was back home. (Stephane Cardinale – Corbis/Corbis via Getty Images)

The property also comes complete with a separate suite with several amenities.

“A separate suite with a private entrance is the perfect flex space for a creative studio, work-from-home office, full-size gym with infrared sauna, second kitchen, full bathroom, private deck, and yard,” the listing reads.

If guests aren’t entertained enough with the indoor amenities, they can lounge at the 40-foot saltwater pool with solar heating.

“Walking trails wind throughout the property’s landscape, with ocean views at every turn, and are a natural amenity to this perfect retreat. Imagine experiencing the best of Kula from sunrise to sunset, 365 days a year,” adds the listing.

According to Robb Report, Stam and her family are moving because her work requires her to be “elsewhere.”

In 2022, Stam, who hails from Canada, told the New York Post that relocating to Hawaii made her feel like she was back home.

“My dad was a farmer and my mom took care of the home. I have six brothers, and she canned everything we couldn’t eat. Living part-time in Hawaii is a great balance from having to work in the city with the constant transatlantic travel I was used to for runway shows,” she said at the time.

Condemned Boston Home That Was Ravaged by Fire Sells for Full Ask of $776K—Just 3 Days After It Was Listed

A sizable Boston property that sustained significant damage in a November 2024 fire has sold for its full asking price of $776,000—within days of the listing going live.

Located in the bustling neighborhood of Dorchester, the eight-bedroom dwelling had previously been used as a two-family rental until disaster struck 18 months ago, when a fire that was sparked at the front of the property spread up its façade to the roof, leaving the home uninhabitable.

According to reports at the time, the three-alarm blaze caused an estimated $1.5 million in damage. The property was condemned by the city and remained boarded up for months while the owners worked out their insurance claims.

Eventually, however, they decided to walk away from their investment, with listing agent Anthony Bruno of Gibson Sotheby’s International Realty explaining that they felt the project would be better left in the hands of those who had more experience in such a significant renovation and restoration.

“When all was said and done, they decided that, for them, it just made more sense to move on and let somebody who does this type of thing on a regular basis come in and handle it,” he says.

Exterior of a burned house in Dorcester Boston
A sizable Boston property that sustained significant damage in a November 2024 fire has sold for its full asking price of $776,000—within days of the listing going live. (Anthony Bruno of Gibson Sotheby’s International Realty)
The kitchen in a burned house in Dorcester Boston
According to reports at the time, the three-alarm blaze caused an estimated $1.5 million in damage. The property was condemned by the city and remained boarded up for months while the owners worked out their insurance claims. (Anthony Bruno of Gibson Sotheby’s International Realty)
Living room in a burned house in Dorcester Boston
Despite the significant damage caused to the home, when it was listed for sale earlier this month, it attracted a flood of interest from developers, investors, and renovators alike. (Anthony Bruno of Gibson Sotheby’s International Realty)
Interior space in a burned house in Dorcester Boston
Offering nearly 4,000 square feet of living space, the property holds plenty of potential for buyers—whether as a multifamily rental or as a stunning single-family dwelling. (Anthony Bruno of Gibson Sotheby’s International Realty)

Despite the significant damage caused to the home, when it was listed for sale earlier this month, Bruno says it was flooded with interest from developers, investors, and renovators alike—all of whom had to sign an “Assumption of the Risk/Hold Harmless Agreement prior to scheduling a showing,” according to the listing, because of the dangers involved in going near the home.

Yet, within just two days, the property was under contract—and Bruno tells Realtor.com that he believes the buyer will work to restore the dwelling.

“The majority of people that came through the property, their plans were to use the existing structure and refurbish,” he says. “The fire was mostly in the front of the property. My understanding is that [the fire] started on the front porch and went up on the front, and then to the roof, which likely has to be replaced in its entirety.

“But most people that came through, from the discussions they were having on site, their plans were to use the existing structure and refurbish, rebuild, renovate, rather than tearing it down and starting fresh.”

Bruno further notes that, while much of the exterior of the property sustained damage, particularly the front, which was seen completed boarded up in listing photos, the interior retains many original design details from when the home was built in 1910. Among these are the fireplaces and the hardwood floors.

Offering nearly 4,000 square feet of living space across 15 rooms, the property holds plenty of potential for buyers—whether as a multifamily rental or a stunning single-family dwelling.

However, Bruno believes that the buyers will likely stick with the rental model, noting that they own other investment properties and have experience in this kind of renovation.

Damaged interior in a burned house in Dorcester Boston
Anthony Bruno of Gibson Sotheby’s International Realty, the listing agent, notes that the roof will need to be completely replaced. (Anthony Bruno of Gibson Sotheby’s International Realty)
An archway in a burned house in Dorcester Boston
Bruno believes that the buyers will likely stick with the rental model, noting that they own other investment properties and have experience in this kind of renovation. (Anthony Bruno of Gibson Sotheby’s International Realty)
A fireplace in a burned house in Dorcester Boston
Inside, many original details remain intact from when the home was built in 1910. (Anthony Bruno of Gibson Sotheby’s International Realty)
Basement of a burned house in Dorcester Boston
The large basement is unfinished. (Anthony Bruno of Gibson Sotheby’s International Realty)
Exterior of a burned house in Dorcester Boston
Bruno believes that the buyer will likely renovate the dwelling, rather than tearing it down. (Anthony Bruno of Gibson Sotheby’s International Realty)

“It’s a unique [experience], knowing this wasn’t going to be a first-time home or something along those lines. We knew [the buyer] was going to be an investor, a developer, a contractor, someone who was in that world,” he explains.

“I don’t know exactly what the buyers are going to be doing with the property, but I do know that the buyer does own a number of other properties in Dorchester.”
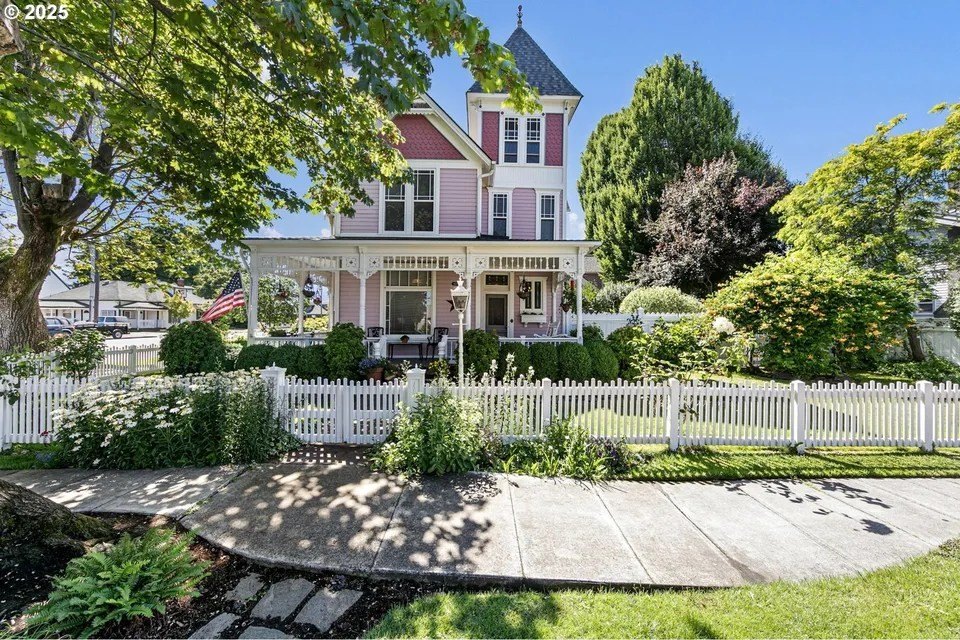
Either way, Bruno believes that the quick sale of the dilapidated dwelling—and at its full asking price—sends a very clear message about the strength of Boston’s housing market, where the median listing price sits at $899,000, just over $100,000 above the price paid for the damaged Dorchester home.

This “obviously speaks of the market overall, whether it’s the rental market or the condo market,” he explains. “There’s a lot of interest and activity, which, again, I just think speaks to the strength of the market overall.

The property’s allure was further boosted by its optimal location, Bruno notes. The home is located in a charming neighborhood with close proximity to major transport options.

“Ideally located just two blocks from the Ashmont T station entrance on Radford Lane, less than 7 miles to downtown Boston and less than 9 miles to Logan Airport,” the listing noted.

According to NBC Boston, six people were living in the property when the fire broke out—one of whom had to climb out of a window in order to escape. All of them were displayed by the fire.

The property had been in the hands of the same owners for more than 20 years at that point, having previously changed hands for $405,000 in 2001.

Victoria Beckham Is Mocked by Husband David for Snapping Mirror Selfies at Home ‘Every Night We Go Out’

Soccer star David Beckham has publicly called out his wife, Victoria Beckham, for constantly snapping photos of the couple in their home every time they get dressed up to head out for a night on the town.

David, 50, took to Instagram to share a mirror selfie of himself and the 52-year-old former Spice Girls star dressed up in their finery as they prepared to attend the 2026 TIME100 Gala, which was held in New York City on April 23.

In the photo, Victoria could be seen sporting an elegant white silk gown, while her husband opted for a classic black tuxedo. However, David also wore something else: an eyebrow-raising expression that appeared to be his way of expressing his frustration with the photo-taking ritual.

He further elaborated on that feeling in the caption of his post, where he took the opportunity to tease his wife of 27 years, writing: My night every night we go out, quote of the night ‘you look great I’m gonna post this.'”

Luckily David found his smile before they made it to the big event, with images taken by the professional photographers showing the couple putting on their best photo faces on as they mingled with their fellow celebrity guests.

Victoria and David Beckham
Soccer star David Beckham has publicly called out his wife, Victoria Beckham, for constantly snapping photos of the couple in their home every time they get dressed up to head out for a night on the town. (Instagram)

Despite David’s teasing, Victoria took time once at the gala to pay tribute to how much support he has provided her—particularly amid the ongoing reports about the couple’s feud with their eldest son, Brooklyn Beckham, and his wife, Nicola Peltz.

Brooklyn, 27, took to Instagram to publicly criticize his parents in a blistering series of posts shared in January, in which he accused them of trying to sabotage his relationship with Nicola.

“I have been silent for years and have made every attempt to keep these matters private. Unfortunately, my parents and their team have continued to go to the press, leaving me with no choice but to speak for myself and tell the truth about only some of the lies that have been printed. I do not want to reconcile with my family. I’m not being controlled, I’m standing up for myself for the first time in my life,” Brooklyn said in a post on Instagram Stories.

Throughout the next six posts, Brooklyn claimed that his parents have “controlled narratives in the press” about their family, alleging that his mom and dad have been “trying endlessly to ruin my relationship before my wedding and it hasn’t stopped.”

While Victoria did not address those posts specifically, she spoke to TIME editorial director Lucy Feldman about how she manages to avoid public speculation about her relationship and her family, crediting David with helping her to shut out “the noise.”

“This has been happening since I was 20, so it’s been going on a long time. I have an incredible husband who supports me enormously. We’re always there for each other. And I learned a long time ago to really not listen to the noise. Someone’s always going to have something to say. I focus and I just don’t pay attention to it,” she said.

The day before she opened up about her family life while on “Today with Jenna & Sheinelle,” revealing, “We always put our children first. We love our children so much and have always really focused on protecting our children, but we laugh a lot. David Beckham is really, super funny.”

While the couple jetted in to New York for the prestigious gala, they do not consider the Big Apple as their official home base in the U.S. That privilege goes to the city of Miami, where David is the co-owner and president of the local soccer team, Inter Miami FC.

David purchased the soccer team in 2021, alongside siblings Jorge and Jose Mas, nearly 15 years after he made his MLS debut with L.A. Galaxy.

Since then, David—who boasts a celebrity profile that some believe outshines his status as one of the world’s greatest soccer players—has worked hard to draw in the best and brightest athletes to his team, achieving a true coup in 2023 when he convinced Argentine legend Lionel Messi to sign on with Inter Miami.

Since relocating to the city part time, David and Victoria are reported to have purchased multiple properties—most recently snapping up an extraordinary $80 million mansion, which they bought in 2024.

Celebrity Sightings - Paris Fashion Week - Haute Couture - Spring Summer 2026 - Day 1
David, 50, joked about his wife’s love of taking social media photos to share whenever they get dressed up. (Neil Mockford/GC Images)
Victoria later gushed about her husband for providing her with so much support amid their ongoing feud with their eldest son, Brooklyn Beckham, and his wife, Nicola Peltz (seen far right). (Hoda Davaine/Dave Benett/WireImage)
“We always put our children first. We love our children so much and have always really focused on protecting our children, but we laugh a lot. David Beckham is really, super funny,” Victoria said. (Netflix)

The imposing nine-bedroom, 9.5-bathroom, waterfront property is just a 40-minute drive from the stadium where Inter Miami currently plays.

Described in its listing as being one of “Miami Beach’s most significant estates,” the expansive property boasts 14,270 square feet of living space and 124 feet of private waterfront space, including a dock.

Inside the home, there are amenities aplenty, from a gym and spa to a chef’s kitchen and a home movie theater. Plus, the “sophisticated, layered, and rich” interior and exterior designs were masterminded by architect Choeff Levy Fischman in collaboration with Antrobus Design Collective and luxury homebuilder Bart Reines.

Less than two years later, the couple sold their first Miami abode, a beautiful Zaha Hadid-designed penthouse, which they purchased in 2020 for a whopping $20 million.

The home is inside a building known as One Thousand Museum, which is understood to have cost an eye-watering $280 million to build and which has been described as “one of the most complex skyscrapers to ever make it off the drawing board.”

The lavish, full-floor condo was procured through Beckham Brand Limited, the partnership and licensing company owned by the soccer star.

However, in February of this year, they offloaded the dwelling, earning a hefty profit in the process after snagging an offer of $24.6 million.

In addition to their real estate holdings in Miami, David and Victoria also own several properties in the U.K., although they sold their most famous home—a countryside estate known to their fans as “Beckhingham Palace”—back in 2014.

They purchased a Grade II-listed Victorian home in London’s Holland Park in 2013, paying around $37.9 million for the property before pouring an estimated $10 million into renovations.

The couple still own that home today, and it featured prominently in their wildly popular Netflix documentary, “Beckham.”

In addition to their London townhouse, the couple also owns a country farmhouse in the Cotswolds, which they snapped up in 2016 for around $8 million.

Move Over, Backyards: 5 Ultra-Affordable Homes With Fabulous Front Porches Ready To Become Your New Social Hub

While homes today come in all shapes and sizes, the epitome of the “American Dream” still very much revolves around a classic design, complete with a white picket fence—and a quintessential porch that offers the perfect place to kick back, relax, and watch the world go by, especially in the warm summer months.

Modern designs often eschew this classic feature in favor of more opulent outdoor spaces, like grilling stations, plunge pools, or water features.

However, research shows that the front porch is still a highly sought-after amenity. In fact, a February study by Deckorators indicated that many homeowners are now focusing the bulk of their renovation budgets on overhauling their front yards, further amplifying their curb appeal, while also providing them with the perfect place to socialize. .

Luckily, there are still plenty of properties on the market that prioritize this traditional social space and, what’s more, they can often be found for incredibly affordable prices.

If, that is, you know where to look.

Whether it’s your first investment or you are preparing to upgrade to a larger dwelling, a house with an expansive front porch is not only ideal for quiet morning coffees but also a great place to entertain.

From Connecticut to Oregon, we found five homes designed for every budget, with enormous porches awaiting a relaxing summer.

1. 617 Juniper St, Junction City, OR

Price: $650,000

Two homes: This reasonably priced legacy compound boasts a Queen Anne Victorian with an enormous wraparound porch as well as a carriage house that could be used for additional income.

Built in 1878, the 2,046-square-foot primary residence boasts numerous period details, including original gingerbread woodwork, brass chandeliers, original leaded stained-glass windows, a built-in breakfast nook, wainscoting, crown moldings, custom millwork, and a cedar-clad tower room with vaulted ceilings. A two-bedroom accessory dwelling unit/carriage house could also be used for multigenerational living.

A two-car heated garage has a bonus room that could be transformed into a studio, home office, or guest suite.

Ruth Kuehl and Tom Kruse of Eugene Track Town Realtors LLC are the listing agents.

Victorian in Junction City, OR, on sale for $650,000
Victorian in Junction City, OR, on sale for $650,000 (Realtor.com)
Porch of home in Junction City, OR, on sale for $650,000
Porch of home in Junction City, OR, on sale for $650,000 (Realtor.com)

2. 646 Mulberry Ave, Clarksburg, WV

Price: $249,900

Historic Victorian: This “timeless” brick home boasts a covered front porch and multiple spaces inside for entertaining.

The affordably priced five-bedroom residence offers 3,346 square feet. Original architectural details include custom woodwork, a grand staircase, ornate mantels, several fireplaces, and built-ins. The kitchen and three bathrooms have been modernized, with one offering a marble shower and soaking tub.

There is also a two-car garage.

Carrie Yocco of LEVEL UP REALTY is the listing agent.

Victorian in Clarksburg, WV, on sale for $249,900
Victorian in Clarksburg, WV, on sale for $249,900 (Realtor.com)
Porch of Victorian in Clarksburg, WV, on sale for $249,900
Porch of Victorian in Clarksburg, WV, on sale for $249,900 (Realtor.com)

3. 202 Herbert St, Greenville, AL

Price: $230,000

Greek Revival home: Built in 1845, this two-bedroom home boasts a “welcoming” front porch that opens up to a spacious 3,043-square-foot open floor plan.

Highlights found throughout the very affordable residence with two-car garage include high ceilings, original heart pine floors, and wavy-glass paned windows. A spacious kitchen has custom cabinetry, a dumbwaiter, and an island. The primary suite boasts a garden tub and walk-in shower.

A covered brick patio overlooks the private wooded lot.

Glenn Cooper of First Realty Of Greenville is the listing agent.

Greek Revival home in Greenville, AL, on sale for $230,000
Greek Revival home in Greenville, AL, on sale for $230,000 (Realtor.com)
Porch of Greek Revival home in Greenville, AL, on sale for $230,000
Porch of Greek Revival home in Greenville, AL, on sale for $230,000 (Realtor.com)

4. 235 Main St, Poultney, VT

Price: $475,000

Former bed and breakfast: This five-bedroom residence with a grand covered front porch is being offered as a multifamily home with two distinct living spaces.

A handicap-accessible first floor has a ramp access. The upstairs apartment has been recently renovated. Each residence has its own entry. Built in 1880, the home offering “a ton of potential” still has many historic features, including hardwood floors, built-ins, wood-clad paneling, oversized windows, and a grand staircase.

There is also a one-car detached garage, a circular driveway, and ample parking.

Lisa L Forster of New England Lakeside Realty is the listing agent.

Multi-family home in Poultney, VT, on sale for $475,000
Multi-family home in Poultney, VT, on sale for $475,000 (Realtor.com)
Private side porch of multi-family home in Poultney, VT, on sale for $475,000
Private side porch of multifamily home in Poultney, VT, on sale for $475,000 (Realtor.com)

5. 4 Fairview Ter, Derby, CT

Price: $375,000

Affordable Victorian: This seven-bedroom residence boasts a 30-foot wraparound porch for entertaining and relaxing.

A grand foyer with a Palladian window opens up to a sitting room. The cozy nearby living room has a fireplace. Found throughout the 3,327-square-foot interior are original bay windows, coffered ceilings, wainscoting, detailed trim work, Roman columns, and hardwood floors.

The third floor has several rooms that could be transformed into a home office, playroom, or studio. A bonus room on the lower level has a partial kitchen that could be used for extended family and guests.

Also found on the property is a detached two-story barn with a carport.

Barbara Zink of Coldwell Banker Realty is the listing agent.

Victorian in Derby, CT, on sale for $375,000
Victorian in Derby, CT, on sale for $375,000 (Realtor.com)
Wraparound porch of Victorian in Derby, CT, on sale for $375,000
Wraparound porch of Victorian in Derby, CT, on sale for $375,000 (Realtor.com)

Kylie Jenner Shows Off Jaw-Dropping Closet at Custom Megamansion—Complete With a Wall of Priceless Hermes Bags

Kylie Jenner appears to have revealed a peek inside one of the more exciting rooms of her custom Los Angeles megamansion: her enormous walk-in closet, which features an entire wall of priceless Hermes handbags.

Jenner, 28, took to Instagram to share some photos of herself proudly posing in front of her incredible handbag collection—which reports suggest is worth an eye-watering $1 million. Posing in just a bra top and a pair of tight black pants, the reality star snapped two mirror selfies on her phone.

While the mother of two certainly took center stage in the images, few could fail to notice the dazzling array of more than 50 Hermes Birkins and Kelly bags that were carefully displayed on the shelves behind her—each carefully arranged in a color-coordinated section of the built-ins.

“Can’t a girl have fun,” Jenner captioned the photos, before adding a pink bow emoji.

Jenner did not reveal where the images were taken, but it’s thought that they were snapped inside her newly built custom megamansion in the exclusive Los Angeles enclave of Hidden Hills. Jenner has spent years building her dream dwelling in the area, having purchased a 5-acre lot for the staggering price of $15 million back in 2020.

Kylie Jenner
Kylie Jenner appears to have revealed a peek inside one of the more exciting rooms of her custom Los Angeles megamansion: her enormous walk-in closet, which features an entire wall of priceless Hermes handbags. (Instagram)
Kylie Jenner
Jenner, 28, took to Instagram to share some photos of herself proudly posing in front of her incredible handbag collection—which reports suggest is worth an eye-watering $1 million. (Instagram)

Jenner has shared several glimpses inside the home in recent months—revealing in January that she was building her “dream two-story closet” inside the property, which boasts a dazzling array of upscale amenities, including a guesthouse, a large swimming pool, and a 12-car garage.

Spreading across more than 18,000 square feet, the home boasts more than enough space for Jenner, her two children, Stormi and Aire, and even her boyfriend, Timothee Chalamet, should he wish to move in.

Now that the dwelling is nearing completion, Jenner is offloading two of her other California dwellings—including the Hidden Hills property that she has called home since 2016, which is now on the market for $20.3 million.

She purchased that sprawling 13,200-square-foot Hidden Hills dwelling for $12.05 million when she was just 19, and it served as her primary residence for many years.

Jenner carried out extensive renovations to her Hidden Hills starter home, which is now “designed for both everyday living and grand-scale entertaining,” according to the listing held by fellow reality TV star Josh Altman of Douglas Elliman.

“The light-filled residence was designed for seamless indoor-outdoor living, featuring a spectacular open floor plan,” the description goes on.

The dwelling offers ample room for a Kardahsian-Jenner-sized brood, boasting eight bedrooms and eight full bathrooms, including an attached guest suite with a private entrance, kitchenette, sitting area, and courtyard.

Perhaps unsurprisingly, the highlight of those living spaces is the primary suite, which is described as a “true retreat,” complete with its own private sitting area, two enormous walk-in closets, a stunning en-suite bathroom—with a large stone soaking tub—and a balcony that overlooks the beautiful surrounding area.

Kylie Jenner is nearly finished her custom Hidden Hills mansion
Jenner did not reveal where the images were taken, but it’s thought that they were snapped inside her newly built custom megamansion in the exclusive Los Angeles enclave of Hidden Hills. (Google Earth)
Kylie Jenner, Timothée Chalamet attends the 2026 Vanity Fair Oscar Party hosted by Mark Guiducci at Los Angeles County Museum of Art on March 15, 2026 in Los Angeles, California
Spreading across more than 18,000 square feet, the home boasts more than enough space for Jenner, her two children, Stormi and Aire, and even her boyfriend, Timothee Chalamet, should he wish to move in. (Steve Granitz/FilmMagic)

As for entertaining spaces, the property is replete with living areas designed to host multiple guests, starting with the enormous chef’s kitchen that has two islands and “flows into a dramatic great room with walls of disappearing glass” that open it up to the picturesque grounds.

There is also a home theater, a wet bar, a game room, a gym, a massage room, and a beautifully decorated office with a fireplace.

The dwelling sits on a 1.4-acre parcel that is home to a glittering swimming pool and spa, an enormous patio, an outdoor kitchen, and a firepit area.

Enormous windows fill every room with natural light throughout the day, while enormous trees lining the backyard help to ensure privacy.

The dwelling was one of three Hidden Hills homes purchased by Kylie over an 18-month period, becoming the last of the trio to be added to her portfolio of properties in the area.

She bought the first for $2.7 million at the tender age of 17, before picking up a nearby home for $6 million.

However, while the reality TV star offloaded the other two abodes within a year or so of buying them, she held on to the largest of the three, using it as a home base for herself and her children.

Weeks before her Hidden Hills mansion was listed, Kylie put another of her homes on the market—her $48 million concrete megamansion in Holmby Hills.

Instagram/Kylie Jenner
Jenner currently has two homes on the market—a $20.5 million Hidden Hills mansion and an enormous $48 million Holmby Hills compound. (Instagram/Kylie Jenner)
Instagram/Kylie Jenner
Jenner has amassed a sizable portfolio since she bought her first home as a teenager. (Instagram/Kylie Jenner)

The concrete compound features an Instagram-ready layout with 15,320 square feet of living space, seven bedrooms, and 9.5 bathrooms.

“Welcome to the pinnacle of Holmby Hills. Situated on Mapleton Drive—arguably the most prestigious location in Los Angeles—this is not just a home; it is a modern fortress designed for the ultimate privacy seeker,” the listing reads.

Just before entering the home, guests are greeted by 12-foot-tall gates that emphasize the importance of safety and privacy.

The living area comes complete with a cozy fireplace and an expansive view of the backyard, which features a resort-style pool.

The chef’s kitchen is equipped with a marble island and seating area, plenty of cabinet space, and state-of-the-art appliances.

The spacious dining area is surrounded by all-white walls and topped by an elegant chandelier.

One of the many entertaining areas features a second bar and a pool table, making it the perfect place to welcome guests.

The property “designed for grand-scale entertaining and quiet retreat alike” includes a cozy home theater, a chic bar, a pool cabana, a large gym, a game room, an outdoor projection screen, and a sport court.