Hand-crafted in 1997 using recycled materials, the residence was constructed from more than 1,500 recycled tires, mud, aluminum cans, and glass bottles. The sellers spent nearly three years constructing their home.
Now, more than two decades later, they are ready to hand over their eco-friendly abode to a buyer who is seeking a self-sustaining dwelling that was designed for comfort.
“It took the sellers just under three years to build the home, and they did 90% of the work themselves,” says listing agent Jennifer Browne of The Fletcher Team & Associates. “It was designed to maintain a 65-degree temperature inside year-round, and all of the windows have rain sensors so you can open and close them.”
An eco-friendly home on a lush parcel in Colorado Springs’ Black Forest has just landed on the market for $1.3 million. (Elite Home Tours)Hand-crafted in 1997, the residence was constructed from more than 1,500 recycled tires, mud, aluminum cans, and glass bottles, a process that took the sellers nearly three years to complete. (Elite Home Tours)Now, more than two decades later, they are ready to hand over their eco-friendly abode to a buyer who is seeking a self-sustaining dwelling that was designed to offer the utmost in comfort. (Elite Home Tours)
The home’s energy-efficient design incorporates both passive and active solar systems, along with slanted windows lining the front of the home and five skylights.
“The home offers energy efficiency through passive and active solar design, an [ethylene propylene diene monomer] rubber membrane roof, stucco exterior, slanted windows lining the front of the home, and five skylights that provide natural light,” the listing notes.
And while the property would be suited to any kind of buyer, particularly those with a penchant for extraordinary homes, Browne notes that it would be ideal for those who appreciate nature.
“The next buyer will be someone who wants to feel connected to nature,” Browne says. “It will be someone who is looking for an experience to feel more a part of the earth.”
An appreciation for nature runs throughout the property, with natural materials used throughout the design—even in the more decorative elements.
The four-bedroom residence boasts custom mosaics, 12 mandalas, and an entry piece that functions as a water feature. Exposed wood ceilings and enormous beams run throughout the living spaces, making it feel as if you’re living in a modern-day treehouse.
“It also has a poured-earth floor,” she notes. “The sellers love feeling a part of the earth and nature. It was a strong labor of love for them.”
Natural materials were used throughout the design—even in the more decorative elements. (Elite Home Tours)The organic design features rooms with curved walls. (Elite Home Tours)The 6.81-acre parcel offers ample room for expansion or the creation of a compound-style estate. (Elite Home Tours)
The shape of the home also has an organic flow, with several curved rooms that appear to merge with the world around them.
Also found throughout the 4,461-square-foot open floor plan are built-in seating, kiva fireplaces, and a split kitchen with a prep area, pantry, and dining space.
A spacious primary suite boasts dual closets, a spa-inspired bathroom with a heat-retaining tub built with stones, and a walk-out patio.
Two nonconforming bedrooms have exclusive access to private observatories.
The 6.81-acre parcel offers ample room for expansion or the creation of a compound-style estate.
Currently, the lot boasts a two-car garage, cross-fenced acreage designed for horses, a 23-stall barn with hay storage, a heated tack shed with water, storage outbuildings, a fenced dog area, and a pond.
According to Browne, the property is packed with potential for all kinds of buyers—including those who are seeking a sustainable primary residence and those who are on the hunt for an investment opportunity.
“There is a good chance that it could be used as a primary or secondary residence, but it could also be a great rental or retreat space,” Browne adds. “The amount of awe you get from the home and how it’s designed is incredible.”
The Lone Star state has a shiny new real estate star in the form of a spectacular Dallas castle that is rising in prominence after returning to the market for just under $7 million.
Deep in one of the city’s most exclusive gated suburbs, the grand lakeside estate looks like a modern-day fairy tale palace, having been built to mirror the historic castles of old—albeit with a much more luxurious, forward-thinking spin.
The more than 10,000-square-foot residence at 2105 Bayshore Drive is now being offered for $6.99 million, down from its $8.75 million listing price in August 2025.
And while the home is less than 25 minutes from downtown Dallas, it certainly doesn’t feel like it. Set on roughly two private acres backing directly onto protected Corps of Engineers land near Grapevine Lake, the estate offers a level of seclusion that’s increasingly difficult to find in North Texas.
“It’s incredibly rare to find approximately two private acres backing to protected property within a gated luxury community,” says listing agent Kim Bedwell of Briggs Freeman Sotheby’s International Realty.
The Lone Star State has a shiny new real estate star in the form of a spectacular Dallas castle that is rising in prominence after returning to the market for just under $7 million. (True Homes Photography)Deep in one of the city’s most exclusive gated suburbs, the grand lakeside estate looks like a modern-day fairy tale palace, having been built to mirror the historic castles of old. (True Homes Photography)The kitchen is outfitted with commercial-grade appliances. (True Homes Photography)
“The combination of privacy, scale, natural beauty, and proximity to the city makes this a truly exceptional offering.”
Originally built as a luxury multigenerational retreat in 2001, the six-bedroom residence balances grand architecture with surprisingly warm, livable interiors. And from the moment you step inside, the scale is unmistakable.
An extraordinary wooden spiral staircase greets visitors as they step through the front door, while an enormous double-height great room, complete with its own dining area, creates a dramatic introduction to the dwelling.
“Features like vaulted ceilings, extensive millwork, multiple living spaces, and large windows overlooking the surrounding trees give the home a very refined yet comfortable atmosphere,” says Bedwell.
A seamless blend of old-world style and new-world luxury can be found throughout every living space in the property, with modern amenities designed to ensure a truly luxurious living experience, while top-of-the-line design details harken back to a bygone era.
The estate includes four fireplaces, a dedicated home theater, guest quarters, and an expansive six-car garage.
The kitchen is outfitted with commercial-grade appliances, while smart-home features throughout the residence include electric shades, integrated sound system wiring, and thoughtfully designed spaces built for entertaining.
Sprinkled among this modern luxuries are exposed wooden beams, vaulted ceilings, exposed stone walls, and carved mantels, all of which provide that regal feel that the estate has become known for.
Built as a luxury multigenerational retreat in 2001, the six-bedroom residence balances grand architecture with surprisingly warm, livable interiors. (True Homes Photography)A lagoon-like pool and spa anchor the backyard, while multiple covered patios create inviting spaces for outdoor dining and lounging beneath mature trees. (True Homes Photography)The 2-acre parcel has been elegantly manicured. (True Homes Photography)
Several areas have also been updated in recent years, including the primary bathroom, closets, and the finishes surrounding the living room fireplace.
But according to Bedwell, it’s ultimately the home’s indoor-outdoor lifestyle, combined with its proximity to the city, that will resonate most with buyers.
A lagoon-like pool and spa anchor the backyard, while multiple covered patios create inviting spaces for outdoor dining and lounging beneath mature trees.
“The location offers a rare balance of privacy and convenience,” Bedwell says. “Residents enjoy gated lake-community living with a resort-style pool, spa, covered patios, and protected greenbelt views, while still being close to everything.”
Residents are just minutes from shopping, golf courses, hiking trails, and the DFW Airport.
“Located within one of Flower Mounds most prestigious gated communities and just minutes from shopping, dining, and major thoroughfares, this estate represents a rare opportunity to enjoy refined lakeside living in an exceptional setting,” the listing notes.
For buyers seeking something beyond the typical modern mansion, this castle-like estate offers the chance to own a bit of lakeside storybook magic just outside Dallas.
A “rare opportunity” to own one of just two Robert A.M. Stern-designed estates in Nassau County has come onto the market for $8.3 million, just a stone’s throw from the Oyster Bay Harbor waterfront.
Known as Miramar, the four-bedroom estate was built in 1982, but recently underwent a multiyear renovation that was completed in 2025—bringing a fresh perspective to Stern’s jaw-dropping design.
This marks the first time that the Mill Neck, NY, dwelling has been put on the market since the late 1980s, having been owned by the same family for decades.
“This is the first time the property has been available in nearly 40 years,” said listing agent Paul Mateyunas of Douglas Elliman. “The current owners renovated it to a personal level, so everything that was done is top quality and it is one of the truest turnkey houses on the market.”
Though the dwelling is a far cry from Stern’s landmark designs—which include 220 Central Park South and 15 Central Park West—it still bears many of the most prominent hallmarks of his work, which famously combined historical context with contemporary functionality.
A “rare opportunity” to own one of just two Robert A.M. Stern-designed estates in Nassau County has come onto the market for $8.3 million, just a stone’s throw from the Oyster Bay Harbor waterfront. (Matthew Wasserman )Known as Miramar, the four-bedroom estate was built in 1982, but recently underwent a multiyear renovation that was completed in 2025—bringing a fresh perspective to Stern’s jaw-dropping design. (Matthew Wasserman )Designed with a beautifully symmetrical facade, the property features five gables at the front, which conceal the bulk of the estate that stretches out across the elegantly landscaped grounds. (Matthew Wasserman )
The four-bedroom, 4.5-bathroom is also one of the first of Stern’s designs to come to the market since his death in November at the age of 86.
At the time, tributes to the designer poured in from around the world, many calling attention to the more prominent of his architectural legacies, including several New York City condo buildings, as well as other public spaces, like the George W. Bush Presidential Center in Dallas.
Although the architect’s commercial properties were arguably more functional than they were fashionable, his residential work—including this estate—appears to have given him a chance to experiment more with his signature style.
“Stern is considered a leading postmodernist architect known for blending historical context, classical tradition, and modern functionality,” the listing notes. “[This is] a rare opportunity to acquire a masterpiece of residential design: one of only two Robert A.M. Stern homes in Nassau County.”
The Long Island residence, which sits on the Gold Coast, is located on 4.68 acres and offers breathtaking views of Oyster Bay and Centre Island.
Designed with a beautifully symmetrical facade, the property features five gables at the front, which conceal the bulk of the estate that stretches out across the elegantly landscaped grounds.
Found throughout the 5,233-square-foot open floor plan are cathedral ceilings, crown molding, built-ins, three fireplaces, expansive glass to capture the stunning scenery, and French doors that open up to covered terraces and an enormous wraparound patio.
The stunning grounds were also recently reimagined by landscape architect Fernando Wong.
Found throughout the 5,233-square-foot open floor plan are cathedral ceilings, crown molding, built-ins, and three fireplaces. (Matthew Wasserman )“The current owners renovated it to a personal level, so everything that was done is top quality and it is one of the truest turnkey houses on the market,” listing agent Paul Mateyunas said. (Matthew Wasserman )The Long Island residence, which sits on the Gold Coast, is located on 4.68 acres and offers breathtaking views of Oyster Bay and Centre Island. (Matthew Wasserman )
“He took the landscape design and incorporated modern elements as well to frame the outdoor spaces,” he added. “It’s truly a work of art.”
A dining room designed for grand-scale entertaining overlooks the meticulously landscaped lot.
The gourmet eat-in chef’s kitchen boasts quartz countertops, high-end appliances, a wine refrigerator, and glass doors that open up to the outdoor living area.
A lavish primary suite features vaulted ceilings, floor-to-ceiling glass walls, and an opulent bathroom with dual vanities, custom cabinetry, a soaking tub, and a dressing room.
The spacious property also has a four-car garage and in-ground swimming pool.
“It sits in the village of Mill Neck in a very desirable location surrounded by significant estates,” Mateyunas noted. “From the views to the grounds, you feel like you are on vacation every day.”
“I think it would be the perfect home for someone to use either as a primary residence or Hamptons alternative. It’s better than new construction and everything has been redone in the home.”
Protagonists Beth Dutton and Rip Wheeler have relocated from the fictional Dutton family’s storied Montana estate to start a new chapter in South Texas, where they quickly learn that protecting their own legacy could prove trickier than they’d ever imagined.
The first two episodes of the nine-episode debut season were released on Paramount+ at 3 a.m. ET on May 15, with viewers treated to the first glimpse at the couple’s new ranch property in the fictional town of Rio Paloma.
What quickly becomes clear is, while the dramatic storylines and violent encounters may well be a work of fiction, the stunning natural backdrop for these scenes is very much real—and, at times, the beauty of the land even serves as a kind of salve for the pain endured by the lead characters.
It remains to be seen whether “Dutton Ranch” will have the same significant cultural impact as its origin story, “Yellowstone,” however early reviews offer mixed responses, with some hailing the series a “winner,” while others have complained that, despite its action-packed storylines, there is lttle substance to the show.
But one thing remains consistent through all the reviews: a deep admiration for the incredible landscapes against which the gun violence, crime, and ranch rivalries are set. And luckily, those landscapes are one of the few elements of the show that are very much real—and very much available to buy, should you want to try your own, much calmer version, of life as a Dutton.
From Kerrville to Denton, we found five ranches across the Lone Star State that would even Beth and Rip would lust after.
Baird Ranch: This 762.18-acre Hill Country farm with three water wells has been owned by the family behind the iconic Mrs. Baird’s Bread since 1951.
Designed as a legacy retreat and working cattle operation, the sprawling property boasts live water with 3,900 feet of frontage along Miller Creek. Fully perimeter fenced and cross-fenced with cattle guards for livestock and wildlife, it also features three residences, a barn, and several outbuildings.
Activities on property include fishing, swimming, hunting, hiking, gardening, and trail riding. Wildlife include whitetail deer, turkey, dove, and quail, “along with a variety of non-game species.”
Louis Swope of West and Swope Ranches is the listing agent.
762-Acre Baird Ranch in Johnson City, TX (Realtor.com)Baird Ranch in Johnson City, TX (Realtor.com)
Center Ranch: This 25-acre farm with primary estate features an “improved pasture” designed for livestock and recreation. The property “offers a truly rare chance to own a piece of land once held by the owner of the world-renowned Center Ranch.”
A 3,971-square-foot main residence boasts an open floor plan featuring a modern kitchen with high-end appliances and a great room lined by windows to capture the serene views that also features a floor-to-ceiling stone hearth. The three-bedroom estate has vaulted ceilings, expansive windows, and hardwood and tile floors.
A covered terrace overlooks the hot tub and built-in firepit.
Clayton Loftin of Circle T Realty is the listing agent.
25-Acre Farm in Centerville, TX (Realtor.com)Interior of farmhouse in Centerville, TX (Realtor.com)
The Fraze Ranch: This 92.81-acre working ranch was once the home of legendary stallion Freckles Playboy.
Currently being used as a show lamb facility, the property with multiple barns and large turnout pens “will easily convert over to equine.” The legacy compound boasts a four-bedroom primary residence built in 1999 using “material from old structures of the past” with full wraparound porch, in-ground pool, silo gazebo, and play area.
A bunkhouse, packaging office, six-stall buck barn, 16-stall show barn, separate vet lab area, and detached manufactured home can also be found on the spacious lot.
Sissy Pennington of Pennington Premiere Real Estate is the listing agent.
93-Acre Farm in Hico, TX (Realtor.com)Interior of farmhouse in Hico, TX (Realtor.com)
Meek Ranch: This 257-acre farm located next to the Comanche Trace golf course boasts 205 feet of frontage along the Guadalupe River and Flat Rock Lake.
Owned and operated by the same family since the 1960s, the enormous property with senior water rights boasts a Mexican-Colonial-style primary residence, a two-bedroom foreman’s house, three barns, two corrals, and loading and working chutes for cattle. The 4,702-square-foot main home features custom wood doors and cabinetry, three fireplaces, a sitting room with brick bodega ceiling, and a primary suite with two walk-in closets and private terrace to soak in the peaceful views.
A historic log cabin with a fireplace that was once used as a mid 1800s schoolhouse was relocated here and now serves as a “novelty piece.”
Louis Swope of West And Swope Ranches is the listing agent.
257-Acre Farm in Kerrville, TX (Realtor.com)Interior of Mexican Colonial style farmhouse in Kerrville, TX (Realtor.com)
Legacy compound: This 247-acre farm boasts four newer luxury homes, four ponds, fenced pastures for cattle, a professionally constructed dirt bike track, and frontage along Clear Creek.
Offering “a rare combination of privacy, recreation, and investment potential,” the expansive property could be used as a legacy compound, corporate retreat, or development opportunity. The residences are positioned around a 95,000-gallon resort-inspired pool. An oversized barn and insulated shop can also be found on the sizable hunting lot.
Abundant game includes whitetail deer, turkey, and wild hogs.
Ben Clark of Keller Williams Realty is the listing agent.
247-Acre Farm in Denton, TX (Realtor.com)Interior of farmhouse in Denton, TX (Realtor.com)
A townhouse that is nestled in a futuristic copper-clad Connecticut building that has been nicknamed “The Spaceship” has flown onto the market for $779,000, 40 years after the unique structure was completed.
The building, which sits on concrete stilts and was designed to resemble a vessel hovering in midair, was the brainchild of architect Wilfred Armster, who sparked furious controversy with the design, with locals fearing it would be a blight on a landscape otherwise filled with classic New England-style colonials.
However, in the years since it was completed, the Guilford, CT, property has become something of a local legend with dwellings inside the structure, which is now known as the Whitfield Shore condominiums, coming to market only a handful of times.
“Six years ago was the last time a unit sold there and the building only has 13 units,” said listing agent Susan Santoro of William Pitt Sotheby’s International Realty.
Santoro notes that, in addition to the property’s reputation as an architectural gem, its location is also a major draw for buyers, explaining: “A lot of that has to do with the buyer who wants to live downtown and enjoy the walkability the home offers. You can walk to the train, to dinner, shopping, or to the beach.”
A townhouse that is nestled in a futuristic copper-clad Connecticut building that has been nicknamed “The Spaceship” has flown onto the market for $779,000, 40 years after the unique structure was completed. (Dan DeMayo)The building, which sits on concrete stilts and was designed to resemble a vessel hovering in midair, was the brainchild of architect Wilfred Armster. (Dan DeMayo)In the years since it was completed, the Guilford, CT, dwelling has become something of a local legend with dwellings inside the structure, which is now known as the Whitfield Shore condominiums, coming to market only a handful of times. (Dan DeMayo)
It also also ideally sited just steps from the historic Henry Whitfield House, New England’s oldest stone house, and offers jaw-dropping views of the Long Island Sound.
The front-facing residence boasts 1,672 square feet of sun-soaked space.
“This unit faces Long Island Sound, so you can watch the moon rise, sun set, and enjoy views of the Sound right from bed,” Santoro said.
The two-level layout features a 20-foot sunken great room with double-sided fireplace and floor-to-ceiling glass framing the surrounding water views. Hardwood floors, exposed beam ceilings, and expansive windows can be found throughout the home.
A sleek white kitchen with custom cabinetry, breakfast bar, and stainless steel appliances overlooks the dining area with fireplace.
Offered as a one-bedroom unit, Santoro says an open area upstairs could also be used for additional sleeping space.
The property last traded hands in 2015 when the sellers purchased it for $342,000.
“They live in Manhattan and used it as a weekend getaway-type place,” Santoro said. “The sellers put in an all-new HVAC system, and it also has natural gas and city water, which is unusual.”
Santoro says while her client used the home as a secondary residence, there are many owners who live there full time.
Hardwood floors, exposed beam ceilings, and expansive windows can be found throughout the home. (Dan DeMayo)The front-facing residence boasts 1,672 square feet of sun-soaked space. (Dan DeMayo)The property is accessed via a private two-car garage. (Dan DeMayo)
“Almost everyone there uses their home as a primary residence,” she said.
An upstairs primary suite offers a walk-in closet, jetted soaking tub, and glass doors that open up to a private sundeck providing unobstructed views of Long Island Sound and the neighboring marina.
Santoro believes the next buyer could be a retiree or it might also be a student due to its close proximity to a variety of colleges and universities.
“There are five colleges within a 10-mile radius,” she said. “It would also be a great spot for a university professor.”
The townhouse boasts an oversized two-car garage offering extra storage space that could be transformed into a home office, fitness center, or workshop.
“What is really deceiving is there is a four-car tandem garage,” she noted. “It’s considered a two-car garage, but is deep enough for four cars.”
Santoro believes the building’s unique design is what will appeal to the next buyer seeking untraditional accommodations.
“I think it looks like a building hovering over the landscape,” she noted. “It’s so iconic and has such a great design. Love it or hate it, people are always going to talk about it.”
An expansive waterfront property inside one of Martha’s Vineyard‘s “most exclusive and sought-after enclaves” has come to the market for the first time in decades with an asking price of $15 million.
The Edgartown property, which is located within the prestigious Cow Bay Association, offers a rare combination of old world charm, extensive shoreline access, and interiors that feel straight out of a Ralph Lauren ad.
From the outside, the dwelling looks like the picture-perfect properties found on hit TV shows such as “The Summer I Turned Pretty” or “The Perfect Couple,” offering the utmost in quintessential New England architecture.
Originally built in 1958, the coastal home, which is listed with Gerret Conover of LandVest Martha’s Vineyard, spans more than 6,400 square feet and sits on a 1.5-acre parcel that is described as being “nothing short of spectacular.”
The property does not appear to have ever been publicly offered for sale in the five decades since it was completed—with its appearance on the market serving as a very rare occurence in a market where legacy homes are often passed from one generation to the next.
An expansive waterfront property inside one of Martha’s Vineyard’s “most exclusive and sought-after enclaves” has come to the market for the first time in decades with an asking price of $15 million. (Realtor.com)Originally built in 1958, the coastal home spans more than 6,400 square feet and sits on a 1.5-acre parcel that is described as being “nothing short of spectacular.” (Realtor.com)The interiors require some modernizing, but they offer a world of opportunity for a future buyer. (Realtor.com)
“The six-bedroom main residence is a masterclass in timeless design and effortless elegance,” the listing states.
“Grand yet inviting, the home offers beautifully proportioned living and dining spaces, a thoughtfully designed chef’s kitchen and a sweeping screened porch, all oriented to capture wonderful views across the pool and out to Vineyard Sound.”
Set behind protected land and accessed by a private road, the estate manages to feel deeply secluded while remaining just minutes from downtown Edgartown’s boutiques, galleries, and harborfront restaurants.
“Despite its remarkable seclusion, the property remains just minutes from the charm and sophistication of downtown Edgartown,” the listing goes on.
But the real luxury here comes in the form of 2,000 feet of waterfront access, along with potential mooring opportunities.
From the outside, the residence embraces a relaxed elegance—think weathered shingles and generous porches—that’s long been associated with the Vineyard.
“At the heart of the property, a stunning pool and lounge area create a private resort-like setting, ideal for both intimate relaxation and sophisticated, large-scale entertaining,” the listing goes on.
There are 6.5 bathrooms in the dwelling, which also features a separate carriage house. (Realtor.com)The large covered porch provides the perfect spot for a morning coffee. (Realtor.com)There is ample space for hosting guests throughout the dwelling. (Realtor.com)
But inside, the home is unusually cinematic. Sunlight pours through oversized windows into bright, layered rooms filled with coastal textures, tailored furnishings, and the kind of chic Americana that resembles a Ralph Lauren campaign.
The interiors exhibit a careful balance between polish and comfort.
Formal entertaining spaces open to more intimate sitting rooms, while vaulted ceilings and expansive windows keep the home connected to its surrounding coastal landscapes.
The six-bedroom layout creates the kind of estate that’s large enough to host extended family or summer guests with ease.
And should the primary structure prove too small, additional lodging can be found in the detached carriage house, which is described as being the perfect place to house guests or members of staff.
“This is more than a home; it is a rare and irreplaceable offering, a legacy property in one of the island’s most coveted coastal settings,” the listing concludes.
Indeed, while many luxury properties on Martha’s Vineyard lean heavily into modern minimalism, this estate seems to understand a more enduring truth about the island’s appeal: It’s not just about square footage or waterfront access, but atmosphere—something this home promises its next owner in spades.
The enormous abode, which is known as Casa Encantada, was once home to financier Gary Winnick, who purchased the 8.5-acre estate for $94 million in 2000. At the time, it was one of the priciest home sales on record in the U.S.
However, after Winnick’s death in 2023, the home’s once-illustrious history became embroiled in a much murkier tale, when it was revealed in November 2025 that the property was slated to be sold off in a foreclosure auction the following month.
According to the Wall Street Journal, the foreclosure auction stemmed from a $100 million loan that was taken out by an entity tied to Winnick and his wife, Karen Winnick, in 2020.
By 2025, the lender, real estate investment firm CIM Group, alleged that repayments on the loan had ceased—and ordered that Winnick’s Los Angeles home, as well as another property in Malibu, be auctioned off to satisfy the debt, which it said had reached $150 million.
However, Winnick’s widow, Karen, later launched legal action against the firm, insisting that she was entirely unaware of the terms of the loan—and accusing CIM Group of concealing information, financial elder abuse, and transfer of property without spousal consent.
Now, it appears that Karen has been given another opportunity to offload the mansion herself, with records showing that it was relisted for $170 million on April 27. Though still an extraordinary price, it is $80 million below the original ask of $250 million in 2023.
And while $170 million is certainly nothing to scoff at, it is less than half the asking price of another nearby Los Angeles estate, which has hit the market for the eye-watering price of $400 million, rocketing to the top of the week’s most expensive homes list—while also becoming the priciest residential property to have ever been listed in the U.S.
Built in 2018, “The Crown Jewel” was designed by architect Peter Marino and took a decade to complete. Perched atop an 7.86-acre promontory overlooking the Bel-Air Country Club, the resort-inspired estate offers breathtaking views from the downtown skyline to the Pacific Ocean.
“No expense was spared in the design or construction of this global masterpiece,” the listing states. The primary residence boasts 10 bedrooms, 13 staff bedrooms, and wellness and fitness amenities “that rival the world’s finest destinations.”
It also has a six-bedroom guesthouse, which has an additional 10 staff bedrooms.
More over-the-top amenities include indoor and outdoor pools, a spa, meditation room, nail salon, screening room, fitness center, library, billiard room, and wine cellar.
More jaw-dropping estates to make the week’s most expensive homes list include a stone estate in Greenwich overlooking Long Island Sound, an oceanfront Florida mansion currently under construction on Golden Beach, and another massive Los Angeles estate also overlooking Bel-Air Country Club.
Fryman Canyon farmhouse: This stylish seven-bedroom mansion replaced the former home of late “Jeopardy!” host Alex Trebek.
Developers Mark Alexander and Rob Diaz purchased the 1.47-acre property for $8 million in 2022 to build this megamansion. The 17,627-square-foot estate debuted on the market for $42 million in September 2025.
A “Scandifornian”-style interior features two matching A-frames enveloped by stunning canyon views. Vaulted ceilings, glass walls, custom wood details, built-ins, a bunk room, two fireplaces, and an “Aman-inspired” spa with steam, cold plunge, sauna, and fitness center can be found throughout the home’s open floor plan.
Multiple lounge areas overlook an in-ground saltwater pool and spa.
Branden Williams of The Beverly Hills Estates Inc. is the listing agent.
Fryman Canyon farmhouse in Studio City, CA (Realtor.com)
Custom-designed mansion: This New England–style estate was built in 2023 and sits on a lushly landscaped acre of privacy.
An 11,746-square-foot modern floor plan features radiant oak floors, bespoke millwork, designer lighting, and an elevator. A two-story living room boasts a floor-to-ceiling fireplace and access to the outdoor living area. The spacious dining room designed for grand-scale entertaining has beautiful garden views. Other highlights include a first-floor primary wing, two offices, a lower-level entertainment area with wine cellar, lounge, bar, fitness center, steam room, and sauna. There is also a detached guesthouse for extended family and friends.
Three terraces with fireplaces overlook the pool, spa, and outdoor kitchen.
Ken Deleon of Deleon Realty is the listing agent.
Custom-built mansion in Atherton, CA (Realtor.com)
Brentwood Park: This five-bedroom mansion completed in 2023 took five years to build and features custom details, including steel doors and windows, hand-applied plaster walls, and disappearing pocket doors.
The 13,077-square-foot mansion also has a living room that opens to the private backyard, a formal dining room for entertaining, a fully-equipped gourmet kitchen, and a separate chef’s kitchen. There is also a wood-clad library/office with bar, a home theater, entertainment room, wine cellar, fitness center, and spa.
A loggia with an outdoor dining room and private terraces offers views of the pool and courtyard gardens.
Kurt Rappaport of Westside Estate Agency is the listing agent.
Port Royal: This five-bedroom waterfront mansion offers 147 feet “along one of the area’s deepest yacht basins” with a private dock.
Designed for the ultimate boating enthusiast, the nearly 1-acre property has no-wake bayfront views. Built in 1998, the modernized 6,883-square-foot interior features hardwood floors, expansive glass, custom built-ins, and vaulted ceilings. Other highlights include a home office, media room, modern kitchen, and primary suite with private covered terrace. A four-car garage has lift capabilities.
According to the listing, “Owners are eligible for membership to the exclusive Port Royal Club and Cutlass Cove Beach Club.”
William Earls of John R. Wood Properties is the listing agent.
Under construction: This 10-bedroom modern mansion in the exclusive Landmark Ranch Estates enclave is scheduled to be completed this month.
The “ultraluxury” residence created by RCR Homes boasts an ornate 23,977-square-foot interior with 14-foot ceilings, custom Italian cabinetry, designer lighting, and a sculptural floating staircase. A chef’s kitchen has a full butler’s kitchen with high-end appliances. A primary suite has a private lounge and terrace overlooking the pool. There is also a 20-car auto showroom.
Covered dining and sitting areas overlook the pool, spa, and summer kitchen.
Marc Brandt of Douglas Elliman is the listing agent.
New mansion in Southwest Ranches, FL (Realtor.com)
Long Island Sound views: This six-bedroom waterfront estate on 1.6 acres features sweeping coastal views and originally hit the market for $57,995,000 in August 2023.
The 12,492-square-foot rebuilt mansion features a barrel-vaulted great room, a chef’s kitchen with a marble breakfast bar, a water-facing dining room, a wood-clad lounge, and a home office with built-ins. A lavish upstairs primary wing has a steam shower, sauna, boutique-inspired closets, and a private balcony. Other luxurious amenities include a sauna, wine storage system, and fitness center.
A heated pool, private beach, deep-water dock, and protected cove for swimming and boating can also be found on property.
Jesse Marinak of Serhant Connecticut LLC is the listing agent.
Brand-new build: This seven-bedroom oceanfront estate is currently under construction and slated to be complete in 90 days, according to the listing.
Offering 50 feet of ocean frontage overlooking the Atlantic Ocean, the residence boasts floor-to-ceiling glass walls, a great room with fireplace, a dining room with wine storage, a chef’s kitchen with custom Italian cabinetry, and a primary suite with soaking tub, custom closets, and waterfront terrace. Covered terraces overlook the swimming pool with sundeck.
Located in the guard-gated Golden Beach enclave, the property includes a three-car garage and private beach access.
Pablo Umansky of Urban Group Realty Corp. is the listing agent.
Brentwood Circle: Hollywood producer Joel Silver is once again said to be trying to part ways with this eight-bedroom mansion that originally hit the market in 2020 for $77,500,000.
Located in a guard-gated enclave, the 25,000-square-foot home designed by architect Ricardo Legorreta is seamlessly integrated with the outdoor living area.
The “architectural masterpiece” boasts an open formal dining room, dual primary suites with marble bathrooms, a library, home office, fitness center, and a “one-of-a-kind” screening room. A reflection pool, outdoor heated dining, motor court, and four-car garage can also be found on the 4.56-acre lot.
The reduced price appears to have finally snagged a buyer, as the listing notes “the property is under contract.”
Branden Williams of The Beverly Hills Estates Inc. is the listing agent.
Casa Encantada: Perched atop an 8.4-acre promontory, this seven-bedroom mansion offering breathtaking views of Bel-Air Country Club originally hit the market for $250 million in 2023.
Last fall, it was slated to be sold in a foreclosure auction after the death of its longtime owner, financier Gary Winnick, who purchased the grand estate with his wife, Karen Winnick, for $94 million in 2000.
Built in 1937 and reimagined “in the grand Deco-Hollywood tradition,” the 28,725-square-foot interior boasts an oval foyer, sweeping staircase, grand hall with a 14-foot ceiling, formal and junior dining rooms, a walnut-paneled library, and dual living salons. An opulent primary suite has two sitting rooms, dual marble bathrooms, and dressing rooms.
The spacious lot features terraced rose gardens, botanical sanctuaries, orchard and herb gardens, a 60-foot tiled pool, tennis pavilion, sport court, and 15-car garage.
Jimmy Heckenberg of Rodeo Realty is the listing agent.
The ‘Crown Jewel’ of Los Angeles: This ultraluxurious 39-bedroom legacy compound on 7.86 acres boasts a jaw-dropping 70,000 square feet of lavish living space.
Built in 2018, the compound took a decade to complete and features interiors designed by Peter Marino. Lavish amenities include a 10-bedroom primary estate with 13 staff bedrooms, a six-bedroom guesthouse with 10 additional staff bedrooms, a media room, fitness center, library, wine cellar, billiard room, spa, and beauty salon.
Fountains, indoor and outdoor pools, a pool house, sport court with viewing pavilion, and four-car subterranean garage can also be found on the sprawling lot.
Jack Harris of The Beverly Hills Estates Inc. is the listing agent.
America’s most expensive home in Los Angeles, CA (Realtor.com)
The Montecito mansion that was used as the central filming location for Prince Harry and Meghan Markle‘s 2022 Netflix tell-all has finally been sold—after spending nearly five years on the market.
Even when its starring role in the couple’s docuseries, “Harry & Meghan,” was revealed days after the show premiered in December 2022, the property struggled to secure any real interest—and by May 2023, it had been taken off the market altogether.
It was ultimately relisted for the lower price of $29.99 million in April 2024, where it sat for another two years before a buyer finally came forward to claim the palatial abode, with records showing that it officially changed hands for the even lower price of $25.95 million on April 21 of this year.
Still, the four-bedroom, six-bathroom Mediterranean-style mansion, which was listed with Ryan Malmsten of Santa Barbara Brokers, is one of the priciest properties to have sold in Montecito since the start of the year, beaten only by an enormous eight-bedroom estate that was snapped up for just under $60 million on April 30.
The Montecito mansion that was used as the central filming location for Prince Harry and Meghan Markle’s 2022 Netflix tell-all has finally been sold—after spending nearly five years on the market.
By comparison, that pricier property spent just six weeks on the market before it found a buyer, having originally been listed for $65 million on March 13.
Malmsten previously opened up about his thoughts on why the Lilac Drive dwelling had faced such a tough time on the market, revealing to SF Gate that, while the home’s appearance in Harry and Meghan’s Netflix documentary certainly helped to increase the number of people viewing the listing, it did little to lure in actual buyers.
“Harry and Meghan did [their Netflix show] there, and I got bombarded by every newspaper in the world,” he said in a September 2025 interview. “It was supposed to be hush hush, and then the Daily Mail got wind of it, and it went ballistic.”
While that publicity certainly pulled in plenty of attention to the listing, when the furor died down, the six-bedroom estate remained on the market—fading into the background as excitement about the documentary slowly fizzled out.
Malmsten noted that the home had come close to selling on a number of occasions, but said those offers always ended up falling through, explaining: “We’ve come close on several occasions to selling it. For whatever reason, that particular buyer chose something else.”
Interestingly, the listing agent said he believed that the property’s extraordinary square footage was to blame, at least in part, for its struggle to find a buyer, revealing that many people who were seeking homes in the area were looking for something much smaller.
“Buyers today are wanting way less square footage,” he explained. “They’ll pay the same amount, but they want a smaller home. That’s a big challenge.”
Still, Lilac Drive has plenty to offer the buyer who was willing to take on a property of such stature, including “vast ocean views, flat grounds, luxe amenities, and incredible design,” according to its listing.
Harry and Meghan’s own home in Montecito is located just a few minutes away from the expansive dwelling—which officially sold for $25.95 million on April 21 of this year. (Getty Images)The couple moved to Montecito in 2020 in a bid to enjoy more privacy. (Instagram/Meghan Markle)
“Flexible spaces both inside and out make this an intimate home for two yet can easily accommodate crowds of over 200,” the description continued. “Living off the grid has never been more chic. Solar, a generator, greywater irrigation system, private well, organic vegetable bed & citrus orchards, chicken coops, and secret gardens define sustainable sensibility and offer an unparalleled piece of paradise.”
In addition to its appearance in Harry and Meghan’s documentary, the property also boasts incredible proximity to several other major stars, sitting just a few minutes’ drive from the homes of A-listers like Ellen DeGeneres and Portia de Rossi, Oprah Winfrey, Katy Perry, and Adam Levine and Behati Prinsloo.
Indeed, Montecito has become something of a hot spot for celebrity house hunters in recent years, with previous Realtor.com® data showing that the median list price in the tony Santa Barbara enclave surged a staggering 36% between May 2019 and December 2025, rising from $4.9 million to $6.7 million.
As of April 2026, that price sits at $6.99 million.
But while Montecito’s star-studded neighborhoods might have helped to draw more interest to the area, local real estate agent Diana Landi previously told Realtor.com that it had little to do with luring in actual buyers, who usually flock to the Santa Barbara enclave for a very different reason: the opportunity to enjoy a relaxed, carefree lifestyle away from the hustle and bustle of major cities.
Harry and Meghan have never publicly stated why they chose Montecito as their home base when they relocated from the U.K. to California in 2020; however, a spokesperson for the couple previously hinted that they were hoping to enjoy ample peace and privacy in their new neighborhood.
“The Duke and Duchess of Sussex moved into their family home in July of this year,” the spokesperson said in a 2020 statement shared soon after their move. “They have settled into the quiet privacy of their community since their arrival and hope that this will be respected for their neighbors, as well as them for a family.”
A source later told Vogue that Harry and Meghan had known for some time that they wanted to find a home in California, but that they zeroed in on Santa Barbara because it offered so much more privacy than Los Angeles.
Harry and Meghan snapped up a $14.65 million mansion that offers all manner of upscale amenities, as well as a wealth of outdoor space. (Google Maps)
“Harry loves California, but they were both drawn to the smaller town of Santa Barbara, where they can integrate into the community while having some distance and privacy that is hard to come by in the Los Angeles area. For that reason, they had never intended to stay in Los Angeles,” the insider said.
Meghan also revealed in a 2021 interview with The Cut that the couple had stumbled across their home while searching for properties online—admitting that they initially shied away from viewing it because they were concerned they couldn’t afford it.
“We were looking in this area and this house kept popping up online in searches,” she shared. “We didn’t have jobs, so we just were not going to come and see this house. It wasn’t possible.
“It’s like when I was younger and you’re window shopping—it’s like, ‘I don’t want to go and look at all the things that I can’t afford. That doesn’t feel good.'”
In the end, the allure of the Mediterranean-style mansion proved too tempting to resist and they booked an in-person viewing, where they realized before even setting foot inside the main residence that they had found their perfect home.
“One of the first things my husband saw when we walked around the house was two palm trees,” Meghan recalled, adding that Harry told her the trees reminded him of the two of them—an image that their son, Archie, has since started to recognize.
“See how they’re connected at the bottom? [Harry] goes, ‘My love, it’s us.’ And now every day when Archie goes by us, he says, ‘Hi, Momma. Hi, Papa,'” she went on.
Despite their desire for privacy, Meghan and Harry have started sharing more glimpses into their lives at home with their children, with the mother of two regularly posting pictures and videos of their day-to-day routine on her Instagram account.
A North Shore estate with deep roots in Midwestern history has returned to the market with a price adjustment. It presents the opportunity to own a pastoral retreat that feels like a slice of rural Britain rather than a home just 40 minutes from the Windy City.
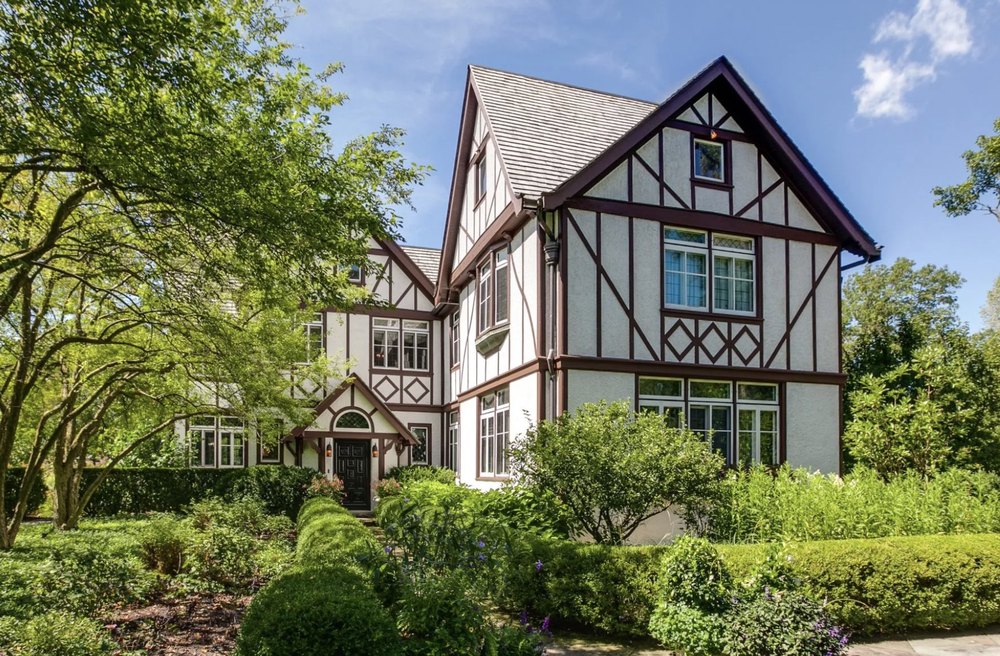
The Tudor-style residence at 499 West Old Mill Road in Lake Forest is listed for $4.7 million and sits on nearly 10 fully fenced acres bordering a restored prairie reserve originally created by landscape architect Jens Jensen, best known for his work on historic public gardens throughout Chicago.
Long before these reimagined gardens began blooming, the 1935 home was part of a much larger agricultural estate tied to one of Chicago’s early business leaders, George Rasmussen, founder and chairman of the National Tea Company.
Known historically as Elmwood Farm, the property was a working agricultural estate, with dairy cattle that made headlines for record-breaking production.
“This property is truly magical,” says listing agent Jean Anderson from Sotheby’s International Realty. “Driving through the gates, you immediately feel the beauty of the setting.”
The front entrance of the historic Tudor (Realtor.com)One of several central living spaces (Realtor.com)The newly renovated kitchen (Realtor.com)
Over time, portions of the original estate were subdivided, but the remaining acreage has preserved the estate’s character, with the grounds themselves being among its most enchanting features.
A butterfly garden, organic potager, orchard, vineyard, and stocked water lily pond create a layered landscape, while beehives that produce honey and a fully organic vegetable garden continue the home’s legacy of land stewardship.
That sense of retreat continues inside the nearly 6,000-square-foot home, where original details have been preserved and thoughtfully enhanced. Walnut paneling, intricate ceiling moldings, and leaded glass windows evoke the elegance of the home’s early years.
The formal living room features a soaring 10-foot ceiling, while the dining room’s fireplace and classic architectural details create a dramatic backdrop for seasonal gatherings. A cypress-paneled library offers sweeping landscape views, and a kitchen crafted by Altounian Builders connects to a bright family room and outdoor entertaining spaces.
A dining room with original millwork (Realtor.com)One of four bedrooms (Realtor.com)The backyard pool (Realtor.com)
Outdoors, the property is anchored by a pool and spa, fireplace, and pergola dining terrace with a full kitchen.
Anderson notes that the current owner’s professional background adds another layer of distinction.
“Because the home is owned by Frank Mariani, whose firm is known for exceptional landscape design and build work, it’s no surprise that every inch of the grounds has been beautifully maintained,” she says.
With nearly 10 acres, the property also allows for horses and offers potential subdivision opportunities, features that make it equally appealing as a full-time residence or weekend escape.
“This would make a wonderful getaway from the city,” Anderson adds. “It’s the perfect property for someone wanting peace and privacy.”
In 1778, British troops stormed into Pilesgrove, New Jersey’s Seven Stars Tavern, a busy stop along Kings Highway, then an important Colonial route linking the northern and southern halves of the state.
Today, the two-story brick building at 1349 Kings Highway is a four-bedroom, three-bathroom residence listed for sale, asking $895,000. But in the late 18th century, it functioned as something far more dynamic: a tavern, a stagecoach stop and an informal information hub, where locals and travelers alike passed through its doors—and in some cases, never left.
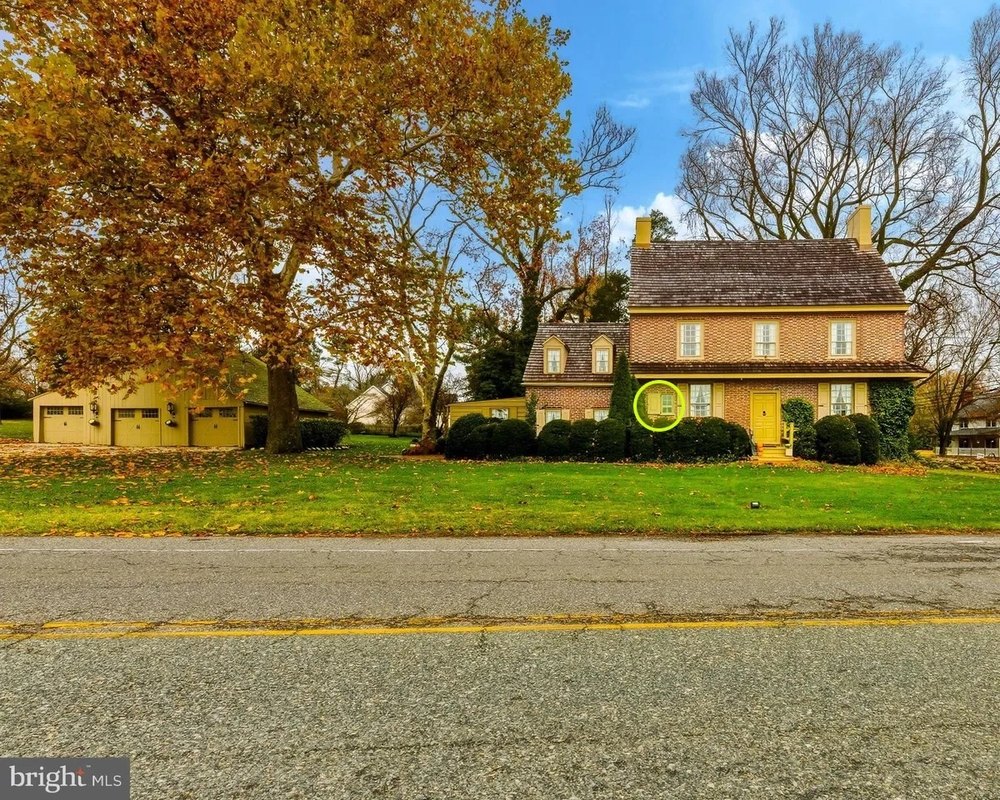
The Seven Stars Tavern, built in 1762, was designed for both function and flow. A now-rare feature still hints at its past life: a low window built into the front facade, where food and drink could be handed directly to coachmen and riders without requiring them to dismount.
Inside, the layout was open and accommodating, with large rooms that allowed for dining, drinking and conversation to unfold simultaneously.
Taverns like this were the connective tissue of early America, where news traveled faster by word of mouth than it ever could by print.
That made them strategic targets during the Revolutionary War.
The listed residence has a kind of small window not typically seen in other properties. (Wayne Maiden)That small window, as seen in this archival image, was used to serve food and drinks to those outside — without them dismounting their horses to retrieve. (Library of Congress)
On the night British troops descended on the property, their focus was John Louderback, the son of tavern owners Peter and Elizabeth. A known sympathizer of the American cause, John had allegedly been supplying provisions to Colonial troops. The Redcoats intended to make an example of him. But the Louderbacks got wind of the plan just in time. Before the soldiers arrived, John and his family fled into the surrounding farmland and woods.
Few homes manage to retain this level of architectural integrity while also carrying such a vivid historical narrative, and the dwelling was added to the National Register of Historic Places in 1776.
The structure dates to 1762. (Library of Congress)A massive fireplace is a remnant of the home’s old-world past. (Wayne Maiden)The fireplace itself is a true relic. (Wayne Maiden)
You also might find a more direct link to the past. According to New Jersey historian Charles S. Boyer, “probably more ghost stories are woven around the old Seven Stars Tavern than any similar building in the state.”
Stories persist of Peter Louderback’s spirit guarding buried valuables, a Tory spy who met a grim fate nearby—and even of a river pirate said to wander the halls.
The property has lived many lives over the centuries. (Library of Congress)
The house itself bears the marks of both its age and its endurance. Constructed in a traditional Flemish bond brick pattern—a method prized in the 18th century for both its strength and visual appeal—the exterior walls are nearly a foot thick. Along the front facade, the original construction date and the Louderback family initials remain embedded in the brickwork, a direct link to its Colonial past.
The kitchen delivers plenty of modern fittings. (Wayne Maiden)(Wayne Maiden)
Inside, original details abound, with wide-plank hardwood floors that stretch across the main living spaces, worn smooth by centuries of foot traffic. Hand-hewn beams frame the ceilings, and six fireplaces—three woodburning and three gas—anchor the home, offering both historical charm and modern comfort.
The kitchen has been updated to meet contemporary expectations, with stainless steel appliances, custom cabinetry and stone countertops, but it still opens into the older portions of the house in a way that preserves the building’s original flow.
One of the bedrooms on offer. (Wayne Maiden)
Upstairs, the four bedrooms reflect the home’s layered evolution, with a mix of preserved architectural details and subtle modern updates. The three bathrooms have been renovated, balancing period-appropriate aesthetics with current functionality.
The property itself spans several acres, surrounded by farmland that reinforces the home’s sense of pastoral history. Outbuildings on the site add to its appeal, offering potential for storage, workshops or even adaptive reuse, depending on a buyer’s vision.
Despite its 18th-century origins, the home includes updated systems and a swimming pool, making it livable without sacrificing its character.
“You feel like you’re walking back in time,” said listing agent Rich Warner of Warner Real Estate & Auction Company.
Discover more stories. Read the latest real estate news at New York Post.
A sizable Boston property that sustained significant damage in a November 2024 fire has sold for its full asking price of $776,000—within days of the listing going live.
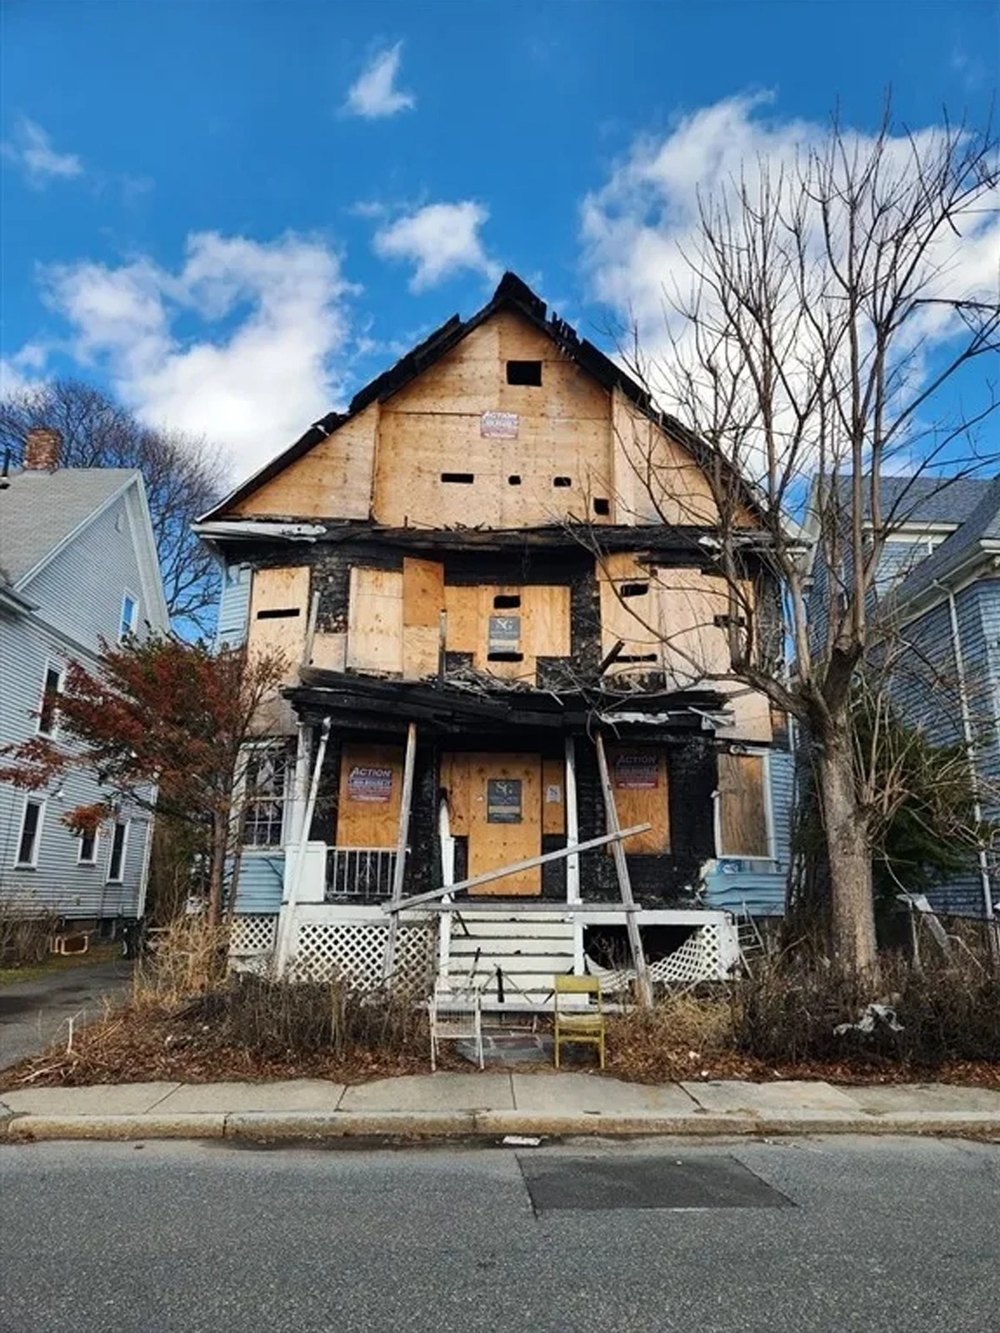
Located in the bustling neighborhood of Dorchester, the eight-bedroom dwelling had previously been used as a two-family rental until disaster struck 18 months ago, when a fire that was sparked at the front of the property spread up its façade to the roof, leaving the home uninhabitable.
According to reports at the time, the three-alarm blaze caused an estimated $1.5 million in damage. The property was condemned by the city and remained boarded up for months while the owners worked out their insurance claims.
Eventually, however, they decided to walk away from their investment, with listing agent Anthony Bruno of Gibson Sotheby’s International Realty explaining that they felt the project would be better left in the hands of those who had more experience in such a significant renovation and restoration.
“When all was said and done, they decided that, for them, it just made more sense to move on and let somebody who does this type of thing on a regular basis come in and handle it,” he says.
A sizable Boston property that sustained significant damage in a November 2024 fire has sold for its full asking price of $776,000—within days of the listing going live. (Anthony Bruno of Gibson Sotheby’s International Realty)According to reports at the time, the three-alarm blaze caused an estimated $1.5 million in damage. The property was condemned by the city and remained boarded up for months while the owners worked out their insurance claims. (Anthony Bruno of Gibson Sotheby’s International Realty)Despite the significant damage caused to the home, when it was listed for sale earlier this month, it attracted a flood of interest from developers, investors, and renovators alike. (Anthony Bruno of Gibson Sotheby’s International Realty)Offering nearly 4,000 square feet of living space, the property holds plenty of potential for buyers—whether as a multifamily rental or as a stunning single-family dwelling. (Anthony Bruno of Gibson Sotheby’s International Realty)
Despite the significant damage caused to the home, when it was listed for sale earlier this month, Bruno says it was flooded with interest from developers, investors, and renovators alike—all of whom had to sign an “Assumption of the Risk/Hold Harmless Agreement prior to scheduling a showing,” according to the listing, because of the dangers involved in going near the home.
Yet, within just two days, the property was under contract—and Bruno tells Realtor.com that he believes the buyer will work to restore the dwelling.
“The majority of people that came through the property, their plans were to use the existing structure and refurbish,” he says. “The fire was mostly in the front of the property. My understanding is that [the fire] started on the front porch and went up on the front, and then to the roof, which likely has to be replaced in its entirety.
“But most people that came through, from the discussions they were having on site, their plans were to use the existing structure and refurbish, rebuild, renovate, rather than tearing it down and starting fresh.”
Bruno further notes that, while much of the exterior of the property sustained damage, particularly the front, which was seen completed boarded up in listing photos, the interior retains many original design details from when the home was built in 1910. Among these are the fireplaces and the hardwood floors.
Offering nearly 4,000 square feet of living space across 15 rooms, the property holds plenty of potential for buyers—whether as a multifamily rental or a stunning single-family dwelling.
However, Bruno believes that the buyers will likely stick with the rental model, noting that they own other investment properties and have experience in this kind of renovation.
Anthony Brunoof Gibson Sotheby’s International Realty, the listing agent, notes that the roof will need to be completely replaced. (Anthony Bruno of Gibson Sotheby’s International Realty)Bruno believes that the buyers will likely stick with the rental model, noting that they own other investment properties and have experience in this kind of renovation. (Anthony Bruno of Gibson Sotheby’s International Realty)Inside, many original details remain intact from when the home was built in 1910. (Anthony Bruno of Gibson Sotheby’s International Realty)The large basement is unfinished. (Anthony Bruno of Gibson Sotheby’s International Realty)Bruno believes that the buyer will likely renovate the dwelling, rather than tearing it down. (Anthony Bruno of Gibson Sotheby’s International Realty)
“It’s a unique [experience], knowing this wasn’t going to be a first-time home or something along those lines. We knew [the buyer] was going to be an investor, a developer, a contractor, someone who was in that world,” he explains.
“I don’t know exactly what the buyers are going to be doing with the property, but I do know that the buyer does own a number of other properties in Dorchester.”
Either way, Bruno believes that the quick sale of the dilapidated dwelling—and at its full asking price—sends a very clear message about the strength of Boston’s housing market, where the median listing price sits at $899,000, just over $100,000 above the price paid for the damaged Dorchester home.
This “obviously speaks of the market overall, whether it’s the rental market or the condo market,” he explains. “There’s a lot of interest and activity, which, again, I just think speaks to the strength of the market overall.
The property’s allure was further boosted by its optimal location, Bruno notes. The home is located in a charming neighborhood with close proximity to major transport options.
“Ideally located just two blocks from the Ashmont T station entrance on Radford Lane, less than 7 miles to downtown Boston and less than 9 miles to Logan Airport,” the listing noted.
According to NBC Boston, six people were living in the property when the fire broke out—one of whom had to climb out of a window in order to escape. All of them were displayed by the fire.
The property had been in the hands of the same owners for more than 20 years at that point, having previously changed hands for $405,000 in 2001.
While homes today come in all shapes and sizes, the epitome of the “American Dream” still very much revolves around a classic design, complete with a white picket fence—and a quintessential porch that offers the perfect place to kick back, relax, and watch the world go by, especially in the warm summer months.
However, research shows that the front porch is still a highly sought-after amenity. In fact, a February study by Deckorators indicated that many homeowners are now focusing the bulk of their renovation budgets on overhauling their front yards, further amplifying their curb appeal, while also providing them with the perfect place to socialize. .
Luckily, there are still plenty of properties on the market that prioritize this traditional social space and, what’s more, they can often be found for incredibly affordable prices.
If, that is, you know where to look.
Whether it’s your first investment or you are preparing to upgrade to a larger dwelling, a house with an expansive front porch is not only ideal for quiet morning coffees but also a great place to entertain.
From Connecticut to Oregon, we found five homes designed for every budget, with enormous porches awaiting a relaxing summer.
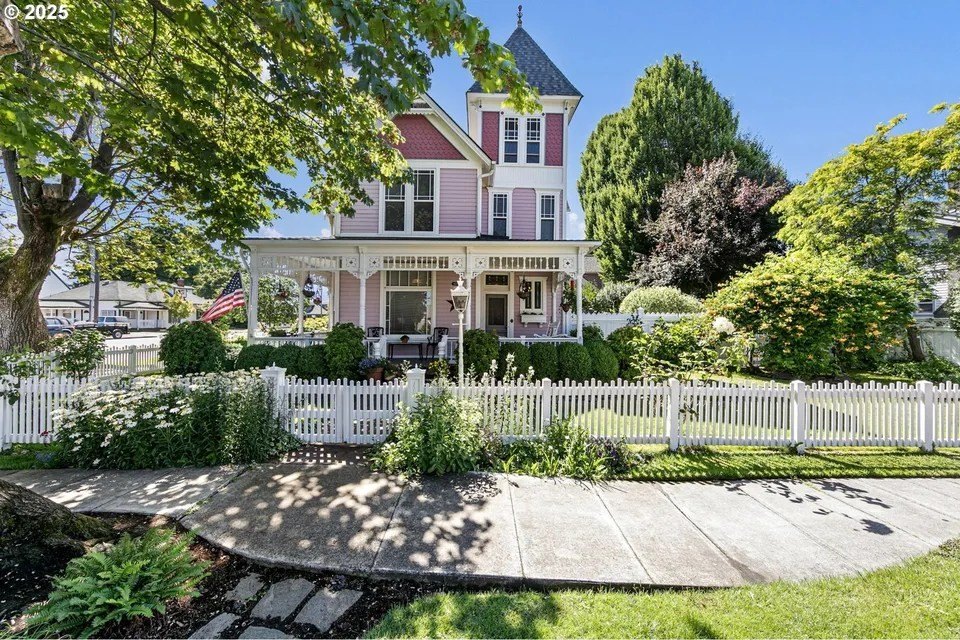
Two homes: This reasonably priced legacy compound boasts a Queen Anne Victorian with an enormous wraparound porch as well as a carriage house that could be used for additional income.
Built in 1878, the 2,046-square-foot primary residence boasts numerous period details, including original gingerbread woodwork, brass chandeliers, original leaded stained-glass windows, a built-in breakfast nook, wainscoting, crown moldings, custom millwork, and a cedar-clad tower room with vaulted ceilings. A two-bedroom accessory dwelling unit/carriage house could also be used for multigenerational living.
A two-car heated garage has a bonus room that could be transformed into a studio, home office, or guest suite.
Ruth Kuehl and Tom Kruse of Eugene Track Town Realtors LLC are the listing agents.
Victorian in Junction City, OR, on sale for $650,000 (Realtor.com)Porch of home in Junction City, OR, on sale for $650,000 (Realtor.com)
Historic Victorian: This “timeless” brick home boasts a covered front porch and multiple spaces inside for entertaining.
The affordably priced five-bedroom residence offers 3,346 square feet. Original architectural details include custom woodwork, a grand staircase, ornate mantels, several fireplaces, and built-ins. The kitchen and three bathrooms have been modernized, with one offering a marble shower and soaking tub.
There is also a two-car garage.
Carrie Yocco of LEVEL UP REALTY is the listing agent.
Victorian in Clarksburg, WV, on sale for $249,900 (Realtor.com)Porch of Victorian in Clarksburg, WV, on sale for $249,900 (Realtor.com)
Greek Revival home: Built in 1845, this two-bedroom home boasts a “welcoming” front porch that opens up to a spacious 3,043-square-foot open floor plan.
Highlights found throughout the very affordable residence with two-car garage include high ceilings, original heart pine floors, and wavy-glass paned windows. A spacious kitchen has custom cabinetry, a dumbwaiter, and an island. The primary suite boasts a garden tub and walk-in shower.
A covered brick patio overlooks the private wooded lot.
Glenn Cooper of First Realty Of Greenville is the listing agent.
Greek Revival home in Greenville, AL, on sale for $230,000 (Realtor.com) Porch of Greek Revival home in Greenville, AL, on sale for $230,000 (Realtor.com)
Former bed and breakfast: This five-bedroom residence with a grand covered front porch is being offered as a multifamily home with two distinct living spaces.
A handicap-accessible first floor has a ramp access. The upstairs apartment has been recently renovated. Each residence has its own entry. Built in 1880, the home offering “a ton of potential” still has many historic features, including hardwood floors, built-ins, wood-clad paneling, oversized windows, and a grand staircase.
There is also a one-car detached garage, a circular driveway, and ample parking.
Lisa L Forster of New England Lakeside Realty is the listing agent.
Multi-family home in Poultney, VT, on sale for $475,000 (Realtor.com)Private side porch of multifamily home in Poultney, VT, on sale for $475,000 (Realtor.com)
Affordable Victorian: This seven-bedroom residence boasts a 30-foot wraparound porch for entertaining and relaxing.
A grand foyer with a Palladian window opens up to a sitting room. The cozy nearby living room has a fireplace. Found throughout the 3,327-square-foot interior are original bay windows, coffered ceilings, wainscoting, detailed trim work, Roman columns, and hardwood floors.
The third floor has several rooms that could be transformed into a home office, playroom, or studio. A bonus room on the lower level has a partial kitchen that could be used for extended family and guests.
Also found on the property is a detached two-story barn with a carport.
Barbara Zink of Coldwell Banker Realty is the listing agent.
Victorian in Derby, CT, on sale for $375,000 (Realtor.com)Wraparound porch of Victorian in Derby, CT, on sale for $375,000 (Realtor.com)
A historic Virginia lighthouse has splashed its way back onto the market for $450,000—complete with a very rigid set of rules around the terms of its sale, including that the buyer must be willing to pay cash for the 129-year-old abode.
Accessible only by boat, the dwelling offers a truly off-the-grid living experience, a feature that has helped to propel it to the top of the week’s most popular homes list.
Constructed as a working lighthouse in 1897, the structure has since been redesigned as the ultimate getaway in Chesapeake Bay, undergoing a significant overhaul from 2006 to 2009 that transformed it into a remote vacation retreat.
That three-year renovation added a modern kitchen, living room with vinyl plank floors, and three bedrooms upstairs. A fourth bedroom can be found in the top floor watch room.
The property, which is known as the Smith Point Lighthouse and is located 2.5 miles off the shore in Reedville, VA, at the mouth of the Potomac River, last changed hands in 2005. The sellers first tested the waters on the housing market in 2024, but have now relisted the property at the same price—with several contingencies in place.
First, all interested parties must note that the property is “on the National Historic Registry and subject to restrictions,” the listing says—adding that multiple repairs are needed in and around the lighthouse, including updates to the rails, appliances, windows, and floors.
According to the listing, the Coast Guard maintains the lamp “as an active aid to navigation.”
Only buyers who are serious about making a cash offer should inquire, the description adds.
Other properties grabbing attention this week are a former bank building transformed into a stylish residence in Virginia, a midcentury time capsule in Oklahoma, and a bridge-turned-architectural marvel in Ohio.
Why it’s here: This colorful and modernized bungalow is a creative artist’s dream retreat!
The cheery open floor plan boasts 1,406 square feet of sun-soaked space with vaulted ceilings, exposed beams, and hardwood floors. Two bedrooms can be found on the lower level along with a sunroom that could be transformed into an office or studio. A private backyard overlooks a serene stream.
Located in mixed-use zoning just steps from the Saluda Grade Trail, the investment property could also be used for rental income or a business opportunity.
David Eshan of Keller Williams DRIVE is the listing agent.
Why it’s here: Built in 1889, this historic former bank building has been transformed into a stylish three-bedroom residence.
Grand exterior columns, double entry doors, high ceilings, wood beams, arched windows, exposed brick walls, and original hardwood floors all remain intact. The 1,572-square-foot open floor plan now offers an updated kitchen with white shaker cabinets and quartz countertops, and a primary suite found in the loft area that overlooks the living room.
A front porch or rear deck would be a nice spot for morning coffee.
Salina M Khanna of T.Y. Realty Incorporated is the listing agent.
Why it’s here: It’s an affordably priced, midcentury modern time capsule still full of period details.
Built in 1960, this “timeless” two-bedroom residence features vaulted ceilings, wood-paneled walls, brick details, built-ins, and a carport. A spacious living room boasts a floor-to-ceiling brick fireplace and retractable glass walls designed to seamlessly blend in with the outdoor living area.
An in-ground pool, sundeck, and firepit can be found in the private fenced-in backyard.
Jimmy Nicholas of Nicholas Residential R E is the listing agent.
Why it’s here: This investment opportunity could transform the property into a future multifamily development in a “rapidly growing area.”
According to the listing, the redevelopment site could be used to build a six-unit structure. Built in 1910, the existing 1,068-square-foot residence features two bedrooms on the main level with an additional one located upstairs. A sunporch overlooks the fenced-in backyard with gardens and fruit trees.
There is also a detached two-story outbuilding that offers additional potential.
Anton Stetner of KW North Sound is the listing agent.
Investment opportunity in Everett, WA (Realtor.com)
Why it’s here: This 5-acre property started off as a bridge before a three-bedroom “architectural marvel” was added on in 1953.
Now, a long living room with brick fireplace and expansive windows spans over the creek flowing underneath. The 2,195-square-foot interior features an eat-in kitchen with oversized breakfast bar and dining area overlooking the water. A floating curved staircase leads up to the sleeping quarters.
Buyers should do their due diligence to determine if the property is located in a high-risk Special Flood Hazard Area.
Joshua Neudecker of Howard Hanna Real Estate Services – Gahanna Downtown is the listing agent.
Former bridge turned residence in New Albany, OH (Realtor.com)
Why it’s here: It’s a luxurious farmstead located on a massive 457 acres that feature multiple ponds, a creek, pasture, and crop fields.
A four-bedroom estate surrounded by columns and stunning wraparound covered porch boasts a 7,673-square-foot interior designed for grand-scale entertaining.
Opulent details include ash wood floors, pocket doors, a grand curved staircase, a gourmet chef’s kitchen, designer lighting, private terraces, and eight fireplaces. A finished lower level could be transformed into an entertainment room. The fourth floor widow’s walk serves as the “lookout point of the property.”
A detached four-car garage, metal storage barn, and shed can also be found on the enormous lot.
Darci Ann Caesar of Onward Real Estate is the listing agent.
Mansion on 457 acres in Saint Joseph, TN (Realtor.com)
Why it’s here: The historic Lobach House is an 1893 Victorian that has been well preserved over the years.
Period highlights include a grand foyer with sweeping staircase, custom millwork, inlaid wood floors, stained-glass windows, built-in cabinetry, original pocket doors, vintage hardware, and a fireplace with hand-carved mantel. Designed for entertaining, the 4,112-square-foot interior boasts a sitting room, sunroom, formal dining room, first-floor guest suite, a new kitchen with Carrara marble countertops, and an upstairs primary suite with walk-in glass shower.
A covered wraparound porch overlooks the private fenced-in yard with brick patio and gardens.
Why it’s here: It’s a dome-style round home tucked away on 15.06 acres of privacy that also boasts a private pond.
Built in 1994, the uniquely designed time capsule features a throwback interior with glass block walls, skylights, some wall-to-wall carpeting, and a jetted tub. A primary suite has built-in cabinetry, mirrored bifold closet doors, and triangular-shaped windows. An enormous deck for entertaining sits atop a two-car garage.
There is also a shed for storage, and an outbuilding that could be transformed into a cabin or workshop.
Billie Madden of Keller Williams Pinnacle Group is the listing agent.
Why it’s here: It’s a secluded three-bedroom cabin located on a private wooded lot just minutes away from Still Creek and Mount Hood.
Built in 1924, the 1,460-square-foot cedar home, offering the “opportunity for thoughtful updates,” features a two-story living room with stone fireplace and a loft-style sleeping area upstairs. The eat-in kitchen has direct access to the backyard.
A front covered porch was designed for soaking in the peaceful views.
Cassandra Skelley of PDX Dwellings LLC is the listing agent.
Why it’s here: Smith Point Lighthouse has once again splashed on the market in Chesapeake Bay.
The decommissioned landmark was built in 1897 and sits just 2.5 miles from the shore. A three-year renovation completed in 2009 now offers an updated kitchen with cherry cabinets, range, portable dishwasher, and microwave. There is even a shower bathroom, a living room with original trim, three second-story bedrooms and a fourth bedroom nestled upstairs in the watch room.
Offered fully furnished, the lighthouse also comes with a portable generator, a water heater, and a wastewater treatment system. Some repairs are needed, and it is being sold as is.
Smith Point Lighthouse in Reedville, VA (Realtor.com)
The property, which is located inside the coveted Benedict Canyon neighborhood within the iconic 90210 ZIP code, was built in 1928, but has undergone significant updates in the 12 years since Willis, 71, sold it.
Images of the expansive 10,300-square-foot dwelling offer a glimpse at the modern, fresh elements that were added to the historic abode, including enormous windows that flood the living spaces with sunlight and offer beautiful views of the elegantly landscaped gardens.
The newer design details blend perfectly with the historic touches throughout the property, including exposed beams and original fireplaces.
Records show the property was listed with Jon Grauman, Adam Rosenfeld, and Bennett Bidwell of Resident Group.
While they could not be reached for comment, property records show that the sprawling Mediterranean-style dwelling last changed hands in 2014, when it was purchased by businessman Carlos Alberini, the current CEO of Guess and the former co-CEO of Restoration Hardware.
Alberini and his wife, Andrea Alberini, purchased the property from Willis for $16.5 million in 2014—and later snapped up the adjacent home for $15.75 million in 2021. That second dwelling is now on the market for $17.99 million—having been listed for sale on Jan. 30.
A stunning Beverly Hills mansion once owned by actor Bruce Willis has quietly been sold for the sky-high price of $41.25 million in an off-market deal. (Andrew Bramasco)The property, which is located inside the coveted Benedict Canyon neighborhood within the iconic 90210 ZIP code, was built in 1928, but has undergone significant updates in the 12 years since Willis, 71, sold it. (Andrew Bramasco)Records show the property was listed with Jon Grauman, Adam Rosenfeld, and Bennett Bidwell of Resident Group. (Andrew Bramasco)The home was sold by businessman Carlos Alberini, the current CEO of Guess and the former co-CEO of Restoration Hardware. (Andrew Bramasco)Alberini and his wife, Andrea Alberini, purchased the property from Willis for $16.5 million in 2014—and later snapped up the adjacent home for $15.75 million in 2021. (Andrew Bramasco)
The identity of the person or persons who bought the couple’s primary property in the off-market trade, in which they were represented by Carl Gambino and John Bercsi of the Gambino Group at Compass, is unknown.
As first reported by The Real Deal, the $41.25 million sale marks the second-highest price for a residential real estate purchase made in Los Angeles County this year so far, falling second to a nearby dwelling that sold for $47 million in March.
The Alberinis gained a significant profit in the sale of their dwelling, more than doubling the price that they paid for it—although that doesn’t account for the money that they poured into the renovations of the home.
New MLS records that reflect the latest sale indicate that several of the bedrooms in the home may have been expanded or transformed as part of that work; when Willis sold the home, it was listed with 11 bedrooms, however it now has only seven.
The stunning primary suite features a private terrace that leads out into a private patio area, while the en-suite bathroom features an enormous soaking tub framed by a large picture window, and a separate walk-in shower. Two walk-in closets complete the elegant retreat.
Elsewhere in the home, there are an array of enormous living spaces, including a grand double-height entryway with a beautiful tiled floor that leads into a cozy living room that features a wall of sliding glass, which can be opened up to the inner courtyard at the center of the property.
That living room also features an enormous fireplace and exposed wood beams to add a cozy touch to the space.
Across the courtyard—which features an enormous stone firepit at its center—is the large kitchen, as well as another, more casual sitting room, and a formal dining space.
The Alberinis gained a significant profit in the sale of their dwelling, more than doubling the price that they paid for it—although that doesn’t account for the money that they poured into the renovations of the home. (Andrew Bramasco)Numerous entertaining areas and living spaces are found throughout the home, including a dedicated wine storage room. (Andrew Bramasco)Outside, the grounds are home to a pool and a private sports court. (Andrew Bramasco)There are also ample external entertaining spaces, including a dining area that is located in a covered patio. (Andrew Bramasco)The identity of the buyer has not yet been revealed. (Andrew Bramasco)
The second sitting room also features a wall of retractable glass doors that open to a covered outdoor dining space and what appears to be a sizable pizza oven.
The kitchen offers ample space for entertaining, courtesy of two giant islands, as well as a breakfast bar.
A wood-paneled office space, a dedicated wine storage room, a private movie theater with large leather recliners, and a wet bar round out the common-area spaces.
Meanwhile, the outdoor spaces in the home appear to have been designed to create several different entertaining areas, all of which are framed by lush trees to add another layer of privacy to the spaces.
A large outdoor fireplace features ample room for guests to relax and soak up warm summer evenings, while the glittering swimming pool, which is framed by perfectly manicured hedges, has space for multiple loungers.
In addition to the main residence on the property, there is also an elegant pool house found on the grounds, which features its own full kitchen and opens up to a private sports court on the other side.
Before Alberini purchased the dwelling from Willis 12 years ago, the actor had spent more than a year trying to sell it, having originally listed it for the much higher price of $22 million in May 2013. Willis bought the home in 2004, four years after he split from his first wife, actress Demi Moore.
It is unclear what has prompted Alberini to part ways with both of his Benedict Canyon abodes—which were maintained as separate residences, despite being located directly next to each other.
However, records show that the fashion CEO owns another California residence, a sprawling property in Manhattan Beach that was purchased for $16.25 million in 2021.
A 44-foot-wide townhouse is hitting the Manhattan market. That’s not supposed to happen.
At 345 W. 19th St., a six-story, 8,000-plus-square-foot mansion standing at 44 feet wide is about to list for $24.5 million, The Post has learned.
It is the product of two crumbling 22-foot-wide townhouses stitched together, gutted to bedrock and rebuilt from scratch over five painstaking years. The result is something so rare it barely has a category.
“There’s probably two dozen or under” townhouses wider than 40 feet south of 34th Street, Douglas Elliman broker Chris Riccio — who is co-listing the property alongside colleagues Joe Monteleone, Elana Zinoman and Terry Martinolle — told The Post. “In Chelsea, I’m hard-pressed to think of another actual 44-foot-wide mansion that is fully renovated.”
“I don’t think I’ve seen anything over 30 feet in Chelsea in terms of a house,” he said, “unless it’s some strange corner house that has a commercial element or garage piece to it,” Monteleone, who has worked in the townhouse market for decades, added.
The residence is a product of two crumbling 22-foot-wide townhouses merged, gutted to bedrock and rebuilt over five years. (Hayley Ellen Day)The property spans more than 8,000 square feet of interior space and nearly 2,400 square feet of outdoor space across six stories, making it one of fewer than two dozen townhouses wider than 40 feet south of 34th Street in all of Manhattan. (Hayley Ellen Day)
For context, the most celebrated comparables sit in the West Village. Properties like 105-107 Bank St. and 138-140 W. 11th St. are the gold standard of the double-wide genre — and they trade near $70 million. Chelsea has produced nothing at this scale. Until now.
The seller is an angel investor who bought the two adjacent wrecks in 2020 and 2021 for $7.5 million combined. But, according to Monteleonie, they were not an investment. They were a dream.
The seller, an angel investor, bought the two derelict properties in 2020 and 2021 for $7.5 million combined with the intention of creating a permanent family compound, spending close to $9 million on renovations that required crane operations, custom fabrications shipped by cargo ship and years of permit battles with the city. (Hayley Ellen Day)The 44-foot width unlocks architectural possibilities impossible in a standard townhouse, including a 20-foot vaulted great room with a custom sliding-glass-wall system that opens fully to a 44-foot-wide private garden below. (Hayley Ellen Day)
“The sole purpose was to stay there forever, to be honest,” Monteleone said. “I’ve worked with the owner for almost 25 years.”
He envisioned a compound where his twins could sprawl, where visiting family from England and his wife’s relatives from out west would have real space.
“They wanted to offer people who come to the place to stay something that’s comfortable as opposed to a guest room with no windows and a tiny closet kind of scenario,” Monteleone said.
The primary suite occupies nearly an entire floor and centers on a glass-enclosed sunlit atrium with an outdoor shower, while a self-contained guest apartment with its own entrance adds nearly another 1,000 square feet of independent living space. (Hayley Ellen Day)At the penthouse level, a 3,000-gallon heated endless pool faces the Empire State Building and Hudson Yards skyline, surrounded by an outdoor fireplace, a kitchen, a custom bar and a dining terrace. (Hayley Ellen Day)
The houses he bought were barely standing.
“The staircase was made of temporary plywood,” Monteleone said. “There were a few beams holding things up; seeing it required a hard hat and signing a waiver.”
The building’s facade was preserved to blend discreetly into the block, while everything behind it was structurally re-engineered from the ground up, with Manhattan bedrock still visible in a corner of the basement. (Hayley Ellen Day)An ensuite bathroom. (Hayley Ellen Day)
The previous owner bought both homes and then abandoned the project during the pandemic after a breakup. The latest owner stepped in and commissioned architecture firm RAAD Studio to rebuild everything — facade preserved, interior entirely re-engineered, straight down to the Manhattan bedrock still visible in a corner of the basement.
The renovation cost close to $9 million.
Intricate details and moldings appear throughout the home. (Hayley Ellen Day)
“Four-plus years of renovations, permit and DOB navigations, crane operations and custom installations,” Monteleone said.
The family rented an apartment for years while the work dragged on, moving in only last year, finishing the final rooms in the back half of 2025.
Standard Manhattan townhouses run 19 to 22 feet wide. At 44 feet, the architecture becomes something else entirely.
An entertainment space. (Hayley Ellen Day)
“In most houses, you would never do a 20-foot high living room because you’d lose an entire floor of the house,” Monteleone said. “In this space, since they had that double width, they can afford to make those kinds of choices.”
The great room delivers exactly that — vaulted ceilings adorned by what Riccio described as “the largest fabricated doors,” a custom sliding-glass-wall system 20 feet high that opens the room entirely to the garden below.
Privacy is extreme on both sides, with the front facing the back of a school and the rear overlooking a 200-year-old stone church, delivering near-total silence day and night. (Hayley Ellen Day)
“The backyard is like a soccer haven for his son and his daughter’s a gymnast and has a balancing bar back there,” Monteleone said. “They wanted to create a kind of a world like that, but family isn’t visiting as much as they thought, so they’re considering moving across the pond to Europe or out west. The kids are at a good age where changing schools isn’t a problem for them. And so that’s kind of why they’re making this move.”
Upstairs, the primary suite occupies nearly an entire floor — close to 1,000 square feet on its own. At its center sits a glass-enclosed atrium open to the sky, with an outdoor shower inside it.
Materials throughout reflect the same obsessive care, including reclaimed Coney Island boardwalk wood refinished for the primary bath, artisanal plaster, custom millwork and a library with a retractable guillotine window. (Hayley Ellen Day)
“It’s got this 10-by-12 glass living atrium that’s sunlit, full of snow in the winter,” Monteleone said. “It kind of illuminates the entire room.”
The guest apartment is a full unit — nearly 1,000 square feet, one bedroom, its own entrance, its own outdoor space, entirely self-contained. The stuff of New York fantasy.
Six stories up, above Chelsea’s rooftops, the penthouse opens onto a heated endless pool with the Empire State Building and Hudson Yards skyline directly in frame. An outdoor fireplace, a kitchen, a custom bar and a dining terrace surround it.
The rooftop offers al fresco dining. (Hayley Ellen Day)
“It’s a 3,000-gallon pool,” Monteleone said. “It’s a little bigger than a hot tub, a little smaller than a pool you’d see in a backyard.”
The front of the building faces the rear facade of a school. The back faces a 200-year-old stone church.
“Walking down the street, most people I brought through didn’t even know this thing exists,” Monteleone said. “You walk in and suddenly it’s just space and drama and incredible details everywhere.”The materials throughout carry the same intentionality. Reclaimed wood from the Coney Island boardwalk, which is refinished and artisanally installed, lines the primary bath. Custom millwork, artisanal plaster and a library with a retractable guillotine window fill out the rest. Radiant heat, a private elevator and 35 windows round out the home.
“Many of these trade off market between friends and young tech billionaires,” Monteleone said. “Lots of people don’t even get a chance to step into these or even get an opportunity to purchase one.”
Discover more stories. Read the latest real estate news at New York Post.