

Mansion Global, Syndication, Unique Homes, Video
The Hearst Family’s Historic South Dakota Gold Mine Mansion Asks $6.3 Million
Aug
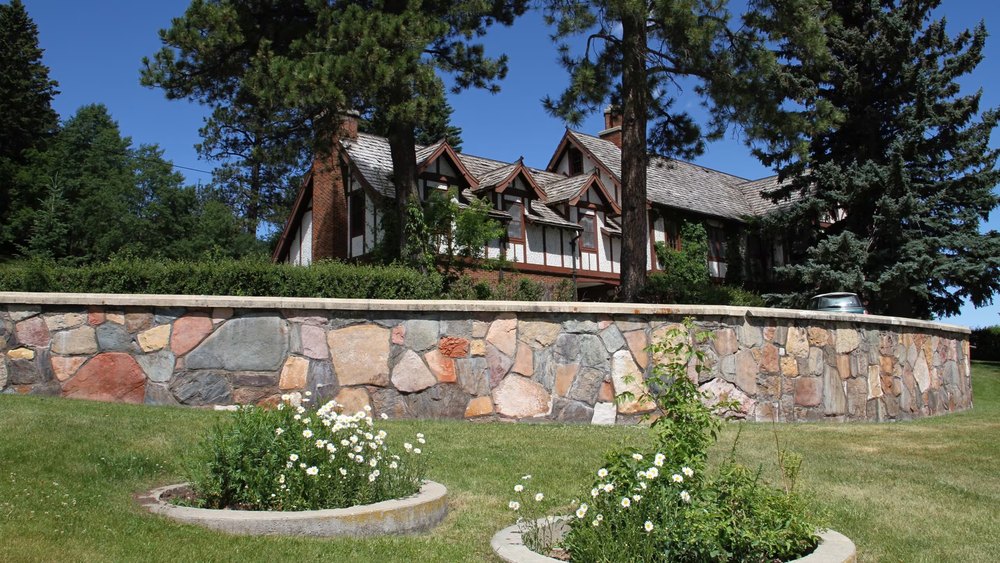
A Tudor-esque mansion built by the Hearst family for the manager of their lucrative gold mine in the Black Hills of South Dakota has come to market asking $6.3 million.
Located just 3 miles outside Deadwood, the 1930s mansion spans nearly 10,000 square feet and sits on 1.8 acres of land on Fairview Avenue. The craftsmanship and opulence—uncommon for the region—is a testament to the legacy of the Hearst family and the region’s gold mining history, according to seller Gary Coe.
Coe and his wife, Sandra, bought the house in 2011 for $400,000, according to property records, following a 24-year break from the region to which they’d returned. They found it in disrepair and spent nine months refreshing it. “It’s a very solid, solid building; there’s nothing like it,” Coe said. “But it did need a lot of upkeep.”
They listed it with Heath Gran and Scott Munro of Great Peaks Realty earlier this month.
Today, the Hearst family is known for its media empire but George Hearst quite literally struck it rich during the 1850s gold rush, when he bought a claim in the Ophir Mine in Nevada. About 20 years later, in 1877, Hearst bought the claim to a rich vein of ore that had been discovered the year earlier in Lead, South Dakota.


Through a variety of means, Hearst expanded the Lead striking operation, turning it into the Homestake Mine, the deepest underground gold mine in the Western Hemisphere that remained operational for 125 years. After his death, his son, William Randolph Hearst, inherited the mining business but had little interest in running it himself, according to Coe.
“William Randolph was an only child, and he was a spoiled brat; he liked the money but didn’t want to deal with the mine,” he said. “They built this mansion to attract a manager—and it worked.”
The younger Hearst and his mother, Phoebe Hearst, brought in craftspeople from Europe to build the mansion, and it was outfitted with exquisite details not found in the region, including gorgeous oak millwork, elaborately detailed fireplaces and iron railings crafted in the mine’s foundry, according to Coe.


The five-bedroom Homestake Mansion, as the property is called, housed five managers over 50 years, until the 1980s, at which point the mine had mostly ceased operations. It was then transferred to the city, and was used for various public purposes over the next decades.
When the Coes bought it, they restored what they could and made some changes to the layout to accommodate modern living, including opening the kitchen to the dining room and adding a counter and wet bar. “There was no real kitchen, just an old GE stove and a cast-iron sink and linoleum floors, where the rest of the mansion was just gorgeous,” Coe said.


In addition to its use as a family home, the property’s great green lawns can accommodate plenty of guests and have been used for weddings and other events. Its proximity to Deadwood, the region’s “mini-Las Vegas,” is another plus, Coe said.
Coe is an entrepreneur who has a long-running nutritional supplement business, and also offers an equine supplement that’s distributed in 35 states, he said.
Discover more stories. Read the latest luxury real estate news at Mansion Global.
