‘Haunted’ Civil War-Era Octagon Mansion Hits the Market in Virginia for Less Than $300K After Being Left ‘Vacant for First Time in Years’

One of Virginia‘s last surviving octagon homes has returned to the market for $295,000—having spent years at the center of furious conspiracy theories about its “haunted” past.

Located in Wytheville, VA, the historic abode, which is known as the Octagon Mansion, was built in 1870 and has been the subject of multiple paranormal investigations in more recent years, many of which were documented on its official Facebook page.

From 2019, it was also home to the Octagon Mansion History Museum, a project started by curator John Cushman after he purchased the dwelling that same year, after it had sat vacant for close to a decade.

However, in March 2025, the museum—which operated regular “dinner with a ghost” events—was shuttered for good, and the dwelling is now seeking a new steward with enough gumption to take on a property with such an eerie, yet rich, history.

Octagon homes rose to popularity during the 1850s and 1860s, when designers began creating the eight-sided abodes out of the belief that they would offer additional space for less money, according to Atlas Obscura.

An 1848 book, “The Octagon House: A Home for All,” by Orson Fowler, was even dedicated to espousing the benefits of living in a dwelling that had twice as many sides as a traditional abode.

However, the fad was short-lived, and within a few short decades, the octagon house had fallen out of favor—and many of these properties built during the height of their popularity were later demolished.

Today, just a few remain across the country, many of which can be found on the East Coast. The Octagon Mansion serves as one of the more carefully preserved examples.

In addition to its impressive heritage, the six-bedroom property, which has crept its way to the top of the week’s most popular homes list, has undergone a “substantial remodel” in recent years that saw its 5,000-square-foot interior outfitted with a commercial kitchen, updated bathrooms, and upgraded electrical systems.

Still, many original details remain, including the original hardwood floors, custom built-ins, and intricate millwork.

The property is located in B-2 zoning, so it could be used to generate rental income as an event venue, a bed-and-breakfast, or a mixed-use space. Multiple entrances uniquely position the “one-of-a-kind” property for a variety of uses.

Other properties grabbing attention this week are an earth home nestled in its natural landscape in Wisconsin, a log cabin on leased land in a national forest in Oregon, and a stone cottage with a lighthouse on a private island in Maine.

10. 2224 W Lake of the Isles Pkwy, Minneapolis, MN

Price: $3,000,000

Why it’s here: It’s a recently restored Harry Wild Jones-designed estate that was built in 1915 for the Cream of Wheat family.

Period details throughout the seven-bedroom mansion include herringbone-patterned hardwood floors, leaded and stained-glass windows, hand-carved millwork, coffered ceilings, and multiple fireplaces, including an inglenook with built-in seating.

Other highlights include two sunrooms, new mechanical systems, a remodeled eat-in kitchen, a lower-level wine cellar with a cooling system, third-floor guest accommodations with laundry rough-in, and a roof deck designed to soak in the lakeside views.

The 9,802-square-foot residence also has side patios and a newly built three-car garage and breezeway.

Jen Kyllonen of Edina Realty, Inc. – Edina 50th and France is the listing agent.

1915 estate originally built for the Cream of Wheat family in Minneapolis, MN, on sale for $3,000,000
1915 estate originally built for the Cream of Wheat family in Minneapolis, MN (Realtor.com)

9. 442 States Prison Hollow Rd, Starksboro, VT

Price: $775,000

Why it’s here: Built in 1799, this historical former mill overlooking a waterfall along Lewis Creek features “timeless architectural details,” including reclaimed wood, original stone, and even a wooden tub!

The two-bedroom waterfront residence features a primary bedroom with a wood-burning stove, vaulted wood ceilings, and a skylight. Located 30 minutes from Burlington, the 2.1-acre property has also been used as a seasonal rental and wedding venue.

A barn, an outdoor shower, and a spacious deck overlooking the creek can also be found on the picturesque lot.

Rebecca Racine of Signature Properties of Vermont is the listing agent.

1799 home in Starksboro, VT, on sale for $775,000
1799 home in Starksboro, VT (Realtor.com)

8. 121 Fairway Dr, Hawley, PA

Price: $399,000

Why it’s here: The intact 1986 contemporary home comes complete with a tiled kitchen, numerous sliders, skylights, and even a “glass-block Jacuzzi room!”

The 2,433-square-foot interior features oak floors, a wood-burning fireplace, and a loft. Overlooking the seventh hole of Lords Valley Country Club, the three-bedroom residence is also near Hemlock Lake.

A $250 monthly association fee provides 24/7 security and community access to indoor and outdoor pools, a fitness center, sauna, steam room, sports courts, beaches, playgrounds, and a dog park.

Niki Santelli-Wolff of BHHS Pocono Real Estate Milford is the listing agent.

Contemporary in Hawley, PA, on sale for $399,000
Contemporary home in Hawley, PA (Realtor.com)

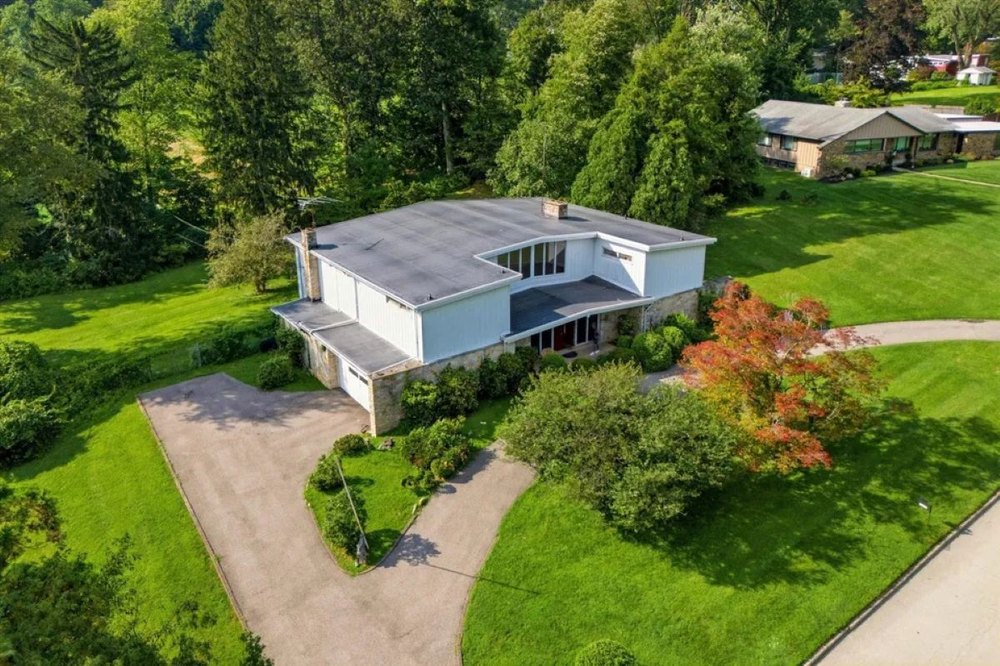
7. 9350 Blaylock Cir, Prior Lake, MN

Price: $830,000

Why it’s here: This midcentury equestrian estate sits on 11.22 acres of complete privacy tucked away inside Murphy Hanrehan Park Reserve.

Built in 1968 and designed by Frank Lloyd Wright‘s master draftsman, John Howe, the three-bedroom residence boasts glass walls, oversized windows, vaulted ceilings, built-in furnishings, and a floor-to-ceiling wood-burning stone fireplace. Other highlights include leaded stained-glass windows and doors, and a primary bedroom with access to a private deck.

The secluded lot has direct access to more than 13 miles of riding trails.

Chad and Sara Huebener of Edina Realty, Inc. – Prior Lake/Savage is the listing agent.

John Howe-designed midcentury estate in Prior Lake, MN, on sale for $830,000
John Howe-designed midcentury estate in Prior Lake, MN (Realtor.com)

6. 24 W Oxbow Rd, Charlemont, MA

Price: $1,150,000

Why it’s here: This gambrel Colonial featuring a timber frame was meticulously reproduced over two decades by master carpenter and architectural woodworker Arnold Jones. The home is nestled in the gateway to the Berkshires in Western Massachusetts.

Offering a step back in time, the six-bedroom residence features a historic-inspired interior with chamfered exposed beams, carved shell cupboards, raised panel walls, wainscoting, and doors with authentic mortise secured with wooden pegs.

Also found throughout the 4,473-square-foot space are an arched brick ceiling over the staircase, period doghouse dormers, wide-plank wood floors, reproduction hardware, 10 fireplaces, and a brick cooking oven.

The 53-acre lot is located along the scenic Mohawk Trail and comes with ponds, meadows, and a fruit orchard.

Cathy Roberts of Cohn & Company Real Estate Agency is the listing agent.

Timber frame Gambrel Colonial in Charlemont, MA, on sale for $1,150,000
Timber-framed gambrel Colonial in Charlemont, MA (Realtor.com)

5. 3486 Whytecliff Way, Sun Prairie, WI

Price: $599,000

Why it’s here: At first glance, you might miss this earth home, which was designed to blend in with its natural surroundings.

Built in 1981, the three-bedroom residence has received “extensive modern updates.” The 2,050-square-foot open floor plan features arched doorways, exposed stone details, a sleek kitchen with a breakfast bar, and two electric fireplaces. A spacious sunroom boasts a wall of windows, and the primary suite has a walk-in shower and soaking tub.

“Nearly every major component of home has been replaced or upgraded in 2025 & 2026,” the listing states.

Kristin Lemke of Wisconsin Real Estate Professionals is the listing agent.

Earth home in Sun Prairie, WI, on sale for $599,000
An earth home in Sun Prairie, WI (Realtor.com)

4. 26 Schmittle Rd, Socorro, NM

Price: $1,895,000

Why it’s here: This equestrian property features a former horse barn that was converted into a stunning octagon-shaped residence.

The 20.46-acre farm offers plenty of space for horses to roam. The farm is anchored by a five-bedroom residence built around a courtyard. The residence also features exposed beams, skylights, vaulted ceilings, a circular hallway, and two kiva fireplaces. A Southwestern kitchen has a breakfast bar with saddle barstools. An updated primary suite has a spa-inspired bathroom with a red cedar soaking tub.

Several outbuildings and gardens can also be found on the property.

Jolene Valdez of Coldwell Banker Mountain Properties is the listing agent.

Octagon-shaped equestrian estate in Socorro, NM, on sale for $1,895,000
Octagon-shaped equestrian estate in Socorro, NM (Realtor.com)

3. 28548 E Road 20 Lot 51, Rhododendron, OR

Price: $320,000

Why it’s here: This cozy log cabin tucked away in the Mount Hood National Forest on leased land near Still Creek is charming and affordable.

Built in 1950, the 780-square-foot abode features log walls, wood floors, original paned windows, exposed beam ceilings, and a brick fireplace with a wood stove insert. The main level has one bedroom, and two additional sleeping areas are located upstairs.

According to the listing, “most furnishings” convey with the sale.

A back deck overlooks the wooded lot, which includes a fire pit and an outbuilding for extra storage.

Liz Warren of Premiere Property Group is the listing agent.

Log cabin in Mt. Hood National Forest in Rhododendron, OR, on sale for $320,000
Log cabin in Mount Hood National Forest in Rhododendron, OR (Realtor.com)

2. 85 Lake Shore Dr, Canton, ME

Price: $550,000

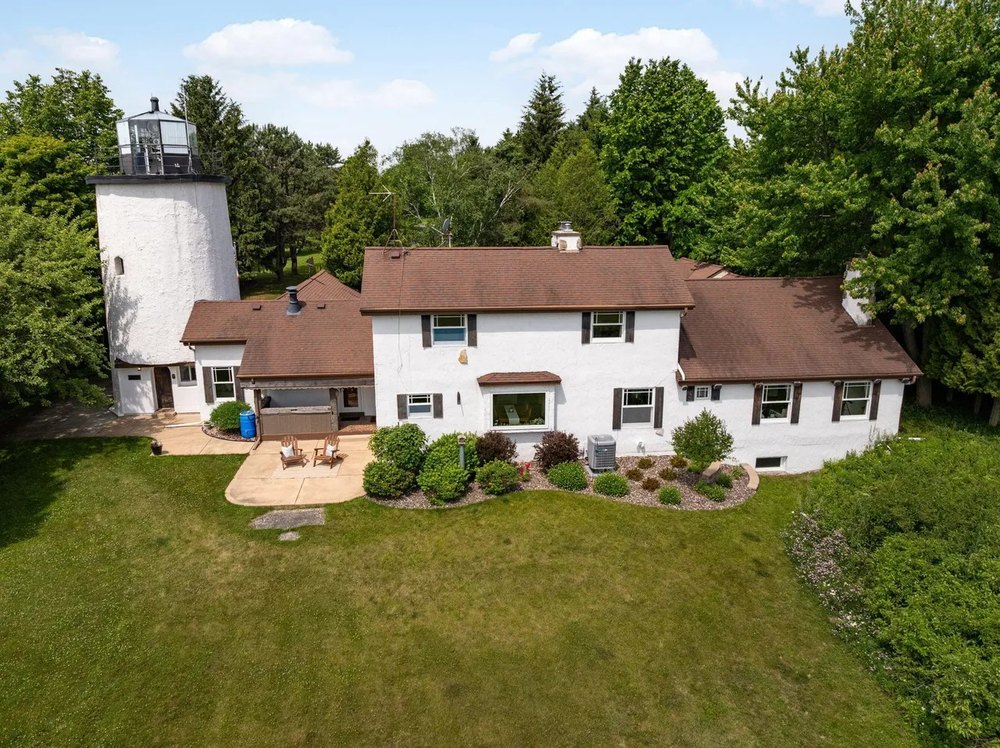
Why it’s here: Here’s the chance to own a stone cottage with a lighthouse on a private island overlooking Lake Anasagunticook, but it comes with a catch.

The affordably priced 480-square-foot dwelling does not have a traditional bathroom, but an outhouse can be found hidden in the lighthouse. Also, there is no running water inside the cottage, but the outdoor shower has hot water. This investment property has been a successful rental, and it is being offered furnished with “room to sleep five people comfortably.” It comes with a solar array, battery storage system, and gas generator.

Private boat docks on shore and at the island are also ideal for fishing.

Kenneth Jacques of Meservier & Associates is the listing agent.

Island cottage with lighthouse in Canton, ME, on sale for $550,000
Island cottage with a lighthouse in Canton, ME (Realtor.com)

1. 585 W Main St, Wytheville, VA

Price: $295,000

Why it’s here: This Octagon Mansion has been exquisitely preserved over the years, and it is eminently affordable.

Built in 1870, the six-bedroom historic landmark features updated bathrooms, a commercial kitchen, and upgraded systems. Period highlights found throughout the 5,000-square-foot interior include hardwood floors, built-ins, custom millwork, oversized windows, and two fireplaces.

Located in B-2 zoning, the property could be used as a private residence, event venue, short-term rental, or mixed-use space.

Ryan Cummins of Keller Williams Wytheville is the listing agent.

The Octagon Mansion in Wytheville, VA, on sale for $295,000
The Octagon Mansion in Wytheville, VA (Realtor.com)

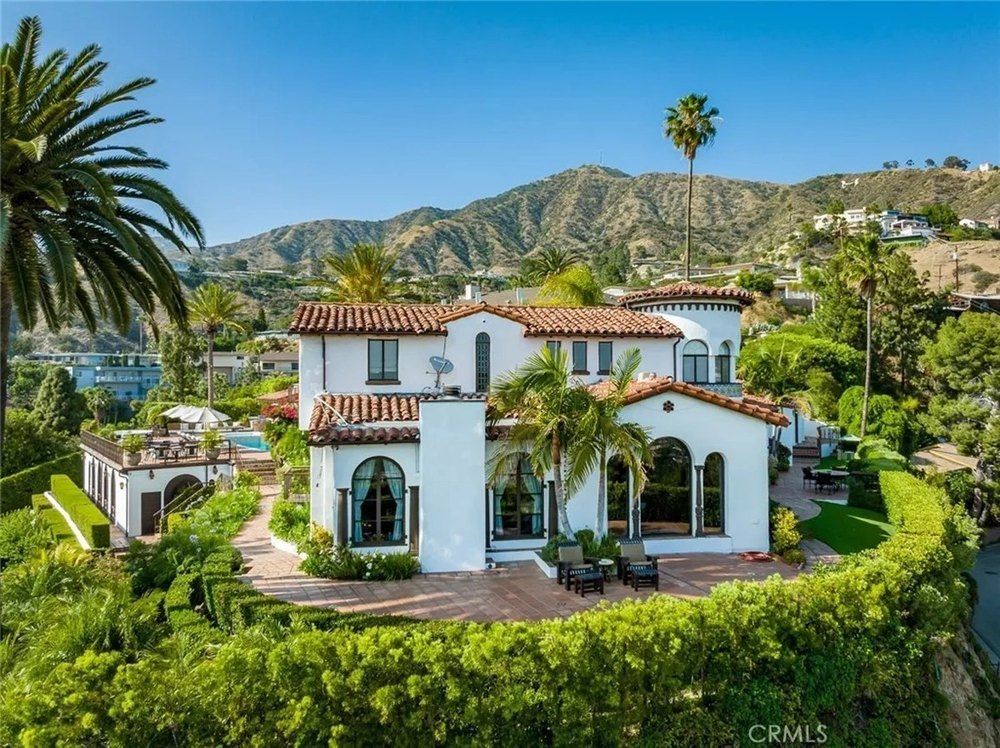
Famed Philanthropist Glorya Kaufman’s Beverly Hills ‘Chateau’ Is Listed for $25 Million—1 Year After Her Death

California philanthropist Glorya Kaufman‘s longtime Beverly Hills estate has been brought to the market for $25 million—less than a year after the famed patron of the arts died at the age of 95.

Proceeds from the sale of the property, which Kaufman named Château de Liberté or “house of freedom,” will be donated to her eponymous Glorya Kaufman Foundation, which is dedicated to the support of performing arts programs.

Kaufman, who was raised in Detroit, had lived in the sprawling estate for more than a decade when she died—having purchased the property for $18.2 million in 2012, when she renamed the dwelling to better reflect the “independence and intention that defined her second chapter” after the death of her husband, homebuilder Donald Bruce Kaufman, according to a press release shared with Realtor.com®.

The Beverly Hills estate remains a testament to Kaufman’s incredible life—one that was defined by a deep respect for the arts and a love of socializing.

​To that end, the single-story Tuscan-style villa was designed for both an intimate, romantic lifestyle and epic entertainment. The dwelling features a grand living room with towering ceilings accompanied by striking skylights, a bar, and elegantly oversized French doors that open into a resort-level outdoors.

2013 Alvin Ailey American Dance Theater's Opening Night Benefit Gala
California philanthropist Glorya Kaufman’s longtime Beverly Hills estate has been brought to the market for $25 million—less than a year after the famed patron of the arts died at the age of 95. (Getty Images)
​Built in 1989, the estate spans 5,889 square feet. (Shoot-A-House)
Classic Stone Fireplace With Tall Vintage Glass Closet Doors
There are seven fireplaces throughout the residence. (Shoot-A-House)
Modern luxury home interior showing a symmetrical living room layout with white sofas
The dwelling features a grand living room with towering ceilings. (Shoot-A-House)

Built in 1989, the primary residence at the heart of the 0.86-acre spread spans 5,889 square feet, capturing gorgeous city views that mix European style with California luxury. 

​Outside, winding pathways roam the land through luxurious gardens, a pool, a spa, and various outdoor living spaces with a covered loggia and a fireplace.    

Set at the end of a long, winding drive that is accessed via one of Beverly Hills’ most exclusive streets, Laurel Way, the estate offers the utmost privacy and seclusion—perfect for those who enjoy wining and dining high-profile guests away from prying eyes.

“Built in 1989, the exceptional Château de Liberté embodies the romance of a European villa with the scale, privacy, and amenities expected of a world-class Beverly Hills residence,” the listing crows.

The primary suite offers the perfect private getaway when gatherings become too much, equipped with dual bathrooms and custom walk-in closets. Guests can stay in the two additional bedroom suites or in the detached two-story guesthouse that contains one bedroom.

A vast kitchen is perfect for celebrations, set with both formal and informal dining rooms, a snug sitting room, and a private paneled study.

European sophistication fills the residence, which has been decorated with Venetian plaster, limestone floors, grand chandeliers, and seven fireplaces that are scattered across the main dwelling. The home is finished with a three-car garage and a bay-turned-security hub.

However, real estate agent Kelly deLaat, who is listing the home with her Douglas Elliman colleague Rachelle Rosten, noted that the property offers so much more than what can be conveyed in photos, explaining that the legacy dwelling comes complete with a kind of vibrance than only someone like Kaufman was able to bring to life.

Outside, there are various living spaces with a covered loggia and a fireplace.     (Shoot-A-House)
Kaufman purchased Château de Liberté for $18.2 million in 2012. (Shoot-A-House)
Gourmet Estate Kitchen With Large Island And Pendant Lighting
European sophistication lines the walls of the estate with Venetian plaster, limestone floors, and grand chandeliers. (Shoot-A-House)
The villa was tailored for both an intimate, romantic lifestyle and epic entertainment. (Shoot-A-House)
The single-level Tuscan Villa she left behind is found at the end of a long, gated private driveway. (Shoot-A-House)

“This is more than a real estate transaction,” deLaat explained. “It is the opportunity to become the next steward of a truly elegant home. Glorya Kaufman lived a life full of philanthropy, purpose, and extraordinary intention, and every detail of this classic residence reflects that.”

But Château de Liberté is not just appealing to buyers because of its elegant construction and rich history, but also because Beverly Hills, as an independent city, is exempt from Los Angeles’ Measure ULA transfer tax, otherwise known as the “mansion tax.”

The tax applies to all properties sold in Los Angeles for more than $5.3 million—but not to those located in Beverly Hills.

The policy adds a 4% tax on the total transaction for property sales of $5.3 million to $10.6 million and a 5.5% rate for sales above $10.6 million. That tax is on top of a 0.45% tax Los Angeles already levied on all real estate deals.

“Beverly Hills continues to command the attention of the world’s most sophisticated buyers,” Rosten noted.

“When they compare Beverly Hills to London, Monaco, or Manhattan, they quickly realize this is the rare world-class market where prestige and value still coexist, offering a true private estate experience with land, scale, and lifestyle that those markets simply cannot match.”

Before purchasing Château de Liberté for $18.2 million in 2012, Kaufman had been living in nearby Mandeville Canyon, where she and her husband owned a sprawling ranch for many years. However, after his death, she made the decision to pursue a new life in Beverly Hills.

Kaufman sold the couple’s 48-acre ranch at auction for $14.6 million in 2014, two years after she bought Château de Liberté, having dedicated her life to philanthropic endeavors, particularly those related to the arts, a cause that she’d had a passion for since early childhood.

The home is finished with a three-car garage and a bay-turned-security hub. (Shoot-A-House)
The estate has a snug sitting room and a private paneled study. (Shoot-A-House)
Upscale Kitchen Prep Area With Marble Countertops And Scenic View
A vast kitchen is perfect for celebrations, set with both formal and informal dining rooms. (Shoot-A-House)
Bright Luxury Bedroom With Patio Access And Minimalist Decor
Guests can stay in the two additional bedroom suites or in the detached two-story guesthouse that contains one bedroom. (Shoot-A-House)

Raised in Detroit by her father, Samuel Pinkis, a production manager of Automotive News, and her mother, Eva, who was a leader in the local Jewish community, Kaufman fell in love with dance before she could even walk—and would regularly frequent the city’s local jazz clubs in her teenage years.

In the early 1950s, she met her husband, who co-founded Kaufman & Broad, now commonly referred to as KB Home. It was the first homebuilding company to be listed on the New York Stock Exchange.

​She contributed to his success by selling her car and jewelry to help him purchase building lots. In 1960, they moved to Phoenix to further grow Donald’s business before relocating to Huntington Harbor, CA, in 1963, and then to Beverly Hills in 1966.

​In 1969, she and her husband purchased the ranch in Mandeville Canyon they called “Amber Hill.”

Kaufman went on to revolutionize the American arts philanthropy scene for more than four decades of her life, starting with raising money to honor her late husband and build the Donald Bruce Kaufman Brentwood Library, now one of the most popular libraries in Los Angeles.

​In the arts, she donated $25 million to the University of Southern California to fund the creation of the Glorya Kaufman School of Dance, the largest donation in the school’s history.   

She also gave $20 million to the Music Center, which launched the Glorya Kaufman Presents Dance series that featured both Alvin Ailey and Juilliard. Additionally, she donated to UCLA, the Juilliard School, Inner-City Arts, The Museum of Contemporary Art (MOCA), The Los Angeles County Museum of Art (LACMA), Venice Family Clinic, and the Geffen Playhouse.

Kaufman was also named as an honorary doctor of humane letters by USC, Fordham University, and Juilliard, and sat on the USC Board of Trustees.

In 2008, she founded the Glorya Kaufman Foundation, where the estate proceeds will be donated to continue to support the arts, and more recently opened the Glorya Kaufman Performing Arts Center at Vista Del Mar in 2023.  

Glass-Walled House Perched on a Giant Lakeside Rock Makes It Feel Like You’re ‘Living in the Water’

An architectural marvel that sits atop a giant boulder-like rock overlooking a lake in Idaho has hit the market for just under $10 million—more than five decades after the mastermind behind the property pulled off a feat of engineering brilliance to bring the vision to life.

The 2,190-square-foot “House on the Rock,” which sits on the edge of Lake Coeur d’Alene in Harrison, features enormous walls of glass that offer panoramic views of the water, making it feel like you are “floating” atop the lake, albeit without ever having to worry about motion sickness.

“It literally feels like you’re on a boat but you’re not moving. You have views all the way around you and it is so stunning, even on bad weather days. It’s just absolutely the best waterfront view I’ve ever seen,” listing agent April Gunther with eXp Realty in North Idaho reveals.

It is the kind of property that is both alluring and perplexing in equal measure; at first glance, it appears almost impossible that the home has survived on its rocky perch for so long without slipping into the water that surrounds it on three sides.

Yet Gunther notes that, while the property’s perch might seem precarious, it has undergone rigorous rounds of engineering that ensure it will occupy that plot for many years to come.

House on a rock listed for just under $9.5 million.
The house is anchored to the rock. (Inside Media Co.)
House on a rock listed for just under $9.5 million.
The home sits on peninsula on Lake Coeur d’Alene. (Inside Media Co.)
House on a rock listed for just under $9.5 million.
It feels like you’re on a boat that isn’t moving. (Inside Media Co.)

“[It’s] engineering. It’s anchored into the rock and it had to go through an engineering process,” she explains.

“Everywhere you look, you feel like you’re in the middle of the lake. The water is completely surrounding you. Normally you have quite a distance to go to get to the water, and with this, you’re living on the water so it’s a completely different feeling. It’s so hard to explain unless you actually experience it.”

The house, which arrived on the market on May 27 with an asking price of $9.49 million, has been configured with three bedrooms and three bathrooms.

However, its current owners—who connected the home to the main sewer line—have also added two cabins that each have two walls of glass and feature their own spectacular views over the water.

“They are so cute,” Gunther says. “They’re just little bedroom cabins.”

Though the home itself only dates back 50 odd years, the 3.5-acre parcel on which it sits—and even the rock itself—features a rich history that begins in the late 1800s, when the Fort Sherman military post was constructed on the shores of the lake.

“The soldiers there would board steamboats and go across the lake and there was just a kind of a platform that was built up on top of that rock and they would dance,” Gunther explains, adding the symphony from Spokane would also sometimes steamboat over to the site to play.

“The soldiers would bring their ladies and they’d dance the night away and then they’d get back on the steamboat and go back across the lake.”

House on a rock listed for just under $9.5 million.
There are views from every room. (Inside Media Co.)
House on a rock listed for just under $9.5 million.
The land surrounding the home also has great views. (Inside Media Co.)
House on a rock listed for just under $9.5 million.
The house is close to Gozzer Ranch Golf and Lake Club. (Inside Media Co.)
House on a rock listed for just under $9.5 million.
Two new glass cabins are perfect sleeping areas. (Inside Media Co.)

After the military post was abandoned in the early 1900s, the site became home to a boys camp, until the land was purchased by the mastermind behind the house.

“He imagined putting a guesthouse up on top of that rock and that was what he did in the 1970s,” Gunther says. “He built that guesthouse and it has evolved a couple of times and it has changed since he originally built it.”

Plans for further evolution have already been drawn up by architectural firm Olson Kundig, which has crafted a vision for a reimagined main house and an ADU. Those plans will be conveyed with the sale.

The home site is more than 3 acres and has 320 feet of water frontage with a boat dock.

“The grounds behind the house are just flat and lush and storybook beautiful, so you really get the best of both worlds,” Gunther continues. “You get this beautiful land attached to [the rock house] and then you get to live in the lake.”

The property also includes deeded land within the ultra-prestigious Gozzer Ranch Golf and Lake Club, whose members or property owners include Wayne Gretzky, Mark Walhberg, Chris Pratt, Justin Bieber, and Kim Kardashian.

“In order to be a member at Gozzer, you have to own the property in Gozzer so there are very few waterfront homes with that access and availability to Gozzer,” Gunther explains.

“I really imagine this buyer wanting the Gozzer lifestyle but also wanting the waterfront lifestyle and being walking distance to the lake club.”

$13.5 Million Custom Stone Manor Brings Old-World Castle Charm to One of Connecticut’s Most Exclusive Communities

An extraordinary castle-like estate in Connecticut is bringing a dash of old-world opulence to one of the state’s most upscale neighborhoods—lending a rare sense of regal elegance to an area already famous for its over-the-top mansions.

Known as Loch Lane Manor, the striking stone residence has nearly doubled in price since it last changed hands in 2020 for $6.9 million, recently returning to the market for the lofty price of $13.5 million.

Set on 3.22 acres, the custom-built manor is located at the heart of a picture-perfect parcel in Greenwich, CT, an extremely pricey suburb where the median list price currently sits at $3.3 million, nearly eight times the national median of $429,500.

But even in a place where luxury seems to seep from every perfectly manicured blade of grass and every immaculately placed brick, Loch Lane stands apart from the crowd, combining old-world European grandeur with modern luxury across more than 11,000 square feet of living space.

At first glance, the home’s storybook architecture, with its stone facade, oculus windows, and handsome turrets, creates the impression of a centuries-old manor. Sweeping lawns and meticulously curated gardens only enhance the feeling of having stumbled upon the residence of European royalty. 

Greenwich CT Castle, Selling for $13.5M
An extraordinary castle-like estate in Connecticut is bringing a dash of old-world opulence to one of the state’s most upscale neighborhoods—lending a rare sense of regal elegance to an area already famous for its over-the-top mansions. (Modern Media LLC )
Greenwich CT Castle, Selling for $13.5M
A gourmet kitchen features an oversized island and a very modern aesthetic. (Modern Media LLC )
Greenwich CT Castle, Selling for $13.5M
The dining room showcases the home’s blend of timeless and modern design. (Modern Media LLC )
Greenwich CT Castle, Selling for $13.5M
Natural light floods the interiors, including in all of the home’s many living room spaces. (Modern Media LLC )

The effect is entirely intentional. Custom-built in 2010, the six-bedroom estate includes a main residence, guest cottage, and pool house, all designed to to capture the charm and grandeur of a historic property. 

“The residence, pool house, and guest cottage are unified by their handsome stone construction and slate roofs, a testament to a level of craftsmanship seldom achieved today,” says listing agent Leslie McElwreath.

According to McElwreath, the property would be nearly impossible to reproduce today, at least not for an attainable price, largely because of the soaring cost of materials—including the beautiful stone that covers so much of the estate’s exterior.

“In the current building environment, the cost of reproducing an estate of this quality and substance would far exceed its acquisition cost,” the listing agent notes.

Inside, custom millwork, soaring ceilings, and elegant formal spaces create an atmosphere that’s grand and welcoming. Large windows, white walls, and carefully curated finishes create a surprisingly bright and contemporary aesthetic that feels fresh rather than formal. 

A terrace that stretches the length of the home serves as a natural extension of these spaces.

Greenwich CT Castle, Selling for $13.5M
There is an office space located inside one of the home’s towers. (Modern Media LLC )
Greenwich CT Castle, Selling for $13.5M
The pool house was recently upgraded with a kitchenette. (Modern Media LLC )
Greenwich CT Castle, Selling for $13.5M
The grounds include mature specimen plantings, curated gardens, and even raised garden beds. (Modern Media LLC )

“The expansive rear terrace spans the length of the home and is designed as a true outdoor destination, complete with a built-in fireplace and multiple areas for relaxation and entertaining,” says McElwreath.

“With direct access from all of the principal rooms on the ground floor, the terrace becomes an integral part of the home’s gracious lifestyle.”

Beyond the terrace, beautifully landscaped grounds unfold around a resort-style swimming pool and pool house. Recent enhancements have further elevated the property’s appeal.

According to McElwreath, the current owners upgraded the pool house with a kitchenette, and also refinished the lower level of the main house to include a gym, media room, bar, and additional recreation spaces.

Despite its private setting, the estate is conveniently positioned near downtown Greenwich, with quick access to North Street’s boutiques and restaurants.

“Perfectly situated for today’s lifestyle, the home offers the tranquility of a private cul-de-sac setting without sacrificing convenience,” says McElwreath. “This is a property that delivers a breadth of amenities rarely found in a single offering.”

Tiny 189-Square-Foot Cape Cod Cottage That Is Just Steps From the Beach Hits Market for Under $300K

A seasonal tiny cottage that offers less than 190 square feet of living space has bobbed onto the market in Cape Cod, where it is being touted as a prime investment opportunity that could earn a future buyer a very lucrative rental income.

Built in 1940, the minuscule Truro, MA, abode is tucked behind two other dwellings that are part of a larger compound—and are also available for sale with the cottage for the much larger price of $2.1 million.

But for those seeking a much slimmer slice of beachside paradise, the 189-square-foot dwelling, which is referred to as Unit 16S, can be purchased by itself for just $295,000.

Despite its diminutive size, the property packs quite the punch as far as amenities are concerned, boasting a kitchenette, a bedroom that is currently set up with two twin beds, and a full bathroom, as well as “exclusive use of a private outdoor yard.”

The adorable abode also comes with a sizable history. For the past six decades, it has been owned by the same family—having originally been built as one of 16 homes in the highly sought-after community of White Village Cottages.

Unit 16S condo in Truro, MA, on sale for $265,000
A seasonal cottage that offers less than 190 square feet of living space has bobbed onto the market in Cape Cod, where it is being touted as a prime investment opportunity that could earn a future buyer a very lucrative rental income. (Aerial Advantage Photography)
Interior of 189 sf condo in Truro, MA, on sale for $269,000
Built in 1940, the minuscule Truro, MA, abode is tucked behind two other dwellings that are part of a larger compound—and are also available for sale with the cottage for the much larger price of $2.1 million. (Aerial Advantage Photography)
Kitchen of 189 sf condo in Truro, MA, on sale for $269,000
For those seeking a very slim slice of beachside paradise, the 189-square-foot dwelling, which is referred to as Unit 16S, can be purchased for just $295,000. (Aerial Advantage Photography)

“The seller has had the property in her family since the ’70s and possibly longer, and she also owns Oceana Cottages along Shore Road,” says listing agent Rebecca Pistone of Christie’s International Real Estate Atlantic Brokerage.

“These residences are a part of the 16-unit community of White Village Cottages. At one point, her family owned all 16, but these are the only three she owns now.”

This free-standing seasonal cottage is currently being used as an income-producing property.

“The next buyer will be someone similar to the people who rent it every year from May through October for $1,700 a month, who are seasonal workers who work in Provincetown,” Pistone said.

“It is a great house for seasonal workers and would also be a great beach property or a rental. There are no restrictions on rentals, so you can pick and choose the way you want to use the home.”

The diminutive dwelling comes with access to a private yard and two deeded parking spaces. It also features beautiful views of the beach, which sits just steps away from the cute cottage.

Pistone notes that the dwelling is currently in a flood zone, but says there are ways in which a future buyer can ensure the home’s safety.

“It has incredible views of the dunes and beach across the street,” she says. “It doesn’t have a basement, so it is on concrete blocks, but you could put it up on stilts to get it out of the flood zone.

“The seller does have a flood insurance policy, and the whole property is in the AE Flood Zone because of the elevation. A lot of the homes in the area have been built up on stilts.”

The condo is part of a three-bedroom collection in Truro, MA, on sale for $2,073,000 for the trio of dwellings.
The adorable abode comes with a sizable history. (Aerial Advantage Photography)
The condo is part of a three-bedroom collection in Truro, MA, on sale for $2,073,000 for the trio of dwellings.
The diminutive has access to a private yard and two deeded parking spaces. (Aerial Advantage Photography)
Unit 14S condo in Truro, MA, on sale for $629,000
The dwelling is part of a larger compound that includes two other dwellings—all of which are on the market. (Aerial Advantage Photography)
Unit 15S condo in Truro, MA, on sale for $1,149,000
“The real thing you are buying is the location,” the listing agent says. (Aerial Advantage Photography)

Buyers should note that it is located in a condo association, which means “you don’t technically own the land,” Pistone says. But “for $59 a month, they will provide trash removal, maintain the shared septic system, and provide winterization.”

A larger two-bedroom condo with “proven rental history,” referred to as Unit 14S, features 700 square feet of living space and is being offered for $629,000.

Highlights include an original kitchen, living room, and full basement waiting to be transformed into additional living space or guest quarters. It also has a greenhouse structure offering “creative potential.”

The third dwelling, Unit 15S, offers the largest residence, boasting a fully renovated 990-square-foot interior featuring three bedrooms, one bathroom, an updated kitchen, and a spacious attic and basement. It is being offered fully furnished for $1,149,000.

According to the listing, this home with a detached garage has the potential to be rented out during the peak summer season for $800 to $825 per night. It also offers the possibility to expand “upward with approvals.”

“This condo features brand-new everything and reinforced everything,” Pistone says. “It has a full basement and a lot more expansion potential.”

Pistone believes the move-in-ready coastal retreat with income possibilities and expansion opportunities will prove to be the most appealing attributes to the next buyer.

“The real thing you are buying is the location,” she says. “It also has deeded beach rights and is less than 4 miles from Provincetown, right along the bus line. It’s a beautiful spot between Truro and Provincetown and feels like a piece of heaven at the tip of Cape Cod. The future potential is huge, and people see the value of it.”

EXCLUSIVE: Diane Keaton’s Storied ‘Pinterest House’ Returns to the Market With a Major Price Cut

Actress Diane Keaton‘s final home has returned to the market with a significant discount, just weeks after its previous listing was taken down.

The storied Los Angeles property—which served as the “Annie Hall” star’s primary residence before her death—is also thought to have been the last major renovation project that Keaton, who died in October 2025, embarked on in her lifetime.

Keaton, who died from primary bacterial pneumonia at the age of 79, spent years meticulously renovating the Sullivan Canyon abode. She even penned a book about the experience, titled “The House That Pinterest Built.”

Just six months before she died, the actress had made plans to part ways with the property, bringing it to the market for the first time, with an asking price of $28.9 million, however that listing was removed just weeks before her death.

In December, the dwelling returned, this time with an ask of $26.9 million, but once again, was only allowed to linger on the market for a matter of months, before that listing was also taken down.

Now, records show that the property has once again been relisted for the much lower price of $22.9 million—with celebrity real estate agent and Bravo star Josh Flagg of Compass taking over the listing.

New images taken of the property highlight the meticulous design work that Keaton carried out during her ownership of the home, which was built from the ground up in 2015, using reclaimed bricks, as well as the foundations of a structure that had previously stood on the parcel.

Actress Diane Keaton’s final home has returned to the market with a significant discount, just weeks after its previous listing was taken down. (Realtor.com)
The storied Los Angeles property—which served as the “Annie Hall” star’s primary residence before her death—is also thought to have been the last major renovation project that Keaton, who died in October 2025, embarked on in her lifetime. (Realtor.com)
Just six months before she died, the actress had made plans to part ways with the property, bringing it to the market for the first time, with an asking price of $28.9 million (Realtor.com)

“A celebrated tastemaker with an unmatched eye for design, Diane Keaton spent decades transforming homes into works of art, blending timeless architecture with warmth, authenticity, and soul,” the latest listing states.

“This extraordinary residence represents the culmination of that passion: a Napa-inspired estate that embodies everything she loved most about residential design.

“Much like the celebrated homes she restored throughout her life, this residence balances history, craftsmanship, and modern comfort in a way that only Diane Keaton could envision. This is more than a residence; it is the final architectural statement of a true design icon.”

Records show that the house is still registered to a trust that is listed under Keaton’s real name, Diane Hall, suggesting that its sale will be managed by her adopted children, daughter Dexter, 30, and son Duke, 26, who are overseeing her estate and are named as her primary beneficiaries.

Duke and Dexter spent several years living in the dwelling with their mother, who used the property as her primary residence after completing an extensive gut renovation in 2017.

Throughout her career, Keaton moved multiple times, developing a love of purchasing older homes, renovating them, and then selling them.

However, when she found her five-bedroom, seven-bathroom 1920s-era Sullivan Canyon abode, she explained that it was the first time she had considered actually settling down for more than a few years.

Keaton spent a staggering eight years on a gut renovation of the home, which effectively saw her rebuilding it from the ground up, a process that she documented in her 2017 book.

The book focused on Keaton’s newfound love of the photo-sharing site and how it helped to inspire her creativity when it came to the design of the dwelling’s interior. The renovation also ended up becoming even more poignant for Keaton as time went on.

“A celebrated tastemaker with an unmatched eye for design, Diane Keaton spent decades transforming homes into works of art, blending timeless architecture with warmth, authenticity, and soul,” the latest listing states. (Realtor.com)
Throughout her career, Keaton moved multiple times, developing a love of purchasing older homes, renovating them, and then selling them. (Realtor.com)
However, when she found her five-bedroom, seven-bathroom 1920s-era Sullivan Canyon abode, she explained that it was the first time she had considered actually settling down for more than a few years. (Realtor.com)
The “Annie Hall” star revealed that her purchase of the property was inspired by her love of “The Three Little Pigs,” which her mother read to her when she was a child—and which cemented her dream of living in a brick home when she grew up. (Realtor.com)
According to property records the home hit the market again on June 12. (Realtor.com)

While discussing the release of the book, Keaton spoke about how much she had grown to love the home. In one interview, she explained that she had struggled to ever find a property that truly felt like a place she could live forever—that is, until she came across the Sullivan Canyon abode.

She explained to Wine Spectator that she had always had “an interest in homes and the concept of home,” but noted that she had always struggled to “land and stay” because she always found something wrong with the property.

In the case of her Sullivan Canyon house, however, something was different.

“Something’s right, because I love it,” the actress said, calling the property her “dream home.”

The “Annie Hall” star revealed that her purchase of the property was inspired by her love of “The Three Little Pigs,” which her mother read to her when she was a child—and which cemented her dream of living in a brick home when she grew up.

Although the home is located in Los Angeles, Keaton explained that much of the design was inspired by her former New York City apartment in a 1930s beaux arts building, which she moved into in the 1970s.

“It was one of those remarkable apartments,” she said. “There was a window on every side. Everything was wide open. That was the beginning of my true interest in architecture.”

When Keaton finished the home renovation, having been first introduced to Pinterest by her longtime collaborator, director Nancy Meyers, she moved in with her children and the family’s golden retriever, Emma.

Like so many of her other property projects, the Sullivan Canyon dwelling features a distinctive aesthetic, blending the most beautiful elements of the original structure—including exposed brick and dramatic wooden beams—with many modern design features, such as walls emblazoned with quotes from a poem and enormous built-ins filled with model houses.

Keaton spent a staggering eight years on a gut renovation of the home, which effectively saw her rebuilding it from the ground up, a process that she documented in her 2017 book. (Realtor.com)
In the main living space, enormous built-in shelves have been accessorized with all manner of collectible items and books, while the living room has a distinctive white brick wall that frames an enormous wood-burning fireplace. (Realtor.com)
“The estate is adorned with thousands of hand-selected vintage Chicago bricks and a mix of reclaimed materials that define its unmistakable character,” a previous listing description revealed. “Cascading beams frame the kitchen and living spaces, setting the tone for a home that feels both distinctive and intimate.” (Realtor.com)
When Keaton finished the home renovation, having been first introduced to Pinterest by her longtime collaborator, director Nancy Meyers, she moved in with her children and the family’s golden retriever, Emma. (Realtor.com)
Although the home is located in Los Angeles, Keaton explained that much of the design was inspired by her former New York City apartment in a 1930s beaux arts building, which she moved into in the 1970s. (Realtor.com)

While the exterior features a very traditional red brick facade, the interior follows a much funkier black-and-white theme that carries throughout the majority of the main living spaces.

“The estate is adorned with thousands of hand-selected vintage Chicago bricks and a mix of reclaimed materials that define its unmistakable character,” a previous listing description revealed. “Cascading beams frame the kitchen and living spaces, setting the tone for a home that feels both distinctive and intimate.”

In the main living space, enormous built-in shelves have been accessorized with all manner of collectible items and books, while the living room has a distinctive white brick wall that frames an enormous wood-burning fireplace.

“Defined by soaring ceilings, abundant natural light, reclaimed architectural elements, and a level of craftsmanship rarely seen today, every room has been thoughtfully curated to create an atmosphere that feels both grand and remarkably inviting,” the latest listing crows.

“The home showcases a collection of reclaimed light fixtures, rich natural materials, and architectural details that evoke the character of a refined wine-country retreat while remaining perfectly suited to Los Angeles living.”

The kitchen is lit with huge skylights that accentuate the natural wood beams and bring a beautiful, bright feeling into the space.

One of the more unique areas in the home is a circular space in which the walls have been covered with the words from Gerald Stern‘s poem “Lucky Life,” following the curve of the room as it sweeps around.

Another quote can be found at the top of the stairs, where the walls have been covered with the words “Look, we don’t have that much time.”

An office room has been turned into what looks like a living Pinterest board, with an entire wall covered in magazine clippings, pieces of art, framed photographs, and an enormous black poster with “1948” written on it in huge white lettering.

Gisele Bündchen Reveals How Her Life and Career ‘Changed’ for Good When She Moved to Boston With Ex-Husband Tom Brady

Supermodel Gisele Bündchen has opened up about the ways in which her life and her fashion career changed forever when she moved to Boston with her future husband, Tom Brady, who was in the midst of a storied quarterback career with the New England Patriots.

The 45-year-old fashion star opened up about her past in a candid interview with W Magazine, during which she looked back on the many cover shoots she has posed for over the years, including one for the publication’s 2007 issue, which was captured shortly after she began dating Brady.

At the time, Bündchen’s relationship with the NFL legend had only just been publicly revealed—leading to a frenzy of media excitement—however, the model notes that, behind the scenes, her decision to relocate to the Massachusetts city with her partner actually enabled her to enjoy a much “quieter life,” one that was filled with reflection.

When asked about the “growing spiritual practice” she had embraced by this point in her career, the mother of three pointed to her new hometown as being one of the sources of this spirituality.

“I had moved to Boston and was living a much quieter life. Earlier in my career, everything was about achievement and saying yes to every opportunity. Over time, I began to understand the importance of finding balance,” she explained.

2025 Franca Fund Gala
Supermodel Gisele Bündchen has opened up about the ways in which her life and her fashion career changed forever when she moved to Boston with her future husband, Tom Brady. (Taylor Hill/Getty Images)
New England Patriots Training Camp
When she moved to Massachusetts, Bündchen had not yet wed Brady, 48, who was playing for the New England Patriots. They tied the knot in 2009 after three years of dating. (John Tlumacki/The Boston Globe via Getty Images)

She noted that she learned how to “become more present and more connected” with herself instead of “focusing on external expectations.”

The model explained, “That changed everything—not only my work, but also the way I experienced life.”

Bündchen and Brady wed two years after that cover was published, in a stunning ceremony held in California in 2009, and the former couple welcomed their first child, son Benjamin, that same year. Their daughter, Vivian, arrived in 2012.

The duo lived primarily in the Boston area for much of their marriage, with Brady continuing to play for the Patriots until 2020, when the quarterback signed with the Tampa Bay Buccaneers after his contract with the New England team came to an end.

For several years, Brady and Bündchen’s primary residence in Massachusetts was a stunning custom-built estate in Brookline, which was completed in 2015—and was later put on the market by the spouses for $39.5 million. They finally sold the dwelling for the much lower price of $32.5 million in late 2020.

Months earlier, they had purchased an extraordinary property on Miami’s Indian Creek Island—known to many as “Billionaire Bunker” because of its ultra wealthy residents—for $17 million, where they planned to construct an enormous custom compound that would serve as their primary residence.

The pair joined the likes of Ivanka Trump and Jared KushnerJeff Bezos and Lauren Sanchez Bezos, and billionaire Jeffrey Soffer in choosing the exclusive enclave as his home base—and promptly followed in the footsteps of their neighbors by building a dream dwelling on their newly purchased parcel.

Brady and Bündchen immediately began working on an extensive renovation of the existing property, essentially demolishing the existing structure to make way for a modern dwelling that took around four years to complete.

But what began as a marital home has since become a very spacious and lavish bachelor pad for Brady after he and Bündchen divorced in October 2022, with the former football pro taking the Indian Creek Island property as part of their settlement.

However, his former spouse has not gone far away.

Bündchen, her new husband, jiu-jitsu instructor Joaquim Valente, and their first child, now reside in an $11.5 million Miami mansion, which is just a stone’s throw away from her ex’s Florida abode.

Mappin and Webb Flagship Store Opening - June 19, 2007
“I had moved to Boston and was living a much quieter life. Earlier in my career, everything was about achievement and saying yes to every opportunity. Over time, I began to understand the importance of finding balance,” she explained. (Sylvia Linares/FilmMagic)
SURFSIDE, FL - JULY 14: Joaquim Valente and Gisele Bündchen are seen on a bike ride on July 14, 2024 in Surfside, Florida. (Photo by MEGA/GC Images)
Bündchen is now married to jiu-jitsu instructor Joaquim Valente and the couple reside in Florida, with their child and the model’s two kids from her marriage to Brady. (MEGA/GC Images)

She purchased the property in 2022, shortly after her divorce, and spent months renovating the abode.

Built in 1981, the five-bed, 6.5-bath abode spans almost 4,000 square feet on .4 acres. The magnificent mansion features soaring 25-foot ceilings, large living spaces, massive terraces, and stunning views of a wide waterway and Indian Creek Island—where Brady’s compound is located.

In fact, Bündchen’s waterfront home is located within swimming distance of his home.

Other highlights include a primary bedroom on the ground floor with dual baths. There’s also a home theater, an office, a gym, playroom, and large eat-in kitchen that opens to a patio and pool. The property comes with a brand-new, oversized boat dock. This home also includes impact windows and a two-car garage.

She also owns an equestrian estate in Southwest Ranches, FL, which she picked up for a hefty $9.1 million in 2023, as well as a second, smaller Surfside property that she purchased for $1.25 million.

Brady recently shed some light on his emotional struggle during their 2022 divorce, speaking out about their split in a January appearance on “The Herd” with host Colin Cowherd.

Addressing the timing of his split from the fashion superstar, the sporting icon admitted that it had a rough impact on his final season in the NFL, which he played with the Buccaneers.

“I had 23 years of [football] so I didn’t think I was missing anything, retiring. I felt like this is time,” he shared. “I always had a goal—45. I was 45 years old, I wanted to spend time with my kids, I felt like, OK, now it’s time for me to be at all my kids’ games. They’ve been to enough of their dad’s games.”

“My last season was tough,” he went on. “I was going through, I had a lot of, you know, just a personal family issue. And it was a challenge and it was very. … It just took a lot out of me in terms of my ability to play.”

Brady, who co-parents Benjamin, 16, and Vivian, 13, with Bündchen, has not walked away from the sport altogether, however, instead transferring his skills from the field to the commentator box.

In 2022, the “G.O.A.T.” of football signed a 10-year contract with Fox Sports that is worth a staggering $375 million and now sees him offering his expert observations from the sidelines of NFL games as the network’s “color analyst.”

As a result, Brady has had little time to kick back and relax at his palatial Miami property, instead traveling across the country to be on the ground when the biggest NFL action is taking place.

Gwyneth Paltrow Sparks Fury After Starring in an Ad for a Luxury Apartment Building In Israel: ‘Truly Irredeemable’

Gwyneth Paltrow has come under furious criticism after she appeared in a video commercial for a luxury high-rise apartment building in Israel—amid the country’s ongoing conflict with Palestine.

Paltrow, 53, takes center stage in a new promo for 51 Park, an upscale 51-story development in Herzliya, a city that lies just north of Tel Aviv, and is approximately 50 miles from the Gaza Strip, which has been decimated by the war between Israel and Hamas.

The clip starring the “Shakespeare in Love” actress, who appears to have filmed the ad in New York City, began circulating on social media earlier this week, while signed images of Paltrow were posted on the official website for the 51 Park development.

In the ad, Paltrow is seen luxuriating in a high-rise penthouse apartment overlooking Manhattan, complaining about early mornings as she prepares to go on a run through Central Park.

“Who decided mornings should be so early?” she laments, as she stretches and changes into a workout set, before stating: “Even my coffee needs a coffee.”

As the ad shows her jogging along the park’s tree-lined pathways, the voiceover continues: “Waking up for a morning run can be brutal, but it’s a price I’m willing to pay. Because once I hit the park, pure energy takes over. It’s hard to explain.”

Paltrow is then seen running back to the apartment building, where she changes and heads out for the day, while stating: “There’s a reason the world’s most iconic buildings are by a park,” in an apparent reference to 51 Park’s location next to Herzliya Park and Galil Yam Park.

Gwyneth Paltrow stars in an ad for luxury Israeli real estate development, 51 Park
Gwyneth Paltrow has come under furious criticism after she appeared in a video commercial for a luxury high-rise apartment building in Israel—amid the country’s ongoing conflict with Palestine. (51 Park)

The actress makes her way to a waiting car parked at the curb outside the New York building, before instructing the driver to take her to 51 Park.

“New York?” he asks, to which she responds: “Herzliya. Israel.”

Renderings of the finished project are then flashed up on the screen, showing two interconnected towers that rise up over the Herzliya skyline.

Though she did not share the video on her own Instagram account, it was quickly reposted by several other users, many of whom took aim at Paltrow’s decision to tout a luxury real estate project in a country that is still engaged in a violent conflict that has thus far claimed the lives of more than 69,000 people in Gaza alone, according to the Red Cross.

The ad was met with outrage from social media users, who branded Paltrow “irredeemable” for her decision to appear in the clip, while one person on X questioned why she felt it was acceptable to promote “luxury penthouses while Palestinians are being buried beneath the rubble of their homes.”

“This is a staggering display of indifference to the human suffering unfolding before the world’s eyes,” the X user continued.

It’s unclear exactly how much Paltrow was paid to appear in the promotional material for 51 Park, which is the latest project from Israeli real estate group Aviv Melisron and was designed by architect Avner Yashar.

Realtor.com® has contacted Paltrow’s spokesperson for comment.

The website does not currently state how much units inside the building are being listed for; however, The Guardian notes that other, similar properties in the area “have gone for millions.”

“Two spectacular and iconic 51-story towers, overlooking the pastoral Herzliya Park and Galil Yam Park, giving you the perfect combination of urban luxury and green quality of life,” the building description states.

Gwyneth Paltrow stars in an ad for luxury Israeli real estate development, 51 Park
The clip starring the “Shakespeare in Love” actress, who appears to have filmed the ad in New York City, began circulating on social media earlier this week. (51 Park)
Gwyneth Paltrow stars in an ad for luxury Israeli real estate development, 51 Park
Paltrow’s ad was filmed to promote 51 Park, a luxury 646-unit development in Herzliya, a city located approximately 50 miles from the Gaza Strip, which has been decimated by the war between Israel and Hamas. (51 Park)
“Perfect location. International style and chic. Environment and planning of an unprecedented standard.

Everything you need to live on an iconic level.”

The website further states that, when completed, 51 Park will be home to 646 “diverse” units that include “mini penthouses,” full penthouses, and other apartments with between two and five rooms.

Communal amenities being offered to residents include a swimming pool, a gym and sauna, a Pilates and yoga complex, a business lounge, a wine room, a cinema, and a “boutique retail floor that complements the residential experience.”

It is not known whether Paltrow has any plans to take ownership of any of the units when the property is finished.

Paltrow, who was raised by a Jewish father, director Bruce Paltrow, and a Christian mother, Blythe Danner, and she has previously revealed that she was brought up in a multifaith household.

In October 2023, after members of the terrorist group Hamas launched a violent attack on an Israeli music festival, killing around 1,200 people and taking a further 251 hostage, Paltrow was among a group of Hollywood stars who wrote an open letter to then-President Joe Biden, calling for the release of all those taken by the militants during the attack.

With the letter, the group, which also included Amy Schumer, Sacha Baron Cohen, Chris Rock, Katy Perry, Bradley Cooper, and Justin Timberlake, among others, launched a public campaign called #NoHostageLeftBehind.

“We all want the same thing: Freedom for Israelis and Palestinians to live side by side in peace,” the letter stated. “Freedom from the brutal violence spread by Hamas. And most urgently, in this moment, freedom for the hostages. We urge everyone to not rest until all hostages are released. No hostage can be left behind.”

The final 20 Hamas hostages were released on Oct. 13, 2025, as part of a U.S.-brokered ceasefire agreement.

However, the conflict remains ongoing—and Israel has been accused of carrying out a genocide in Gaza by multiple human rights organizations, allegations that the country’s leaders have repeatedly denied. The country is currently facing a genocide trial at the International Court of Justice, according to CNN.

Pro Sports Gambler Bets Big on Finding a Buyer for $5.5 Million Nevada Mansion After Relisting Home With Major Discount

A professional sports handicapper who made a multimillion-dollar fortune by betting big on major games—before turning his talents to consulting, helping others to claim their own money through gambling—is betting big on his Nevada home, having returned the property to the market at a significant discount.

Cody Vaujin, the self-described “GOAT of sports betting,” snapped up his luxurious Henderson, NV, mansion three years ago for $5.4 million. Located just 12 miles from the Las Vegas Strip, where he made his fortune, the dwelling served as the perfect investment for at least some of his impressive earnings.

However, Vaujin is now ready to turn his attention to a new lifestyle in Arizona, where he plans to raise his child, and has made the decision to part ways with the five-bedroom, 5.5-bathroom abode—bringing it back to the market at the reduced price of $5.53 million, eight months after he first listed the dwelling for the much higher price of $6.99 million.

The opulent 5,718-square-foot dwelling, which is listed with Ida Doman of IS Luxury, was originally built in 2023, but Vaujin has still carried out several upgrades to the dwelling during the time he has owned it, including the addition of a state-of-the-art home theater and an impressive smart system.

“It’s a smart home that can be controlled from a phone or iPad,” says Doman. “He also updated the home with electric shades.”

Cody Vaujin house near Vegas, on sale for $5.5 Million
This striking floating staircase in the living room is among the home’s contemporary-design features. (Rooted Elements Media)
Cody Vaujin house near Vegas, on sale for $5.5 Million
As the home is only three years old, the nearly new kitchen is already a chef’s dream. (Rooted Elements Media)
Cody Vaujin house near Vegas, on sale for $5.5 Million
Ideal for keeping cozy once the temperature drops in this desert destination is a chic outdoor courtyard with a fireplace. (Rooted Elements Media)

Tucked into Ascaya, which is a very desirable luxury community, whoever buys this home will have access to many amenities—in addition to those found inside the property itself.

“The community is very special. The world-renowned clubhouse has a beautiful restaurant and beautiful, big entertaining areas,” says Doman. “The pool is overwhelmingly large, resort-style, but it has lanes that are Olympic-sized.

“A few years ago, we did marketing for Ascaya and at one of the events, the idea was to put a big, luxurious boat in the pool. We did that!”

Residents also receive access to a gym and pool-side cabanas. From the clubhouse there’s a wide-open view of the famed Las Vegas Strip. Newly added walkways for bikers and runners, as well as parks and playgrounds, make this ideal for young families or active individuals.

The vistas that can be enjoyed from the home are also note-worthy, Doman notes, explaining that residents can enjoy “incredible open-sky views” from a variety of vantage points found in and around the dwelling, including “the balconies and the backyard”—even while you are “sitting around the pool.”

The listing also notes that the pool, with its waterfall feature and an electric fireplace, is a great place to catch the morning sunrise.

Meanwhile, inside the home itself, there are “soaring ceilings, a floating staircase and elegant lighting.” Two primary suites each have their own spa-worthy baths and custom closets.

Once a retractable wall is raised, one can easily move between these indoor and outdoor spaces on the first floor. For example, guests can flow between the kitchen and dining room to the outdoor pool and courtyard. There’s also an outdoor kitchen, an ideal companion to the indoor chef’s kitchen stocked with premium Thermador appliances and connected to a cocktail bar and dining space.

Despite being an ultramodern home, it also embodies a warm, cozy vibe. This includes the courtyard with its fireplace and mountain views, an ideal spot to hang out at or enjoy meals during the cooler months.

Cody Vaujin house near Vegas, on sale for $5.5 Million
The home features a mix of indoor and outdoor spaces, including this outdoor kitchen and seating area. (Rooted Elements Media)
Cody Vaujin house near Vegas, on sale for $5.5 Million
Spa-worthy baths like this one are among the home’s luxurious amenities. (Rooted Elements Media)
Cody Vaujin house near Vegas, on sale for $5.5 Million
While most Vegas homes have a pool, this one is paired with a waterfall and an amazing view. (Rooted Elements Media)

“It really makes a statement,” says Doman. Similarly, the living room flaunts a floating porcelain fireplace, which the agent describes as “warm and architecturally interesting.”

Included with the listing is a detached casita.

The owner uses it as a game room with ping pong, as a fun room, but it has a nice good-size walk-in closet and its own bathroom,” says Doman, noting that it would also serve as an ideal guesthouse.

Another flexible-use space is the massive, temperature-controlled garage outfitted with air conditioning. Folded into the garage’s layout are three spacious rooms for storage.

“For a car collector, that could be very important. It’s a six-car garage but you could probably fit eight or nine cars,” says Doman. “It has that state-of-the-art marble finish. It’s not the usual garage. It looks like a marble stone.”

Clocking in at 5,718 square feet, Vaujin’s home is “not as big as most of them [in Ascaya]—[which are] 8,000 to 20,000 square feet,” Doman concedes, but adds that his dwelling does offer a kind of intimate setting that cannot be enjoyed in other, larger properties.

“This one is a little bit smaller. It was designed for ultimate luxury for a smaller family or just a couple.”

As for the ideal buyer for the property, Dorman says the dwelling would be suitable for all kinds of residents, from small families to couples, to those with a fondness for entertaining. She also notes that many of the buyers in this area are from out-of-state—several of whom use their properties and second residences.

“We are a good fit for out-of-state buyers as a second home and also for small families to move in, or even couples that entertain their family and friends,” says Doman. “It has enough bedrooms to luxuriously give comfort to visitors—that first-level primary suite doesn’t get any better. All the bedrooms are nice and spacious, if you have guests.”

EXCLUSIVE: Dakota Johnson Finds a Buyer for Her $6 Million Midcentury Modern L.A. Gem Just Days After Listing It

“Fifty Shades of Grey” actress Dakota Johnson‘s “extraordinary” midcentury modern Los Angeles retreat is already under offer—mere days after the on-screen star put the property on the market for $6 million.

Johnson, 36, purchased the “masterclass in modernism” back in January 2016, when she paid $3.55 million for the property, using a chunk of the money she earned from starring in the “Fifty Shades” franchises.

However, after more than two decades of ownership, the actress—who is the daughter of Hollywood legends Melanie Griffith and Don Johnson—made the decision to part ways with the picturesque property, listing the three-bedroom, three-bathroom abode for almost double the price she bought it for.

Now, just one week later, property records show that the dwelling is under “contingent” offer, meaning that Johnson has accepted a buyer’s proposed price and the deal is in the process of being finalized, albeit with certain conditions that need to be met before closing.

It is currently unclear what offer Johnson has accepted—and it’s likely that she and her agent, Ruby Fay of Engel & Volkers Beverly Hills will entertain additional interest in the dwelling until the sale has closed.

Dakota Johnson lists L.A. home for $6 million
“Fifty Shades of Grey” actress Dakota Johnson’s “extraordinary” midcentury modern Los Angeles retreat is already under offer—mere days after the on-screen star put the property on the market for $6 million. (Realtor.com)
Dakota Johnson lists L.A. home for $6 million
Johnson, 36, purchased the “masterclass in modernism” back in January 2016, when she paid $3.55 million for the property, using a chunk of the money she earned from starring in the “Fifty Shades” franchises. (Realtor.com)
Dakota Johnson lists L.A. home for $6 million
Property records show that the dwelling is under “contingent” offer, meaning that Johnson has accepted a buyer’s proposed price and the deal is in the process of being finalized (Realtor.com)

Originally built in 1947, the three-bedroom, three-bathroom abode was designed by acclaimed architect Carl Maston and is described in its listing as a “masterclass in California modernism where warm woods, poured concrete, and wood-framed glass walls dissolve the boundary between indoors and out.”

After purchasing the home, Johnson carried out an elegant renovation of the property, working with renowned design company Pierce and Ward to turn the dwelling into her dream sanctuary, a project that she later showcased in a shoot for Architectural Digest.

In the 2020 photoshoot, the actress proudly revealed some of her most precious personal items that she had filled the home with, including a note from her grandmother, Tippi Hedren, an image from her appearance on “Saturday Night Live” in 2015, and artworks painted by the likes of David Hockney and Harmony Korine.

Many of those personal effects can be seen in the listing photos of the home, which spans just over 3,200 square feet and was once described by the “Materialists” star as a kind of “tree house” because of the leafy trees that surround the property, which is tucked away on a quiet cul-de-sac in West Hollywood.

Interestingly, Johnson’s decision to put the property on the market—where it is listed with Ruby Fay of Engel & Volkers Beverly Hills—comes just six years after she told Architectural Digest that she would likely “never want to sell” it, having fallen in love with it as soon as she toured it for the first time.

“I was immediately drawn to how it was clean but also cozy,” she told the outlet. “I thought, ‘I’ll never want to sell this place.'”

The actress added that she chose to buy the property as her first significant purchase after securing the role as Anastasia Steele in the “Fifty Shades” trilogy because she felt that “it would be healthy to have a base,” particularly as her Hollywood career was taking off.

“With my job and the velocity at which my schedule can change, it’s important for me to have a place to go to and it be mine,” she said. “Psychologically, I’m moored somewhere. This place is my anchor.”

Johnson noted that the property was the second she saw in her house-hunting journey, explaining that she not only fell for the home itself, but also its fascinating history, including Maston’s close connection to fellow midcentury modern pioneers Richard Neutra and John Lautner.

Dakota Johnson lists L.A. home for $6 million
Originally built in 1947, the three-bedroom, three-bathroom abode was designed by acclaimed architect Carl Maston and is described in its listing as a “masterclass in California modernism.” (Realtor.com)
Dakota Johnson lists L.A. home for $6 million
After purchasing the home, Johnson carried out an elegant renovation of the property, working with renowned design company Pierce and Ward to turn the dwelling into her dream sanctuary. (Realtor.com)
Dakota Johnson lists L.A. home for $6 million
The actress’s belongings can be seen throughout the home, including in her expansive walk-in closet. (Realtor.com)
Dakota Johnson lists L.A. home for $6 million
The primary bathroom was was painted in a custom pink shade inspired by a sweater she owned from Mary-Kate and Ashley Olsen’s fashion brand, The Row. (Realtor.com)

“Maston was buddies with Lautner and Neutra, and they’d all go to Musso & Frank’s together because there was a hostess that they were all in love with. Carl ended up marrying her, and this was the house they lived in,” she revealed.

Despite carrying out a meticulous overhaul of the home, Johnson has maintained many of the most awe-inspiring design elements from Maston’s original design, including the “expansive glass walls” that open up directly to the backyard and swimming pool, as well as the wood walls, exposed beams, and bold red brick.

Other spaces, however, had to undergo a more in-depth renovation, with designer Emily Ward explaining that the flooring on the second floor was originally made of cork, which she noted “wasn’t salvageable,” despite admitting that it “was really cool.” Instead, she and her cofounder, Louisa Pierce, replaced the material with more durable hardwood flooring throughout the upper level.

Johnson paid special attention to the primary suite, which features a large bedroom, huge walk-in closet, and an elegant bathroom that was painted in a custom pink shade inspired by a sweater she owned from Mary-Kate and Ashley Olsen‘s fashion brand, The Row.

She also added a huge soaking tub at the center of the space, which features a large door to the outside—as well as large “double sinks,” which she previously joked were the “key to a healthy relationship.”

Meanwhile, the main living space features concrete flooring, which adds an industrial feel to the otherwise-organic space, creating the perfect mix of aesthetics.

Maston’s emphasis on blurring the lines between the indoor and out remained, however.

“The main living level is striking in its restraint: expansive glass walls on two sides open directly onto the swimmer’s pool, flooding the interiors with natural light and creating an effortless dialogue between architecture and landscape,” the listing notes.

In addition to the swimming pool, the exterior of the property, which sits on just over 0.2 “lush and layered” acres, also features a barbecue space, a fire pit, and several patios and outdoor entertaining spaces, including one raised perch that overlooks the entire backyard.

Dakota Johnson lists L.A. home for $6 million
The home boasts walls of windows that help to blur the lines between the inside and out. (Realtor.com)
Dakota Johnson lists L.A. home for $6 million
There is a stunning backyard, with a charming terrace overlooking the swimming pool. (Realtor.com)
Johnson previously showed off the property in a shoot for Architectural Digest. (@ArchitecturalDigest/YouTube)
“With my job and the velocity at which my schedule can change, it’s important for me to have a place to go to and it be mine,” she told AD of her reasons for purchasing the home. (@ArchitecturalDigest/YouTube)

While the actress—who recently signed on as a new spokesmodel for Calvin Klein—has not yet revealed why she has chosen to the sell the property, reports emerged in October that she had purchased a new dwelling in the tony Los Angeles neighborhood of Outpost Estates.

According to Star Magazine, Johnson paid $5.3 million for a stunning Mediterranean-style dwelling, which was originally built in the 1950s but had undergone a stunning renovation shortly before being put on the market.

Property records show that the dwelling in question—which features four bedrooms and 4.5 bathrooms and spreads across more than 3,500 square feet—was purchased via a trust that is linked to the same trust Johnson used to purchase the home she has now listed.

Both trusts are managed by Johnson’s accountant, Anthony Bonsignore, who also counts John McEnroeGreta GerwigDavid Harbour, and Sterling K. Brown among his clientele.

In the years since she purchased her midcentury modern abode, Johnson has invested in several other properties, including a Malibu mansion that she purchased with her former partner, Coldplay frontman Chris Martin, in 2020.

The duo bought the expansive dwelling for $12.5 million via a trust linked to the musician’s longtime business manager—however they sold it for the much higher price of $14.4 million just over one year later.

Johnson and Martin, who had an on-again, off-again romance, finally called time on their relationship in 2025 after eight years together, with sources claiming at the time that they had been unable to agree on plans for their future together.

The actress has since been linked to musician Role Model, whose real name is Tucker Pillsbury. While she has yet to comment on that romance, sources told People magazine in April that the couple had been dating since the end of 2025 and that they were “taking things slow.”

Johnson’s mother, Griffith, did appear to give her seal of approval to the musician, however, stating in a video that was posted by the gossip account DeuxMoi that she thought he was “fabulous.”

‘Love & Marriage: Huntsville’ Star Destiny Payton Reveals ‘Weird’ At-Home Ritual That Helps Her To Escape On-Set Drama

As a real estate agent and reality TV personality, “Love & Marriage: Huntsville” star Destiny Payton is using her profession and public platform to revitalize the Alabama city she calls home.

Payton notes that Huntsville has experienced unprecedented population and economic growth in recent years, with Rocket City soaring to the top of many homebuyers’ wish lists thanks to its affordability and the attractive lifestyle it offers residents.

It is an upward trend that Payton, 40, is hoping will continue, explaining in the latest installment of Celebrity Sanctuary that she and her “Love & Marriage” castmates, many of whom work in real estate or construction, are all pitching in to revitalize their community.

“Everybody individually does their part in bringing the community back, whether it’s building, whether it’s selling, whether it’s rehabbing. I think everybody has their hands in still doing that,” she tells Realtor.com®, before detailing a transaction she just completed that brought her career full circle.

“My last closing was a single mom first-time homebuyer and to be able to be a part of that on the north side of Huntsville and to deliver quality service and quality products with Holt [Custom] Homes—which is another one of my cast members who actually built the home, Martell Holt—I just enjoy being a part of it,” she adds.

"Love & Marriage: Huntsville" star Destiny Payton is opening up her own Huntsville townhome.
“Love & Marriage: Huntsville” star Destiny Payton is opening up her own Huntsville townhome. (OWN)
Payton, a real estate agent and reality TV personality, is using her profession and public platform to revitalize the Alabama city she calls home.
Payton, a real estate agent and reality TV personality, is using her profession and public platform to revitalize the Alabama city she calls home. (Destiny Payton)
Payton shares her three-bedroom, 2.5-bathroom townhouse with her 5-year-old son, Law Ace Williams.
Payton shares her three-bedroom, 2.5-bathroom townhouse with her 5-year-old son, Law Ace Williams. (Destiny Payton)

“It’s a reminder to me from 20 years ago when I started in real estate as to why, because one of my first sales was a single woman and it was beautiful to see her cry when she walked inside of finally getting the keys to her home.”

In addition to witnessing the emotions of her clients, Payton herself expresses a lot of feelings on Season 11 of the reality TV series, which airs Saturdays on Oprah Winfrey‘s network, OWN, as she takes a personal trip to Detroit to have a deep conversation with her birth mother and meet several of her half-siblings for the first time.

Facing challenges directly is an approach Payton favors, even if the communication strategy sometimes drums up drama in her circle.

“My role, I think I’m the truth teller,” the Madonnni Beauty founder states about her role among the cast. “I’ve always been challenged with that. People don’t like my delivery of the truth or who I’m telling the truth about, but I know myself as a truth teller.”

But when Payton needs to separate herself from daily stress, be it from filming her popular reality show or pounding the pavement for real estate, she retreats to the turnkey townhome she moved into in 2023 that boasts just over 2,000 square feet of living space.

In this edition of Celebrity Sanctuary, Payton explains how the entire three-bedroom, 2.5-bathroom townhouse she shares with her 5-year-old son, Law Ace Williams, serves as a space where she can indulge in restorative self-care, though she reveals it’s her spa-like primary bathroom where she is most able to cleanse away worries and recharge the motivation it takes to level up her hometown—and her own life.

As a self-described "city girl," Payton appreciates the lifestyle offered by her mixed-use development neighborhood.
As a self-described “city girl,” Payton appreciates the lifestyle offered by her mixed-use development neighborhood. (Destiny Payton)
Payton considers her primary bathroom to be her personal sanctuary.
Payton considers her primary bathroom to be her personal sanctuary. (Destiny Payton)

It’s a townhome, and that is my favorite type of home. I fell in love with townhomes in Atlanta when I started selling. That was one of the first products that I sold in Atlanta, where I was first licensed 20 years ago. I feel like it’s classic, quaint. It’s just perfect.

I’m a city girl, so coming back to Huntsville, I needed to feel like I was in the city. I chose an area that [is] a MUD—it’s a mixed-use development—so I can go outside of my home, I can ground in the grass, and then I can walk around the corner and go get ice cream.

I can walk to the baseball stadium. I can go to a 4- or 5-star restaurant all in walking distance, which makes me feel like I’m in a city versus living on the outskirts and living in the subdivisions. I need to feel like I’m in the city so that’s why I chose it. 

[Sanctuary] means a place where I can go and recharge, dream, heal, create, just an elevated space. Right now, my sanctuary is my bathroom and my tub. 

It’s very light. Nothing special. It’s a lot of whites. The shower and the bath is white. The tile is white, the fixtures are stainless steel colors, and then because I love gold, I’ve incorporated some gold things in there as well.

I have a marble trash can, I have marble toothbrush holders, and marble everything that is, like, extra aesthetics. 

There’s a lot of fragrances—I’m a fragrance girly and it’s just clean. Clean with soft lights. 

I always have my candles because I have a candle line, Madonni candles. I have them everywhere and especially on my tub. That’s a part of my ritual when I get in my bathroom, even in the shower.

I light a candle, turn all the lights off, get in the shower, and I just have the beautiful aroma and the ambiance of the candle wicker, which [are] the wood burning ones. It makes it seem like I have a little fire going on and I just relax. That’s why my bathroom is my favorite place. 

Payton describes her bathroom sanctuary as "very light" with "a lot of whites" and gold finishes.
Payton describes her bathroom sanctuary as “very light” with “a lot of whites” and gold finishes. (Destiny Payton)
In addition to adding shelves in her bathroom, Payton plans to upgrade her backyard.
In addition to adding shelves in her bathroom, Payton plans to upgrade her backyard. (Destiny Payton)

A perfect day in my sanctuary would be coming home, lighting my candles, running a bubble bath. I’m weird; I get in the shower before I take a bath. I take a quick little shower and then I like to soak because I feel like you don’t want to soak in your dirt. You want to clean and then take a bath, so that’s what I do. 

I sit there and I let [the water] get cold and then I re-run hot water and put more bubbles in it and sit there a little bit longer. That’s a perfect day for me and that’s maybe a couple hours.

Those rechargeable bubble baths with my tray, with my candle lit, with my wine, with my grapes or cheese or whatever I have for the day—to just sit there and relax or just listen to music while I’m relaxing as well, it’s a part of keeping my sanity on top of therapy.

I don’t like anybody enough for them to be in my sanctuary. It’s my sanctuary for a reason. We gotta keep that separate.

I have my mantras and my motivational things in my bathroom as well. I have some of my mantras framed on the wall so that when I’m brushing my teeth or washing my face, I always have a reminder. I also have a framed check—the check that I want to see this year in 2026 earnings.

I definitely want to make some changes. I’m definitely going to put shelves in. I actually had someone come over and look just a couple weeks ago about adding more shelves so that I can move fragrances.

I have Madonni body mist as well, so as I’m curating more fragrances, that’s taking up my counter space. I was thinking about moving it out of there altogether and just having a whole content room because my fragrances are taking over a little bit.

I [also] plan on making my backyard more of my sanctuary, but that’s the only thing that I plan on putting some extra oomph into.

As far as real estate goes, I am about to take my broker’s license, so I’m upgrading my experience in real estate by adding those letters to the end of my name as a broker.

I am a representation of resilience. I’ve been in survival mode for so long and now I feel like finally I’m getting to the cusp of thriving and not just surviving.

1841 West Village Townhouse Hits the Market for First Time in Over 100 Years—Complete With 2-Story Greenhouse and Wood-Burning Stove

A historic New York City townhouse has been opened up to the public for the first time in more than 100 years—revealing a fascinating glimpse at the incredible original features that have been painstakingly maintained since the property was built in 1841.

Located in Manhattan‘s storied West Village, the extraordinary four-bedroom property, which spans 3,450 square feet, has been owned by the same family for more than a century, during which time it has been “meticulously maintained.”

However, the dwelling has now been brought to the market for the first time, with an asking price of $11.99 million, in what listing agent Warner Lewis, the founder and partner of the Harkov Lewis Team at Brown Harris Stevens, describes to Realtor.com® as a “truly once-in-a-lifetime opportunity.”

Images of the Greek Revival abode reveal a glimpse at the unique features that can be found inside the home, including the original wood-burning stove in the kitchen, untouched gold leaf detailing, multiple fireplaces, and—perhaps the most special element of all—an incredible two-story greenhouse that is attached to the back of the dwelling.

Yet there are also aspects of the property’s incredible past that are invisible to the casual observer, Lewis explains, such as its connection to the Underground Railroad.

Stately Red Brick Townhouse Exterior with Historic Architecture
A historic New York City townhouse has been opened up to the public for the first time in more than 100 years. (Andrew Brincka/DD Reps)
Elegant Historic Brownstone Foyer with Ornate Moldings
A new listing for the property reveals a fascinating glimpse at the incredible original features that have been painstakingly maintained since the property was built in 1841. (Andrew Brincka/DD Reps)
Historic Living Room Detail with Marble Fireplace and Art
Located in Manhattan’s storied West Village, the extraordinary four-bedroom property, which spans 2,100 square feet, has been owned by the same family for more than a century, during which time it has been “meticulously maintained.” (Andrew Brincka/DD Reps)

“As a native New Yorker, I have always been fascinated by the history of the city and what it must have been like to live here 100, or more, years ago,” he shares. “My favorite fiction is historical fiction—whether it be ‘The Alienist’ or ‘Gangs of New York’—and when I’m not reading fiction, reading about the actual history of New York has always interested me.

“We have a major link to that history: 29 Grove St. was a stop along the Underground Railroad, and there are copious original details going back to 1841.”

Before the dwelling was officially listed on June 2, the Harkov Lewis team revealed a sneak peek behind its doors in an Instagram post that highlighted some of the other unique features found inside the abode, from a hand-painted blue-and-white porcelain sink that has remained in place since the 1980s to a vintage doorbell that “predates electricity.”

According to Lewis, the property’s charming original features make it one of the most unique listings to hit New York’s real estate market in the last two decades, not least because so many of its historic elements have been so carefully maintained—rather than being stripped out to make way for more modern amenities.

“In 20-plus years of doing real estate in the city, never have I had the pleasure of working on a piece of New York history like 29 Grove,” he said. “Every time I’m in the house, I see a feature that takes me back to a time we can only read about in books or see in movies.

“The historical details of this house are not to be missed and make it a truly once-in-a-lifetime opportunity for its next owner.”

While it retains many of those details, however, the house has undergone some updates, with the listing description noting that the facade of the 21-foot-wide home has been completely restored, while a new roof has also been added within the last seven years.

Rustic Brick Kitchen with Vintage Copper Cookware
Images of the Greek Revival abode reveal a glimpse at the unique features that can be found inside the home, including the original wood-burning stove in the kitchen. (Andrew Brincka/DD Reps)
Chic Living Room with Marble Fireplace and Red Sofa
The property spreads across four stories, with fireplaces and large floor-to-ceiling windows found in many of the main living spaces. (Andrew Brincka/DD Reps)
Classic Dining Room with Herringbone Floors and Fireplace
There is a formal dining room with its own fireplace on the garden level of the dwelling. (Andrew Brincka/DD Reps)

Additionally, the backyard, which can be accessed via the greenhouse, has been leveled to provide a more spacious and usable space.

“Thoughtful updates over the last seven years—a new roof and restored facade, cellar, doors, railings, rear chimney, and bluestone pavers—preserve the home’s integrity as it enters its next chapter,” the listing states. “The backyard has been leveled, creating an open and functional space.”

Inside the home itself, there are plenty of opportunities for additional upgrades to be carried out, including a significant expansion of the home.

“There is also potential to add approximately 1,375 square feet, subject to verification by an architect, allowing for future expansion tailored to your vision,” the listing adds.

A future buyer could also choose to reconfigure the home, which is currently set up with four bedrooms and 2.5 bathrooms, but offers ample living spaces that could be transformed for another use.

On the main story, referred to as the parlor level, an enormous great room boasts 11-foot-high ceilings as well as a stunning original fireplace and a built-in mirror with gold leaf detailing around its edges. That special design feature is flanked by two floor-to-ceiling windows that help to flood the space with light, while delicate crown molding adds a very luxurious feel to the room.

This room spans the entire length of the property and has been outfitted with two separate seating areas, making it the ideal space for entertaining guests. A long hallway leads out to a large enclosed terrace that serves as the upper portion of the two-story greenhouse, with a spiral staircase that leads down to the ground floor.

Sophisticated Study Nook with Black Marble Fireplace
According to the listing, the dwelling has undergone many thoughtful updates over the years. (Andrew Brincka/DD Reps)
Sun-Drenched Brick Courtyard with Sleek Solarium Roof
There is an extraordinary two-story greenhouse at the back of the property. (Andrew Brincka/DD Reps)
Charming Gravel Garden with High Wooden Privacy Fence
Beyond the greenhouse, there is a large garden space. (Andrew Brincka/DD Reps)

Downstairs on the garden level, there is a large kitchen, where an exposed red brick wall has been accessorized with hanging copper pots that sit above the home’s original wood-burning stove—although the current residents have chosen to add a more modern oven and stovetop for convenience.

Elsewhere on this level, a formal dining room with restored wood floors also houses an additional fireplace, as well as ample room for a very large gathering.

Beyond the kitchen, the enormous sunroom, which is part of the greenhouse space, can be accessed through the hallway or via the spiral stairs that lead down from the upper story. The greenhouse-turned-sunroom effectively serves as a gateway to the garden, where additional seating areas can be found.

The second floor of the dwelling is home to a large primary bedroom, with its own fireplace and a cozy seating area, as well as built-in storage, a large walk-in closet, and an in-room sink. This space shares a full bathroom with a second bedroom on the floor.

The other two bedrooms are located on the third floor, where they are separated by a large den. There is also another full bathroom on this story.

What the listing makes clear, however, is that the dwelling could well be seen as a blank canvas for more industrious buyers who are seeking to write a new chapter for the property, one that incorporates many of the extraordinary details from its earliest days.

“Exquisite original details include a gold leaf pier mirror, beautiful crown molding throughout, and stunning front and interior doors,” the listing description states.

“Historic details such as the five black and gold-veined marble mantles, original shutters, and the original wood-burning kitchen range showcase the home’s 19th-century character. Also remaining are the original cast-iron boot scraper and functioning bell-pull doorbell at the entry.”

Ivanka Trump Gushes About $1.4 Billion Private Island ‘Masterpiece’—as Albanian Resort Is Hit With Protests and Corruption Investigation

Ivanka Trump and Jared Kushner‘s plans to build an exclusive resort on a 1,400-hectare private island in Albania has hit two significant roadblocks after thousands of locals launched public protests against the project—just as reports emerged that local prosecutors are investigating the development.

It was first revealed in 2024 that President Donald Trump‘s daughter and her spouse were set to invest $1.4 billion into turning an abandoned Soviet weapons base, known as Sazan, into a luxury island resort.

Ivanka, 44, and Kushner, 45, who both served as senior advisors in Trump’s first administration but opted not to rejoin his cabinet after his 2024 election win, took a massive step toward their dream of creating the “extraordinary” retreat in January 2025, when their plans received preliminary approval from the Albanian government, according to the New York Times.

That approval came just two months after Ivanka’s father claimed victory over Democratic candidate Kamala Harris, and days before he was inaugurated for the second time, with the outlet noting that the project is “one of several” involving members of the president’s family and foreign government entities that Trump will be actively working with in the White House.

Both Kushner and a spokesperson for the Albanian government had previously shut down any suggestion that the project’s evaluation process would be in any way influenced by its direct connection to President Trump—however, that hasn’t stopped questions from being raised over the approval.

Now, as first reported by Politico, the Special Prosecution Office Against Corruption and Organized Crime (SPAK) has opened an official inquiry into decisions made in 2024, when the protected status of the land earmarked for the resort was altered, thereby opening it up to development.

Concerns are being raised about how Ivanka and Kushner’s proposed resort—which is understood to include a planned 10,000 hotel rooms—will impact local wildlife, particularly the flamingos, seals, and sea turtles that live in an area of coastal wetland.

This photograph shows an abandoned ex-military command building on a hilltop on the island of Sazan, near the Albanian city of Vlore, on Mediterranean coast, on July 30 2024. Ivanka Trump and her husband Jared Kushner want to transform Albania's largest island, and former Cold War Military base built by Albania's former communist rulers. The daughter of former US President want luxury villas to go up on the island of Sazan that for decades served as a garrison with bunkers, fallout shelters and a warren of tunnels designed to withstand a nuclear attack. (Photo by ADNAN BECI / AFP) (Photo by ADNAN BECI/AFP via Getty Images)
Ivanka Trump and Jared Kushner’s plans to build an exclusive resort on a 1,400-hectare private island in Albania has hit two significant roadblocks after thousands of locals launched public protests against the project. (AFP via Getty Images)
ATLANTIC CITY, NEW JERSEY - SEPTEMBER 13: (L-R) Jared Kushner and Ivanka Trump attend the Michael Rubin REFORM Alliance Casino Night Event on September 13, 2025 in Atlantic City, New Jersey. (Photo by Arturo Holmes/Getty Images for REFORM Alliance)
It was first revealed in 2024 that President Donald Trump’s daughter and her spouse were set to invest $1.4 billion into turning an abandoned Soviet weapons base, known as Sazan, into a luxury island resort. (Getty Images for REFORM Alliance)

Albanian Prime Minister Edi Rama has since denied that the project will have any negative effect on wildlife, telling local lawmakers that the final proposal for the resort has not yet been submitted, the outlet states.

Rama initially issued his official approval for the planned resort on Dec. 30, 2025, after applications for the project were submitted by Atlantic Incubation Partners LLC, the company through which the build is being carried out.

According to a written approval, first obtained by Reuters, the project complied with Albania’s strategic investment legislation and job-creation requirements, with an estimated 1,000 employees.

Under the country’s law, a project may be approved as a strategic investment when it qualifies as being in a priority economic sector, such as tourism, thereby allowing the investor to proceed with its development.

“The form of the state’s participation in this investment will be realized through the establishment of a joint legal entity,” the country’s Strategic Investment Committee, which is headed up by Rama, emphasized.

However, the official approval of the project has not stopped it from facing bitter backlash from locals.

On June 2, images and video emerged of groups of protestors clashing with security guards at the site of the project, while others took part in a demonstration staged in the country’s capital of Tirana, where people were heard chanting “cancel the project” and “Ivanka, go home,” according to The Times of Israel.

At the same time, Ivanka touted the couple’s plans for the resort, telling podcast host David Senra during a May 31 interview that she and Kushner are hoping to create a “masterpiece” on the island, while insisting that they are acting with the utmost “restraint and care” to protect the natural landcsape.

“I’m working on an incredible project with my husband in the Mediterranean. It’s massive in scale,” she said. “It’s an unbelievable, beautiful 1,400-hectare private island in the middle of the Mediterranean.

“Over the course of many years, we developed the opportunity to help realize its potential and transform it, but with a lot of restraint and care, because the land is so beautiful that, really the architecture has to be fully integrated into it, almost rise from it.”

Despite Rama noting that the final proposal for the resort has not yet been officially submitted, Ivanka stated that she and her husband have already started working with several top architects, whom she described as “some of the greatest masters that exist,” although she did not reveal their identities.

She did, however, call attention to their “integrity,” vowing that the resulting resort will be built to last for many years to come.

TIRANA, ALBANIA - JUNE 2: Protesters gather under the slogan "Albania is not for sale", asking for the resignation of Albanian Prime Minister Edi Rama, in front of Albanian Government building on June 2, 2026 in Tirana, Albania. Recently protests have escalated into violent clashes over illegal bulldozing in the protected PishÎ Poro-Narta landscape, sparking solidarity rallies in Tirana. This environmental destruction is driven by the government's push for luxury tourism developments and has drawn severe backlash from the European Union. The European Commission is actively monitoring the crisis, explicitly warning Tirana that failing to halt this habitat destruction and ignoring environmental regulations will directly jeopardise Albania's EU accession process under Chapter 27 (Environment). (Photo by Armando Babani/Getty Images)
On June 2, images and video emerged of groups of protestors clashing with security guards at the site of the project, while others took part in a demonstration staged in the country’s capital of Tirana. (Armando Babani/Getty Images)
TIRANA, ALBANIA - JUNE 02: Protesters are pulling barbed wire as demonstrators gather in the capital city of Tirana to protest against a planned tourism project in the Zvernec region of Vlora, calling it a sell-out of the country's coastlines with the slogan 'Albania is not for sale' in Tirana, Albania, on June 02, 2026. Protesters stated that they opposed construction activities in protected areas in the country and chanted slogans such as 'Albania is ours.' (Photo by Olsi Shehu/Anadolu via Getty Images)
Protestors were heard chanting “cancel the project” and “Ivanka, go home,” according to The Times of Israel. (Olsi Shehu/Anadolu via Getty Images)
Ivanka Trump appears on David Senra's podcast to discuss private island resort
At the same time, Trump touted the couple’s plans for the resort, telling podcast host David Senra during a May 31 interview that she and Kushner are hoping to create a “masterpiece” on the island. (YouTube/David Senra)

“I was just there walking the land, really just trying to be with it and experience it alongside some of the greatest living architects of our time, true masters of their craft,” she said. “People with integrity so absolute there will be no compromise and that’s something we want to create there.

“When you work with real artists, regardless of their medium, whether it’s a canvas or real estate, a home, music, they don’t compromise. Their integrity is precise and absolute, and they’ll push themselves, they’ll push everyone around them. That’s where you get to something.”

Discussing the origins of the project, Trump said that she and her husband—who live in a custom megamansion on Miami’s “Billionaire Bunker” island with their three children—first discovered the island when they were vacationing on a friend’s boat and spotted the land while swimming in the ocean.

“We were on a friend’s boat and we stopped for a swim. Effectively that’s how we found it,” she shared. “We swam to the islands, we went on a hike, barefoot, all the way up to the top and we were just captivated. And it stayed with us ever since.”

Ivanka also addressed the wetlands that are now being investigated, explaining that the resort will include not only Sazan itself, but a peninsula that sits across from it and boasts “beautiful white sand beaches.”

“We not only have the island, but we have five miles of beachfront directly across from the island, this beautiful peninsula with a lagoon on one side, the ocean on the other, beautiful white sand beaches,” she continued.

“For me, this feels more like a challenge than anything else, the culmination of all my experience in real estate, all of my travel, a lot of reflection on how I want to live, how I think people increasingly are wanting to live, and trying to build something that’s a tangible manifestation of that.”

She noted that she is excited to return to her “real estate roots,” adding that the project is “not even a business” for her, but rather a passion project.

Both Ivanka and Kushner have close ties to the real estate industry via their respective families. Before President Trump launched himself into politics, he was best known for his career as a developer, while Kushner’s family owns a vast portfolio of commercial, residential, and retail properties in and around New York.

However, this project marks the first time that the couple will venture into the heady world of luxury hotels—with multiple reports noting that they face a steep uphill battle before their resort will be ready for visitors.

Though it has been used as a tourist spot in recent years, the island has a somewhat dark past as a Soviet-era storage facility for chemical weapons.

According to Italian journalist Marzio Mian, who visited the island in July 2024, shortly after Ivanka and Kushner’s plans for the 1,400-acre land were revealed, it is littered with “signs depicting skull and crossbones, warning of landmines,” with visitors to the area warned not to venture too far off specific paths out of fears that they could stumble across an unexploded ordnance.

Plans to remove the remaining weapons and ammunition on the island are well underway, however, with the Albanian government announcing in July 2020 that members of the country’s armed forces had been despatched to Sazan in order to begin clearing it of any dangerous ordnance.

A boy looks through a window of an abandoned school on the island of Sazan, near the Albanian city of Vlore, on Mediterranean coast, on July 30 2024. Ivanka Trump and her husband Jared Kushner want to transform Albania's largest island, and former Cold War Military base built by Albania's former communist rulers. The daughter of former US President want luxury villas to go up on the island of Sazan that for decades served as a garrison with bunkers, fallout shelters and a warren of tunnels designed to withstand a nuclear attack. (Photo by ADNAN BECI / AFP) (Photo by ADNAN BECI/AFP via Getty Images)
Discussing the origins of the project, Ivanka said that she and her husband first discovered the former weapons base when they were vacationing on a friend’s boat and spotted the land while swimming in the ocean. (AFP via Getty Images)
Ivanka Trump and Jared Kushner Are Investing $1.4 Billion to Turn Abandoned Soviet Weapons Base In Albania Into Luxury Island Resort
“We were on a friend’s boat and we stopped for a swim. Effectively that’s how we found it,” she shared. “We swam to the islands, we went on a hike, barefoot, all the way up to the top and we were just captivated. And it stayed with us ever since.” (AFP via Getty Images)
Ivanka Trump and Jared Kushner Are Investing $1.4 Billion to Turn Abandoned Soviet Weapons Base In Albania Into Luxury Island Resort
The Special Prosecution Office Against Corruption and Organized Crime (SPAK) has opened an official inquiry into decisions made in 2024, when the protected status of the land earmarked for the resort was altered, opening it up to development. (Google Maps)

After Trump and Kushner’s plans for the resort received preliminary approval, the Albanian government confirmed that it would work with them in order to continue clearing their development site of all unexploded and buried weapons.

As for the crumbling military buildings and 3,600 derelict bunkers that were abandoned on the island, the couple is reportedly planning to incorporate at least a few of them into their hotel plans—with Trump revealing in a 2024 podcast interview that they were working with the “best architects and the best brands” to make the resort into an “extraordinary” property.

Despite the remnants of the island’s dark past as a Communist military base, tourists began flocking to its dazzling beaches as early as 2017, when it was reopened to the public after being closed for years.

According to Lonely Planet, the island is easily accessible by regular ferries from Vlore, one of Albania’s most popular—and luxurious—tourist destinations, a reputation that Ivanka and Kushner will undoubtedly be keen to transfer to their own high-end hotel.

“Once used as a submarine and chemical-weapons base by the Soviet Union during the Cold War, it’s now home to an Albanian-Italian military base used to combat narcotics smuggling,” Lonely Planet states.

“In the summer of 2017, a small area of the island opened to visitors, making parts of its pristine coastline and historic relics accessible for the first time.”

President Rama made no secret of his excitement about the Ivanka Trump-Jared Kushner development, telling The Guardian that he believes Albania “can’t afford not to exploit a gift like Sazan” and adding: “We need luxury tourism like a desert needs water.”

To that end, the government is even in the process of building an airport near Vlore to ferry wealthy tourists directly to the country’s most affluent and desirable area—an airport that would also serve as an easy access point for Ivanka and Kushner’s hotel.

However, not everyone is thrilled about the project, with some critics accusing the Albanian government of a lack of transparency about the deal with the couple, according to the Times.

One, Agron Shehaj, who is a member of the opposition party in the Albanian government, told the outlet: “Of course for Albania, which is a poor country, it is important to develop tourism. But there has been a lack of transparency here, and it makes it look like this is a private deal that is in the political interest of the prime minister of Albania.”

Others raised concerns about the impact that the development will have on the island’s thriving wildlife, including freelance tour guide Arben Kola, who told The Independent: “The way tourism works for Sazan at the moment is it helps to preserve nature, not damage it. We shouldn’t change that.”

Though Kushner has not commented on the recent reports about his proposed tourism mecca, he told The Guardian in 2024 that their plans would carefully consider Sazan’s natural environment—stating: “When people announce a development, everyone gets scared.

“Everybody assumes the worst. But once they see the plans we have, the way we’re designing it, the way we’re being faithful and considerate of the environment around us, I think that people will be very, very pleased. And again, with developments, you never make everyone happy.”

Artist’s 226-Year-Old Maine Home Lists for Just $80K—With Original Wall Murals Still Intact

An adorable and oh-so-affordable Maine dwelling that sits a mere 5-minute walk from the nearest beach has hit the market for just $80,000—having served for the past five decades as a “creative workspace” for a beloved local artist.

Located in Eastport, ME, near the Canadian border, the two-bedroom residence with distant water views of Harris Cove still boasts artist Elizabeth Ostrander‘s original works of art throughout, pieces that she conceived during the 50 years she spent living and working in the space, which was previously known as the Ostrander Studio Gallery & Sculpture Garden.

While the property “is in need of major renovation, repairs, vision, and restoration, both inside and out” and is being sold as is, the Cape-style residence could easily serve as the foundation for an idyllic beach retreat, a lucrative short-term rental, or, perhaps, another artist’s studio.

With so much potential, it seems only right that the unique abode has sculpted a place for itself at the top of the week’s most popular homes list.

Built in 1800, the 1,167-square-foot structure boasts a first floor lined with mermaid and fish murals, ceilings painted like the sky, and a full bathroom with custom art adorning the tub/shower.

Sadly, the “once admired gardens have become overgrown” since 2024, when the dwelling was vacated. However, this gives a future buyer the opportunity to “thoughtfully” revive them.

Other properties grabbing attention this week are an affordably priced Florida cabin with a private dock and boathouse with lift; a custom-built, earth-sheltered bunker in Virginia; and an inexpensive container home in Colorado.

10. 302 Wiley Ave, Donalsonville, GA

Price: $309,000

Why it’s here: It’s a five-bedroom residence with nine fireplaces and an indoor pool tucked away on 2.52 acres of privacy.

Built in 1943, the 4,064-square-foot house still features custom millwork, built-ins, original hardwood floors, and upstairs bedrooms with in-suite sink/vanities. A guest suite can be found on the lower level, which also boasts the enclosed pool with a built-in cook area, two full bathrooms, and changing closets.

The inexpensive price tag will allow a buyer the opportunity to restore this “grand southern home.”

Mills L. Brock of 3 Rivers Realty is the listing agent.

2.52-acre residence with indoor pool in Donalsonville, GA, on sale for $309,000
Residence on 2.52 acres in Donalsonville, GA, comes with an indoor pool. (Realtor.com)

9. 11 Hidden Lake Trl, Plummer, ID

Price: $374,900

Why it’s here: It’s a float home on Hidden Lake tucked between the entrance to Lake Coeur d’Alene and the St. Joe River.

Offering panoramic lakefront views from a wraparound sunroom, the two-bedroom home comes with a spacious sundeck with a slide and a personal boathouse. New vinyl windows were recently installed, and the property is equipped with a modern mini-split system for heating and air conditioning. It is being offered fully furnished.

According to the listing, a “secure lease through 2044 includes 30 feet of depth of land from the shoreline for additional amenities like a storage shed or fire pit.”

Angela Carpenter Foisy of Latah Realty is the listing agent.

Float home in Plummer, ID, on sale for $374,900
Float home in Plummer, ID (Realtor.com)

8. 1454 N Dearborn St, Chicago, IL

Price: $6,000,000

Why it’s here: Built in 1889, this six-bedroom estate in the prestigious Gold Coast enclave is listed on the National Register of Historic Places.

After a meticulous two-year renovation, the 11,000-square-foot interior features a first floor with 14-foot tinted and gilded plaster ceilings. An expanded chef’s kitchen has bespoke cabinetry, black and white checkered stone floors, and marble countertops.

Historic details include preserved hardwood floors, dual staircases, custom millwork, restored doors and hardware, bay windows, built-in bookcases, and five fireplaces. Modernizations offer an elevator, 4.5 updated bathrooms, an expanded primary suite with a dressing room, soaking tub, and secondary laundry. The two-car garage has an updated one-bedroom coach house.

A sun-soaked solarium overlooks the English garden. A rooftop terrace designed for entertaining has living and dining areas providing lake and skyline views.

Kathleen Malone of Compass is the listing agent.

Mansion in Chicago, IL, on sale for $6,000,000
Mansion in Chicago, IL (Realtor.com)

7. 1829 Collins Landing Rd, Tallahassee, FL

Price: $465,000

Why it’s here: It’s an affordably priced cabin on Lake Talquin that comes with a private dock and boathouse with a lift.

Built in 1957, the three-bedroom retreat offers the next buyer the opportunity to “enjoy excellent fishing” from the comfort of their own boat dock. The 1,584-square-foot open floor plan features a spacious kitchen and dining area that flow effortlessly into the main living room, all surrounded by a wall of windows framing the stunning views. A screened-in porch would be a nice spot for morning coffee.

The residence is being offered fully furnished, making it ideal for an investor seeking rental income or someone looking for a move-in-ready opportunity.

Lisa Montgomery-Calvert of Coldwell Banker Hartung is the listing agent.

Lake Talquin retreat with dock and boathouse in Tallahassee, FL, on sale for $465,000
Lake Talquin retreat with dock and boathouse in Tallahassee, FL (Realtor.com)

6. 12002 Jackson River Rd, Monterey, VA

Price: $569,000

Why it’s here: Calling all preppers: Here’s the unique opportunity to own a custom-built underground concrete home.

The three-bedroom, earth-sheltered bunker built in 1999 boasts a modernized interior with a central vacuum system and a modern kitchen with stone countertops and updated appliances. A soapstone woodstove from Vermont can be found in the above-ground living room, which also features a wall of windows overlooking the private yard.

The 30.9-acre property also has solar tubes, a geothermal system, a safe room, and a three-car garage.

William Bratton of Clarkson & Wallace Real Estate – Monterey is the listing agent.

Concrete underground house in Monterey, VA, on sale for $569,000
Concrete underground house in Monterey, VA (Realtor.com)

5. 77 Main St, East Haddam, CT

Price: $1,600,000

Why it’s here: Overlooking the Connecticut River, the David Watrous House is a historical “architectural treasure” that has been thoughtfully modernized.

Built in 1850, the four-bedroom residence boasts a 4,070-square-foot open floor plan filled with vintage charm and character. Period details include a formal dining room with an antique chandelier, three kitchens, an office with cherry built-ins, original chestnut flooring upstairs, custom millwork throughout, and four fireplaces.

A modern chef’s kitchen has handcrafted cherry cabinets, granite countertops, a tin ceiling, and an oversized island. The riverfront great room has a wall of windows to capture the views, and a walkout lower level offers more than 1,500 square feet of living space.

The nearly 1-acre lot also has a three-bay post-and-beam carriage house featuring a workshop/studio with stained-glass windows, a copper cupola, and an antique weathervane.

Sacha Armstrong-Crockett of William Pitt Sotheby’s International Realty is the listing agent.

David Watrous House in East Haddam, CT, on sale for $1,600,000
David Watrous House in East Haddam, CT (Realtor.com)

4. 2041 Grace Ave, Los Angeles, CA

Price: $3,395,000

Why it’s here: Located in the hillside enclave of Whitley Heights, this Mediterranean-style estate built in 1922 by H.L. Wilson sits on a rare double lot dotted with fruit, elm, and magnolia trees.

Designed for grand-scale entertaining, the gated property boasts stunning views of Los Angeles. A spacious living room overlooks the city skyline. The formal dining room has French doors that open to a private garden with outdoor seating and a fire pit.

A gourmet kitchen has custom cabinetry, a breakfast nook, and a built-in banquette. The turret staircase leads to a primary suite with a decorative fireplace and balcony overlooking the private yard with a solar-heated pool.

Other highlights include a media room, home office, fitness center, guest suite with a separate entrance, and a prohibition-style speakeasy.

Karen Lower of Compass is the listing agent.

Mediterranean-style mansion in Los Angeles, CA, on sale for $3,395,000
Mediterranean-style mansion in Los Angeles, CA (Realtor.com)

3. 451 E Schantz Ave, Oakwood, OH

Price: $859,900

Why it’s here: Built in 1924, this Tudor Revival in the Schantz Historic District has been beautifully reimagined to showcase its original grandeur.

The five-bedroom residence with a screened front porch features a wood entry door with a round window. The 4,727-square-foot interior showcases a grand staircase, intricate millwork, restored hardwood floors, exposed beams, built-in cabinetry, and two fireplaces.

A music room with “grand bay windows” overlooking the private yard leads to a remodeled kitchen with quartz countertops, Chicago brick floors, and a breakfast nook with views of the private terrace. The wood-paneled library has custom built-ins.

A second-floor primary suite has a sitting area, dual walk-in closets, a soaking tub, and a balcony. Guest accommodations can be found on the third level.

An unfinished walk-out lower level offering extra storage space has direct access to the attached four-car garage.

Amy Stamps of Keller Williams Home Town Realty is the listing agent.

Tudor Revival in Oakwood, OH, on sale for $859,900
Tudor Revival in Oakwood, OH (Realtor.com)

2. 410 Monoma Rd, Red Feather Lakes, CO

Price: $119,000

Why it’s here: It’s the inexpensive opportunity to live in a cozy container home offering just 160 square feet of space with a composting toilet.

Designed for a buyer on a budget, the one-bedroom residence offering views of Nokomis Lake also has two solar panels to keep utility costs down. The steel cabin has sliding doors overlooking the forest; it could be an ideal spot to add a future deck. A wood-burning stove found in the kitchen “easily heats this cabin.” Buyers should note that the “1/4 bath is composed of only the composting toilet.”

According to the listing, a canoe and gear are included.

Jack Keeler of Summit Real Estate & Marketing is the listing agent.

Container home in Red Feather Lakes, CO, on sale for $119,000
Container home in Red Feather Lakes, CO (Realtor.com)

1. 83 Clark St, Eastport, ME

Price: $80,000

Why it’s here: It’s the former “creative workspace” of artist Elizabeth Ostrander who lived here for more than 50 years and whose work is still present throughout the two-bedroom dwelling.

While the 1,167-square-foot former home of the Ostrander Studio Gallery & Sculpture Garden “is in need of major renovation, repairs, vision, and restoration, both inside and out,” it comes with an affordable price tag. A living room used as an artist studio features a mermaid mural and sliders overlooking the wooded lot. The full bathroom also has custom artwork.

The property being sold as is also offers distant water views of Harris Cove.

Shayna Smart of Bold Coast Properties is the listing agent.

Artist Elizabeth Ostrander's former Cape in Eastport, ME, on sale for $80,000
Artist Elizabeth Ostrander’s former Cape in Eastport, ME (Realtor.com)

Sustainable Earth Home Made From Mud and Old Cans Hits the Market in Colorado for $1.3 Million

An eco-friendly, sustainable earth home that is tucked away on a lush, green parcel in Colorado Springs‘ Black Forest has just landed on the market for $1.3 million.

Hand-crafted in 1997 using recycled materials, the residence was constructed from more than 1,500 recycled tires, mud, aluminum cans, and glass bottles. The sellers spent nearly three years constructing their home.

Now, more than two decades later, they are ready to hand over their eco-friendly abode to a buyer who is seeking a self-sustaining dwelling that was designed for comfort.

“It took the sellers just under three years to build the home, and they did 90% of the work themselves,” says listing agent Jennifer Browne of The Fletcher Team & Associates. “It was designed to maintain a 65-degree temperature inside year-round, and all of the windows have rain sensors so you can open and close them.”

Living area of earth home in Colorado Springs, CO, on sale for $1,299,900
An eco-friendly home on a lush parcel in Colorado Springs’ Black Forest has just landed on the market for $1.3 million. (Elite Home Tours)
Open floor plan of earth home in Colorado Springs, CO on sale for $1,299,900
Hand-crafted in 1997, the residence was constructed from more than 1,500 recycled tires, mud, aluminum cans, and glass bottles, a process that took the sellers nearly three years to complete. (Elite Home Tours)
Kitchen of earth home in Colorado Springs, CO, on sale for $1,299,900
Now, more than two decades later, they are ready to hand over their eco-friendly abode to a buyer who is seeking a self-sustaining dwelling that was designed to offer the utmost in comfort. (Elite Home Tours)

The home’s energy-efficient design incorporates both passive and active solar systems, along with slanted windows lining the front of the home and five skylights.

“The home offers energy efficiency through passive and active solar design, an [ethylene propylene diene monomer] rubber membrane roof, stucco exterior, slanted windows lining the front of the home, and five skylights that provide natural light,” the listing notes.

And while the property would be suited to any kind of buyer, particularly those with a penchant for extraordinary homes, Browne notes that it would be ideal for those who appreciate nature.

“The next buyer will be someone who wants to feel connected to nature,” Browne says. “It will be someone who is looking for an experience to feel more a part of the earth.”

An appreciation for nature runs throughout the property, with natural materials used throughout the design—even in the more decorative elements.

The four-bedroom residence boasts custom mosaics, 12 mandalas, and an entry piece that functions as a water feature. Exposed wood ceilings and enormous beams run throughout the living spaces, making it feel as if you’re living in a modern-day treehouse.

“It also has a poured-earth floor,” she notes. “The sellers love feeling a part of the earth and nature. It was a strong labor of love for them.”

Bedroom in earth home in Colorado Springs, CO on sale for $1,299,900
Natural materials were used throughout the design—even in the more decorative elements. (Elite Home Tours)
Home office in earth home in Colorado Springs, CO on sale for $1,299,900
The organic design features rooms with curved walls. (Elite Home Tours)
The 6.81-acre earth home property in Colorado Springs, CO, on sale for $1,299,900
The 6.81-acre parcel offers ample room for expansion or the creation of a compound-style estate. (Elite Home Tours)

The shape of the home also has an organic flow, with several curved rooms that appear to merge with the world around them.

Also found throughout the 4,461-square-foot open floor plan are built-in seating, kiva fireplaces, and a split kitchen with a prep area, pantry, and dining space.

A spacious primary suite boasts dual closets, a spa-inspired bathroom with a heat-retaining tub built with stones, and a walk-out patio.

Two nonconforming bedrooms have exclusive access to private observatories.

The 6.81-acre parcel offers ample room for expansion or the creation of a compound-style estate.

Currently, the lot boasts a two-car garage, cross-fenced acreage designed for horses, a 23-stall barn with hay storage, a heated tack shed with water, storage outbuildings, a fenced dog area, and a pond.

According to Browne, the property is packed with potential for all kinds of buyers—including those who are seeking a sustainable primary residence and those who are on the hunt for an investment opportunity.

“There is a good chance that it could be used as a primary or secondary residence, but it could also be a great rental or retreat space,” Browne adds. “The amount of awe you get from the home and how it’s designed is incredible.”